

545 Eckford Avenue
545 Eckford Avenue
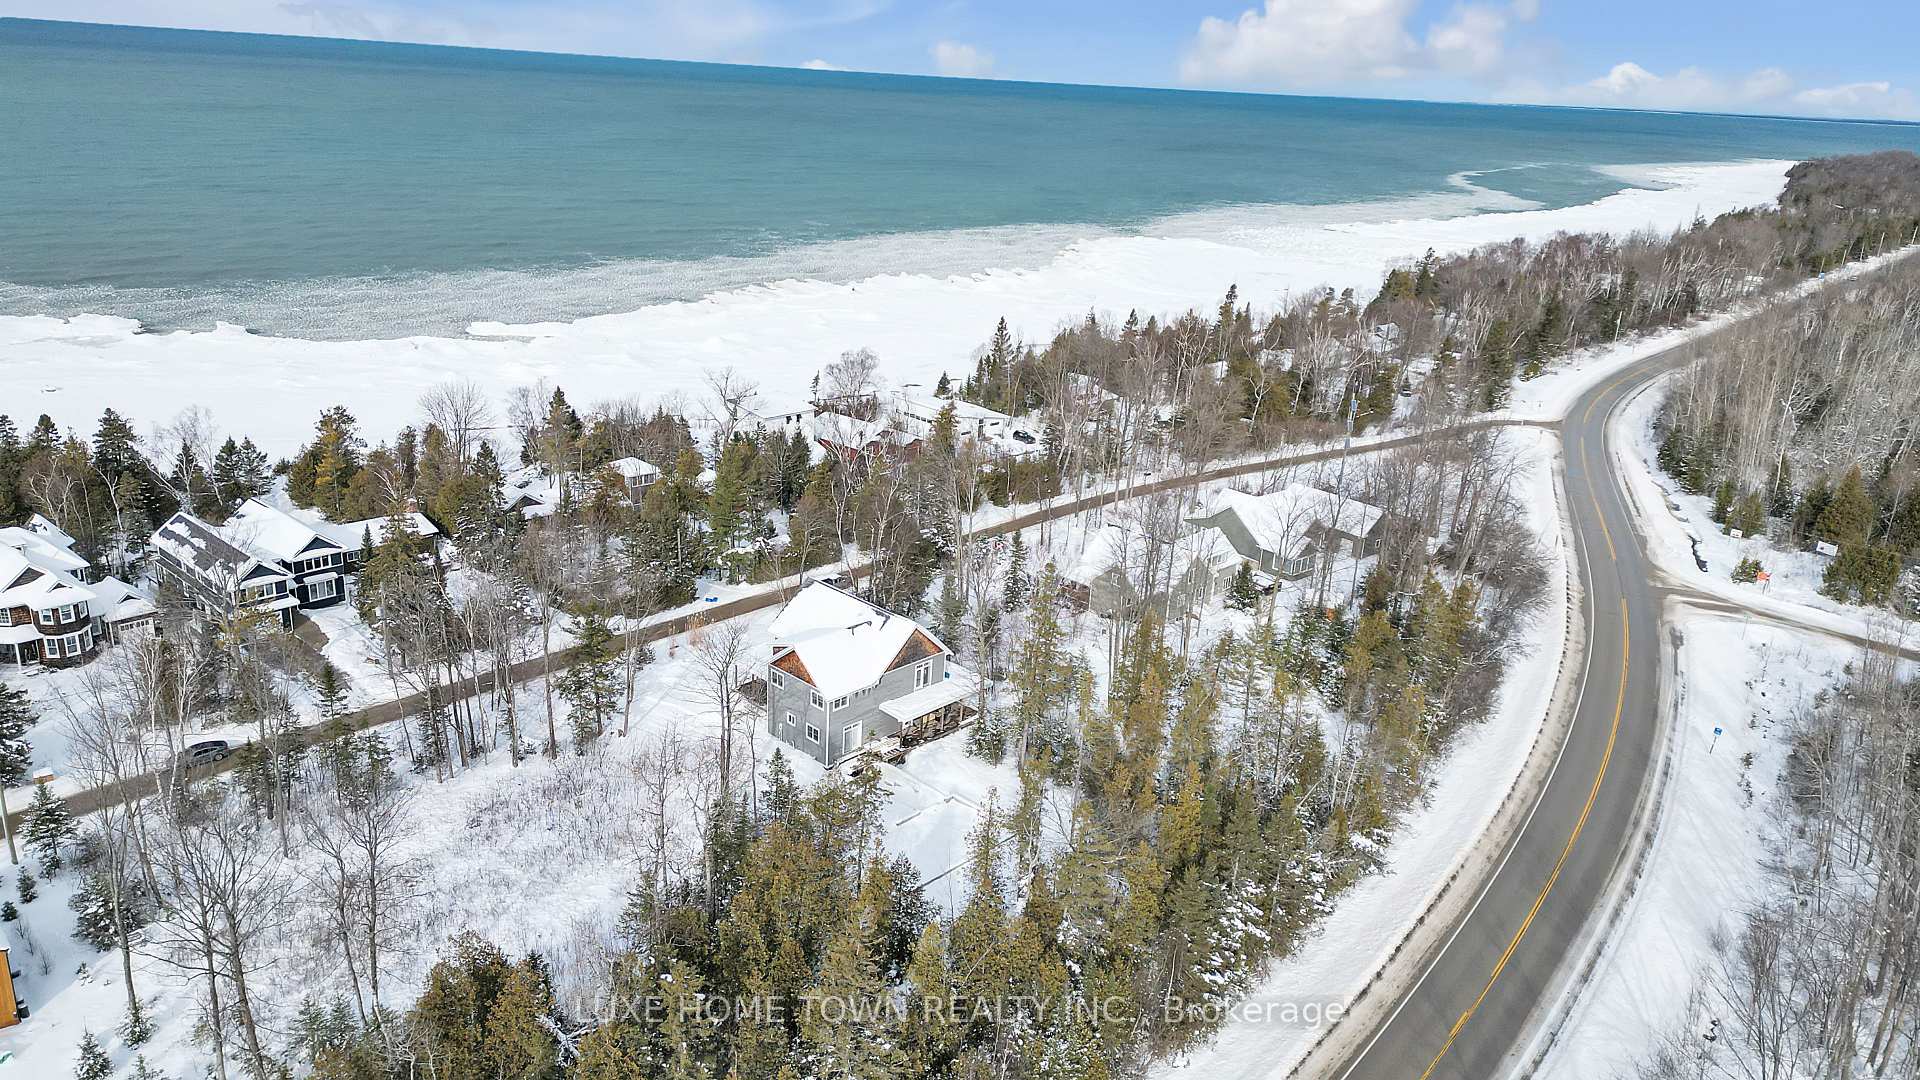 See all 33 photos
Property history
- $1,299,000TerminatedList: 2025-10-02|End: 2026-11-09|403 daysX12439248
- $1,549,000TerminatedList: 2025-01-15|End: 2025-05-24|129 daysX11924636
Facts and features
- BasementPart finished
- Age of home6–15 years
- Price per sq ft~$364
- Water, sewerMunicipal
The homeDetached, 2 1/2 storey, Age 6–15 years
- Type: Detached
- Style: 2 1/2 storey
- Age: 6–15 years
- Living space: 3,500–5,000 sq ft
- Basement: Full, partially finished
InsideOther, Rooms above ground 10, Bedrooms 4
- Features: Other
- Rooms above ground: 10
- Bedrooms: 4
- Bathrooms: 4
- Kitchens: 1
- Family room: Yes
Outside and lotWood, Asphalt shingle, Concrete
- Exterior: Wood
- Roof: Asphalt shingle
- Foundation: Concrete
- Size: 90.03 × 197.8 ft
- Zoning: R1-9
Parking10 Parking, Private
- Spaces: 10 Parking
- Driveway: Private
Heating, water and powerRadiant, gas, Other, Municipal water
- Heating: Radiant, gas
- Cooling: Other
- Water: Municipal water
- Sewer: Municipal sewer
- Natural gas: Available
- Hydro: Available
- Cable: Available
- Telephone: Available
Costs and taxesTaxes $6,616 a year, HST included in the price, Hot water tank(if rental.)
- Taxes, 2024: $6,616 a year
- HST: HST included in the price
- Rental items: Hot water tank(if rental.)
Included in the saleFridge, gas range, stove, built in oven, dishwasher, washer and dryer., Not included None.
- Included: Fridge, gas range, stove, built in oven, dishwasher, washer and dryer.
- Not included: None.
NearbyBeach, golf, library, marina, place of worship, rec./commun.centre
- Close to: Beach, golf, library, marina, place of worship, rec./commun.centre
Listing detailsX11924636, Terminated, Jan 15, 2025
- MLS® number: X11924636
- Status: Terminated
- Listed on: Jan 15, 2025
- Days on market: 129
- Updated: May 24, 2025
- Possession: Flexible
- Occupied by: Vacant
- Listing brokerage: LUXE HOME TOWN REALTY INC.
About this home
545 Eckford Avenue, Saugeen Shores, ON N0H 2L0
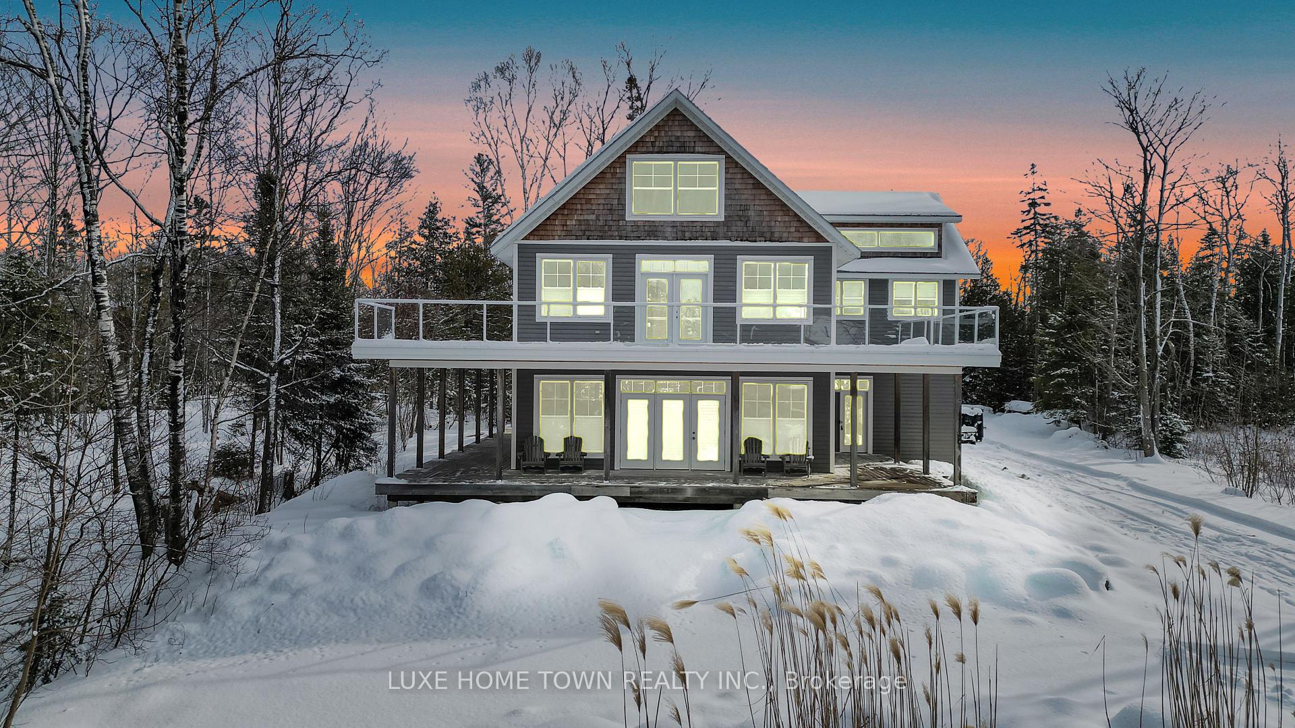
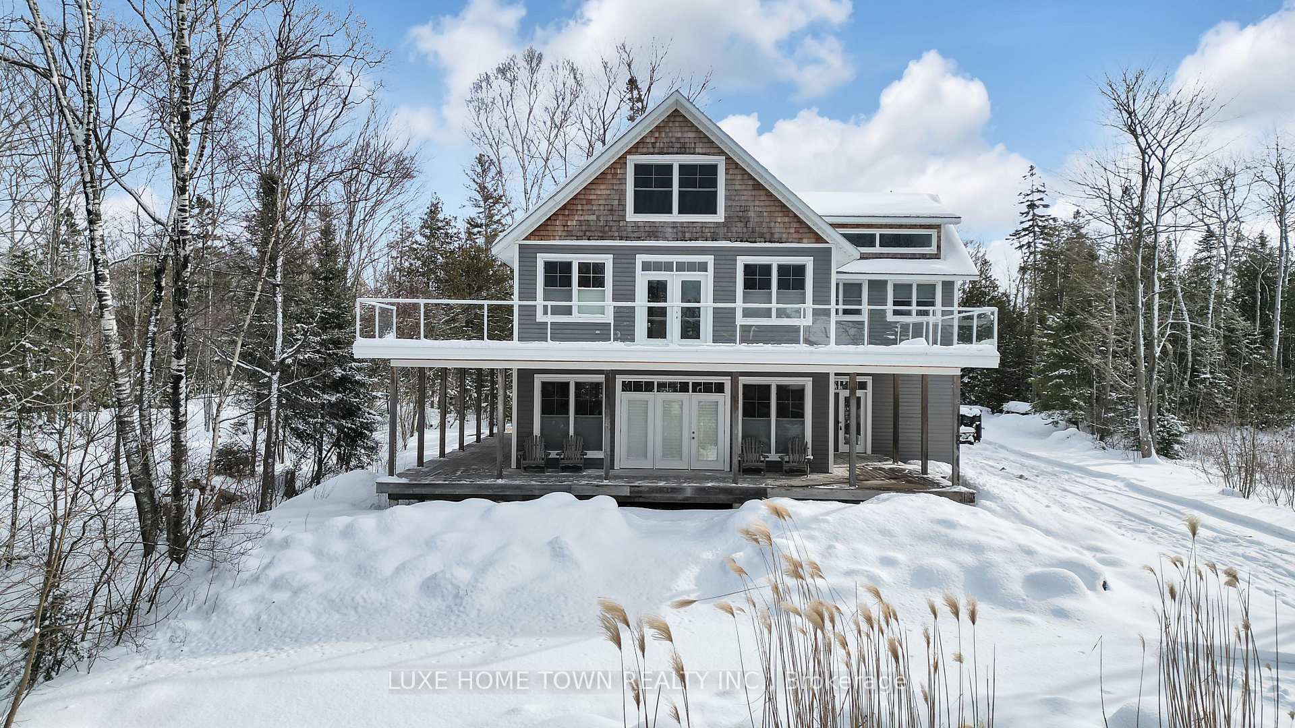
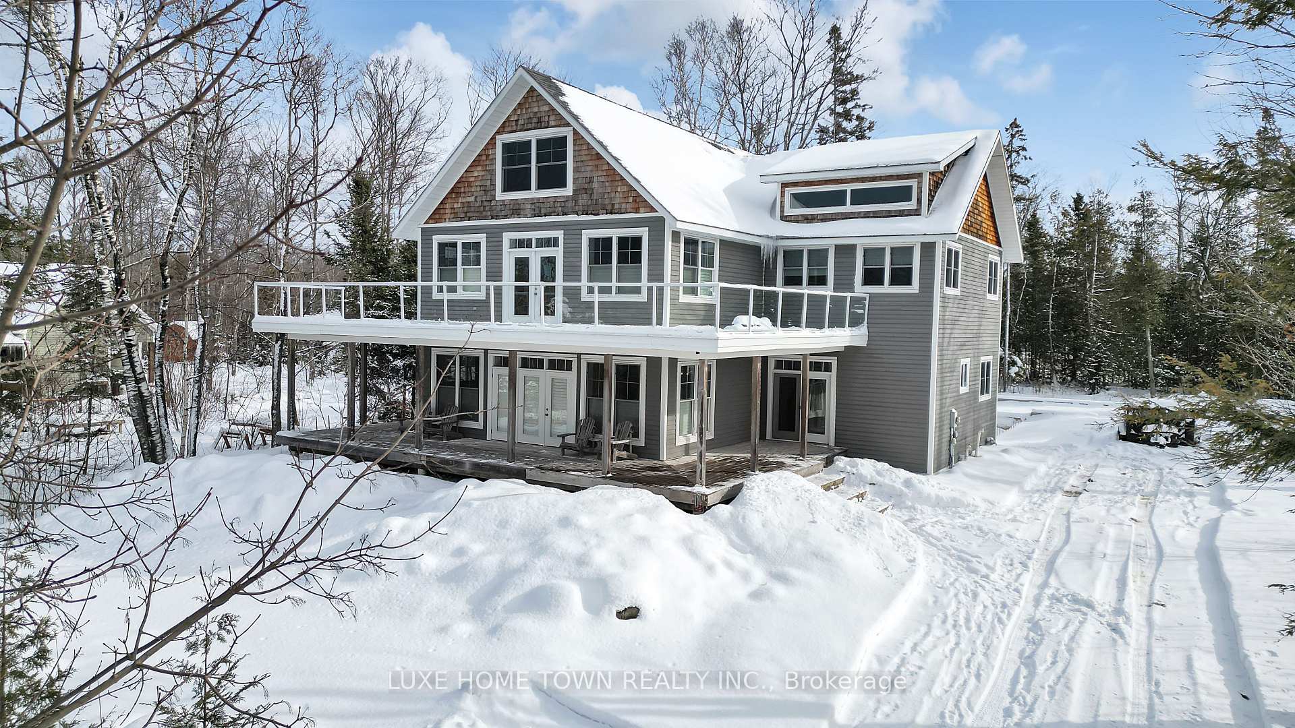
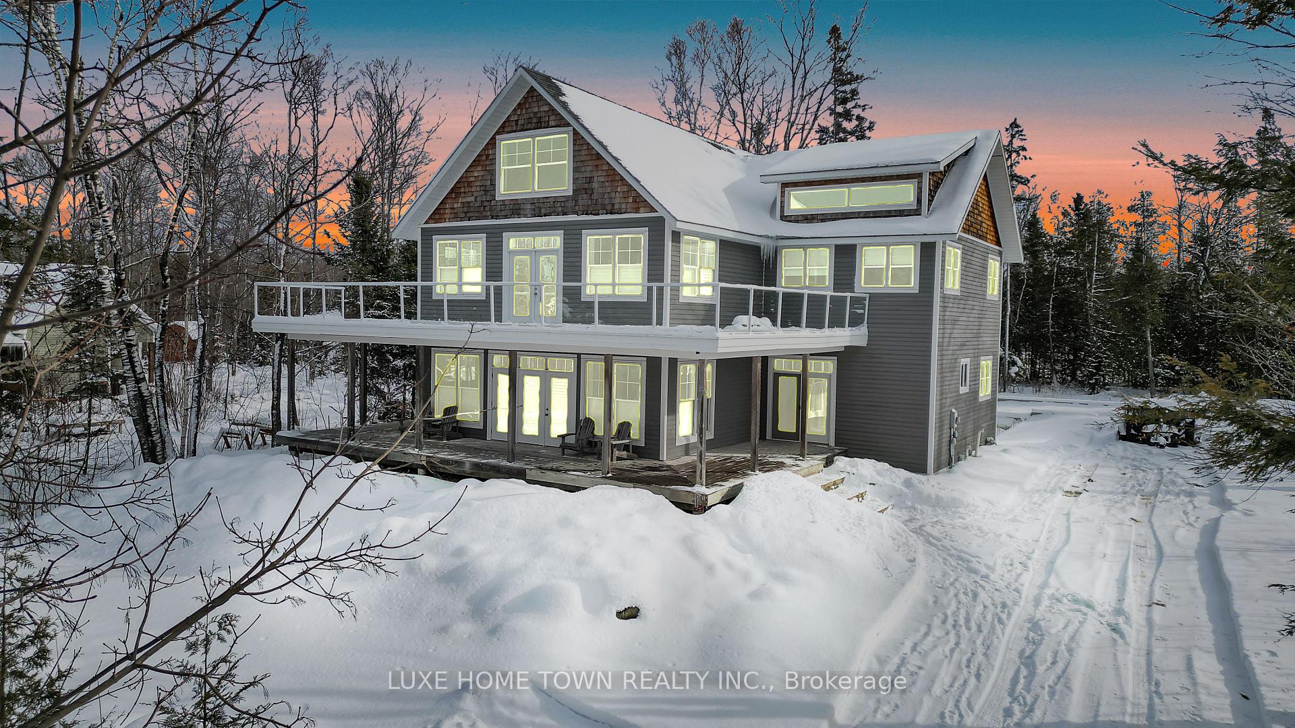
Presenting a rare opportunity to own a premier recreational investment property in one of Ontario's most coveted locations. This 4,345.39 sq. ft. home is ideally situated just steps from Sauble Beach, the second-longest freshwater beach in Canada, and offers breathtaking panoramic views of Lake Huron, with unforgettable sunsets. Located in the highly sought-after area of beautiful Southampton, this meticulously designed home combines spacious, modern living with high-end finishes and superior craftsmanship. The property features a durable, energy-efficient foundation constructed with insulated concrete forms (ICF), providing excellent insulation and long-term value. Inside, the in-floor radiant heating system, supported by a boiler and air handler, ensures year-round comfort.Rich hardwood floors flow seamlessly throughout the open-concept spaces, complementing the homes luxurious and contemporary aesthetic.Key Features:Expansive wraparound porch, perfect for outdoor entertaining and enjoying the stunning views,Private deck off the primary bedroom with sleek glass railings, ideal for relaxing while taking in the scenery, Electrical wiring in place for a backup generator, providing peace of mind during power outagesPot lights throughout the home, enhancing the warm and inviting atmosphere,A serene steam room in the primary ensuite, creating a spa-like retreat,Striking solid maple open tread staircase, offering a unique visual focal point, Convenient second-floor laundry for added easeBasement partially finished, providing potential for customization to suit your needsFoundation in place for an attached breezeway and a spacious 24'x40' garage, perfect for storage and additional living space. **EXTRAS** This home offers the perfect blend of luxury, comfort,& practicality, making it an ideal year-round retreat, investment property, or family getaway.Embrace the best oflakeside living and immerse yourself in the beauty of the Bruce Peninsula.Full ICF HOUSE.
Ask about this home
A HOMEH agent will answer your questions about this home.
Around this home
Schools nearby
School rating, out of 10.
Helpful calculators
Your HOMEH agent

"I would see it this week."