

578 Green Street
578 Green Street
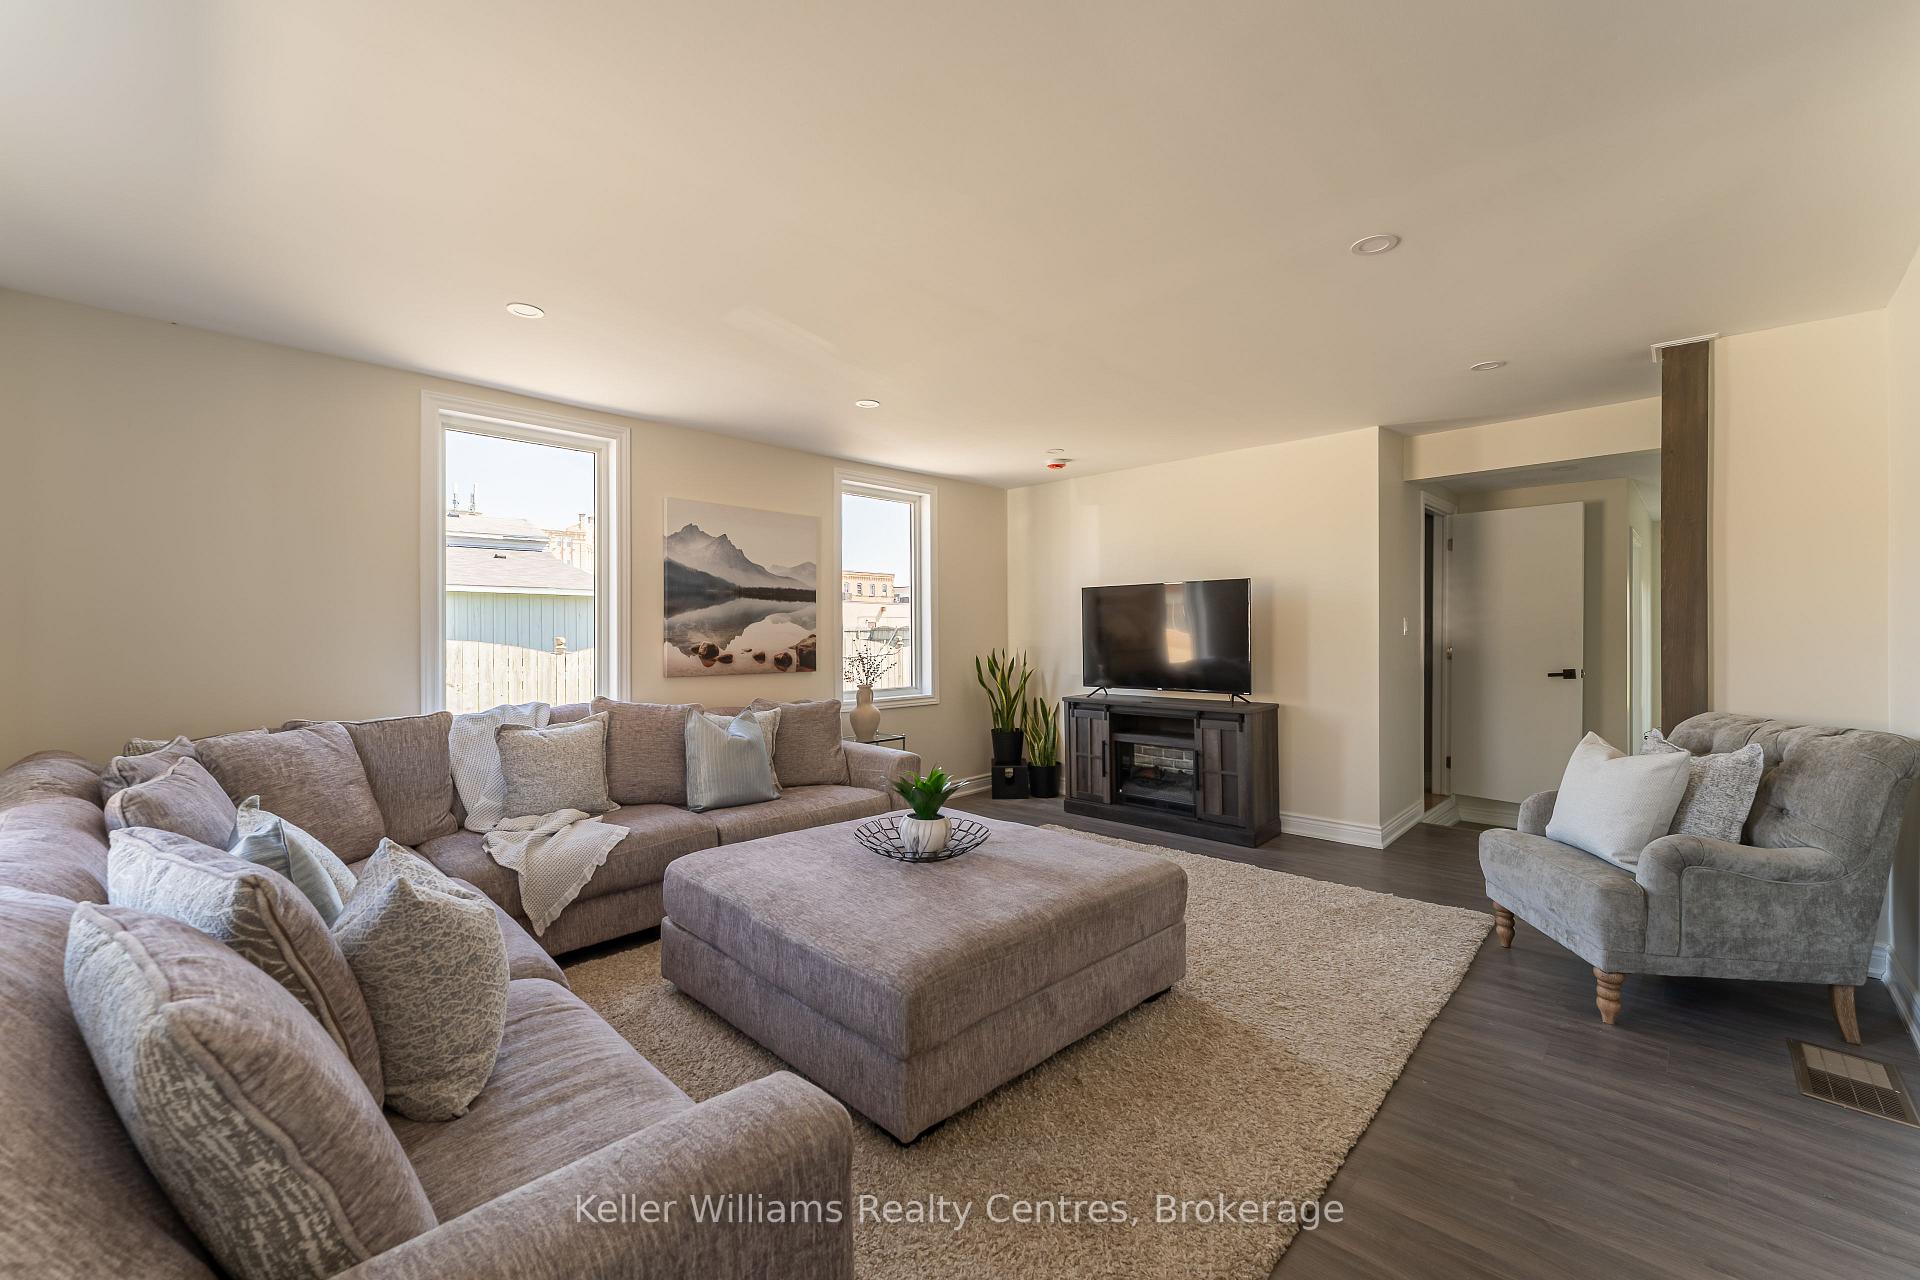 See all 43 photos
Property history
- $599,000TerminatedList: 2025-06-25|End: 2025-10-30|127 daysX12244952
- $612,000TerminatedList: 2025-05-31|End: 2025-06-24|24 daysX12186362
- $612,000TerminatedList: 2025-05-13|End: 2025-05-30|17 daysX12144790
Facts and features
- BasementUnfinished
- Price per sq ft~$342
- Water, sewerMunicipal
- Lot shapeRectangular
- Central air
The homeDetached, 2-storey, 1,500–2,000 sq ft
- Type: Detached
- Style: 2-storey
- Living space: 1,500–2,000 sq ft
- Basement: Unfinished
InsideUpper level, Carpet free, storage, upgraded insulation, water heater owned, Rooms above ground 10
- Laundry: Upper level
- Features: Carpet free, storage, upgraded insulation, water heater owned
- Rooms above ground: 10
- Bedrooms: 4
- Bathrooms: 2
- Kitchens: 1
Outside and lotAluminum siding, Asphalt shingle, Slab, stone
- Exterior: Aluminum siding
- Roof: Asphalt shingle
- Foundation: Slab, stone
- Features: Lighting, porch, recreational area, privacy
- Other structures: Fence - full, shed
- Size: 63 × 134 ft
- Shape: Rectangular
Parking2 Garage, Carport, Private double
- Spaces: 2 Garage
- Garage: Carport
- Driveway: Private double
Heating, water and powerForced air, gas, Central air, Municipal water
- Heating: Forced air, gas
- Cooling: Central air
- Water: Municipal water
- Sewer: Municipal sewer
- Natural gas: Yes
- Hydro: Yes
- Cable: Yes
- Telephone: Yes
Costs and taxesTaxes $2,707 a year, HST included in the price
- Taxes, 2024: $2,707 a year
- HST: HST included in the price
Included in the saleFridge, stove, dishwasher, microwave, electric light fixtures, owned hot water tank
- Included: Fridge, stove, dishwasher, microwave, electric light fixtures, owned hot water tank
NearbyBeach, hospital, marina, lake/pond, park
- Close to: Beach, hospital, marina, lake/pond, park
Listing detailsX12244952, Terminated, Jun 25, 2025
- MLS® number: X12244952
- Status: Terminated
- Listed on: Jun 25, 2025
- Days on market: 127
- Updated: Oct 30, 2025
- Possession: Flexible
- Occupied by: Owner
- Listing brokerage: KELLER WILLIAMS REALTY CENTRES
About this home
578 Green Street, Saugeen Shores, ON N0H 2C0
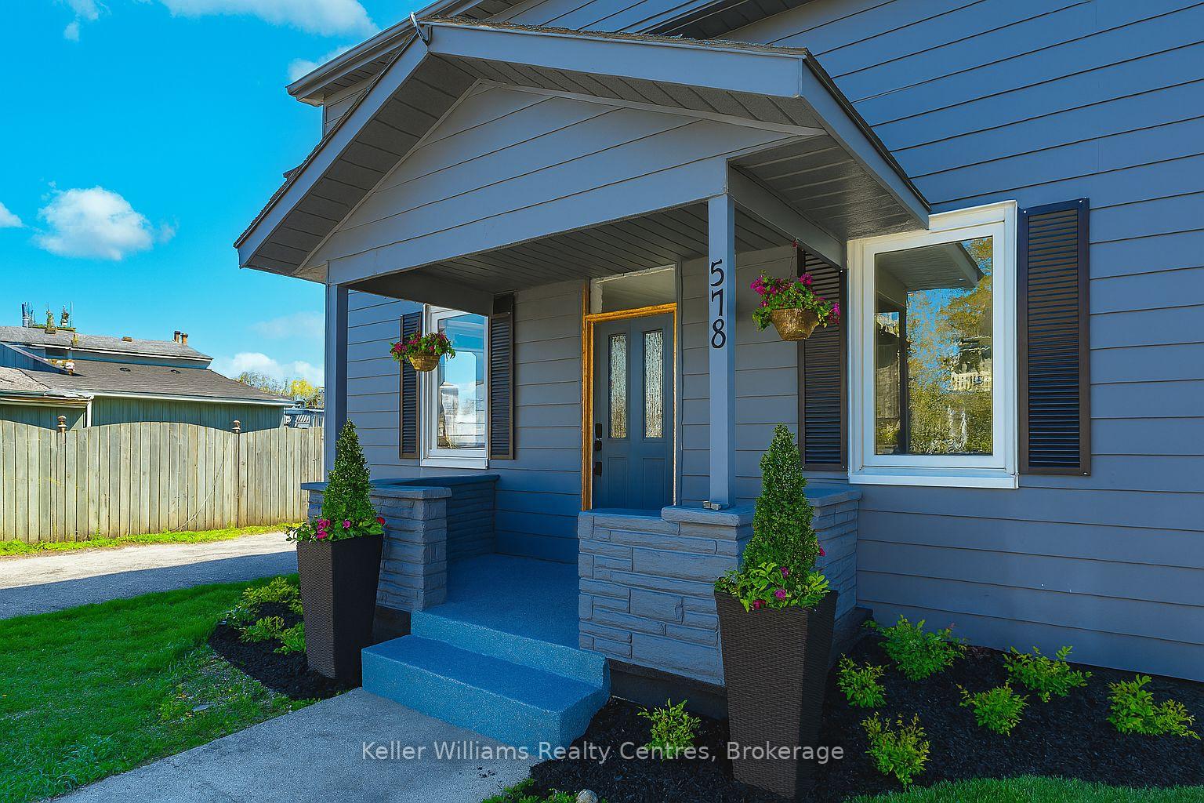
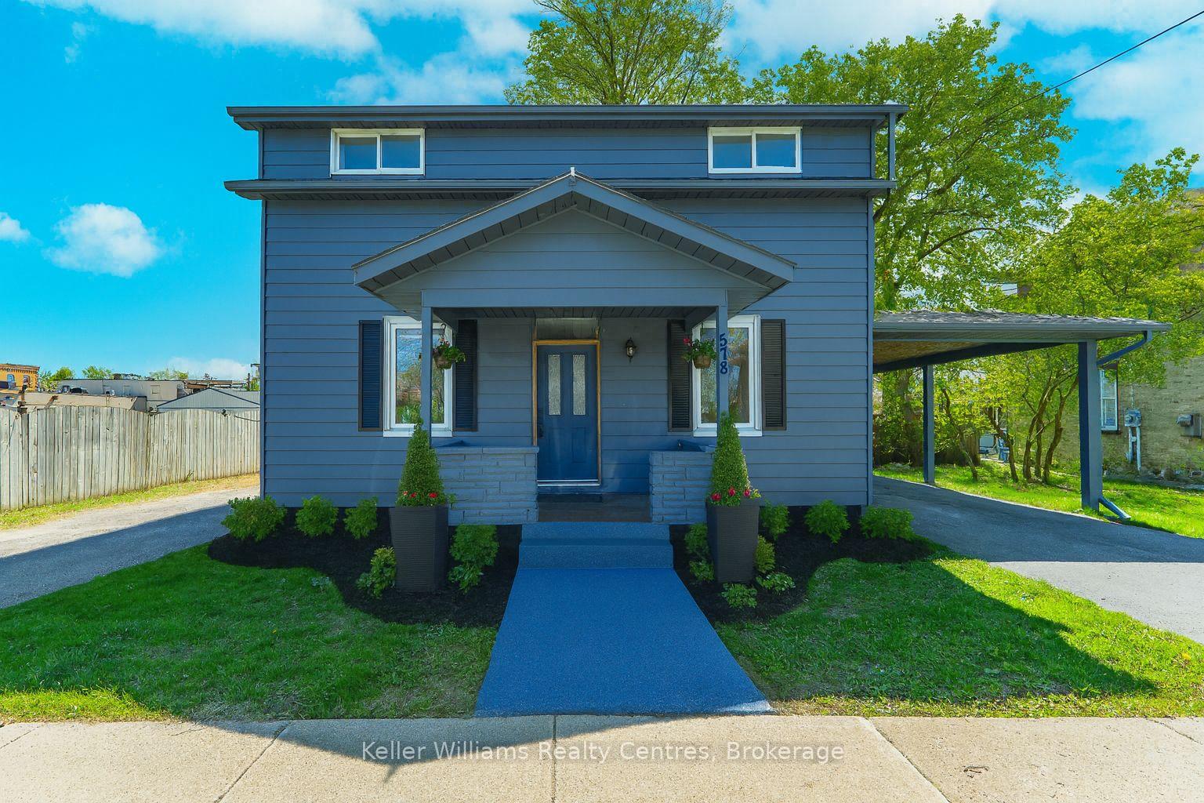
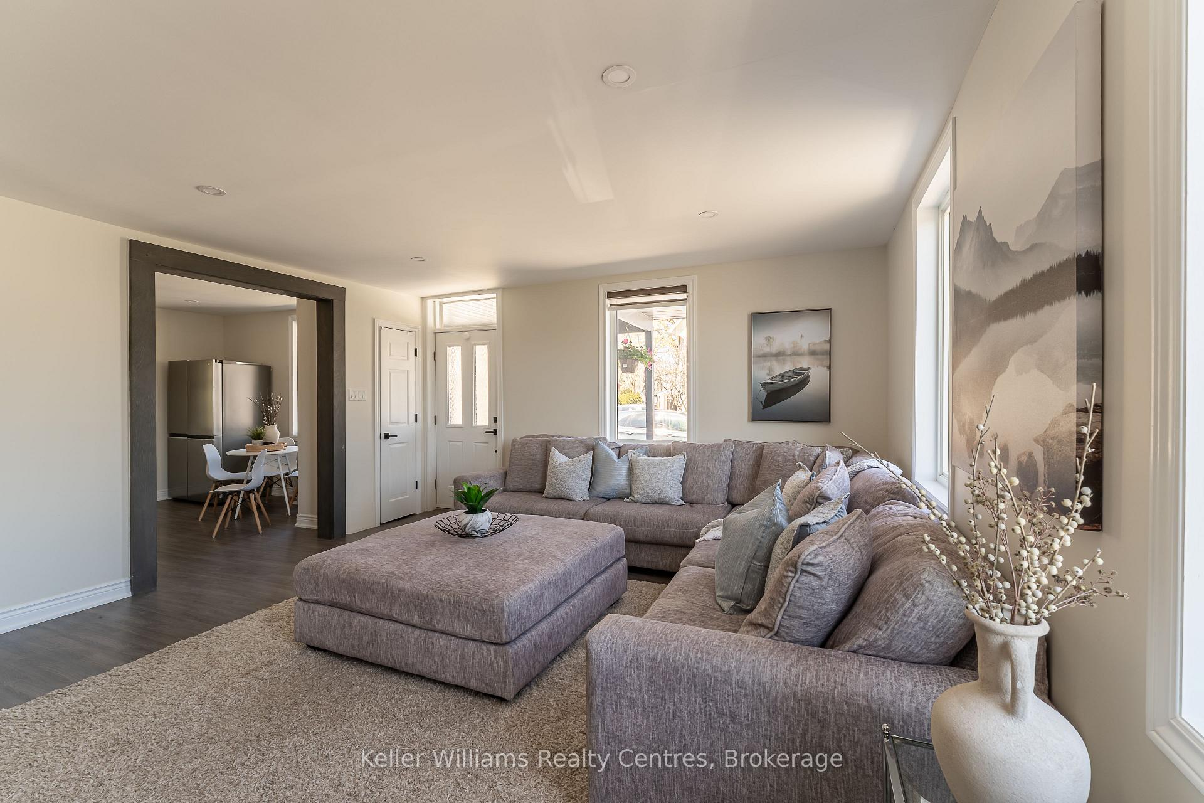
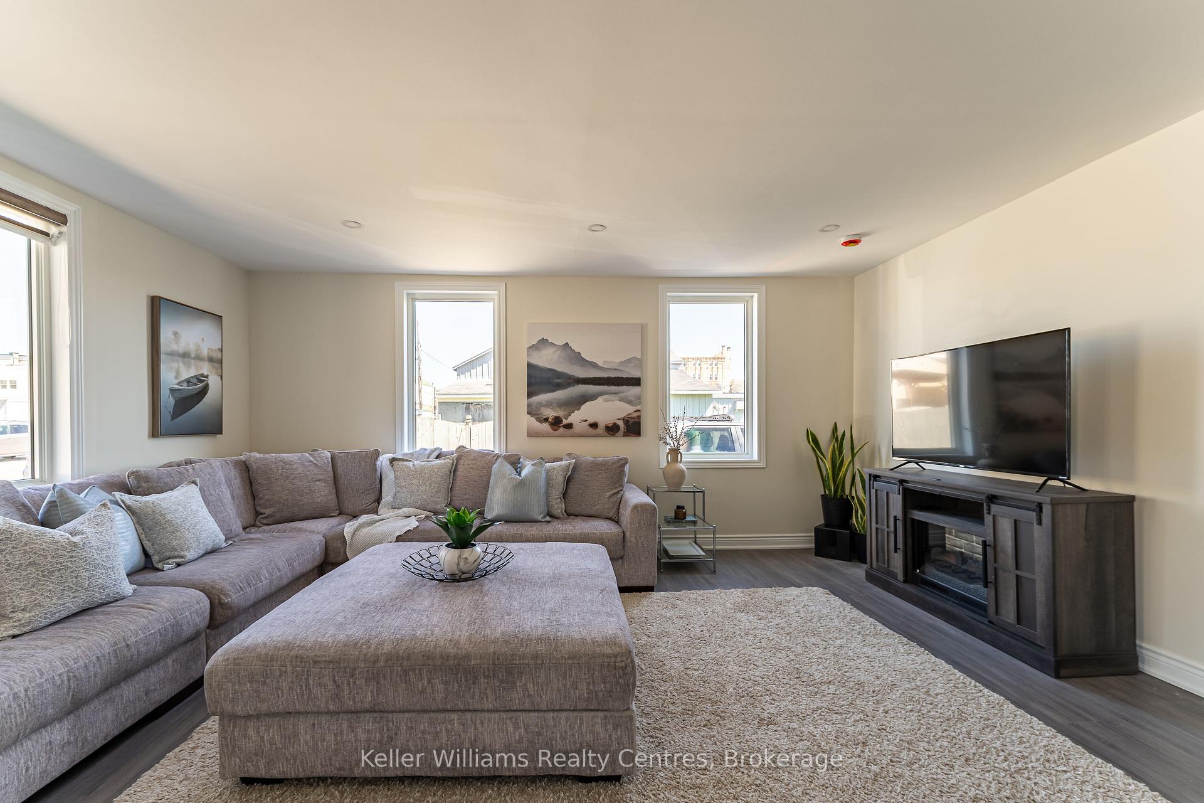
Crisp, clean, and just a short stroll from the shoreline. 578 Green Street brings together laid back beach town living and brand new modern finishes in a home that just feels good. This fully renovated and reimagined 4-bedroom, 2-bath beauty offers 1,520 square feet of stylish, move-in-ready living. Totally transformed from top to bottom, everything here is brand spankin' new: kitchen, bathrooms, flooring, fixtures, plumbing, windows, doors - even a brand new furnace. You won't have to lift a finger. The bright, eat-in kitchen features a breezy shiplap peninsula with bar seating, a stainless steel appliance package, gorgeous quartz countertops, and expansive windows that let the sunshine pour in. You'll love the modern finishes throughout, from the walk-in glass showers and floating vanities to the sexy touch-sensor, LED-backlit antifog mirrors. With 2 bedrooms on the main floor and 2 more upstairs, this layout offers incredible flexibility to grow, host, or work from home - and yes, fibre optic internet is available, so your connection is as strong as your coffee. The oversized living room is perfect for movie nights, game days, or cozy hangs. Outside, enjoy the huge, fully fenced-in backyard with rear access, ideal for parking toys, trailers, or just enjoying your own private retreat. A handy storage shed keeps things organized, and there's not one but two driveways, plus covered parking under the carport. Invite everyone you know. The best part? You're just steps from where you want to be! Turn left, and you're headed straight for the soft sands and stunning sunsets at Port Elgin Main Beach. Turn right, and you're walking downtown for lattes, lunch, and boutique browsing. Whether you're searching for a year-round home, a stylish vacation retreat, or a solid long-term investment, 578 Green Street is a turnkey opportunity with serious upside. All lifestyle, no stress. Just bring your flip flops!
Ask about this home
A HOMEH agent will answer your questions about this home.
Around this home
Daily convenience, out of 100, from the distances below
Schools nearby
School rating, out of 10.
Helpful calculators
Your HOMEH agent

"I would see it this week."