

LOT 16 McLean Crescent
Detached Expired
1/2LOT 16 McLean Crescent
Detached Expired
 See all 2 photos
3 Bedrooms
2 Bathrooms
2 Garage
1.1K–1.5K sq.ft
48.49×131.23 ft
Detached
Property history
- $819,800TerminatedList: 2024-11-19|End: 2025-10-09|324 daysX11822750
- $819,800ExpiredList: 2024-02-12|End: 2024-12-31|323 daysX10848369
Facts and features
- BasementUnfinished
- Age of homeNew
- Price per sq ft~$631
- Water, sewerMunicipal
What stands out
- Central air
The homeDetached, Bungalow, New
- Type: Detached
- Style: Bungalow
- Age: New
- Living space: 1,100–1,500 sq ft
- Basement: Unfinished, full
- Exposure: North
- Waterfront: None
InsideSump pump, air exchanger, Rooms above ground 7, Rooms in the basement 0
- Features: Sump pump, air exchanger
- Rooms above ground: 7
- Rooms in the basement: 0
- Bedrooms: 3
- Bathrooms: 2
- Family room: Yes
Outside and lotStone, Asphalt shingle, Poured concrete
Outside
- Exterior: Stone
- Roof: Asphalt shingle
- Foundation: Poured concrete
- Size: 48.49 × 131.23 ft
- Zoning: R2-5
Parking2 Garage, Attached, Private double, other
- Spaces: 2 Garage
- Garage: Attached
- Driveway: Private double, other
Heating, water and powerForced air, gas, Central air, Municipal water
- Heating: Forced air, gas
- Cooling: Central air
- Water: Municipal water
- Sewer: Municipal sewer
- Natural gas: Yes
- Hydro: Yes
Included in the saleCarbon monoxide detector, garage door opener, smoke detector
- Included: Carbon monoxide detector, garage door opener, smoke detector
Listing detailsX10848369, Expired, Feb 12, 2024
- MLS® number: X10848369
- Status: Expired
- Listed on: Feb 12, 2024
- Days on market: 323
- Updated: Dec 31, 2024
- Possession: 90+ days
- Occupied by: Vacant
- Listing brokerage: RE/MAX Land Exchange Ltd.
About this home
LOT 16 McLean Crescent, Saugeen Shores, ON N0H 2C3
Sump PumpAir Exchanger
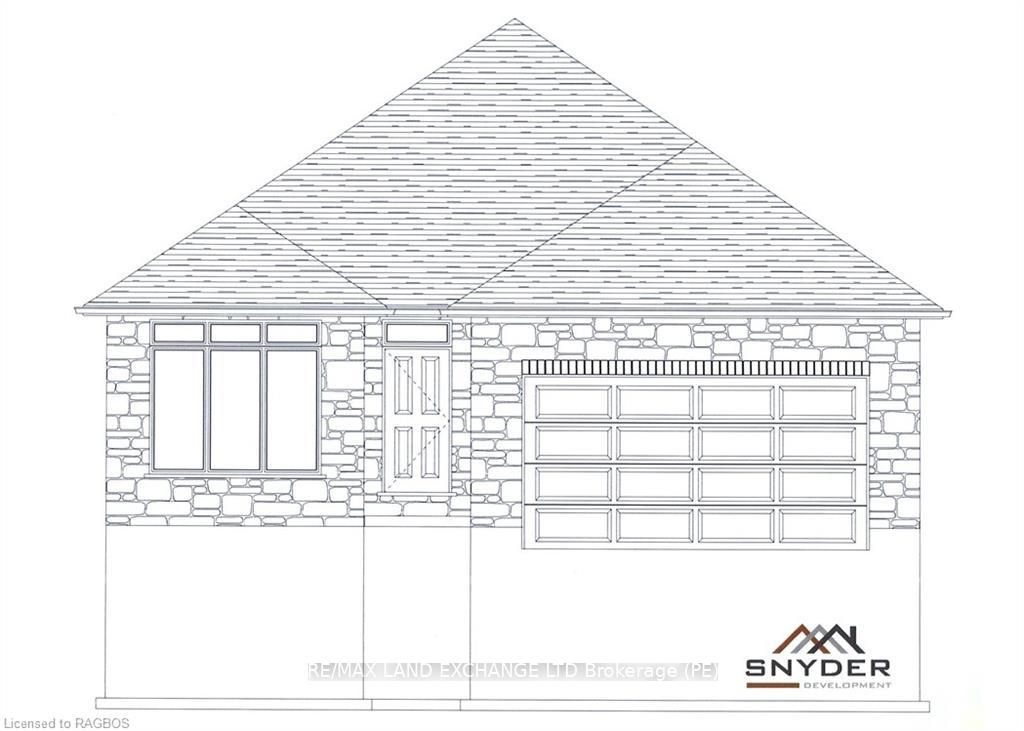
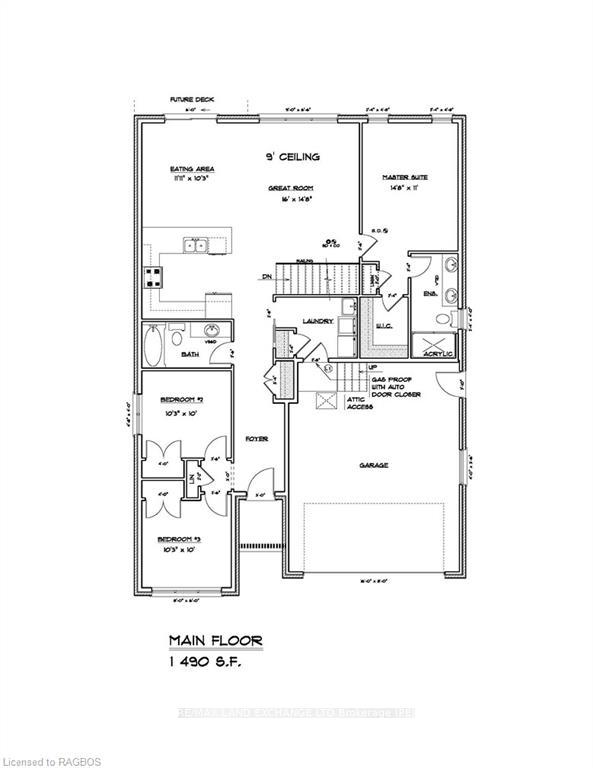
Beautiful 1490 sq. ft. bungalow to be built by Snyder Development. Offering 3 bedrooms and 2 full baths, including a 4-piece ensuite, you will find the quality that Snyder is known for throughout. The main floor is open concept, complete with quartz countertops in the kitchen and patio doors from the Great Room/dining area to the backyard. Attached double car garage. Concrete driveway and sod are included. Act now and choose your finishes.
Read more
Ask about this home
A HOMEH agent will answer your questions about this home.
Ask a question
Thinking of selling your home?See what your home is worth today.
Around this home
From Devonshire Road, north on Highland to McLean Crescent and then left on McLean Crescent. The lot is on the right side.
Errands
Parks
Schools
Daily convenience, out of 100, from the distances below
ParkSummerside Park · 3 within 1 km2 min walk95 m
GroceryFood Basics11 min walk676 m
SchoolNorthport Elementary School12 min walk730 m
PharmacyShoppers Drug Mart15 min walk938 m
Cafés & foodStacked · 10 within 1 km13 min walk779 m
Gym & rec centreLakeshore Recreation14 min walk891 m
WalkDriveStraight-line distance, open map data
Grocery0.7 km
Park0.1 km
Coffee0.8 km
Dining0.8 km
Gym0.9 km
Schools nearby
School rating, out of 10.
Northport Elementary Schoolelementary · Public · 0.7 km
6.0/10Fair
St Joseph's Schoolelementary · Private · 1.8 km
3.7/10Low
Port Elgin-Saugeen Central Schoolelementary · Public · 2.0 km
3.8/10Low
Contact agent
Helpful calculators
Mortgage
Affordability
Closing costs
Land transfer tax
Property tax
Down payment
CMHC insurance
Stress test
Cashback Rebate
Your HOMEH agent

NimaHOMEH agent · Saugeen Shores
"I would see it this week."
Ask Nima