

1 Highbrook Drive
1 Highbrook Drive

 See all 23 photos
Property history
- $2,990TerminatedList: 2025-07-13|End: 2025-08-16|34 daysE12281755
- $1,199,000TerminatedList: 2025-05-14|End: 2025-06-23|40 daysE12146550
Facts and features
- BasementWalk-out
- Price per sq ft~$922
- Water, sewerMunicipal
- HeatingForced air
- Second kitchen
- Separate entrance
- Fireplace
- Central air
- Inground pool
The homeDetached, Backsplit 3, 1,100–1,500 sq ft
- Type: Detached
- Style: Backsplit 3
- Living space: 1,100–1,500 sq ft
- Basement: Walk-out, separate entrance
- Waterfront: None
InsideFireplace Yes, natural gas, Ceramic, Rooms above ground 6
- Fireplace: Yes, natural gas
- Flooring: Ceramic
- Rooms above ground: 6
- Rooms in the basement: 3
- Bedrooms: 3 + 1 in the basement
- Bathrooms: 2
- Kitchens: 2
Outside and lotAluminum siding, brick, Asphalt shingle, Unknown
- Exterior: Aluminum siding, brick
- Roof: Asphalt shingle
- Foundation: Unknown
- Pool: Inground
- Size: 55 × 120 ft
Parking1 Garage, Detached
- Spaces: 1 Garage
- Garage: Detached
Heating, water and powerForced air, gas, Central air, Municipal water
- Heating: Forced air, gas
- Cooling: Central air
- Water: Municipal water
- Sewer: Municipal sewer
Costs and taxesTaxes $4,106 a year, HST included in the price, Hwt
- Taxes, 2024: $4,106 a year
- HST: HST included in the price
- Rental items: Hwt
Included in the saleAll existing light fixtures (elfs), two refrigerators, stove, built-in dishwasher, cooktop, range hood, front-load washer and dryer (2024), high-efficiency furnace (2014), central air conditioning (cac 2020), window coverings, gas fireplace in the living room, inground pool with related equipment, and roof shingles (2014).
- Included: All existing light fixtures (elfs), two refrigerators, stove, built-in dishwasher, cooktop, range hood, front-load washer and dryer (2024), high-efficiency furnace (2014), central air conditioning (cac 2020), window coverings, gas fireplace in the living room, inground pool with related equipment, and roof shingles (2014).
Listing detailsE12146550, Terminated, May 14, 2025
- MLS® number: E12146550
- Status: Terminated
- Listed on: May 14, 2025
- Days on market: 40
- Updated: Jun 23, 2025
- Possession: Flexible
- Occupied by: Tenant
- Listing brokerage: HOMELIFE NEW WORLD REALTY INC.
About this home
1 Highbrook Drive, Scarborough (Bendale), ON M1P 3L2
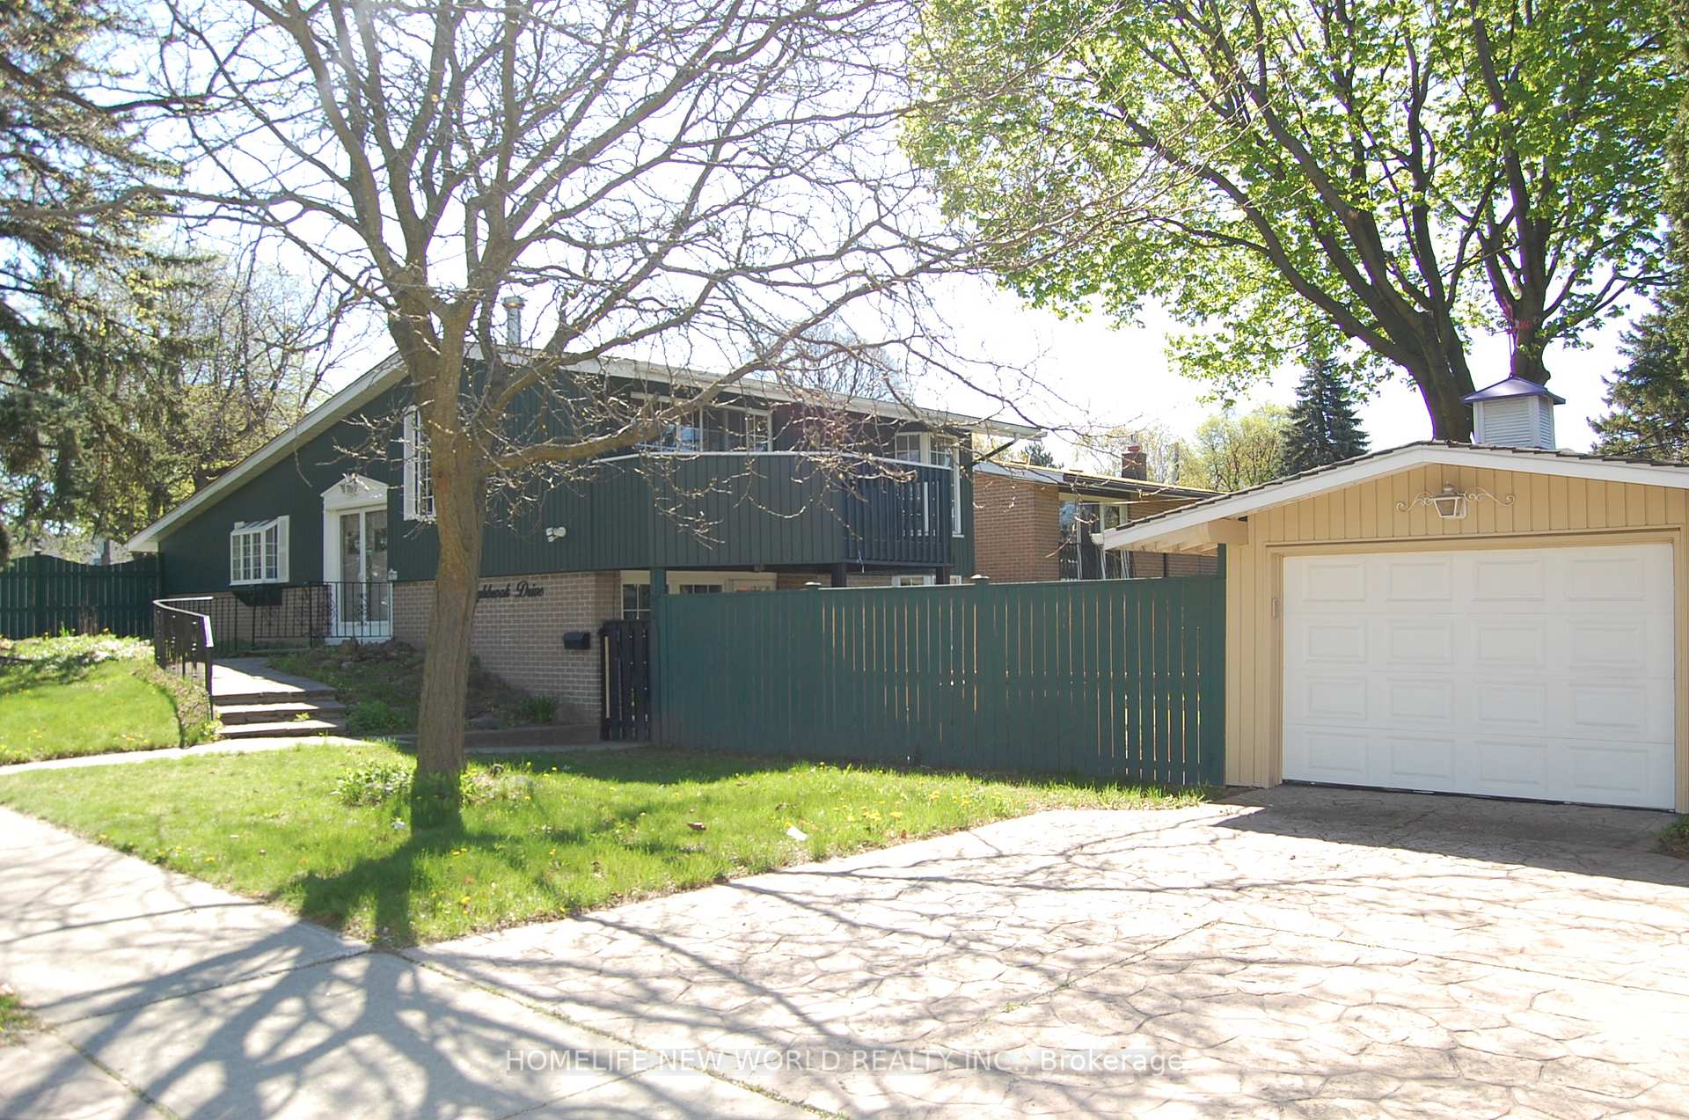
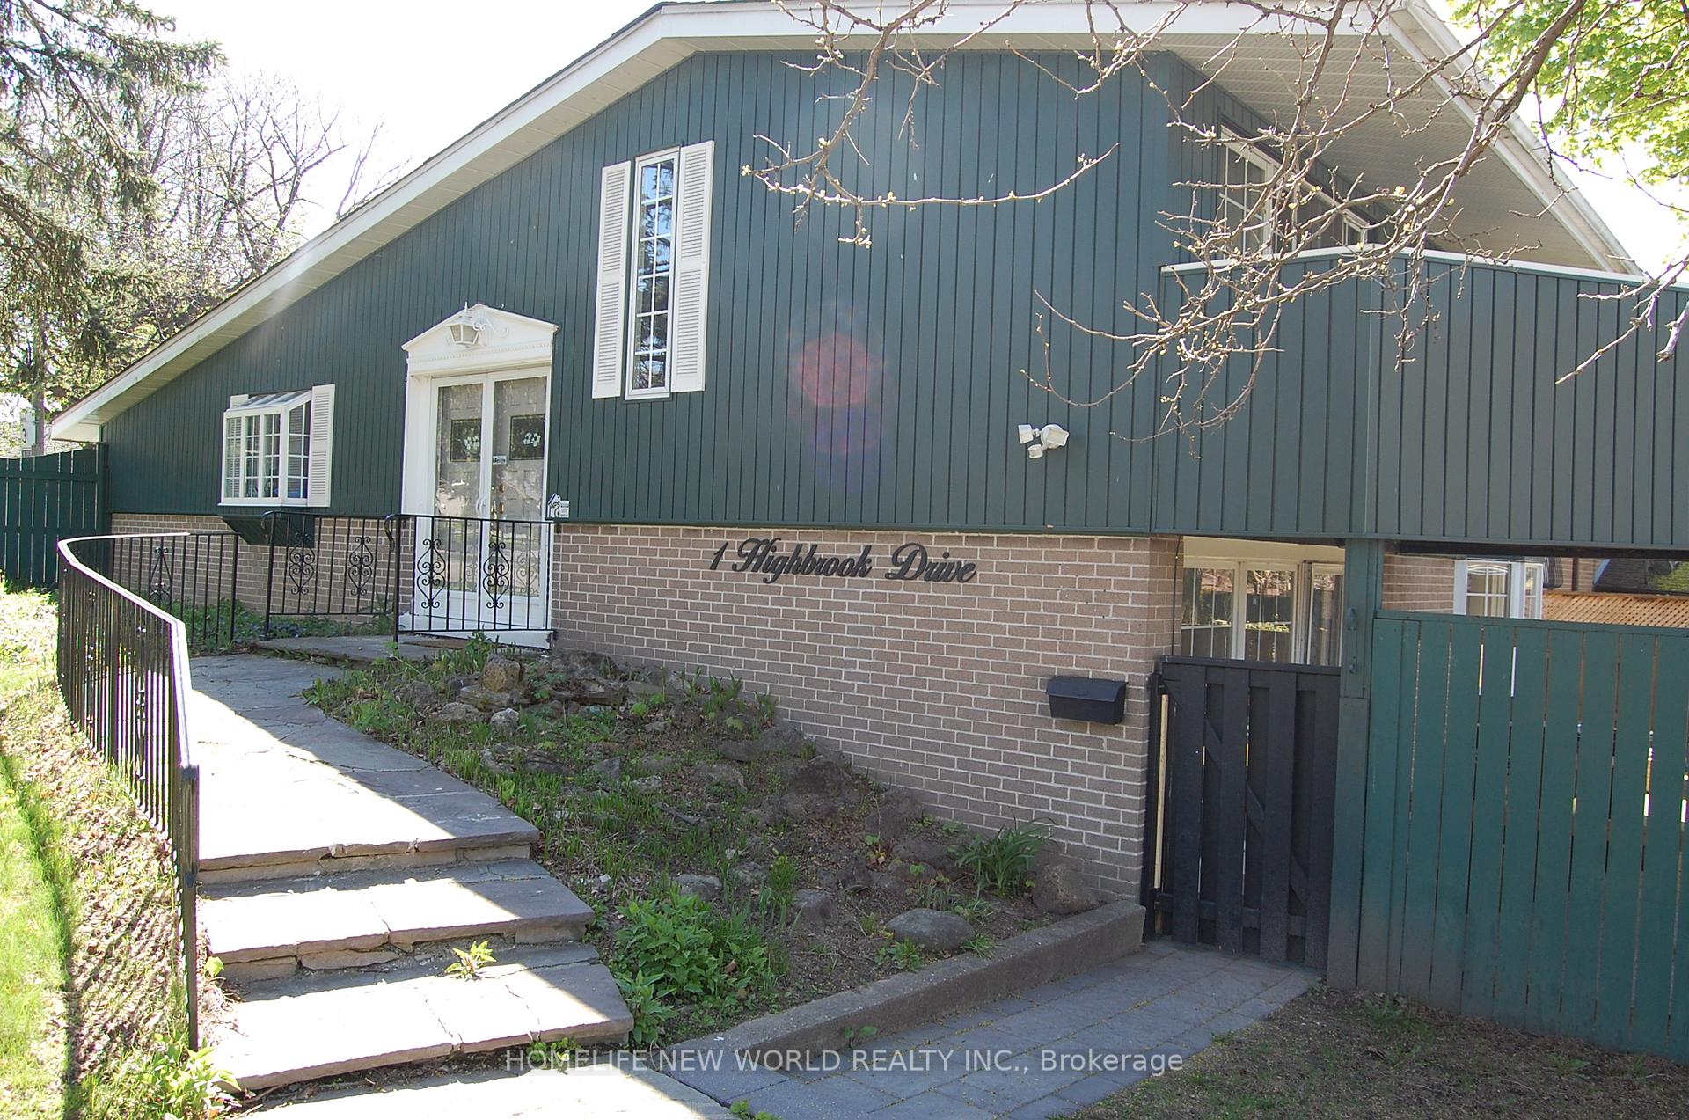
Bright and spacious corner detached home in a highly sought-after, family-friendly neighborhood! Enjoy two distinct backyard spaces one offering a private retreat with a custom in-ground pool and natural gas BBQ hookup, and the other featuring beautiful interlocking, perfect for entertaining or providing direct access to the finished walk-out basement with a second kitchen ideal for in-law living or potential rental income. This well-maintained 3+1 bedroom side-split offers exceptional indoor and outdoor living. The elegant living room features a cathedral ceiling, gas fireplace, and a walkout to a charming balcony. Additional highlights include a patterned concrete driveway and a detached garage. Set on a generous 55 x 120 ft corner lot and ideally located within walking distance to schools, TTC transit, grocery stores, medical offices, retail shops, and places of worship this home offers the perfect blend of comfort and convenience.
Ask about this home
A HOMEH agent will answer your questions about this home.
Around this home
Daily convenience, out of 100, from the distances below
Schools nearby
School rating, out of 10.
Helpful calculators
Your HOMEH agent

"I would see it this week."