

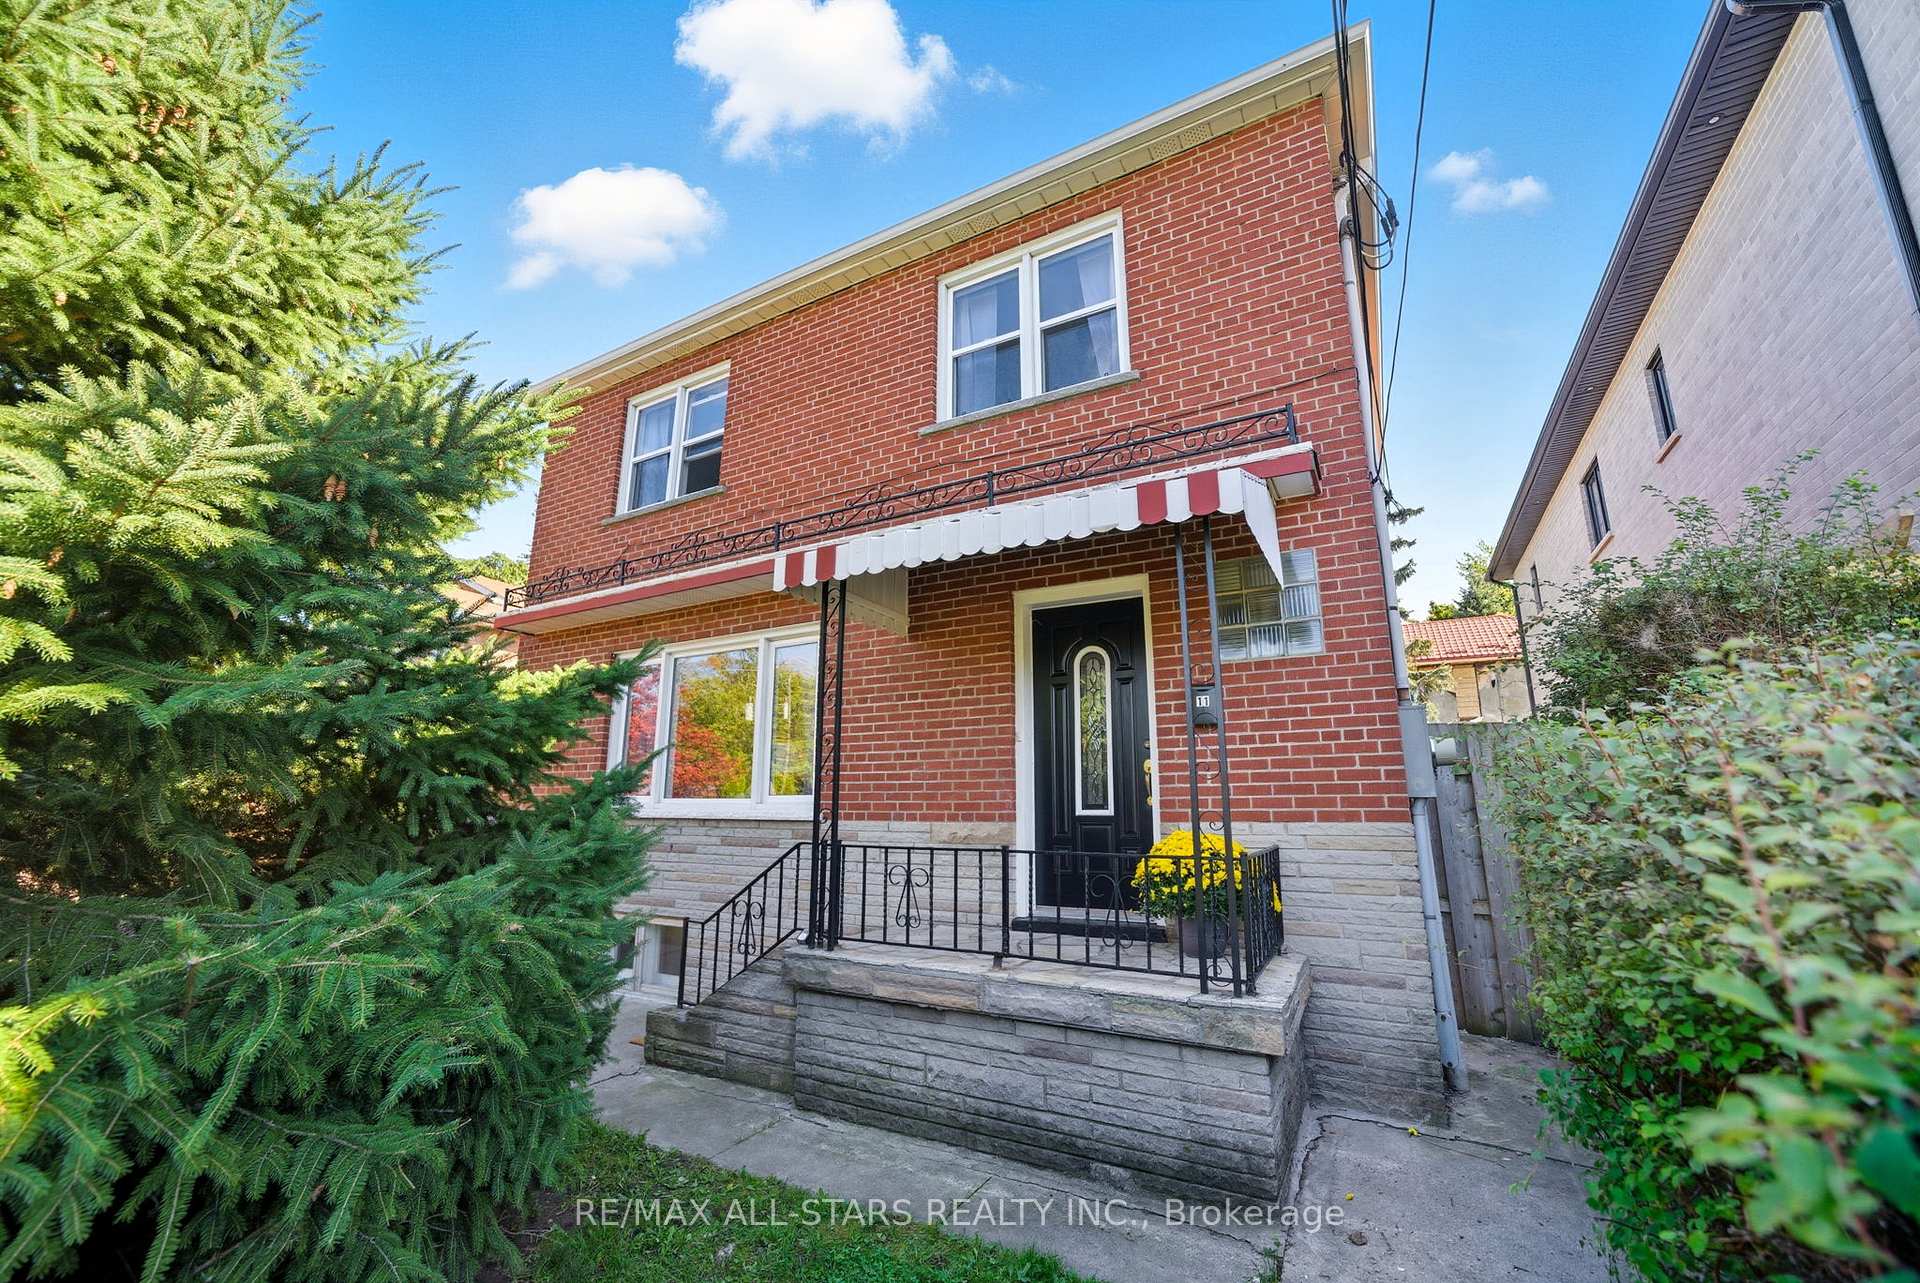
11 Chatterton Boulevard
11 Chatterton Boulevard
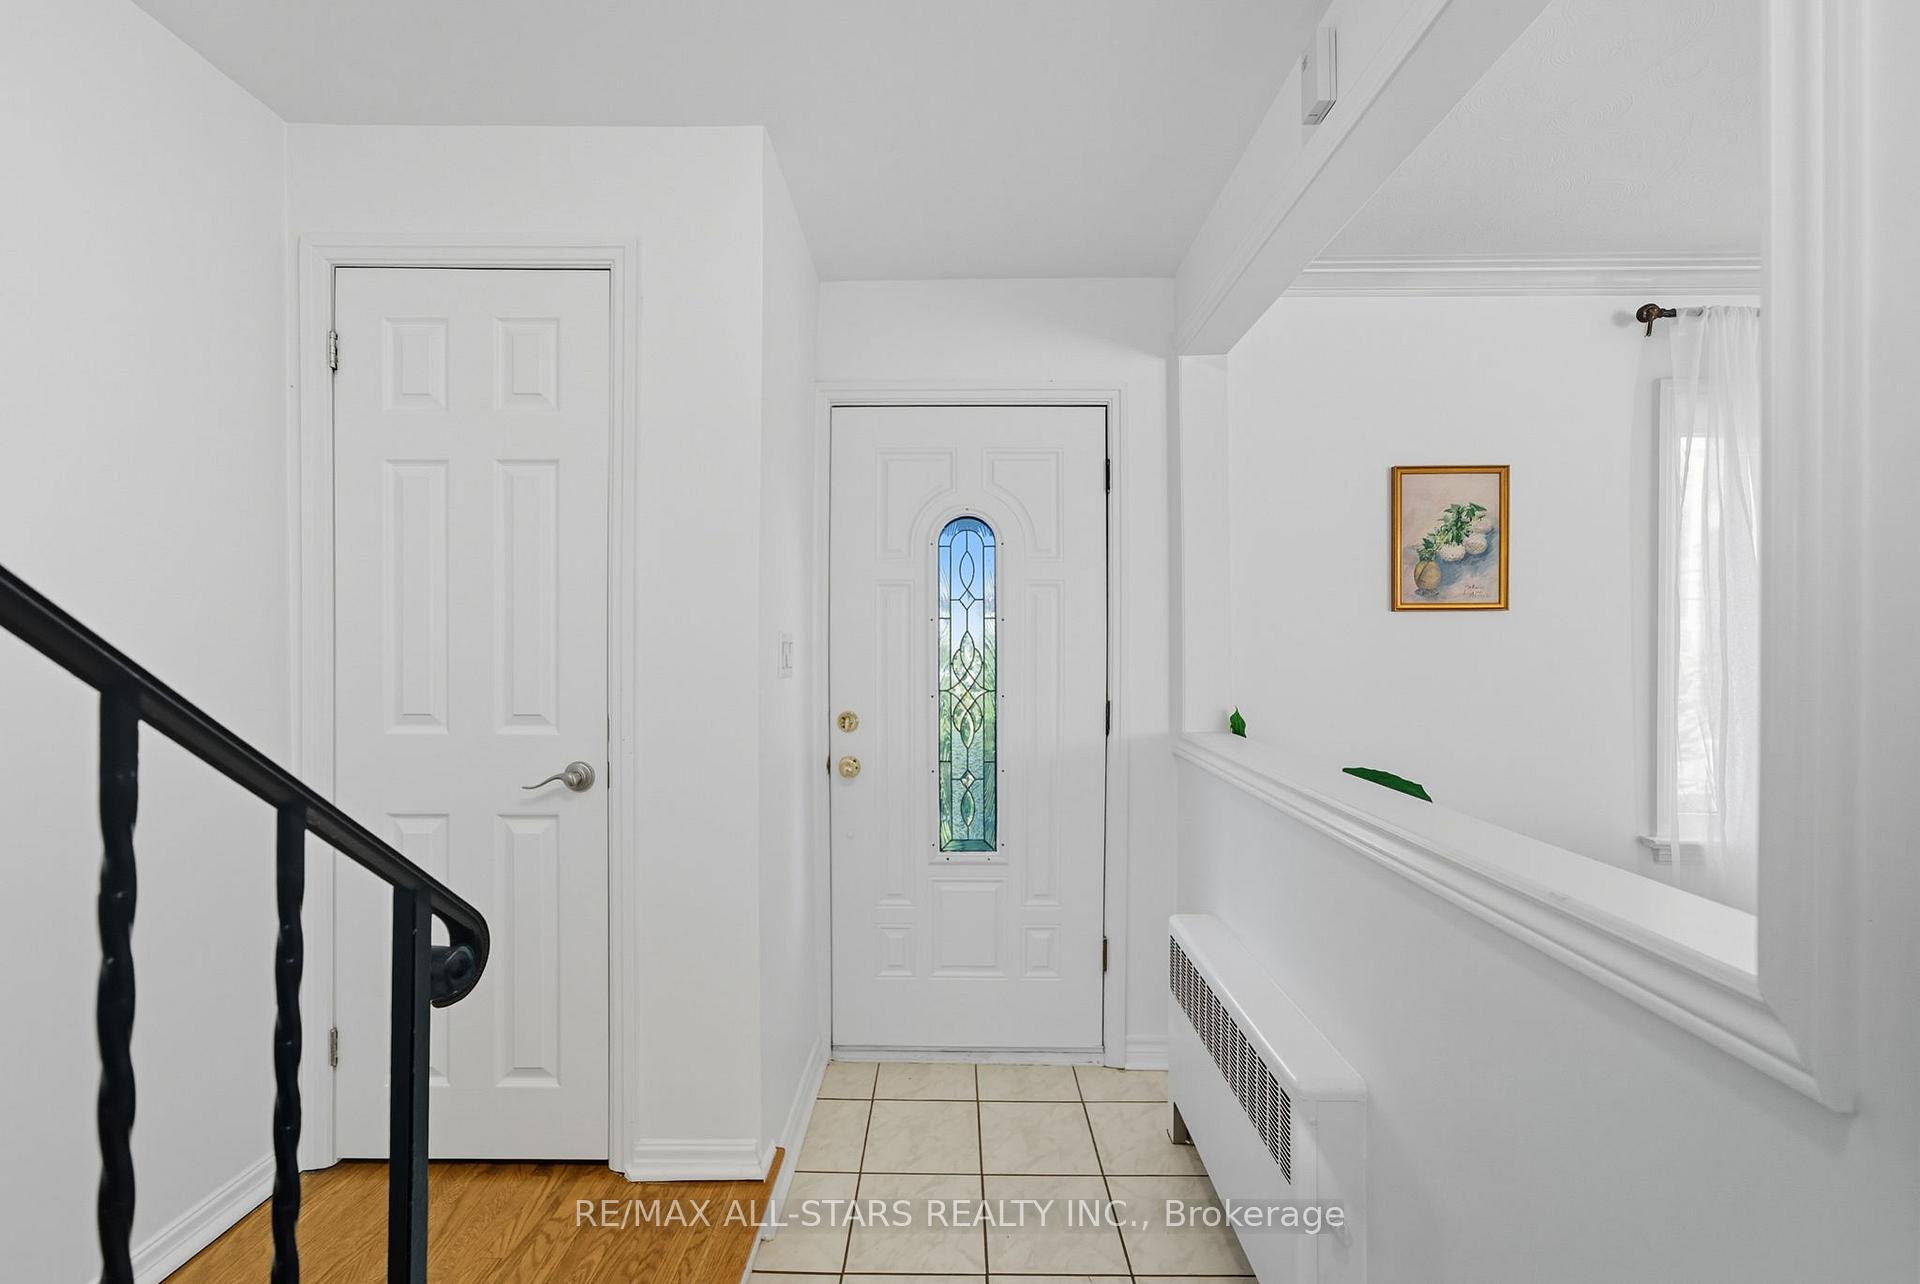 See all 50 photos
Property history
- $1,075,000TerminatedList: 2025-11-21|End: 2025-12-09|18 daysE12567752
- $1,075,000TerminatedList: 2025-09-17|End: 2025-11-21|65 daysE12410367
Facts and features
- BasementApartment
- Price per sq ft~$827
- Water, sewerMunicipal
- HeatingWater
- Second kitchen
- Separate entrance
- Hardwood floors
- Pool
The homeDetached, 2-storey, 1,100–1,500 sq ft
- Type: Detached
- Style: 2-storey
- Living space: 1,100–1,500 sq ft
- Basement: Apartment, separate entrance
InsideHardwood, Ceramic, Lower level, Carpet free, in-law suite
- Flooring: Hardwood, Ceramic
- Laundry: Lower level
- Features: Carpet free, in-law suite
- Rooms above ground: 9
- Rooms in the basement: 1
- Bedrooms: 4
- Bathrooms: 2
- Kitchens: 2
Outside and lotBrick, Shingles, Concrete
- Exterior: Brick
- Roof: Shingles
- Foundation: Concrete
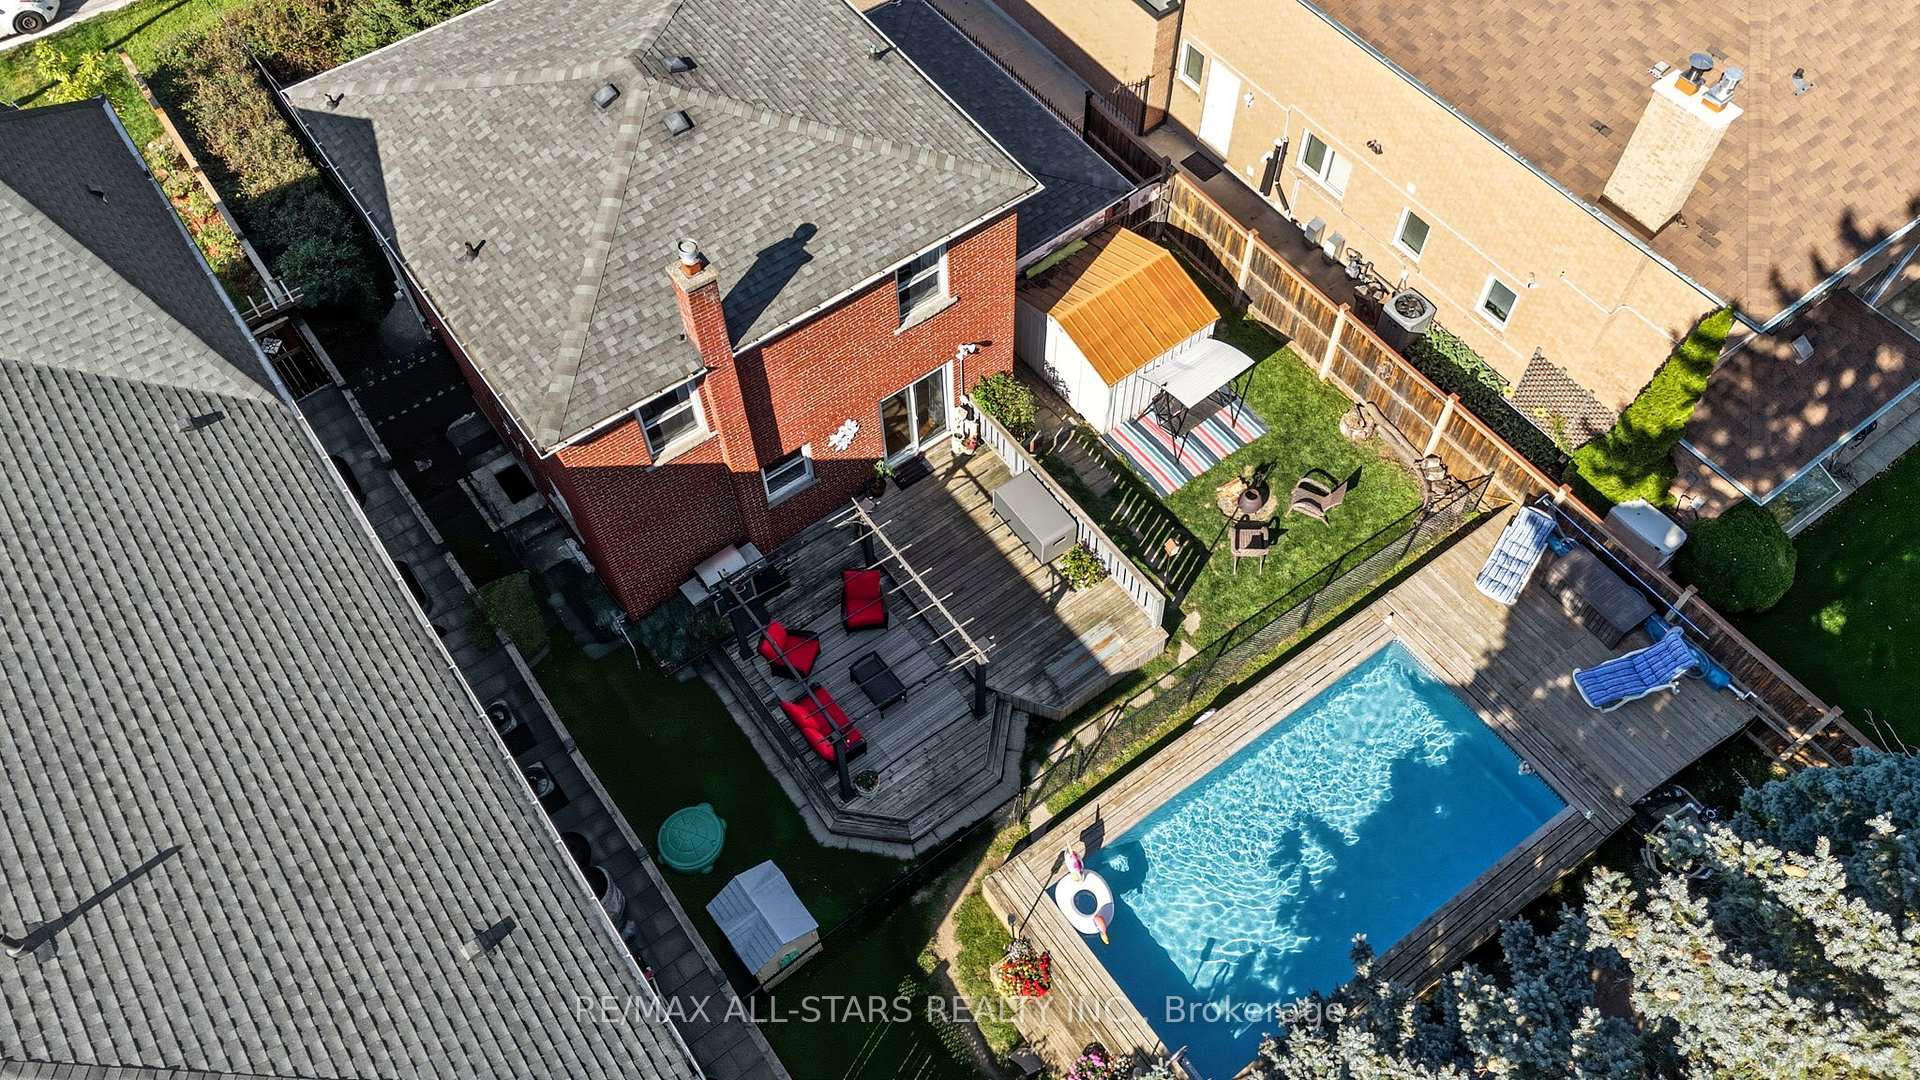
- Pool: On ground
- Other structures: Garden shed
- Size: 50 × 125 ft
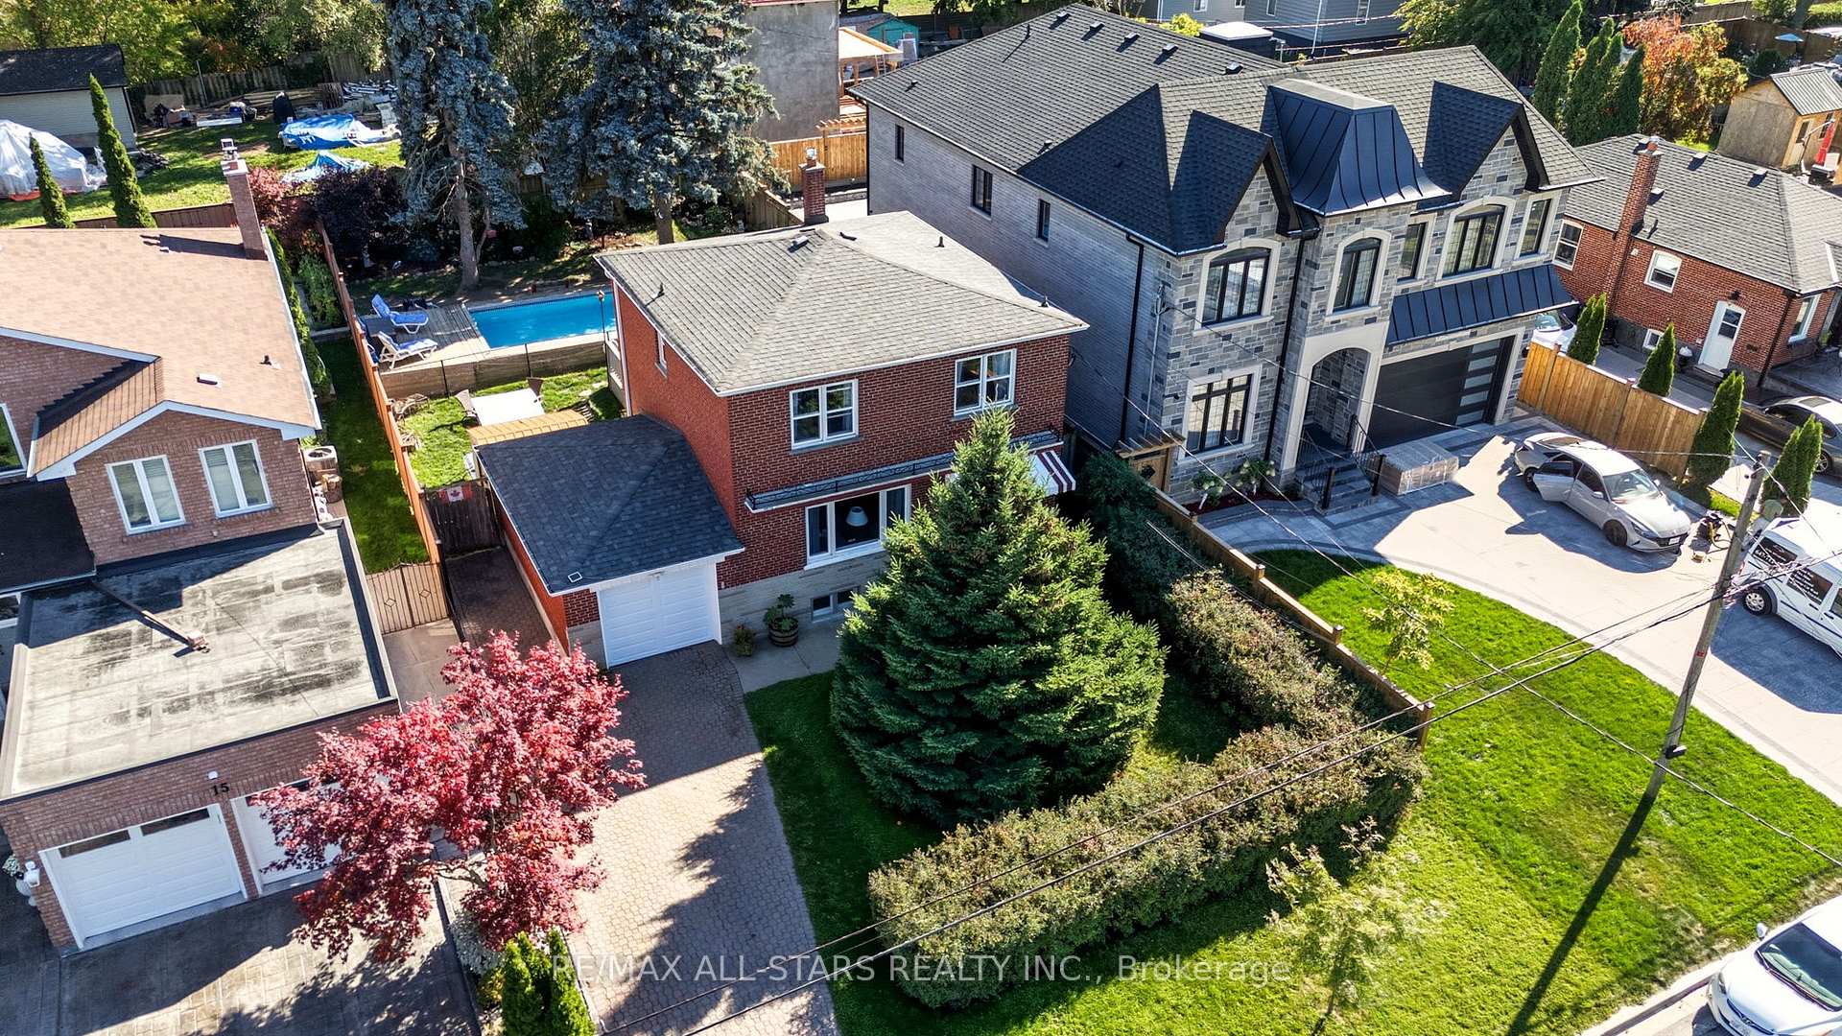
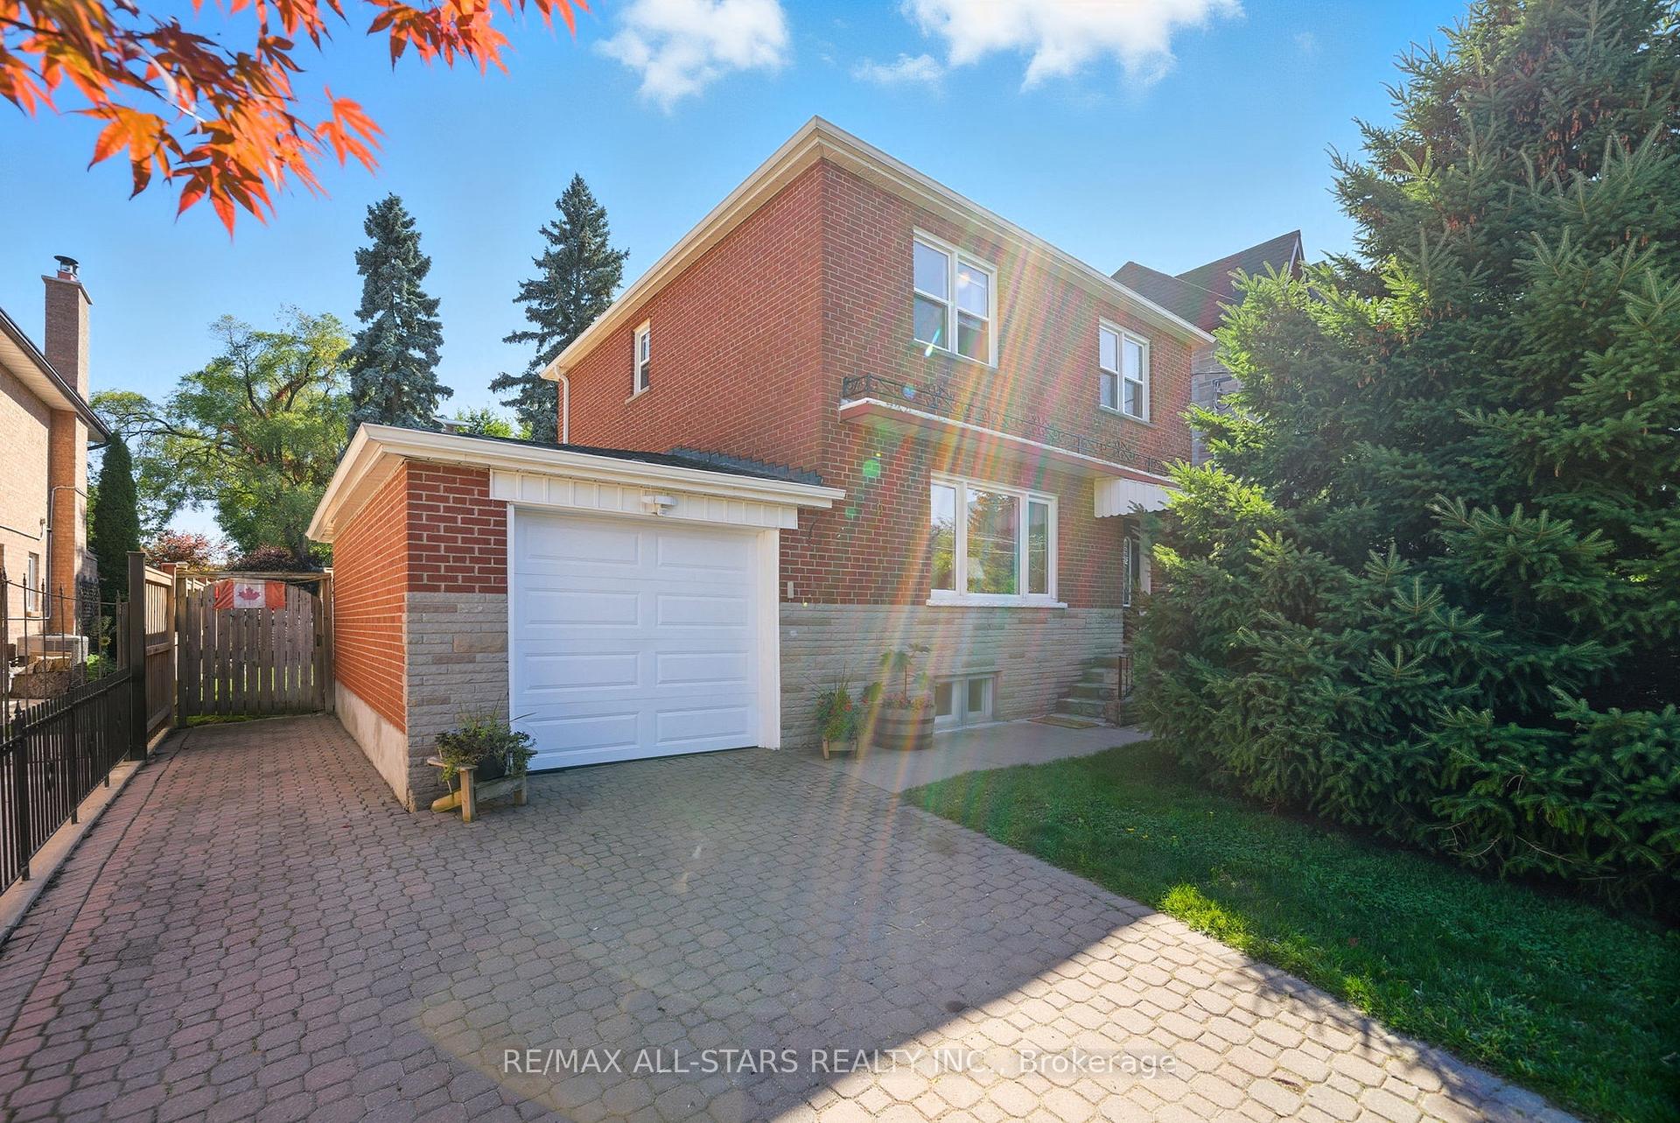
Parking1 Garage, Attached, Private
- Spaces: 1 Garage
- Garage: Attached
- Driveway: Private
Heating, water and powerWater, gas, Municipal water, Municipal sewer
- Heating: Water, gas
- Water: Municipal water
- Sewer: Municipal sewer
- Natural gas: Yes
- Hydro: Yes
- Cable: Available
Costs and taxesTaxes $4,335 a year, HST included in the price, Hot water tank $26.40
- Taxes, 2024: $4,335 a year
- HST: HST included in the price
- Rental items: Hot water tank $26.40
Included in the saleBrand new garage door (2025) 2 fridge, stove, hood fan, dishwasher, washer, dryer, all electric light fixtures, storms and screens, furnace., All staging items including drapes
- Included: Brand new garage door (2025) 2 fridge, stove, hood fan, dishwasher, washer, dryer, all electric light fixtures, storms and screens, furnace.
- Not included: All staging items including drapes
NearbyFenced yard, park, place of worship, public transit, school
- Close to: Fenced yard, park, place of worship, public transit, school
Listing detailsE12410367, Terminated, Sep 17, 2025
- MLS® number: E12410367
- Status: Terminated
- Listed on: Sep 17, 2025
- Days on market: 65
- Updated: Nov 21, 2025
- Possession: Flexible
- Occupied by: Owner
- Listing brokerage: RE/MAX ALL-STARS REALTY INC.
About this home
11 Chatterton Boulevard, Scarborough (Scarborough Village), ON M1M 2G3
OFFERS ANYTIME! Welcome to this rarely offered detached 2-story home on a private 50 x 125 ft lot in the heart of Scarborough Village. This property delivers the perfect balance of space, privacy, and versatility, making it an ideal choice for families, investors, or anyone looking for a home with both lifestyle and income potential. The main level is bright and inviting, offering a large open layout with an eat-in kitchen and walkout to your private porch, creating the perfect flow for entertaining and everyday living. Upstairs, you'll find three spacious bedrooms, including a primary bedroom with a built-in closet for added convenience, while the finished basement is a standout feature, fully set up as a self-contained one-bedroom apartment with a second kitchen, full bathroom, and separate entrance. This private lower-level suite makes an excellent in-law suite or accessory apartment, adding significant flexibility for multi-generational living or income potential. Outdoors, your private backyard oasis awaits with a Kayak on-ground pool (maintained 2x yrly), lush manicured gardens, and a deep lot that provides space for barbecues, family gatherings, gardening, or simply relaxing in privacy. The attached garage offers direct backyard access, and the private driveway comfortably accommodates three additional vehicles, making parking simple and convenient. Located on a quiet, tree-lined street yet just a short walk to the Eglinton GO Station, TTC, shopping plazas, and excellent schools, this home also puts you minutes from the Scarborough Bluffs, Bluffers Park and Beach, Rouge National Urban Park, and major highways for easy commuting. With its combination of a premium lot, private pool, finished basement apartment, and a prime Scarborough Village location, a RARE opportunity to secure a detached home with endless potential in one of the city's most sought-after neighbourhoods. Don't miss your chance, this home truly has it all!!
Ask about this home
A HOMEH agent will answer your questions about this home.
Around this home
Daily convenience, out of 100, from the distances below
Schools nearby
School rating, out of 10.
Helpful calculators
Your HOMEH agent

"I would see it this week."