

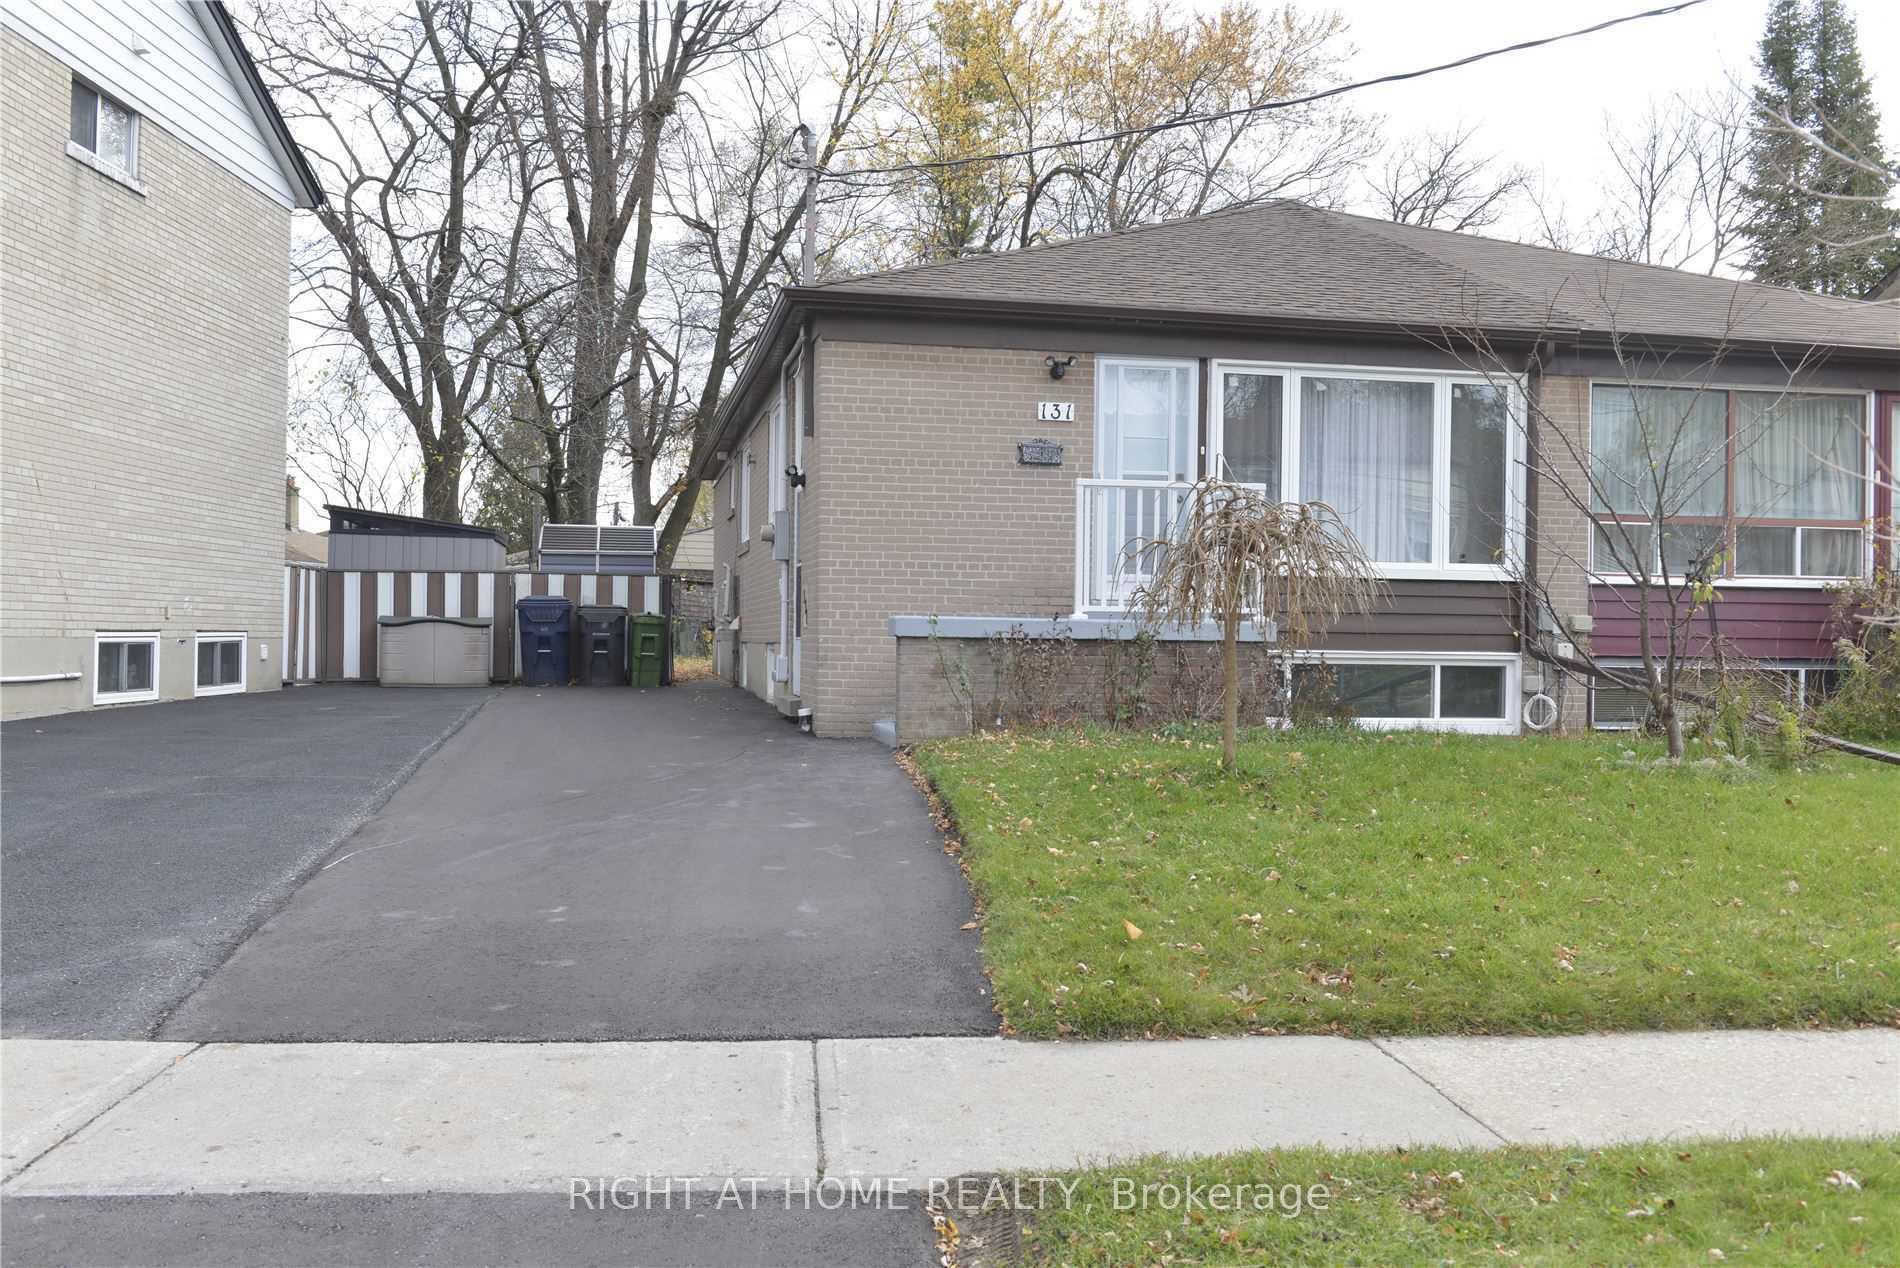
131 Celeste Drive
Semi-Detached Terminated
1/14131 Celeste Drive
Semi-Detached Terminated
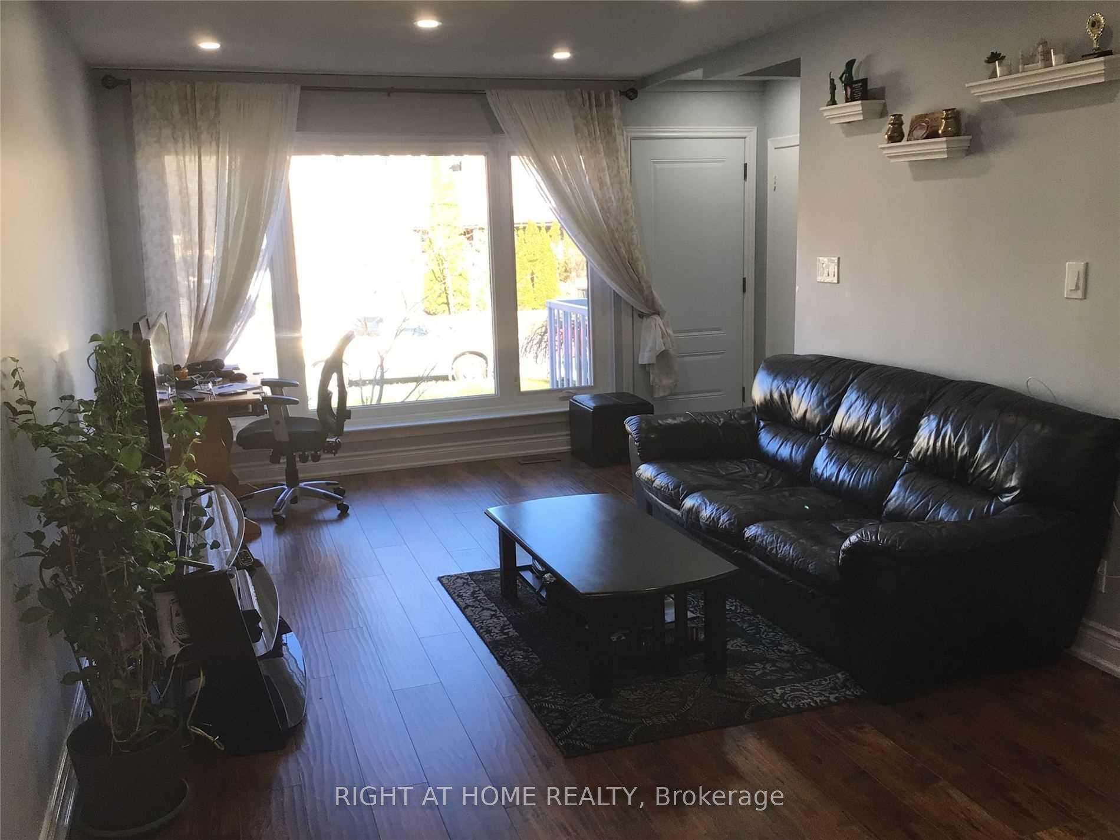
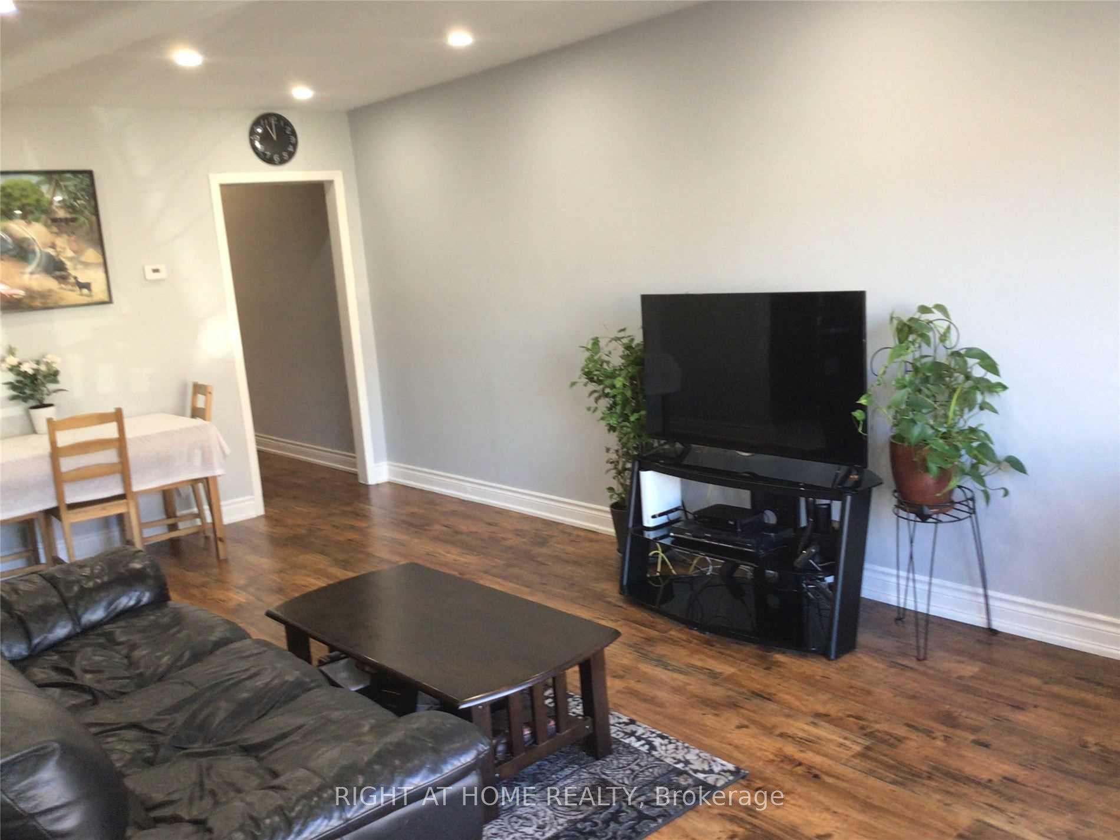
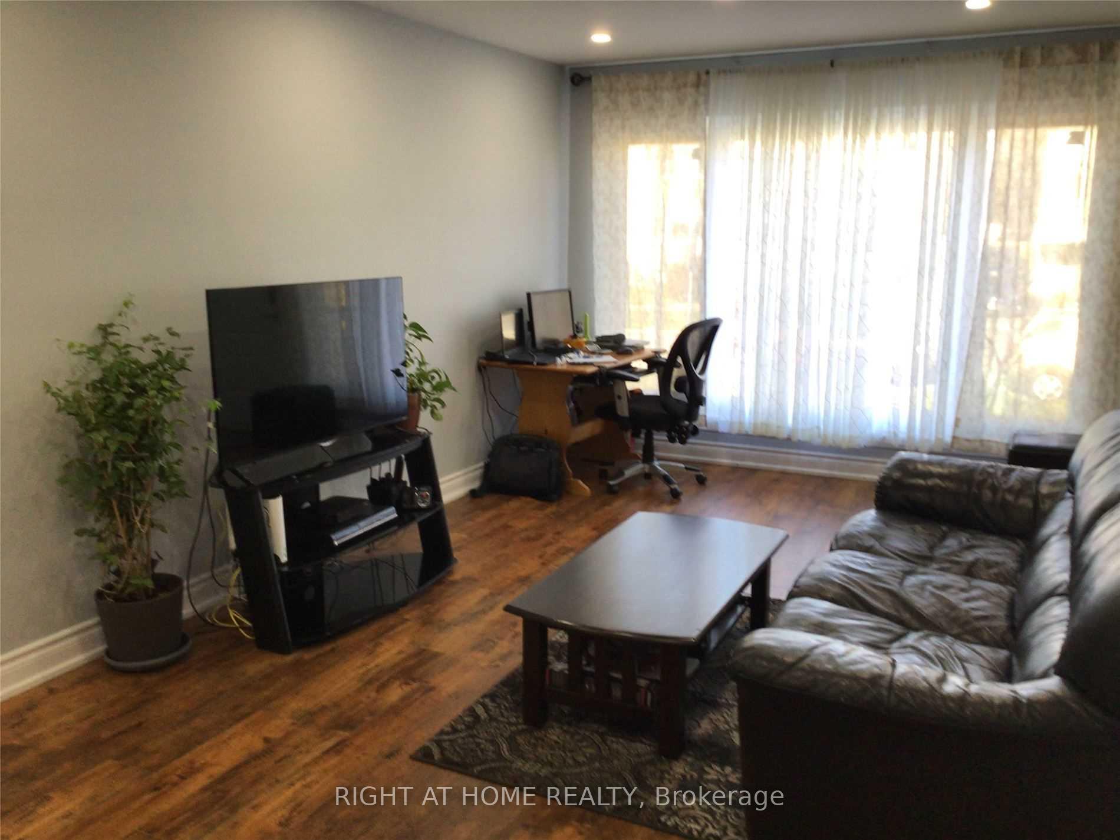
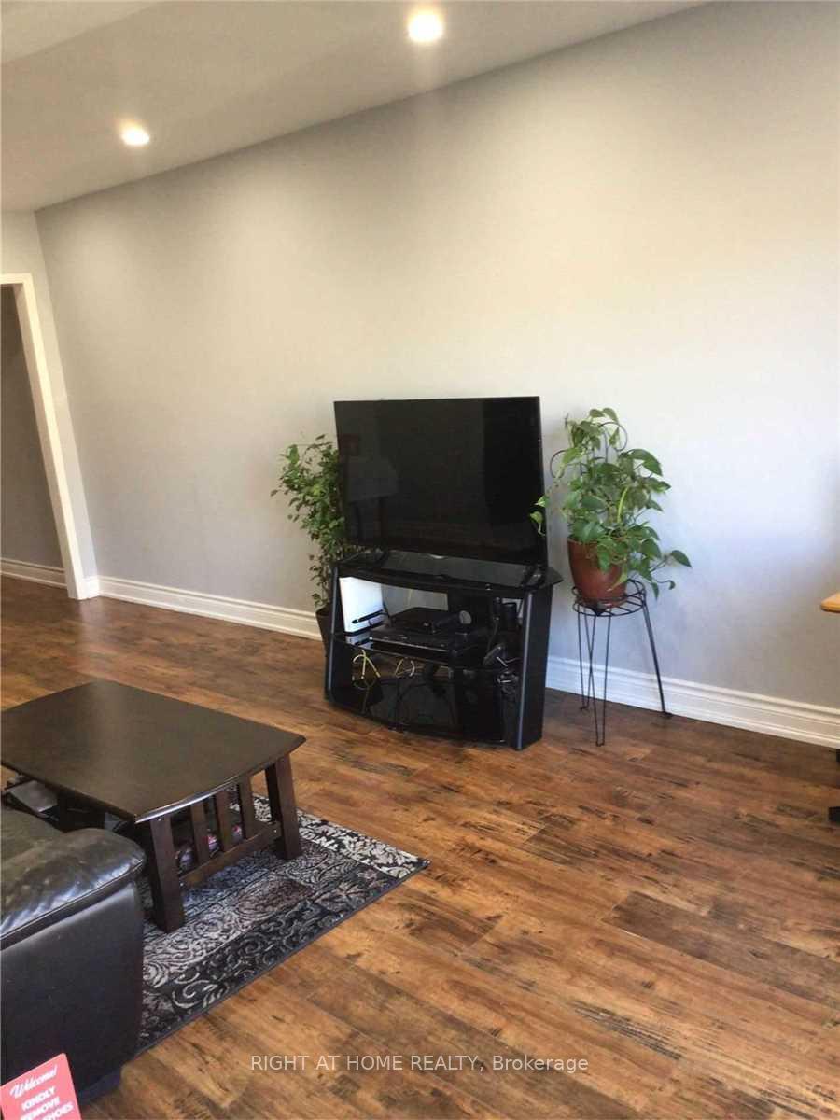 See all 14 photos
3 Bedrooms
1 Bathroom
0 Garage
700–1.1K sq.ft
Main Floor
— Unit
Property history
- $1,850TerminatedList: 2025-06-25|End: 2025-07-11|16 daysE12246348
- $2,700TerminatedList: 2025-06-01|End: 2025-06-24|23 daysE12190930
Facts and features
- BasementApartment
- Lot size30 × 125 ft
- Lease term12 months
- FurnishedUnfurnished
What stands out
- Hardwood floors
- Central air
The homeSemi-Detached, Bungalow, 700–1,100 sq ft
- Type: Semi-Detached
- Style: Bungalow
- Living space: 700–1,100 sq ft
- Basement: Apartment
InsideCeramic, Hardwood, Ensuite, main level, Carpet free
- Flooring: Ceramic, Hardwood
- Laundry: Ensuite, main level
- Features: Carpet free
- Rooms above ground: 7
- Bedrooms: 3
- Bathrooms: 1
- Kitchens: 1
Outside and lotBrick, Shingles, Unknown
Outside
- Exterior: Brick
- Roof: Shingles
- Foundation: Unknown
- Size: 30.25 × 125 ft
Parking1 Parking, Private
- Spaces: 1 Parking
- Driveway: Private
Heating, water and powerForced air, gas, Central air, Municipal water
- Heating: Forced air, gas
- Cooling: Central air
- Water: Municipal water
- Sewer: Municipal sewer
Rent and termsRent $2,700 a month, Main, Unfurnished
- Rent: $2,700 a month
- Space for rent: Main
- Furnished: Unfurnished
- Lease: 12 months
- Paid: Monthly
- Rent includes: Parking
- Deposit: Required
- Credit check: Required
- Employment letter: Required
- Rental application: Required
- References: Required
- Rental items: Hot water tank
IncludedFridge, gas stove, dish washer, range hood, washer, dryer. all existing electric light fixtures and window fridge, gas stove, dish washer, range hood, washer, dryer. all existing electric light fixtures and window coverings.
- Included: Fridge, gas stove, dish washer, range hood, washer, dryer. all existing electric light fixtures and window fridge, gas stove, dish washer, range hood, washer, dryer. all existing electric light fixtures and window coverings.
Listing detailsE12190930, Terminated, Jun 1, 2025
- MLS® number: E12190930
- Status: Terminated
- Listed on: Jun 1, 2025
- Days on market: 23
- Updated: Jun 24, 2025
- Possession: 2025-08-01 / Flexible
- Occupied by: Tenant
- Listing brokerage: RIGHT AT HOME REALTY
About this home
131 Celeste Drive, Scarborough (West Hill), ON M1E 2V6
Carpet Free
Bright And Spacious Semi-Detached Bungalow. Huge Backyard. Close To Go Train, Bus, 401 Hwy, University Of Toronto And Centennial College, Parks, Schools, Shops. Great Location - Area Is On Its Way Up, With Many Newly Built Houses Around.
Read more
Ask about this home
A HOMEH agent will answer your questions about this home.
Ask a question
Around this home
Lawrence Ave East/ Kingston Rd.
Errands
Transit
Parks
Schools
Daily convenience, out of 100, from the distances below
ParkHighland Creek · 4 within 1 km7 min walk454 m
GroceryChester's Chicken To Go6 min walk361 m
SchoolGalloway Road Public School5 min walk300 m
Train stationUnnamed Stop13 min walk815 m
PharmacyGuildview Pharmacy7 min walk423 m
Cafés & foodTwice As Nice · 15 within 1 km5 min walk333 m
Gym & rec centreEast Scarborough Storefront6 min walk370 m
HospitalScarborough Health Network - Centenary Hospital5 min drive2.0 km
WalkDriveStraight-line distance, open map data
Grocery0.4 km
Park0.5 km
Coffee0.6 km
Dining0.3 km
Gym1.5 km
Hospital2.0 km
Unnamed Stop0.8 km
Schools nearby
School rating, out of 10.
Galloway Road Public Schoolelementary · Public · 0.3 km
3.9/10Low
Maplewood High Schoolsecondary · Public · 0.5 km
—
Strides Cedarbraesecondary · Public · 0.6 km
—
Contact agent
Helpful calculators
Rent vs buy
Affordability
Mortgage
Down payment
Stress test
CMHC insurance
Your HOMEH agent

KimHOMEH agent · Scarborough
"I would see it this week."
Ask Kim