

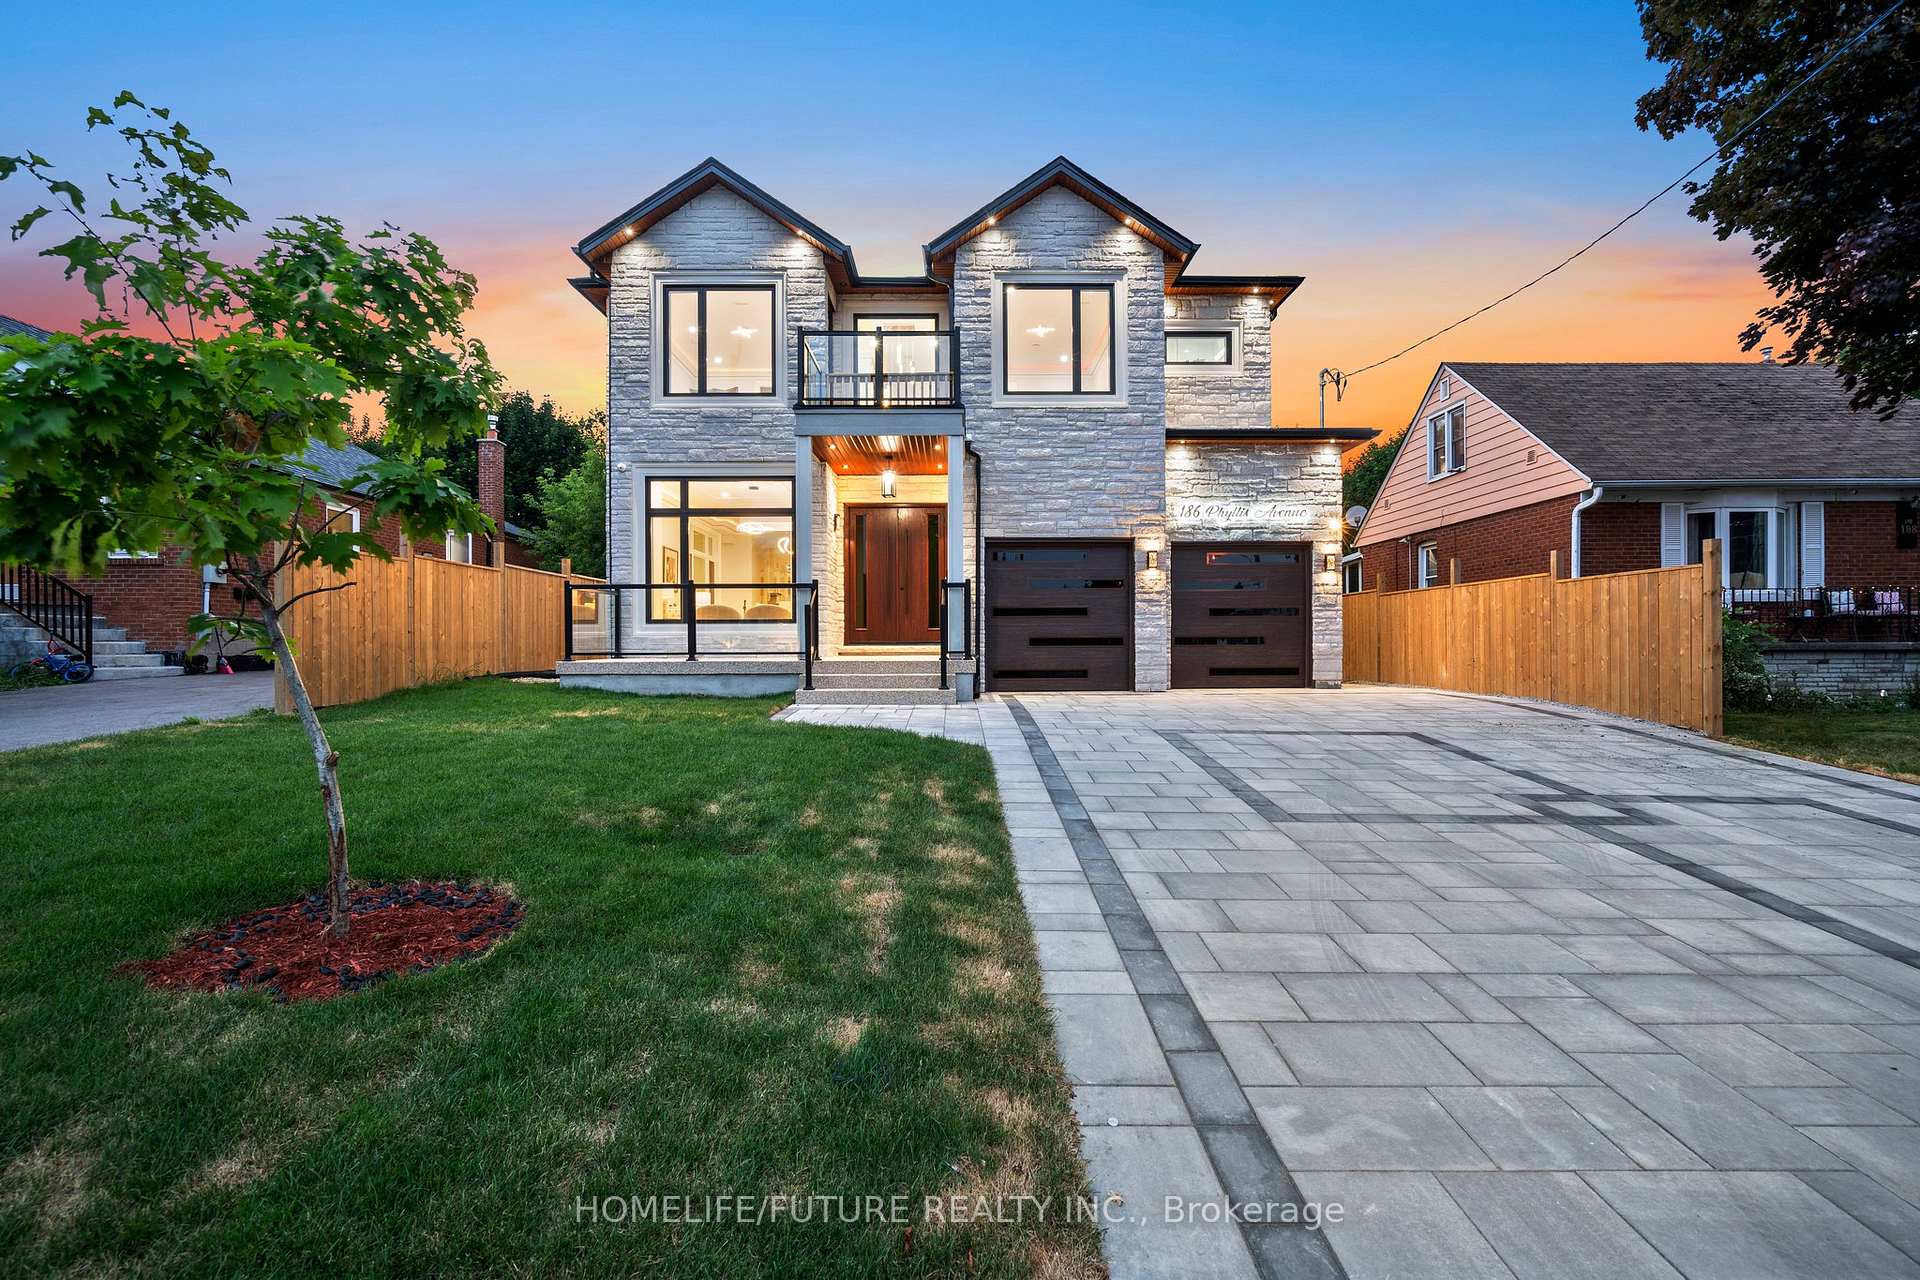
186 Phyllis Avenue
186 Phyllis Avenue
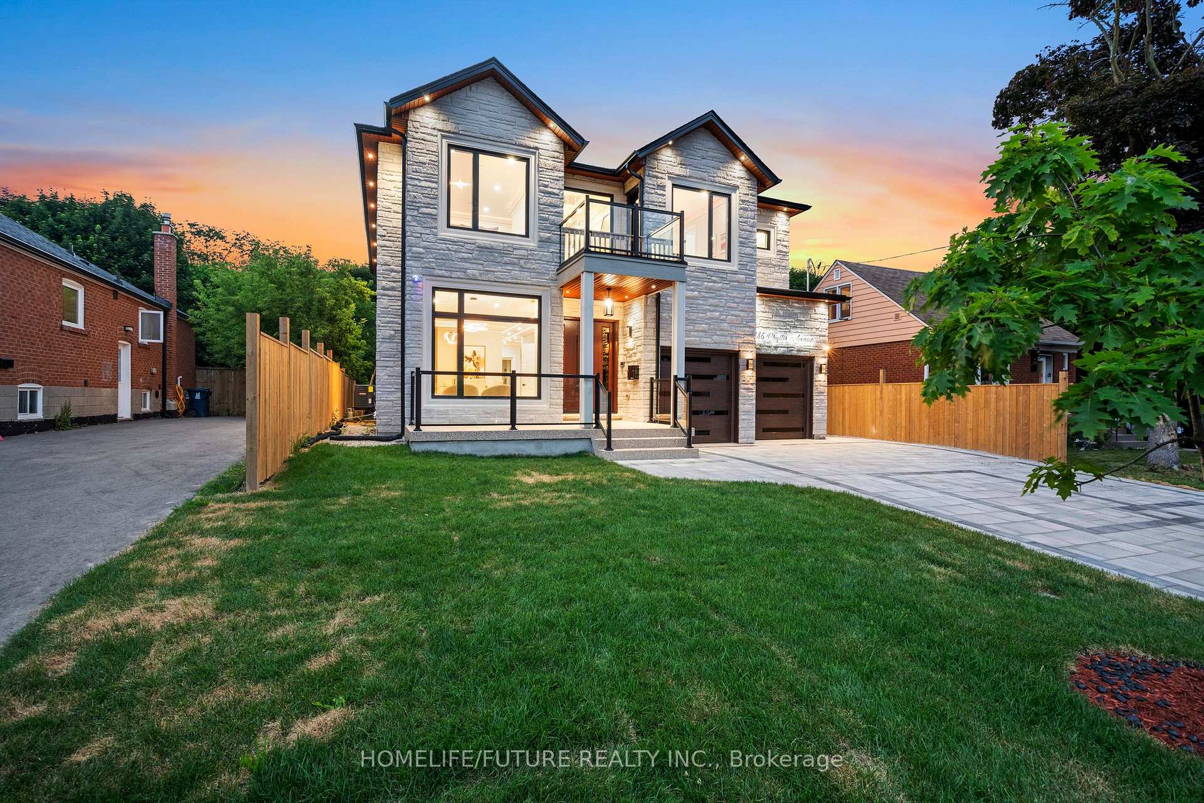
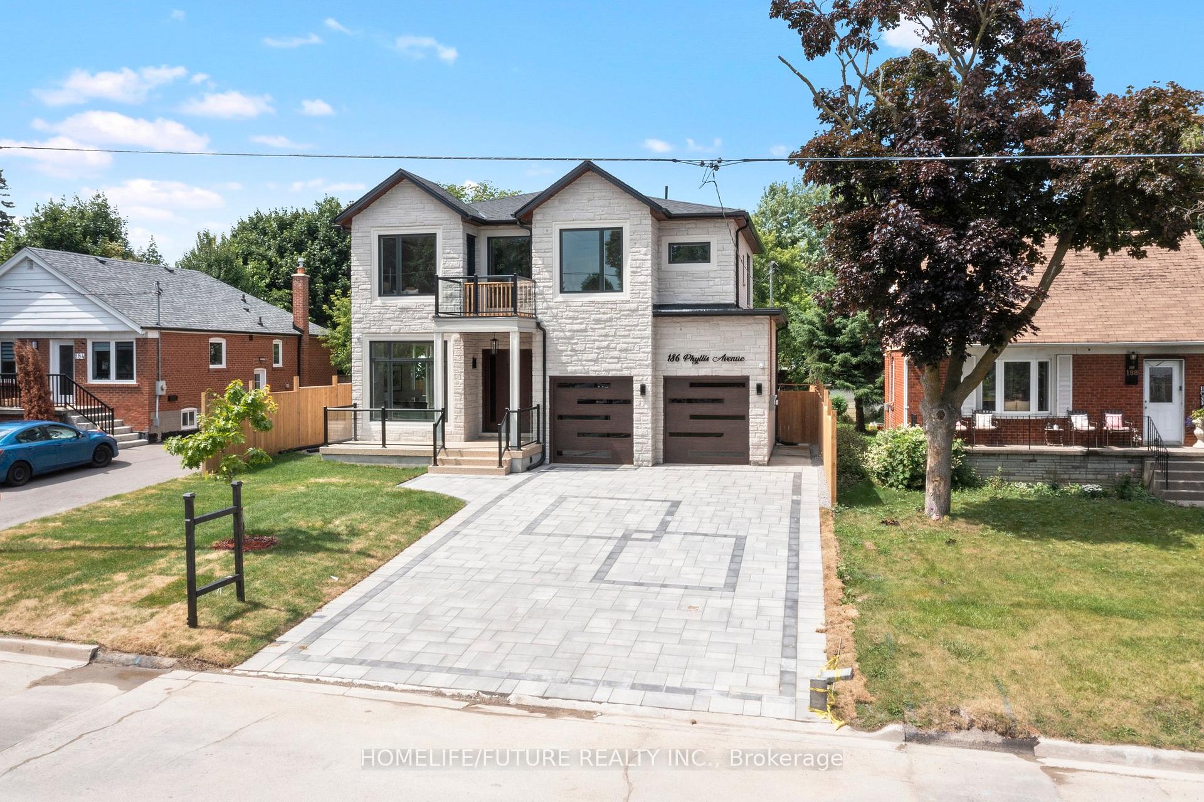
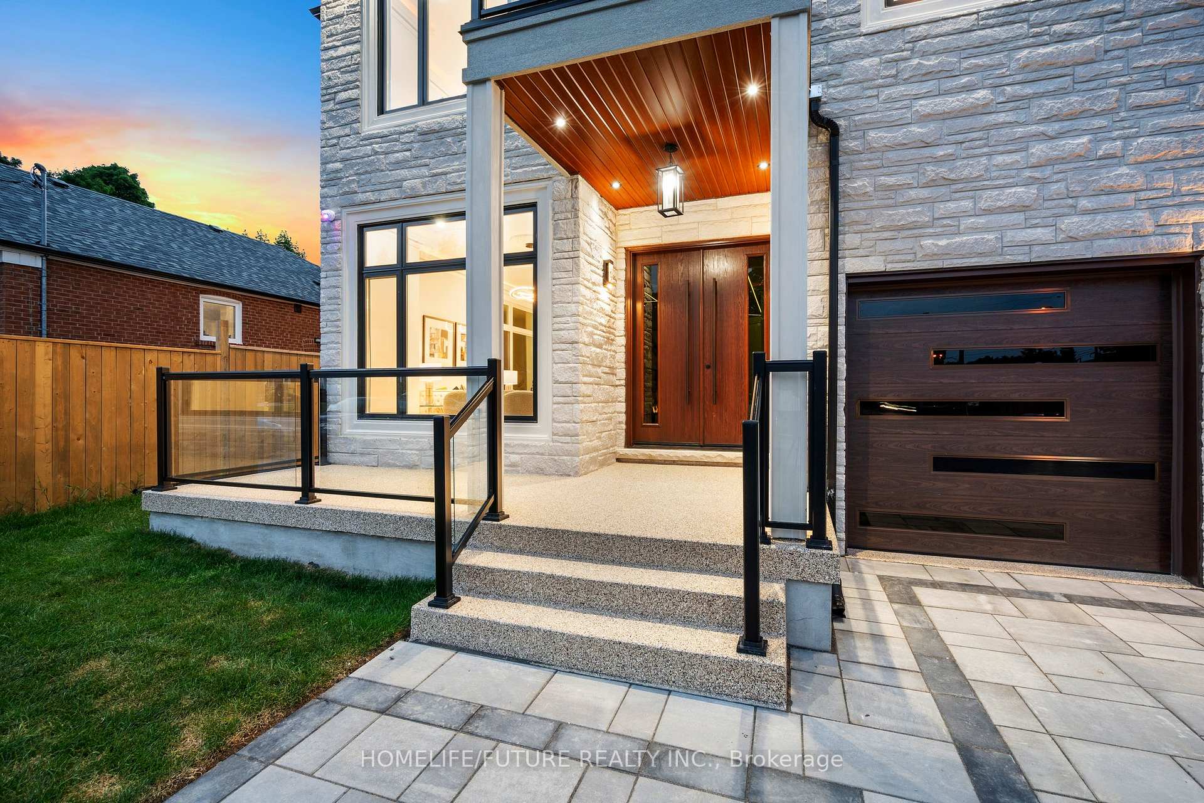
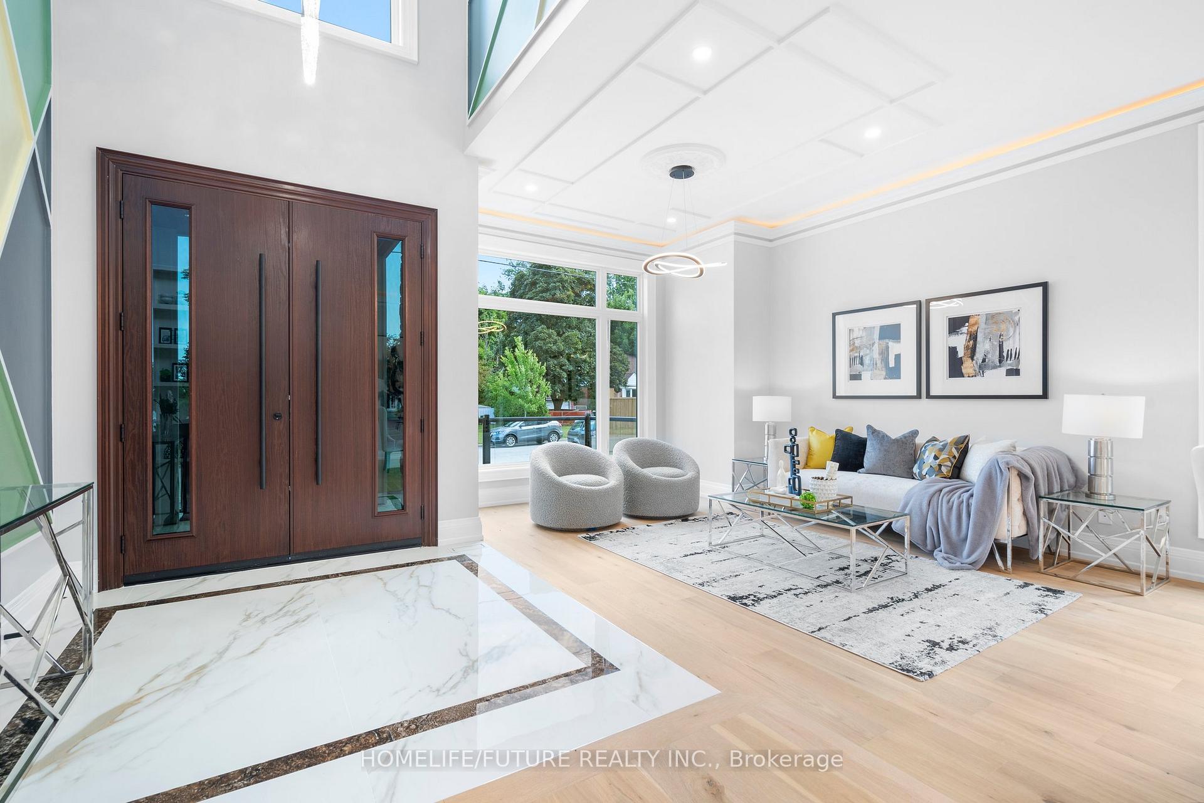 See all 39 photos
Property history
- $2,350,000TerminatedList: 2025-10-15|End: 2025-10-30|15 daysE12470336
- $2,550,000TerminatedList: 2025-05-24|End: 2025-06-05|12 daysE12171696
- $2,198,888TerminatedList: 2025-02-26|End: 2025-04-15|48 daysE11988877
- $2,698,880TerminatedList: 2025-01-17|End: 2025-02-26|40 daysE11930777
- $2,750,000TerminatedList: 2024-11-02|End: 2024-12-10|38 daysE10405024
Facts and features
- BasementFinished
- Age of homeNew
- Price per sq ft~$647
- Water, sewerMunicipal
- Second kitchen
- Separate entrance
- Hardwood floors
- Fireplace
- Central air
The homeDetached, 2-storey, New
- Type: Detached
- Style: 2-storey
- Age: New
- Living space: 3,500–5,000 sq ft
- Basement: Finished, separate entrance
InsideFireplace Yes, electric, Hardwood, Upper level
- Fireplace: Yes, electric
- Flooring: Hardwood
- Laundry: Upper level
- Features: Auto garage door remote, erv/hrv, in-law suite, sump pump, water heater, carpet free
- Rooms above ground: 8
- Rooms in the basement: 6
- Bedrooms: 4 + 2 in the basement
- Bathrooms: 7
- Kitchens: 2
- Family room: Yes
Outside and lotBrick, stone, Asphalt shingle, Poured concrete, wood frame
- Exterior: Brick, stone
- Roof: Asphalt shingle
- Foundation: Poured concrete, wood frame
- Features: Deck, landscaped, lighting, porch
- Size: 50.05 × 150.16 ft
Parking2 Garage, Built-in, Private double
- Spaces: 2 Garage
- Garage: Built-in
- Driveway: Private double
Heating, water and powerForced air, gas, Central air, Municipal water
- Heating: Forced air, gas
- Cooling: Central air
- Water: Municipal water
- Sewer: Municipal sewer
Included in the saleAll elf's, all appliances, 2 furnaces, 2 a/c's, 2 tankless water heaters
- Included: All elf's, all appliances, 2 furnaces, 2 a/c's, 2 tankless water heaters
Listing detailsE10405024, Terminated, Nov 2, 2024
- MLS® number: E10405024
- Status: Terminated
- Listed on: Nov 2, 2024
- Days on market: 38
- Updated: Dec 10, 2024
- Possession: 2024-11-11 / November 11, 2024
- Occupied by: Vacant
- Listing brokerage: HOMELIFE/FUTURE REALTY INC.
About this home
186 Phyllis Avenue, Scarborough (Cliffcrest), ON M1M 1Y8
Custom Build, Brand New Perfect Luxury Home With Spacious Floor Plan, Featuring 4+2 Beds, Finished Legal Basement. Luxury Finished Throughout, Eng Hardwood, Modern Light Fixtures, Wainscoting, Accent Walls, Artistic Trim Work, 8 Feet Double Entrance Door, Pot Lights, Security Camera, Stair Lights, Ribbon Lights, Glass Rail. Open Concept Modern Kitchen With Lots Of Cabinet Spaces, Backsplash, Center Island, High End Appliances, Barista Bar. Primary Bedroom Features His/Her Closets, 5pcs Ensuite With Heated Floor. Built-In Deck With Roof For Year-Round Enjoyment. Double Garage With Epoxy Floor, Interlock Driveway, No Sidewalk. Walk To Bluffers Beach, Transit, Schools, Trails, Shopping & So Much More! A Must See!
Ask about this home
A HOMEH agent will answer your questions about this home.
Around this home
Daily convenience, out of 100, from the distances below
Schools nearby
School rating, out of 10.
Helpful calculators
Your HOMEH agent

"I would see it this week."