

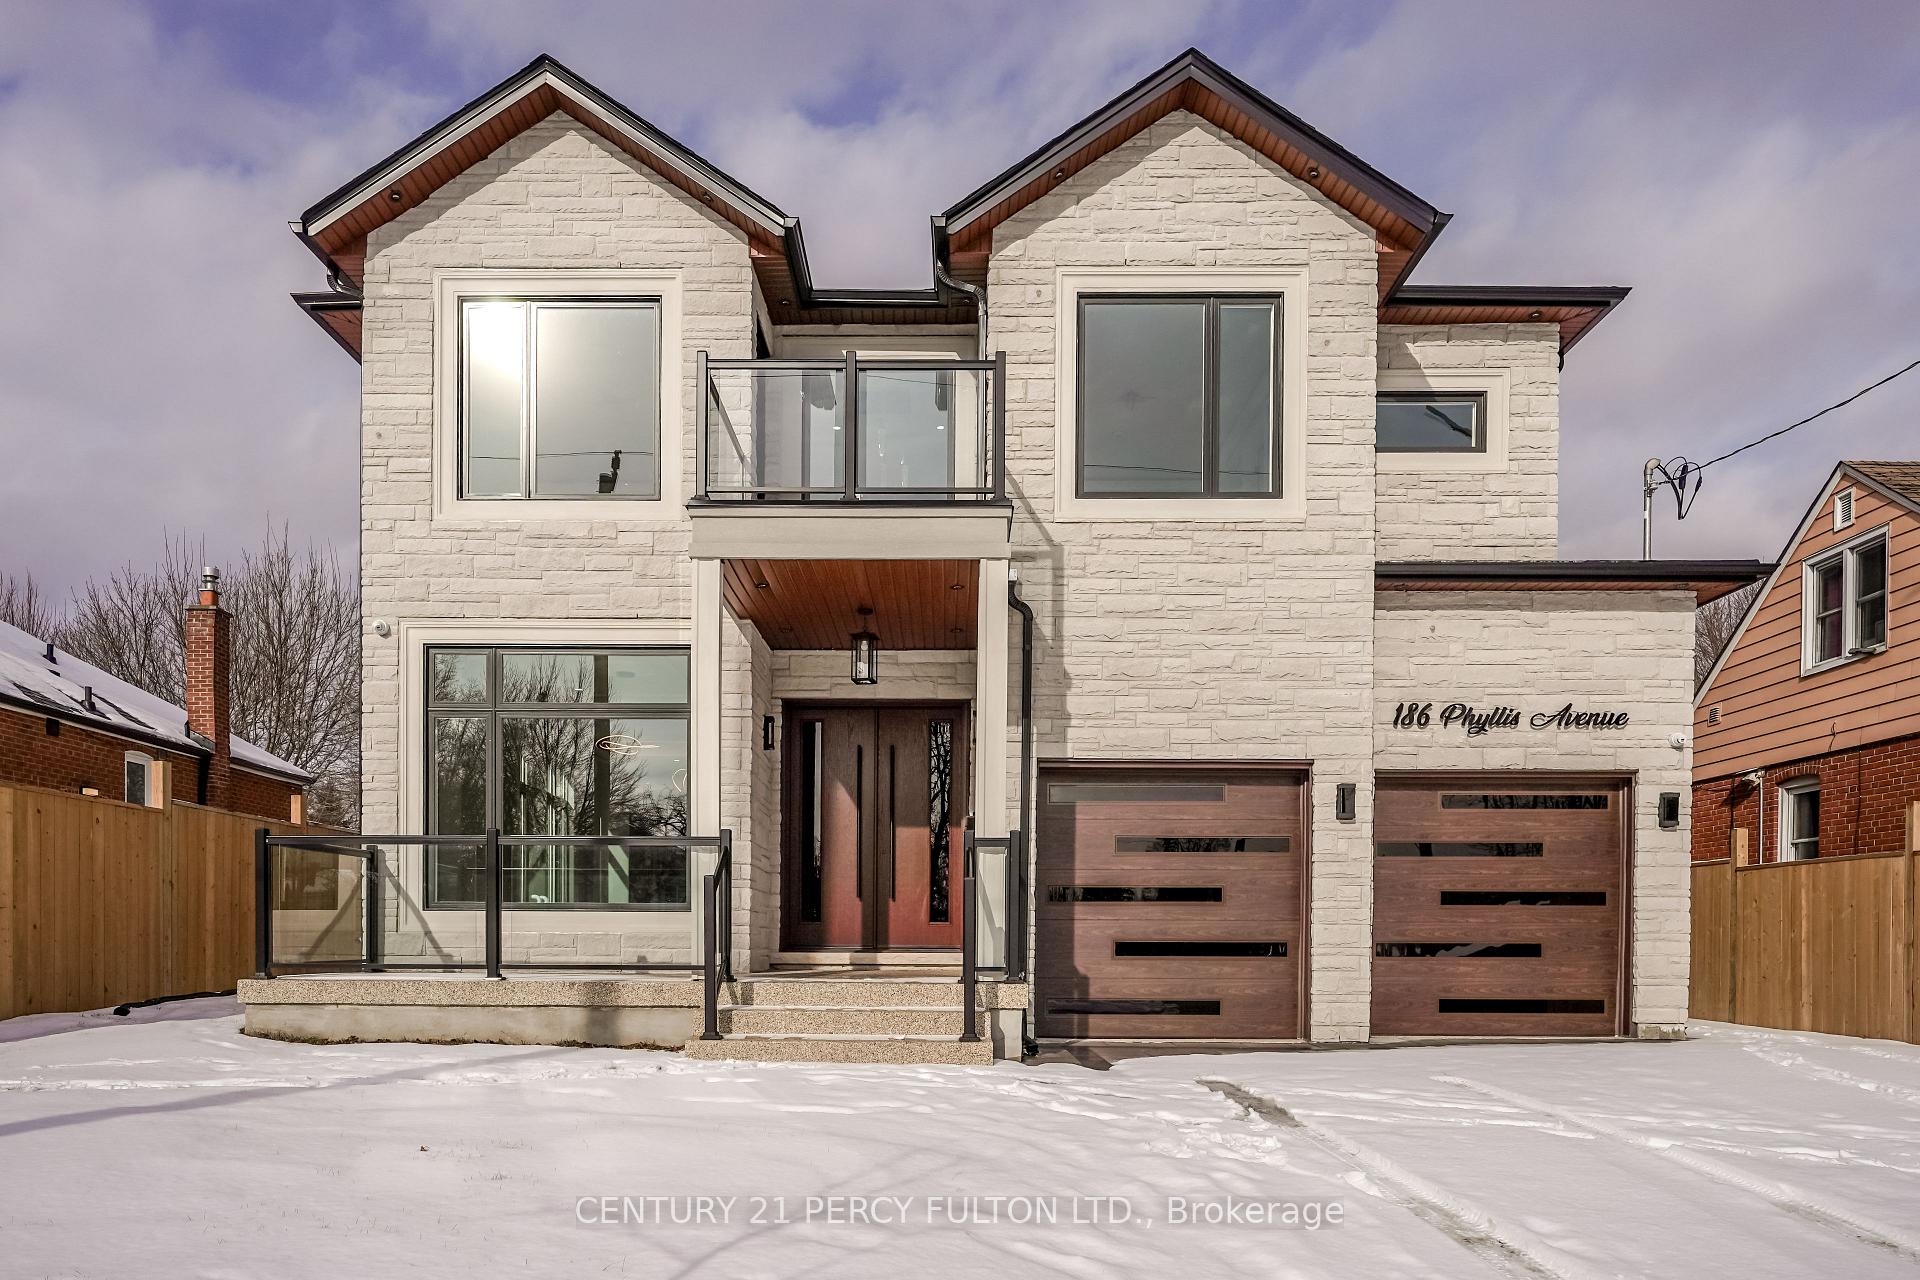
186 Phyllis Avenue
186 Phyllis Avenue
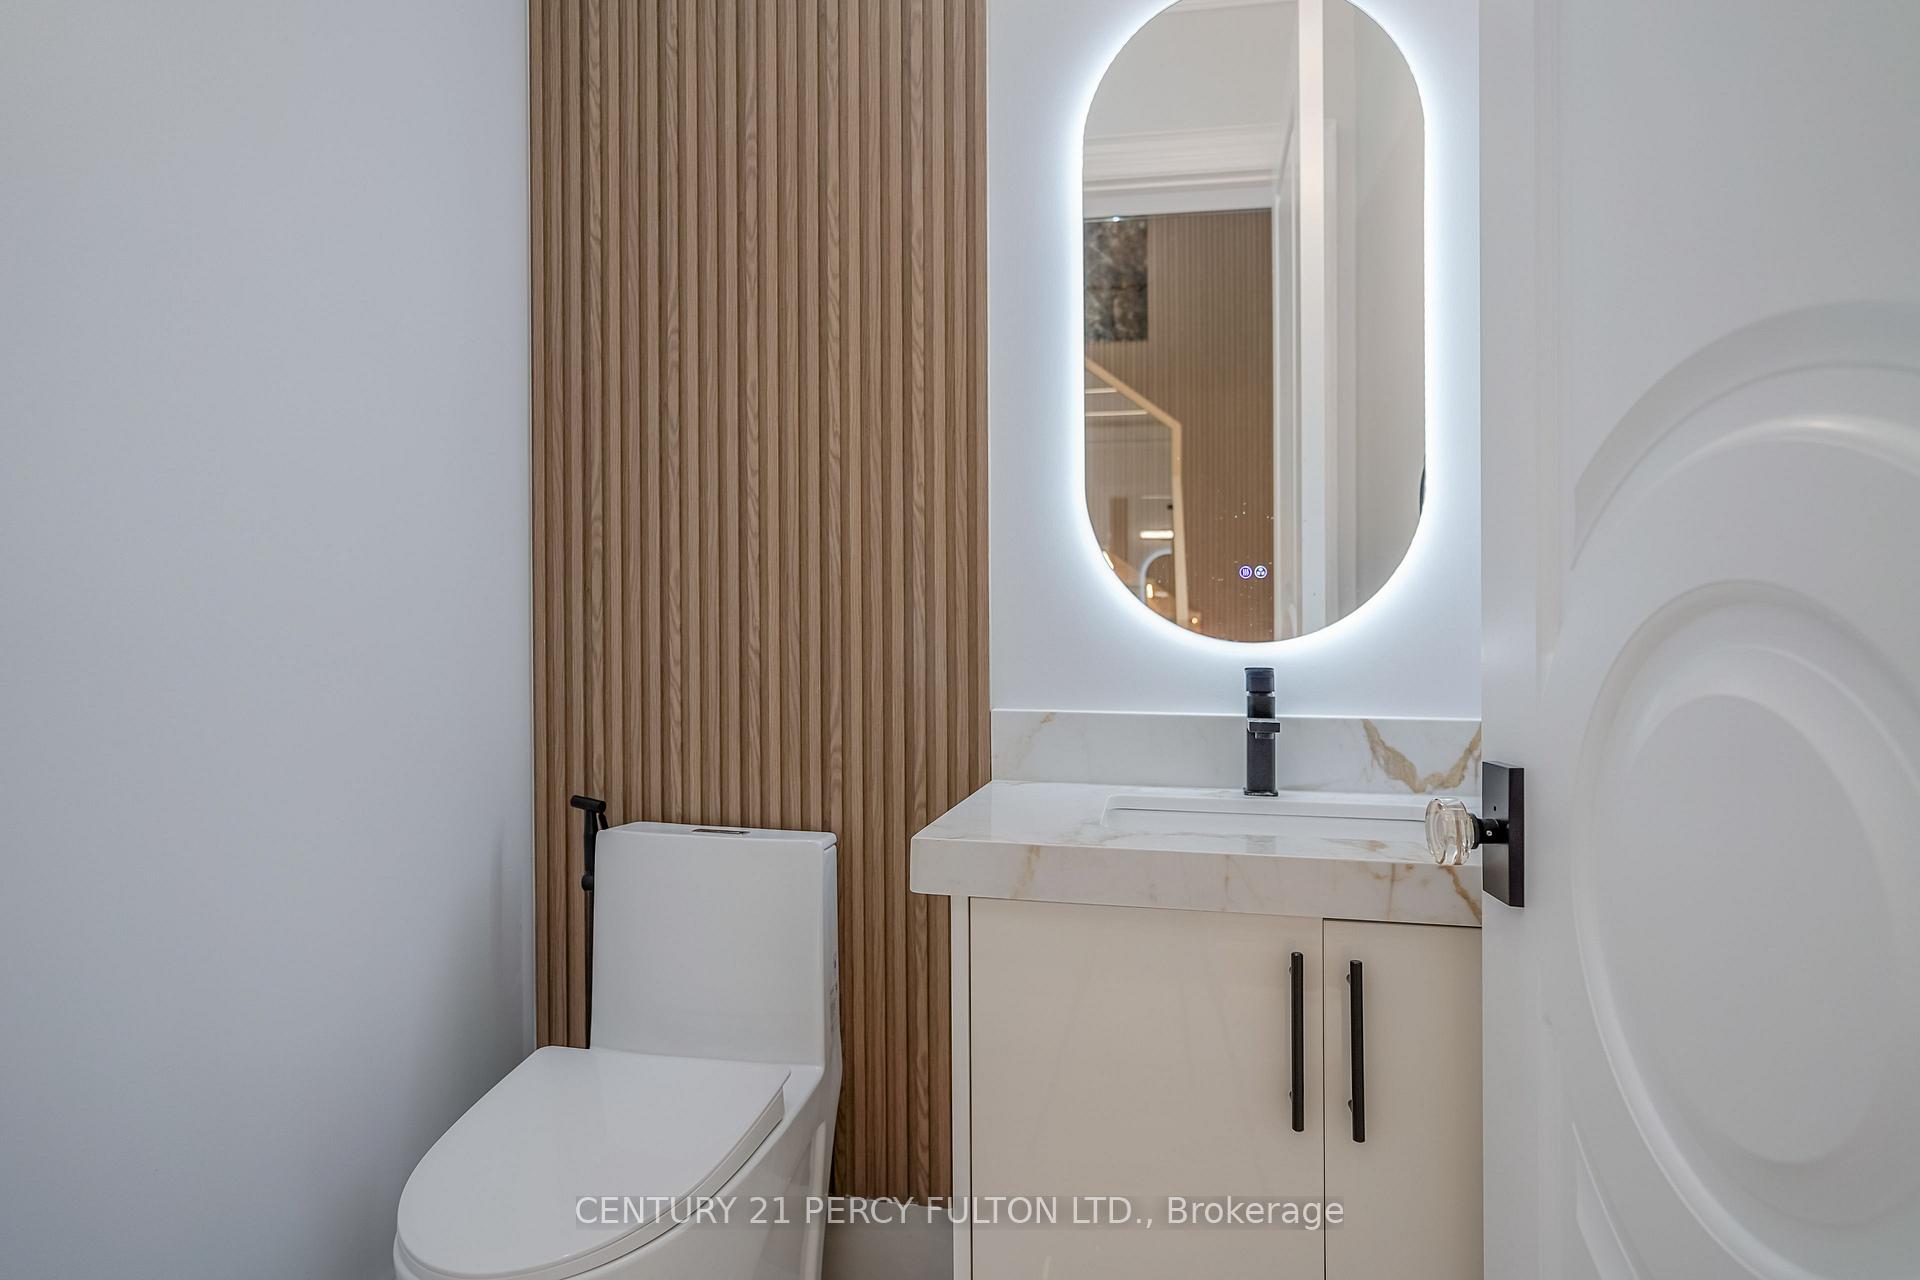 See all 40 photos
Property history
- $2,350,000TerminatedList: 2025-10-15|End: 2025-10-30|15 daysE12470336
- $2,550,000TerminatedList: 2025-05-24|End: 2025-06-05|12 daysE12171696
- $2,198,888TerminatedList: 2025-02-26|End: 2025-04-15|48 daysE11988877
- $2,698,880TerminatedList: 2025-01-17|End: 2025-02-26|40 daysE11930777
- $2,750,000TerminatedList: 2024-11-02|End: 2024-12-10|38 daysE10405024
Facts and features
- BasementWalk-out
- Age of homeNew
- Price per sq ft~$635
- Water, sewerMunicipal
- Second kitchen
- Hardwood floors
- Fireplace
- Central air
The homeDetached, 2-storey, New
- Type: Detached
- Style: 2-storey
- Age: New
- Living space: 3,500–5,000 sq ft
- Basement: Finished with walk-out
InsideFireplace Yes, electric, Hardwood, In-law suite, carpet free, built-in oven
- Fireplace: Yes, electric
- Flooring: Hardwood
- Features: In-law suite, carpet free, built-in oven
- Rooms above ground: 8
- Rooms in the basement: 4
- Bedrooms: 4 + 2 in the basement
- Bathrooms: 7
- Kitchens: 2
- Family room: Yes
Outside and lotBrick, Asphalt shingle, Block
- Exterior: Brick
- Roof: Asphalt shingle
- Foundation: Block
- Size: 50.05 × 150.16 ft
Parking2 Garage, Built-in, Private double
- Spaces: 2 Garage
- Garage: Built-in
- Driveway: Private double
Heating, water and powerForced air, gas, Central air, Municipal water
- Heating: Forced air, gas
- Cooling: Central air
- Water: Municipal water
- Sewer: Municipal sewer
Costs and taxesTaxes $7,500 a year
- Taxes, 2024: $7,500 a year
Listing detailsE11930777, Terminated, Jan 17, 2025
- MLS® number: E11930777
- Status: Terminated
- Listed on: Jan 17, 2025
- Days on market: 40
- Updated: Feb 26, 2025
- Possession: Immediately/TBA
- Occupied by: Vacant
- Listing brokerage: CENTURY 21 PERCY FULTON LTD.
About this home
186 Phyllis Avenue, Scarborough (Cliffcrest), ON M1M 1Y8
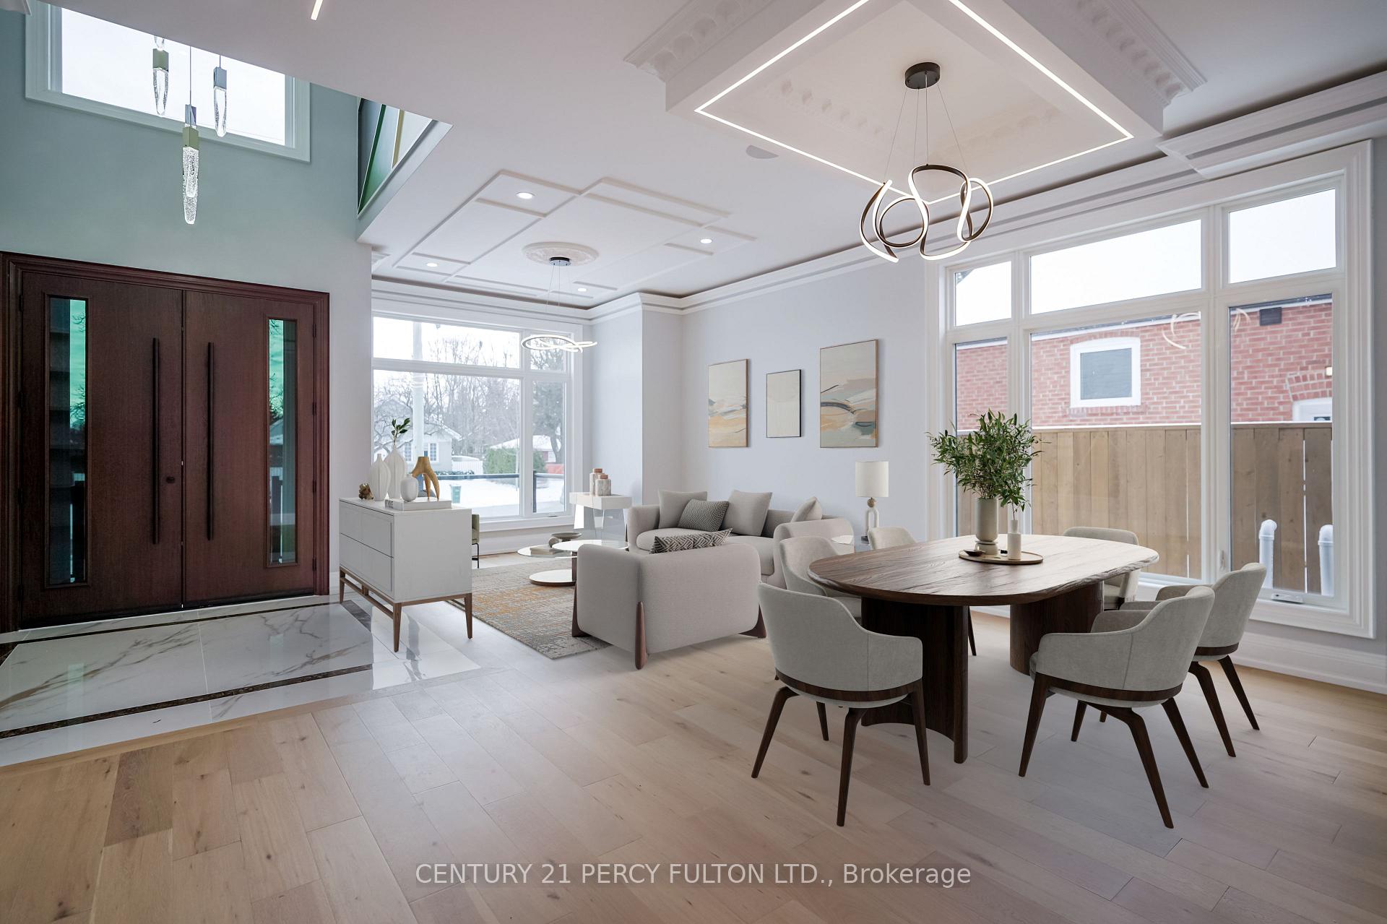
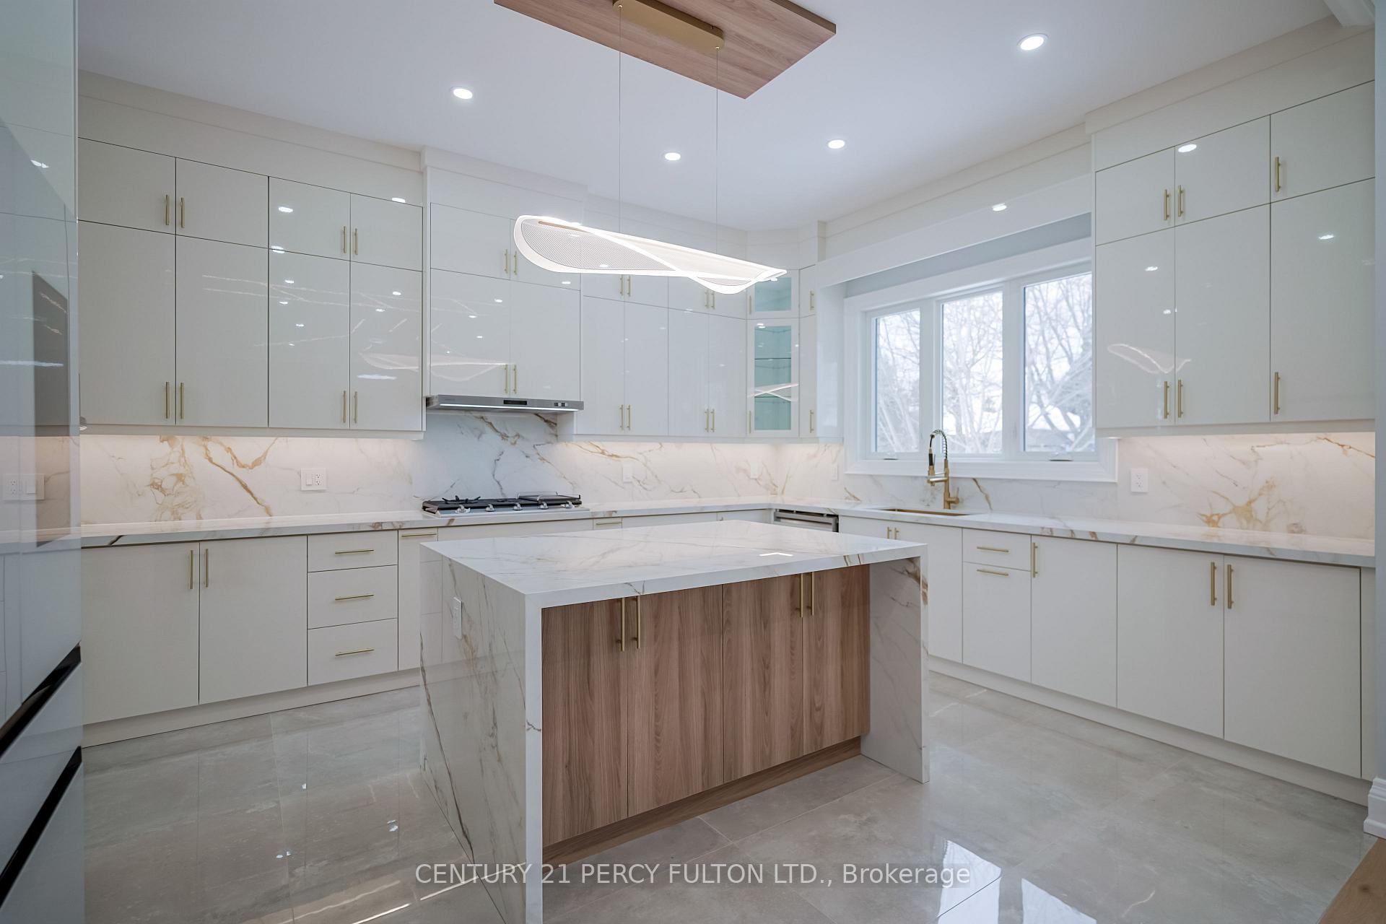
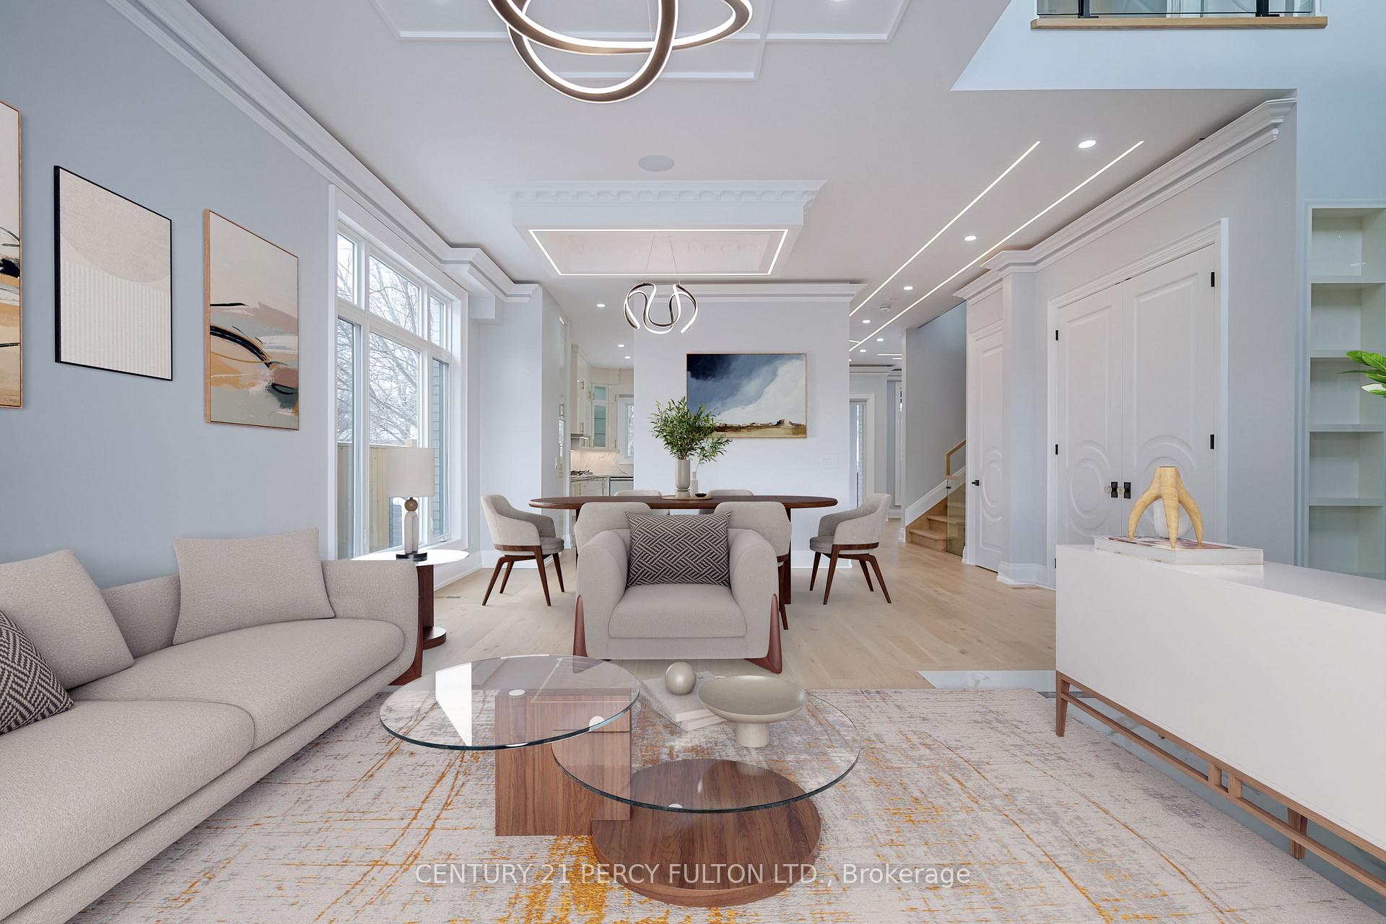
High End Brand New Custom Build Home close to Bluffers Beach, Luxury Finishing Throughout. Expansive Windows For Natural Lights. Chefs Kitchen Featuring Top End Built in Appliances, Commercial Grade Vent-Hood, Top Quality Cabinetry, Huge Centre Island W/ Waterfall Quartz Counters & Backsplash, Under Cabinet Lighting, Porcelain Tiles & Butlers Pantry Room W/ Ample Storage. Walk Out To Large Sundeck from Family Room. Open Concept Living & Dining. Built In Speakers. Engineering Hardwood, Modern Light Fixtures, Spacious Primary Bedroom with Private Balcony, Built In Speakers, His and Her Closet and Organizers & 5PC Spa Like Ensuite Including Heated Floor Tiles, Frameless Glass Stand Up Shower, Soaker Tub & Double Vanity W/ Plenty Storage. Full Laundry Rm On Second. All Spacious Bedrooms W/ Private Ensuite & Closet. Finished Bsmt W/ Private Entrance Featuring Full Kitchen W/ Quartz Counters & Backsplash, Stainless Steel Apps & Pantry Space. 2 Bedrooms W/ Closet Space & Window and 2 Full Bathrooms & Separate Laundry and 1 Large Rec Area. Wainscoting, Accent Walls, Artistic Trim Work, 8 Feet Double Entrance Door, Pot Lights, Stair Lights, Ribbon Lights, Glass Rail. Double Garage With Epoxy Floor, Interlock Driveway, No Sidewalk. Walk To Beach, Transit, Schools, Trails, Shopping & So Much More! A Must See! **EXTRAS** All Existing High End Appliances and Lights Fixtures
Ask about this home
A HOMEH agent will answer your questions about this home.
Around this home
Daily convenience, out of 100, from the distances below
Schools nearby
School rating, out of 10.
Helpful calculators
Your HOMEH agent

"I would see it this week."