

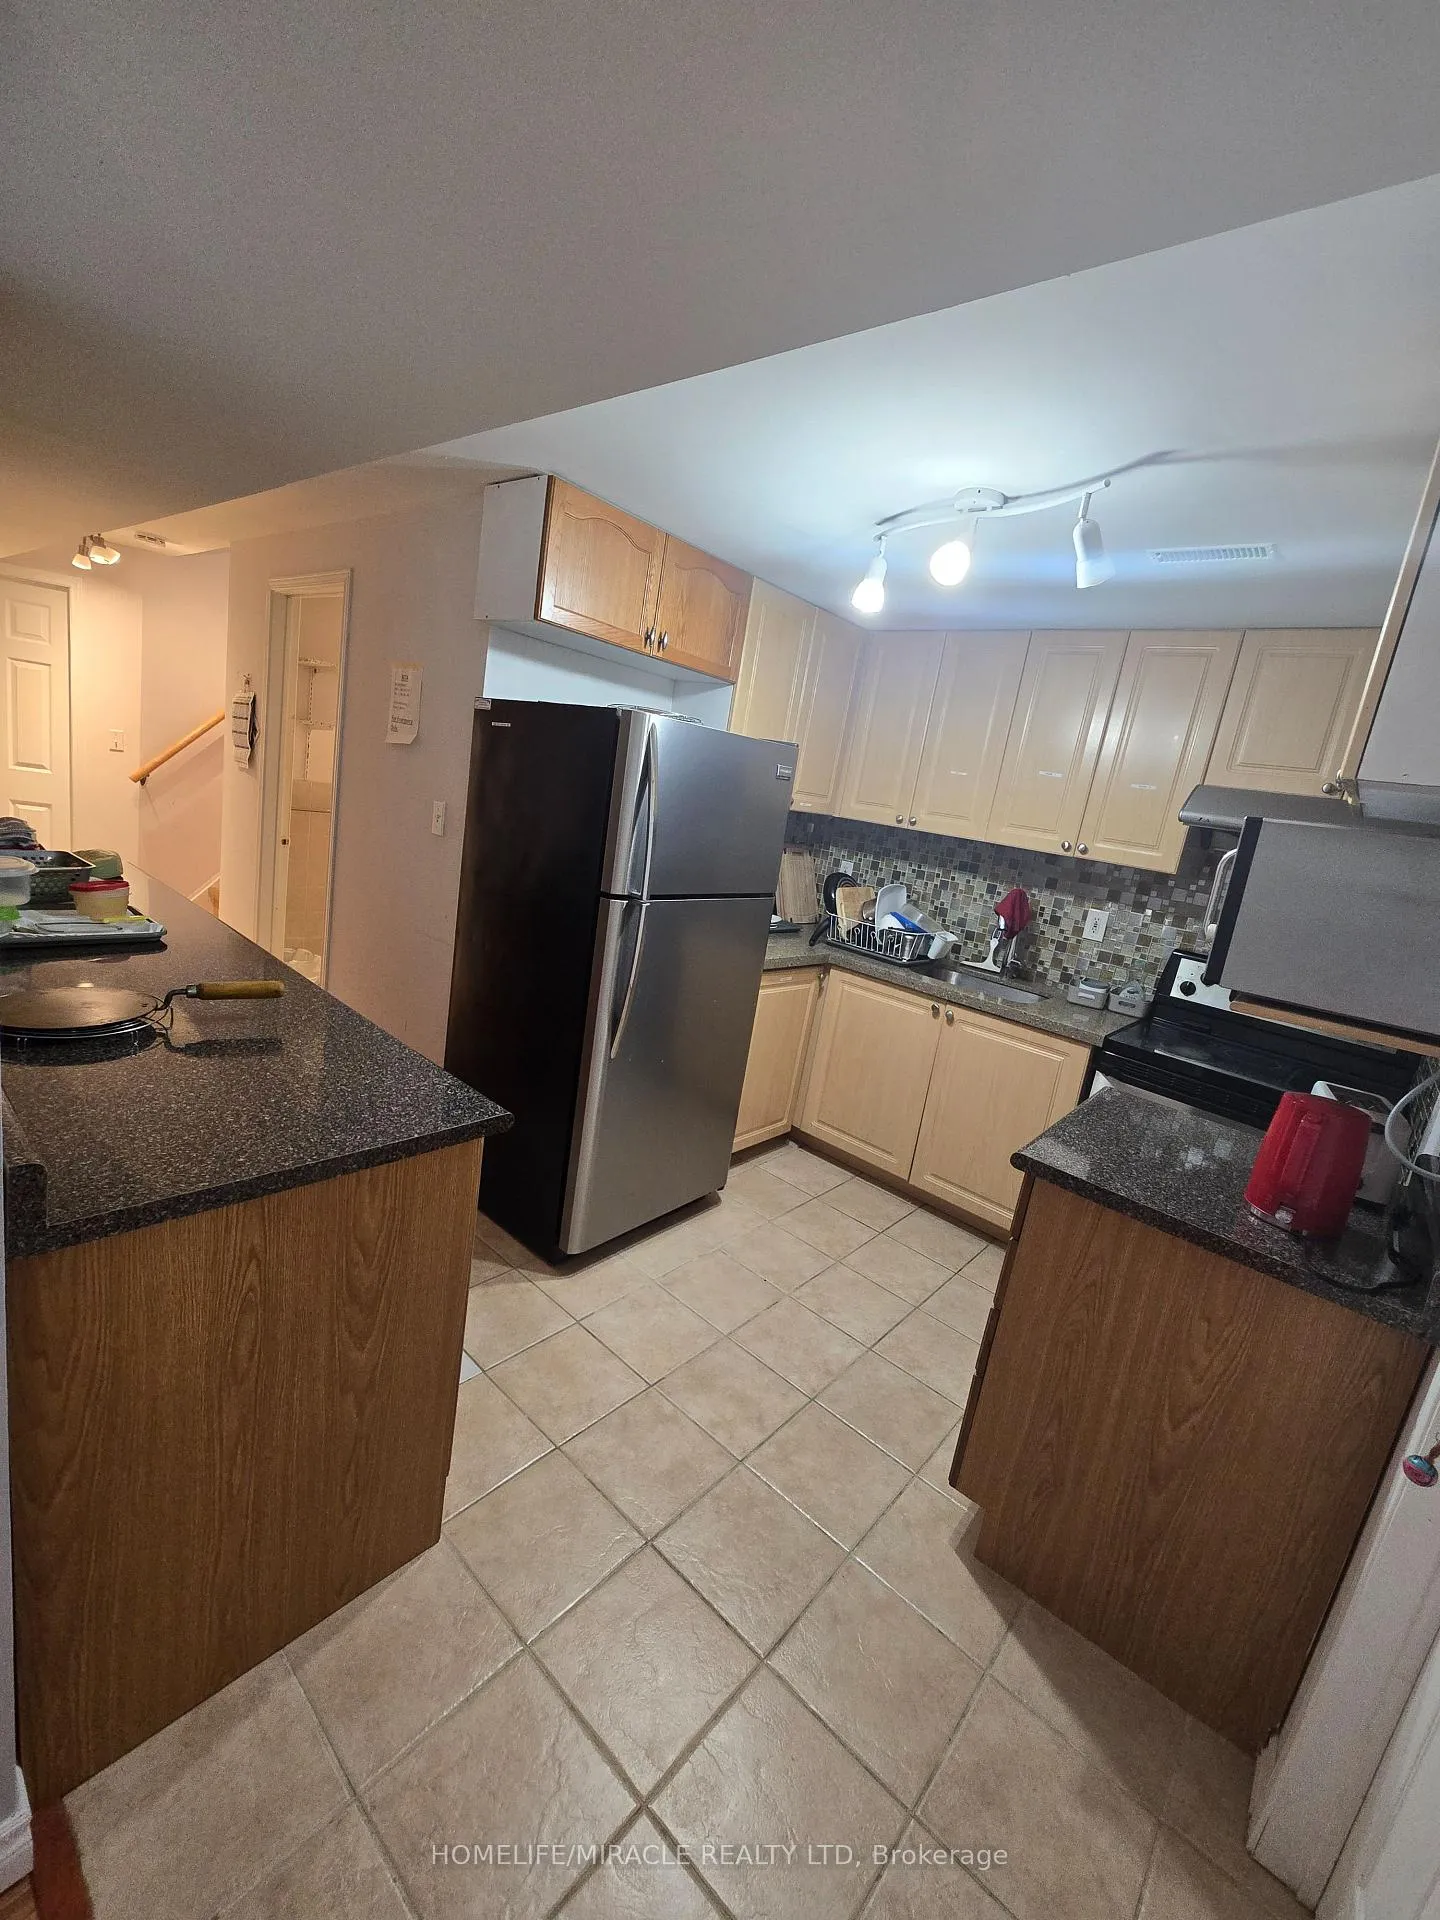
22 Misty Hills Trail
Room Expired
1/522 Misty Hills Trail
Room Expired
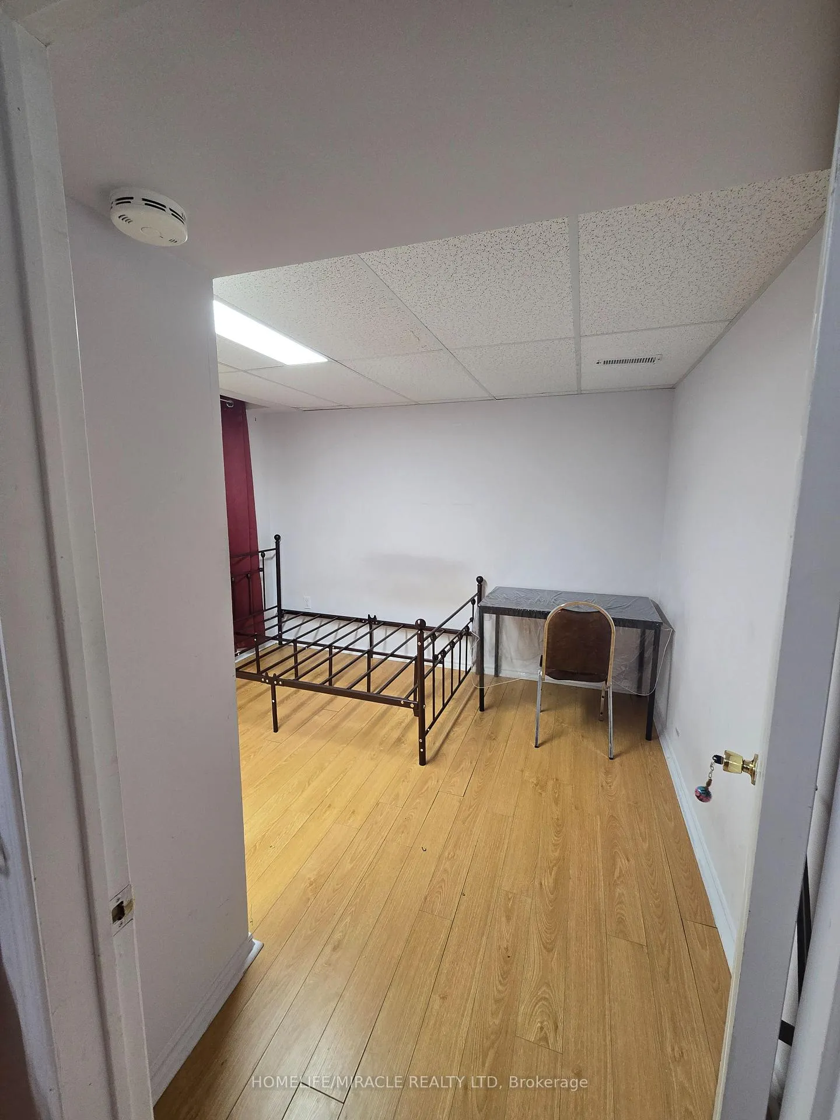
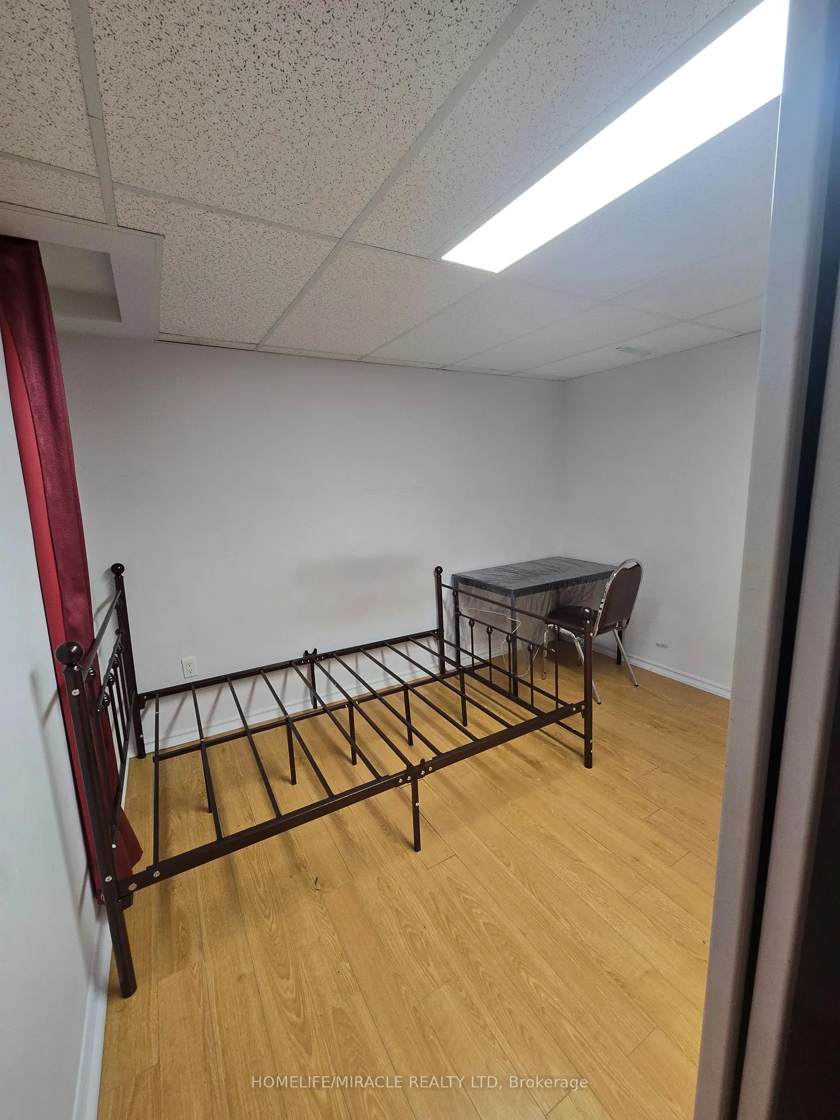
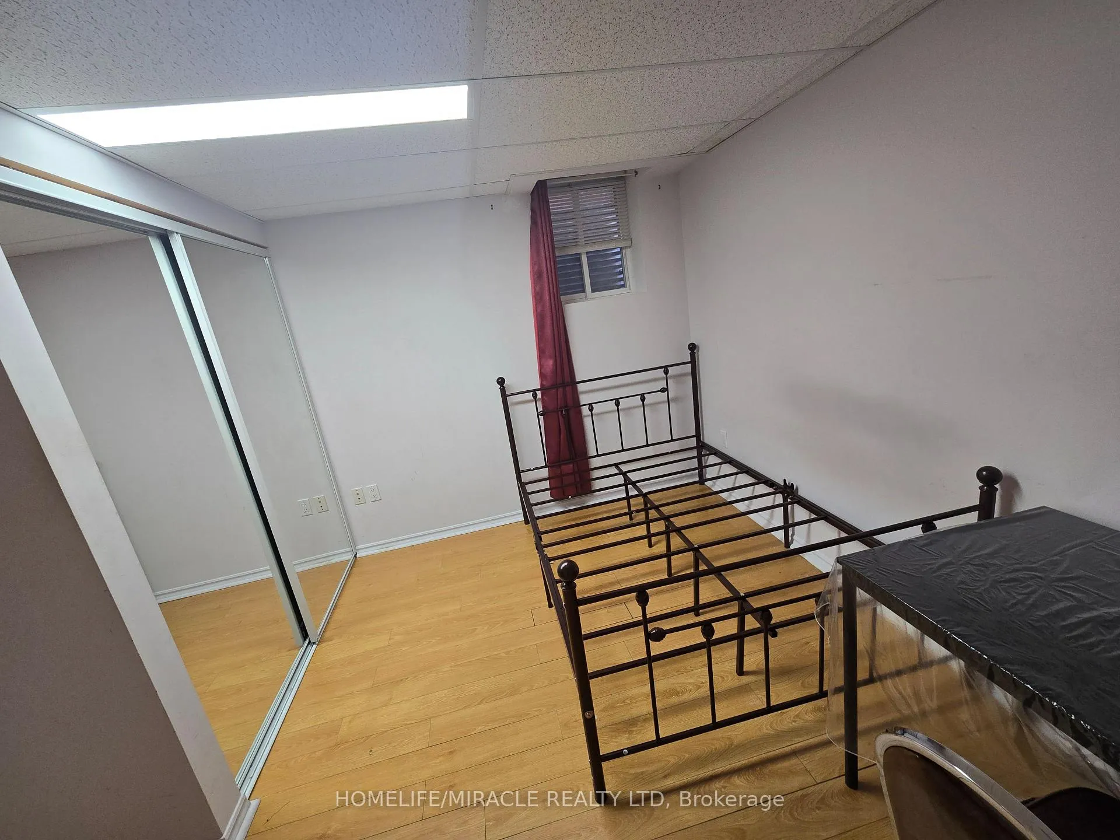
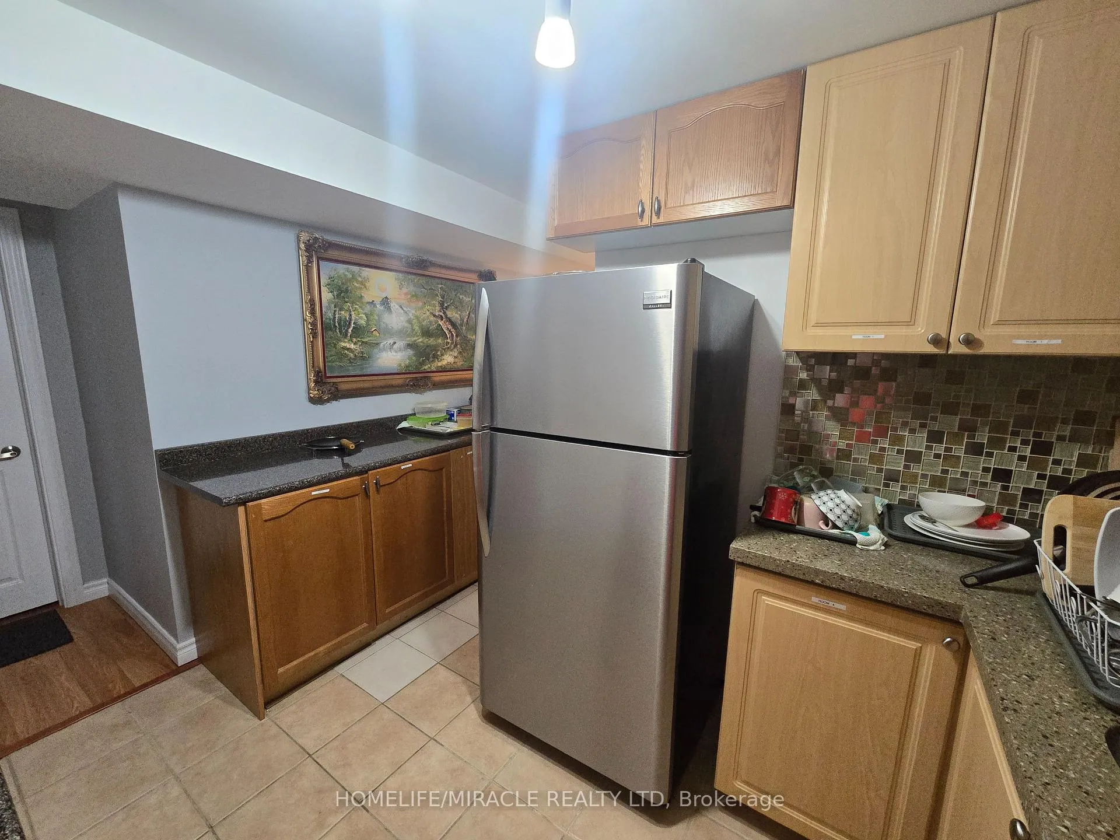 See all 5 photos
4 Bedrooms
1 Bathroom
0 Garage
2K–2.5K sq.ft
Basement
— Unit
Property history
- $700ExpiredList: 2025-10-27|End: 2026-01-27|92 daysE12483401
- $750ExpiredList: 2025-05-25|End: 2025-07-26|62 daysE12172103
Facts and features
- BasementFinished
- Lease termMonth to month
- FurnishedFurnished
- LaundryShared
What stands out
- Hardwood floors
- Central air
The homeRoom, Apartment, 2,000–2,500 sq ft
- Type: Room
- Style: Apartment
- Living space: 2,000–2,500 sq ft
- Basement: Finished
- View: City, clear, garden, hills, ridge
InsideHardwood, Shared, upper level, Rooms above ground 6
- Flooring: Hardwood
- Laundry: Shared, upper level
- Rooms above ground: 6
- Bedrooms: 4
- Bathrooms: 1
- Kitchens: 1
Outside and lotBrick, brick front, Asphalt shingle, Brick, concrete, concrete block
- Exterior: Brick, brick front
- Roof: Asphalt shingle
- Foundation: Brick, concrete, concrete block
- Features: Porch
Heating, water and powerForced air, gas, Central air, Municipal water
- Heating: Forced air, gas
- Cooling: Central air
- Water: Municipal water
- Sewer: Municipal sewer
Rent and termsRent $750 a month, Basement, Furnished
- Rent: $750 a month
- Space for rent: Basement
- Furnished: Furnished
- Lease: Month to month
- Paid: Monthly
- Rent includes: All inclusive
- Deposit: Required
- Credit check: Required
- Employment letter: Required
- Rental application: Required
- References: Required
Listing detailsE12172103, Expired, May 25, 2025
- MLS® number: E12172103
- Status: Expired
- Listed on: May 25, 2025
- Days on market: 62
- Updated: Jul 26, 2025
- Possession: 2025-06-01 / Immediate
- Occupied by: Owner+tenant
- Listing brokerage: HOMELIFE/MIRACLE REALTY LTD
About this home
22 Misty Hills Trail, Scarborough (Rouge), ON M1X 1S4
CityClearGardenHillsRidgePorch
SHARED...... SHARED..... SHARED......Spacious 2 store house. Basement for rent. Located in the prime area of the Morningside and Finch. Close to TTC, Shopping Plaza, School. Looking for working professional male/ female. Utility included. It is 4 Bedroom Basement. Only 1 Room Available foe the rent.No Smoking in the house and near house 2 meter area.
Read more
Ask about this home
A HOMEH agent will answer your questions about this home.
Ask a question
Around this home
Morningside/Finch
Errands
Parks
Schools
Daily convenience, out of 100, from the distances below
ParkHarvest Moon Park · 7 within 1 km7 min walk403 m
GrocerySunrise Mark8 min walk499 m
SchoolHeritage Park Public School8 min walk490 m
PharmacyShoppers Drug Mart25 min walk1.5 km
Cafés & foodYogi's Pizza and Wings · 3 within 1 km8 min walk506 m
Gym & rec centreMalvern Family Resource Centre12 min walk741 m
LibraryToronto Public Library - Malvern24 min walk1.5 km
WalkDriveStraight-line distance, open map data
Grocery0.5 km
Park0.4 km
Gym1.7 km
Schools nearby
School rating, out of 10.
Heritage Park Public Schoolelementary · Public · 0.5 km
8.3/10Excellent
St Bede Catholic Schoolelementary · Catholic · 0.7 km
—
Mary Shadd Public Schoolelementary · Public · 0.8 km
5.9/10Fair
Contact agent
Helpful calculators
Rent vs buy
Affordability
Mortgage
Down payment
Stress test
CMHC insurance
Your HOMEH agent

NimaHOMEH agent · Scarborough
"I would see it this week."
Ask Nima