

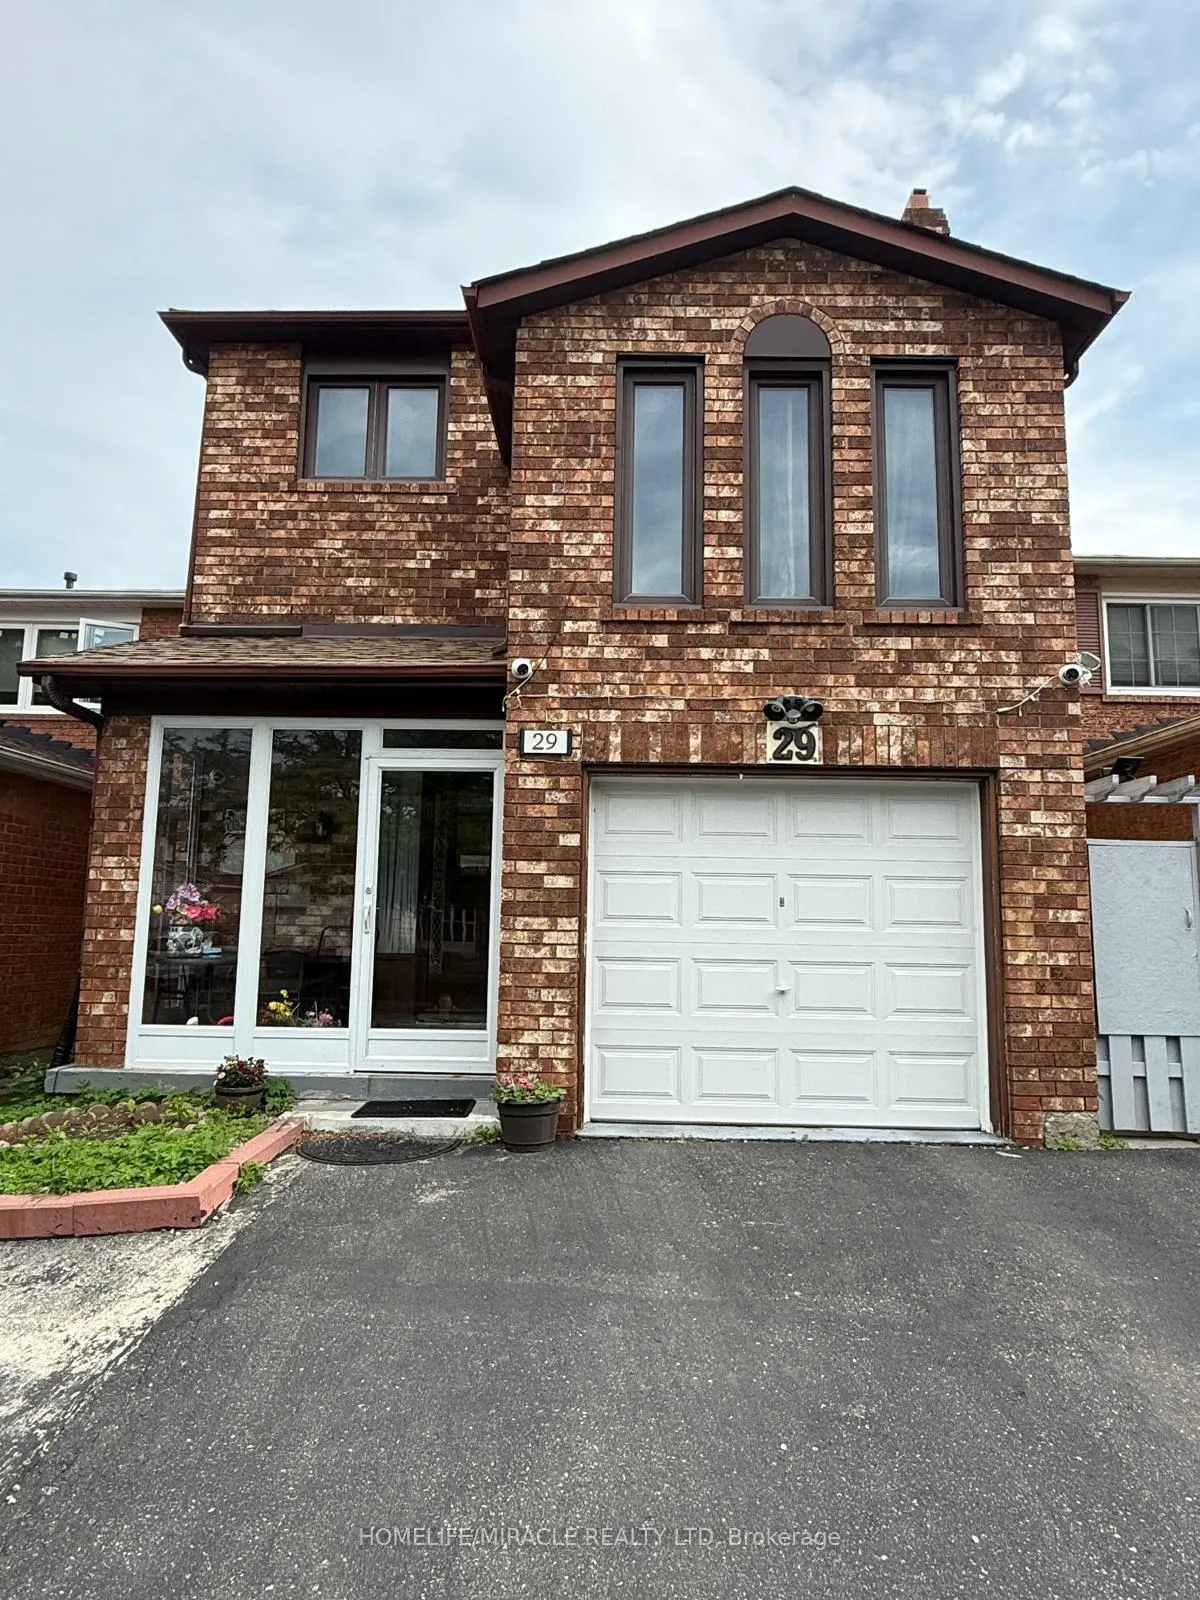
Main & Second Floor, 29 Parsonage Drive
Detached Terminated
1/11Main & Second Floor, 29 Parsonage Drive
Detached Terminated
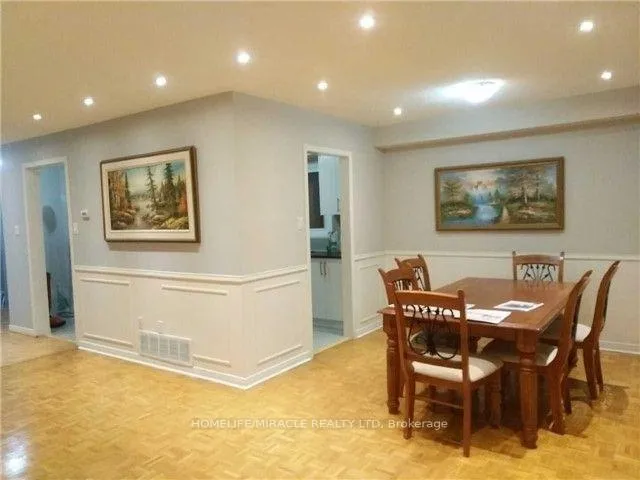 See all 11 photos
4 Bedrooms
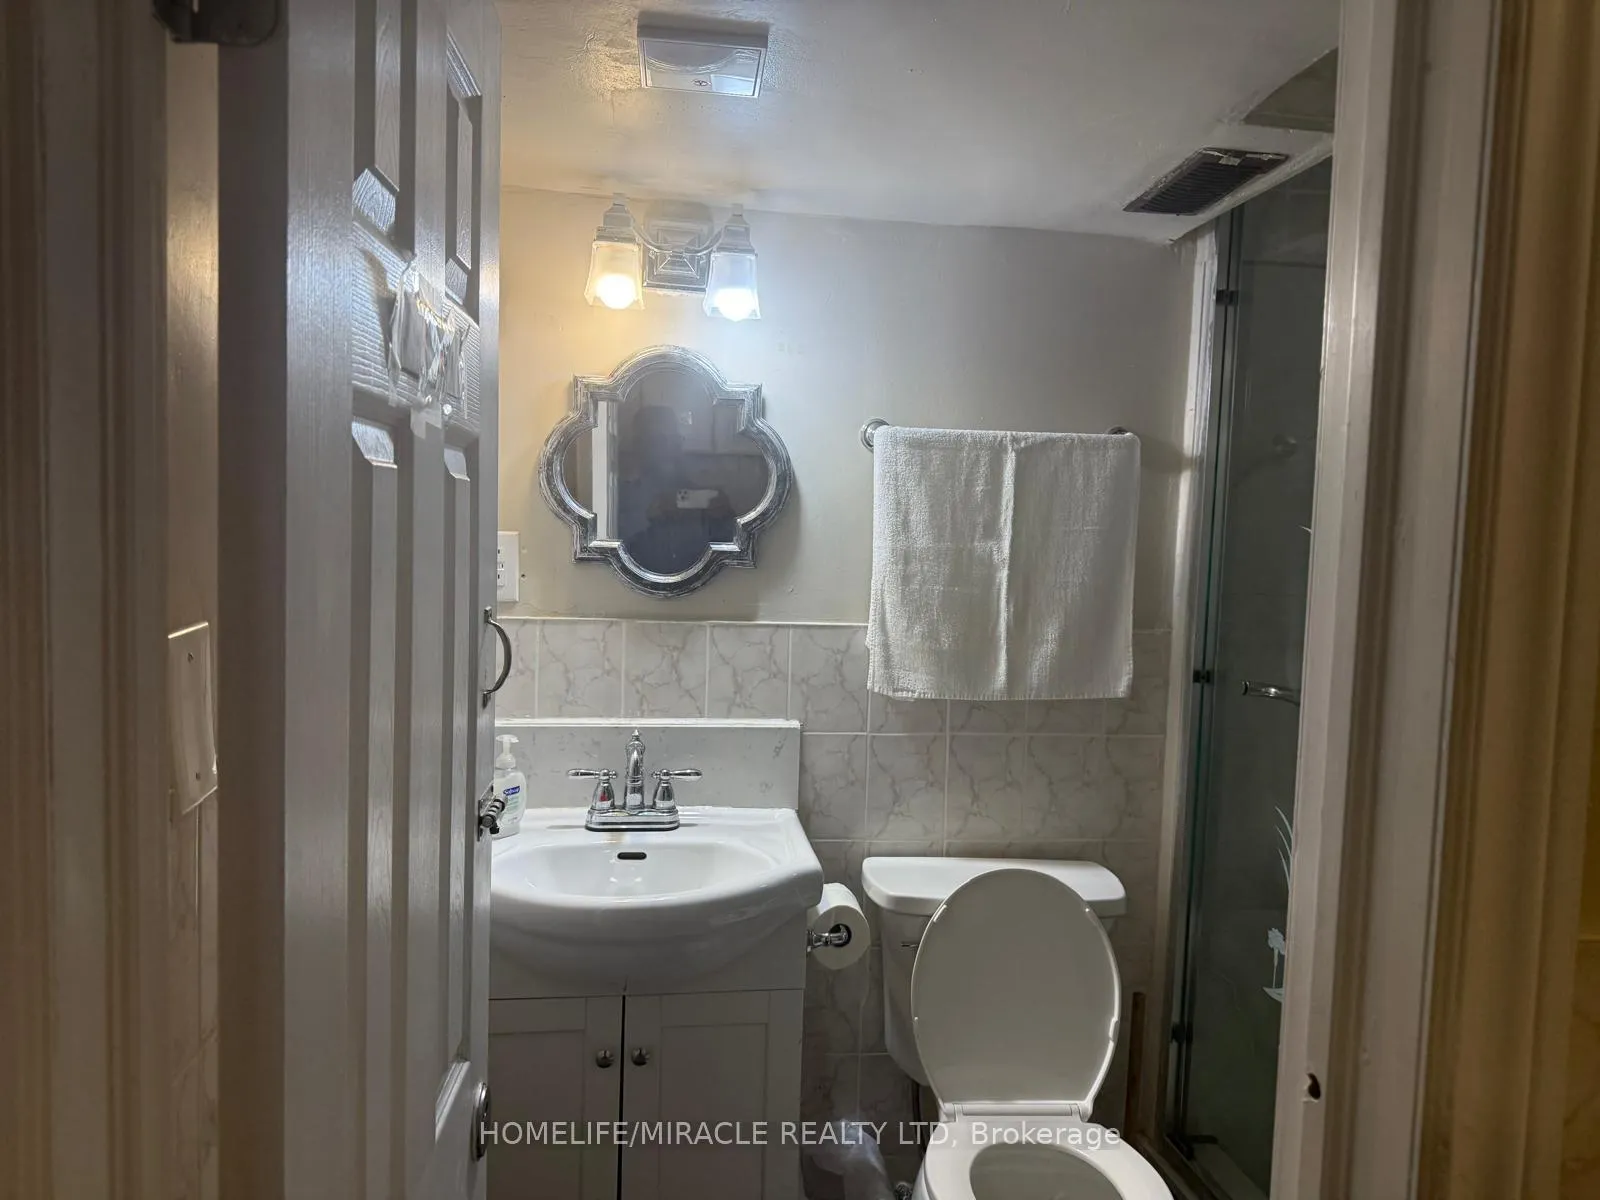
3 Bathrooms
1 Garage
1.5K–2K sq.ft
Main, 2nd Fl…
— Unit
Property history
- $2,950TerminatedList: 2025-12-15|End: 2025-12-18|3 daysE12633504
- $875,000TerminatedList: 2025-11-21|End: 2025-11-29|8 daysE12566370
- $3,000TerminatedList: 2025-11-01|End: 2025-11-18|17 daysE12499356
- $2,000TerminatedList: 2025-11-01|End: 2025-11-13|12 daysE12499308
Facts and features
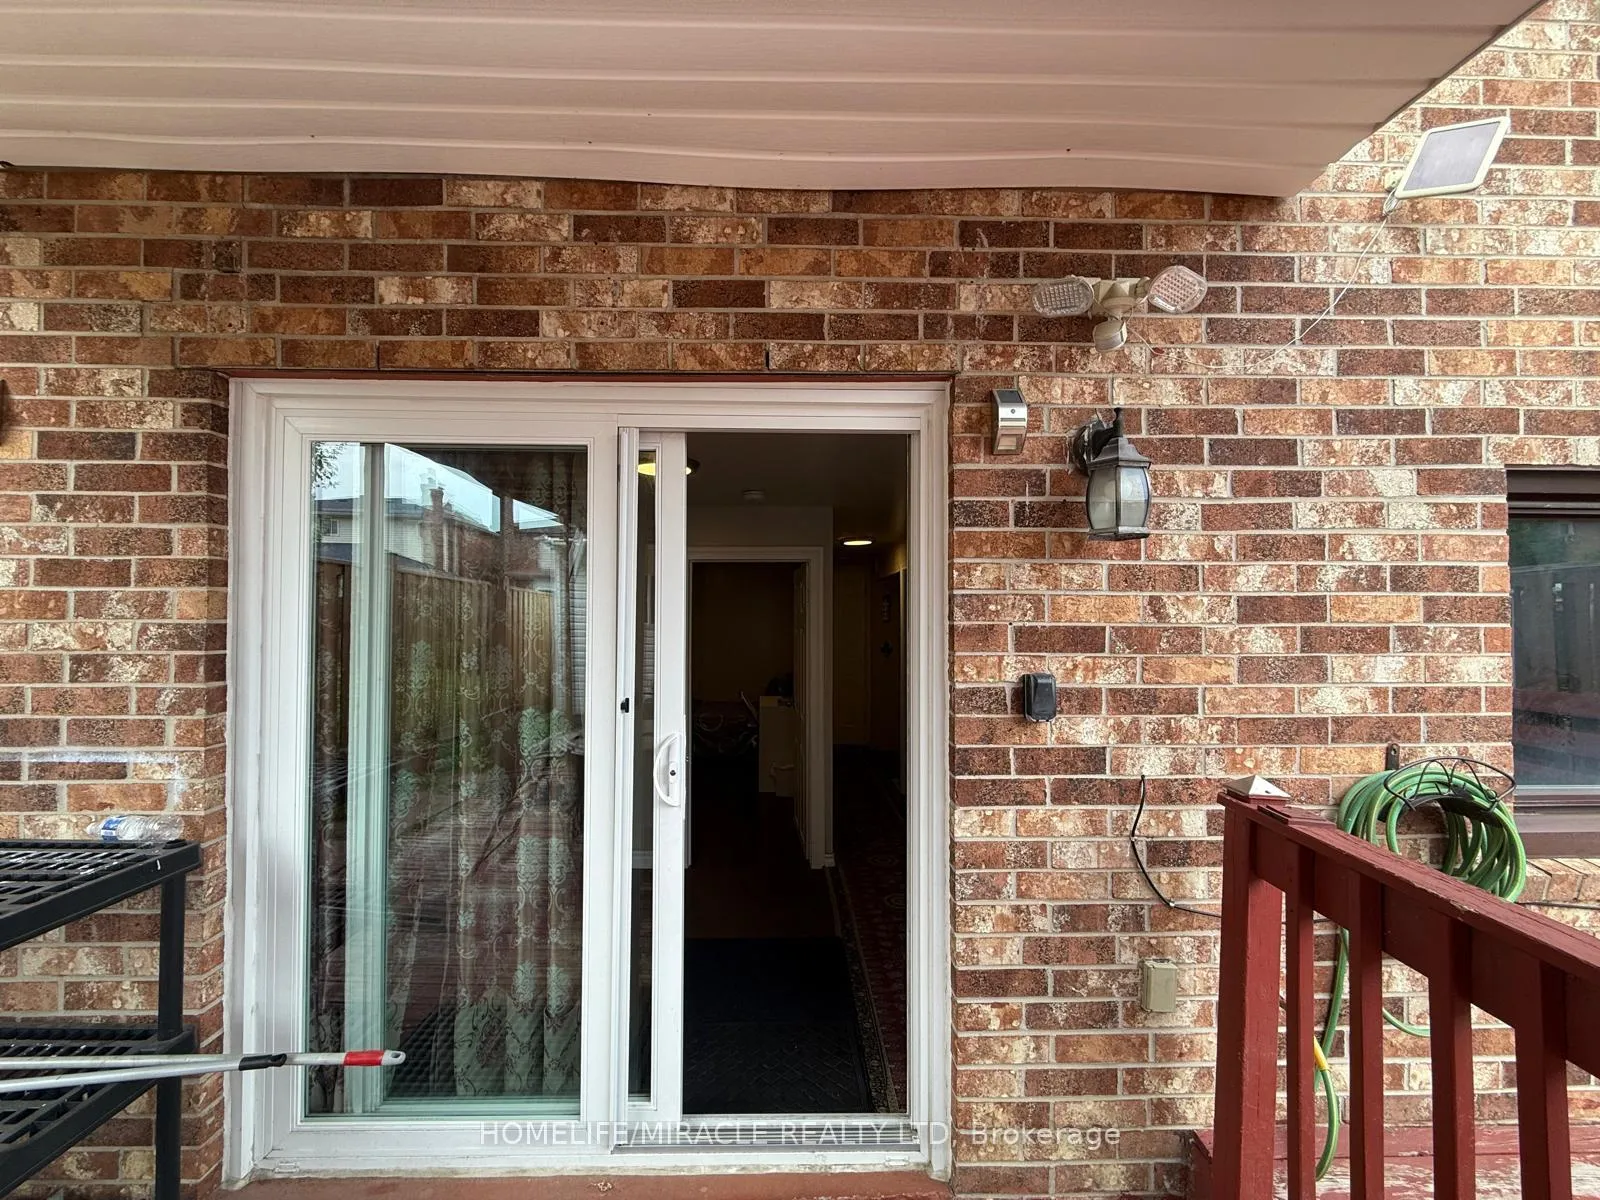
- BasementWalk-out
- Lot size30 × 102 ft
- Lease term12 months
- FurnishedUnfurnished
What stands out
- Central air
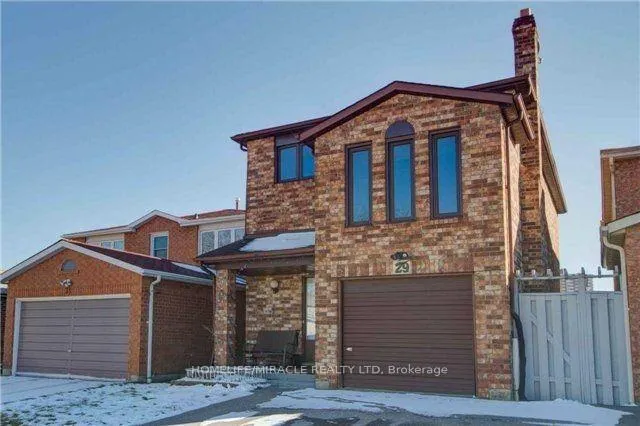
The homeDetached, 2-storey, 1,500–2,000 sq ft
- Type: Detached
- Style: 2-storey
- Living space: 1,500–2,000 sq ft
- Basement: Finished with walk-out
InsideParquet, In basement, shared, Brick & beam
- Flooring: Parquet
- Laundry: In basement, shared
- Features: Brick & beam
- Rooms above ground: 7
- Bedrooms: 4
- Bathrooms: 3
- Kitchens: 1
- Family room: Yes
Outside and lotBrick, Asphalt shingle, Concrete
Outside
- Exterior: Brick
- Roof: Asphalt shingle
- Foundation: Concrete
- Features: Private pond
- Size: 29.52 × 101.7 ft
Parking1 Garage, Built-in, Available
- Spaces: 1 Garage
- Garage: Built-in
- Driveway: Available
Heating, water and powerForced air, gas, Central air, Municipal water
- Heating: Forced air, gas
- Cooling: Central air
- Water: Municipal water
- Sewer: Municipal sewer
Rent and termsRent $3,000 a month, Main, 2nd floor, Unfurnished
- Rent: $3,000 a month
- Space for rent: Main, 2nd floor
- Furnished: Unfurnished
- Lease: 12 months
- Paid: Monthly
- Rent includes: Parking
- Deposit: Required
- Credit check: Required
- Employment letter: Required
- Rental application: Required
- References: Required
NearbyClear view, library, park, public transit
- Close to: Clear view, library, park, public transit
Listing detailsE12499356, Terminated, Nov 1, 2025
- MLS® number: E12499356
- Status: Terminated
- Listed on: Nov 1, 2025
- Days on market: 17
- Updated: Nov 18, 2025
- Possession: 2026-01-01 / Flexible
- Occupied by: Owner
- Listing brokerage: HOMELIFE/MIRACLE REALTY LTD
About this home
Main & Second Floor, 29 Parsonage Drive, Scarborough (Malvern), ON M1B 4J2
Brick & BeamClear ViewLibraryParkPublic TransitPrivate Pond
Welcome to this beautiful Two Storied House for Rent. 04 (Four) Bed Rooms with 03 ( Three) Wash Rooms and 02 (Two) Car Parking's. Utility will be shared 70%. Key Deposit is $300.00. Very close to TTC, Shopping Mall, Schools, Parks & Many other amenities. One of the Real Estate Salesperson is the owner of the property. This might be your dream house.
Read more
Ask about this home
A HOMEH agent will answer your questions about this home.
Ask a question
Around this home
Mclevin Ave & Neilson Road
Errands
Parks
Schools
Daily convenience, out of 100, from the distances below
ParkHupfield Park · 9 within 1 km5 min walk308 m
GroceryCircle K8 min walk508 m
SchoolSt Mother Teresa Catholic Academy4 min walk250 m
PharmacyShoppers Drug Mart10 min walk625 m
Cafés & foodPizza Hut Express · 15 within 1 km9 min walk529 m
Gym & rec centreIce Rink 24 min walk249 m
LibraryToronto Public Library - Malvern5 min walk333 m
WalkDriveStraight-line distance, open map data
Grocery0.5 km
Park0.3 km
Coffee0.8 km
Dining0.7 km
Gym0.6 km
Schools nearby
School rating, out of 10.
St Mother Teresa Catholic Academysecondary · Catholic · 0.3 km
4.6/10Low
Sacred Heart Catholic Schoolelementary · Catholic · 0.4 km
6.9/10Good
Mary Shadd Public Schoolelementary · Public · 0.4 km
5.9/10Fair
Contact agent
Helpful calculators
Rent vs buy
Affordability
Mortgage
Down payment
Stress test
CMHC insurance
Your HOMEH agent

KimHOMEH agent · Scarborough
"I would see it this week."
Ask Kim