

Unit 10, 30 Dean Park Road
Unit 10, 30 Dean Park Road
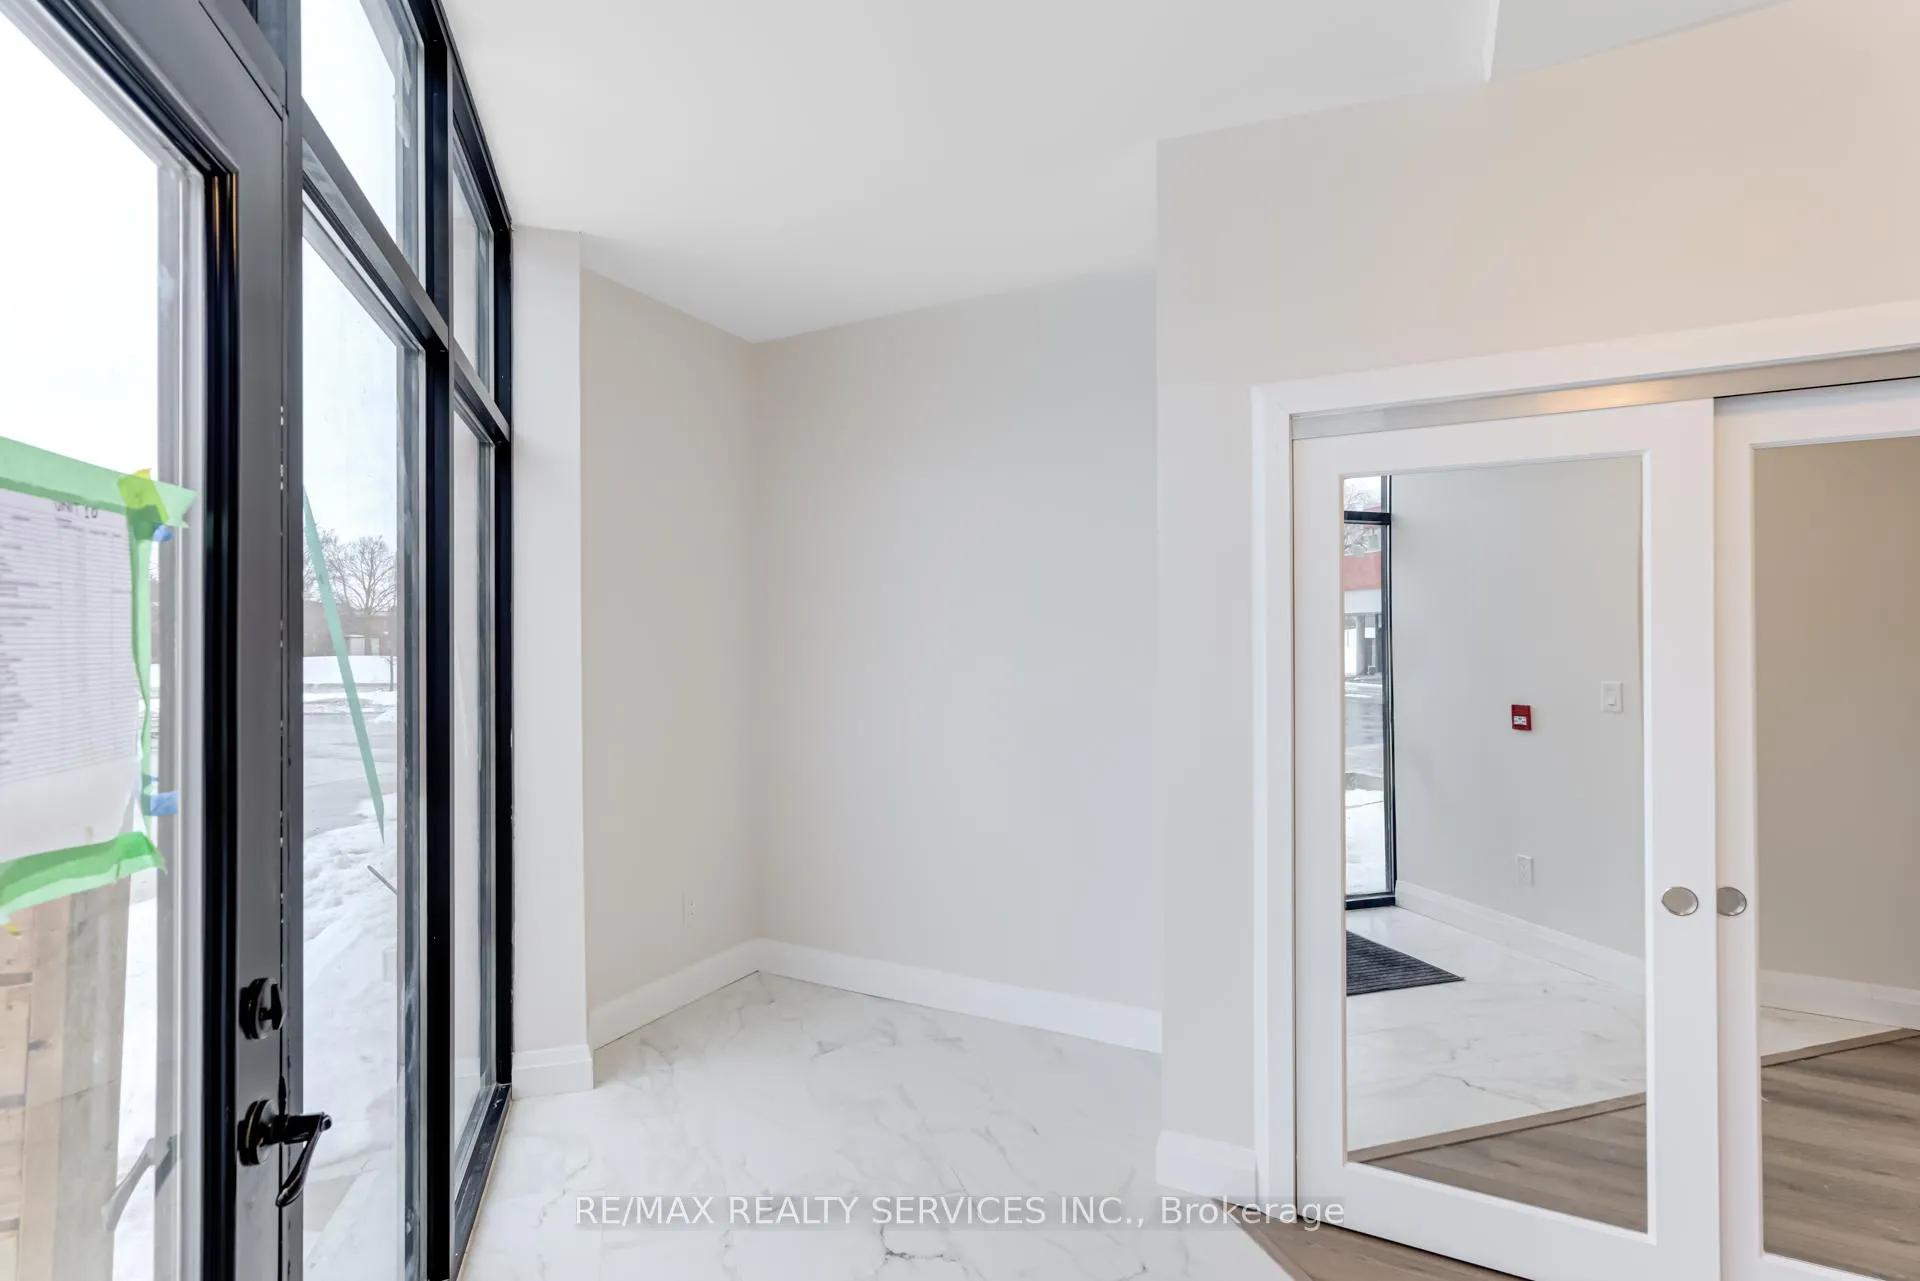 See all 37 photos
Property history
- $813,186ExpiredList: 2026-02-18|End: 2026-08-18|181 daysE12799878
- $739,260TerminatedList: 2025-10-22|End: 2026-01-29|99 daysE12476940
- $739,260TerminatedList: 2025-07-11|End: 2025-11-04|116 daysE12280424
- $815,000TerminatedList: 2025-05-29|End: 2025-07-11|43 daysE12182551
- $589,990ExpiredList: 2025-03-12|End: 2025-05-11|60 daysE12015976
Facts and features
- BasementNone
- LaundryEnsuite
- LockerNone
- Price per sq ft~$787
- Central air
The homeCondo Townhouse, Bungalow, 700–799 sq ft
- Type: Condo Townhouse
- Style: Bungalow
- Living space: 700–799 sq ft
- Basement: None
- Exposure: East
InsideEnsuite, Rooms above ground 4, Bedrooms 1
- Laundry: Ensuite
- Rooms above ground: 4
- Bedrooms: 1
- Bathrooms: 1
- Kitchens: 1
OutsideVinyl siding, brick, Balcony None
- Exterior: Vinyl siding, brick
- Balcony: None
Parking and locker1 Parking, Parking type Owned, Surface
- Spaces: 1 Parking
- Parking type: Owned
- Driveway: Surface
- Locker: None
Building10-30 Dean Park Condos, Storeys 12, Units 182
- Name: 10-30 Dean Park Condos
- Storeys: 12
- Units: 182
- Registered: 1983
- Condo corporation: 0
- Pets: Allowed
Heating, water and powerForced air, gas, Central air
- Heating: Forced air, gas
- Cooling: Central air
Costs and taxesCondo fee $282 a month, Building insurance included, parking included, HST included in the price
- Condo fee: $282 a month
- Fee includes: Building insurance included, parking included
- HST: HST included in the price
Included in the saleAll appliances, hvac equipment
- Included: All appliances, hvac equipment
Listing detailsE12015976, Expired, Mar 12, 2025
- MLS® number: E12015976
- Status: Expired
- Listed on: Mar 12, 2025
- Days on market: 60
- Updated: May 11, 2025
- Possession: Flexible
- Occupied by: Vacant
- Listing brokerage: RE/MAX REALTY SERVICES INC.
About this home
Unit 10, 30 Dean Park Road, Scarborough (Rouge), ON M1B 3H1
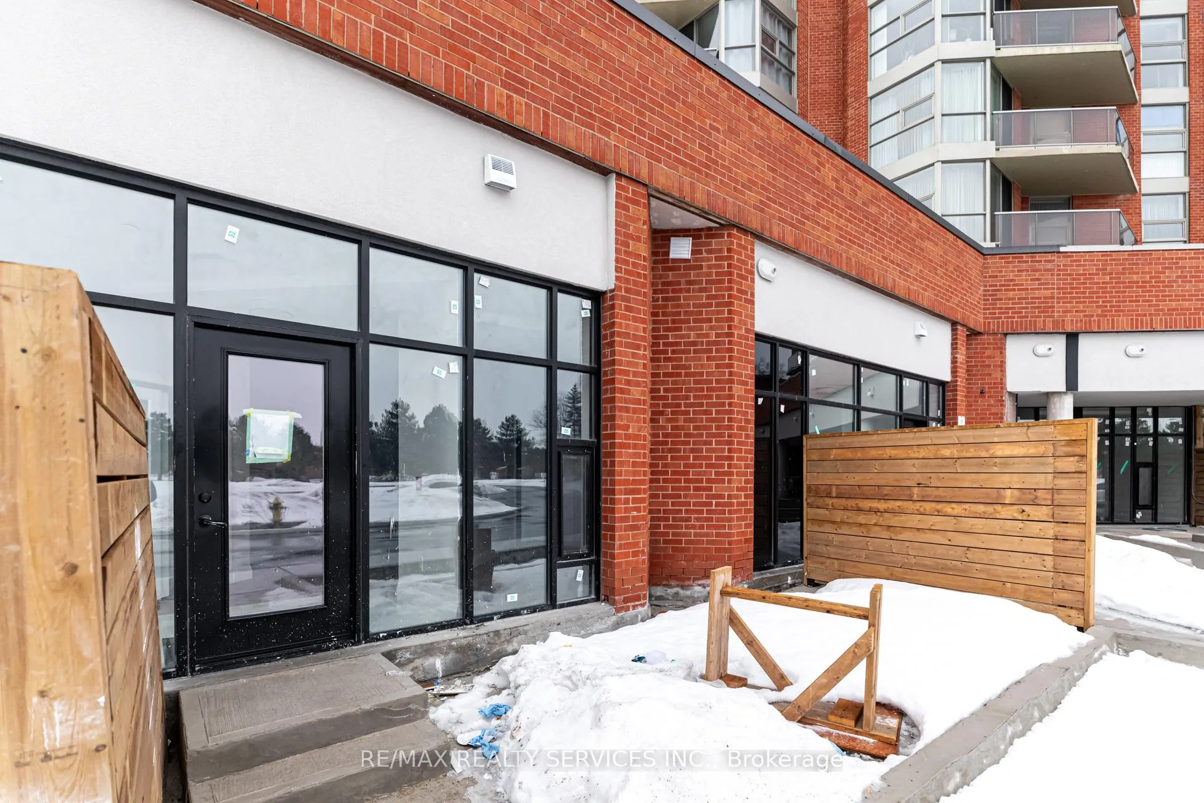
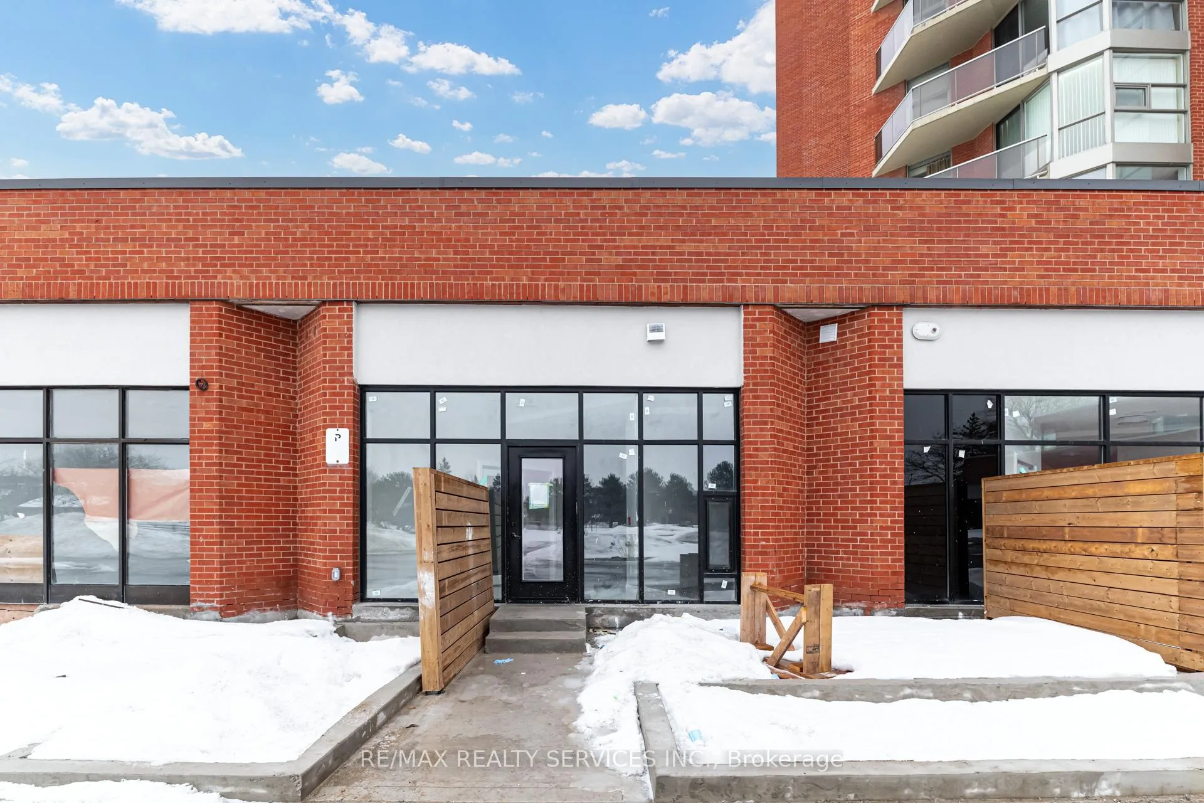
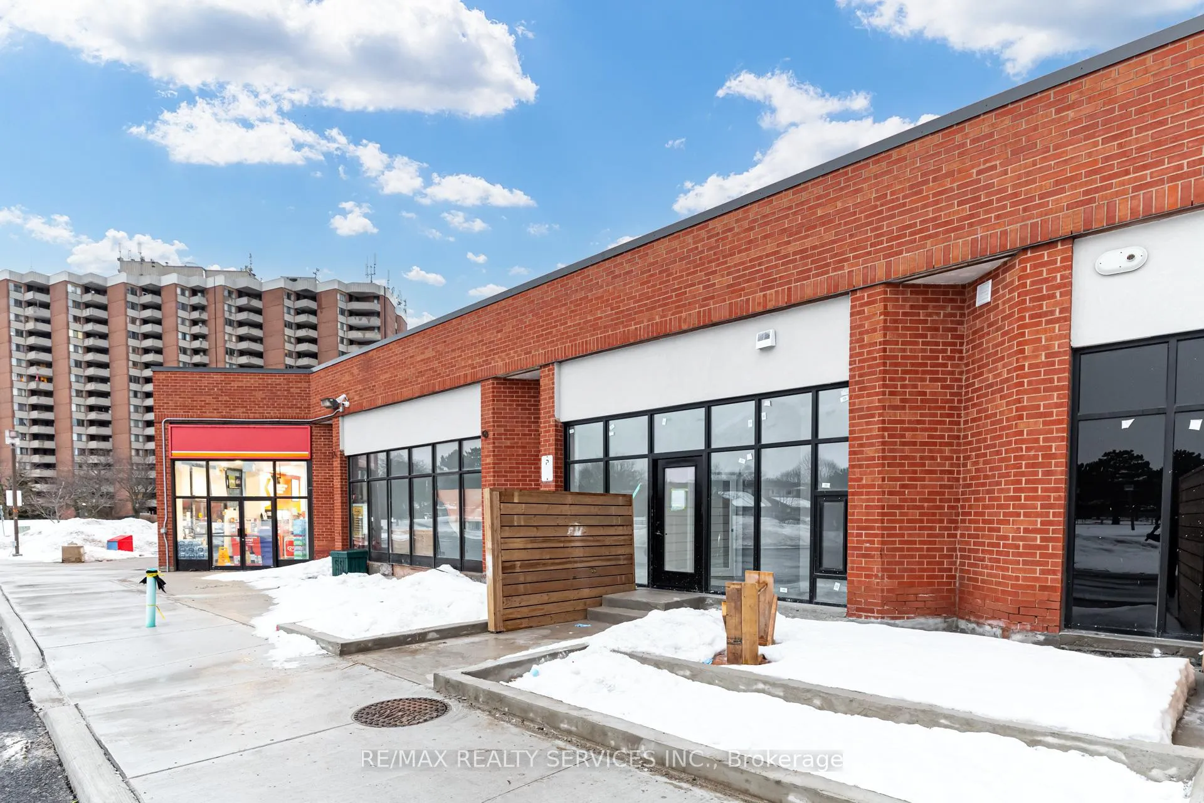
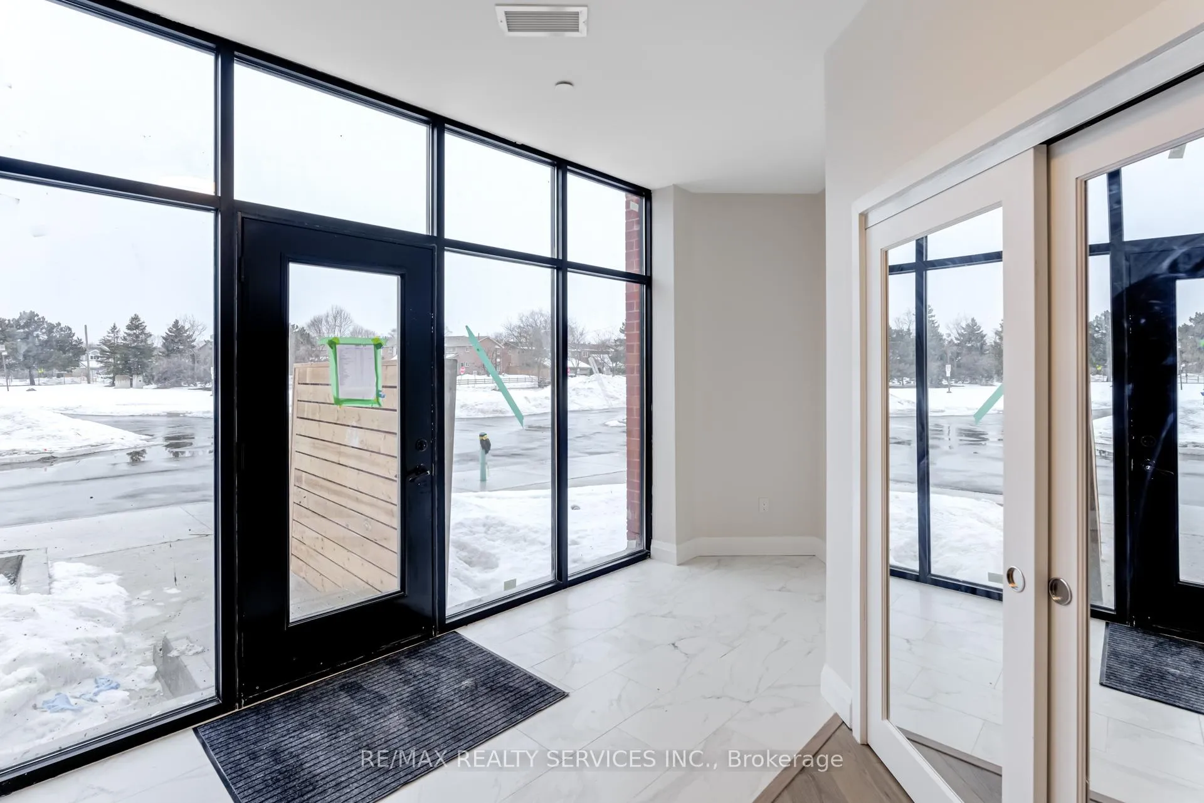
Welcome to 50 Dean Park Rd, an exclusive collection of 10 newly finished bungalow townhome units in the heart of Scarborough's prestigious Rouge neighborhood. These modern and sophisticated residences offer a perfect blend of elegance and convenience, designed for contemporary living. Each home boasts 9' high ceilings, enhancing the spacious and airy feel, while the sleek glass facades provide a stunning modern aesthetic. Inside, you'll find upscale finishes throughout, from stylish flooring to modern kitchens and bathrooms. Every detail has been thoughtfully designed to deliver both comfort and luxury. Nestled in one of Scarboroughs most desirable communities, these townhomes offer unparalleled access to transit, shopping, schools, and major highways, making them perfect for families, professionals, and investors alike. Minutes from Highway 401, TTC bus routes just steps away for easy commuting, Rouge Hill GO Station nearby, providing quick connections to downtown Toronto, Close to Scarborough Town Centre. Excellent local schools, including William G. Davis Junior Public School & St. Jean de Brebeuf Catholic School. Short drive to University of Toronto Scarborough Campus & Centennial College. Great childcare options and parks for families. Located near Rouge National Urban Park, Canada's largest urban park, perfect for hiking and nature lovers. Minutes from Toronto Zoo, a major attraction for families. Several community parks and walking trails nearby. These bungalow townhomes at 50 Dean Park Rd offer an exceptional opportunity to own a beautifully finished home in a thriving neighborhood. Whether you're looking for a stylish residence or a smart investment; these homes deliver modern elegance, top-tier convenience, and fantastic surroundings. Taxes not assessed yet. Floorplan attached. Photos are for illustration purposes only to show interior finishes; May not be of the subject unit. Please refer to floorplan attached.
Ask about this home
A HOMEH agent will answer your questions about this home.
Know more about 10-30 Dean Park Condos
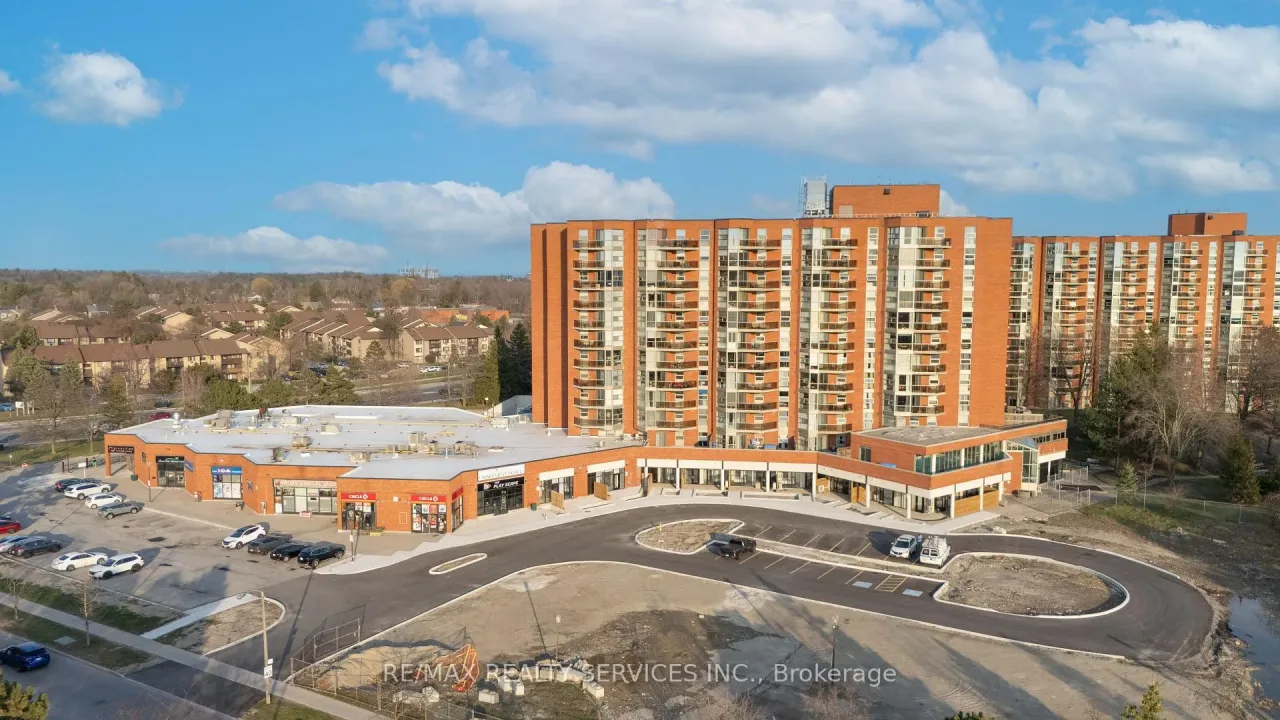
Condo building · 10-30 Dean Park Rd
10-30 Dean Park Condos is a 12-storey condo with 182 suites, built in 1983 by Lebovic Homes. No units are on the market here right now.
- 12storeys
- 182suites
- 1983built
No similar units for sale in 10-30 Dean Park Condos right now.
Around this home
Daily convenience, out of 100, from the distances below
Schools nearby
School rating, out of 10.
Helpful calculators
Your HOMEH agent

"I would see it this week."