

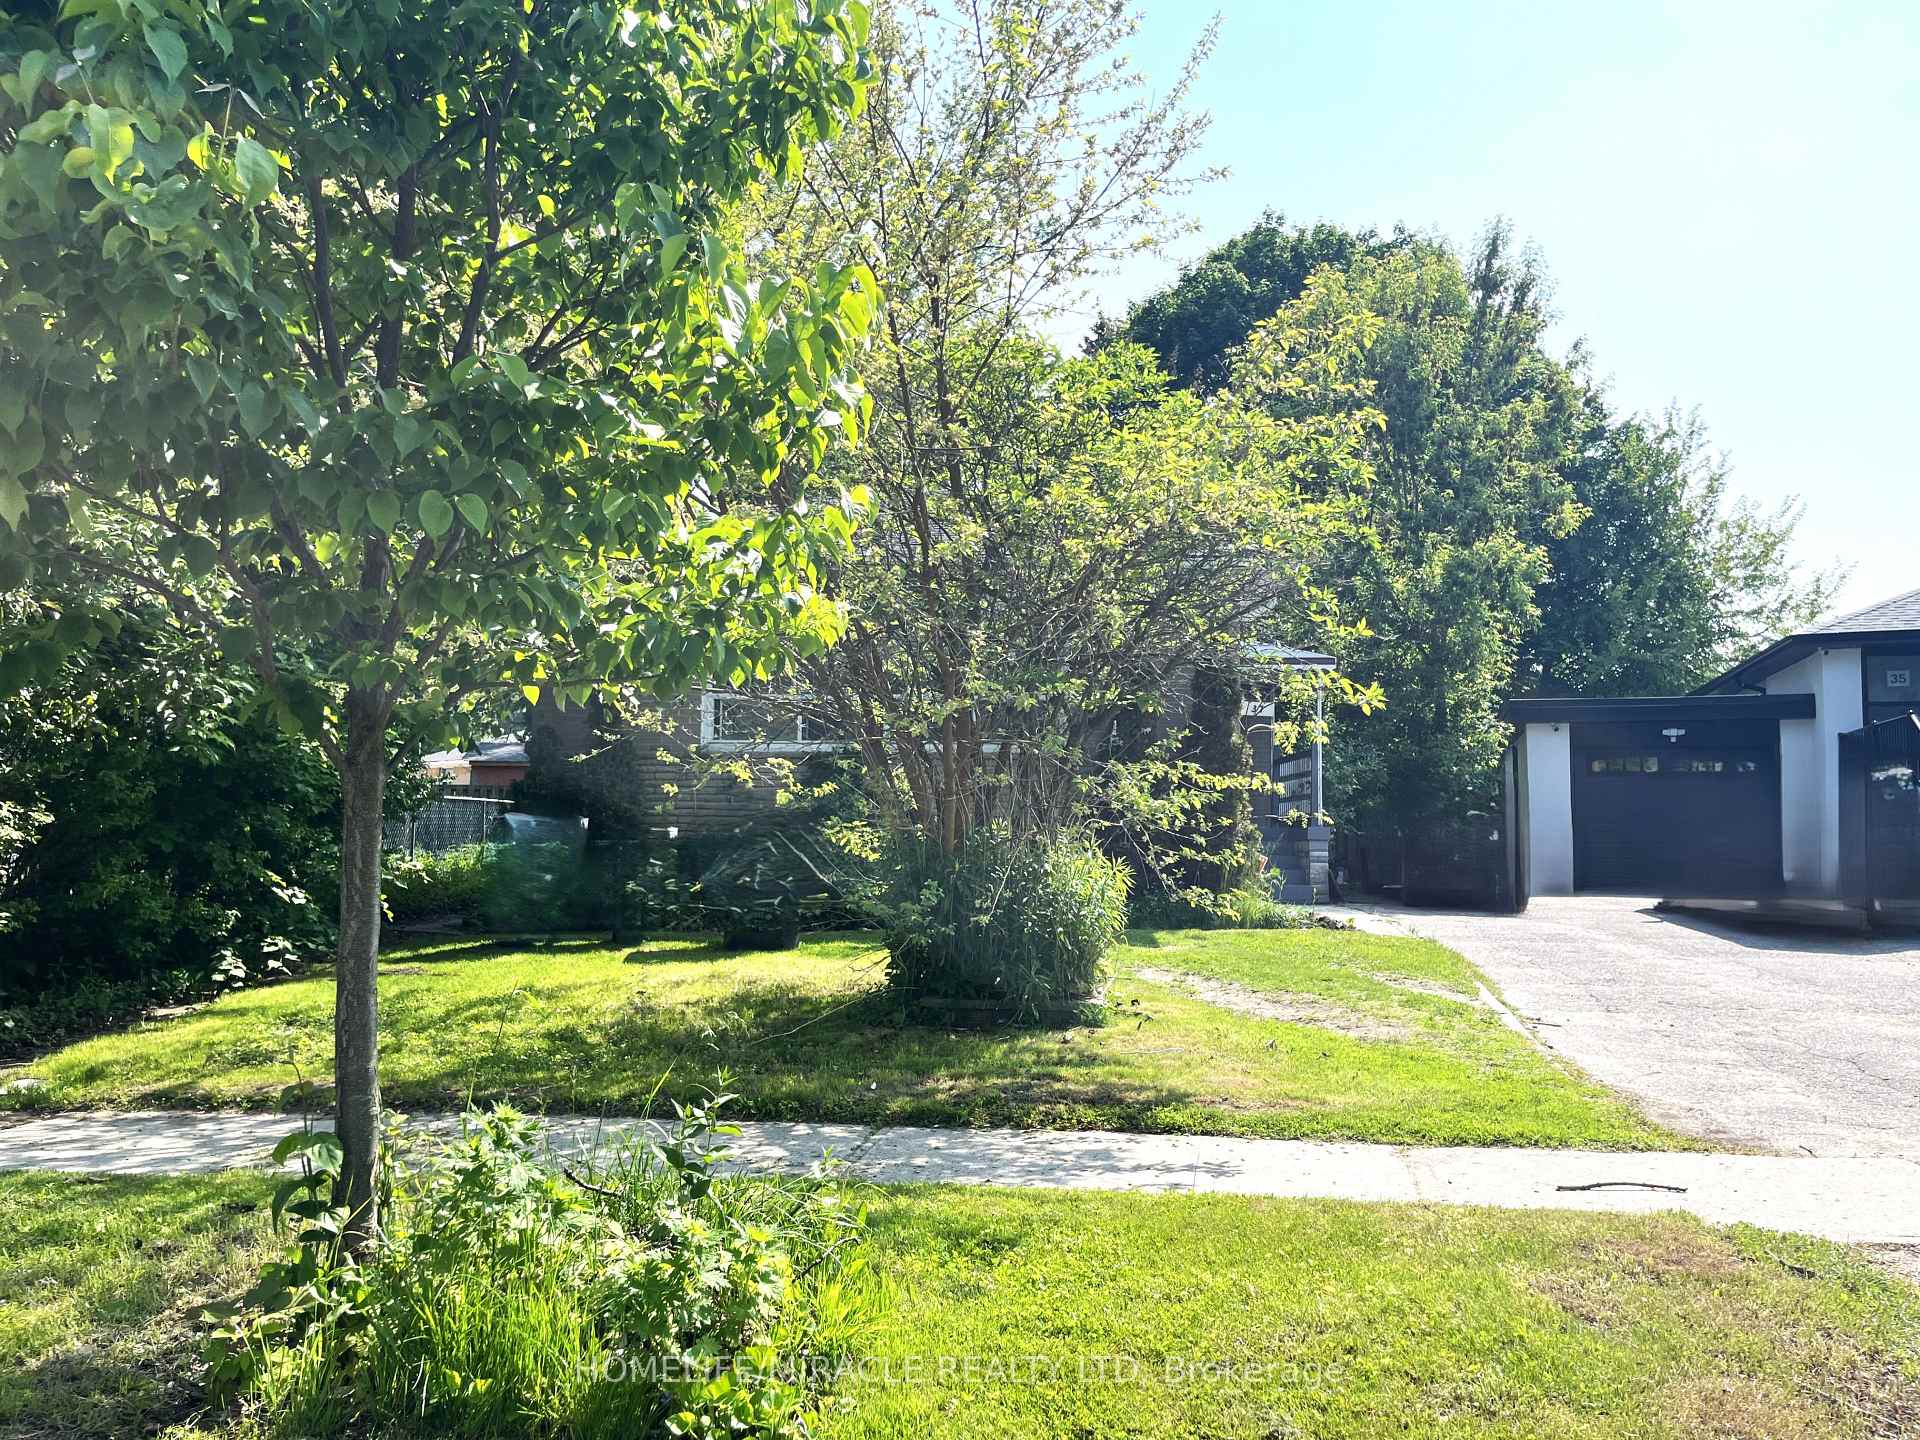
37 Darlingside Drive
37 Darlingside Drive
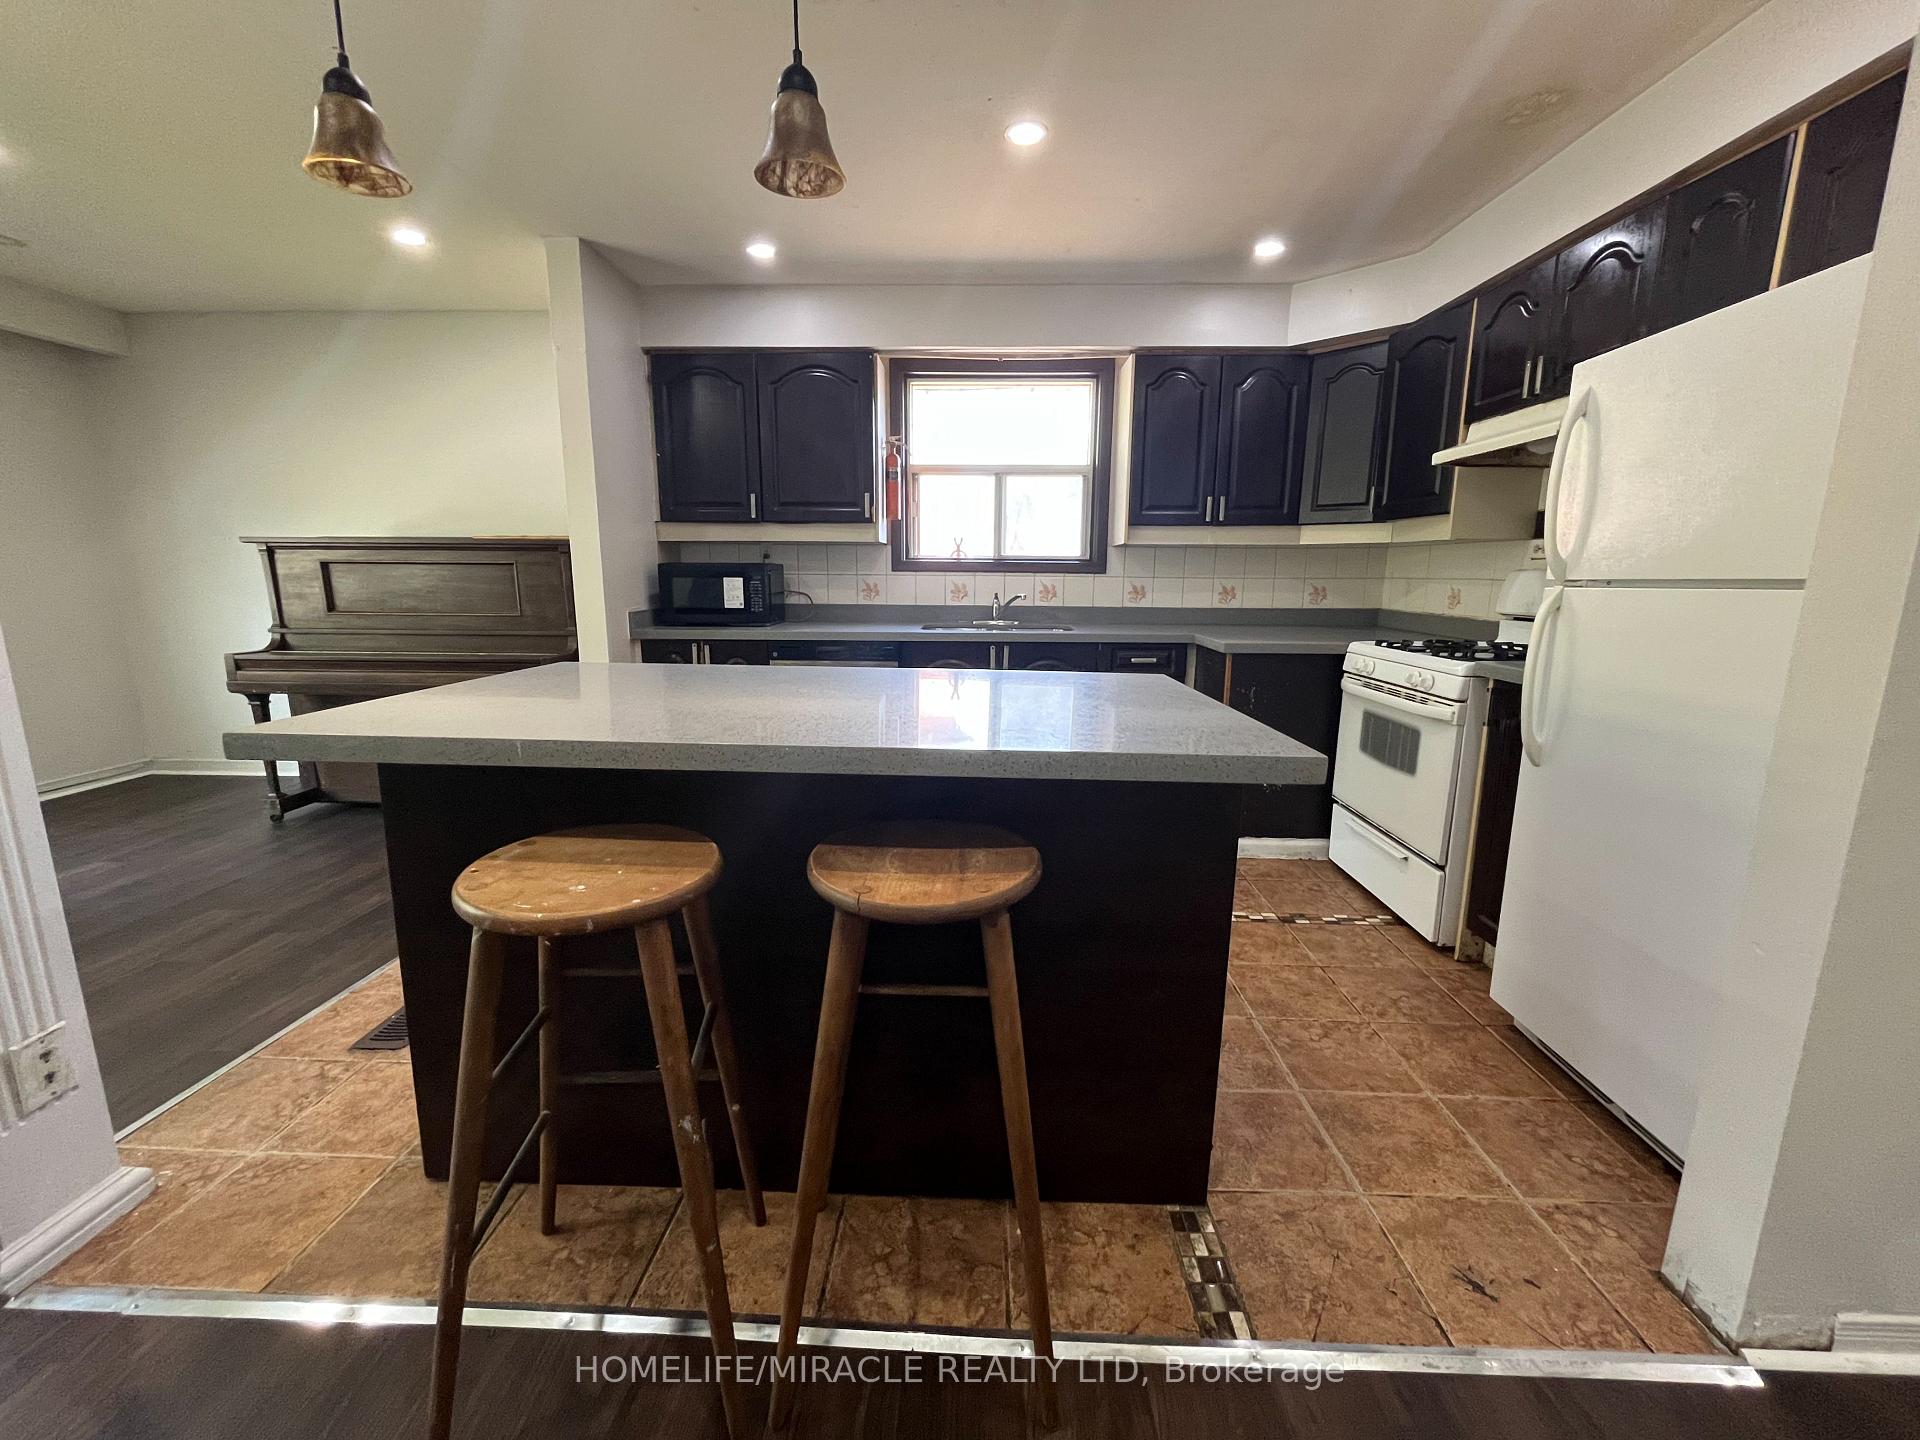 See all 11 photos
Property history
- $2,800TerminatedList: 2026-02-19|End: 2026-03-01|10 daysE12802832
- $2,800TerminatedList: 2025-06-10|End: 2025-07-29|49 daysE12210998
Facts and features
- BasementOther
- Lot size40 × 123 ft
- Lease term12 months
- FurnishedUnfurnished
The homeDetached, Bungalow, 1,100–1,500 sq ft
- Type: Detached
- Style: Bungalow
- Living space: 1,100–1,500 sq ft
- Basement: Other
- Waterfront: None
InsideIn basement, Carpet free, Rooms above ground 6
- Laundry: In basement
- Features: Carpet free
- Rooms above ground: 6
- Bedrooms: 4
- Bathrooms: 2
- Kitchens: 1
Outside and lotBrick, stone, Asphalt shingle, Block
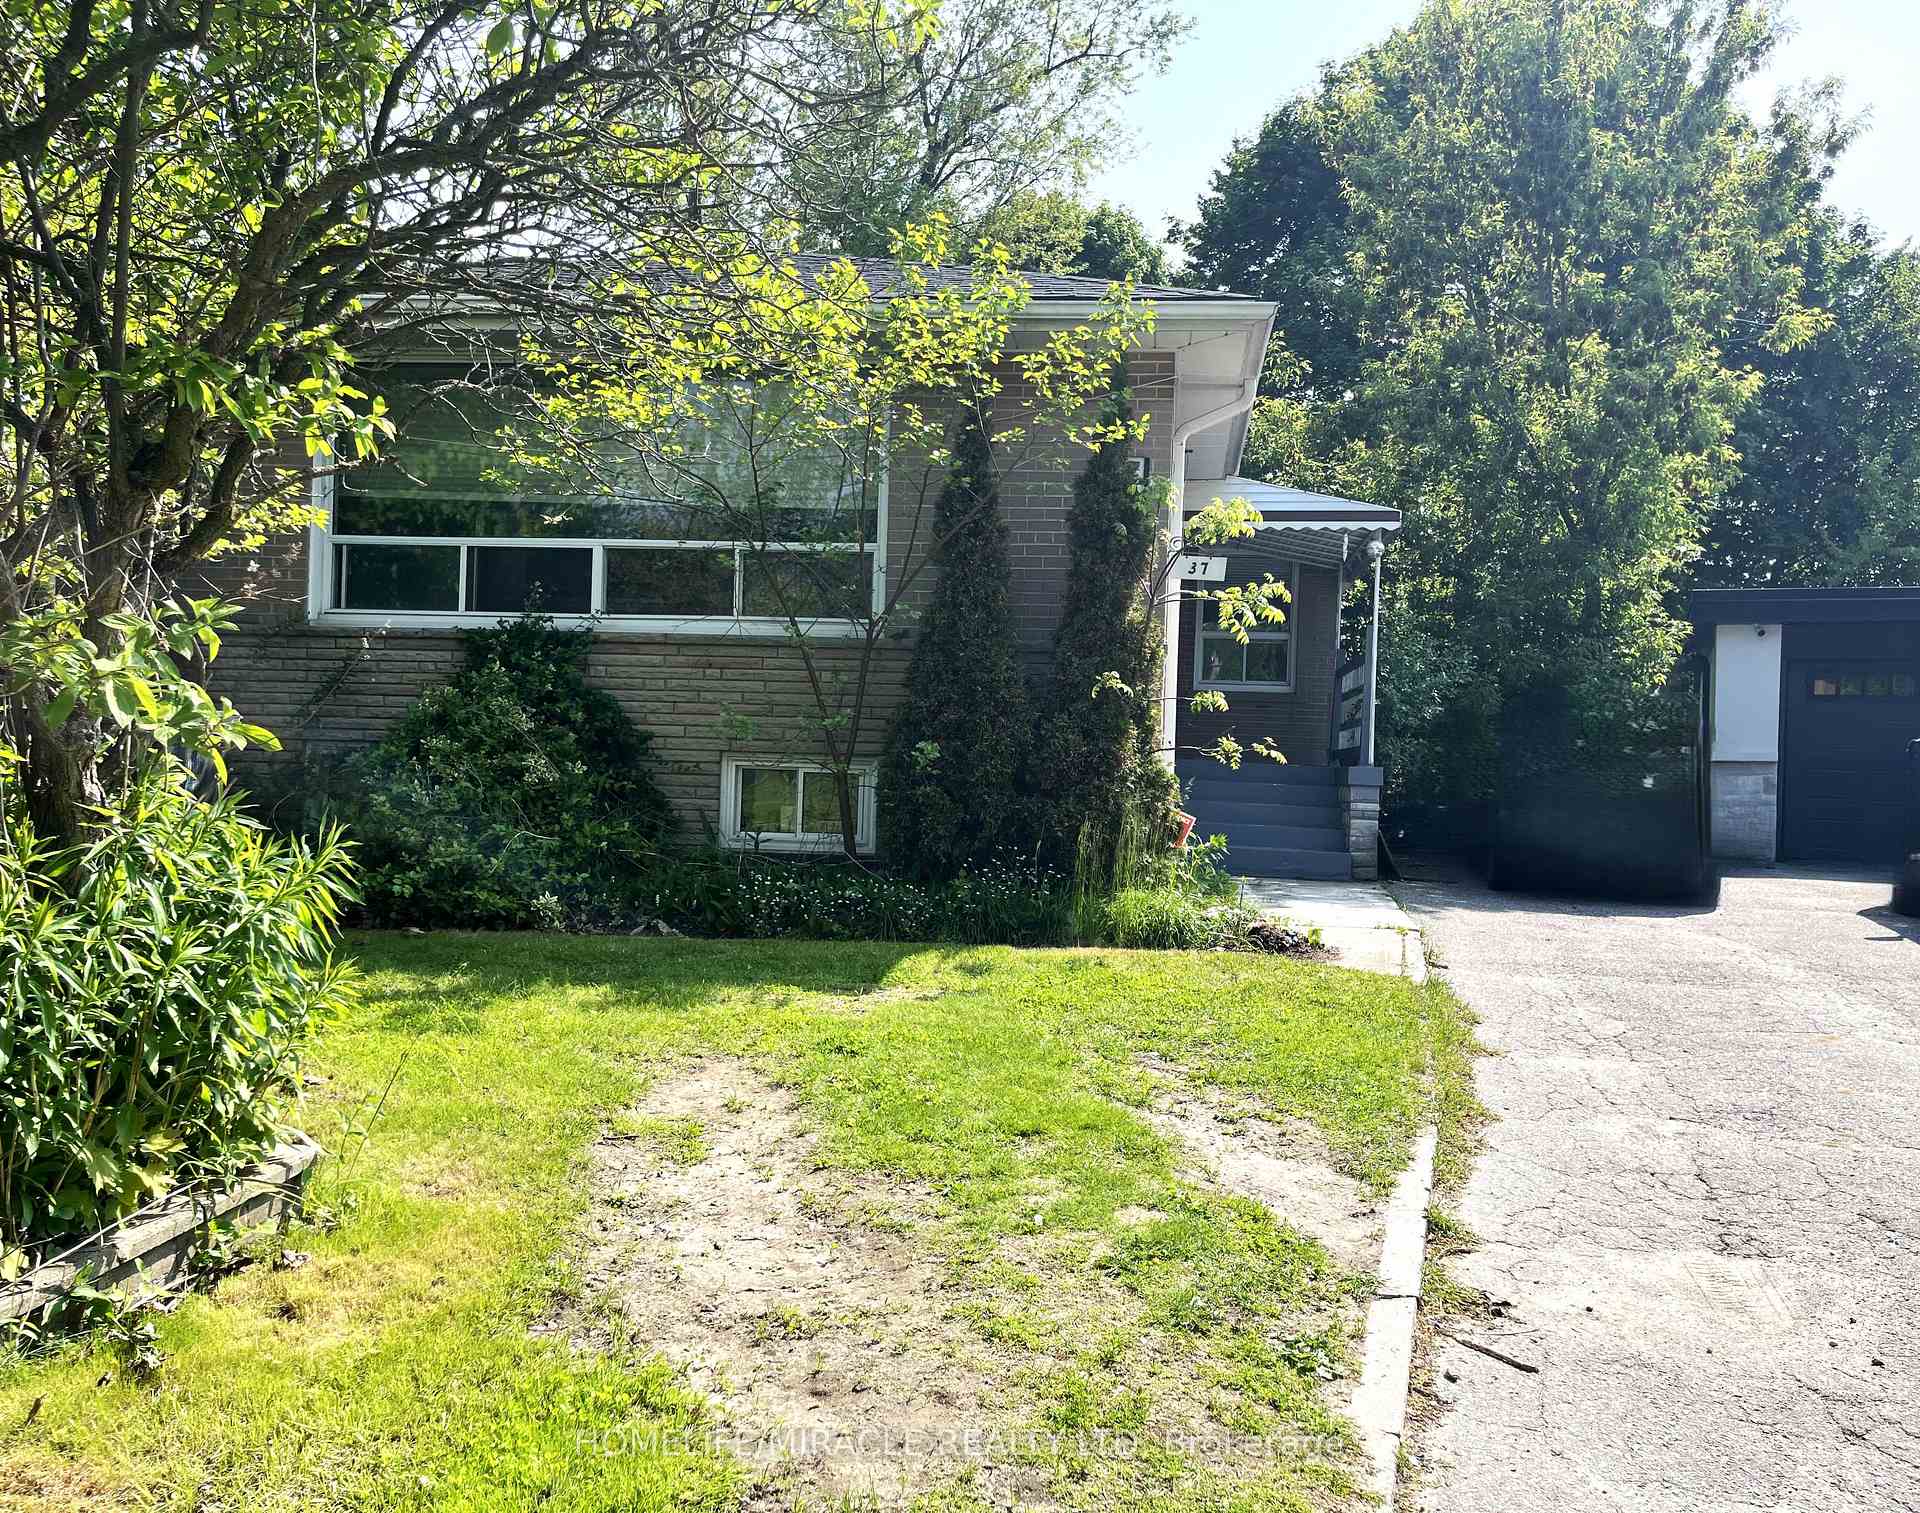
- Exterior: Brick, stone
- Roof: Asphalt shingle
- Foundation: Block
- Size: 40.17 × 123 ft
Parking2 Parking, Available
- Spaces: 2 Parking
- Driveway: Available
Heating, water and powerForced air, gas, Other, Municipal water
- Heating: Forced air, gas
- Cooling: Other
- Water: Municipal water
- Sewer: Municipal sewer
- Natural gas: Available
- Hydro: Available
- Cable: Available
- Telephone: Available
Rent and termsRent $2,800 a month, Main, Unfurnished
- Rent: $2,800 a month
- Space for rent: Main
- Furnished: Unfurnished
- Lease: 12 months
- Paid: Monthly
- Rent includes: Parking
- Deposit: Required
- Credit check: Required
- Employment letter: Required
- Rental application: Required
- References: Required
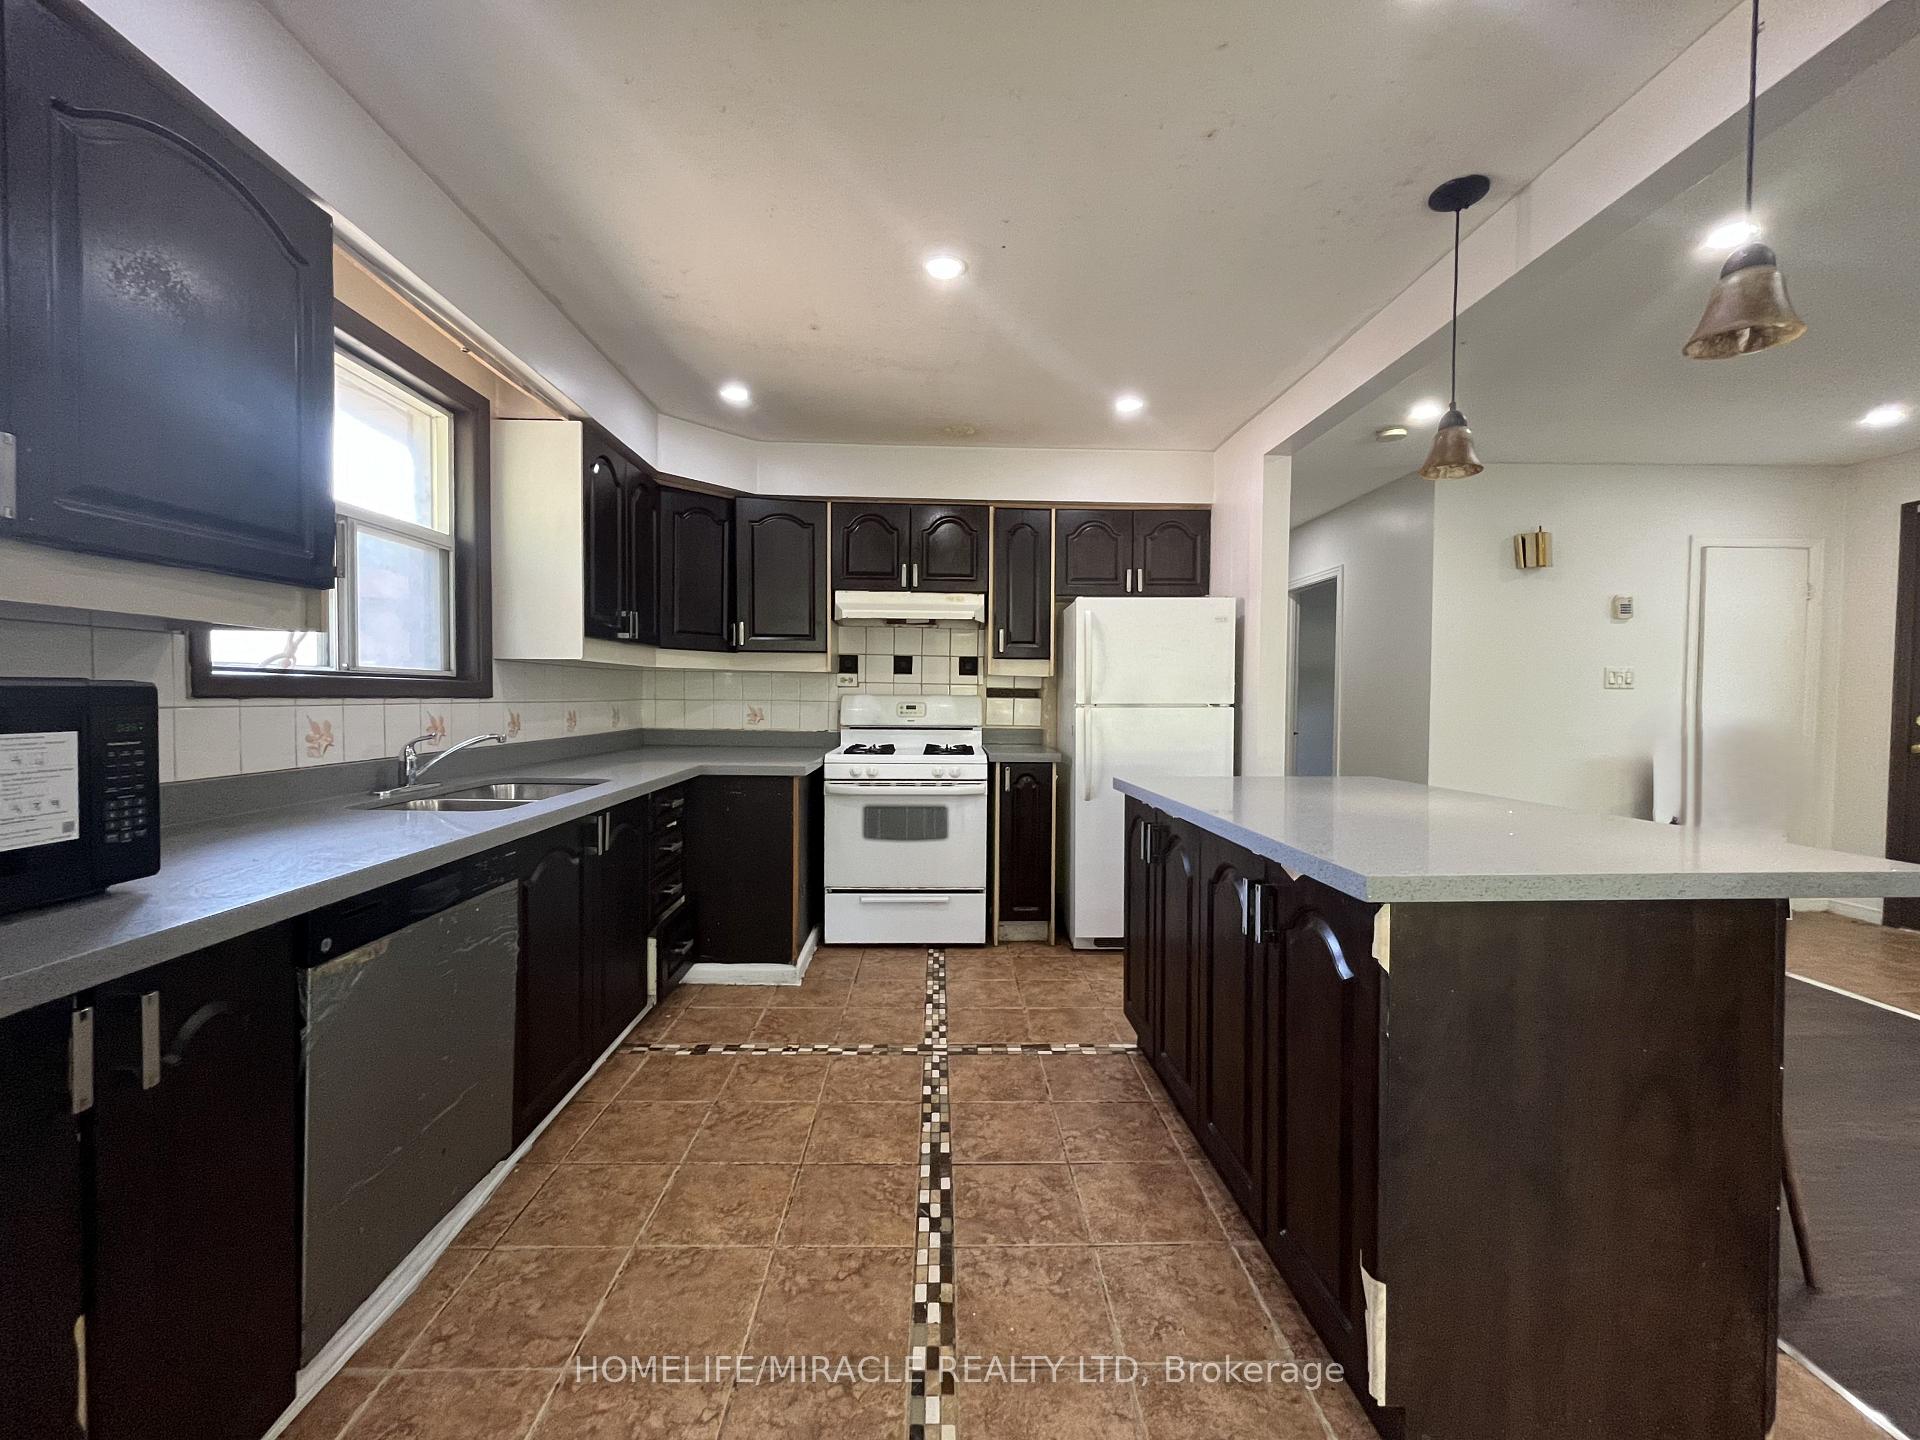
IncludedStove, dishwasher, shared washer & dryer, microwave
- Included: Stove, dishwasher, shared washer & dryer, microwave
NearbyFenced yard
- Close to: Fenced yard
Listing detailsE12210998, Terminated, Jun 10, 2025
- MLS® number: E12210998
- Status: Terminated
- Listed on: Jun 10, 2025
- Days on market: 49
- Updated: Jul 29, 2025
- Possession: 2025-06-14 / Immediate
- Occupied by: Vacant
- Listing brokerage: HOMELIFE/MIRACLE REALTY LTD
About this home
37 Darlingside Drive, Scarborough (West Hill), ON M1E 3N9
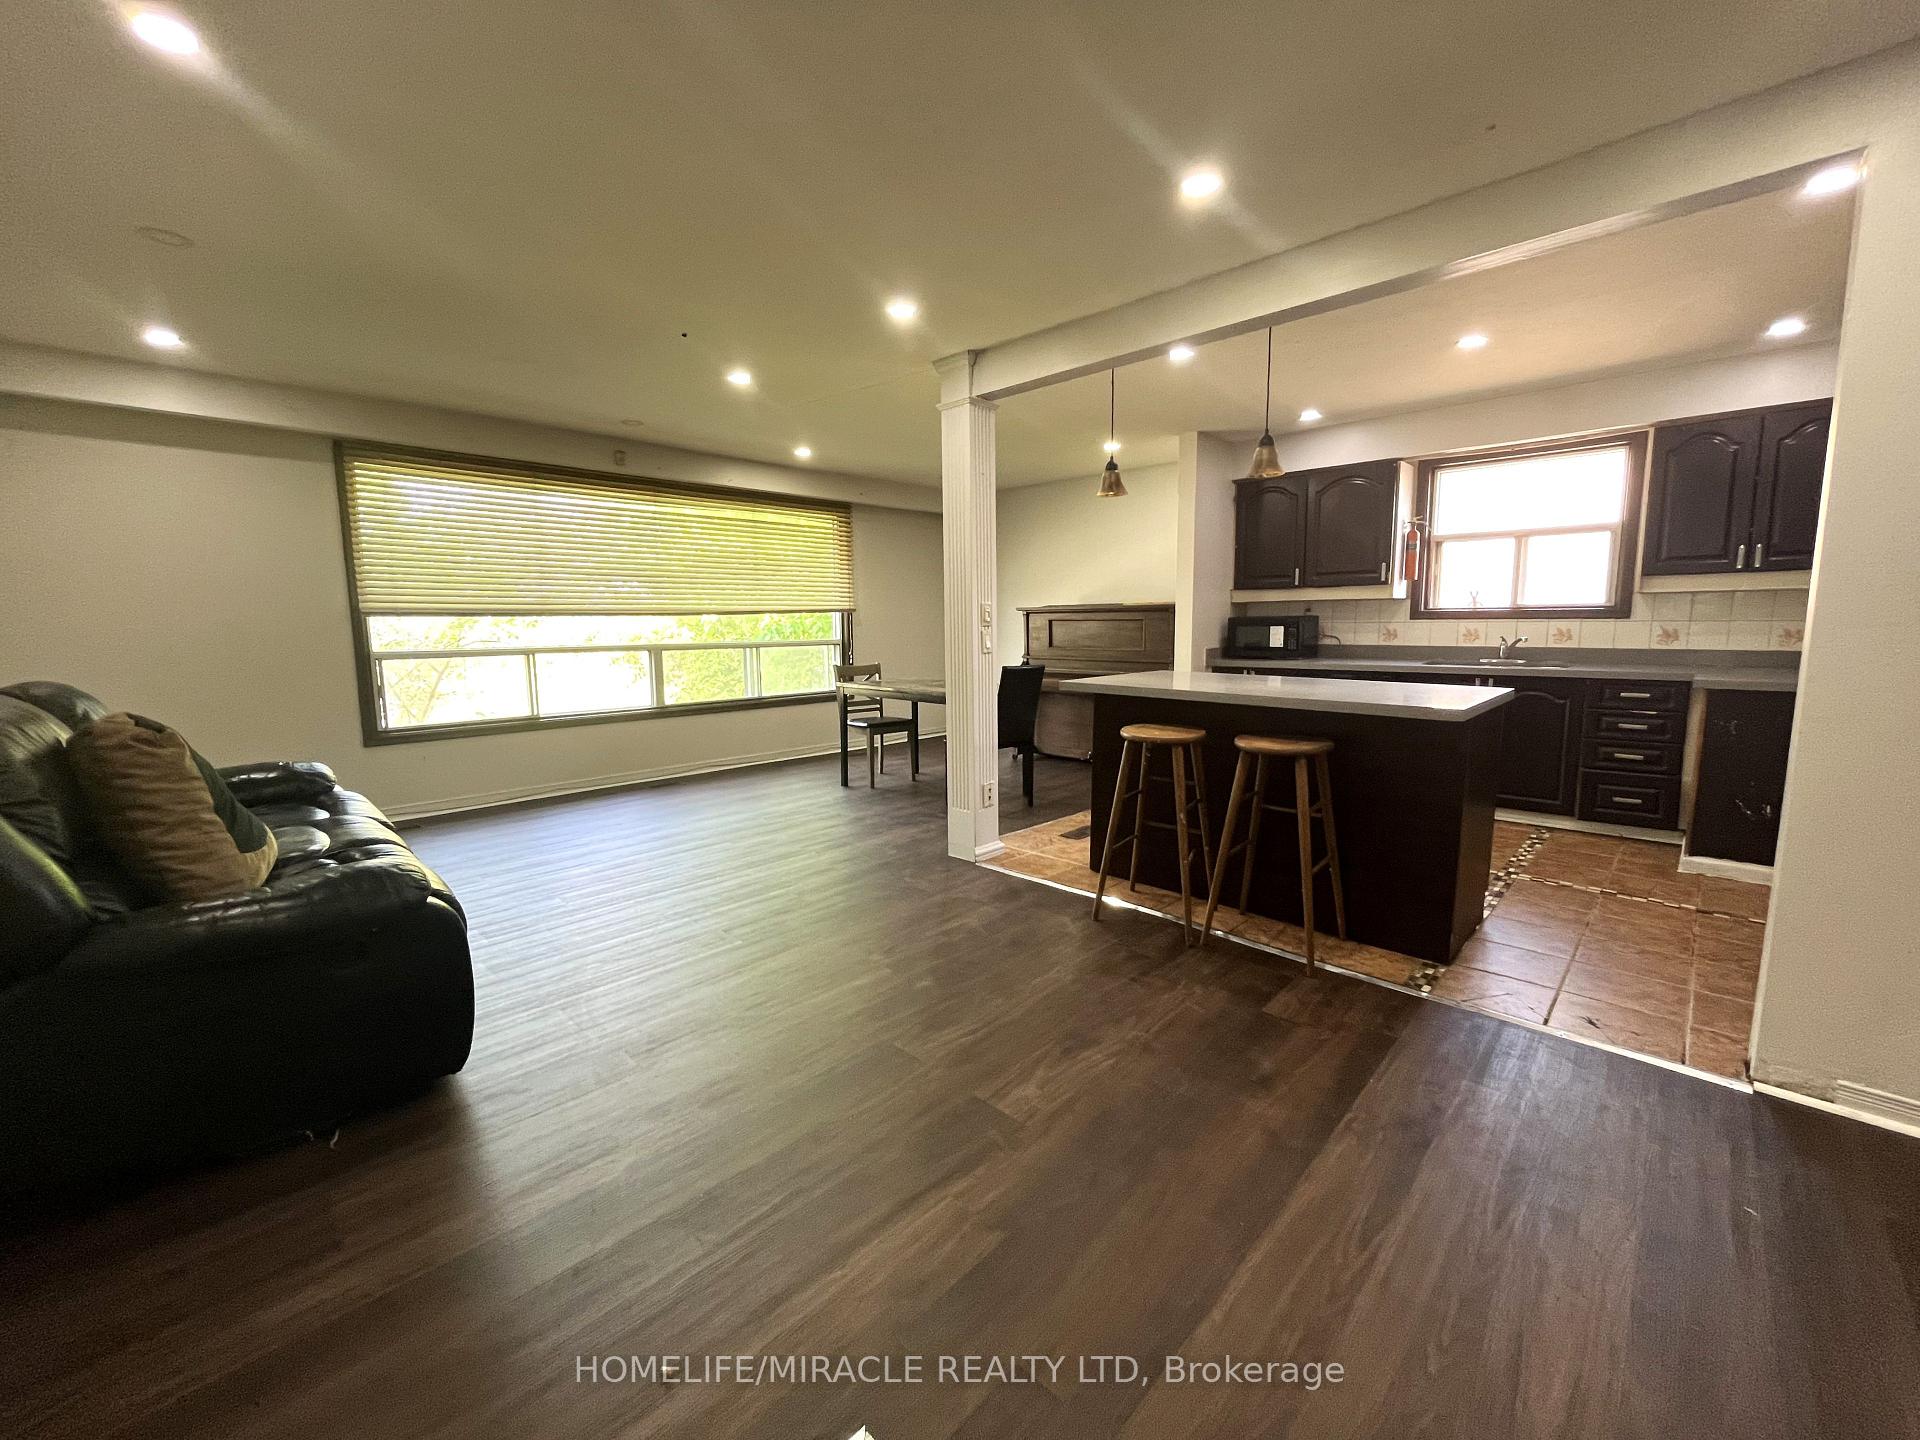
A charming 4-bedroom detached bungalow offers a bright, open-concept living and dining area with large windows that flood the space with natural light. 4 Bedrooms, 2 Parking spots, total 2 bathrooms - one bathroom is for the main floor tenant only which is on the mail floor but second bathroom and laundry are shared in the basement. A well-maintained big backyard, ideal for outdoor activities, barbecues, or simply enjoying the fresh air which offers a peaceful retreat. Installed heat pump cools the house. Close to Centennial College (HP Campus), University of Toronto, banks, grocery store, many more amenities. One bus takes to Kennedy Station. Main floor Tenant pays 60% utilities. Basement is already rented & one parking is assigned to the basement tenant. 2 Parking spots are available for the main floor Tenant. No Smoking Please!
Ask about this home
A HOMEH agent will answer your questions about this home.
Around this home
Daily convenience, out of 100, from the distances below
Schools nearby
School rating, out of 10.
Helpful calculators
Your HOMEH agent

"I would see it this week."