
5 North Drive
Scarborough (Birchcliffe-Cliffside), ON M1N 1Y9
- 4+2Bedrooms
- 4Bathrooms
- 1Garage
- 2000–2500Sq Ft
- $5,972Tax
- 40×125 ftLot Size
 Free EstimateSee Free Estimate Report

Sale & Price History for 5 North Drive, Scarborough, Birchcliffe-Cliffside
| Start Date | End Date | Price | Event | MLS# |
|---|---|---|---|---|
| No listing history available | ||||
Real estate boards require you to or to see the full details of this property.
*Sold prices and complete sale & price history are regulated data. Under the Trust in Real Estate Services Act, 2002 (TRESA) and the rules of the Real Estate Council of Ontario (RECO), and pursuant to the Multiple Listing Service® rules of the Canadian Real Estate Association (CREA) and the Toronto Regional Real Estate Board (TRREB), this information may be shown only to registered users who have agreed to the applicable terms of use (a Virtual Office Website, or "VOW," arrangement). HOMEH Inc., Brokerage therefore provides it to signed-in members only. Creating an account is free and takes under a minute.
About 5 North Drive, Scarborough, Birchcliffe-Cliffside
Summarized Description
- Completely renovated in 2026 with high-quality finishes.
- Custom kitchen with premium appliances and design.
- Legal basement apartment for rental income potential.
- Smart-home technology for modern living comfort.
- Quiet location near parks and the lake.
- Spacious primary suite with luxurious ensuite.
- Potential for garden suite or pool on the lot.
- Close to Kingston Road Village and public transport.
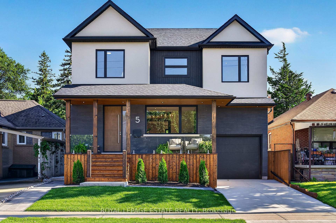
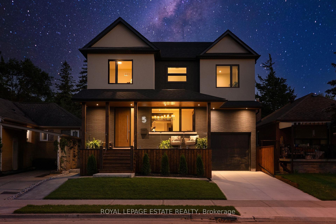
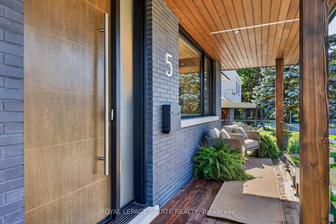
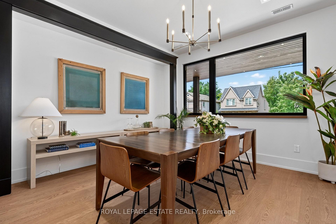
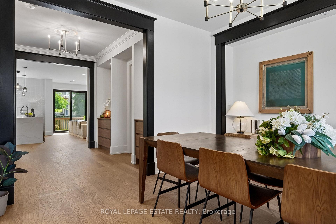
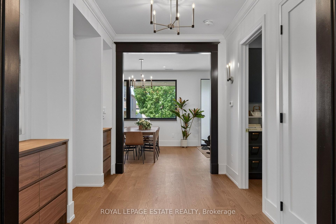
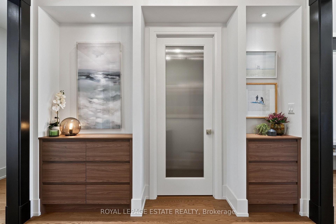
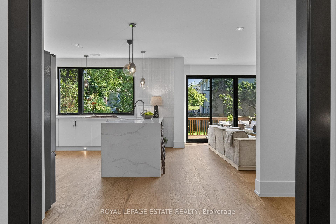
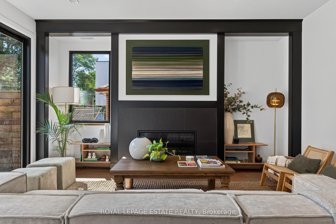
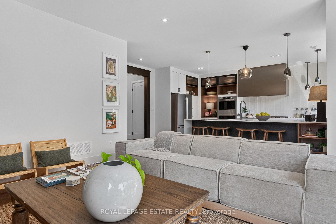
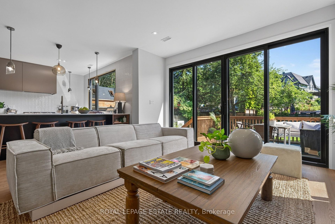
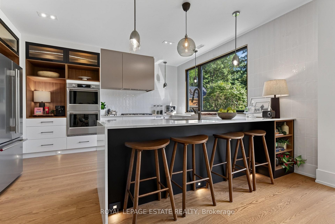
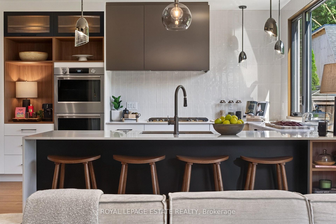
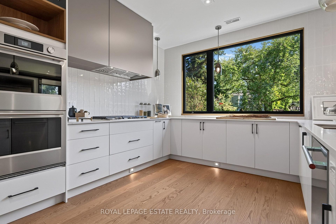
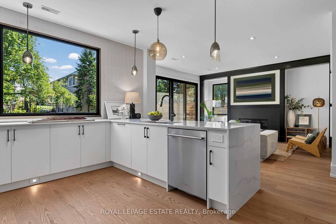
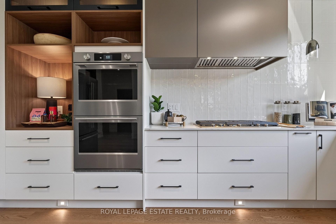
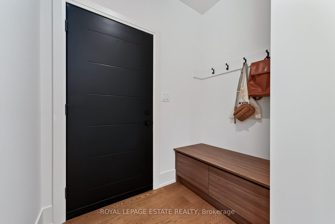
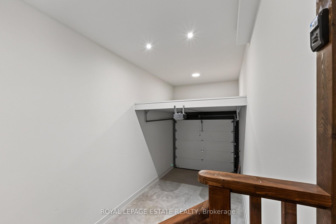
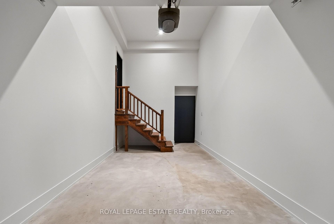
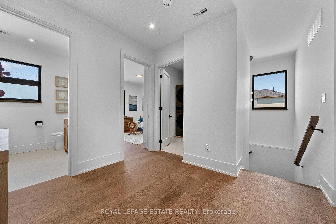
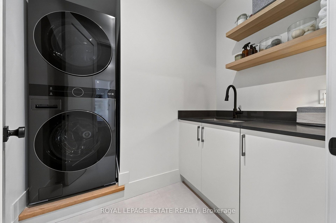
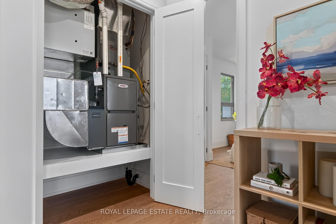
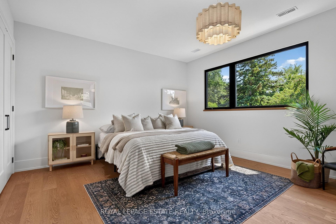
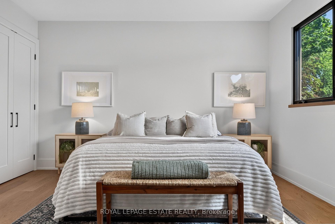
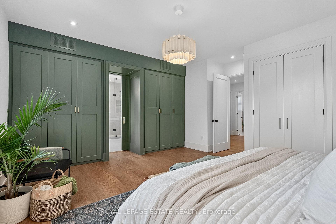
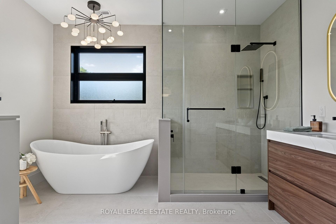
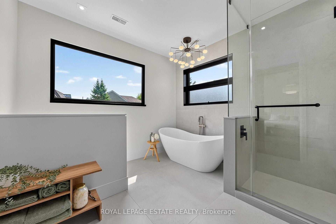
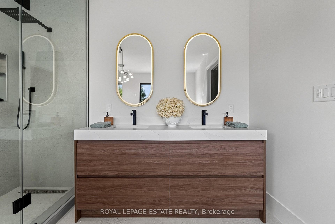
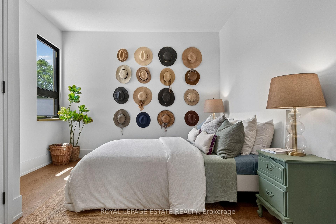
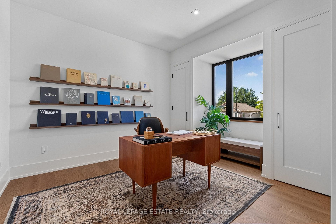
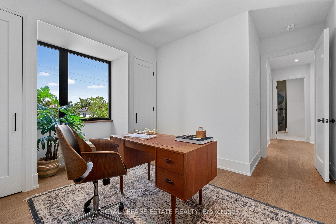
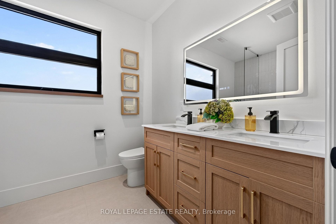
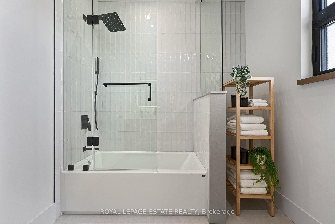
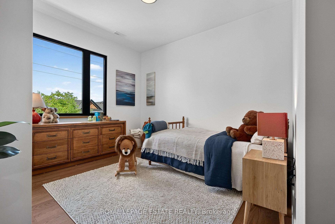
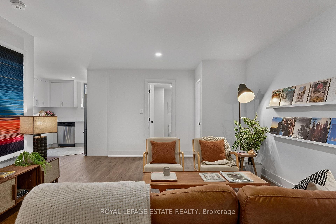
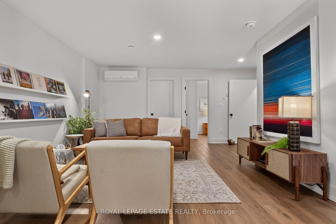
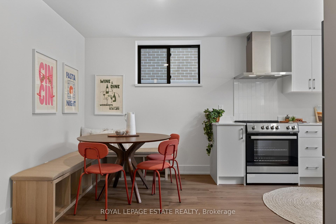
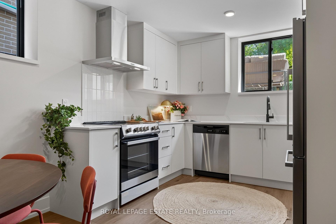
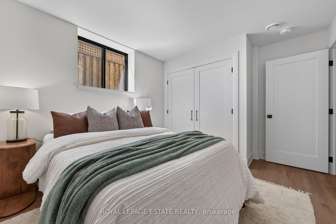
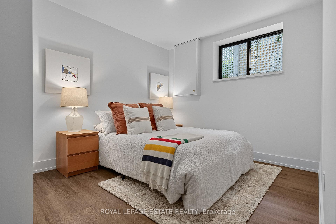
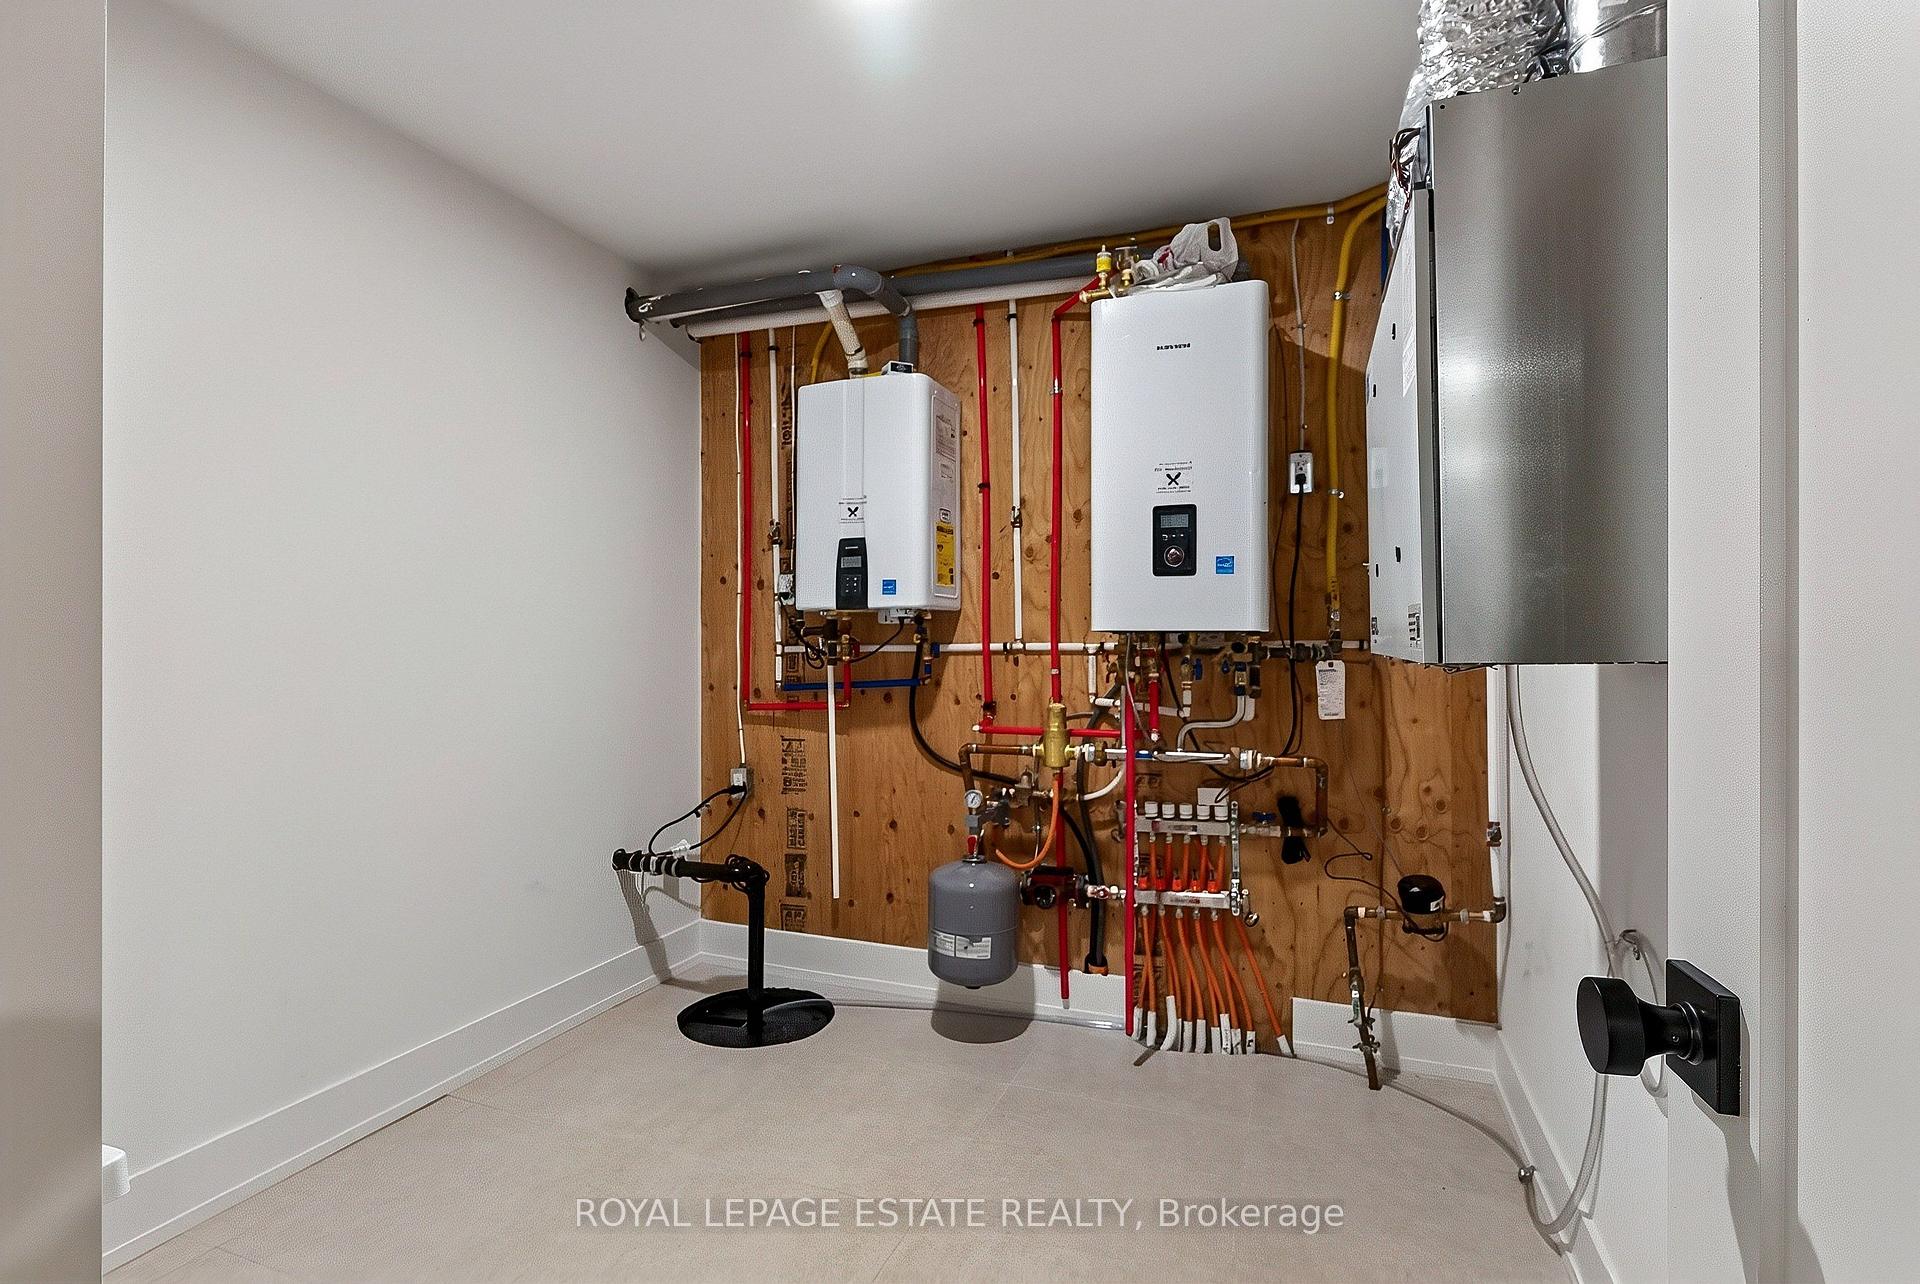
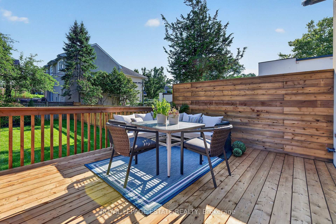
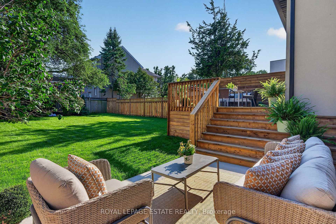
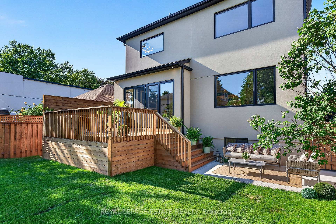
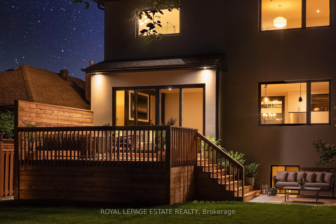
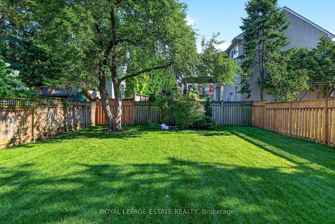
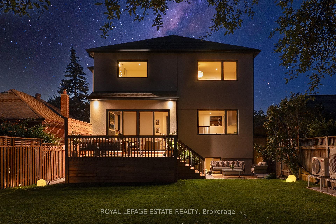
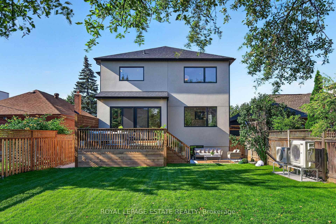
You've designed this house in your head a hundred times. Someone finally finished it for you. Rebuilt from the studs in 2026, 5 North Drive is a true studs-up renovation: new walls, wiring, plumbing, windows, and mechanicals, engineered and permitted to be lived for decades. It sits on a quiet Hunt Club street in Birchcliff, minutes from the lake. Engineered hardwood runs through the main and second floors, and Black Beauty trim carries you from the dining room to the custom Foson kitchen: dark flat-slab cabinetry, fluted glass, warm vertical grain, and warm quartz waterfalling off the peninsula, with a coffee bar, double wall oven, five-burner gas cooktop, and workstation sink. The living room gathers around a gas fireplace and floor-to-ceiling sliders opening to the deck, patio, and deep backyard. The main floor is completed with a walk-in foyer closet, separate pantry, and mudroom off the attached garage. Smart-home comforts are built in throughout, from climate control to a smart toilet in the primary ensuite. Upstairs holds four true bedrooms and two full baths, led by a primary suite with built-in closets and a five-piece ensuite: freestanding tub, separate shower, and double vanity. Second-floor laundry with quartz counters, plus a dedicated second furnace and AC so the upstairs holds its own climate. The lower level is a complete legal two-bedroom apartment with separate entrance, high ceilings, heated floors, full kitchen, and large rec room: in-law suite, nanny quarters, or rental income. The 40 x 125 foot lot invites garden suite or pool potential under current bylaws (buyer to verify). Steps away, Blantyre Park is building a brand-new park and outdoor pool. Walk to Kingston Road Village in minutes, down Fallingbrook to the water, with Queen St E and the boardwalk within reach, and the Danforth GO reaching Union in about ten minutes. Birchcliff has quietly become one of the East End's most sought-after addresses, and this is the house that shows why.
Key Facts & Features
Property Costs
- Annual Property Tax Amount
- $5,972
- Land Transfer Tax Fee
- $102,945
Rental Items
- Rental Equipment
- N/A
- Basement Type
- Apartment, Finished, Full, Separate Entrance
Interior Features
- Laundry Level
- Upper Level
- Interior Extras
- Accessory Apartment, Built-In Oven, Carpet Free, Guest Accommodations, In-Law Capability, In-Law Suite, Sump Pump, Storage, Upgraded Insulation, Water Heater
- View
- City, Garden
- Security Features
- Carbon Monoxide Detectors, Smoke Detector
- Fireplace/Stove
- Yes
- Fireplace Features
- Natural Gas, Living Room
- Elevator
- No
Exterior Features
- Exterior Extras
- Landscaped, Lighting, Patio, Porch
- Pool
- None
- Property Features
- Beach, Fenced Yard, Library, Rec./Commun.Centre, Place Of Worship, Public Transit
- Accessibility Features
- None
Building
- Building Type
- Detached
- Building Style
- 2-Storey
- Approx Age
- 51-99
Construction
- Exterior Finish
- Brick, Stucco (Plaster)
- Roof
- Shingles
- Foundation Details
- Poured Concrete
- Special Designation
- Unknown
Lot
- Lot Front
- 40.00 ft
- Lot Depth
- 125.00 ft
Inclusions
- Inclusions
- See Schedule C
Exclusions
- Exclusions
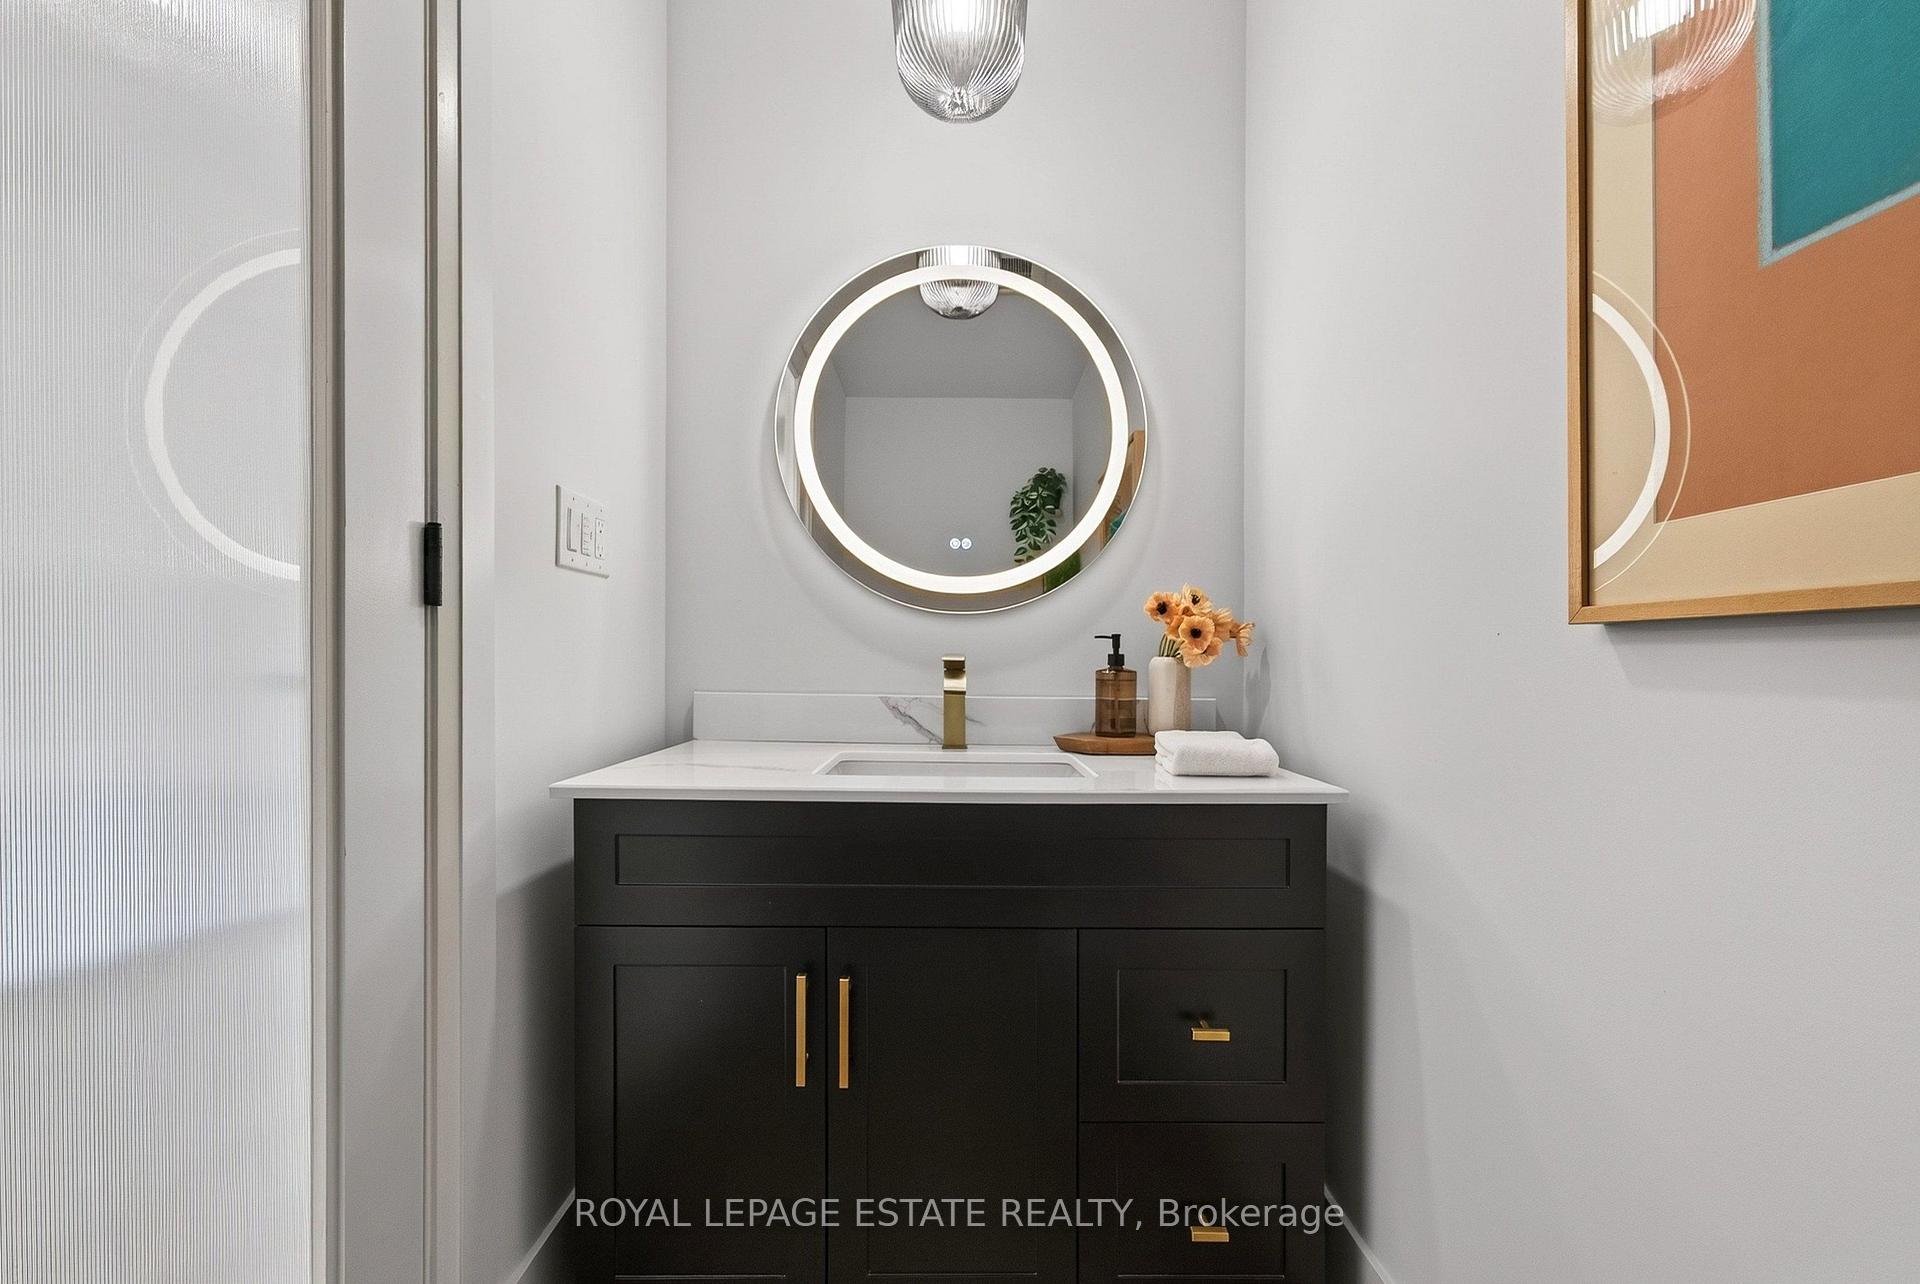
- Staging furniture / furnishings, including floating shelves in office, basement, powder room. Staging outdoor lighting (Solar lights & spheres).
Parking & Garages
- Garage Type
- Built-In
- Garage Spaces
- 1
- Parking Spaces
- 1
- Total Garage And Parking Spaces
- 2
Heating & Cooling
- Heat Source
- Gas
- Heat Type
- Forced Air
- Air Conditioning
- Central Air
- Water
- Municipal
- Sewers
- Sewer
- Bedrooms
- 4 + 2
- Washrooms
- 4
- Kitchens
- 2
Room sizes
- Dining Room—Main level, Hardwood Floor, Picture Window
- Bedroom 2—Second level, Hardwood Floor, Closet, Window
- Bedroom 4—Second level, Hardwood Floor, Closet, Window
- Kitchen—Basement level, Vinyl Floor, Window
- Living Room—Main level, Hardwood Floor, Sliding Doors, Gas Fireplace
- Bedroom 3—Second level, Hardwood Floor, Closet, Window
- Foyer—Main level, Hardwood Floor, Walk-In Closet(s), Closet Organizers
- Primary Bedroom—Second level, Hardwood Floor, 5 Pc Ensuite, Closet Organizers
- Pantry—Main level, Hardwood Floor
- Recreation—Basement level, Vinyl Floor
- Laundry—Second level, Hardwood Floor, Stainless Steel Sink
- Dining Room—Basement level, Vinyl Floor, Combined w/Kitchen
- Kitchen—Main level, Hardwood Floor, B/I Oven, Picture Window
- Bedroom 2—Basement level, Vinyl Floor, Closet
- Utility Room—Basement level, Tile Floor, Sump Pump
- Bedroom—Basement level, Vinyl Floor, Closet, Window
Washrooms
- 5-piece, Second
- 5-piece, Second
- 2-piece, Main
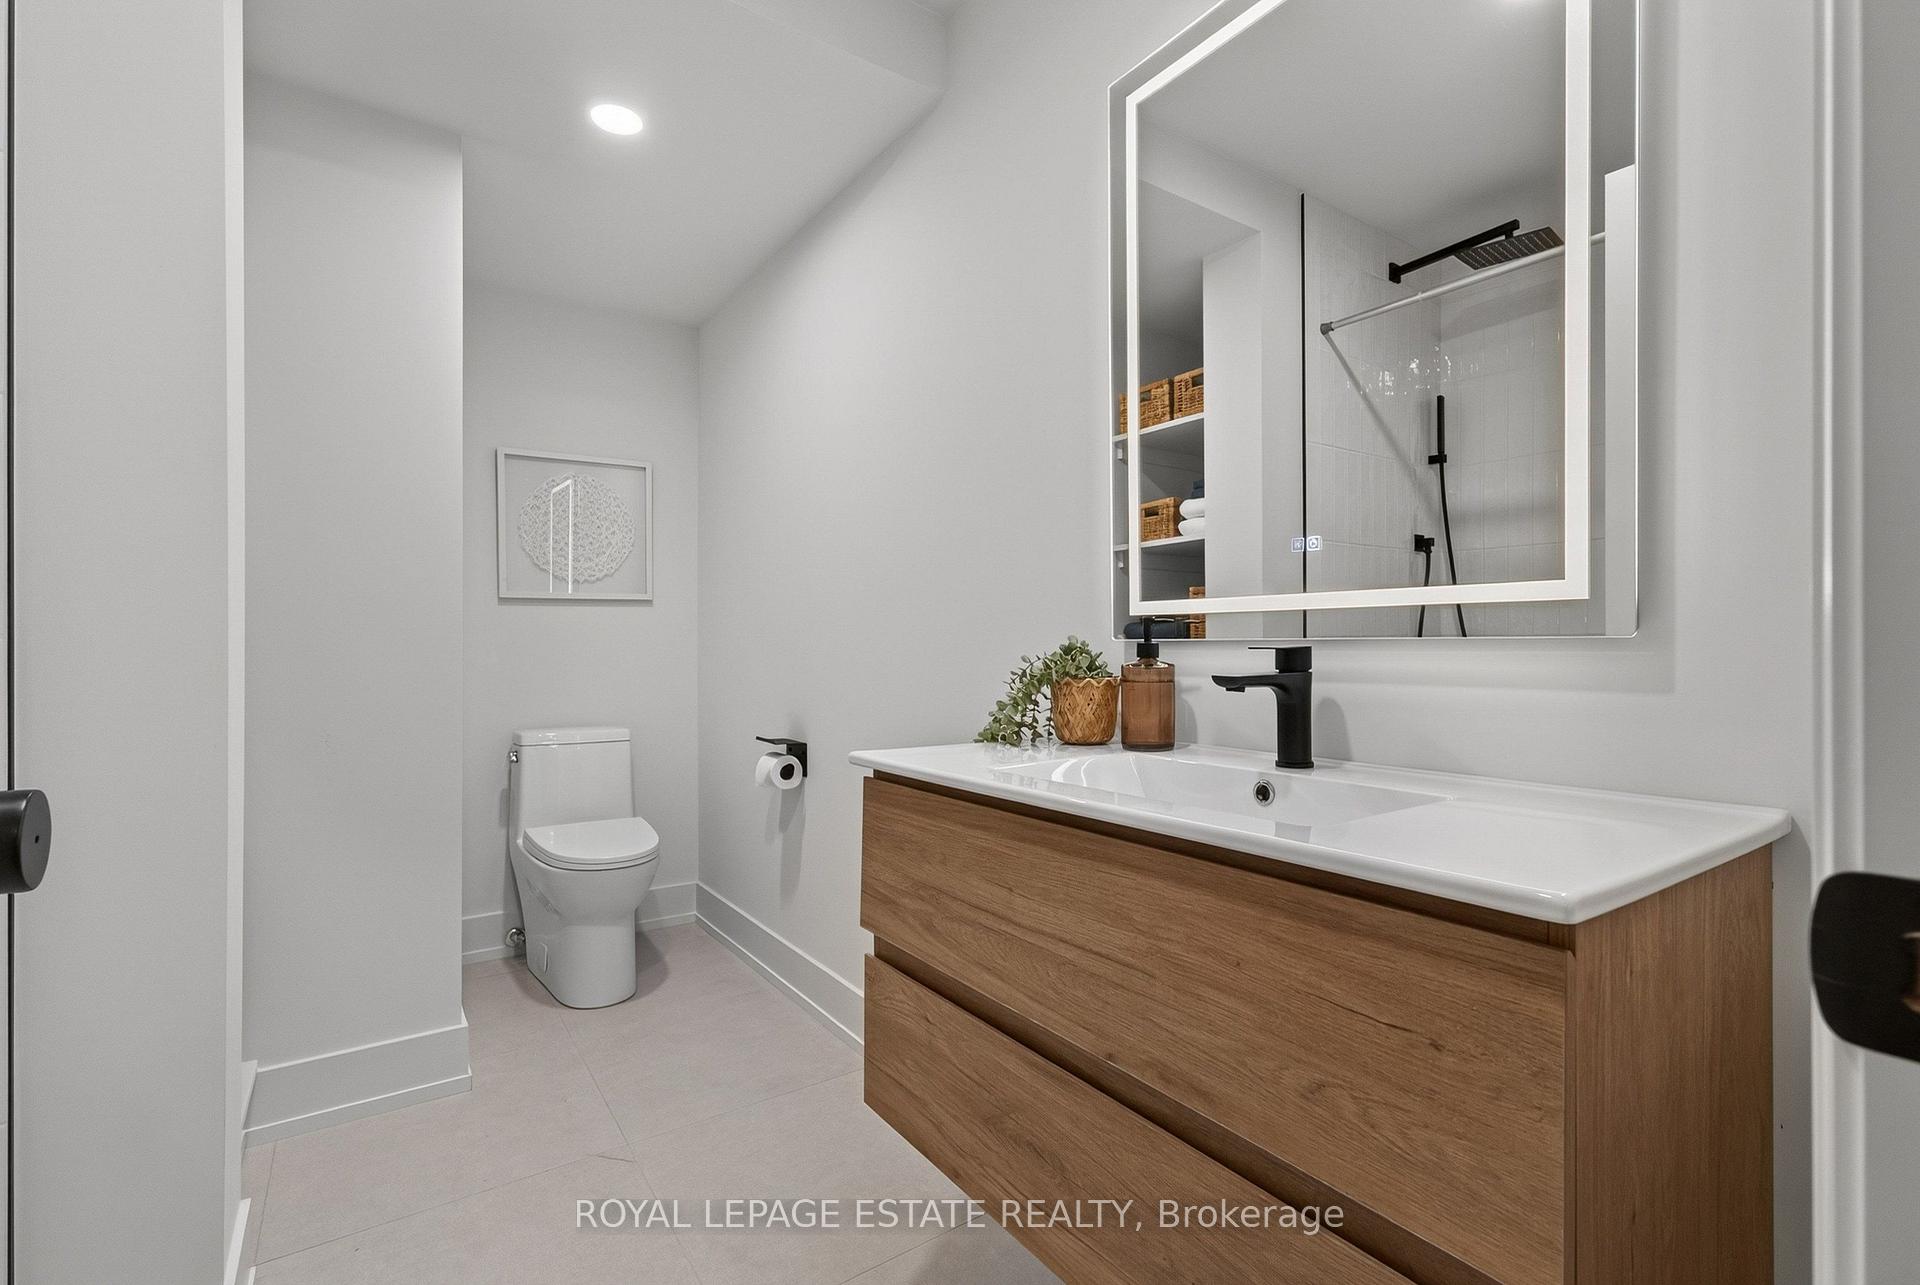
- 4-piece, Basement
- Municipality
- Scarborough
- Neighbourhood
- Birchcliffe-Cliffside
- Main cross streets
- Victoria Park & Kingston Road
- Directions
- MapQuest :)
- Waterfront
- None
- MLS® number
- E13782564
- Data source
- Toronto Regional Real Estate Board
- Listed on
- 2026-09-14
- Updated on
- 2026-10-14
- Days on market
- 35 days
- Possession type
- 1-29 days
- Co-op commission
- 2.5% + HST
- Seller
- Listed by
- ROYAL LEPAGE ESTATE REALTY
Home Market Value
Current home valuation for 5 North Drive, Scarborough, Birchcliffe-Cliffside, Scarborough, ON. Listed for $2,599,900
HOMEH Estimate
—
Estimated Sales Range
—
HOMEH Estimate for 5 North Drive, Scarborough, Birchcliffe-Cliffside
Calculated with a real agent's CMA method — 45+ years of experience, codified. Not an AI guess.
For the owner
Is this your home? Track its value.
Get this home's HOMEH Estimate by email once a month, with how many homes are for sale around you.
Mortgage Payment Calculator
Compare up to 4 down payment scenarios
20% required for homes $1.5M or more
$519,980
| Scenario 1 | Scenario 2 | Scenario 3 | Scenario 4 | |
|---|---|---|---|---|
−Down payment | % $ | % $ | % $ | % $ |
+CMHC insurance | $0 | $0 | $0 | $0 |
=Total mortgage | $2,079,920 | $1,949,925 | $1,819,930 | $1,689,935 |
Amortization | ||||
Mortgage rate | % | % | % | % |
| Payment frequency | ||||
=Mortgage payment | $10,155monthly | $9,521monthly | $8,886monthly | $8,251monthly |
Land Transfer Tax
$51,473
$51,473
$102,945
Around this home
Data provided by OpenStreetMap & Fraser Institute School Rankings
Ask HOMEH
New!Hi there!
👋Text or call (416) 301-9001
Recommended for you
Based on homes you've looked at.
No recommended properties found.
Nearby similar homes
No nearby properties found.
More real estate resources
Other homes nearby
Explore this area
Nearby neighbourhoods
No nearby listings available.