
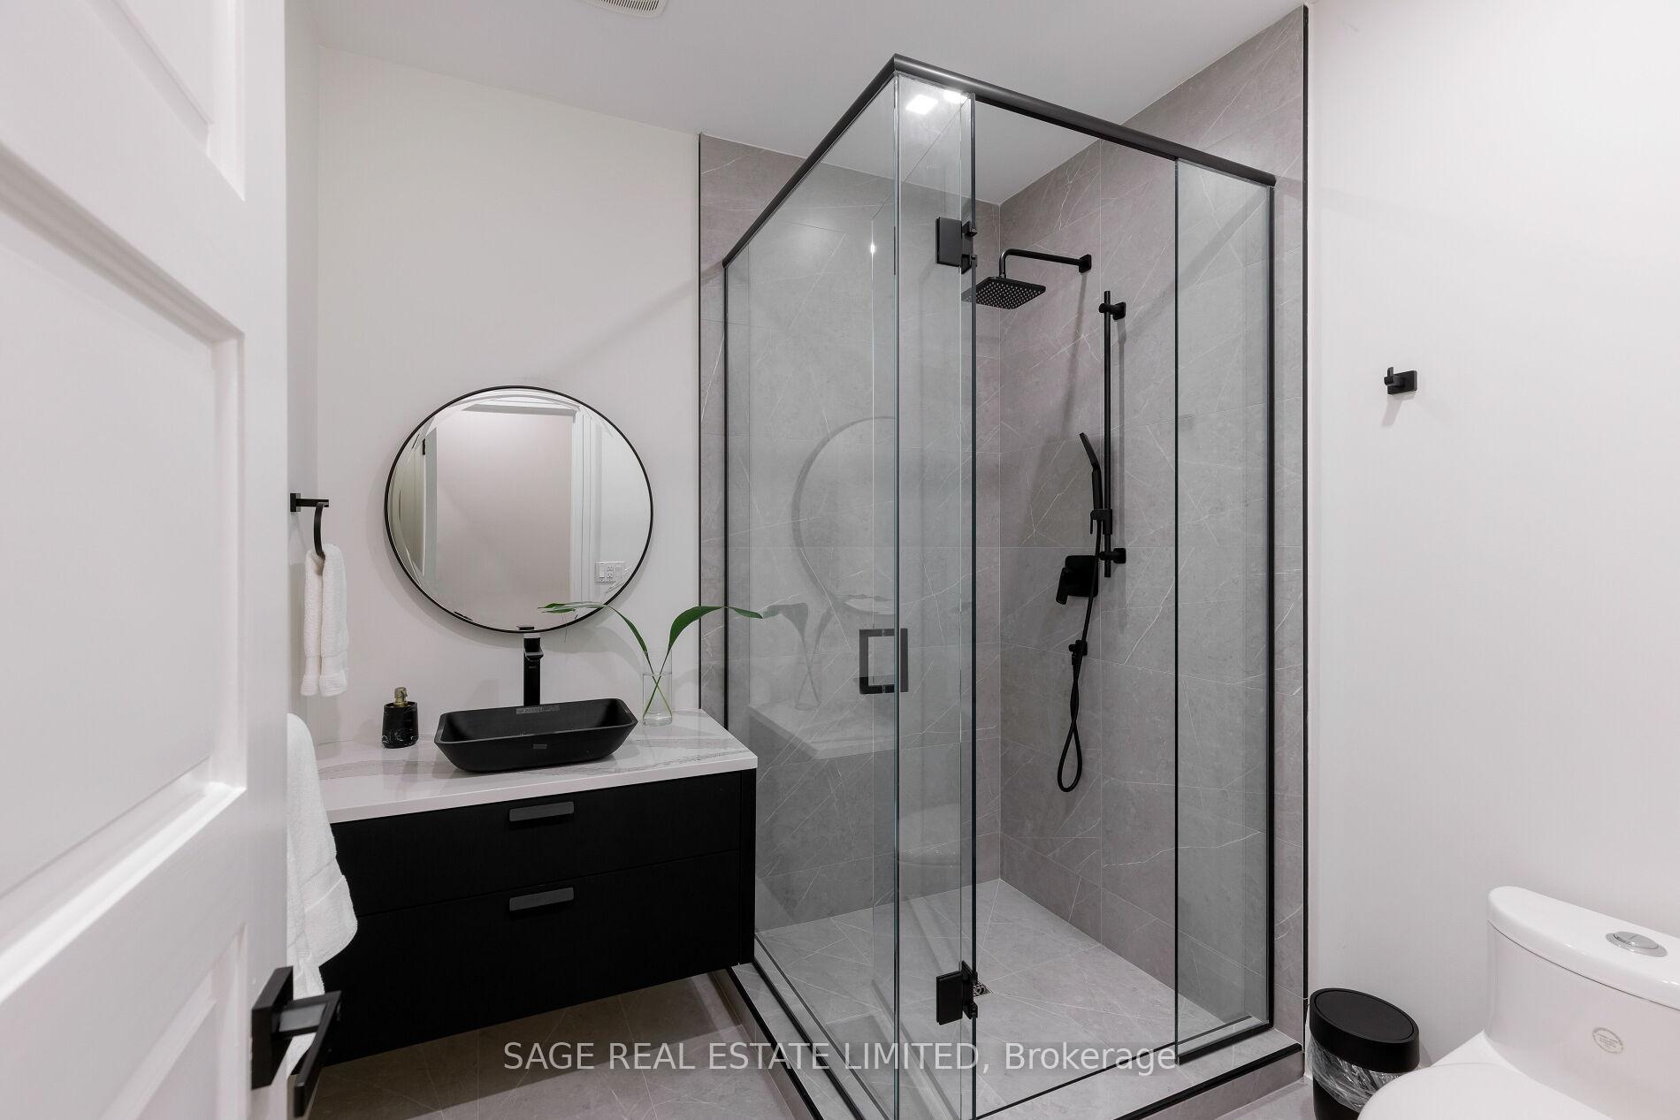
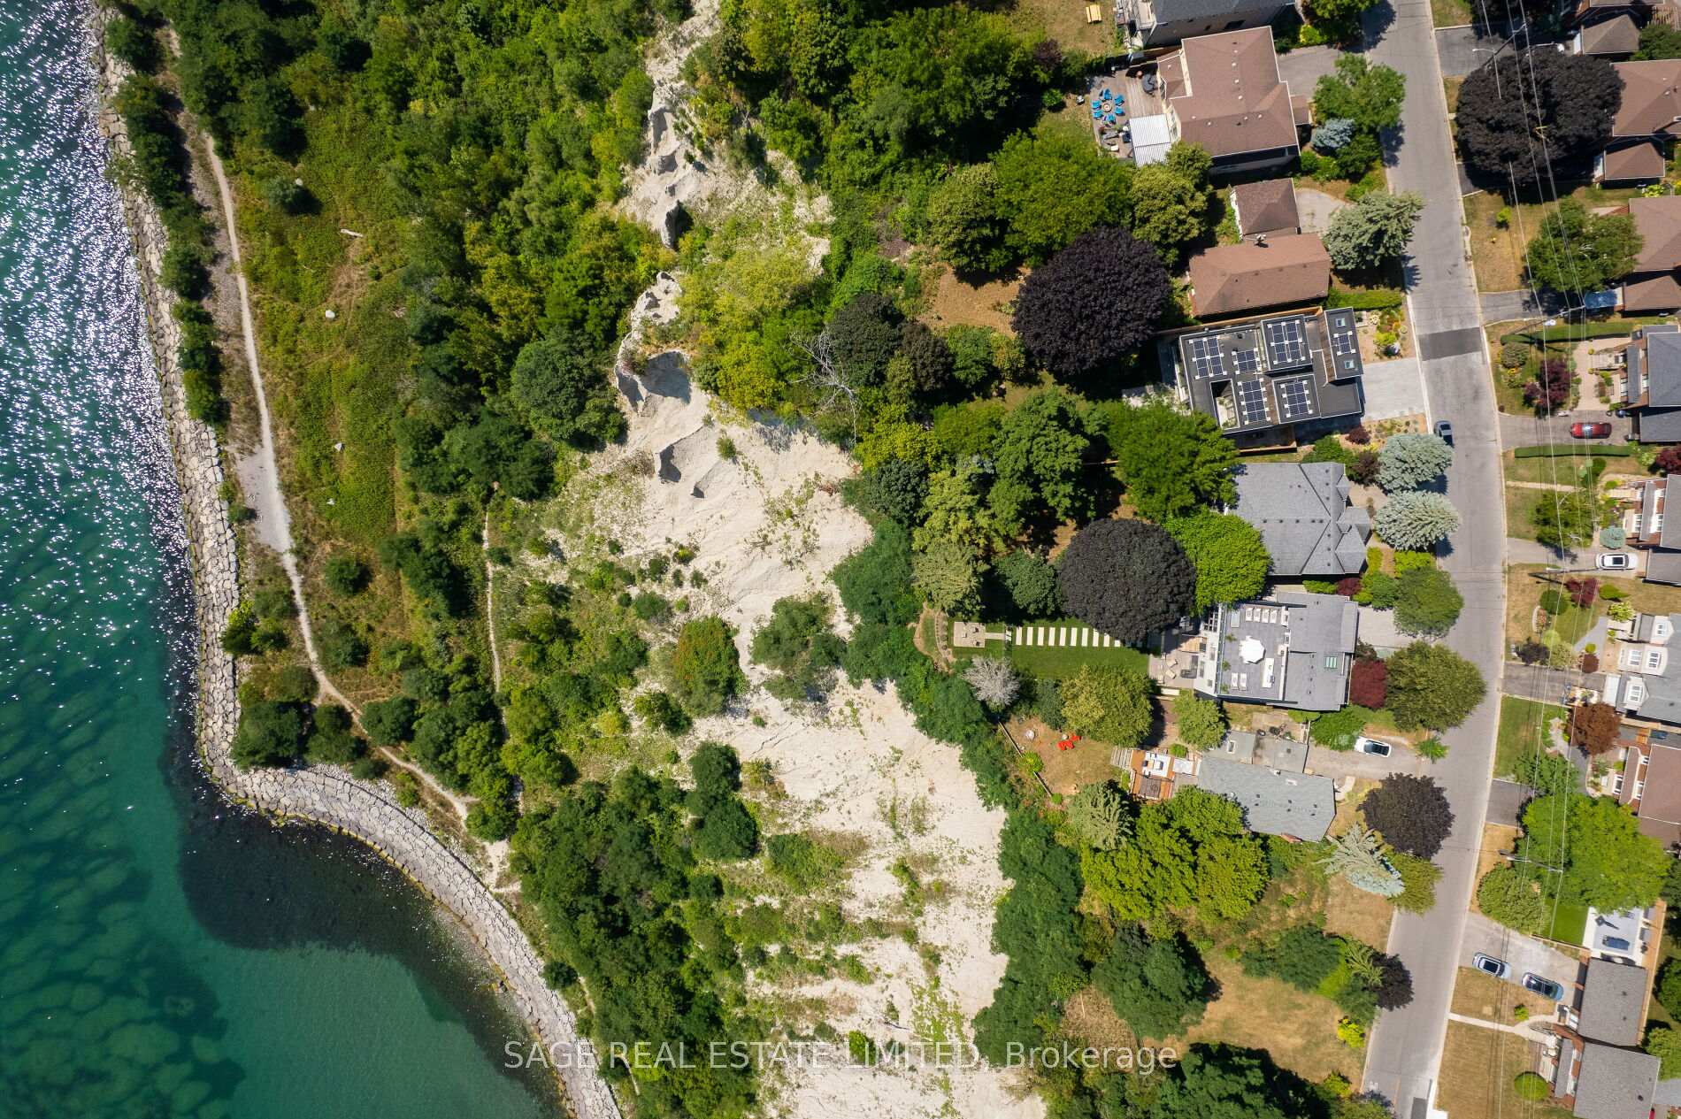
79 Fishleigh Drive
Scarborough (Birchcliffe-Cliffside), ON M1N 1H3
- 4+1Bedrooms
- 5Bathrooms
- 2Garage
- 3000–3500Sq Ft
- $17,970Tax
- 55×241 ftLot Size
 Estimated Value:$2,562,338See Free Estimate Report

Sale & Price History for 79 Fishleigh Drive, Scarborough, Birchcliffe-Cliffside
| Start Date | End Date | Price | Event | MLS# |
|---|---|---|---|---|
| No listing history available | ||||
Real estate boards require you to or to see the full details of this property.
*Sold prices and complete sale & price history are regulated data. Under the Trust in Real Estate Services Act, 2002 (TRESA) and the rules of the Real Estate Council of Ontario (RECO), and pursuant to the Multiple Listing Service® rules of the Canadian Real Estate Association (CREA) and the Toronto Regional Real Estate Board (TRREB), this information may be shown only to registered users who have agreed to the applicable terms of use (a Virtual Office Website, or "VOW," arrangement). HOMEH Inc., Brokerage therefore provides it to signed-in members only. Creating an account is free and takes under a minute.
About 79 Fishleigh Drive, Scarborough, Birchcliffe-Cliffside
Summarized Description
- Stunning lake views from multiple vantage points
- Expansive rooftop terrace with custom kitchen
- Luxurious primary suite with dual ensuites
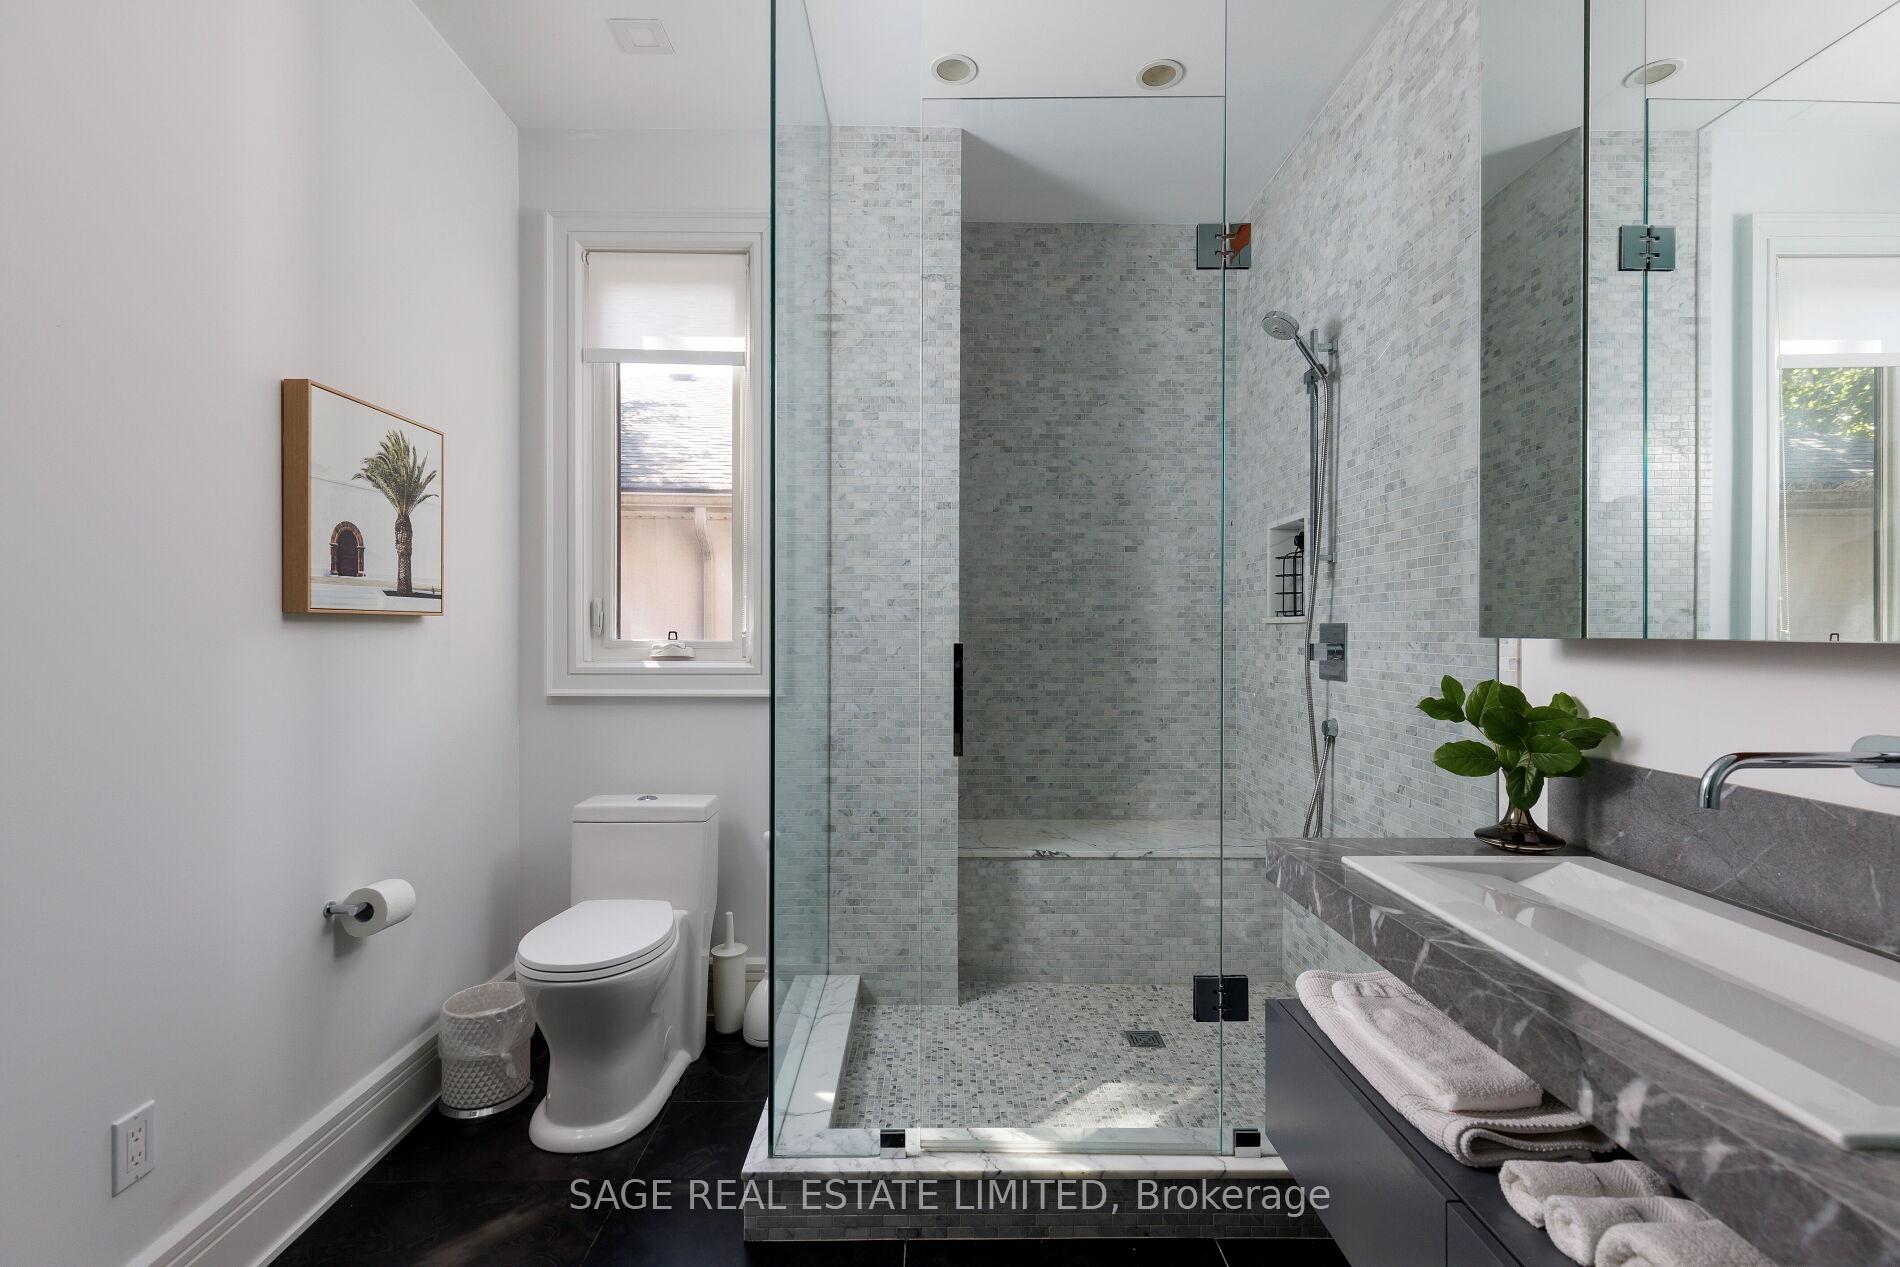
- Renovated kitchen and bathrooms throughout
- Private office and cozy family room
- Lower level ideal for in-law suite
- Close to top schools and waterfront trails
- Quiet community with nearby amenities
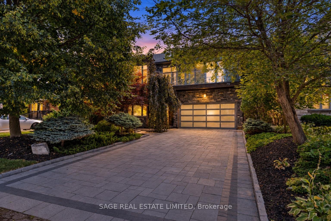
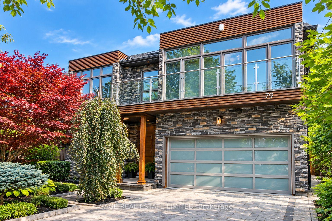
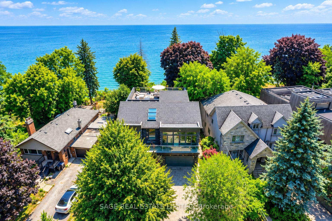
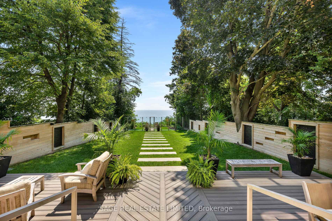
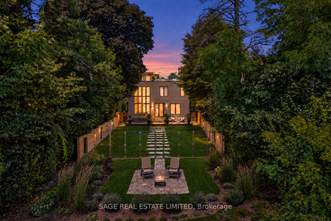
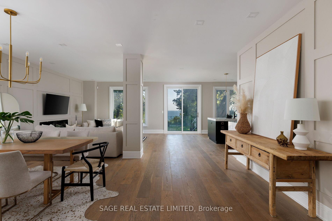
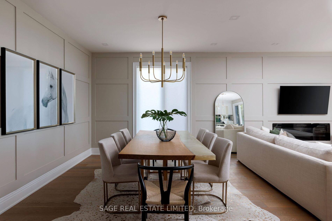
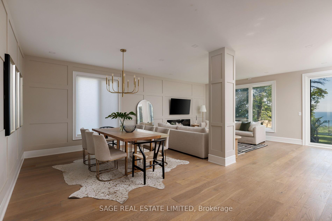
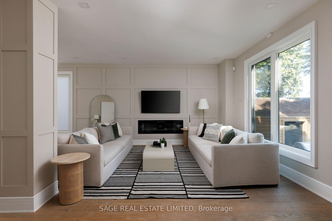
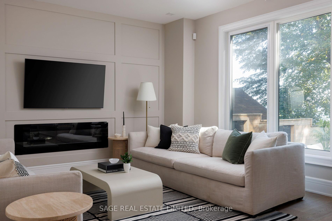
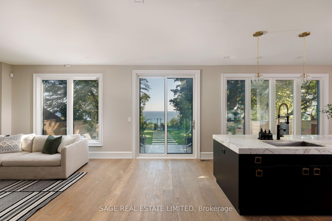
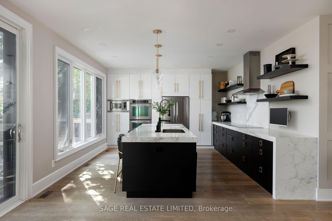
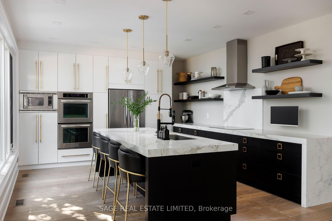
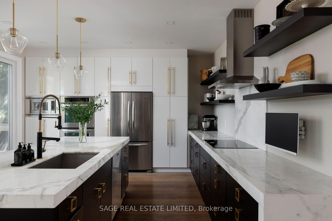
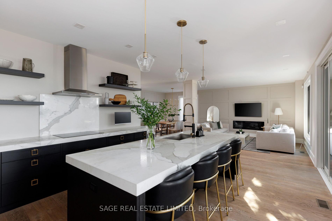
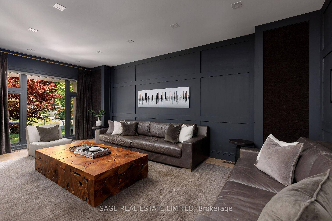
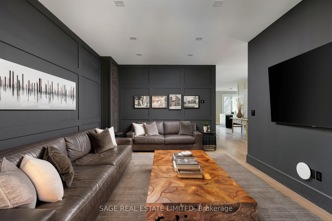
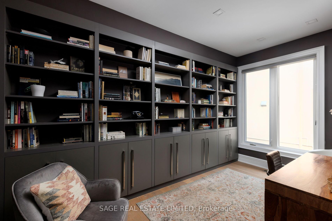
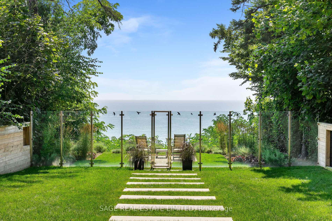
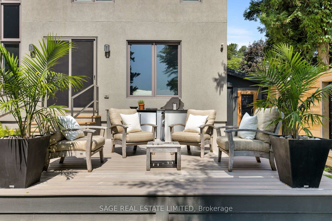
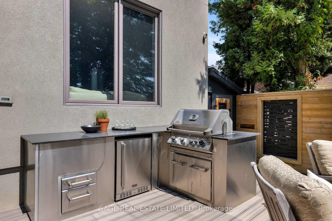
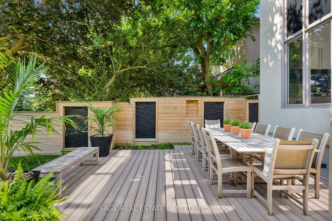
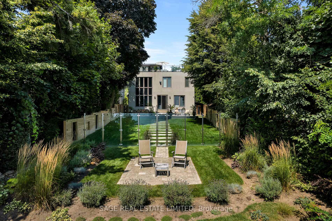
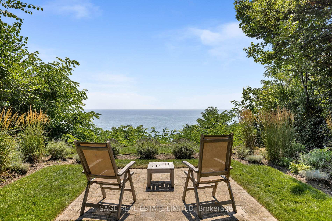
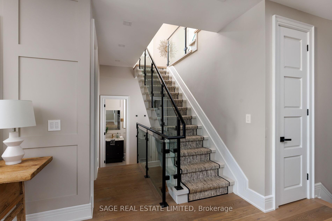
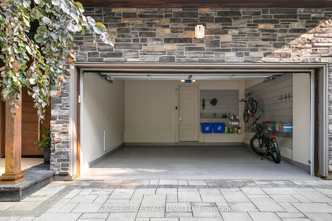
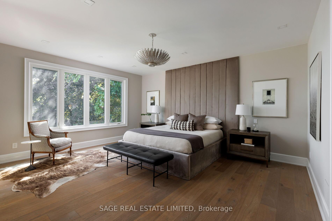
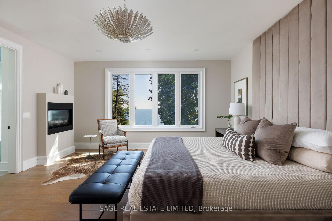
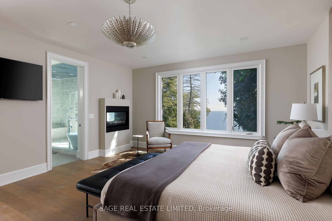
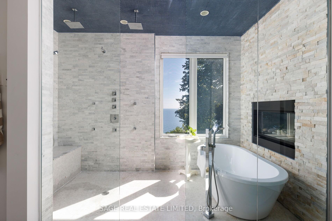
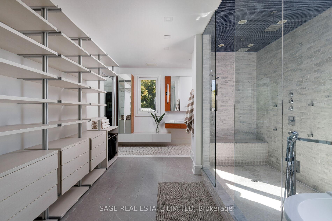
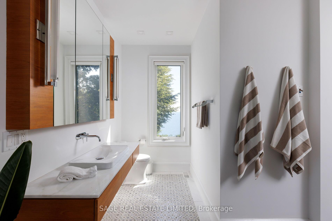
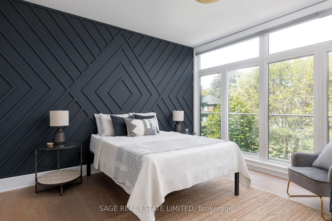
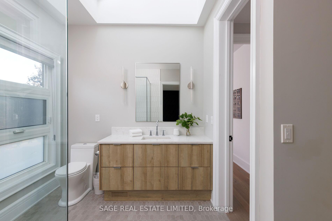
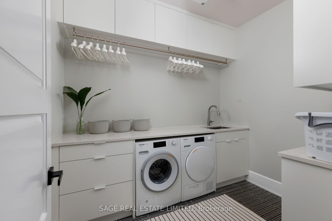
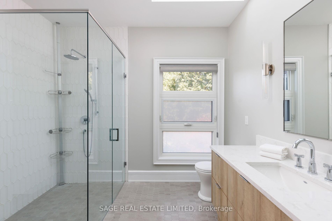
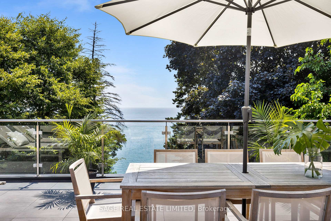
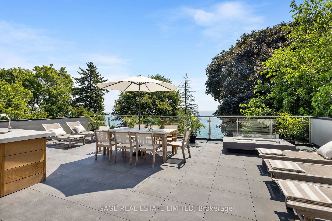
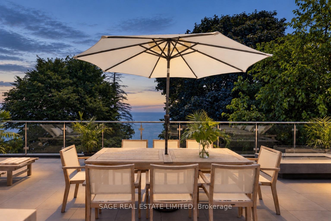
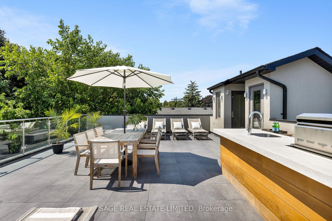
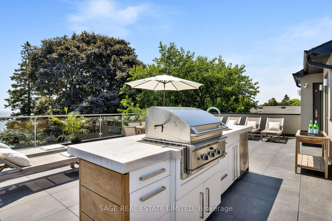
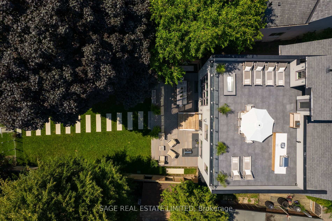
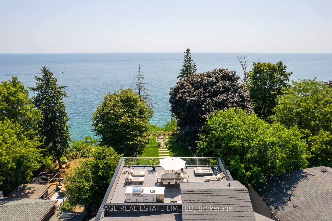
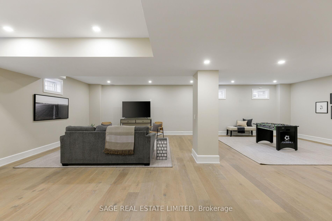
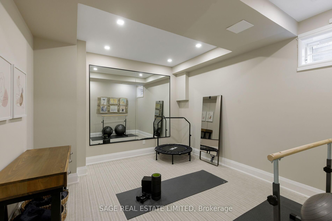
Perched on the Scarborough Bluffs with sweeping lake views, this sophisticated home offers over 5,000 sq. ft. across 4 levels. A modern "cottage" in the city, ideal for empty-nesters or professionals looking for tranquility very close to the city. From multiple vantage points you are treated to lakeside vistas, most notably from the show-stopping 875 sq.ft. rooftop terrace with a full outdoor custom kitchen (B/I fridge & BBQ) and gas fireplace. Additional outdoor spaces include a main floor composite deck, a fully fenced and extensively landscaped yard and a new glass-fenced cliffside patio. Inside, a custom chef's kitchen anchors the main floor with an open living/dining area plus a family room perfectly appointed for cozy movie nights. A private office is tucked away behind the kitchen. Upstairs, the primary suite offers two ensuite bathrooms and walk-in closets. A renovated second-floor bath features a new skylight and curbless shower, while the laundry room has new cabinetry, marble counters, and Miele appliances. The lower level features extra-high ceilings, a gym, renovated bath, partial kitchen, and garage access that's ideal for a nanny/in-law suite. The 2-car garage includes new epoxy flooring, slat wall storage and fastback hanging Kayak storage. Recent upgrades extend outdoors with a sprinkler system, upgraded landscaping, built-in BBQ & fridge and a custom front door. Set within a close-knit community and near top-rated Chine Drive Public School, you'll also enjoy quick access to the Great Lakes Waterfront Trail plus hidden neighbourhood trails at the base of the Bluffs that provide direct lakeside access few know about. Birchmount Stadium, parks, and tennis courts are within walking distance, with shops and restaurants likeCity Cottage Market and The Birchcliff nearby. Just minutes from the Beaches but without the congestion; this is where waterfront luxury meets everyday comfort.
Key Facts & Features
Property Costs
- Annual Property Tax Amount
- $17,970
- Land Transfer Tax Fee
- $115,400
Rental Items
- Rental Equipment
- None
- Basement Type
- Finished
Interior Features
- Laundry Level
- Upper Level
- Interior Extras
- Auto Garage Door Remote, Carpet Free, In-Law Capability, Water Purifier
- View
- Beach, Clear, Lake, Trees/Woods, Water
- Fireplace/Stove
- Yes
- Fireplace Features
- Electric, Natural Gas
- Elevator
- No
Exterior Features
- Exterior Extras
- Deck, Landscaped, Lawn Sprinkler System, Lighting, Patio
- Pool
- None
Building
- Building Type
- Detached
- Building Style
- 2-Storey
- Approx Age
- 6-15
Construction
- Exterior Finish
- Stone, Stucco (Plaster)
- Roof
- Membrane, Asphalt Shingle
- Foundation Details
- Concrete
- Special Designation
- Unknown
Lot
- Lot Front
- 55.00 ft
- Lot Depth
- 240.50 ft
- Lot Size
- 12392.13
Inclusions
- Inclusions
- All light fixtures and window coverings, AI cameras, Ring cameras, Ecobee thermostat, kayaks(2). Kitchen Aid stainless steel fridge, Double Oven, Microwave and Hood fan, Induction cooktop(also Kitchen Aid), Miele dishwasher. LG fridge in basement. Pullout couch in basement. Aprilaire humidifier. Primary bdrm frame and headboard. Fisher Paykel BBQ and small fridge on rooftop, Coyote Fridge and Napoleon BBQ on main floor deck.
Exclusions
- Exclusions
- standup freezer in basement
Parking & Garages
- Garage Type
- Attached
- Garage Spaces
- 2
- Parking Spaces
- 4
- Total Garage And Parking Spaces
- 6
Heating & Cooling
- Heat Source
- Gas
- Heat Type
- Forced Air
- Air Conditioning
- Central Air
- Water
- Municipal
- Sewers
- Sewer
- Bedrooms
- 4 + 1
- Washrooms
- 5
- Kitchens
- 2
- Family / bonus room
- Yes
Room sizes
- Family Room—Main level, Hardwood Floor, Overlooks Frontyard, B/I Shelves
- Living Room—Main level, Overlook Water, Hardwood Floor, Fireplace
- Primary Bedroom—Second level, Gas Fireplace, Ensuite Bath, Overlook Water
- Dining Room—Main level, Hardwood Floor, Pot Lights, Formal Rm
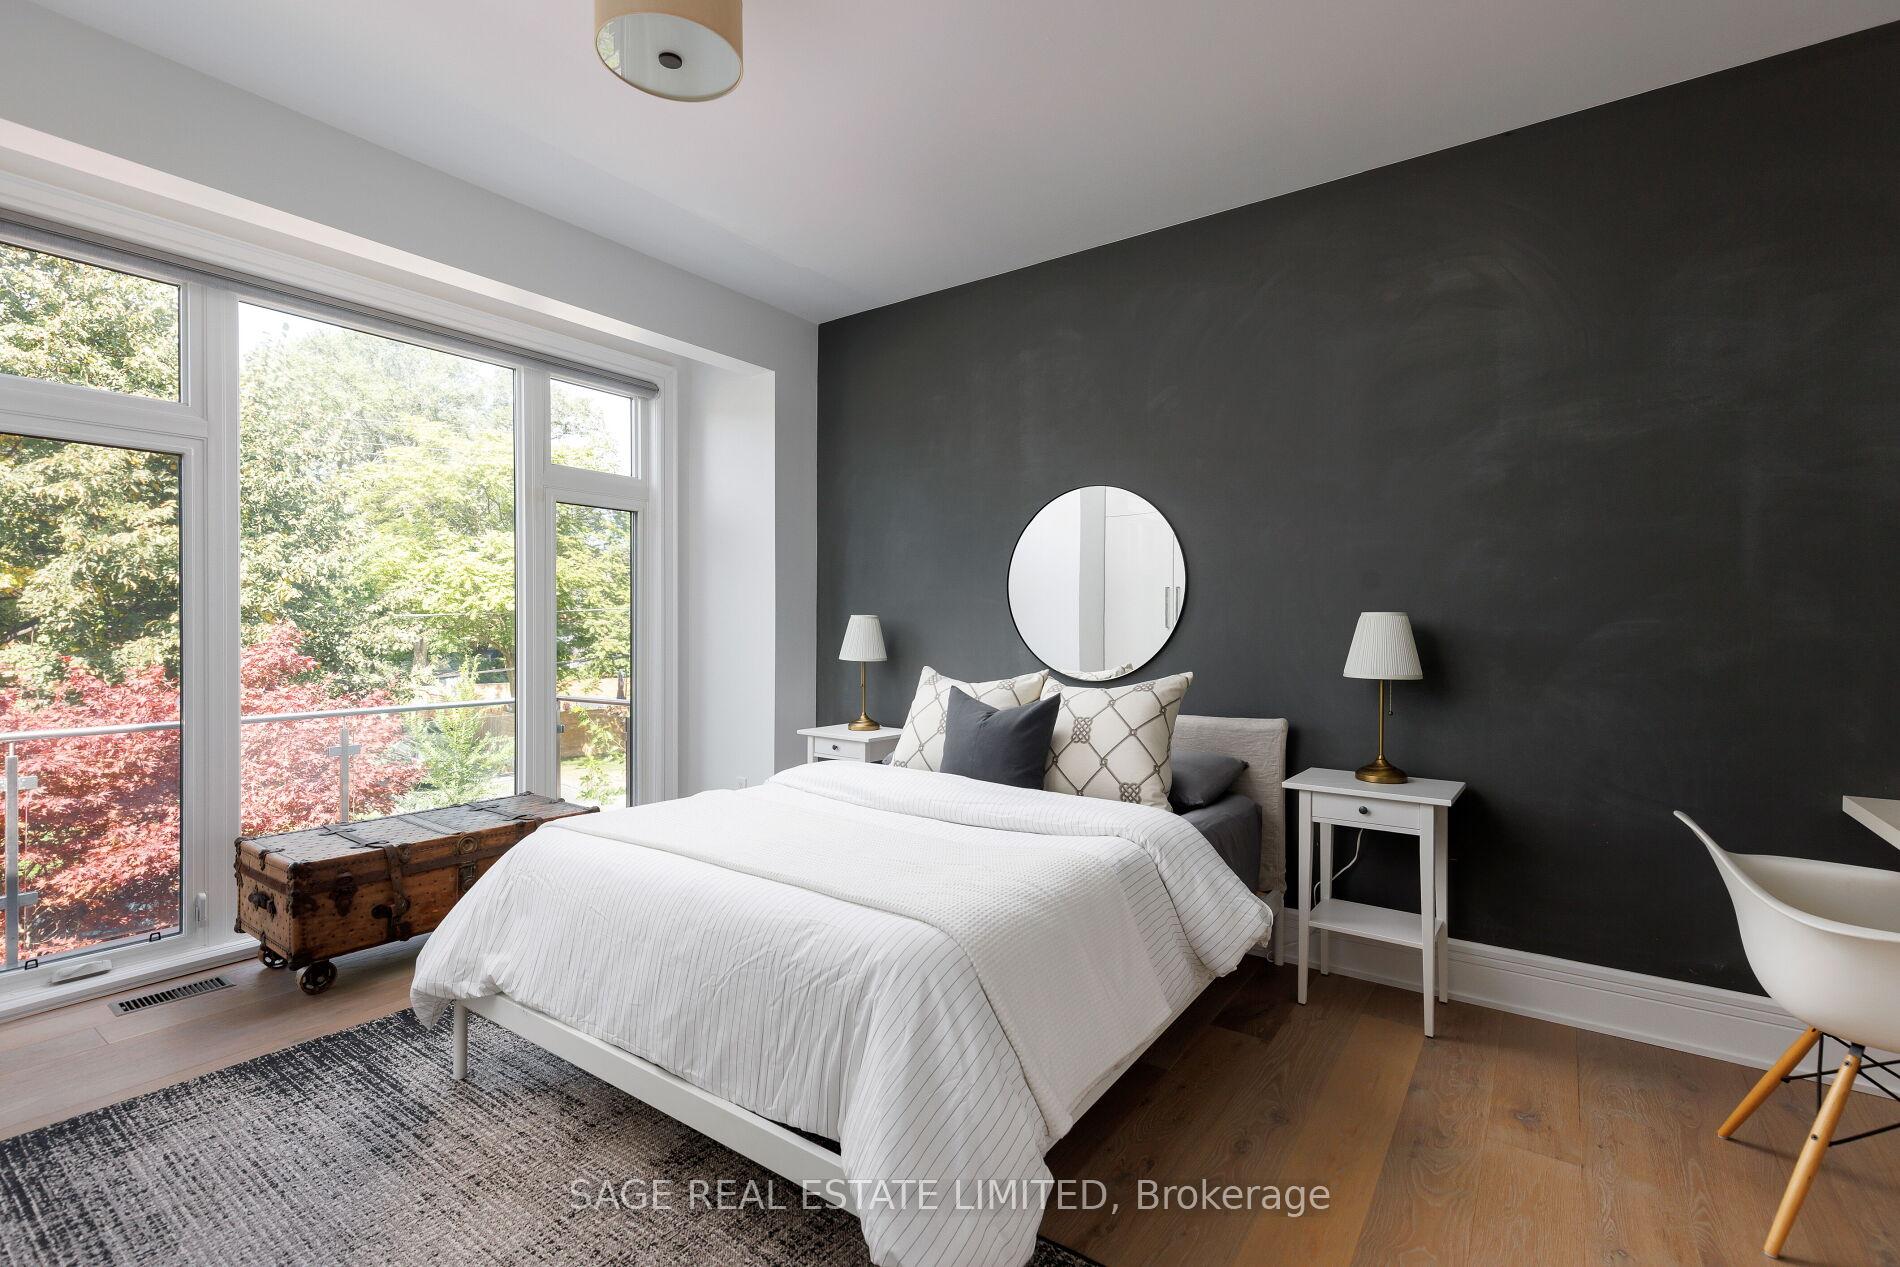
- Bedroom 2—Second level, Hardwood Floor, Large Closet, W/O To Deck
- Kitchen—Main level, Overlook Water, Centre Island, Sliding Doors
- Office—Main level, B/I Bookcase, Hardwood Floor, Large Window
- Bedroom 3—Second level, Hardwood Floor, Large Closet, Overlooks Frontyard
- Recreation—Basement level, Hardwood Floor, Hollywood Kitchen, 3 Pc Bath
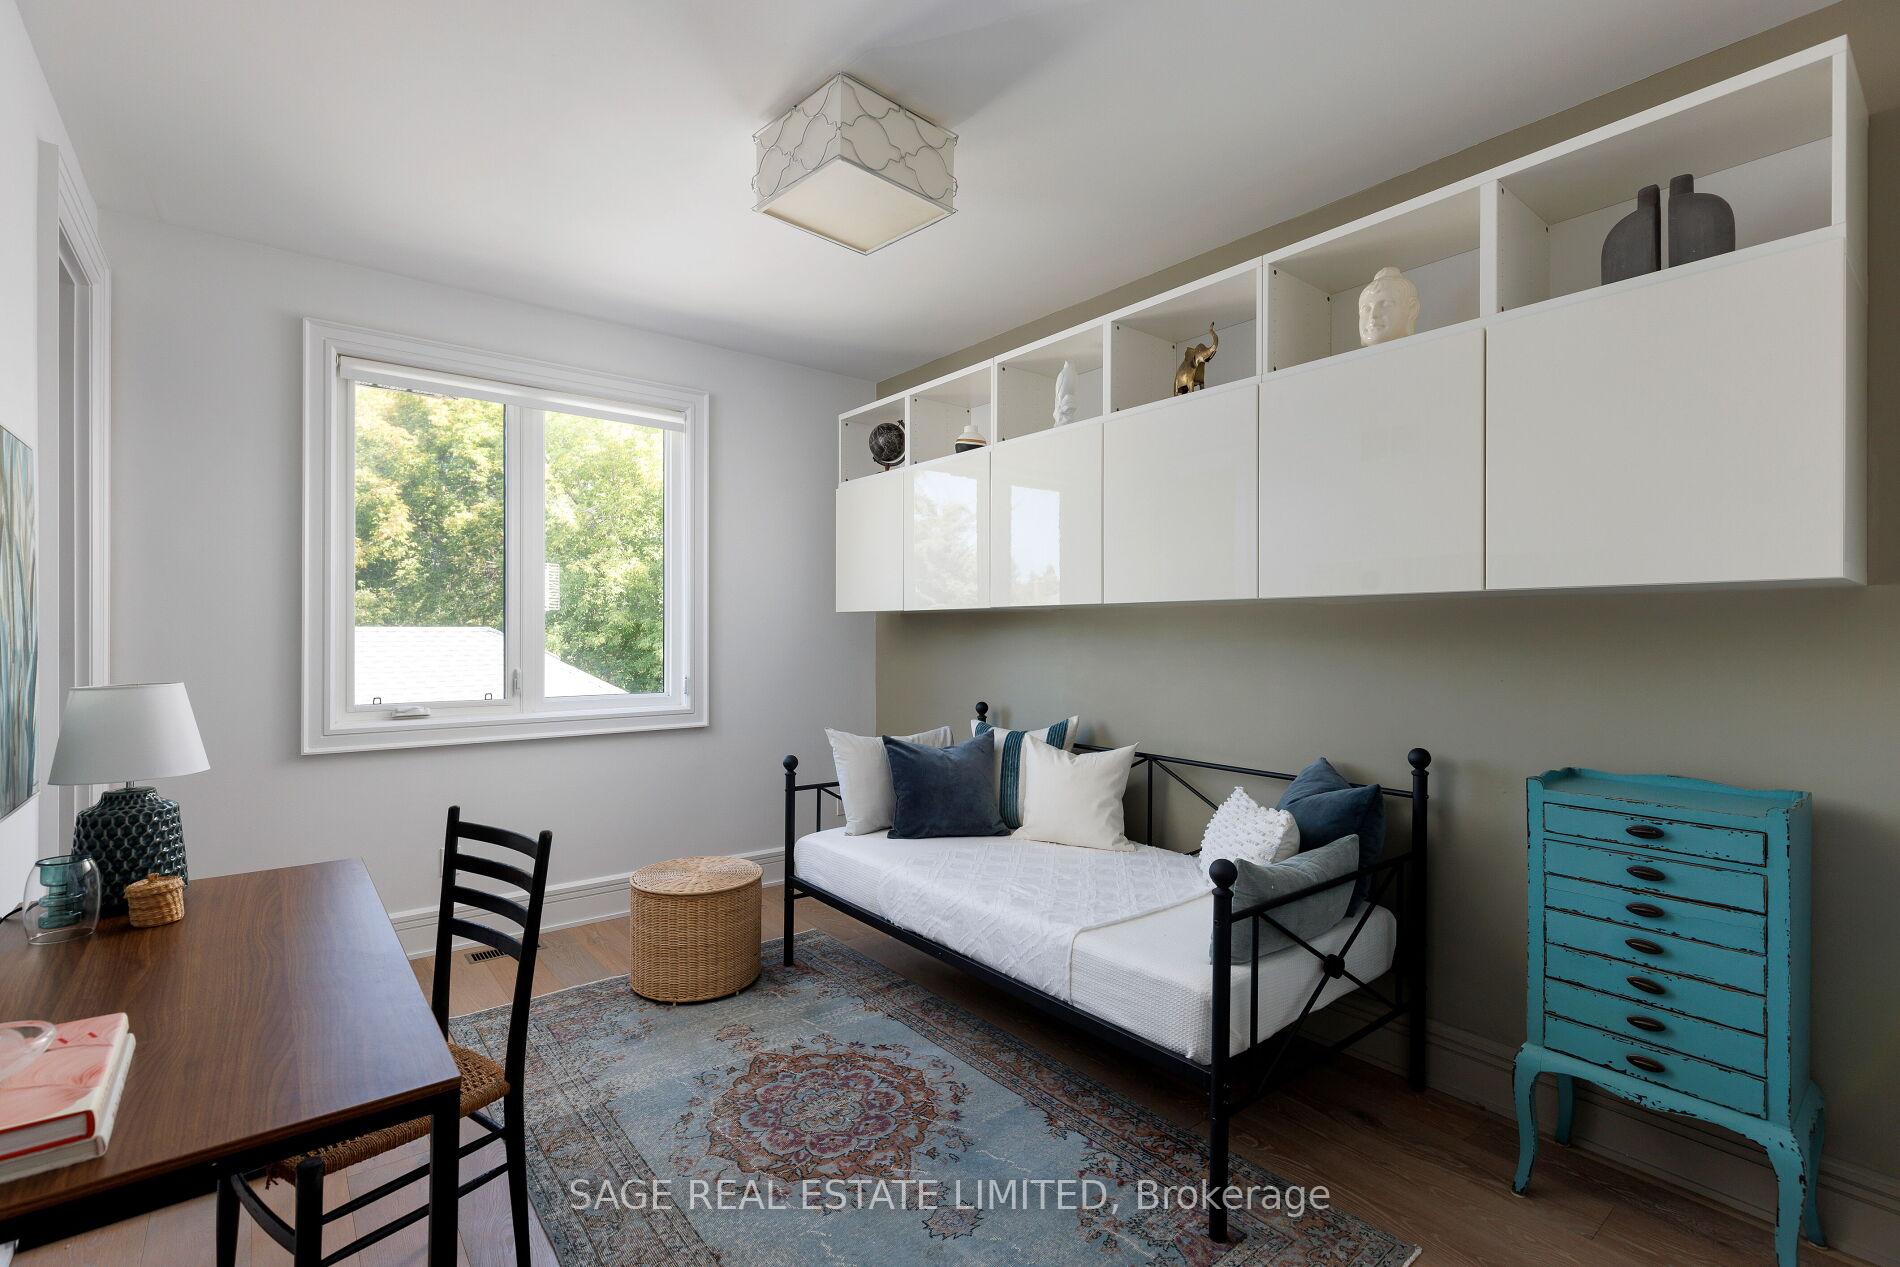
- Bedroom 4—Second level, Hardwood Floor, Closet, Window
Washrooms
- 4-piece, Second
- 2-piece, Main
- 3-piece, Lower
- Municipality
- Scarborough
- Neighbourhood
- Birchcliffe-Cliffside
- Main cross streets
- Birchmount & Kingston Rd
- Directions
- Birchmount & Kingston Rd
- Waterfront
- Indirect
- MLS® number
- E14017926
- Data source
- Toronto Regional Real Estate Board
- Listed on
- 2026-10-13
- Updated on
- 2026-10-13
- Days on market
- 2 days
- Possession type
- Flexible
- Co-op commission
- 2.5% + HST
- Seller
- Listed by
- SAGE REAL ESTATE LIMITED
Home Market Value
Current home valuation for 79 Fishleigh Drive, Scarborough, Birchcliffe-Cliffside, Scarborough, ON. Listed for $2,849,000
HOMEH Estimate
$2,562,338
Estimated Sales Range
$1,537,403 - $3,587,273
HOMEH Estimate for 79 Fishleigh Drive, Scarborough, Birchcliffe-Cliffside
Calculated with a real agent's CMA method — 45+ years of experience, codified. Not an AI guess.
Mortgage Payment Calculator
Compare up to 4 down payment scenarios
20% required for homes $1.5M or more
$569,800
| Scenario 1 | Scenario 2 | Scenario 3 | Scenario 4 | |
|---|---|---|---|---|
−Down payment | % $ | % $ | % $ | % $ |
+CMHC insurance | $0 | $0 | $0 | $0 |
=Total mortgage | $2,279,200 | $2,136,750 | $1,994,300 | $1,851,850 |
Amortization | ||||
Mortgage rate | % | % | % | % |
| Payment frequency | ||||
=Mortgage payment | $11,128monthly | $10,433monthly | $9,737monthly | $9,042monthly |
Land Transfer Tax
$57,700
$57,700
$115,400
Around this home
Data provided by OpenStreetMap & Fraser Institute School Rankings
Ask HOMEH
New!Hi there!
👋Text or call (416) 301-9001
Recommended for you
Based on homes you've looked at.
No recommended properties found.
Nearby similar homes
No nearby properties found.
More real estate resources
Other homes nearby
Explore this area
Nearby neighbourhoods
No nearby listings available.