
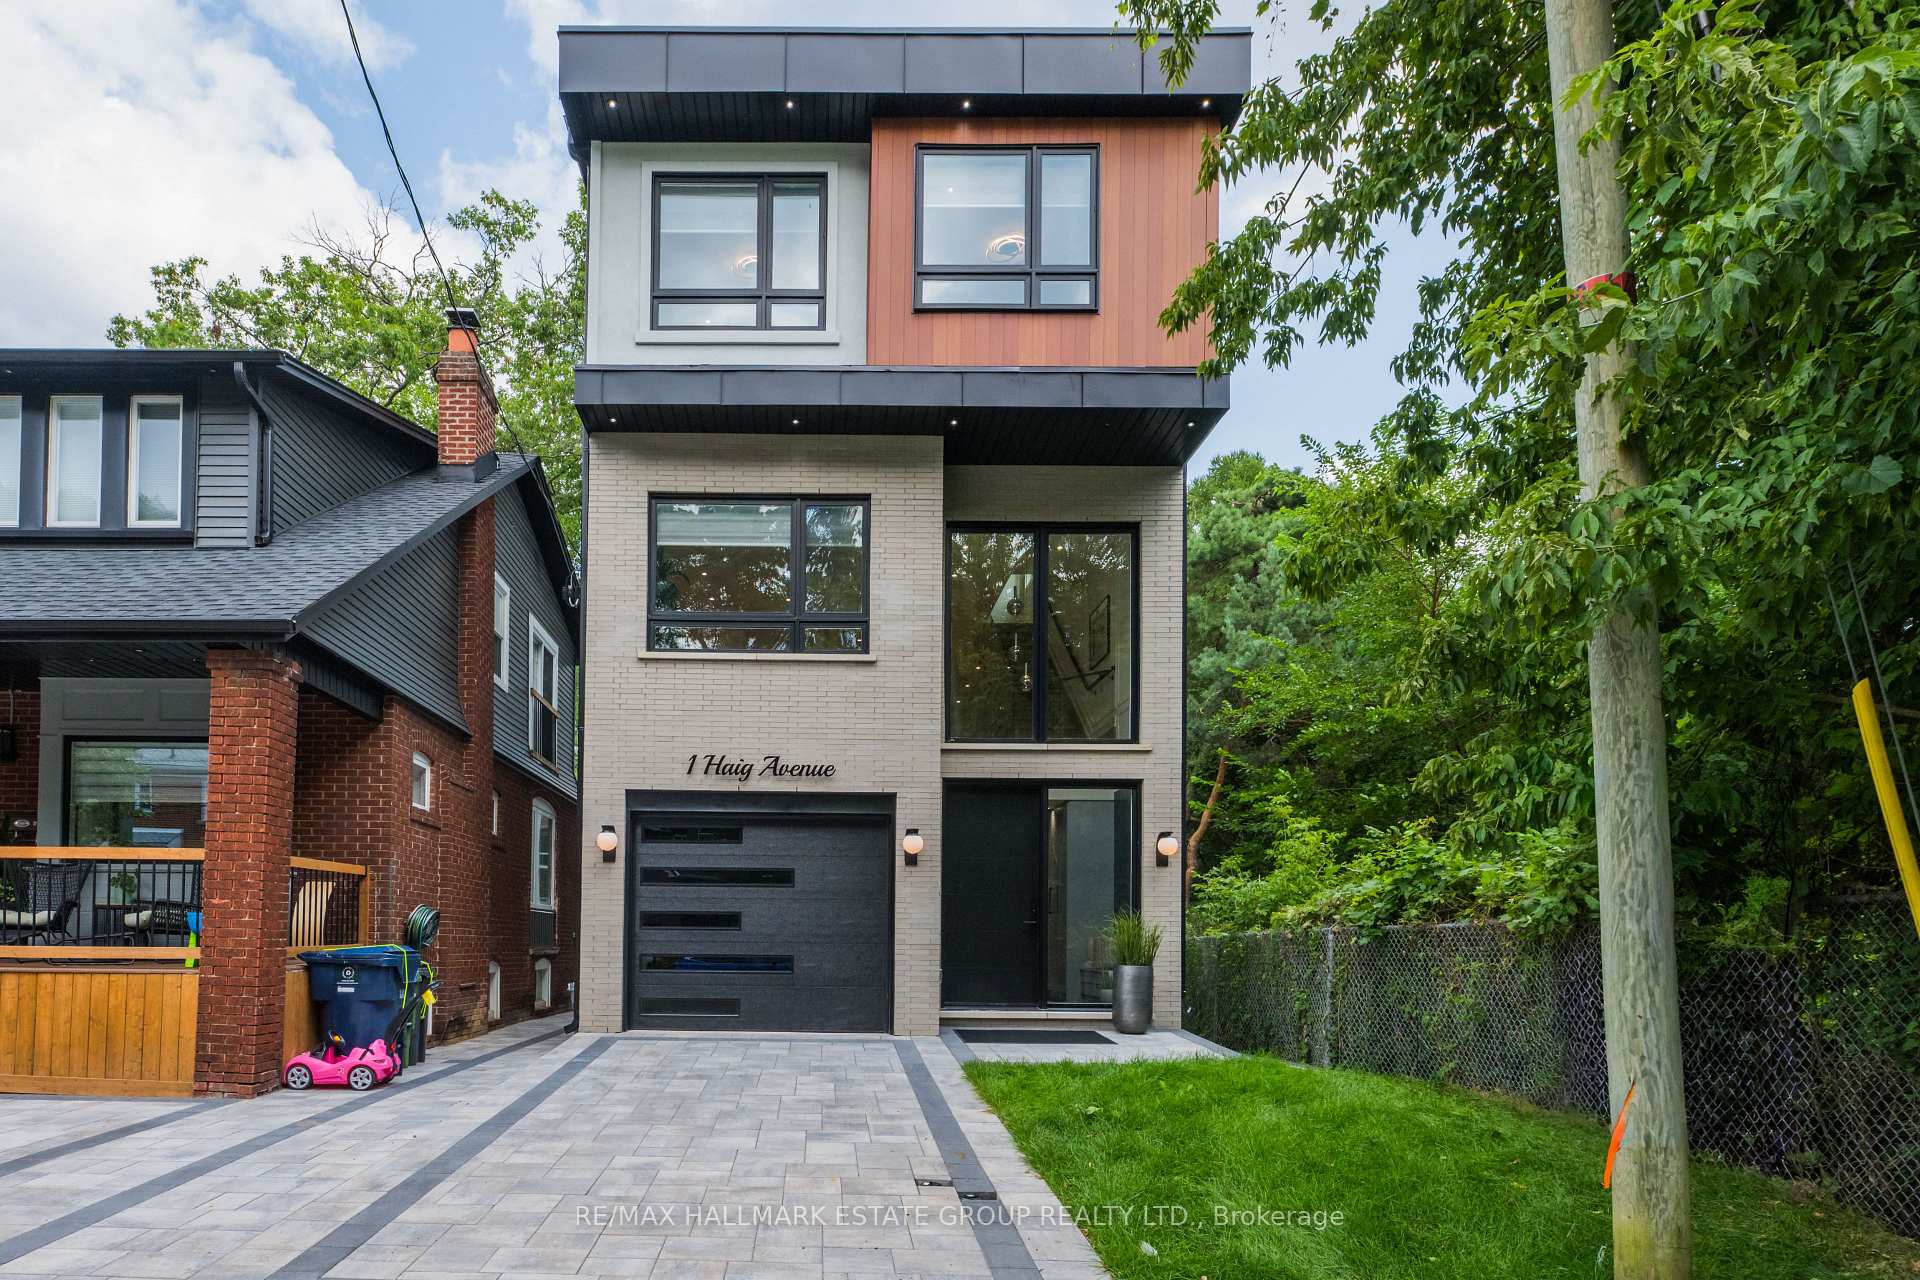


1 Haig Avenue
Scarborough (Birchcliffe-Cliffside), ON M1N 2W2
Included in Rent: None
- 4+1Bedrooms
- 5Bathrooms
- 1Garage
- 2500–3000Sq Ft
- Nov 1Available
- Laundry ClosetLaundry
- Entire PropertyFor Lease
- Unfurnished

Sale & Price History for 1 Haig Avenue, Scarborough, Birchcliffe-Cliffside
| Start Date | End Date | Price | Event | MLS# |
|---|---|---|---|---|
| No listing history available | ||||
Real estate boards require you to or to see the full details of this property.
*Sold prices and complete sale & price history are regulated data. Under the Trust in Real Estate Services Act, 2002 (TRESA) and the rules of the Real Estate Council of Ontario (RECO), and pursuant to the Multiple Listing Service® rules of the Canadian Real Estate Association (CREA) and the Toronto Regional Real Estate Board (TRREB), this information may be shown only to registered users who have agreed to the applicable terms of use (a Virtual Office Website, or "VOW," arrangement). HOMEH Inc., Brokerage therefore provides it to signed-in members only. Creating an account is free and takes under a minute.
About 1 Haig Avenue, Scarborough, Birchcliffe-Cliffside
Summarized Description
- Modern masterpiece on quiet dead-end street
- Legal secondary suite for rental income
- Chef's kitchen with endless counter space
- Luxurious primary suite with spa-like ensuite
- Rooftop deck with golf course views
- Multi-generational living options available
- Exceptional finishes throughout the home
- Parking for two and spacious garage
A modern masterpiece tucked on a quiet dead-end street, siding onto the Toronto Hunt Club Golf Course. This newly built home blends striking contemporary design with the serenity of nature and includes a legal secondary suite-ideal for long term rental income, in-laws, adult children, or simply an extension of your living space with its own kitchen, soaring ceilings and separate entrance. The exterior offers clean architectural lines, beautiful lighting, a spacious garage and parking for two. Step inside to a custom entry with rich tile, built-in bench, double closet and direct garage access. The versatile main floor features a secondary living room, work-from-home zone, plus a bedroom and full bath-perfect for multi-generational living or a private office setup. Exceptional finishes throughout: white oak engineered floors, contemporary wainscotting, oversized windows, tall shaker doors, glass railings, custom blinds and two separate HVAC systems. The main living area is a showstopper with a chef's kitchen offering endless counter space, abundant cabinetry and leafy golf-course views. The expansive living room easily fits a large sectional and a big-screen TV, a place for the kids to do homework and includes a tucked-away 2-piece bath. Upstairs, find three more bedrooms and laundry. The luxurious primary suite features a spa-like 5-piece ensuite with a standalone soaker tub and a generous walk-in closet. The rooftop deck delivers a true sun-drenched, private adult treehouse experience overlooking the Toronto Hunt-complete with storage for outdoor cushions. This house has it all; your modern escape, wrapped in nature and perched above the Hunt Club.
Key Facts & Features
Rental Details
- Portion Of Property For Rent
- Entire Property
- Furnished
- Unfurnished
- Rent Term
- 12 Months
- Payment Frequency
- Monthly
- Rental Deposit
- Yes
- Credit Check
- Yes
- Employment Letter
- Yes
- Rental Application
- Yes
- References Required
- Yes
Included In Rent Fee
- None
- Basement Type
- Finished
Interior Features
- Laundry Features
- Laundry Closet
- Laundry Level
- Upper Level
- Interior Extras
- None
- Fireplace/Stove
- No
- Elevator
- No
Exterior Features
- Pool
- None
- Property Features
- Golf, Park, Hospital, Public Transit, School
Building
- Building Type
- Detached
- Building Style
- 3-Storey
Construction
- Exterior Finish
- Brick, Stucco (Plaster)
- Roof
- Asphalt Rolled
- Foundation Details
- Concrete
- Special Designation
- Unknown
Lot
- Lot Front
- 24.84 ft
- Lot Depth
- 92.42 ft
Exclusions
- Exclusions
- Tenant to pay all utilities- heat, hydro, water, internet, cable, phone
Parking & Garages
- Garage Type
- Built-In
- Garage Spaces
- 1
- Parking Spaces
- 1
- Total Garage And Parking Spaces
- 2
Heating & Cooling
- Heat Source
- Gas
- Heat Type
- Forced Air
- Air Conditioning
- Central Air
- Water
- Municipal
- Sewers
- Sewer
- Bedrooms
- 4 + 1
- Washrooms
- 5
- Kitchens
- 2
- Family / bonus room
- Yes
Room sizes
- Family Room—Second level, 2 Pc Bath, Hardwood Floor, Pot Lights
- Living Room—Basement level, Open Concept, Combined w/Dining, Vinyl Floor
- Bedroom 4—Main level, 3 Pc Ensuite, Hardwood Floor, Pot Lights
- Kitchen—Second level, Modern Kitchen, Centre Island, Stainless Steel Appl
- Living Room—Main level, Open Concept, Pot Lights, W/O To Yard
- Bedroom—Basement level, Double Closet, Pot Lights, Vinyl Floor
- Primary Bedroom—Third level, 5 Pc Ensuite, Walk-In Closet(s), W/O To Balcony
- Bedroom 3—Third level, Double Closet, Hardwood Floor, Pot Lights
- Dining Room—Second level, Open Concept, Overlook Golf Course, Juliette Balcony
- Other—Ground level, Concrete Floor, Access To Garage
- Kitchen—Basement level, Combined w/Living, Modern Kitchen, Walk-Out
- Bedroom 2—Third level, Double Closet, Hardwood Floor, Pot Lights
- Foyer—Main level, Tile Floor, B/I Closet, Access To Garage
Washrooms
- 3-piece, Main
- 2-piece, Second
- 3-piece, Third
- 5-piece, Third
- 3-piece, Basement
- Municipality
- Scarborough
- Neighbourhood
- Birchcliffe-Cliffside
- Main cross streets
- Kingston Rd & Warden Ave
- Directions
- S of Kingston Rd
- MLS® number
- E14012108
- Data source
- Toronto Regional Real Estate Board
- Listed on
- 2026-10-13
- Updated on
- 2026-10-13
- Days on market
- 2 days
- Possession date
- 2026-11-01
- Possession type
- Immediate
- Co-op commission
- 1/2 months rent
- Listed by
- RE/MAX HALLMARK ESTATE GROUP REALTY LTD.
Home Market Value
Current home valuation for 1 Haig Avenue, Scarborough, Birchcliffe-Cliffside, Scarborough, ON. Listed for $6,800
HOMEH Estimate
$2,522,272
Estimated Sales Range
$1,513,363 - $3,531,181
HOMEH Estimate for 1 Haig Avenue, Scarborough, Birchcliffe-Cliffside
What this home would sell for today, not its rent
Calculated with a real agent's CMA method — 45+ years of experience, codified. Not an AI guess.
Around this home
Data provided by OpenStreetMap & Fraser Institute School Rankings
Ask HOMEH
New!Hi there!
👋Text or call (416) 301-9001
Recommended for you
Based on homes you've looked at.
No recommended properties found.
Nearby similar homes
No nearby properties found.
More real estate resources
Other homes nearby
Explore this area
Nearby neighbourhoods
No nearby listings available.