
39 Red Deer Avenue
Scarborough (Birchcliffe-Cliffside), ON M1N 2Z1
- 4+1Bedrooms
- 4Bathrooms
- 0Garage
- 2000–2500Sq Ft
- $7,933Tax
- 30×100 ftLot Size
 Estimated Value:$1,756,067See Free Estimate Report

Sale & Price History for 39 Red Deer Avenue, Scarborough, Birchcliffe-Cliffside
| Start Date | End Date | Price | Event | MLS# |
|---|---|---|---|---|
| No listing history available | ||||
Real estate boards require you to or to see the full details of this property.
*Sold prices and complete sale & price history are regulated data. Under the Trust in Real Estate Services Act, 2002 (TRESA) and the rules of the Real Estate Council of Ontario (RECO), and pursuant to the Multiple Listing Service® rules of the Canadian Real Estate Association (CREA) and the Toronto Regional Real Estate Board (TRREB), this information may be shown only to registered users who have agreed to the applicable terms of use (a Virtual Office Website, or "VOW," arrangement). HOMEH Inc., Brokerage therefore provides it to signed-in members only. Creating an account is free and takes under a minute.
About 39 Red Deer Avenue, Scarborough, Birchcliffe-Cliffside
Summarized Description
- Nearly 3,000 sq. ft. of living space
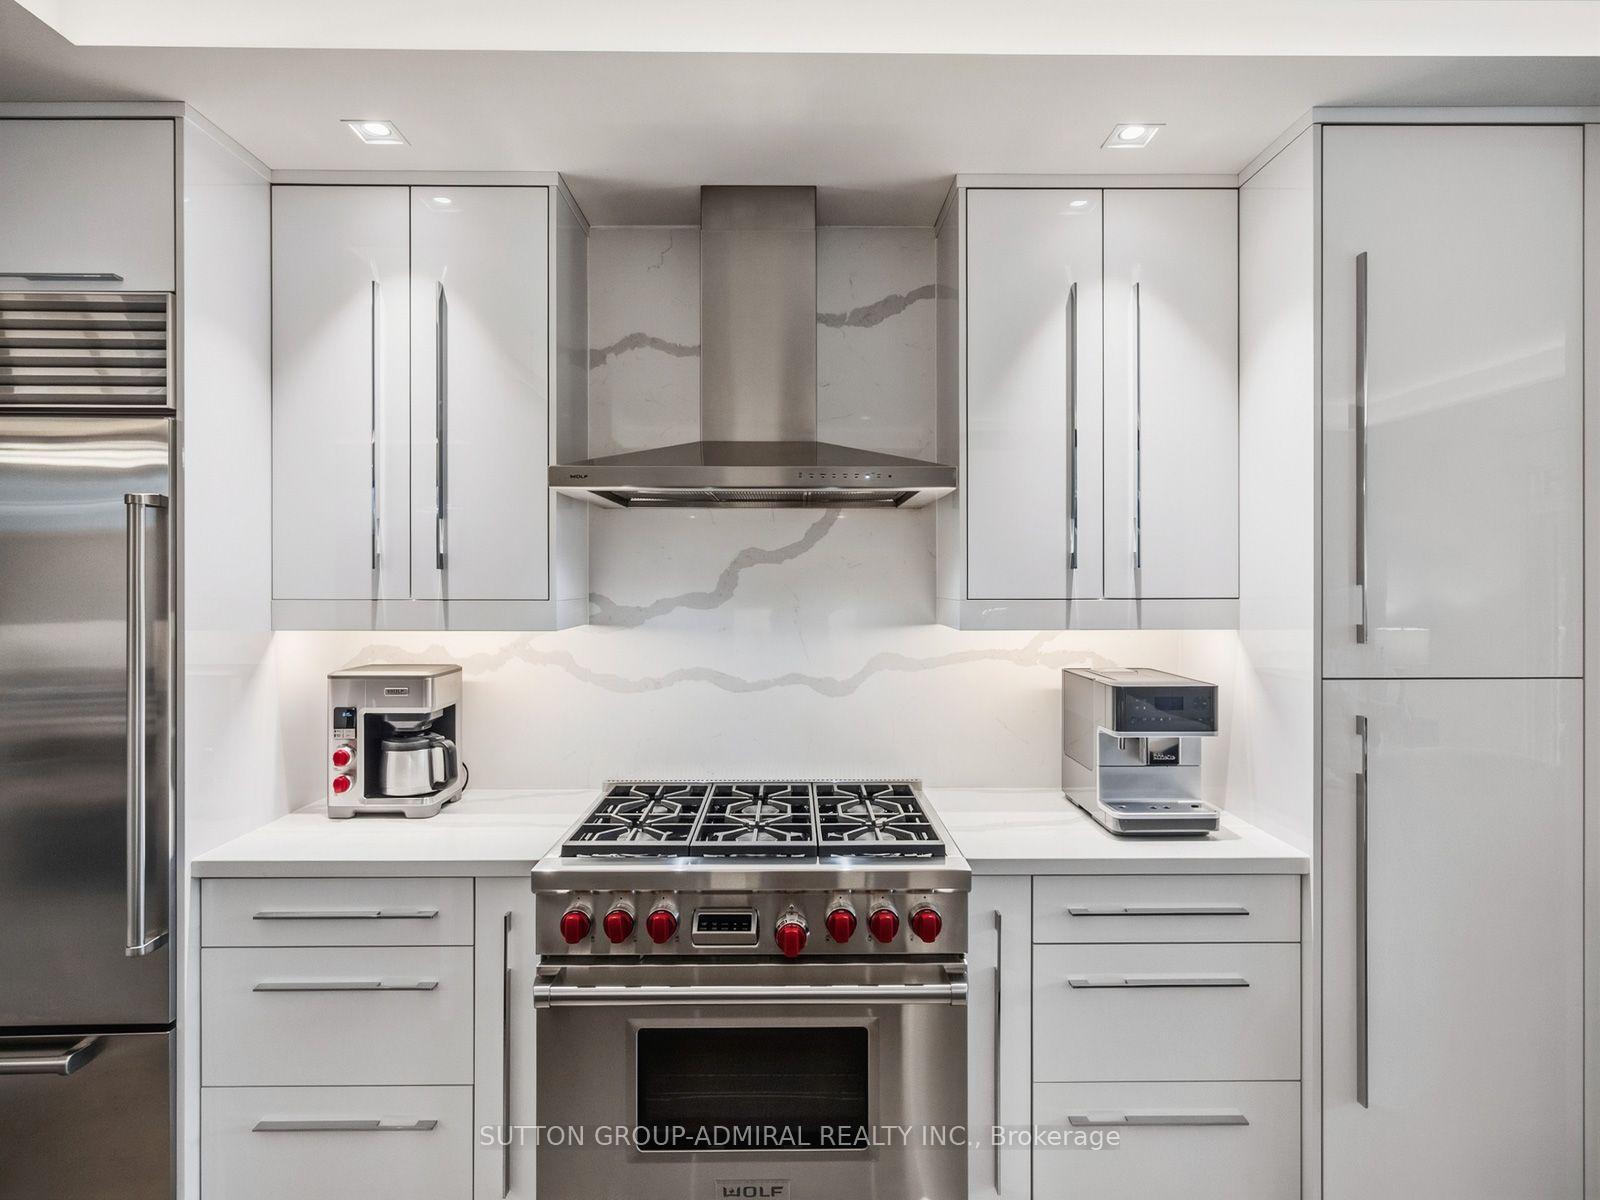
- Custom-built chef's kitchen with high-end appliances
- Luxurious primary suite with spa-inspired ensuite
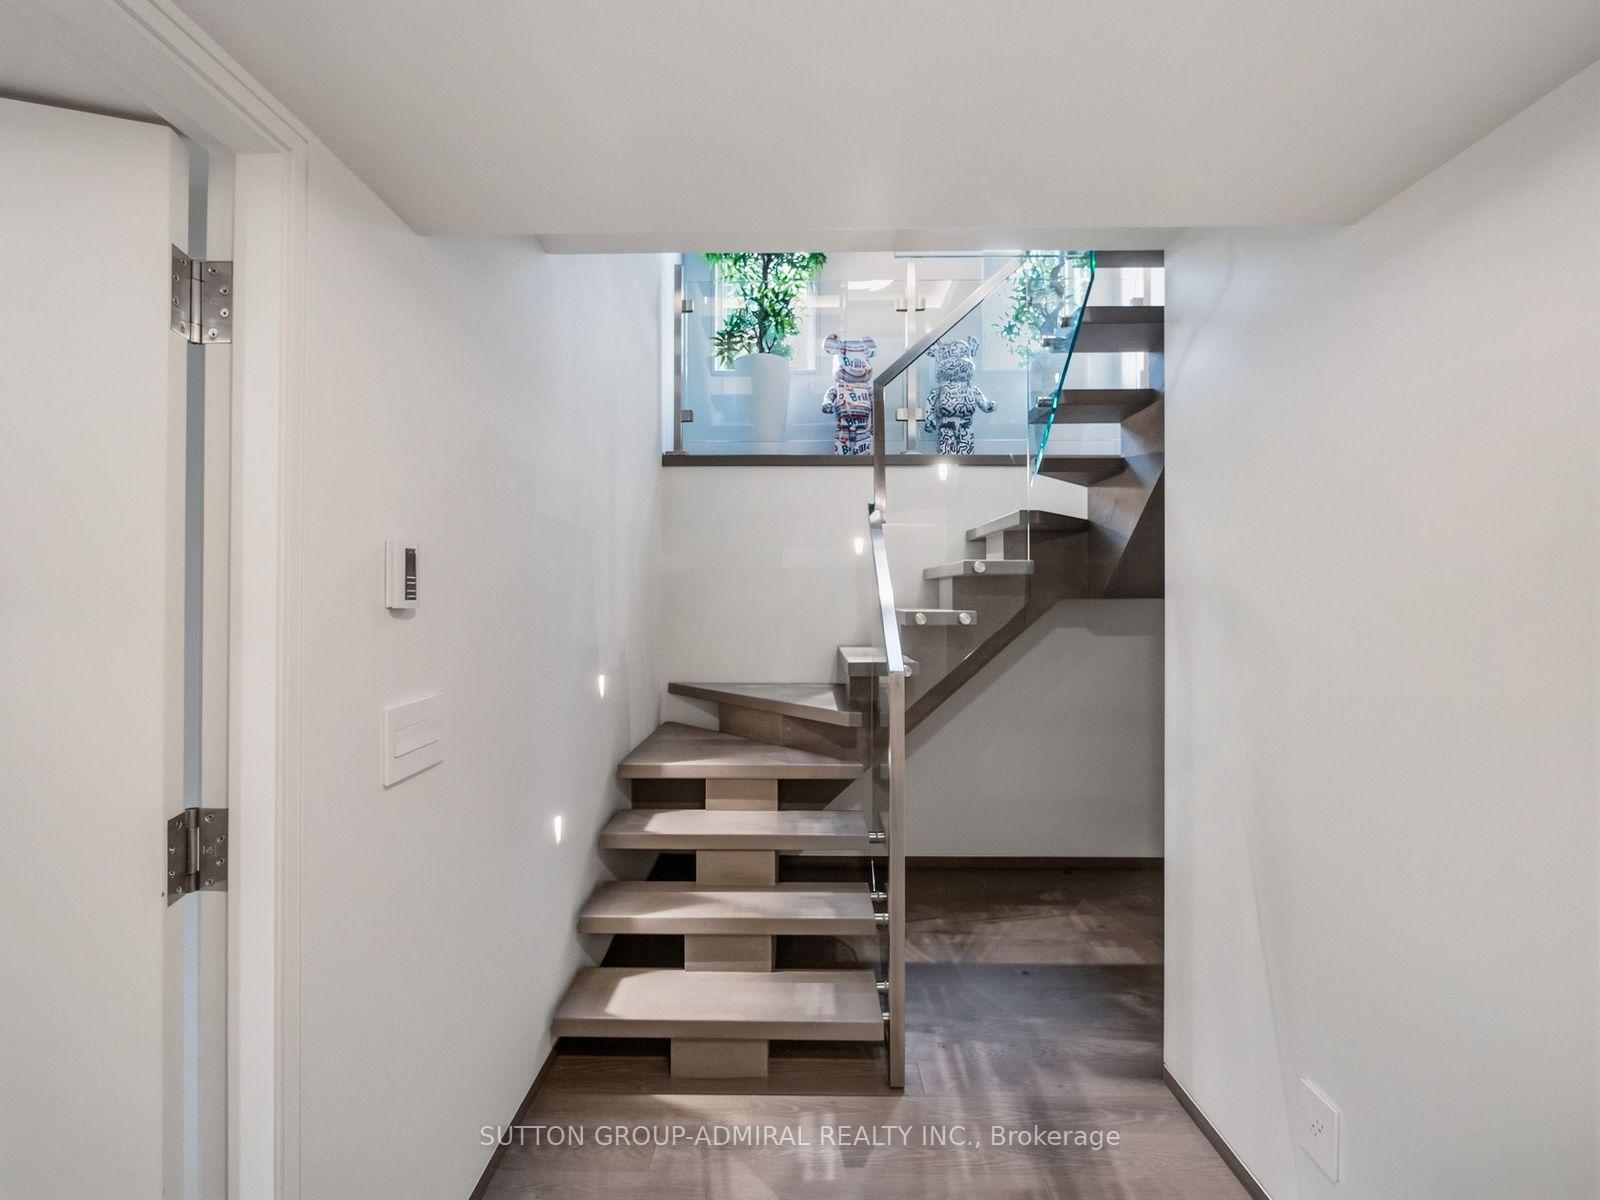
- Heated floors throughout the finished lower level
- Outdoor kitchen and gas fire pit for entertaining
- Advanced technology for convenience and security
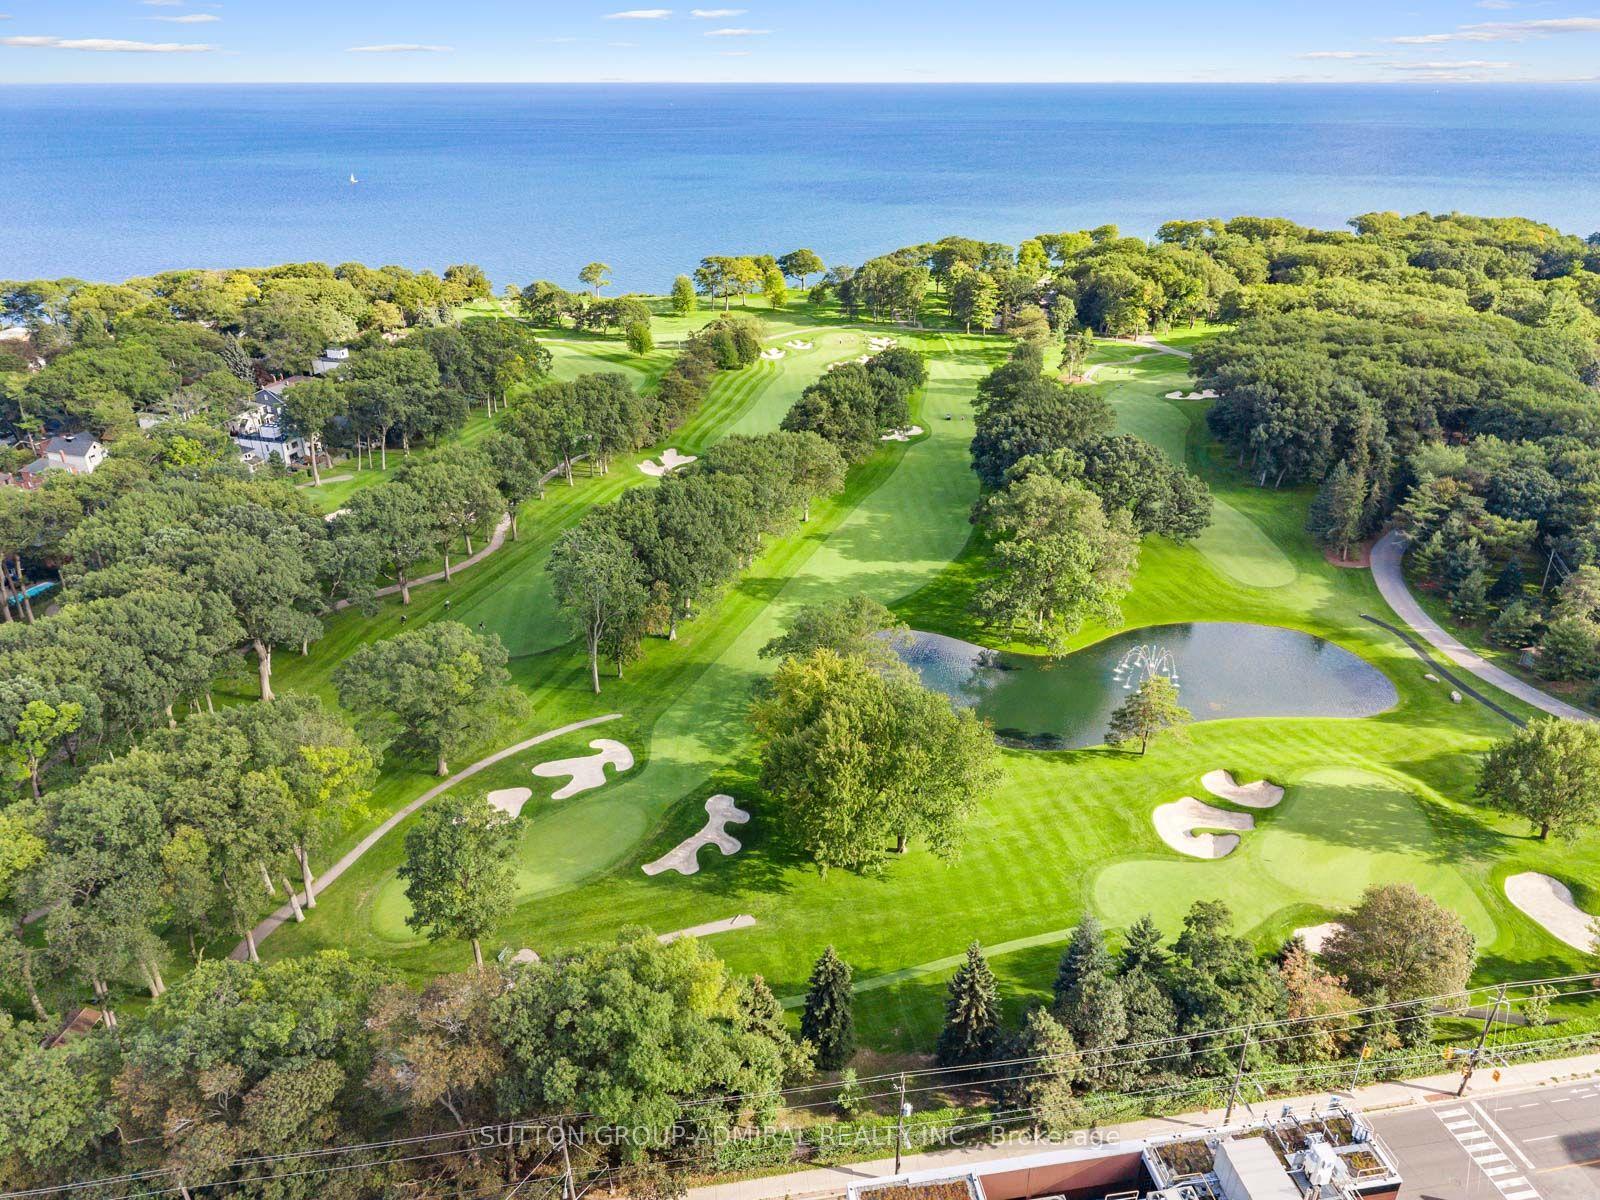
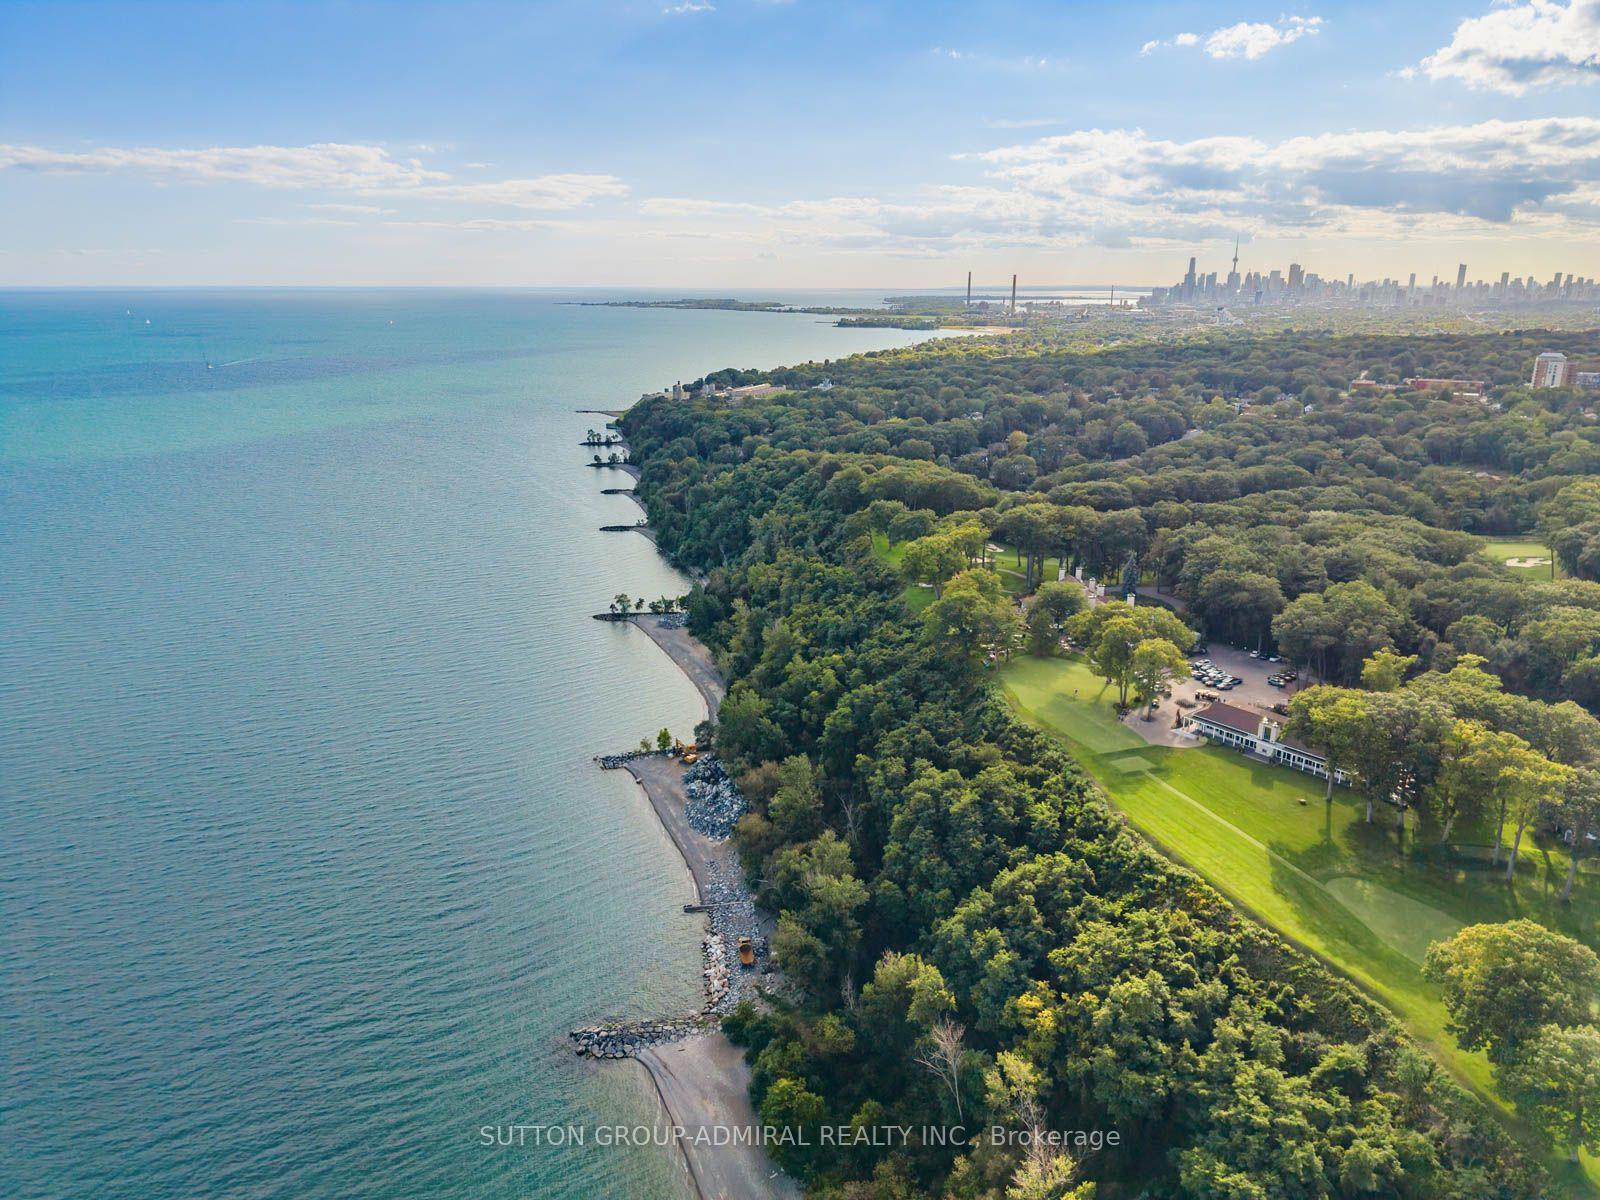
- Located near Scarborough Bluffs in a vibrant community
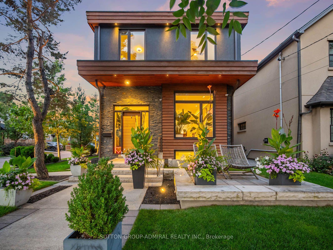
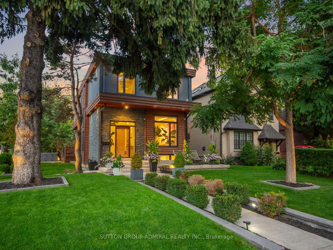
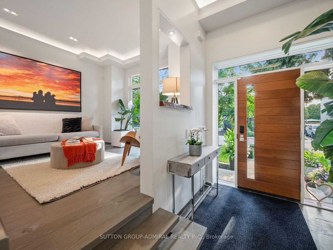
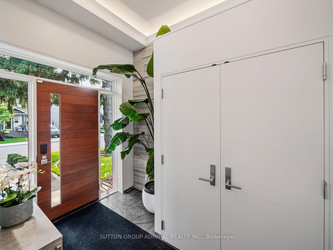
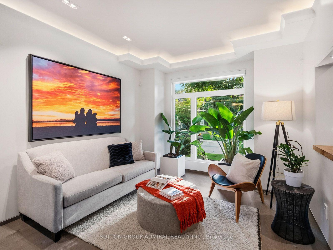
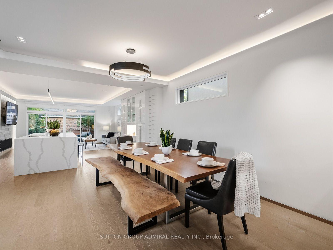
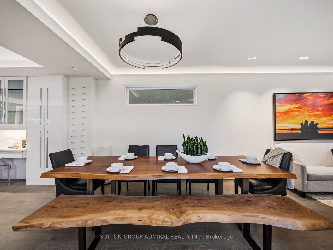
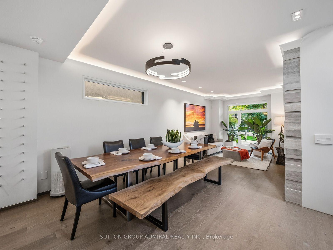
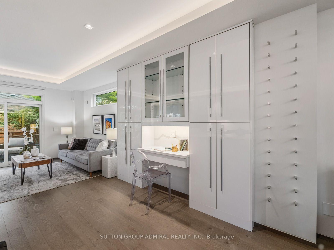
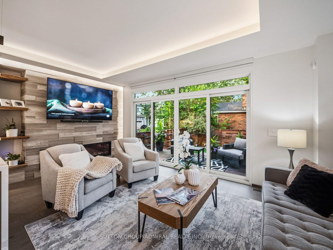
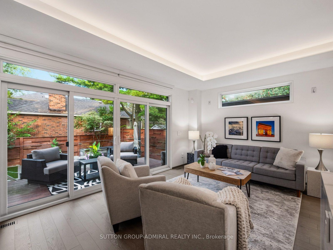
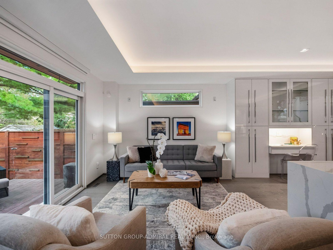
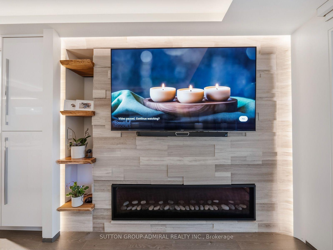
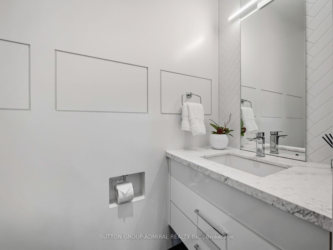
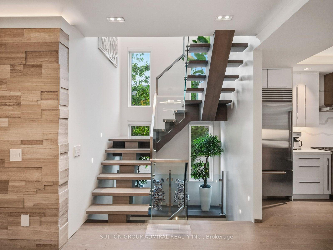
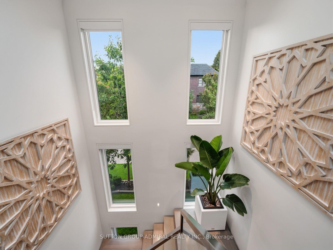
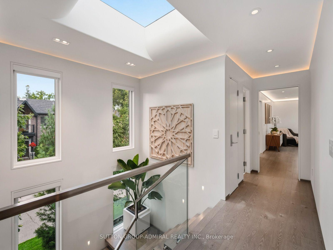
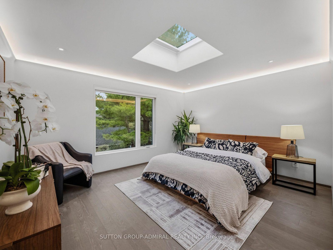
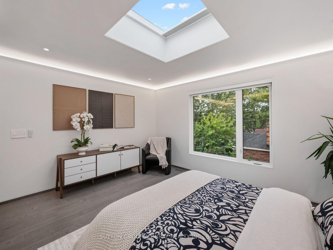
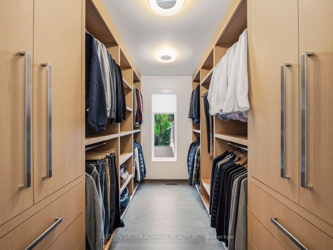
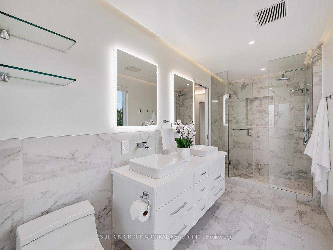
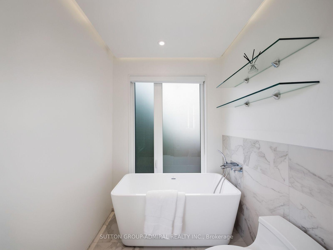
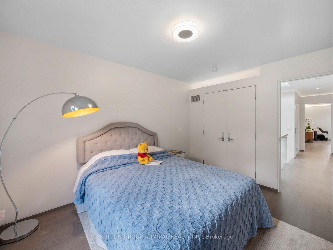
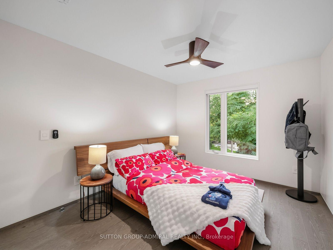
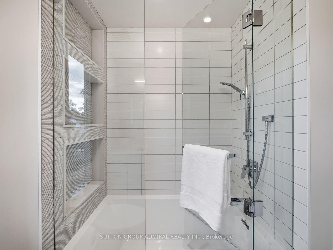
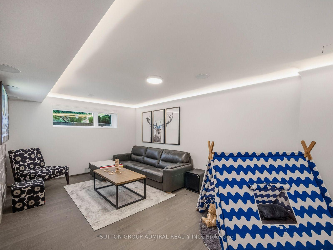
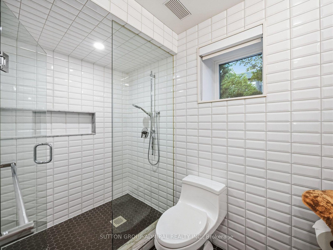
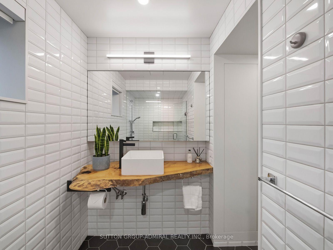
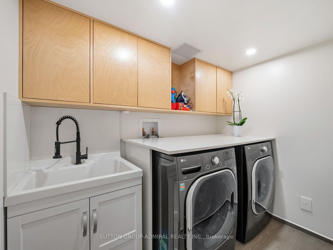
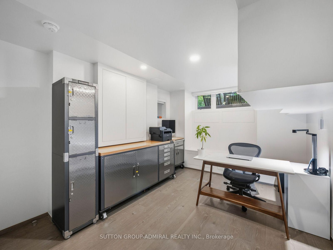
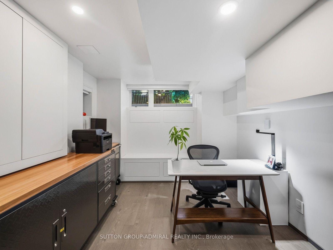
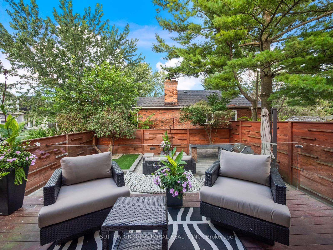
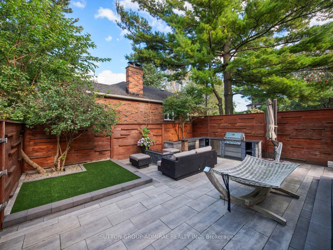
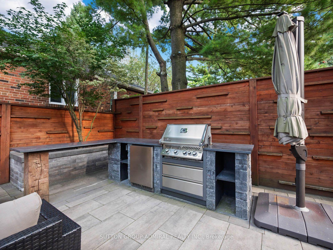
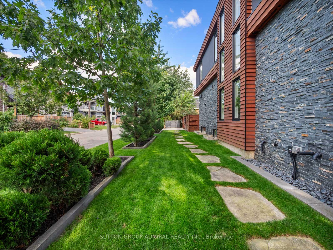
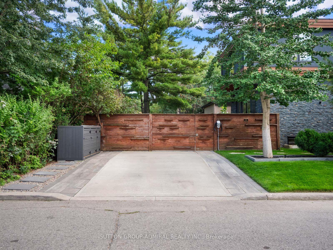
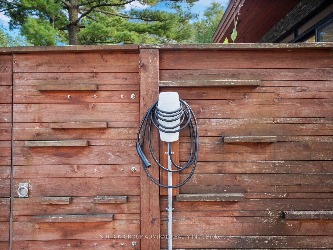
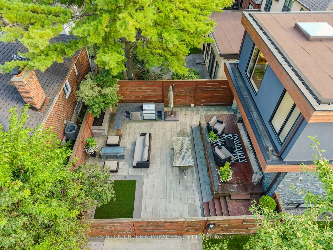
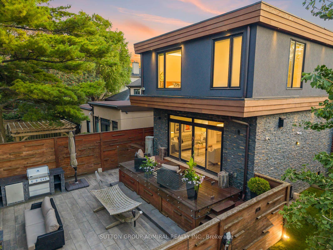
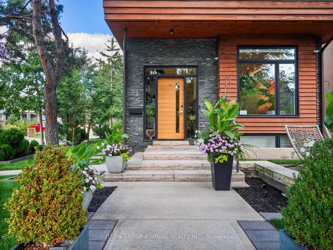
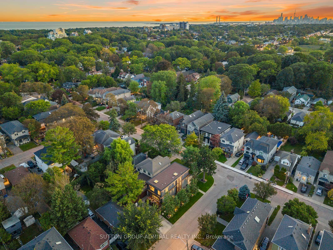
Nestled on one of the neighbourhood's most sought-after streets, 39 Red Deer Avenue is a bespoke residence offering nearly 3,000 sq. ft. of thoughtfully designed living space in a vibrant, close-knit communityJust moments from the Scarborough Bluffs,this exceptional home seamlessly blends refined modern luxury with warmth, comfort, and everyday connection.The main floor welcomes you with heated Hermosa stone flooring, dramatic natural stone accents, and a designer powder room.At the heart of the home, the chef's kitchen showcases a spectacular 14-ft quartz double-waterfall island, custom cabinetry, and a professional Wolf, Sub-Zero & Bosch appliance suite.The inviting family room features a 72-inch gas fireplace and smart blinds, creating an ideal setting for both relaxed evenings and entertaining.Upstairs,4 spacious bedrooms offer fitted custom cabinetry and lighting in every closet. The primary retreat is a private sanctuary with a skylight, expansive walk-in closet, and spa-inspired ensuite complete with heated floors, soaker tub, walk-in shower, and touch-screen mirrors.The finished lower level features hydronic heated floors throughout, a fifth bedroom/office, and dedicated laundry room. Premium infrastructure includes Navien on-demand hot water, Air Exchanger, 200-amp electrical service, dual sump pumps, a backwater valve, and full exterior waterproofing.Outside, discover a true entertainer's paradise with premium masonry, outdoor kitchen, Napoleon BBQ and refrigerator, gas fire pit, cedar millwork fencing, copper downspouts, and professional landscape lighting that beautifully illuminates the property. A private driveway accommodates two vehicles, while advanced technology includes Level 2 EV charging,a Ubiquiti security system, Hunter irrigation system & exterior backwater valve.Every detail has been curated for a life of ease, beauty, and connection.A truly exceptional home designed to hold a lifetime of memories, love, and laughter.
Key Facts & Features
Property Costs
- Annual Property Tax Amount
- $7,933
- Land Transfer Tax Fee
- $64,510
- Basement Type
- Finished
Interior Features
- Laundry Level
- Lower Level
- Interior Extras
- Air Exchanger, Carpet Free, Central Vacuum, On Demand Water Heater, Sump Pump
- Security Features
- Carbon Monoxide Detectors, Security System, Smoke Detector
- Fireplace/Stove
- Yes
- Fireplace Features
- Family Room, Natural Gas
- Elevator
- No
Exterior Features
- Exterior Extras
- Built-In-BBQ, Deck, Landscaped, Lawn Sprinkler System, Landscape Lighting, Porch, Paved Yard
- Pool
- None
- Property Features
- Beach, Electric Car Charger, Golf, Park, Public Transit, School Bus Route
- Other Structures
- Fence - Full, Shed, Storage
Building
- Building Type
- Detached
- Building Style
- 2-Storey
Construction
- Exterior Finish
- Cedar, Stone
- Roof
- Flat
- Foundation Details
- Concrete
- Special Designation
- Unknown
Lot
- Lot Front
- 30.00 ft
- Lot Depth
- 100.00 ft
Inclusions
- Inclusions
- Kitchen Appliances: Wolf Range, Wolf hood, Sub-Zero Fridge, Bosch Dishwasher, PanasonicMicrowave.Washer, Dryer. All Window Coverings & Hardware. All Electric Light Fixtures.Exterior Appliances: built-in Napoleon BBQ, built-in Napoleon fire pit, and Silhouette premium outdoor fridge
Exclusions
- Exclusions
- None. Furnishings available for purchase:
Parking & Garages
- Garage Type
- None
- Garage Spaces
- 0
- Parking Spaces
- 2
- Total Garage And Parking Spaces
- 2
Heating & Cooling
- Heat Source
- Gas
- Heat Type
- Forced Air
- Air Conditioning
- Central Air
- Water
- Municipal
- Sewers
- Sewer
- Natural Gas
- Yes
- Hydro
- Yes
- Cable
- Yes
- Telephone
- Available
- Bedrooms
- 4 + 1
- Washrooms
- 4
- Kitchens
- 1
- Family / bonus room
- Yes
Room sizes
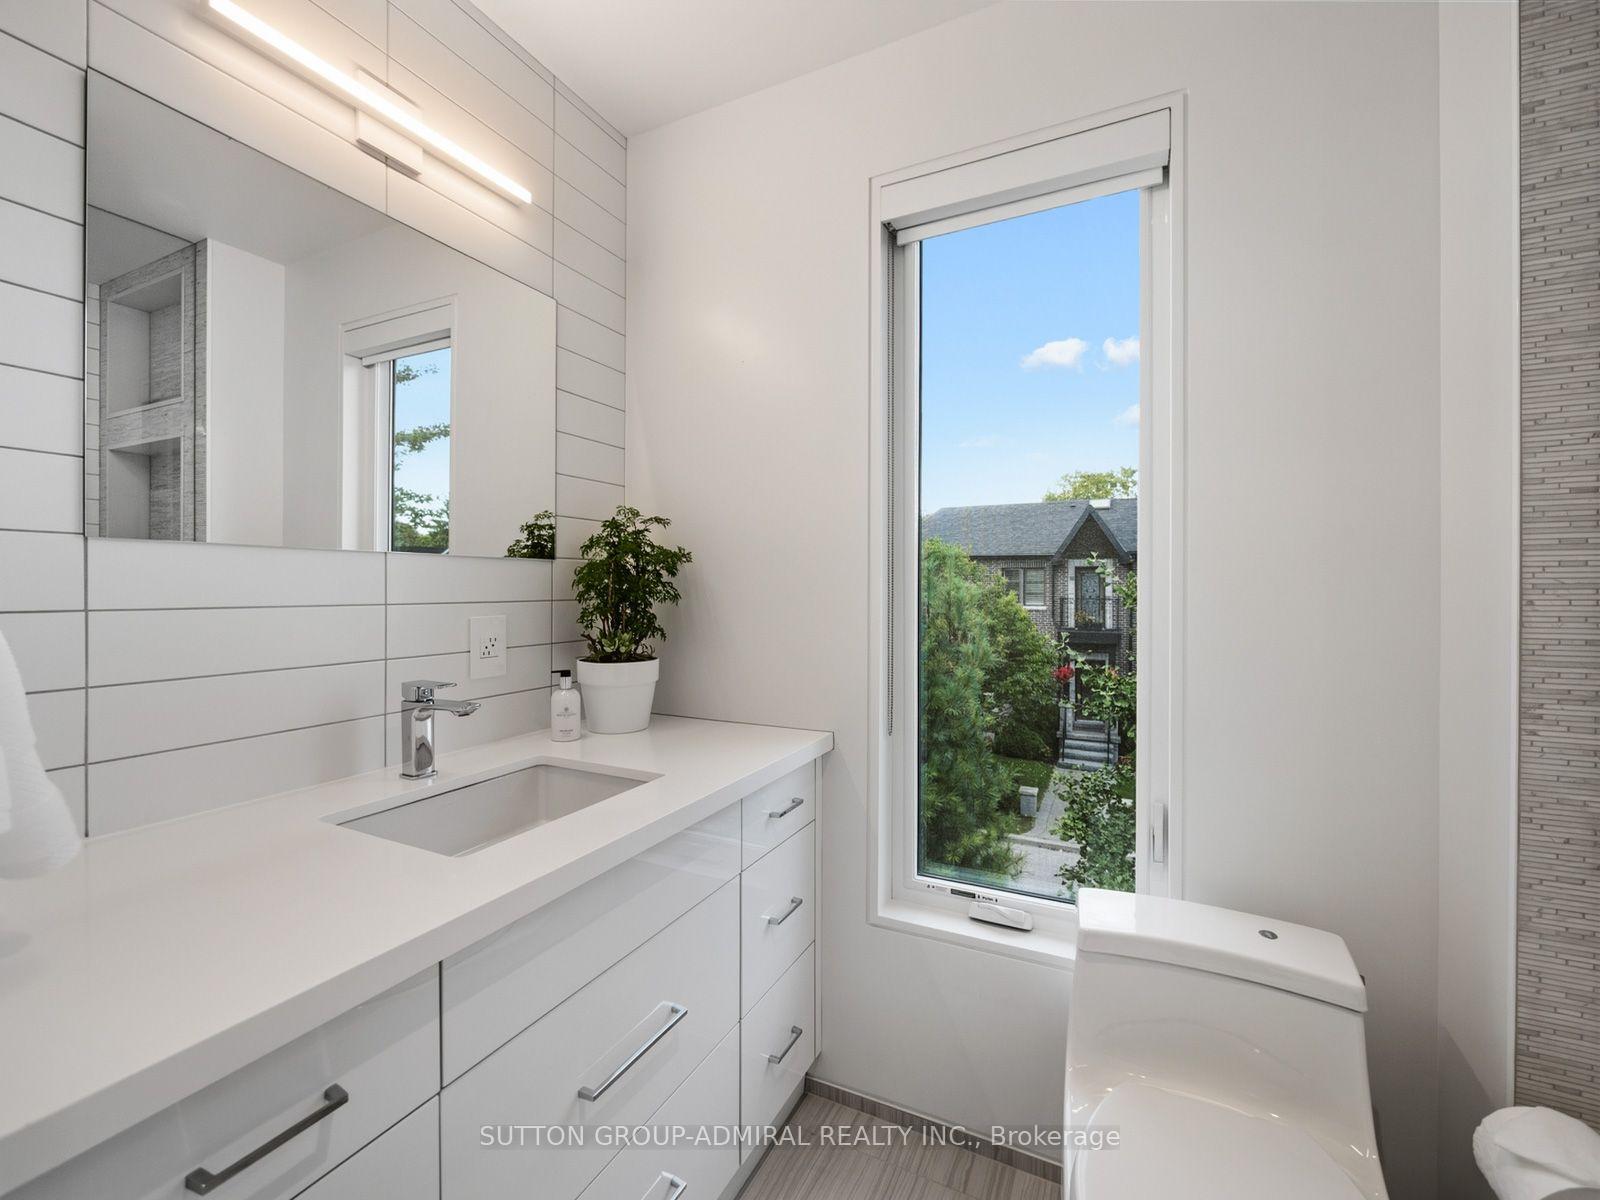
- Bathroom—Second level, Tile Floor, Soaking Tub, Double Sink
- Bedroom 3—Second level, Hardwood Floor, Double Closet, Window
- Bathroom—Second level, Heated Floor, 4 Pc Bath, Quartz Counter
- Foyer—Main level, Heated Floor, Stone Floor, Double Closet
- Dining Room—Main level, Hardwood Floor, Open Concept, Recessed Lighting
- Family Room—Main level, Hardwood Floor, W/O To Deck, Fireplace
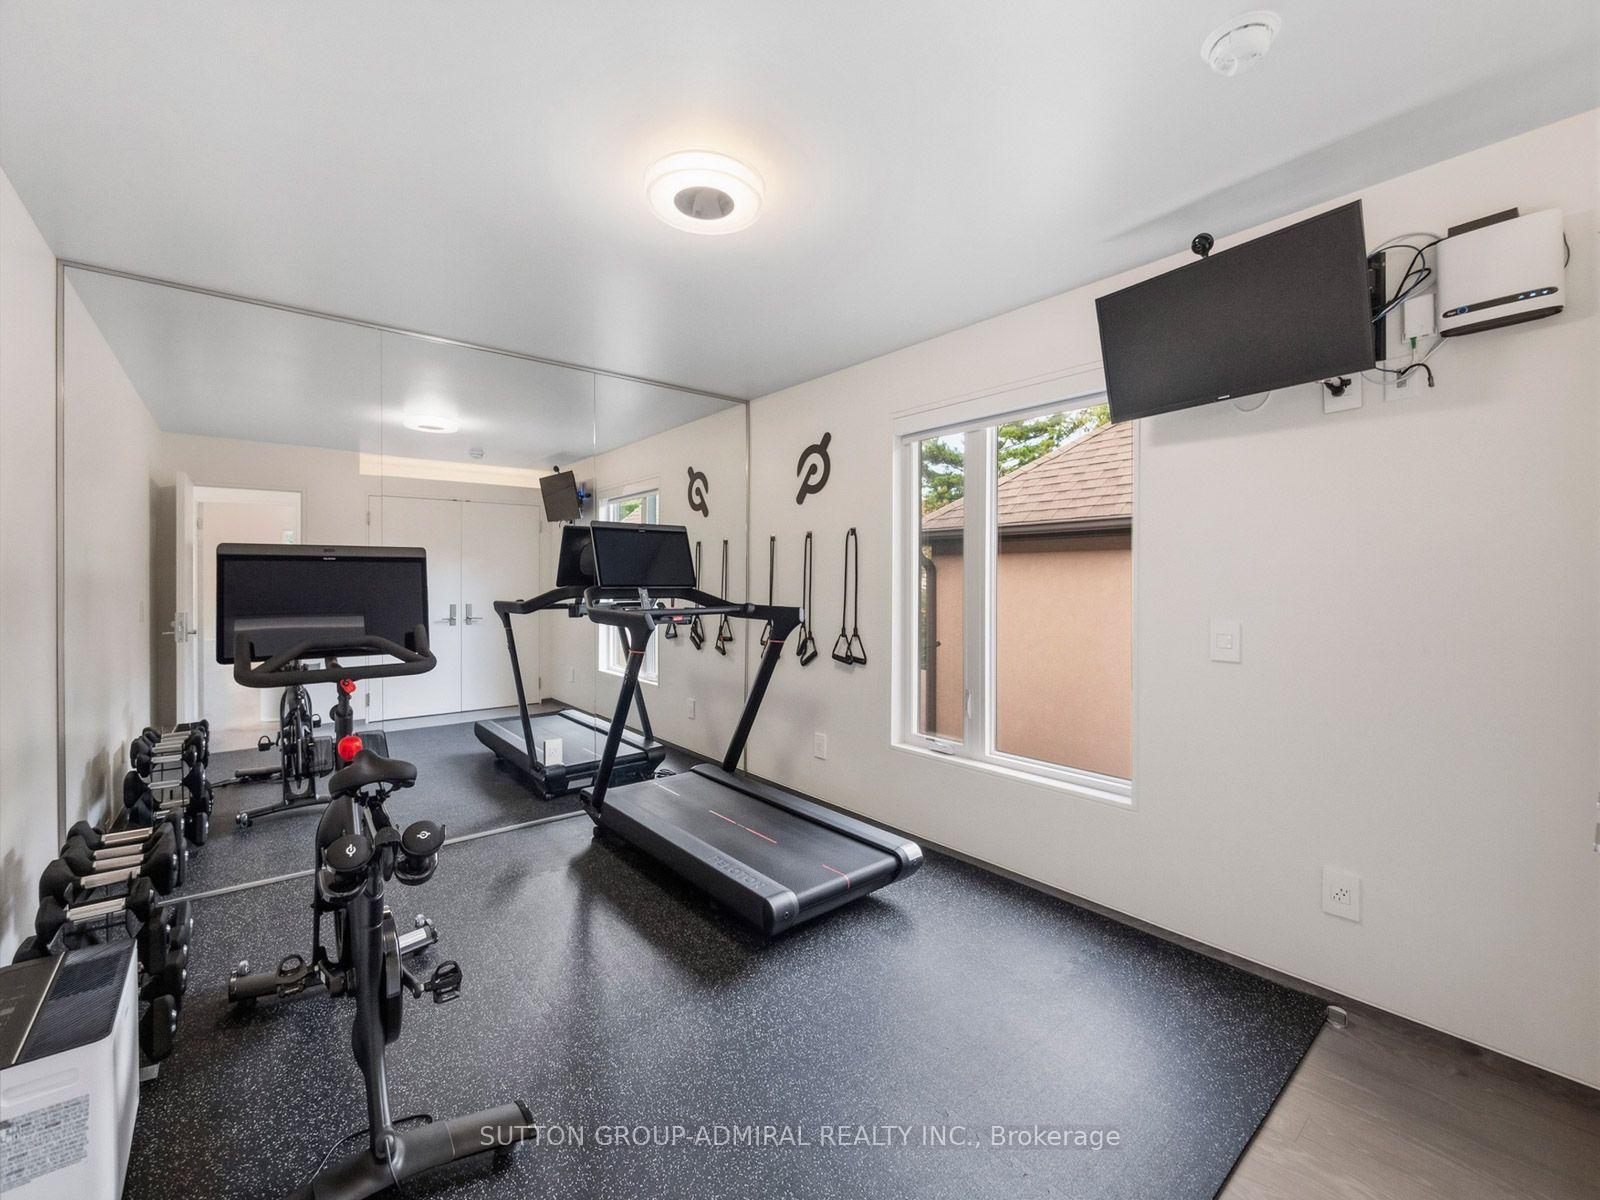
- Recreation—Second level, Hardwood Floor, Heated Floor, Above Grade Window
- Powder Room—Main level, Heated Floor, 2 Pc Bath, Pot Lights
- Living Room—Main level, Hardwood Floor, Recessed Lighting, Picture Window
- Bathroom—Lower level, Tile Floor, Heated Floor, 3 Pc Bath
- Primary Bedroom—Second level, Hardwood Floor, Walk-In Closet(s), 5 Pc Ensuite
- Bedroom 4—Second level, Hardwood Floor, Double Closet, Window
- Kitchen—Main level, Hardwood Floor, Centre Island, Breakfast Bar
- Bedroom 5—Lower level, Hardwood Floor, Heated Floor, Window
- Bedroom 2—Second level, Hardwood Floor, Overlooks Frontyard, Double Closet
Washrooms
- 5-piece, Second
- 4-piece, Second
- 3-piece, Basement
- 2-piece, Ground
- Municipality
- Scarborough
- Neighbourhood
- Birchcliffe-Cliffside
- Main cross streets
- Warden Ave & Kingston Rd
- Directions
- East on Kingston Rd, North on Warden Ave, Weston Kenny Ave, South on Red Deer Ave
- MLS® number
- E13843350
- Data source
- Toronto Regional Real Estate Board
- Listed on
- 2026-09-30
- Updated on
- 2026-10-07
- Days on market
- 17 days
- Possession type
- Flexible
- Co-op commission
- 3.5% + HST until Oct 30
- Seller
- Listed by
- SUTTON GROUP-ADMIRAL REALTY INC.
Home Market Value
Current home valuation for 39 Red Deer Avenue, Scarborough, Birchcliffe-Cliffside, Scarborough, ON. Listed for $1,789,000
HOMEH Estimate
$1,756,067
Estimated Sales Range
$1,387,293 - $2,124,841
HOMEH Estimate for 39 Red Deer Avenue, Scarborough, Birchcliffe-Cliffside
Calculated with a real agent's CMA method — 45+ years of experience, codified. Not an AI guess.
For the owner
Is this your home? Track its value.
Get this home's HOMEH Estimate by email once a month, with how many homes are for sale around you.
Mortgage Payment Calculator
Compare up to 4 down payment scenarios
20% required for homes $1.5M or more
$357,800
| Scenario 1 | Scenario 2 | Scenario 3 | Scenario 4 | |
|---|---|---|---|---|
−Down payment | % $ | % $ | % $ | % $ |
+CMHC insurance | $0 | $0 | $0 | $0 |
=Total mortgage | $1,431,200 | $1,341,750 | $1,252,300 | $1,162,850 |
Amortization | ||||
Mortgage rate | % | % | % | % |
| Payment frequency | ||||
=Mortgage payment | $6,988monthly | $6,551monthly | $6,114monthly | $5,678monthly |
Land Transfer Tax
$32,255
$32,255
$64,510
Around this home
Data provided by OpenStreetMap & Fraser Institute School Rankings
Ask HOMEH
New!Hi there!
👋Text or call (416) 301-9001
Recommended for you
Based on homes you've looked at.
No recommended properties found.
Nearby similar homes
No nearby properties found.
More real estate resources
Other homes nearby
Explore this area
Nearby neighbourhoods
No nearby listings available.