
30 Springbank Avenue
Scarborough (Birchcliffe-Cliffside), ON M1N 1G3
- 5+1Bedrooms
- 4Bathrooms
- 2Garage
- 2500–3000Sq Ft
- $10,369Tax
- 51×197 ftLot Size
 Estimated Value:$2,042,500See Free Estimate Report

Property not available for sale or for rent.
HOMEH One: full-service selling for a 1% listing fee. The buyer's agent commission is separate.
Free Home EvaluationHow Much Is My Home Worth?Homes for Sale NearbySale & Price History for 30 Springbank Avenue, Scarborough, Birchcliffe-Cliffside
| Start Date | End Date | Price | Event | MLS# |
|---|---|---|---|---|
| 2026-06-02 | 2026-10-20 | Login to See Prices | Sold | e13234942 |
Real estate boards require you to or to see the full details of this property.
*Sold prices and complete sale & price history are regulated data. Under the Trust in Real Estate Services Act, 2002 (TRESA) and the rules of the Real Estate Council of Ontario (RECO), and pursuant to the Multiple Listing Service® rules of the Canadian Real Estate Association (CREA) and the Toronto Regional Real Estate Board (TRREB), this information may be shown only to registered users who have agreed to the applicable terms of use (a Virtual Office Website, or "VOW," arrangement). HOMEH Inc., Brokerage therefore provides it to signed-in members only. Creating an account is free and takes under a minute.
About 30 Springbank Avenue, Scarborough, Birchcliffe-Cliffside
Summarized Description
- Custom-built home in a quiet cul-de-sac.
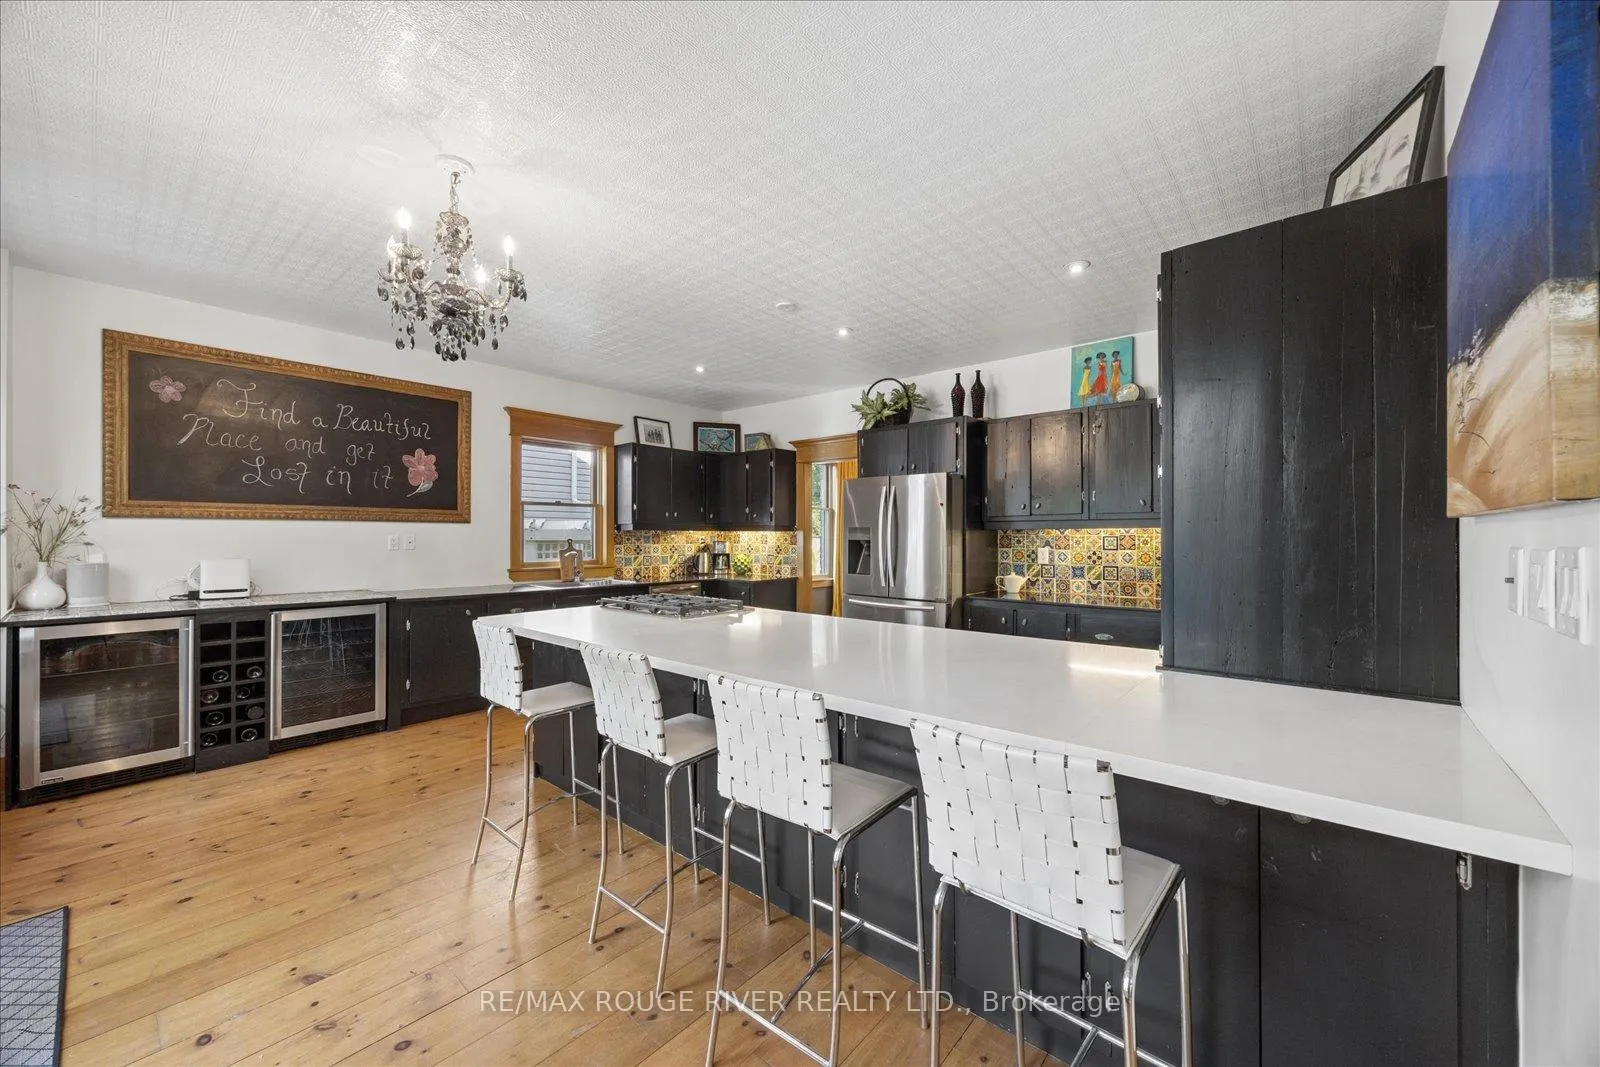
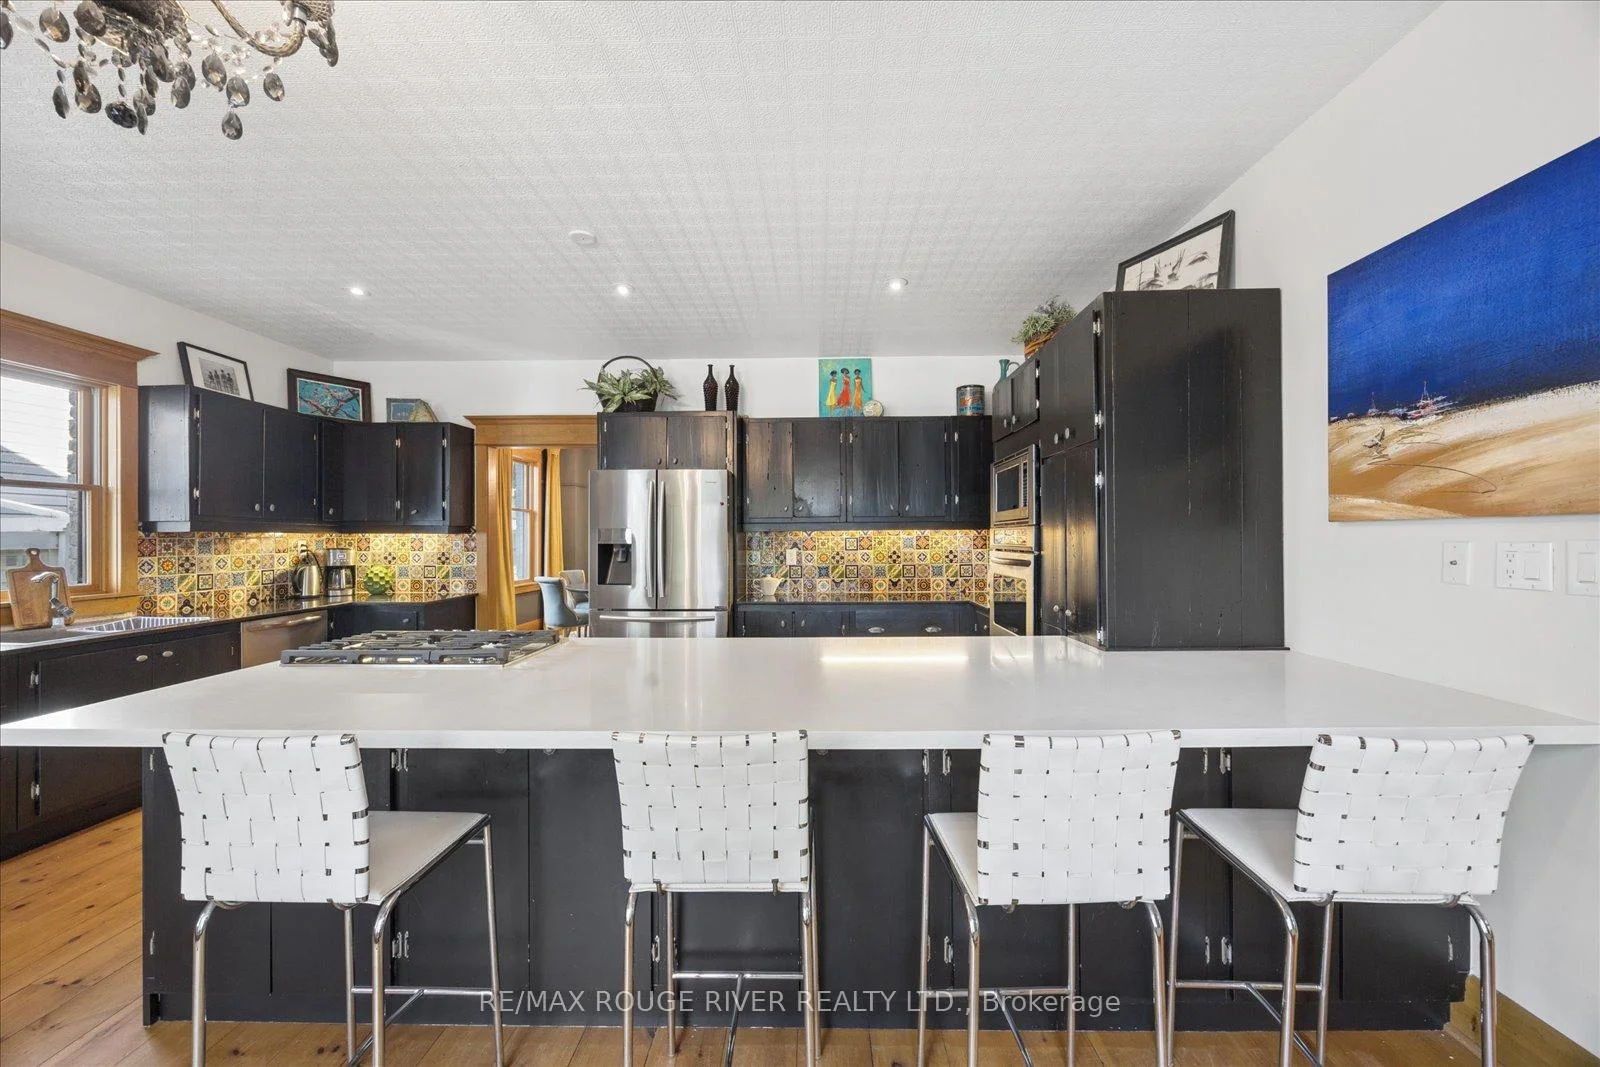
- Open concept design with inviting kitchen.
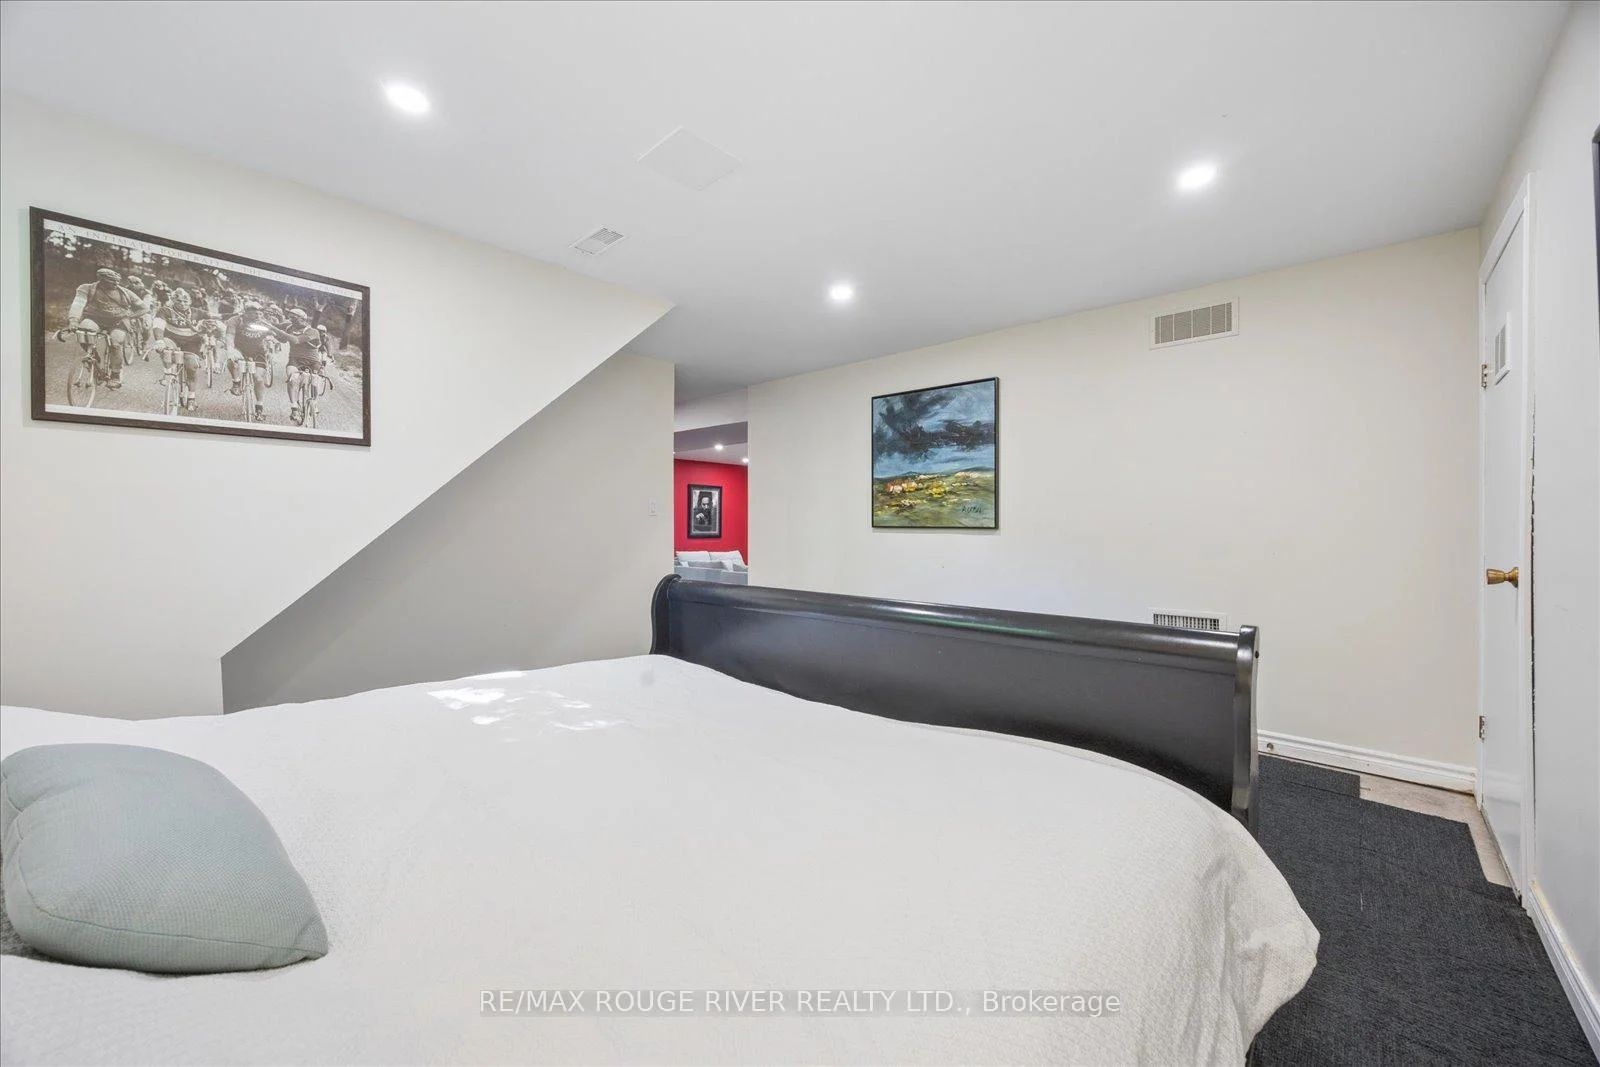
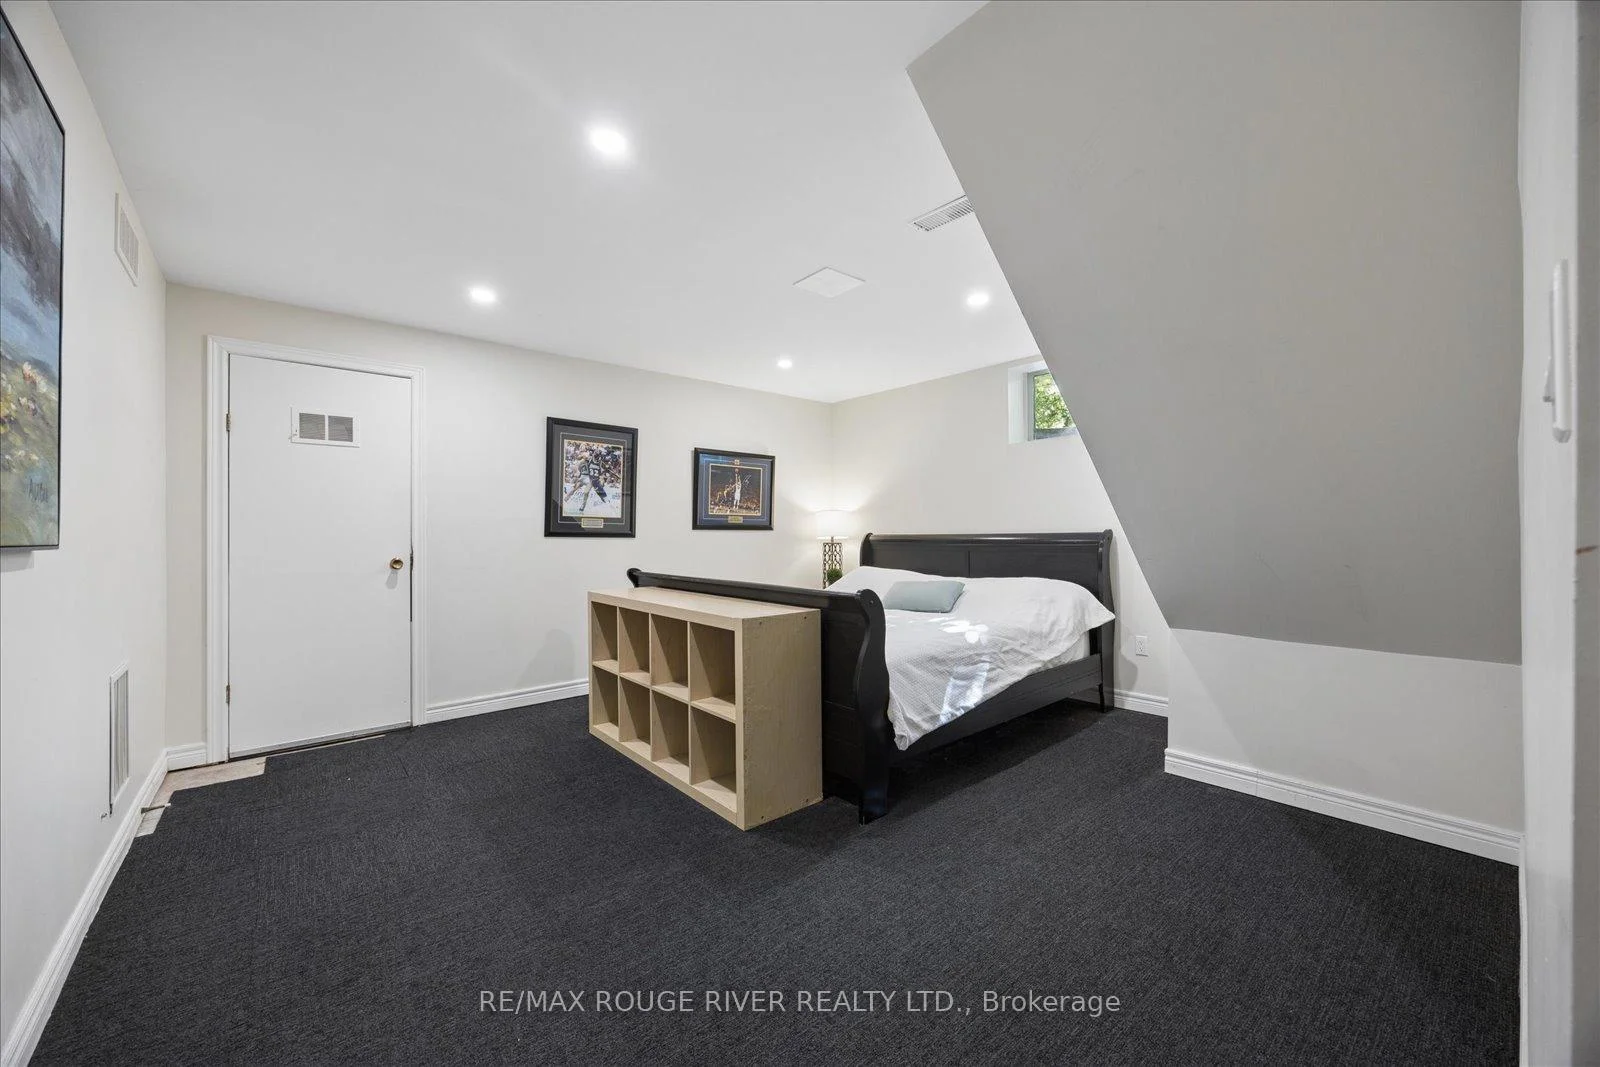
- Finished lower level with recreation room.
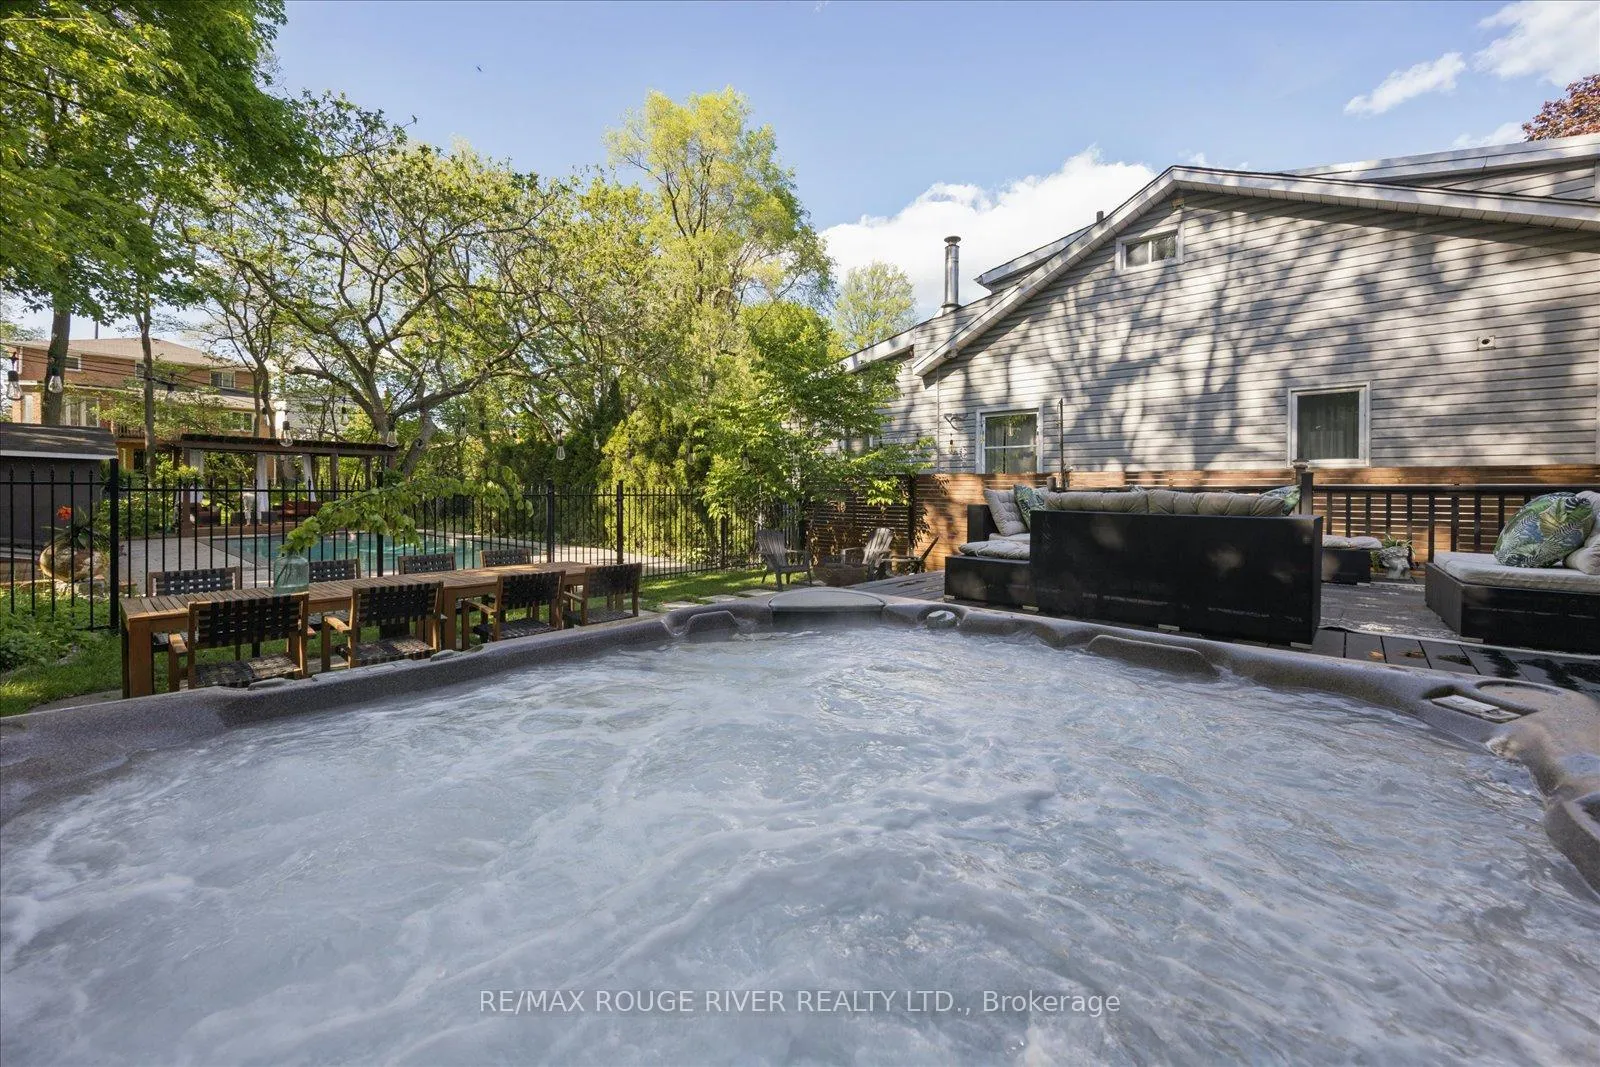
- Exceptional outdoor space with salt water pool.
- Mature trees and beautifully maintained gardens.
- Close to parks and Lake Ontario trails.
- Community atmosphere with family-friendly features.
- Over 200K spent on backyard retreat.
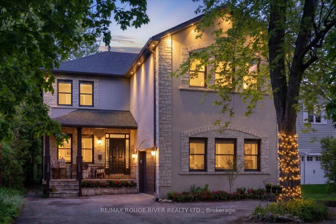
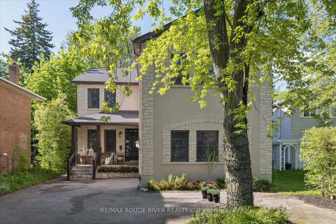
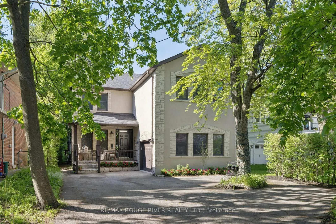
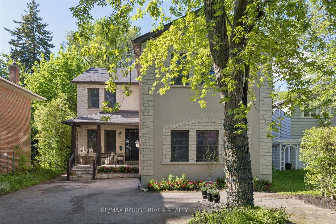
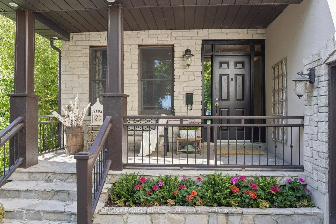
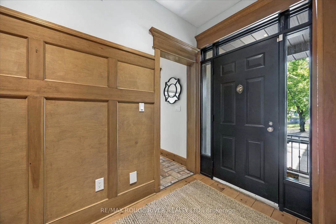
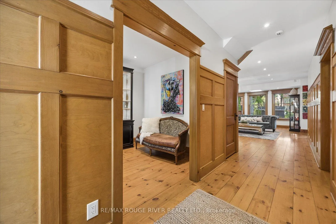
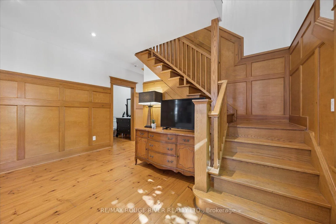
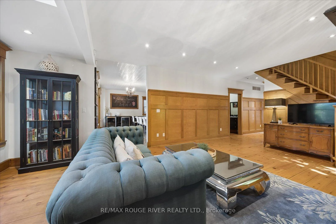
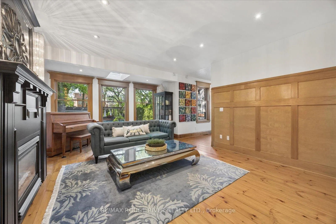
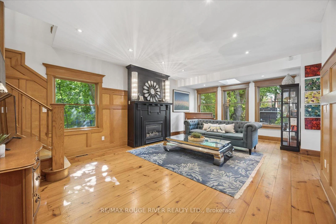
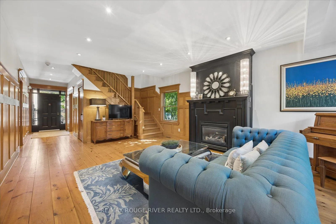
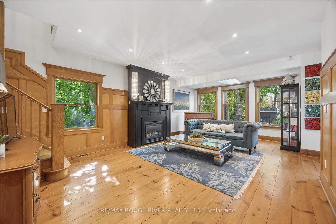
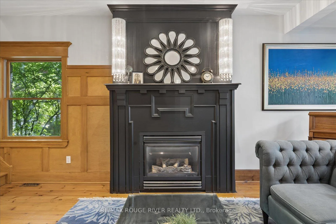
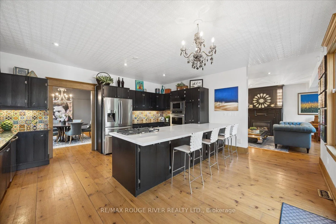
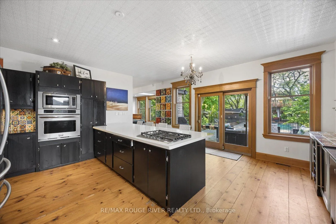
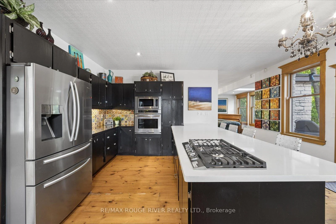
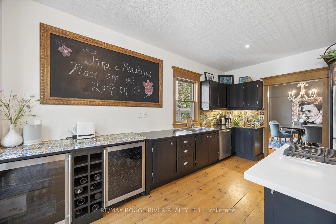
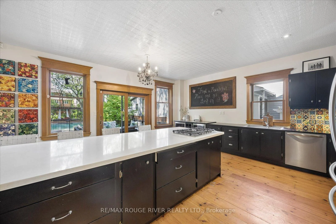
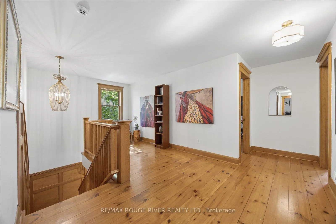
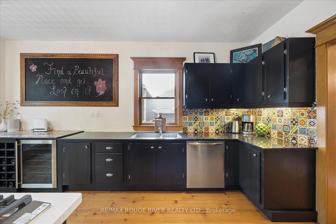
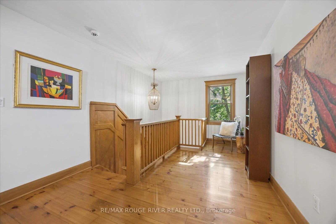
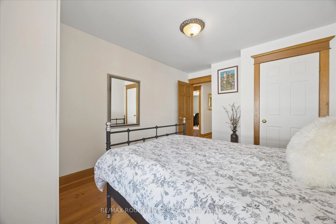
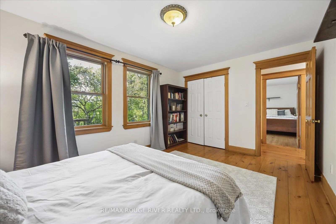
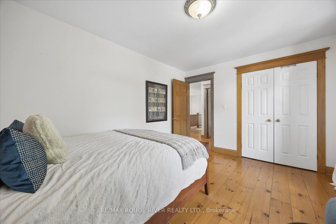
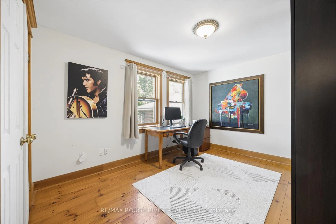
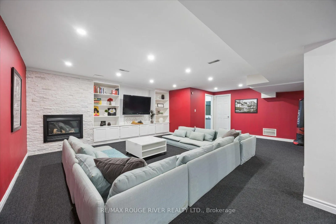
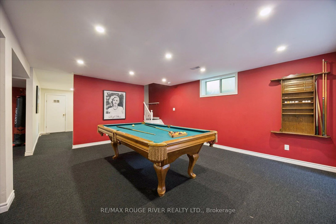
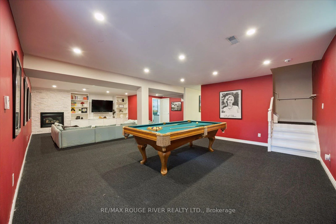
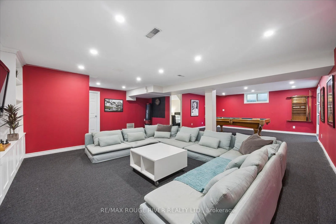
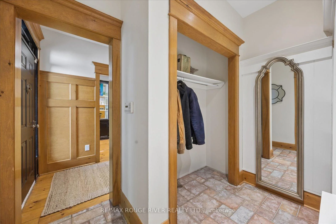
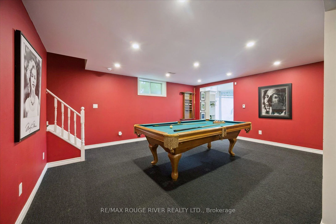
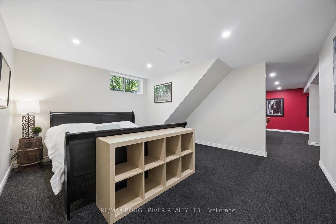
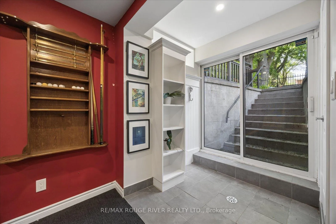
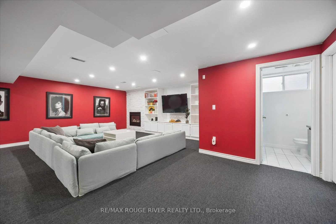
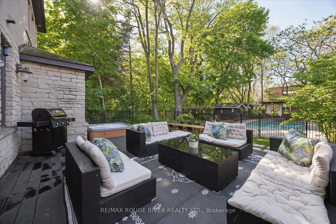
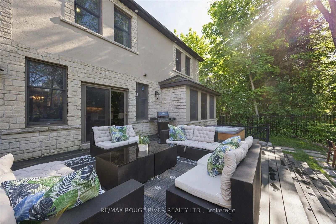
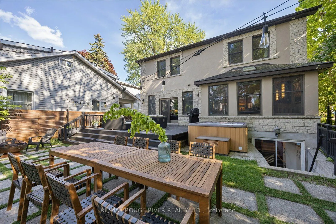
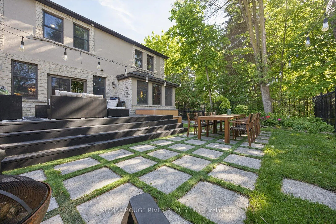
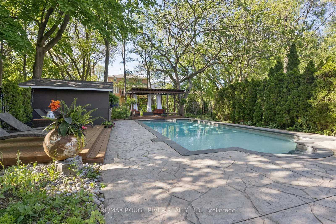
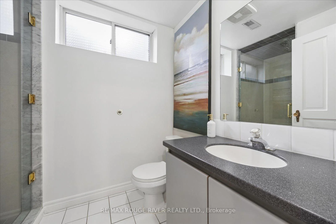
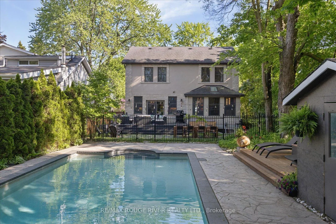
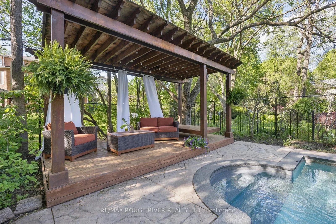
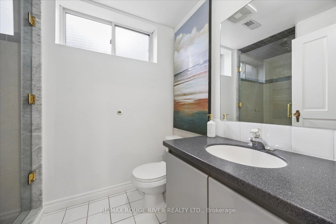
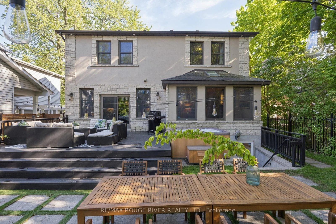
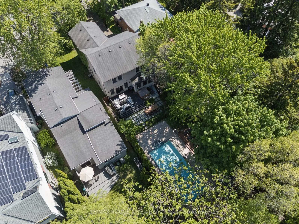
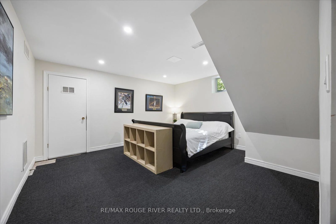
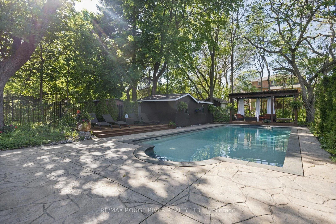
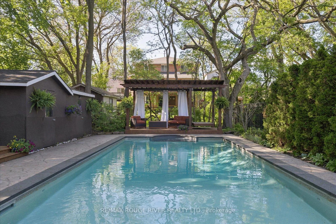
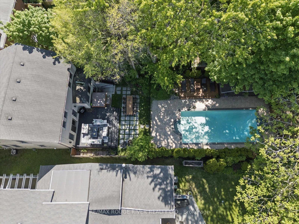
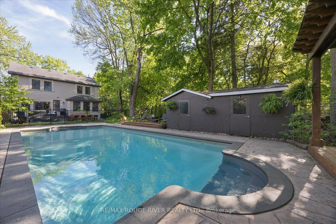
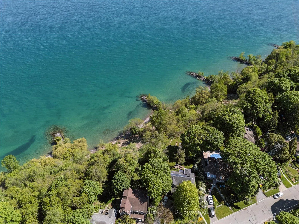
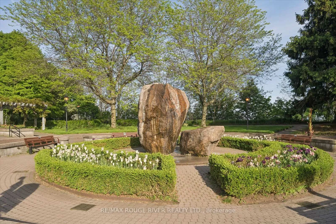
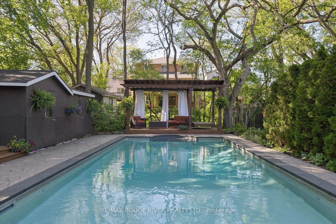
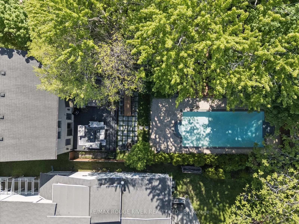
Tucked away on a quiet cul-de-sac in one of Toronto's most charming lakeside pockets, this solid custom-built 5+1 bedroom home offers the perfect blend of character, comfort, and cottage-inspired living. Surrounded by mature trees, beautifully maintained gardens, and a warm community atmosphere, this is a rare opportunity to enjoy a peaceful retreat without leaving the city. Designed for gathering and making lasting memories, the heart of the home is its open and inviting kitchen, complemented by custom woodwork also found throughout the halls, living room and trim work throughout, creating a sense of warmth and serenity. Cozy gas fireplaces on both the main and lower levels add to the home's welcoming ambiance year-round. Set on an impressive 50x196 ft lot, the outdoor space is truly exceptional. Enjoy a shady and welcoming front porch, double garage, expansive rear deck, custom pergola, hot tub, and a stunning inground salt water pool (8 years old). Over 200K spent on backyard retreat. A secure steel gate offers peace of mind for young families, while multiple seating and entertaining areas make this backyard oasis ideal for hosting family and friends. The finished lower level provides outstanding flexibility with additional living and sleeping space, a full bathroom and a spacious recreation room perfect for movie nights, games, and gatherings. Convenient access to the backyard extends your entertaining options even further. This exceptional property offers the feel of a private cottage escape while remaining connected to the best of city living. Just steps from Rosetta McClain Gardens, scenic Lake Ontario waterfront trails, lookout points, and parks. Enjoy easy access to the Balmy Beach Club, Toronto Hunt Club, Woodbine Beach and Boardwalk, along with a wide variety of local amenities. See attached links for more area features and offerings. A truly unique lakeside sanctuary where timeless charm, natural beauty, and everyday convenience come together.
Key Facts & Features
Property Costs
- Annual Property Tax Amount
- $10,369
- Land Transfer Tax Fee
- $77,945
Rental Items
- Rental Equipment
- HWT
- Basement Type
- Finished with Walk-Out
Interior Features
- Laundry Level
- Upper Level
- Interior Extras
- Central Vacuum, Guest Accommodations, In-Law Capability
- Fireplace/Stove
- Yes
- Fireplace Features
- Natural Gas
- Elevator
- No
Exterior Features
- Exterior Extras
- Deck, Hot Tub, Landscaped, Patio, Privacy, Porch, Recreational Area
- Pool
- Inground
- Other Structures
- Fence - Full, Gazebo, Garden Shed, Storage
Building
- Building Type
- Detached
- Building Style
- 2-Storey
- Approx Age
- 16-30
Construction
- Exterior Finish
- Brick, Brick Veneer
- Roof
- Asphalt Shingle
- Foundation Details
- Block
- Special Designation
- Unknown
Lot
- Lot Front
- 50.52 ft
- Lot Depth
- 196.56 ft
- Lot Size
- 9930.21
Inclusions
- Inclusions
- Gas stovetop, B/I oven, B/I Microwave, B/I Bar fridge, S/S dishwasher and Fridge, Washer and Dryer. Central Vac and 2 hoses. Security system, All pool equipment (8 years old), Hot tub and cover. Gas Furnace (2020) Central A/C. 200amp Electrical service.
Parking & Garages
- Garage Type
- Attached
- Garage Spaces
- 2
- Parking Spaces
- 5
- Total Garage And Parking Spaces
- 7
Heating & Cooling
- Heat Source
- Gas
- Heat Type
- Forced Air
- Air Conditioning
- Central Air
- Water
- Municipal
- Sewers
- Sewer
- Bedrooms
- 5 + 1
- Washrooms
- 4
- Kitchens
- 1
- Family / bonus room
- Yes
Room sizes
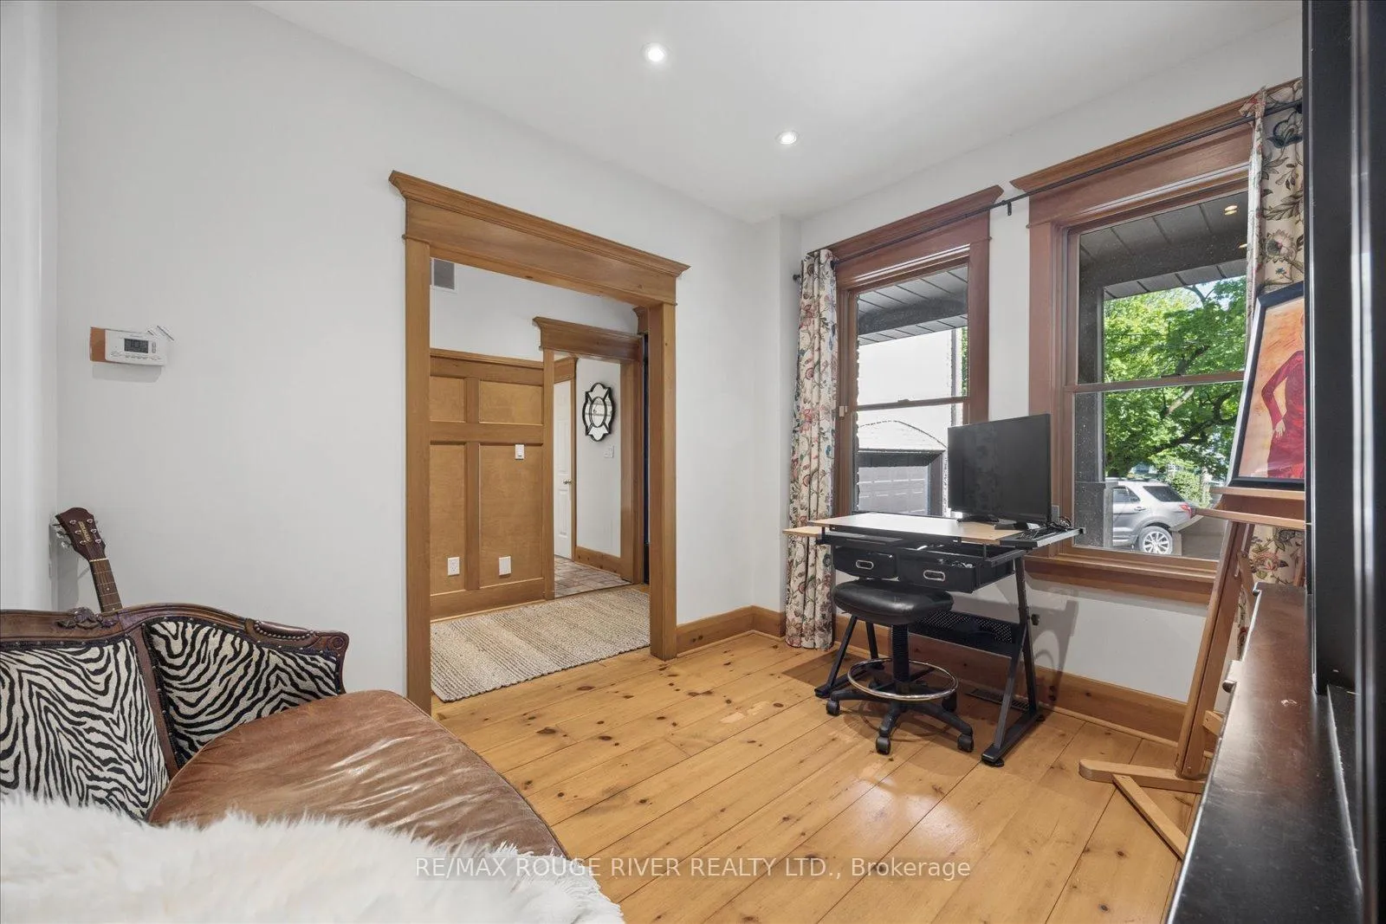
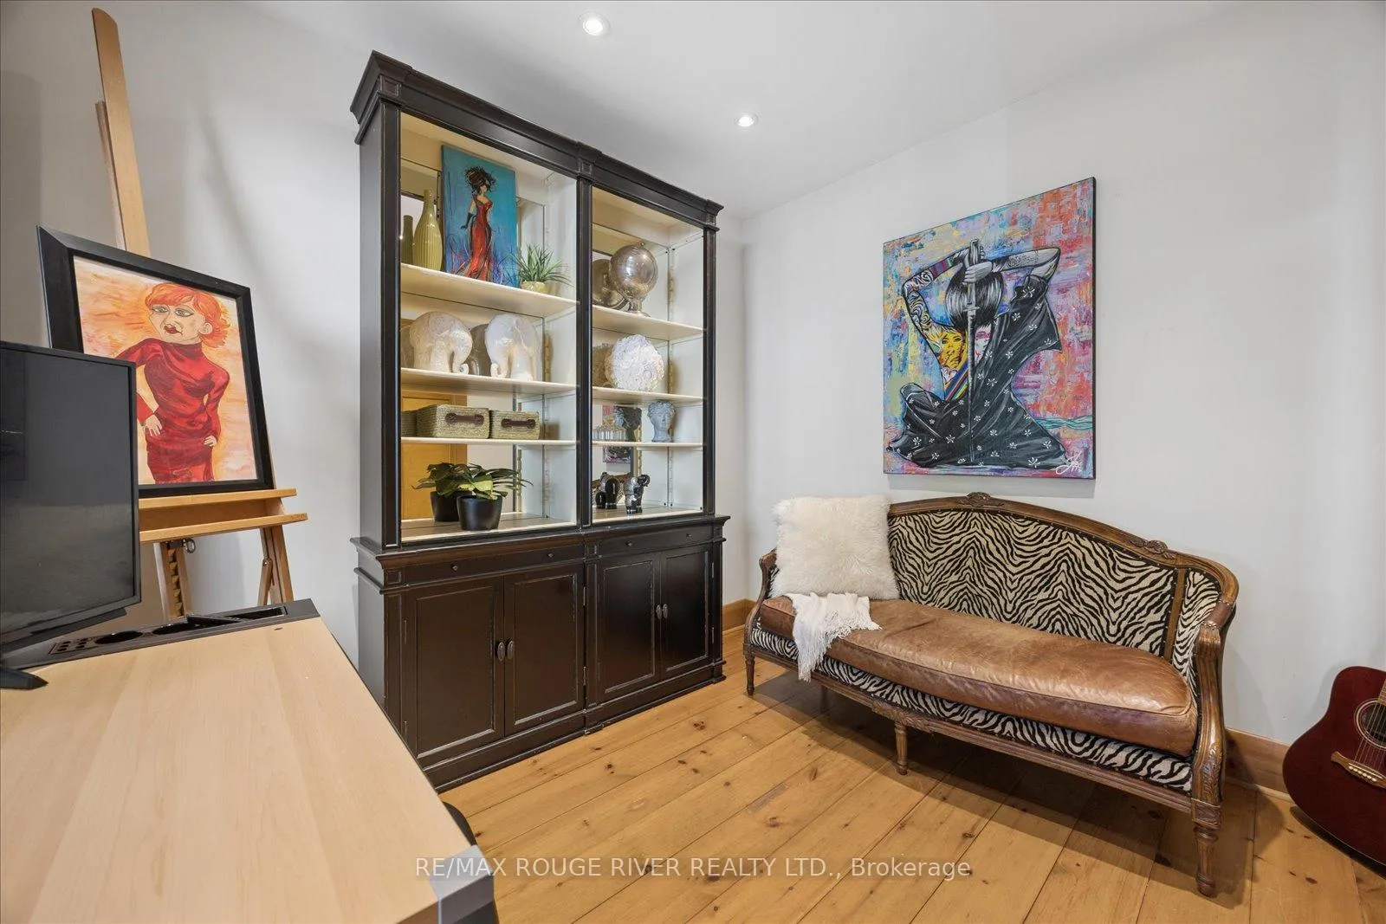
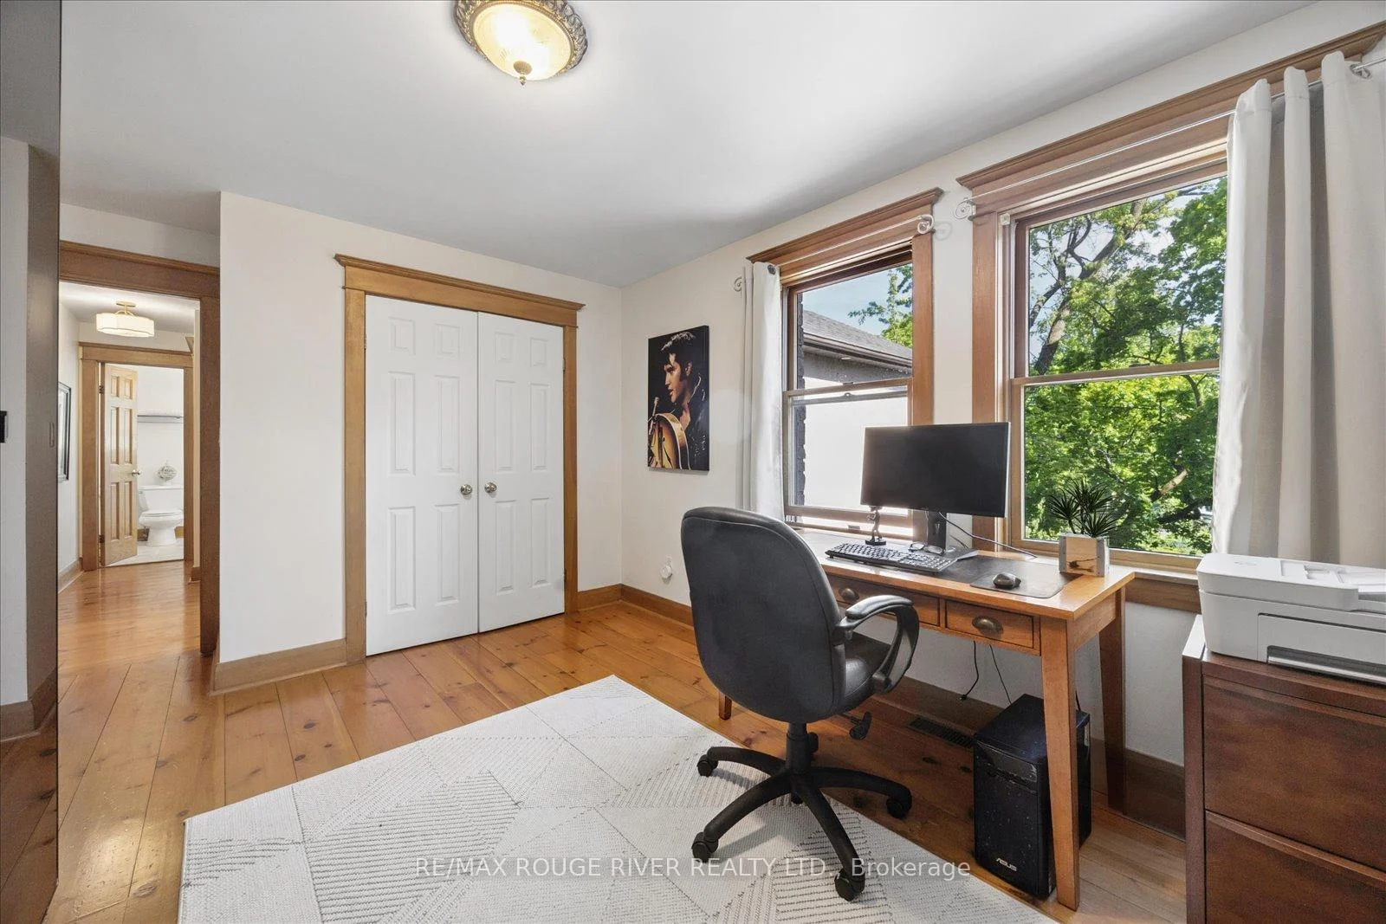
- Office—Main level, Overlooks Frontyard, South View, Hardwood Floor
- Living Room—Main level, Gas Fireplace, Wainscoting, Overlooks Backyard
- Kitchen—Main level, Family Size Kitchen, Centre Island, W/O To Deck
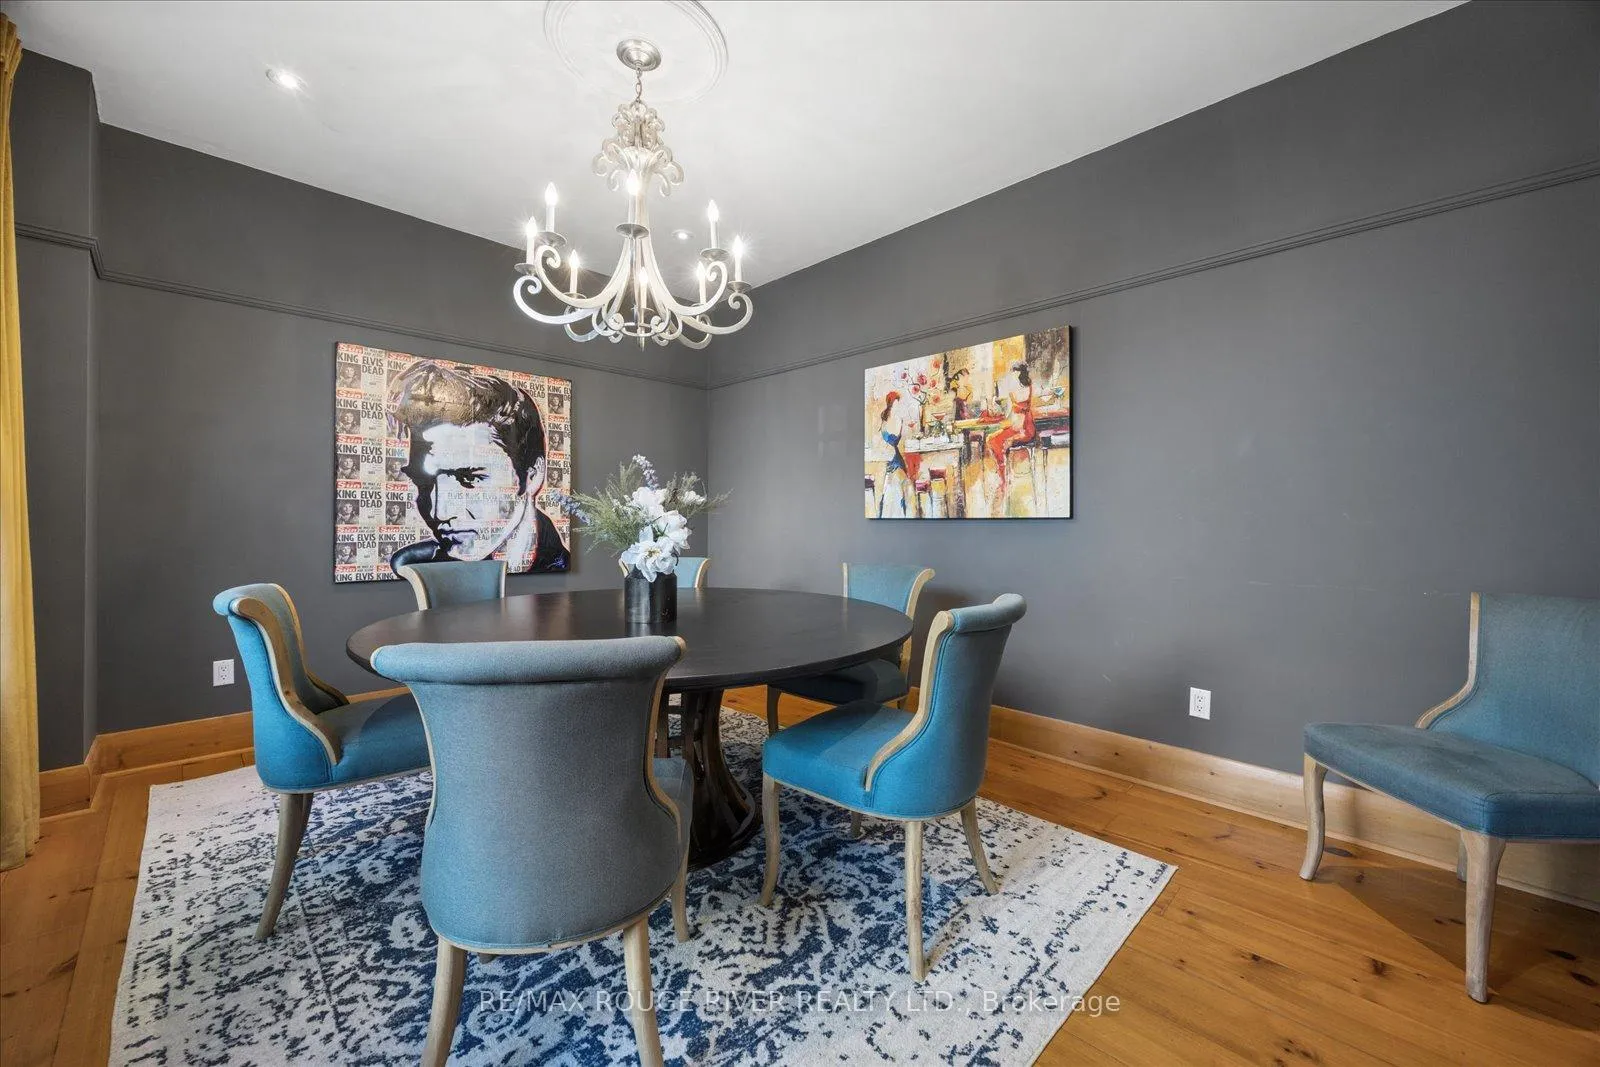
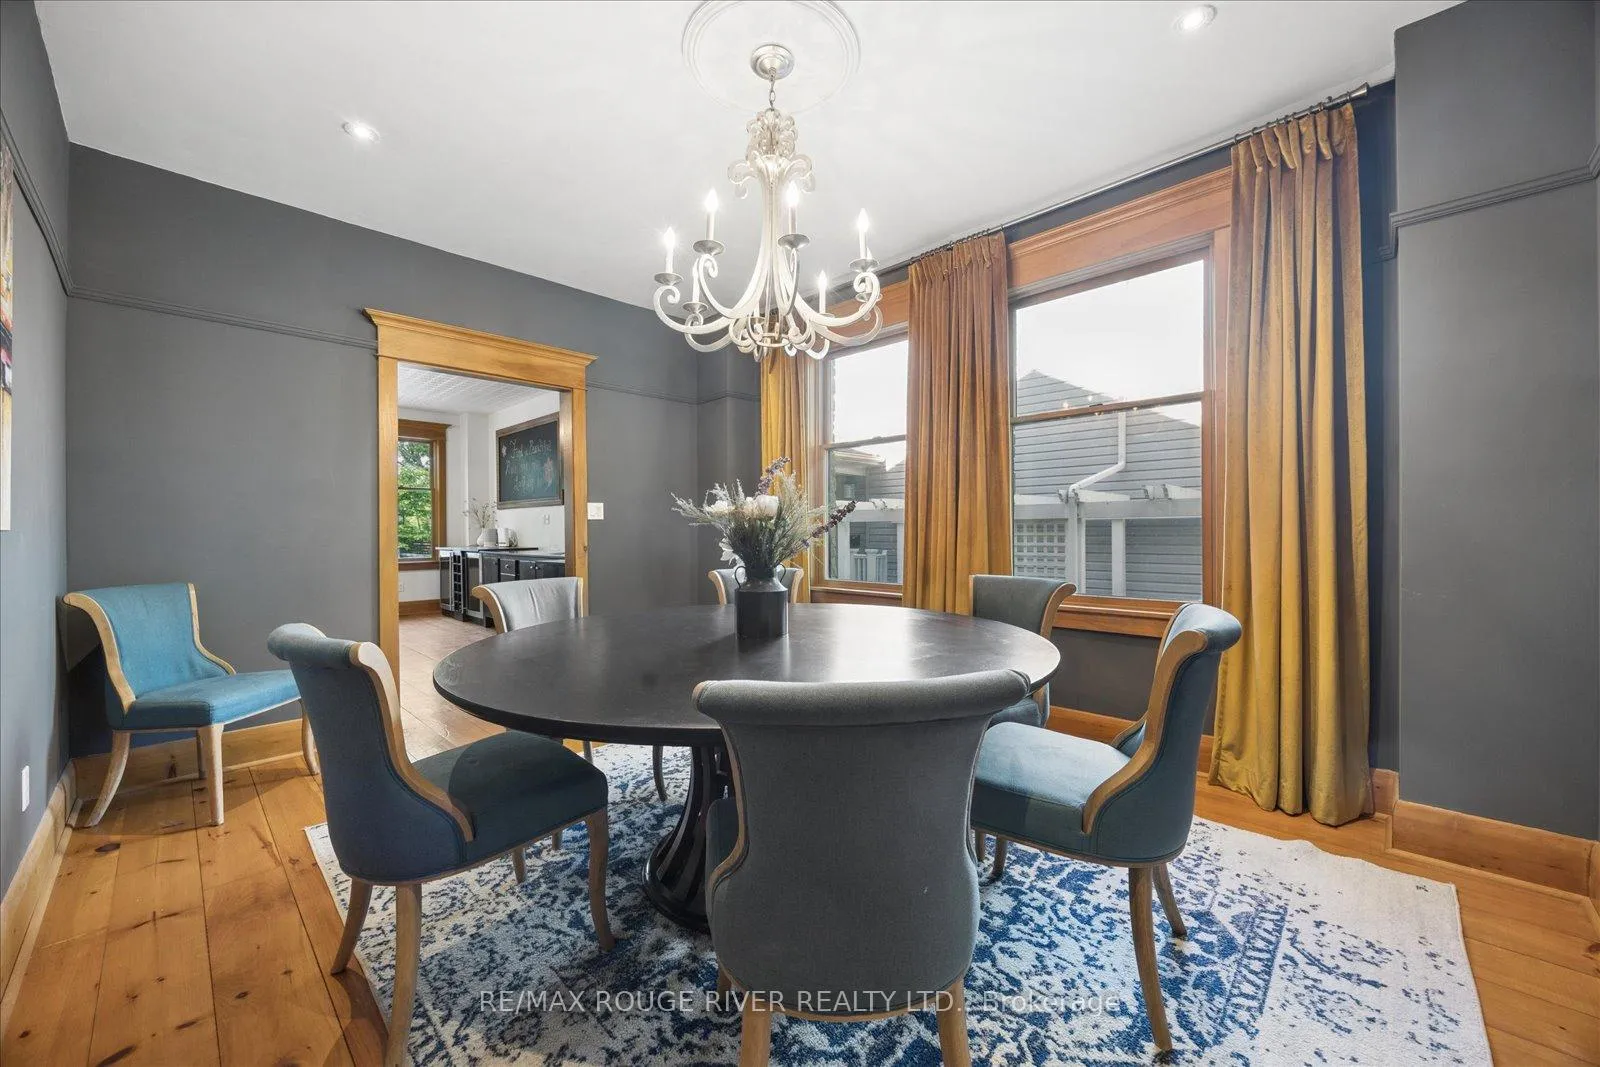
- Dining Room—Main level, Formal Rm, Wood Trim, Hardwood Floor
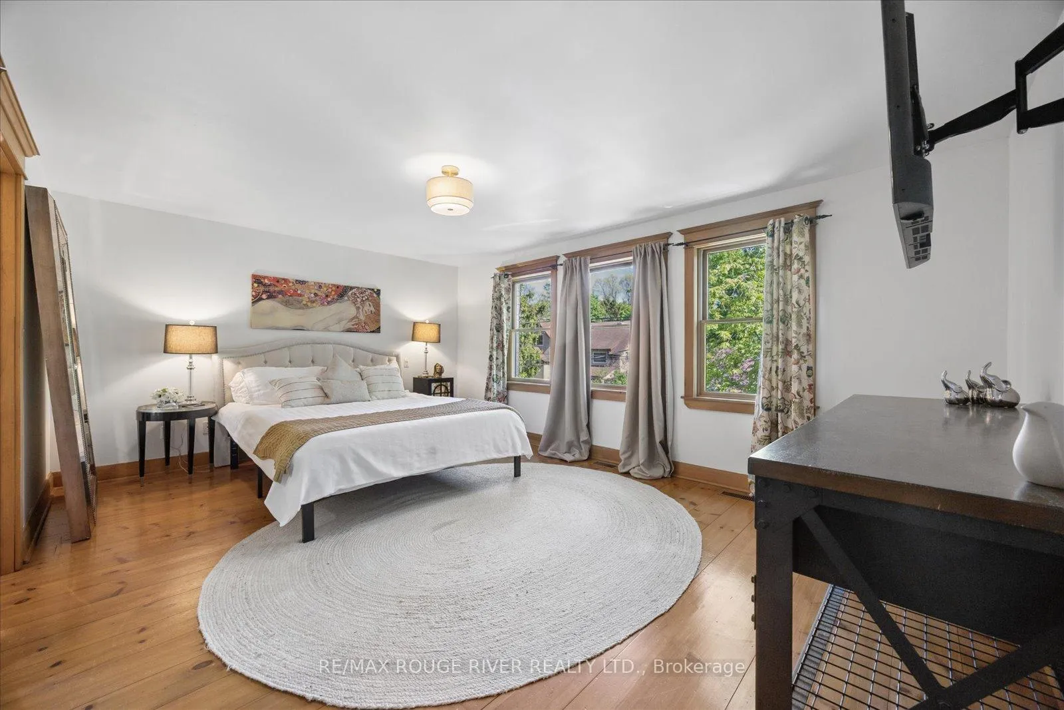
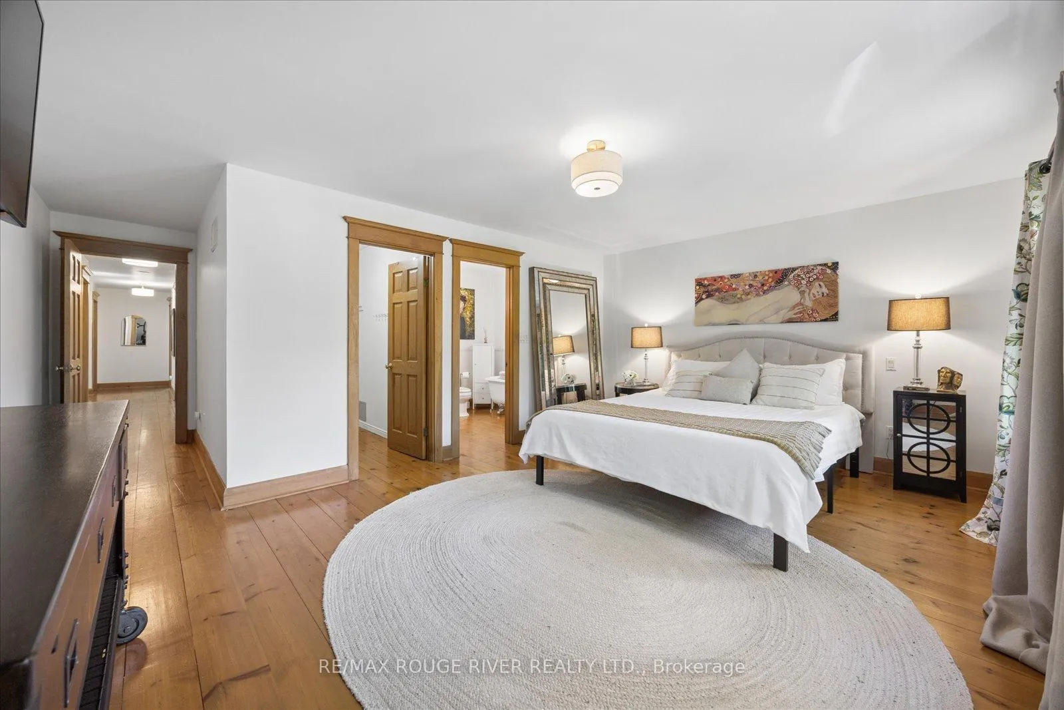
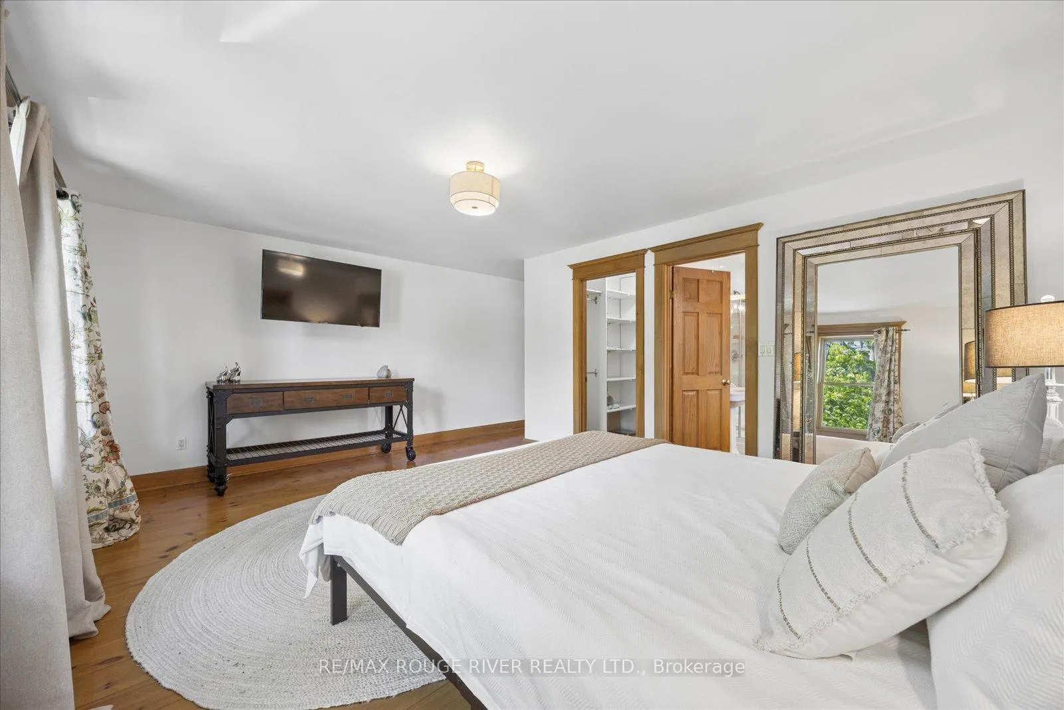
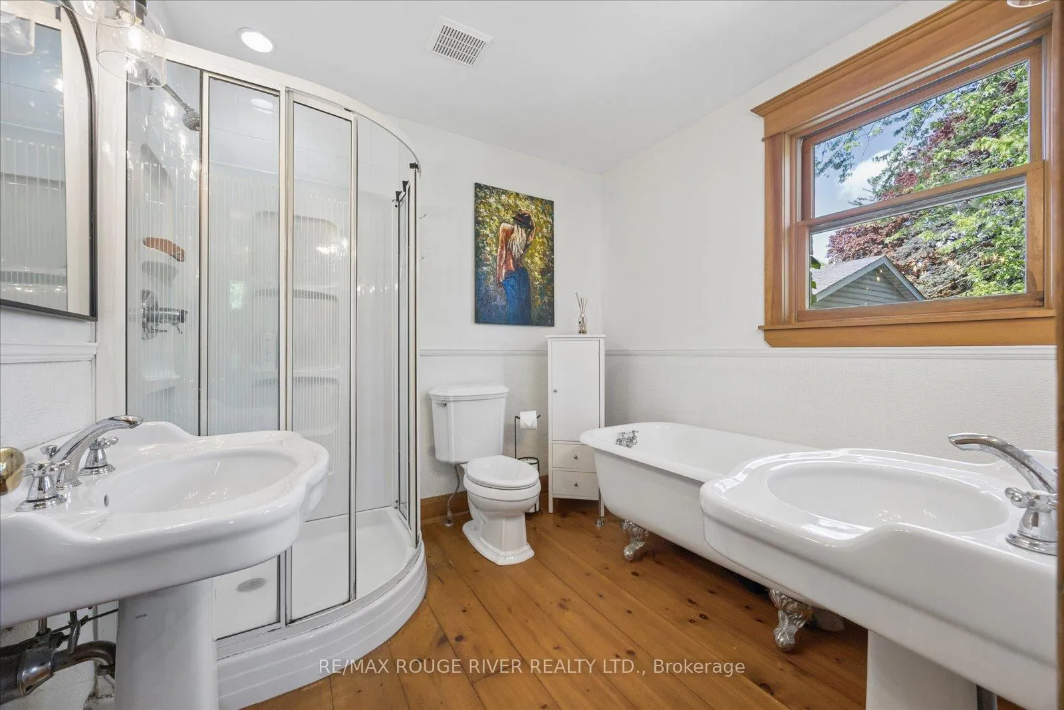
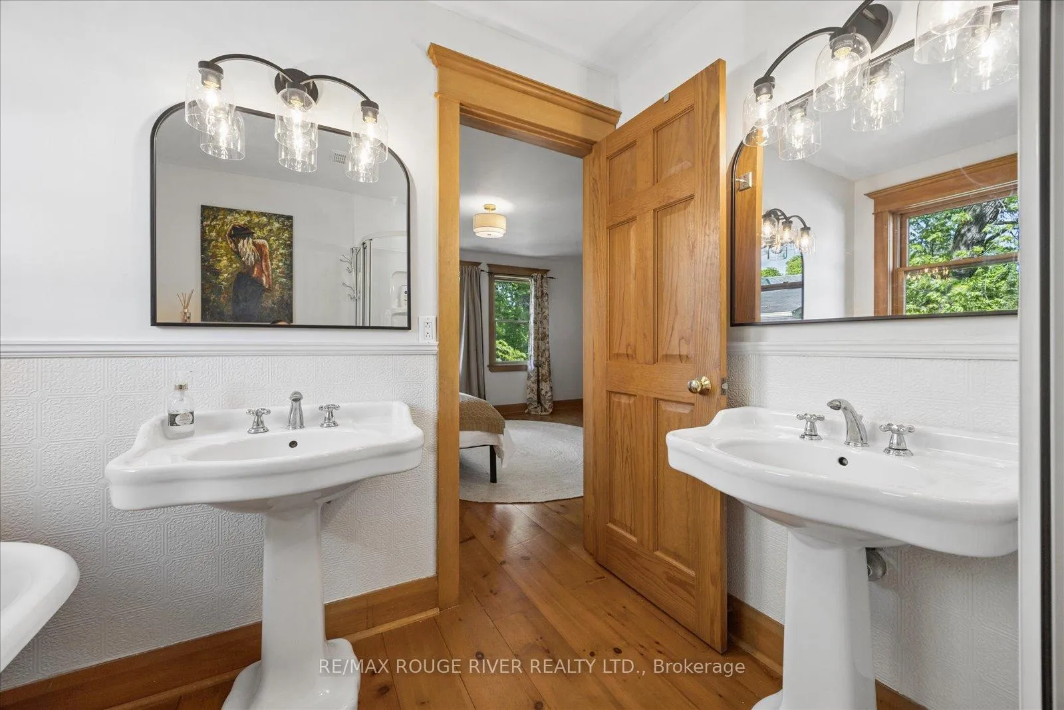
- Primary Bedroom—Second level, 5 Pc Ensuite, Walk-In Closet(s), South View
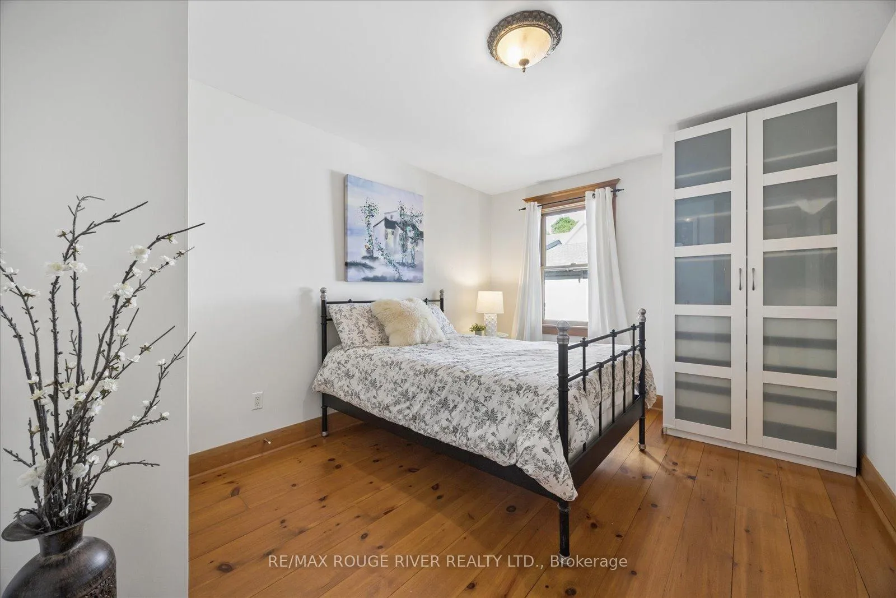
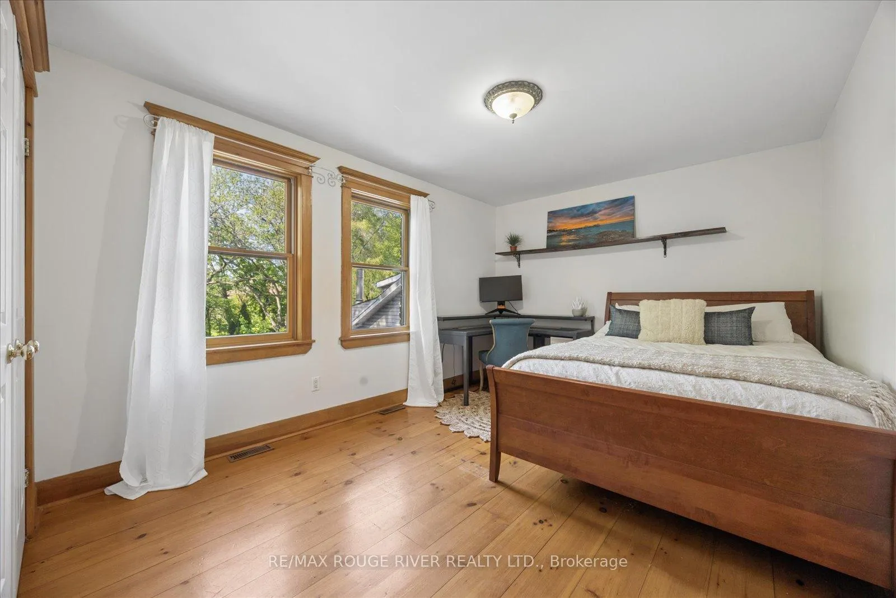
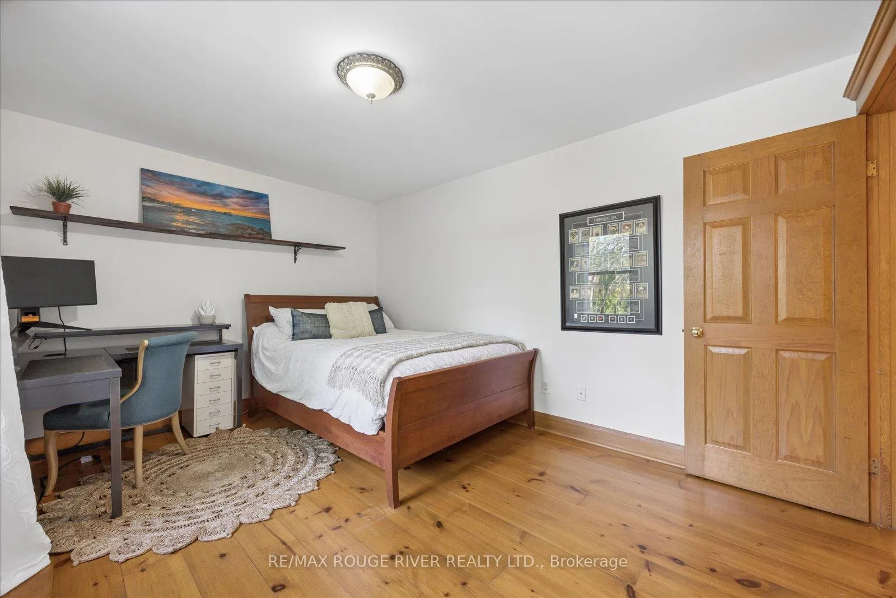
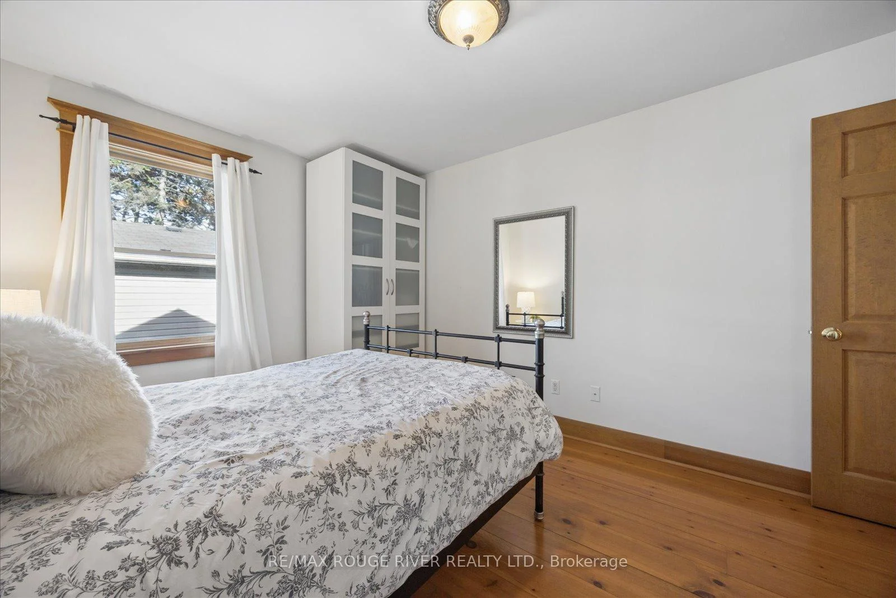
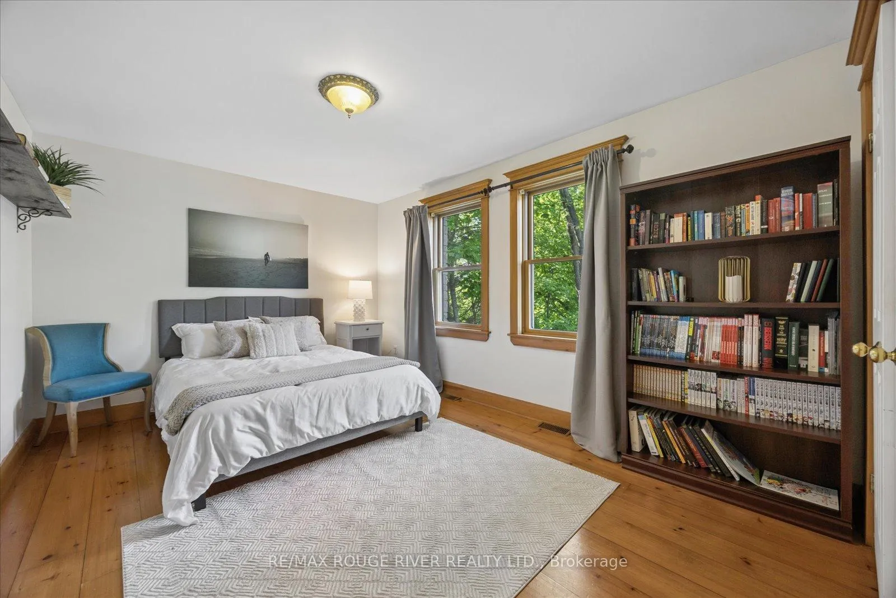
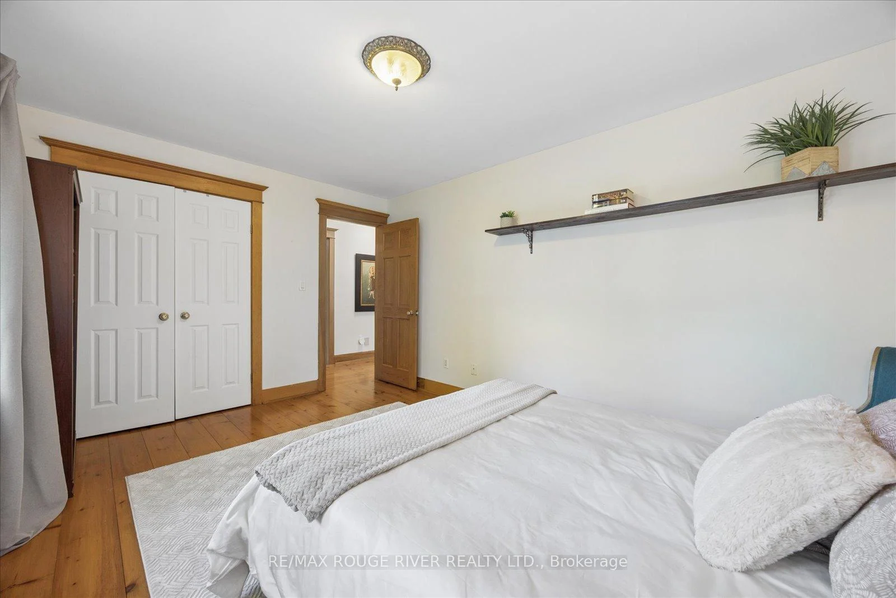
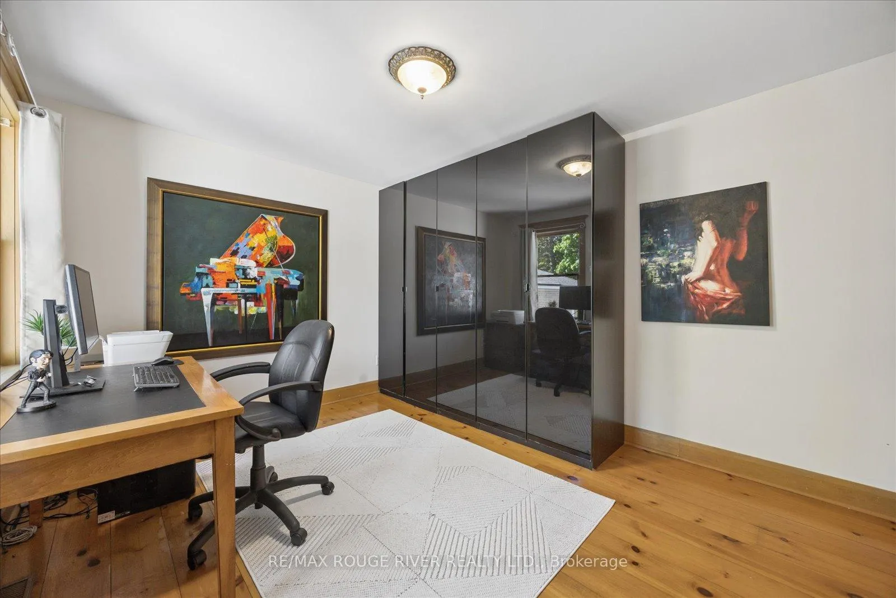
- Bedroom 2—Second level, Double Closet, Overlooks Backyard, Hardwood Floor
- Bedroom 3—Second level, Closet, Overlooks Backyard, Hardwood Floor
- Bedroom 4—Second level, Overlooks Backyard, Double Closet
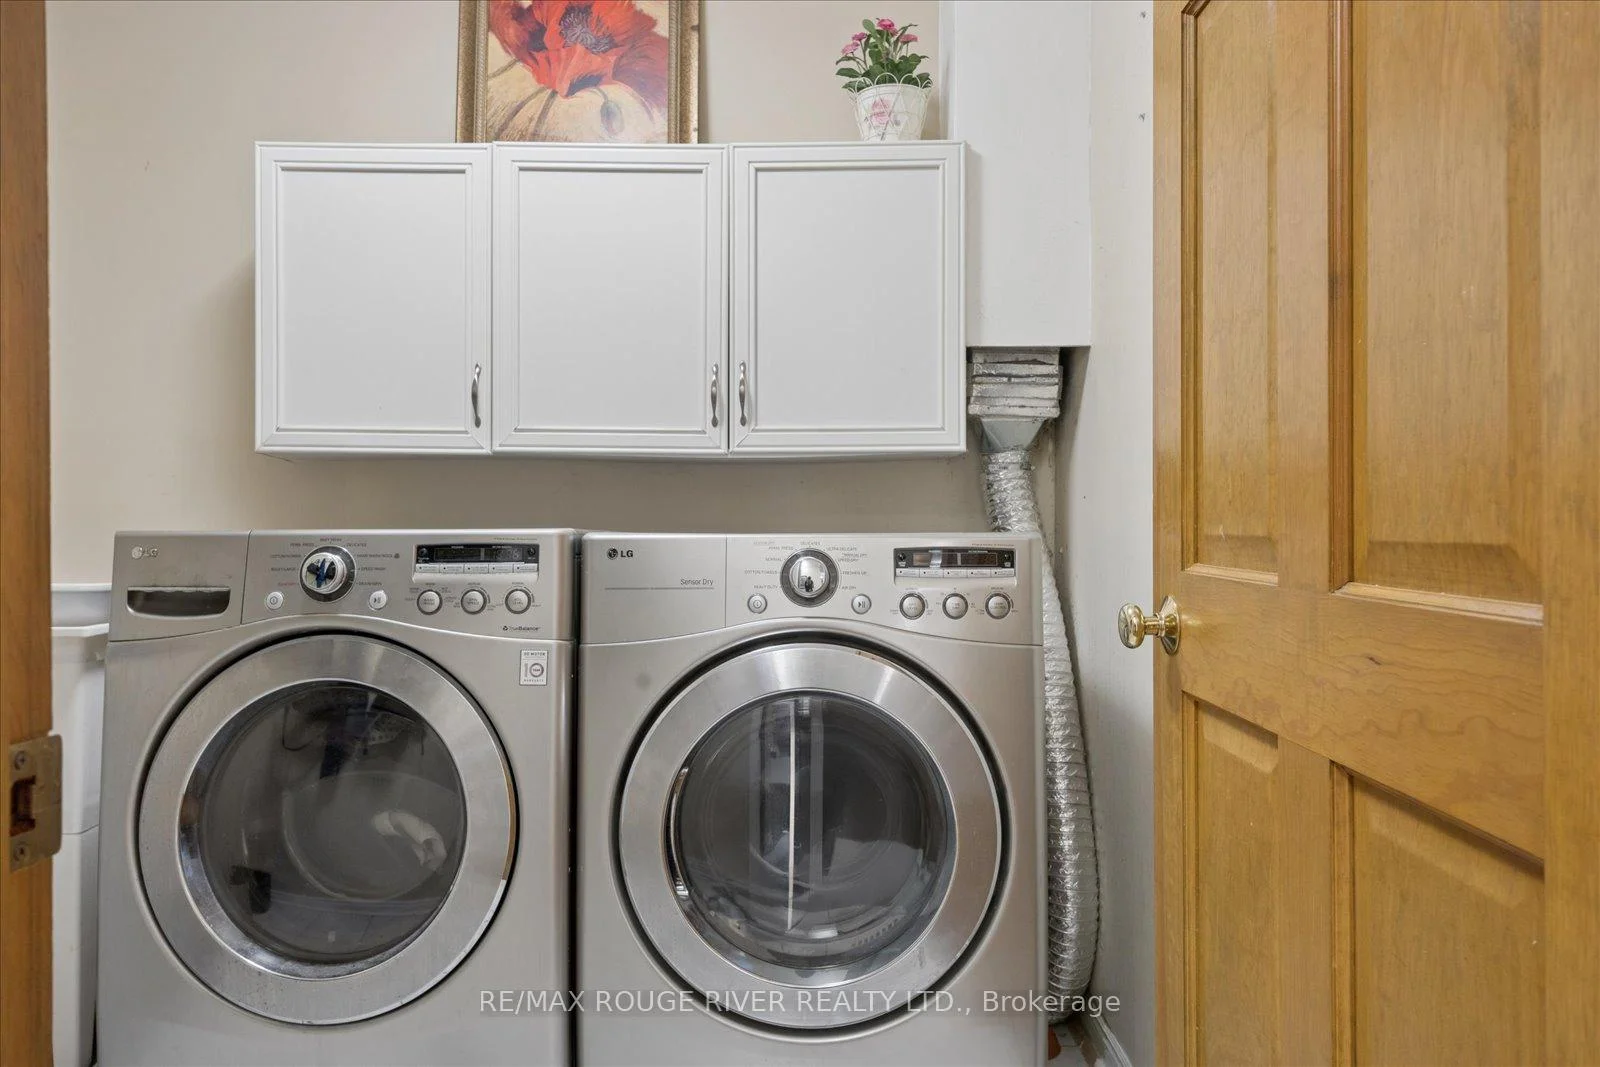
- Laundry—Second level, Ceramic Floor, Laundry Sink
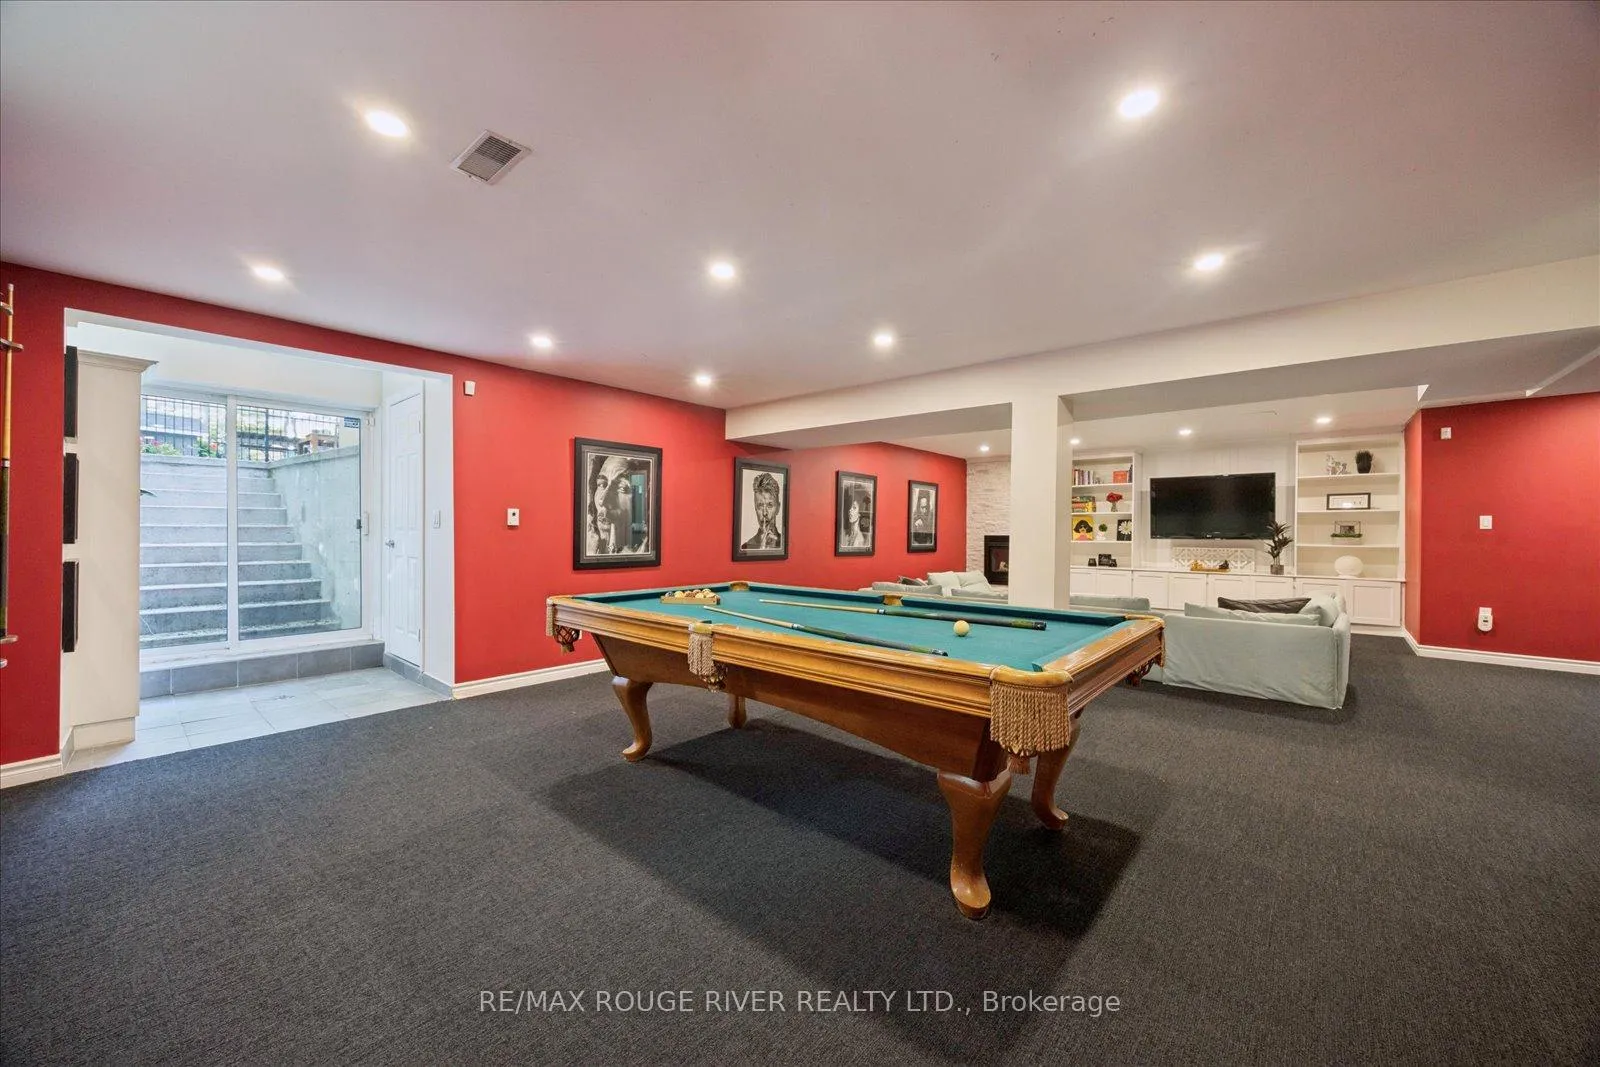
- Recreation—Lower level, Gas Fireplace, Walk-Out, Pot Lights
- Bedroom—Lower level, Broadloom, Pot Lights
Washrooms
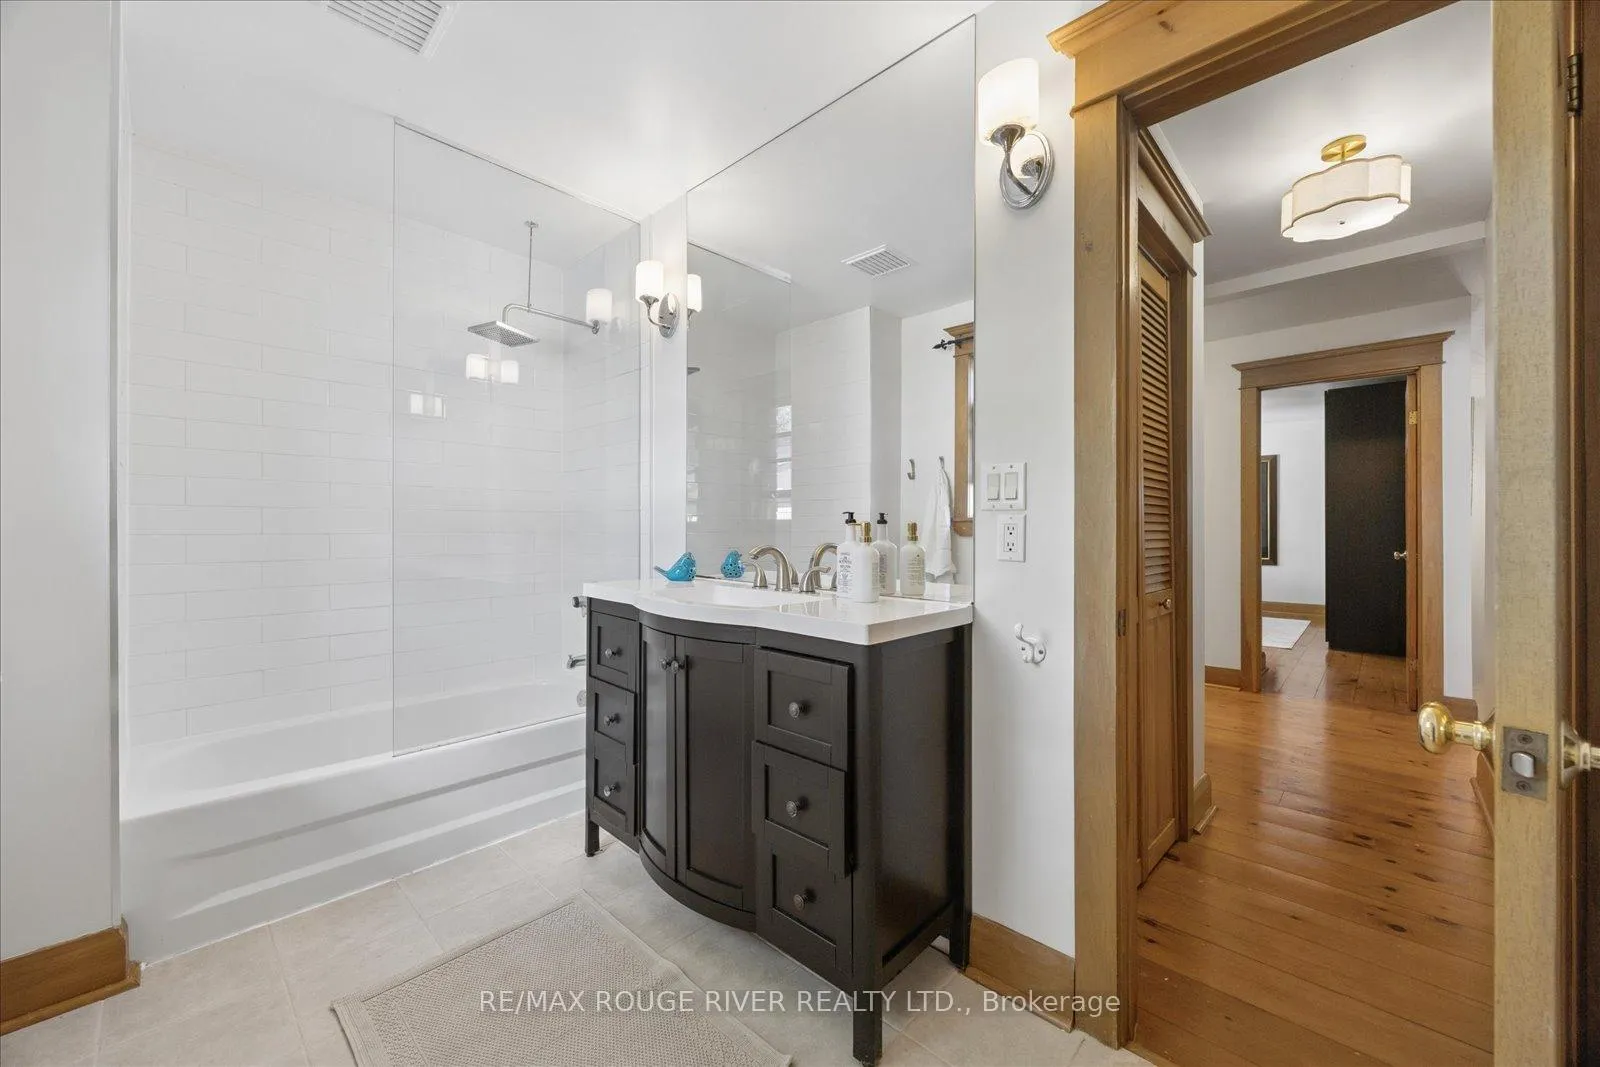
- 4-piece, Second
- 5-piece, Second
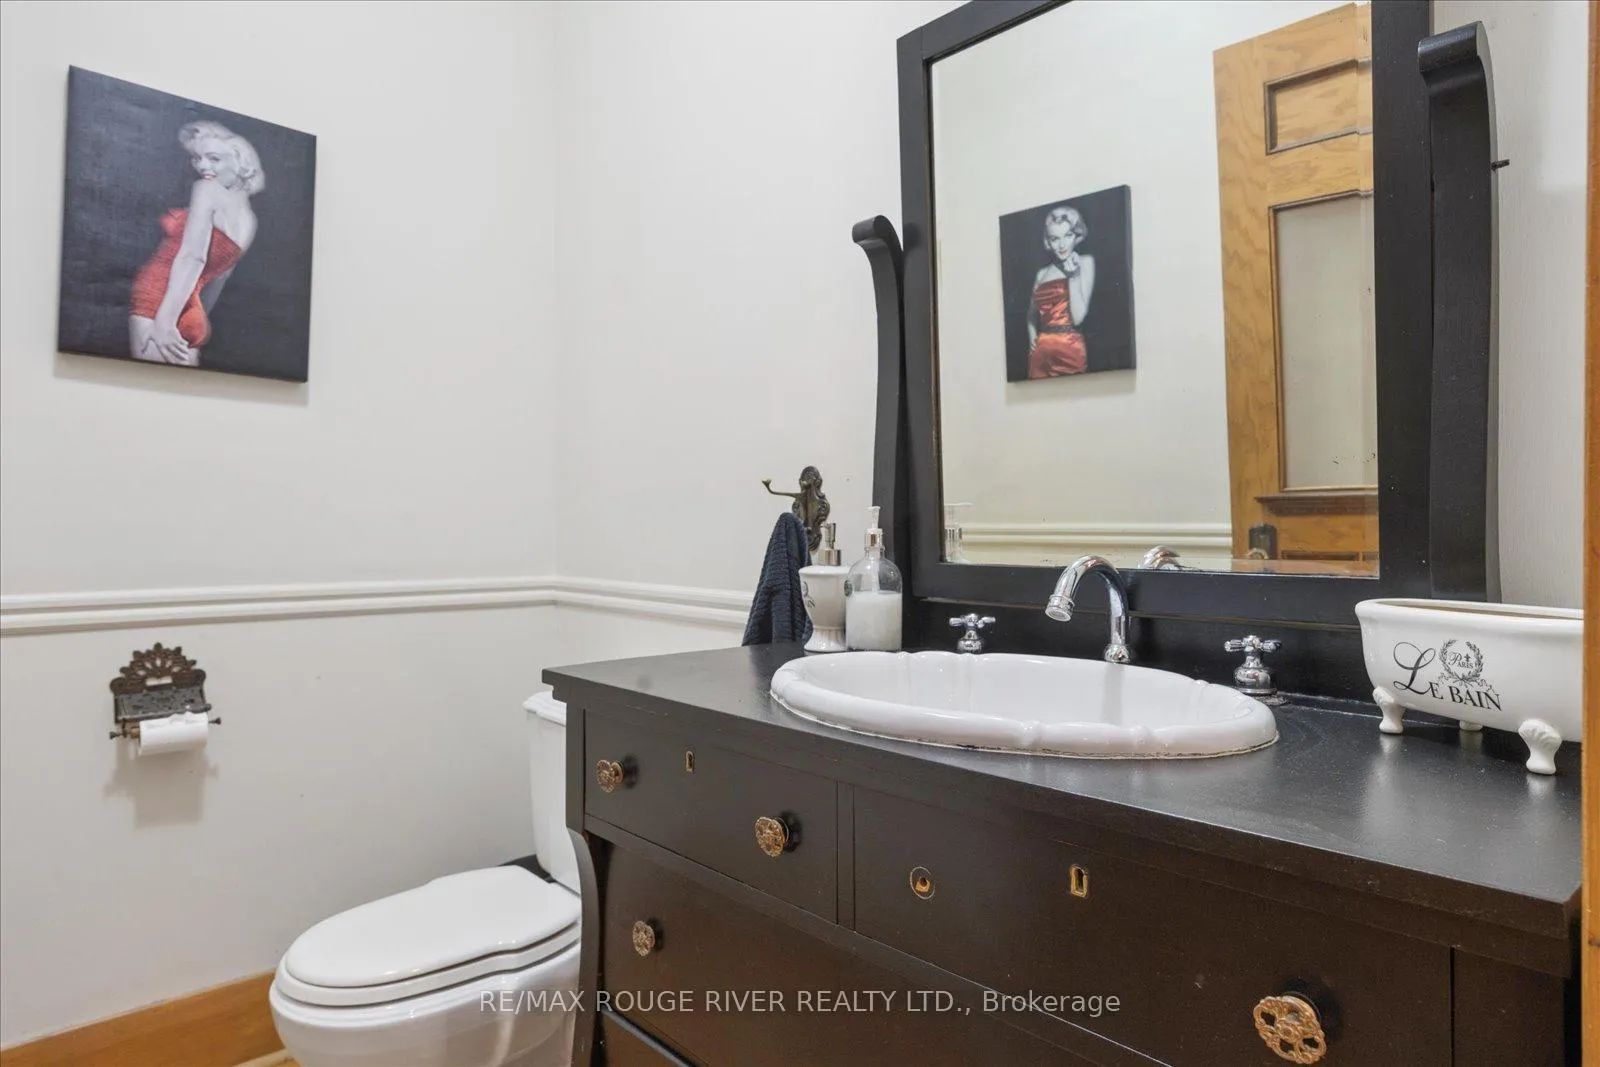
- 2-piece, Main
- 3-piece, Lower
- Municipality
- Scarborough
- Neighbourhood
- Birchcliffe-Cliffside
- Main cross streets
- Birchmount and Kingston road
- Directions
- South of Kingston road
- MLS® number
- E13234942
- Data source
- Toronto Regional Real Estate Board
- Status change
- 2026-10-20
- Listed on
- 2026-06-02
- Days on market
- 140 days
- Possession date
- 2026-08-20
- Possession type
- 60-89 days
- Co-op commission
- 2.5%
- Seller
- Listed by
- RE/MAX ROUGE RIVER REALTY LTD.
Home Market Value
Current home valuation for 30 Springbank Avenue, Scarborough, Birchcliffe-Cliffside, Scarborough, ON. Listed for $2,099,900
HOMEH Estimate
$2,042,500
Estimated Sales Range
$1,613,575 - $2,471,425
HOMEH Estimate for 30 Springbank Avenue, Scarborough, Birchcliffe-Cliffside
Calculated with a real agent's CMA method — 45+ years of experience, codified. Not an AI guess.
For the owner
Is this your home? Track its value.
Get this home's HOMEH Estimate by email once a month, with how many homes are for sale around you.
Mortgage Payment Calculator
Compare up to 4 down payment scenarios
20% required for homes $1.5M or more
$419,980
| Scenario 1 | Scenario 2 | Scenario 3 | Scenario 4 | |
|---|---|---|---|---|
−Down payment | % $ | % $ | % $ | % $ |
+CMHC insurance | $0 | $0 | $0 | $0 |
=Total mortgage | $1,679,920 | $1,574,925 | $1,469,930 | $1,364,935 |
Amortization | ||||
Mortgage rate | % | % | % | % |
| Payment frequency | ||||
=Mortgage payment | $8,202monthly | $7,690monthly | $7,177monthly | $6,664monthly |
Land Transfer Tax
$38,973
$38,973
$77,945
Around this home
Data provided by OpenStreetMap & Fraser Institute School Rankings
Ask HOMEH
New!Hi there!
👋Text or call (416) 301-9001
Recommended for you
Based on homes you've looked at.
No recommended properties found.
Nearby similar homes
No nearby properties found.
More real estate resources
Other homes nearby
Explore this area
Nearby neighbourhoods
No nearby listings available.