
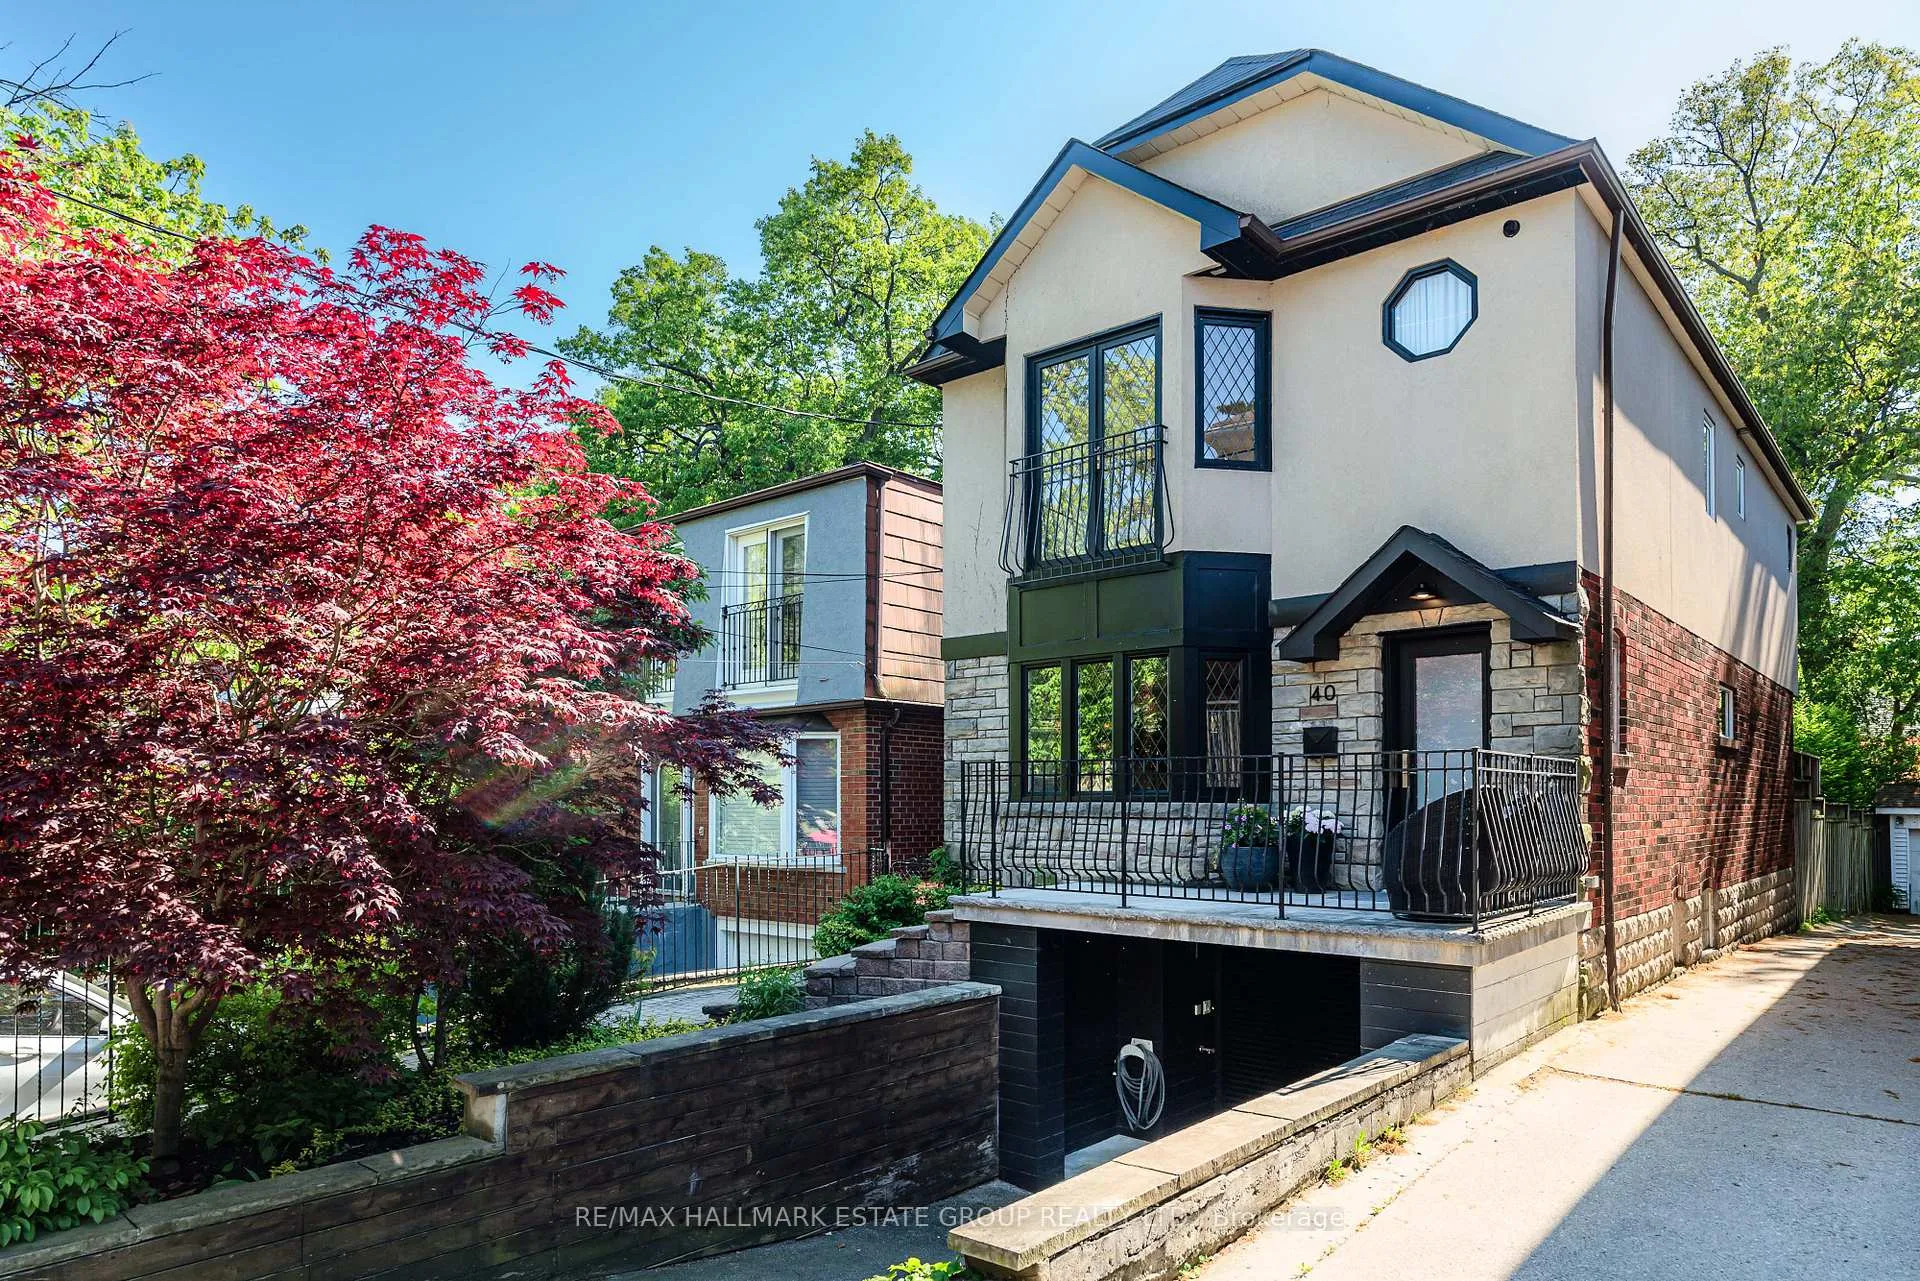
40 Courcelette Road
Scarborough (Birchcliffe-Cliffside), ON M1N 2S8
- 4Bedrooms
- 3Bathrooms
- 1Garage
- 1500–2000Sq Ft
- $8,642Tax
- 25×122 ftLot Size
 Estimated Value:$1,735,711See Free Estimate Report

This listing has ended. It is no longer available.
Property not available for sale or for rent.
Sale & Price History for 40 Courcelette Road, Scarborough, Birchcliffe-Cliffside
| Start Date | End Date | Price | Event | MLS# |
|---|---|---|---|---|
| 2026-06-04 | 2026-06-17 | Login to See Prices | Terminated | e13240492 |
Real estate boards require you to or to see the full details of this property.
*Sold prices and complete sale & price history are regulated data. Under the Trust in Real Estate Services Act, 2002 (TRESA) and the rules of the Real Estate Council of Ontario (RECO), and pursuant to the Multiple Listing Service® rules of the Canadian Real Estate Association (CREA) and the Toronto Regional Real Estate Board (TRREB), this information may be shown only to registered users who have agreed to the applicable terms of use (a Virtual Office Website, or "VOW," arrangement). HOMEH Inc., Brokerage therefore provides it to signed-in members only. Creating an account is free and takes under a minute.
About 40 Courcelette Road, Scarborough, Birchcliffe-Cliffside
Summarized Description
- Professionally designed, fully renovated home.
- Custom millwork and high-end finishes throughout.
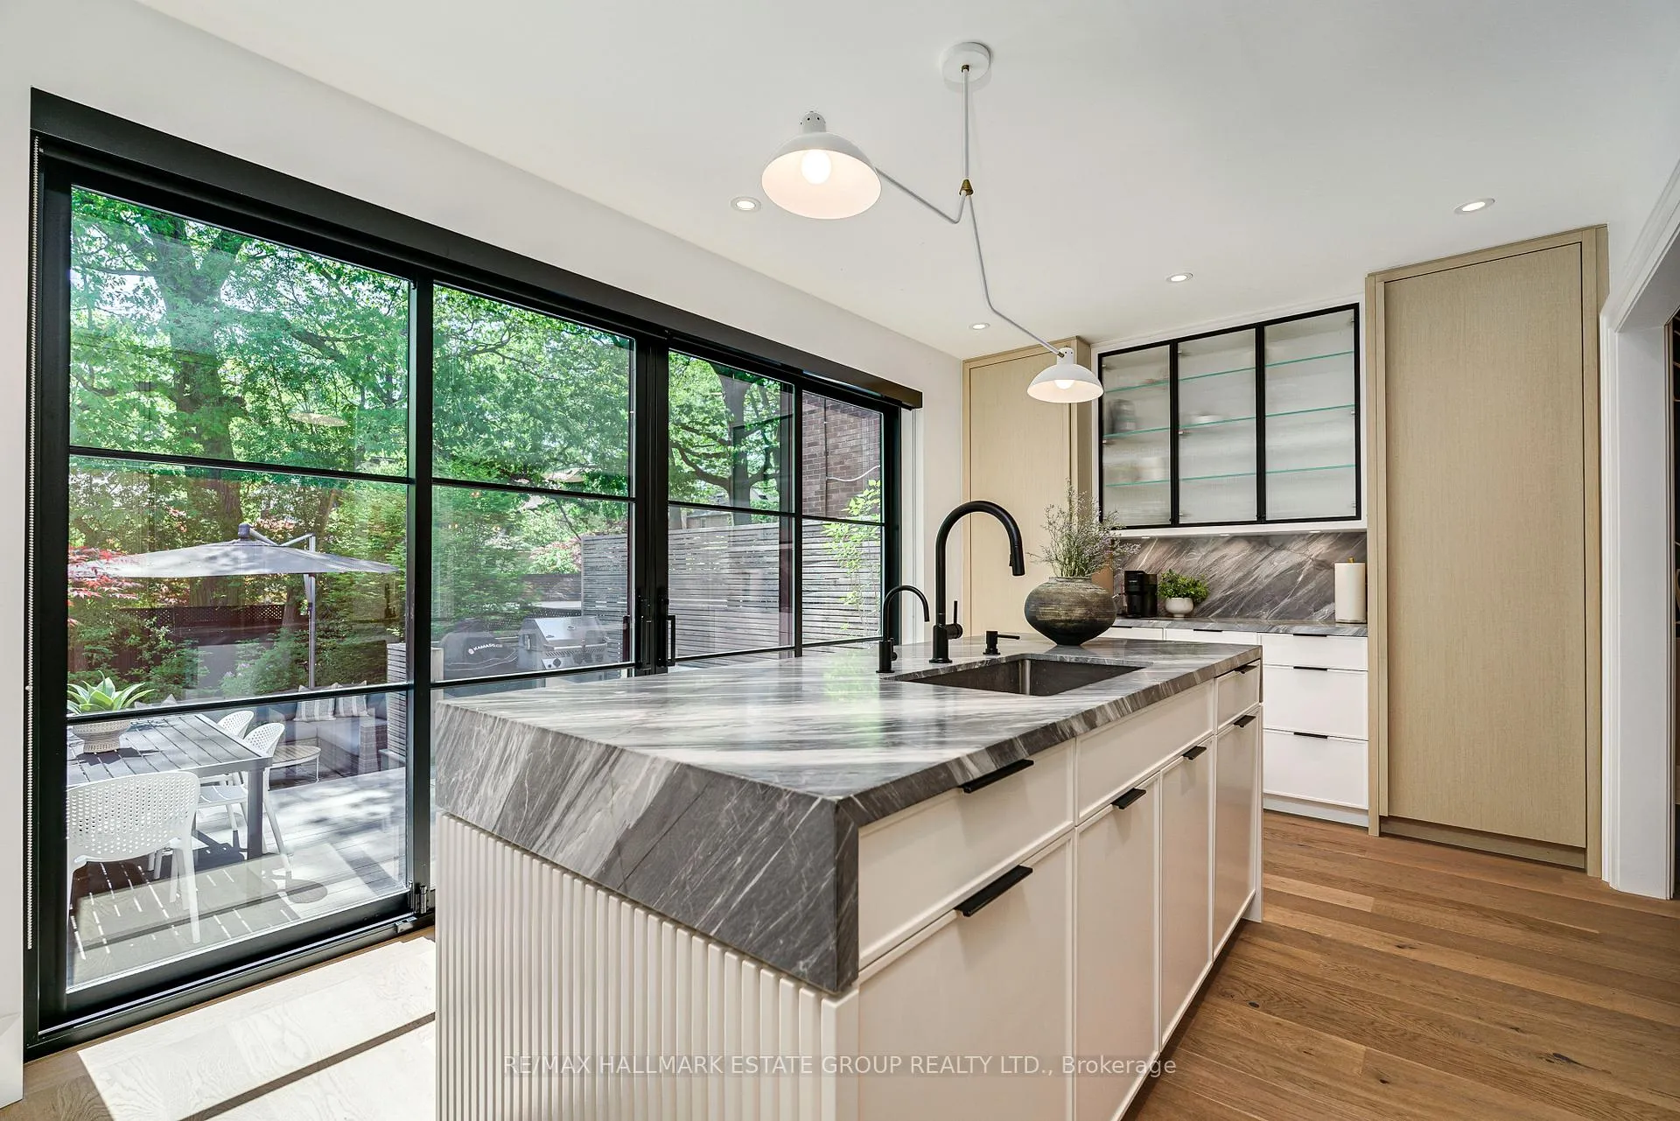
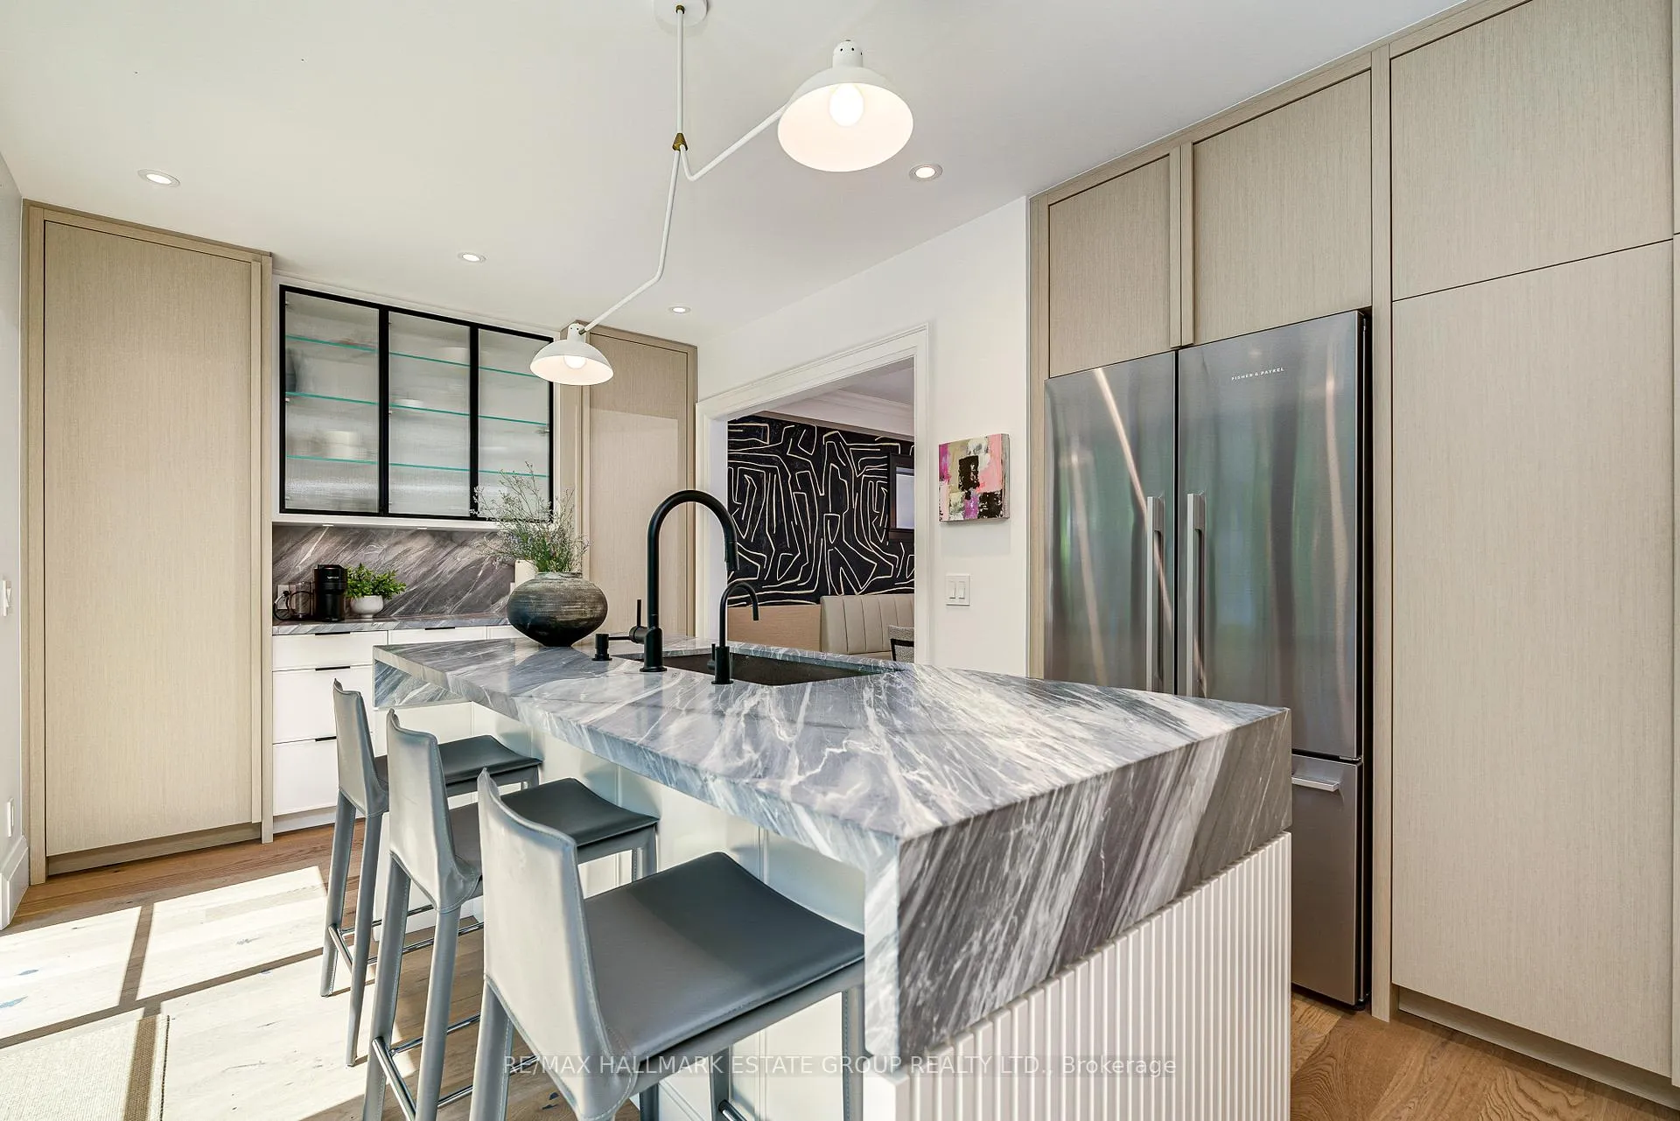
- Spacious kitchen with Bardiglio marble island.
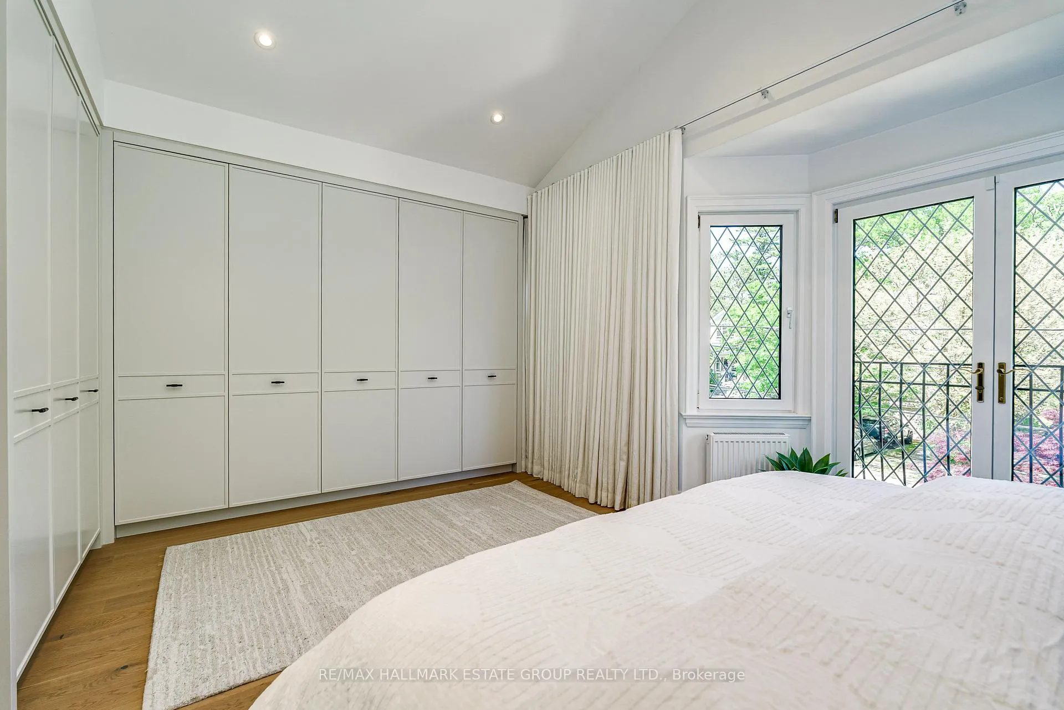
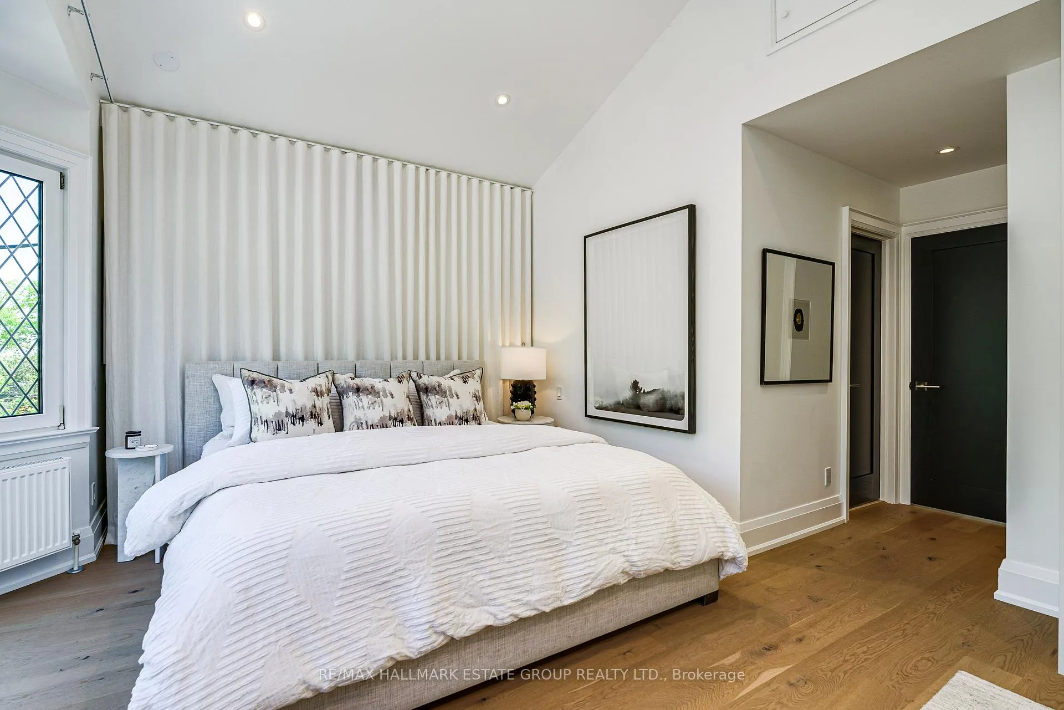
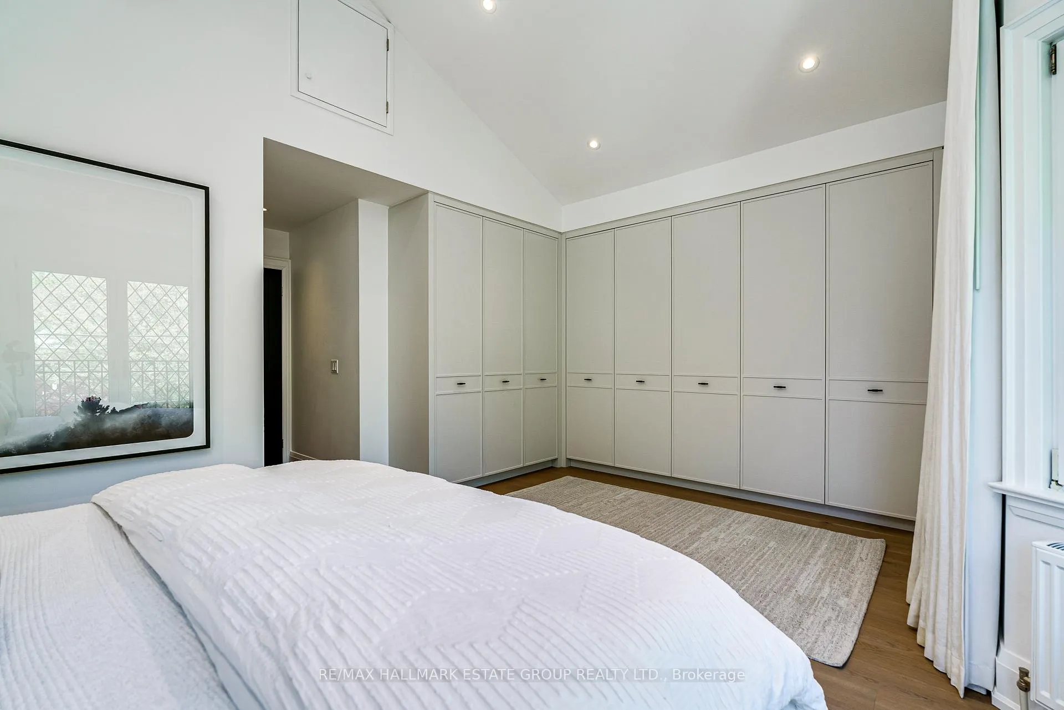
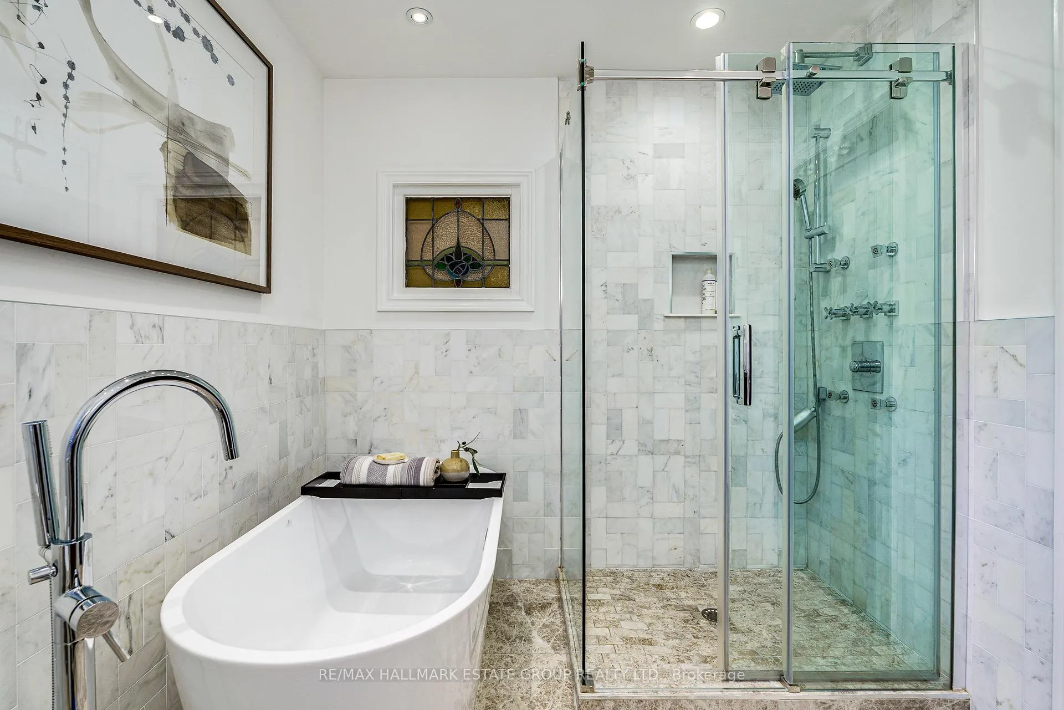
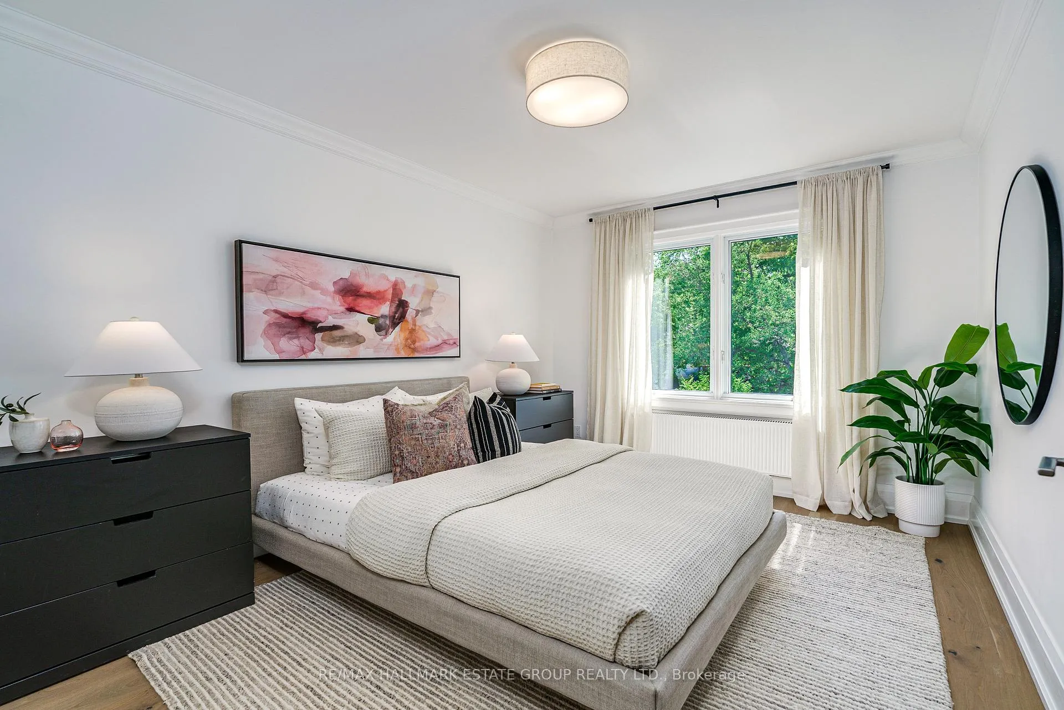
- Vaulted ceilings and lake views in primary suite.
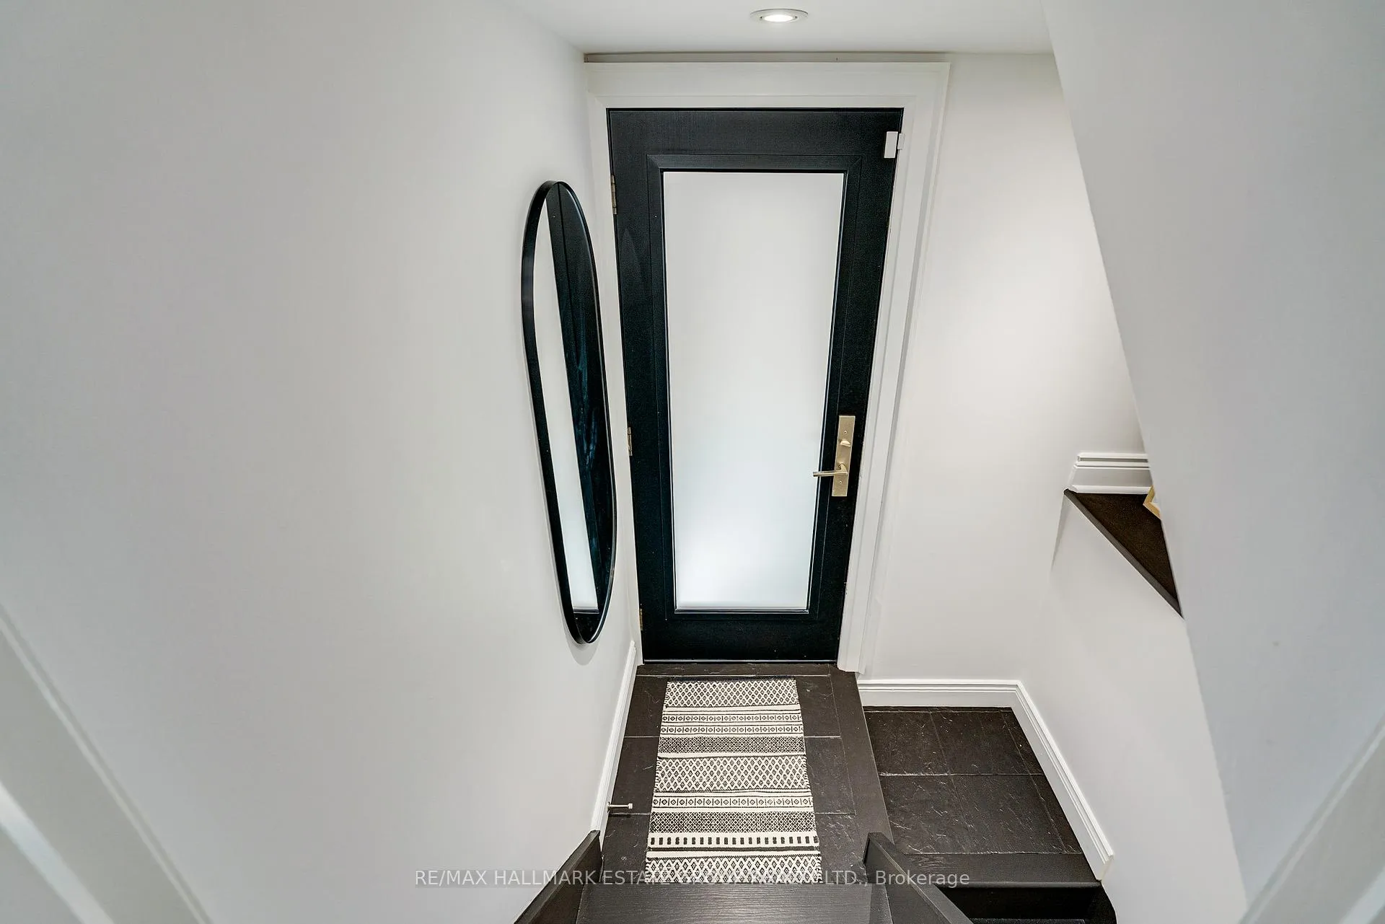
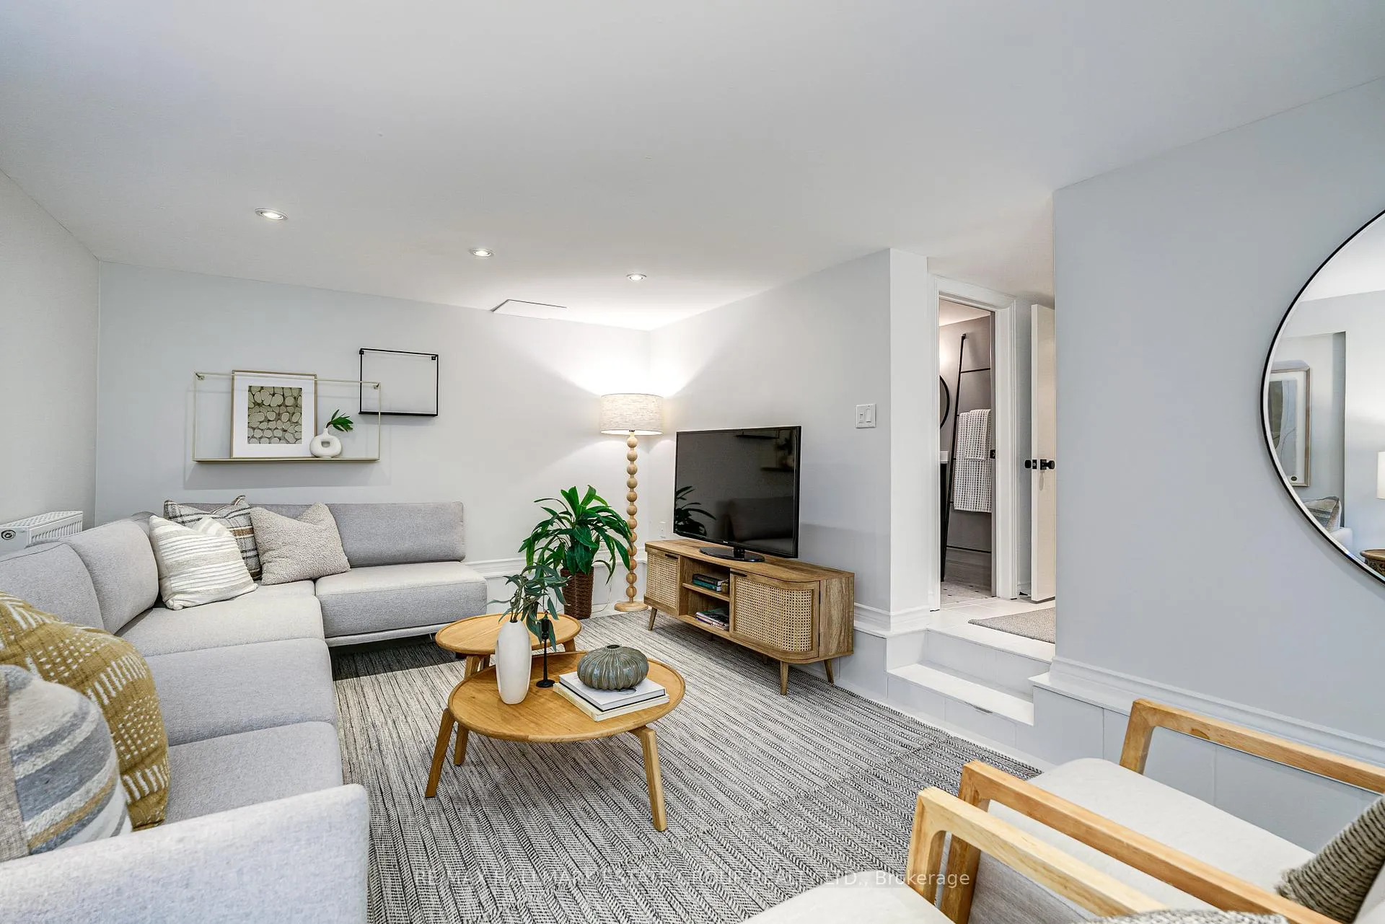
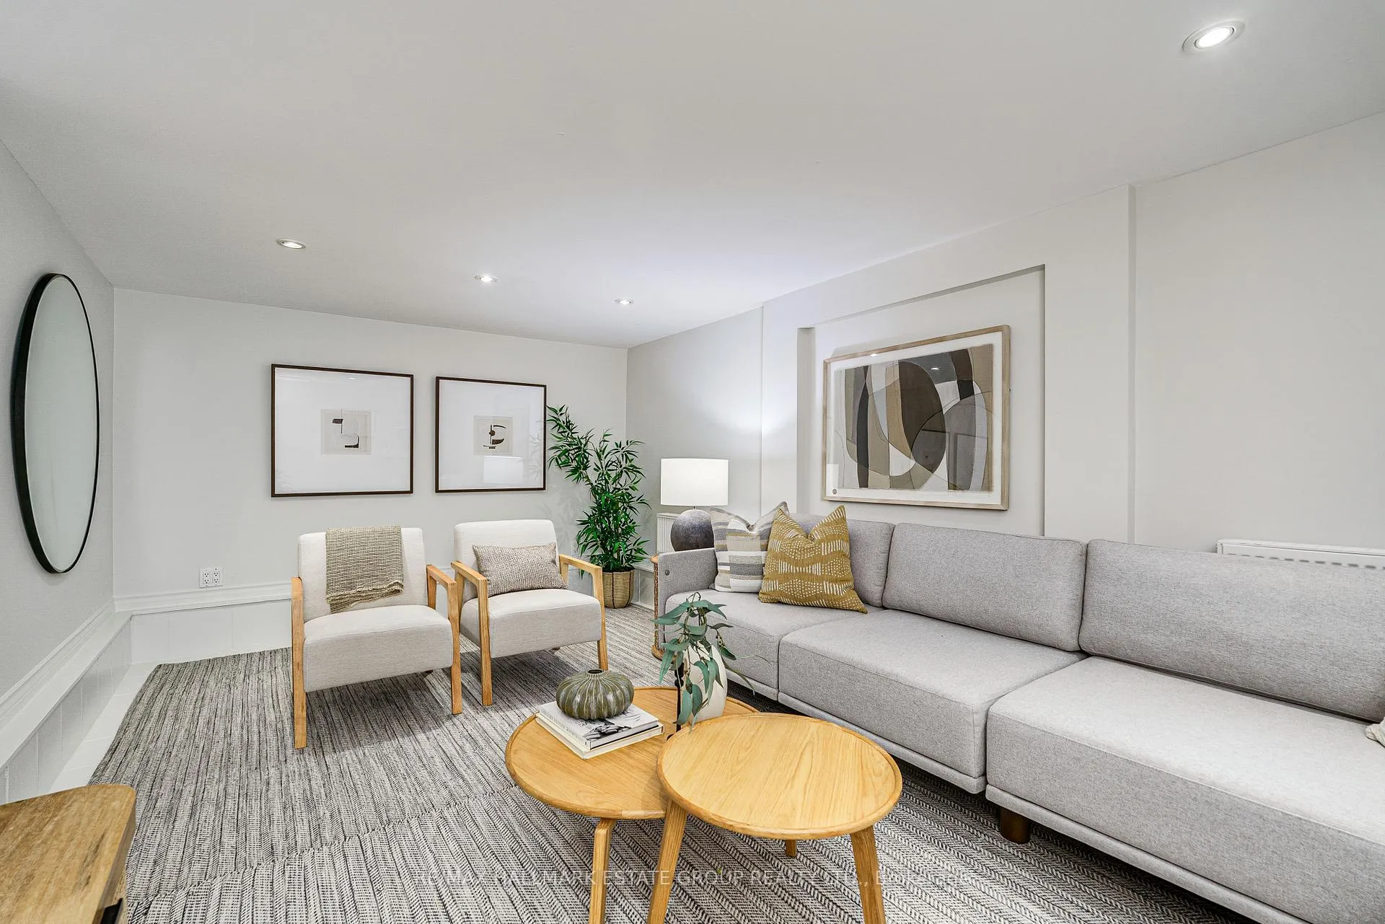
- Finished lower level with separate entrance.
- Located in coveted Courcelette School district.
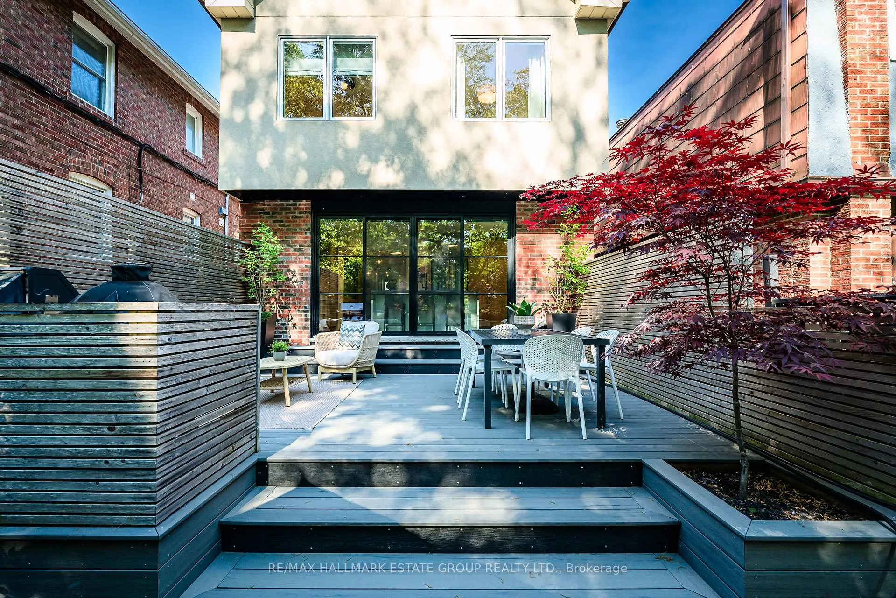
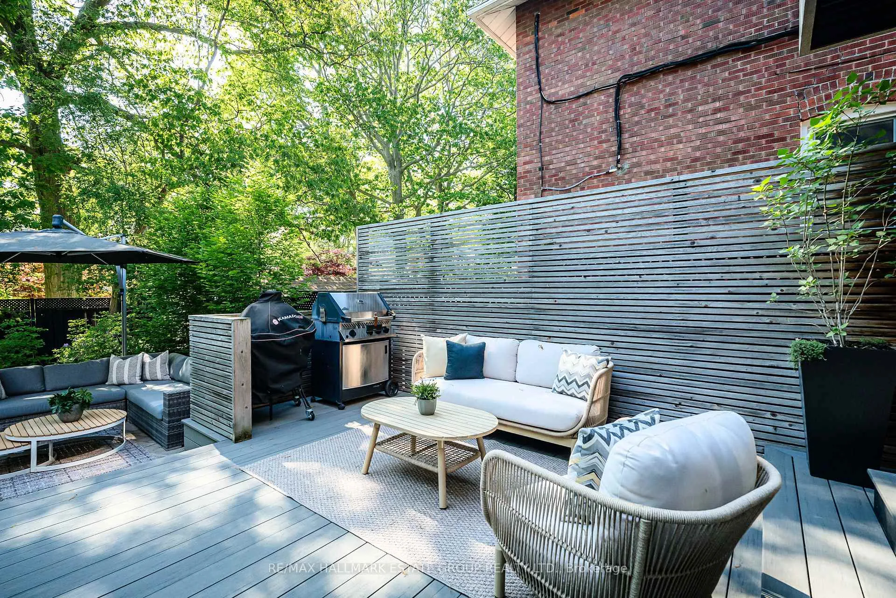
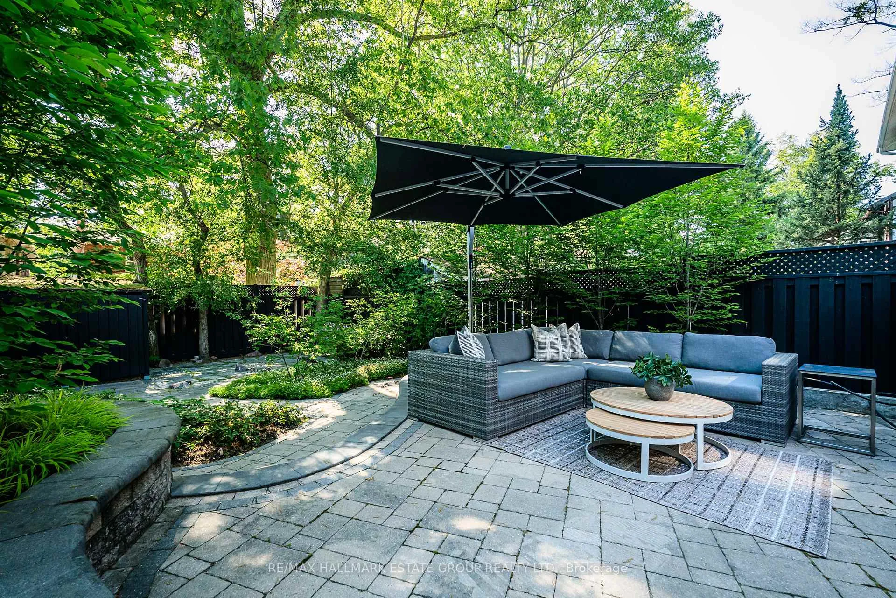
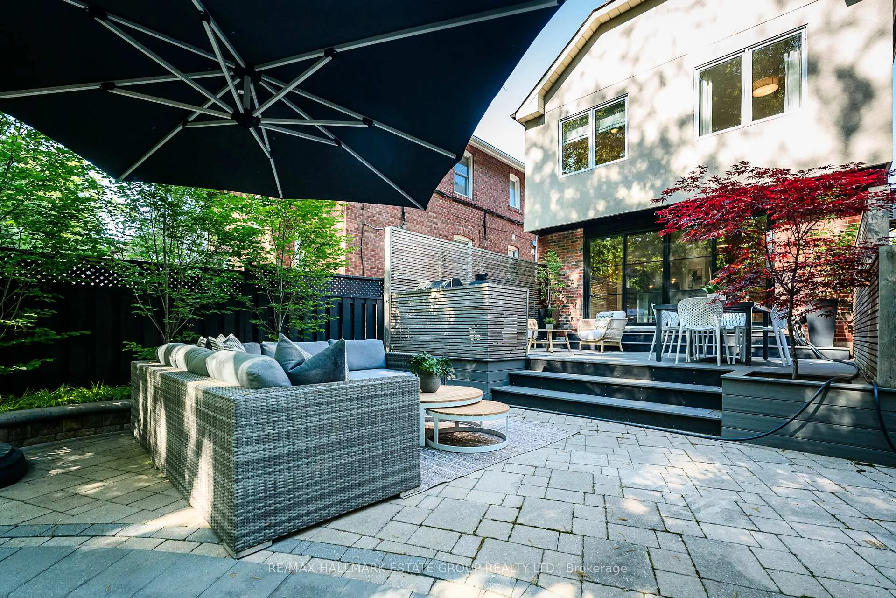
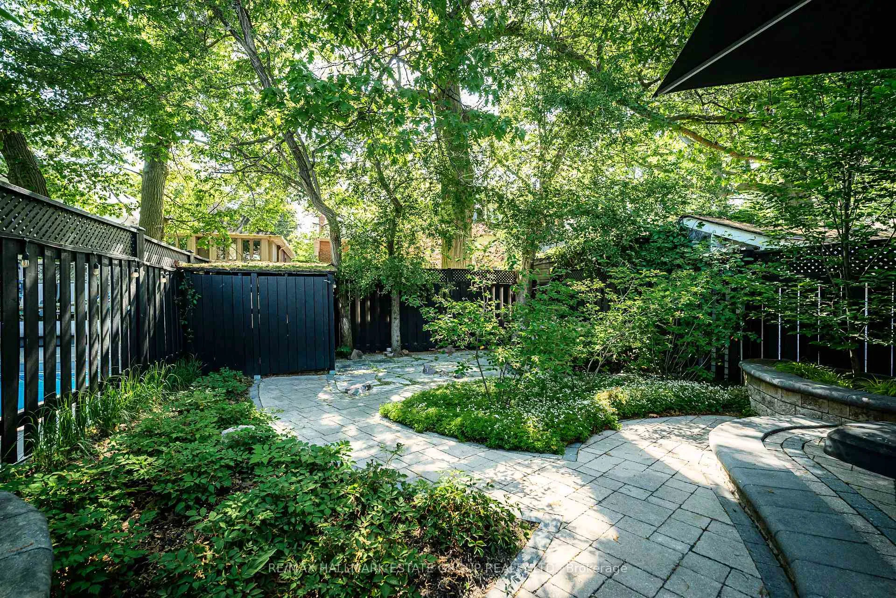
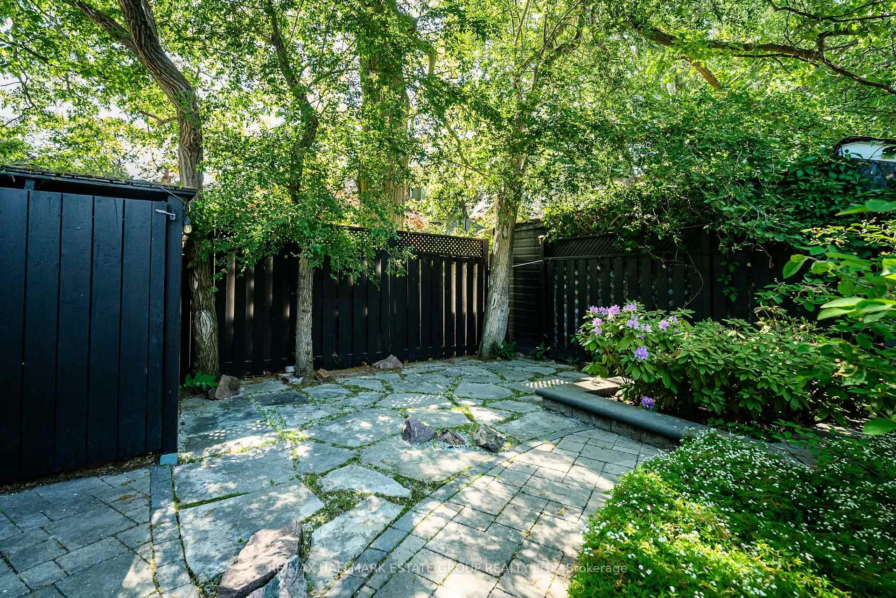
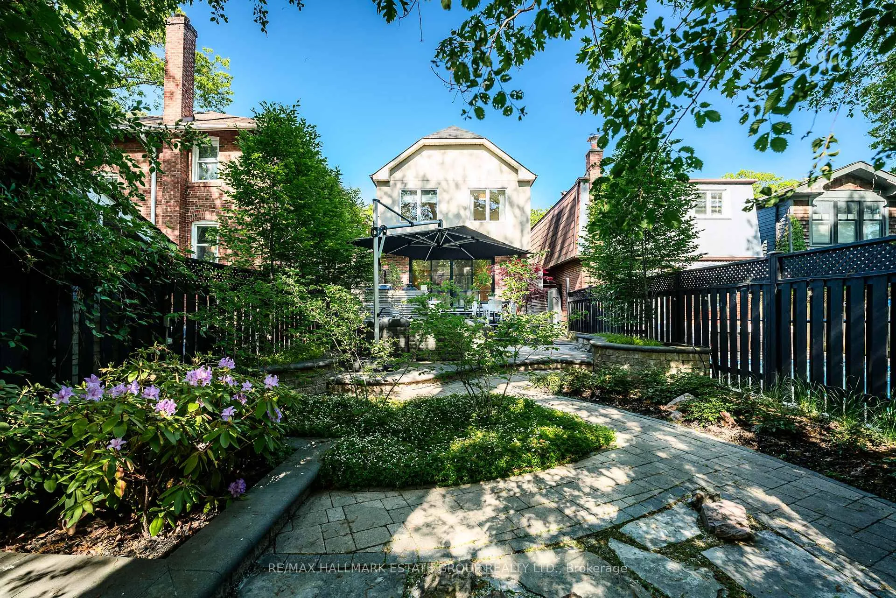
- Large deck and landscaped garden for outdoor hosting.
- Turnkey home ready for immediate move-in.
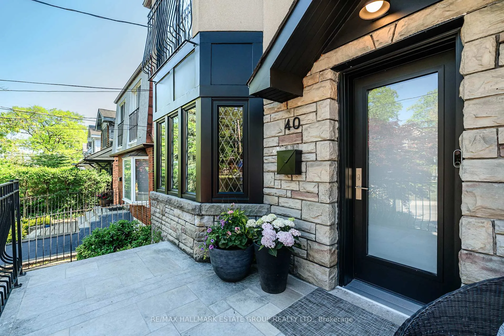
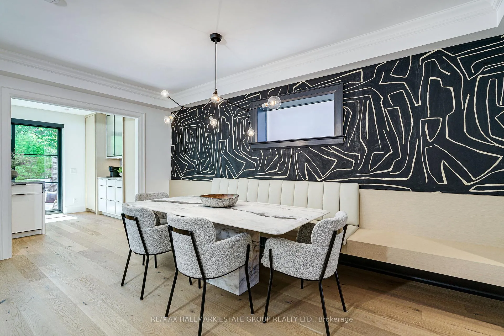
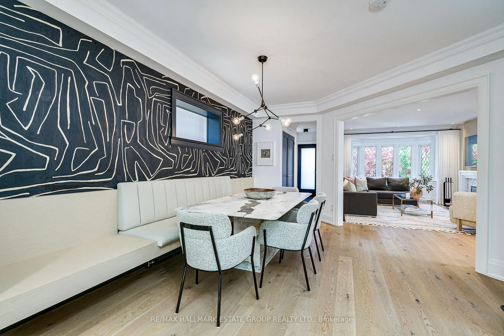
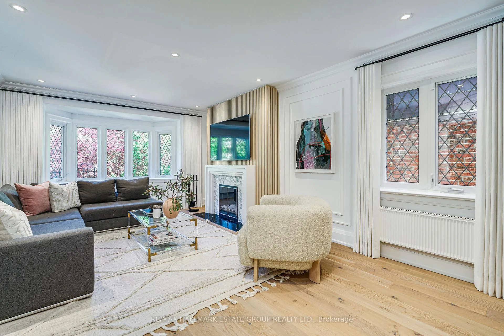
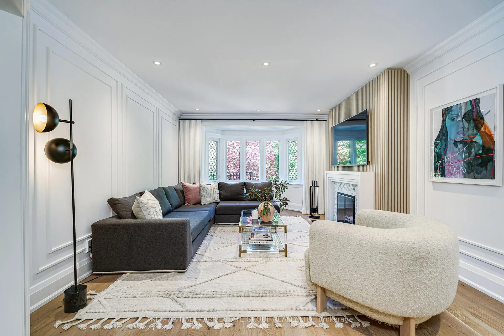
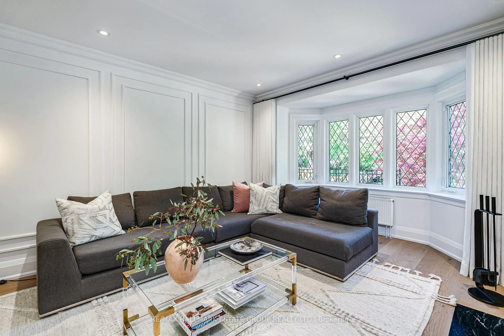
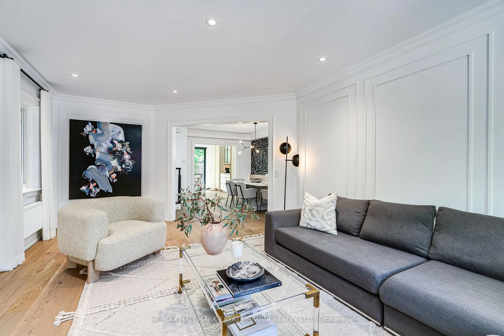
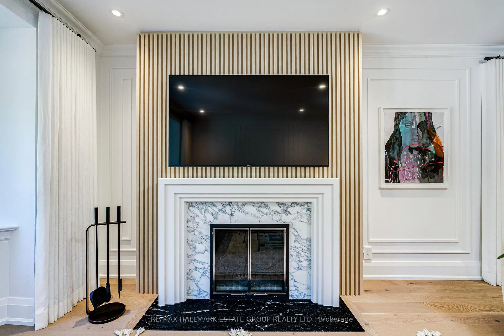
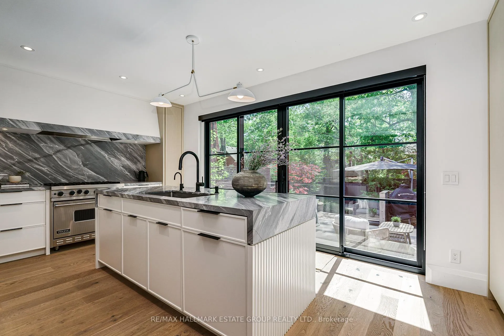
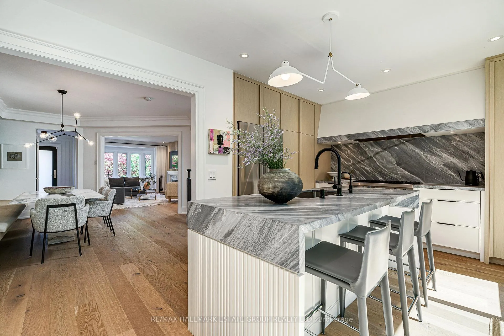
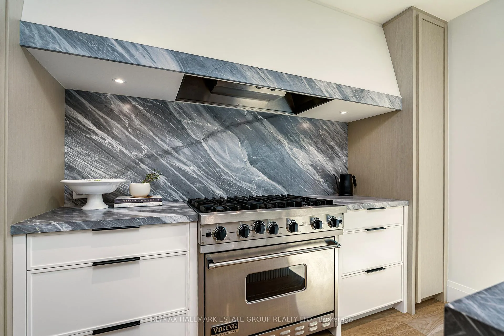
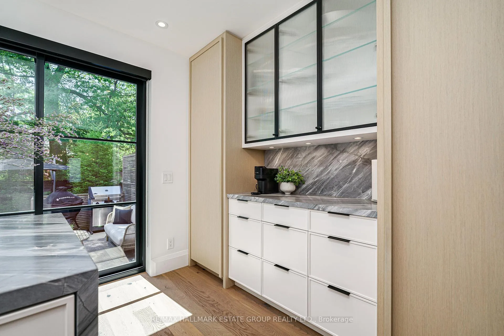
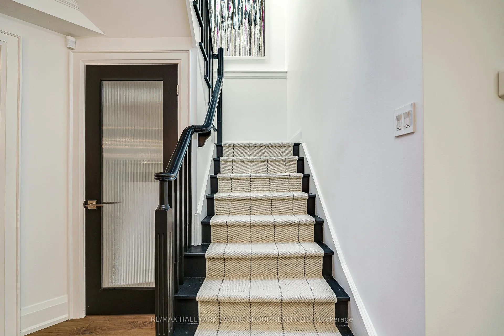
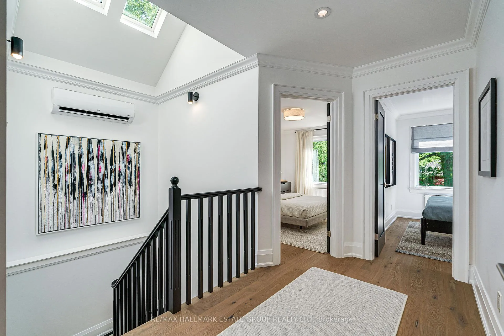
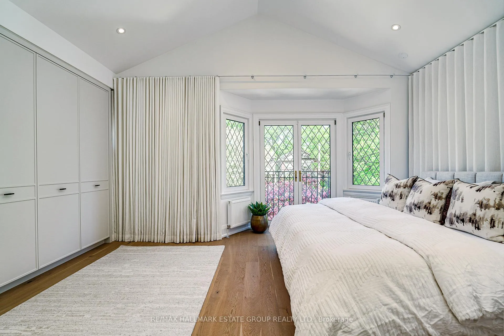
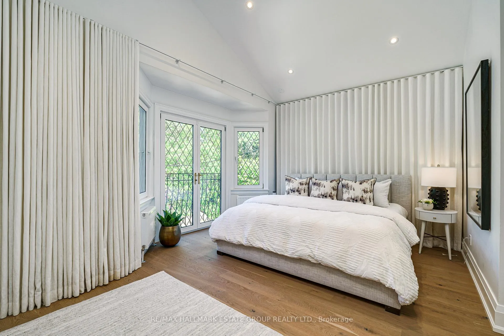
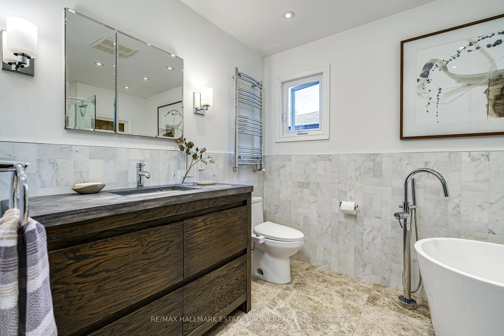
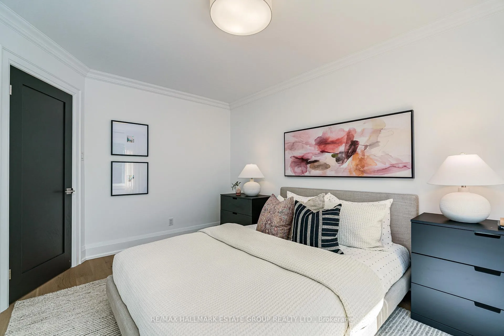
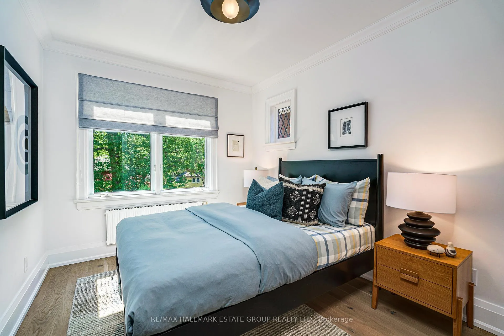
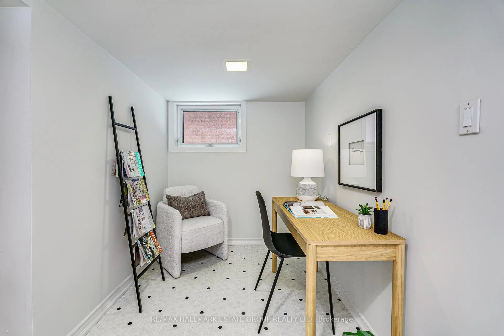
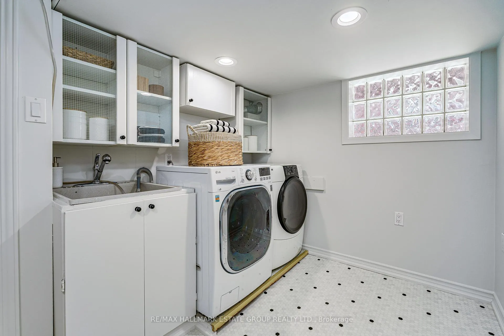
A true Beach showpiece! This sun-filled, design-forward residence is owned by a professional interior designer and has been fully reimagined with a curated, cohesive vision throughout. Every inch has been considered, creating a turnkey home that delivers space, style, and everyday ease. Bright, refined, and beautifully finished with custom millwork throughout, the home has been thoughtfully upgraded with over $400K in improvements. The main floor is made for real life and effortless entertaining, with a serene living room anchored by a white oak reeded fireplace with marble surround, a dining area with custom banquette seating that invites long lingering dinners, and a showcase kitchen that becomes the natural centre of the home. A substantial Bardiglio marble island, heavy duty integrated range hood, extensive storage, and wall to wall architectural glass slider create a seamless connection to the large composite deck and landscaped west facing garden. The result is a home that feels open, bright, and easy to live in, with exceptional golden afternoon light and a natural flow from cooking to dining to outdoor hosting. Upstairs includes a dramatic vaulted ceiling crowned by a massive skylight over the staircase with sconce lighting, four bedrooms, featuring a king size primary suite that feels like a true retreat, with lake views, vaulted ceilings, custom drapery, wall-to-wall closets, and a modern ensuite with walk-in shower and freestanding tub. The finished lower level offers a separate entrance, a benched rec room with high ceilings, office zone, laundry, generous storage, and direct garage access. Located in the coveted Courcelette School district and just steps to the lake, Queen Street, parks, and cafés. Bold, beautiful, and unforgettable. This is Beach living at its finest!
Key Facts & Features
Property Costs
- Annual Property Tax Amount
- $8,642
- Land Transfer Tax Fee
- $66,910
Rental Items
- Rental Equipment
- Alarm System $33/month monitoring fee
- Basement Type
- Finished, Separate Entrance
Interior Features
- Laundry Level
- Lower Level
- Interior Extras
- None
- Fireplace/Stove
- Yes
- Elevator
- No
Exterior Features
- Exterior Extras
- Lawn Sprinkler System, Deck
- Pool
- None
- Property Features
- Public Transit, Fenced Yard
Building
- Building Type
- Detached
- Building Style
- 2-Storey
Construction
- Exterior Finish
- Stucco (Plaster), Brick
- Roof
- Asphalt Shingle
- Foundation Details
- Block
- Special Designation
- Unknown
Lot
- Lot Front
- 25.00 ft
- Lot Depth
- 122.00 ft
Inclusions
- Inclusions
- Viking 36"W range, new high-power hood fan, new Fisher & Paykel fridge, new panel-ready Miele dishwasher, washer & dryer, basement freezer, All electric light fixtures. Boiler (2021), Hot Water Tank & 2 Mini-split AC units (one A/C unit cleverly concealed in the primary bdrm behind drapery wall), all custom drapery, video and camera surveillance. Roughed-in central vac
Exclusions
- Exclusions
- Smoker & BBQ, Dining room light fixture, Blue kids light Kitchen island light fixture, TV & Bracket, curtains in 4th bedroom, 3rd bedroom, floating shelves
Parking & Garages
- Garage Type
- Built-In
- Garage Spaces
- 1
- Parking Spaces
- 1
- Total Garage And Parking Spaces
- 2
Heating & Cooling
- Heat Source
- Gas
- Heat Type
- Radiant
- Air Conditioning
- Wall Unit(s)
- Water
- Municipal
- Sewers
- Sewer
- Bedrooms
- 4
- Washrooms
- 3
- Kitchens
- 1
Room sizes
- Living Room—Main level, Fireplace, Hardwood Floor, Leaded Glass
- Dining Room—Main level, Formal Rm, Hardwood Floor
- Kitchen—Main level, Centre Island, Sliding Doors, Overlooks Backyard
- Primary Bedroom—Second level, Vaulted Ceiling(s), 4 Pc Ensuite, Soaking Tub
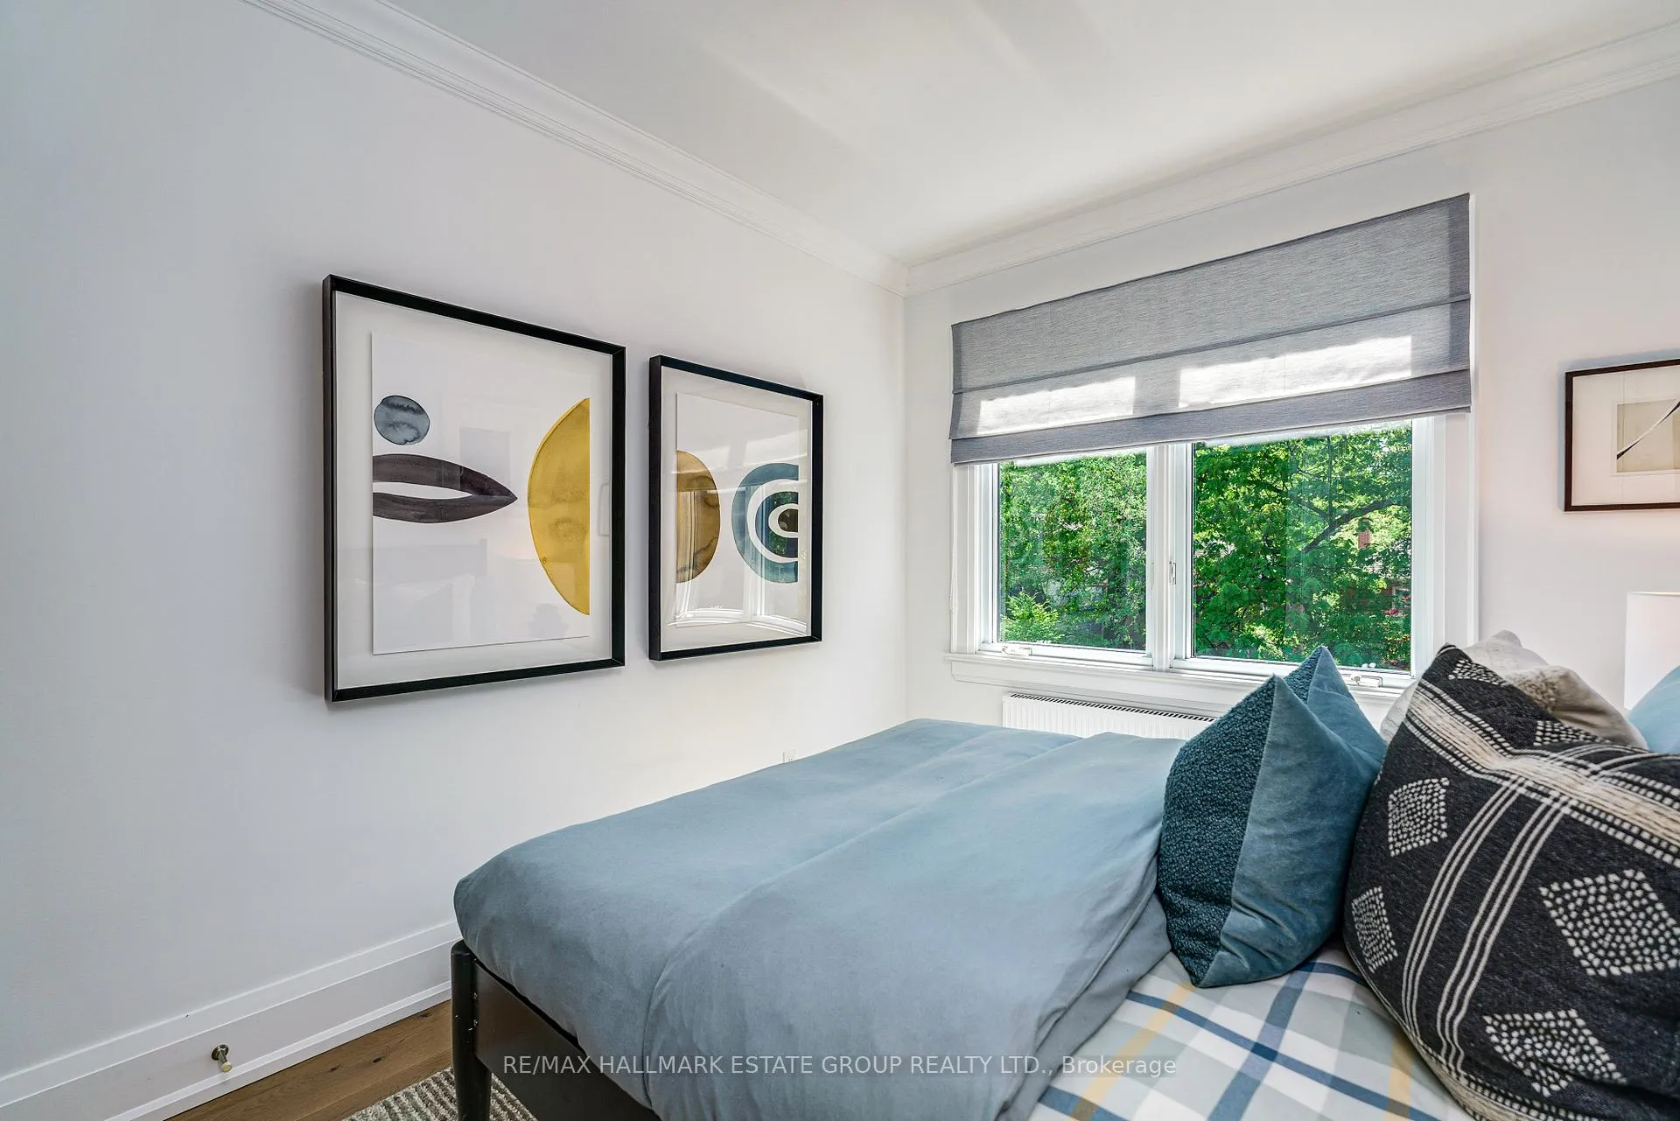
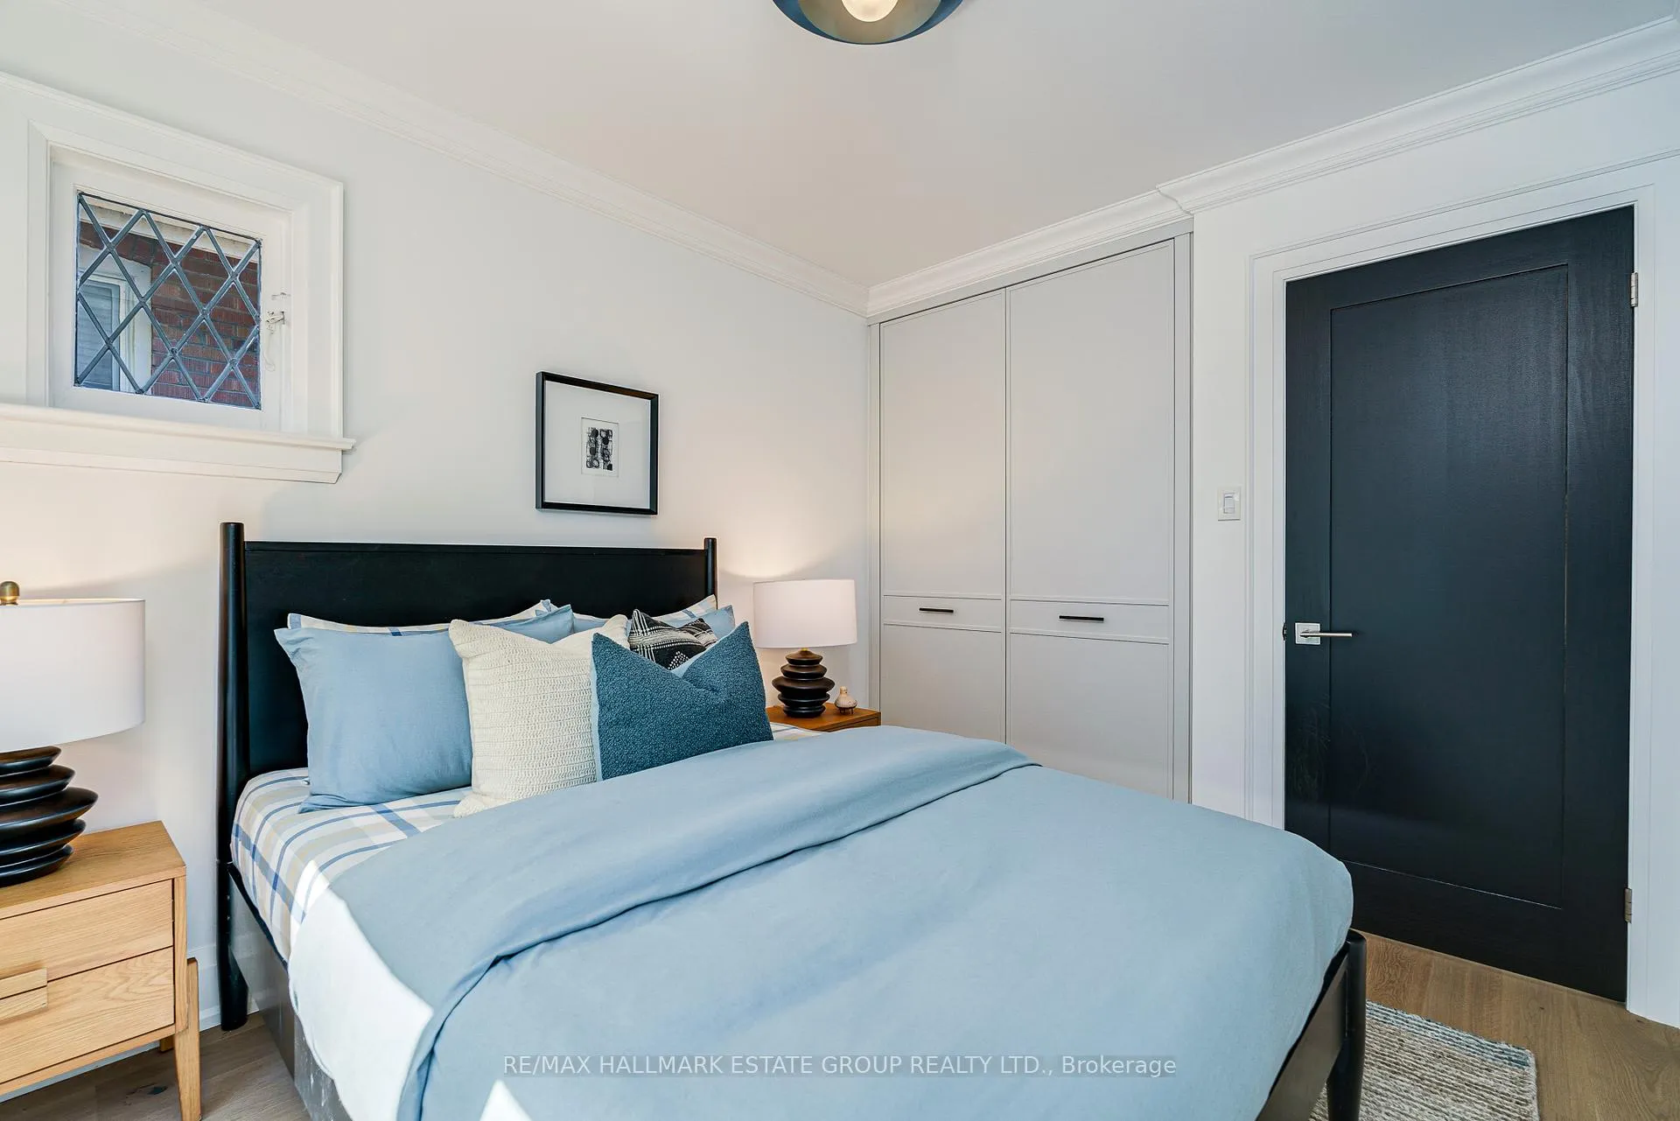
- Bedroom 2—Second level, Hardwood Floor, Overlooks Backyard, Casement Windows
- Bedroom 3—Second level, Hardwood Floor, Overlooks Backyard, Closet
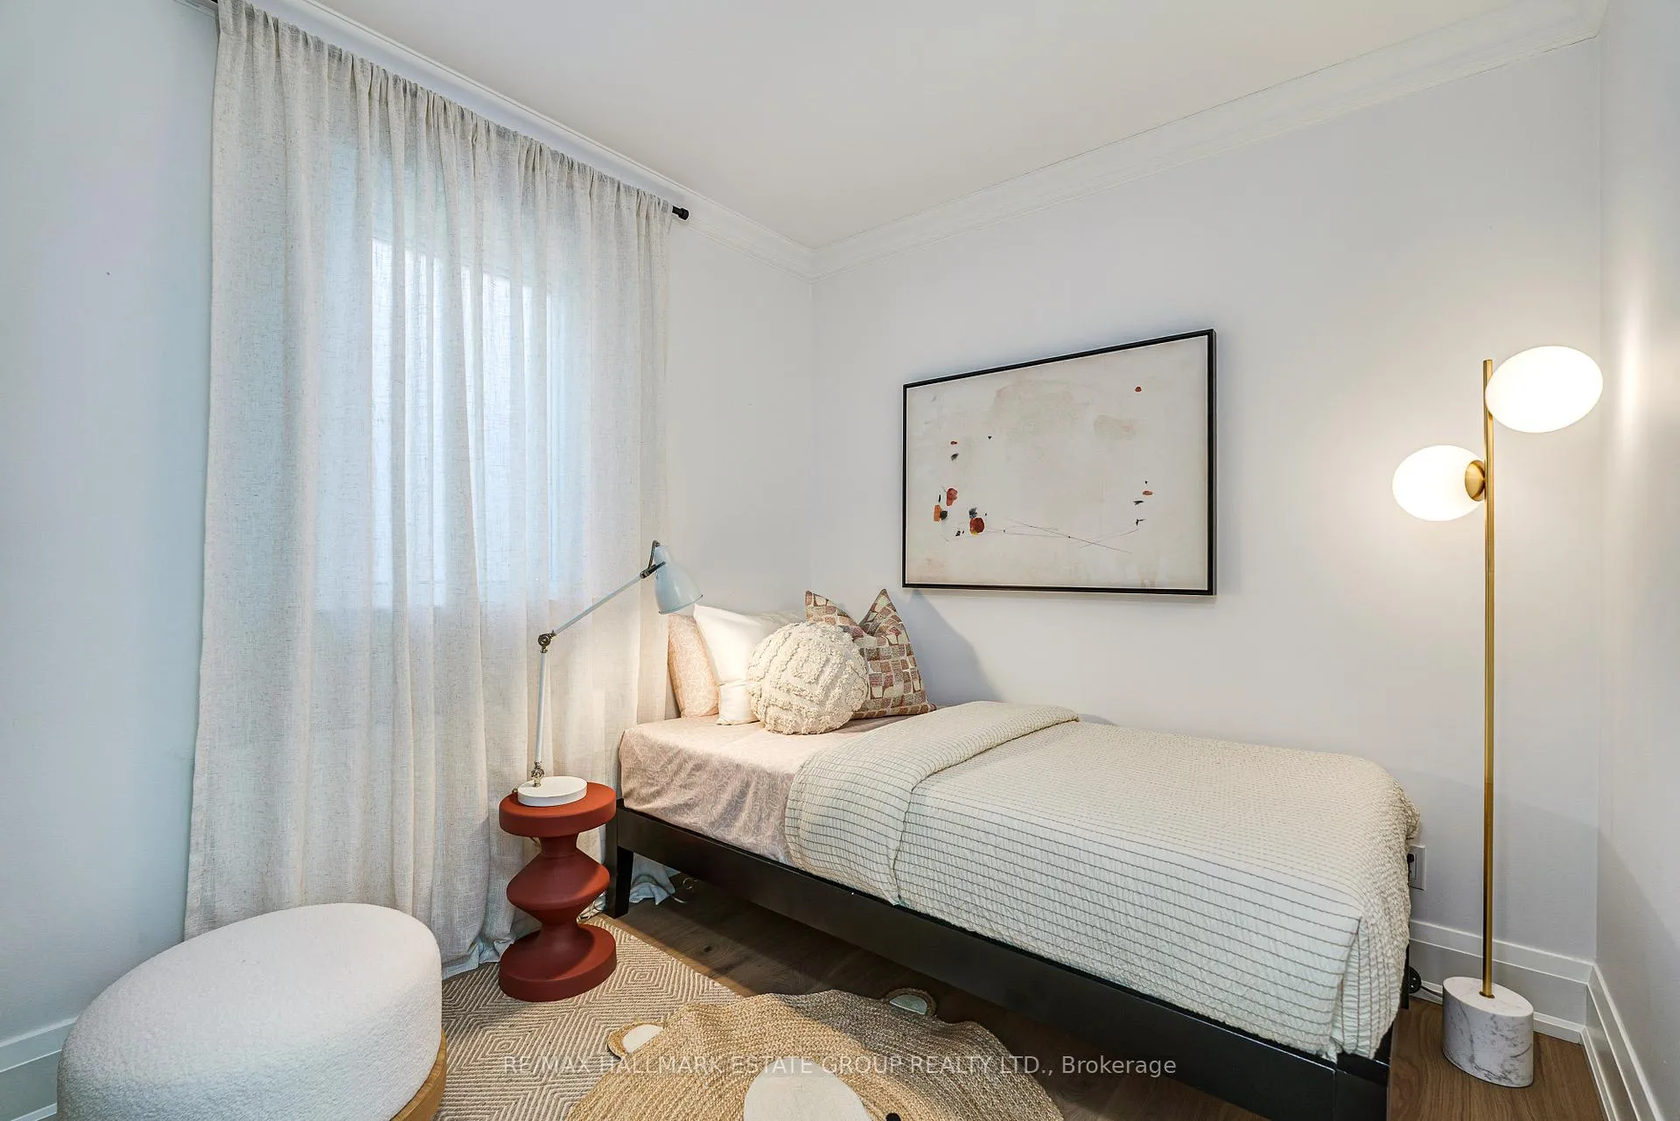
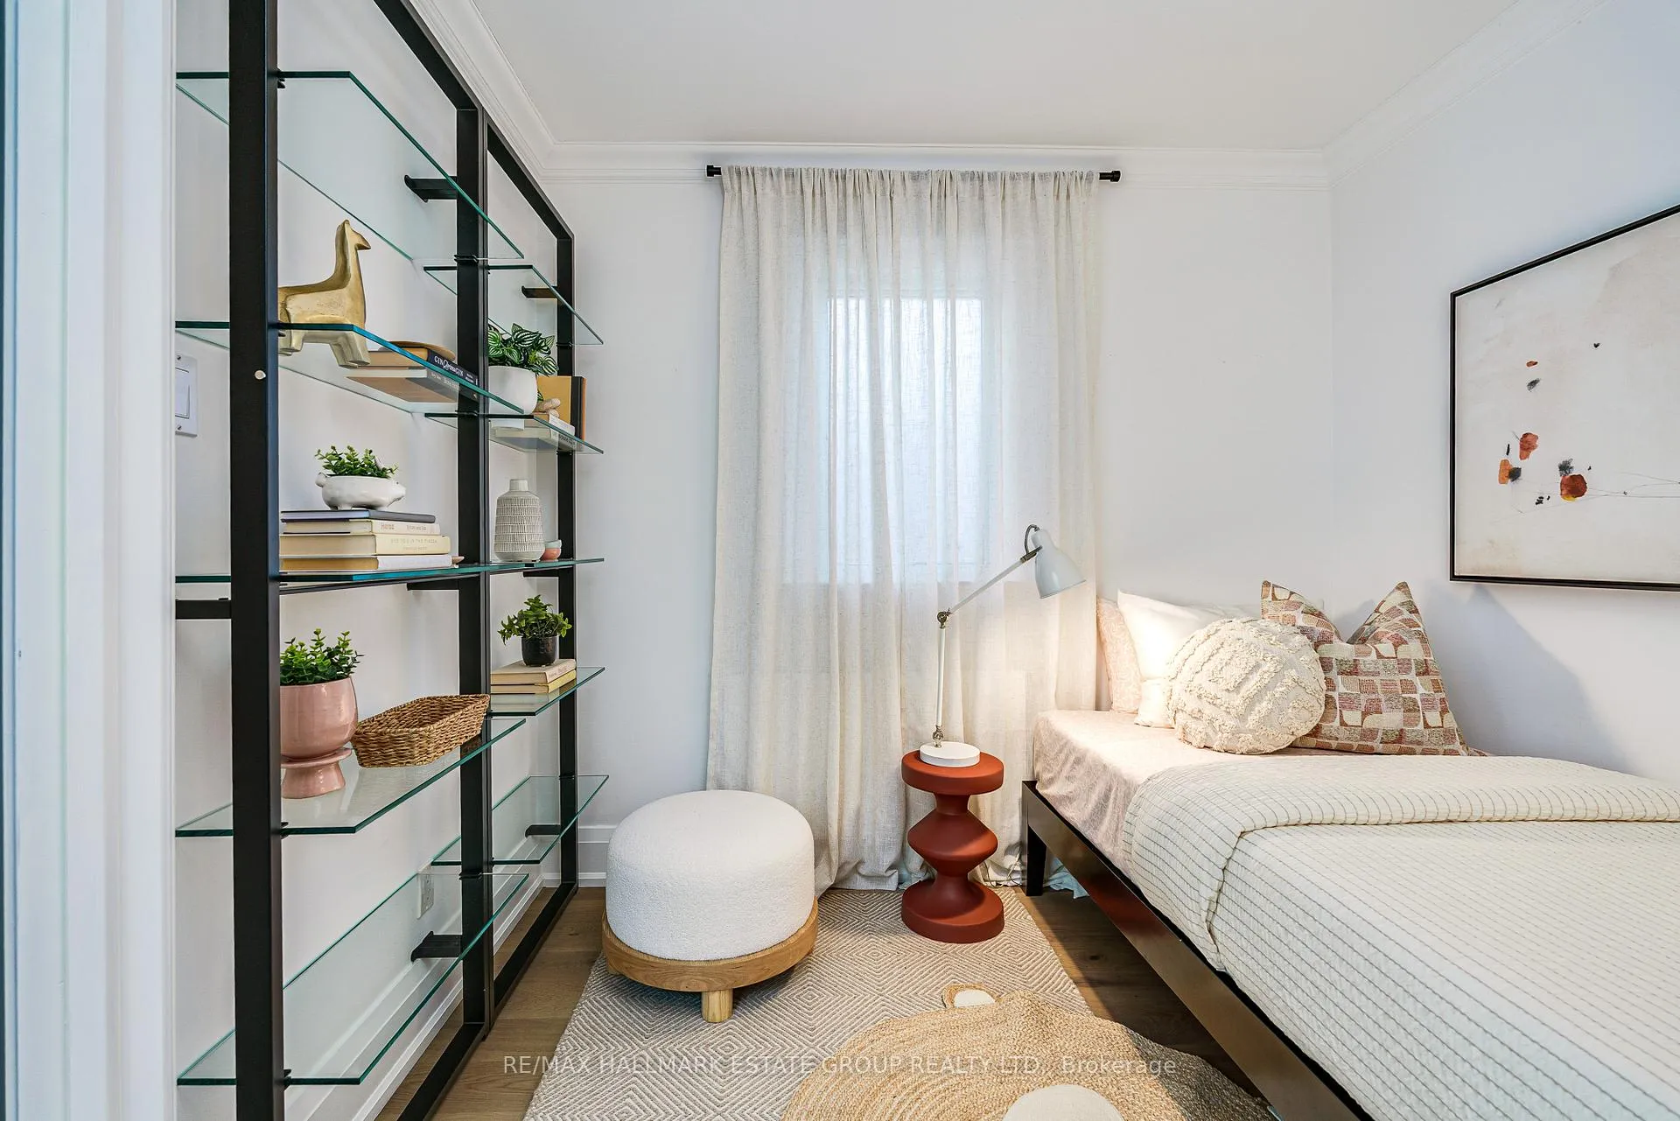
- Bedroom 4—Second level, B/I Shelves, Hardwood Floor, Window
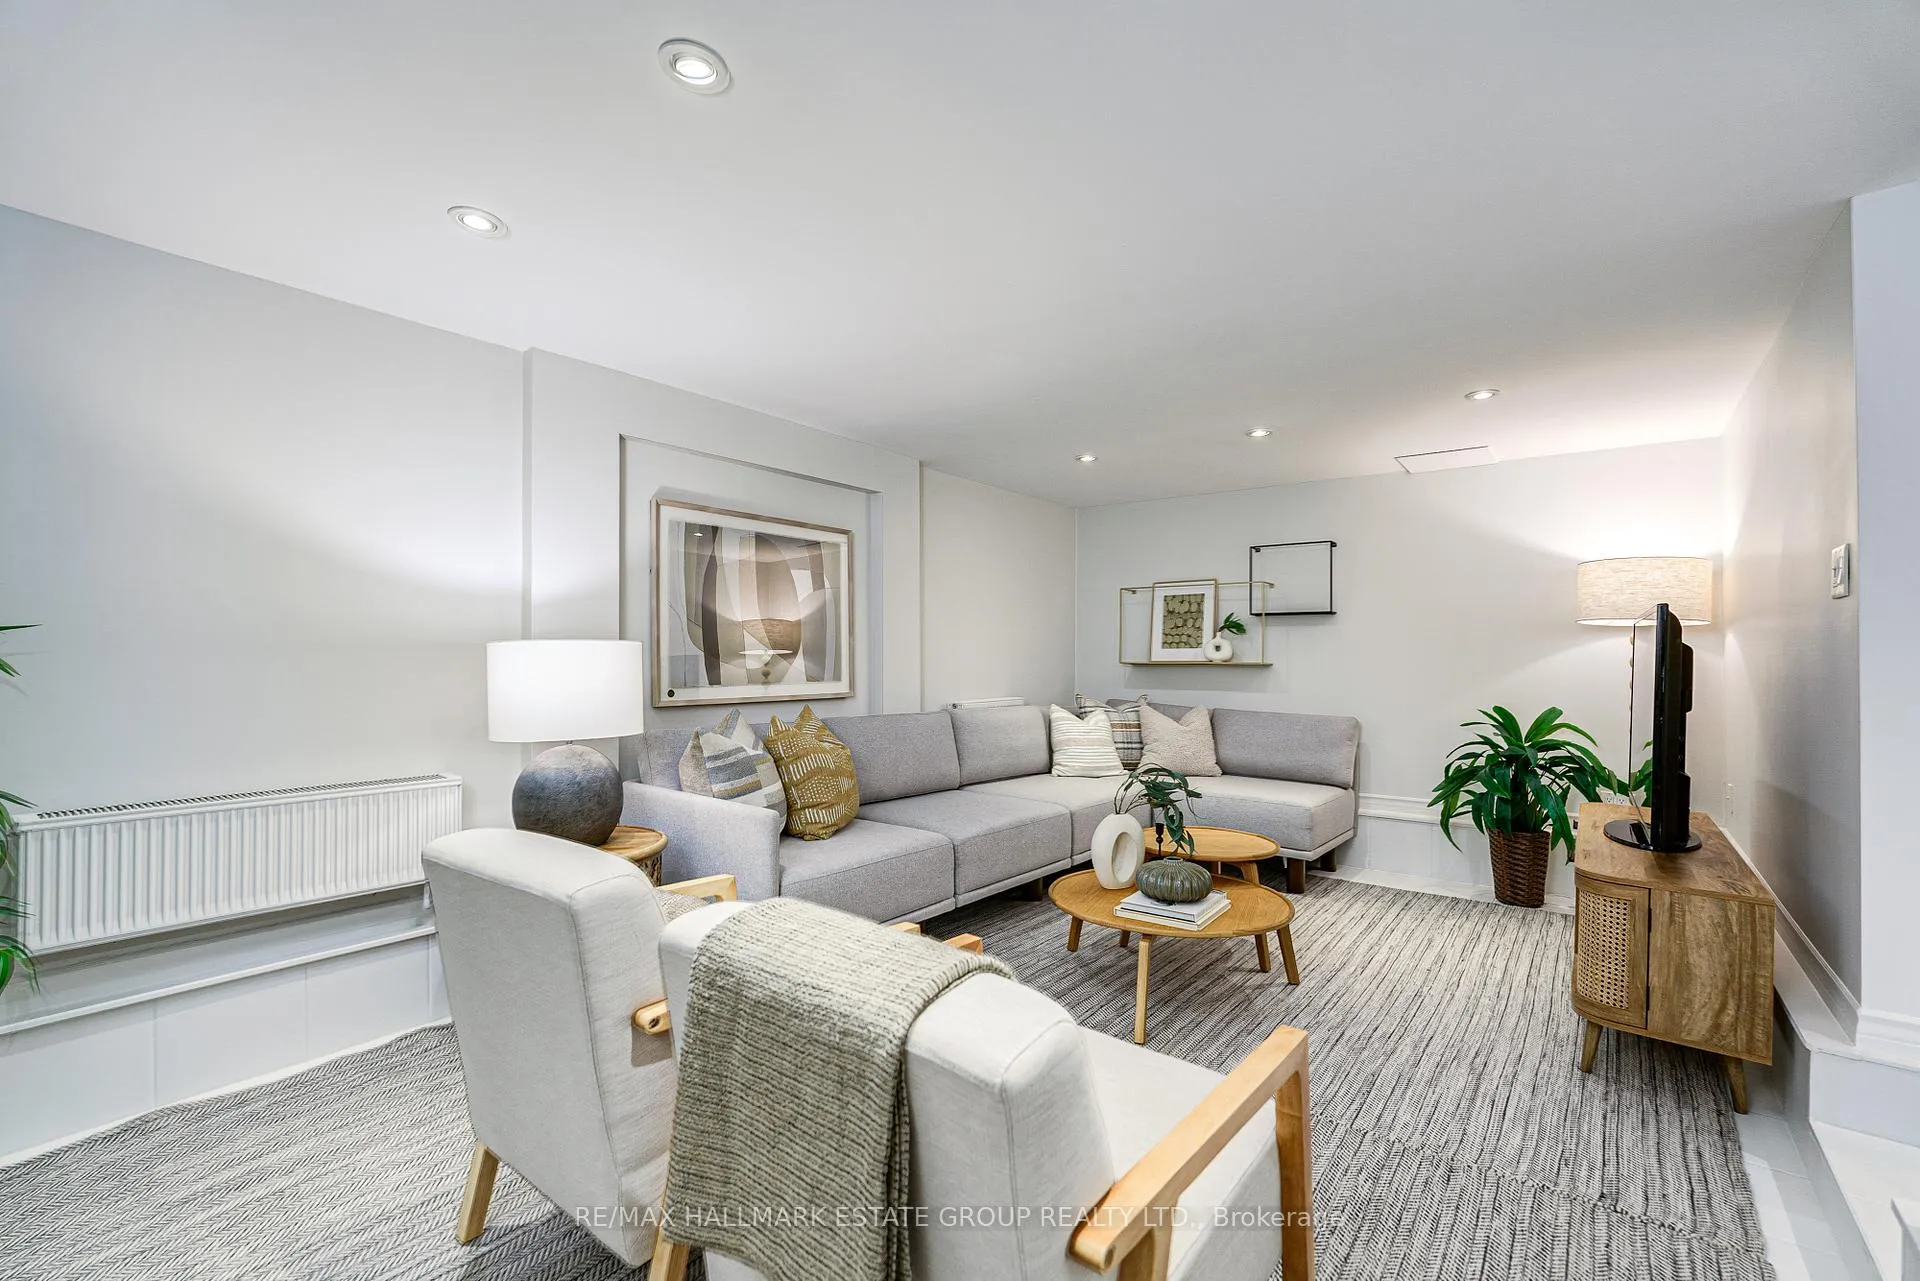
- Recreation—Basement level, Tile Floor, Pot Lights
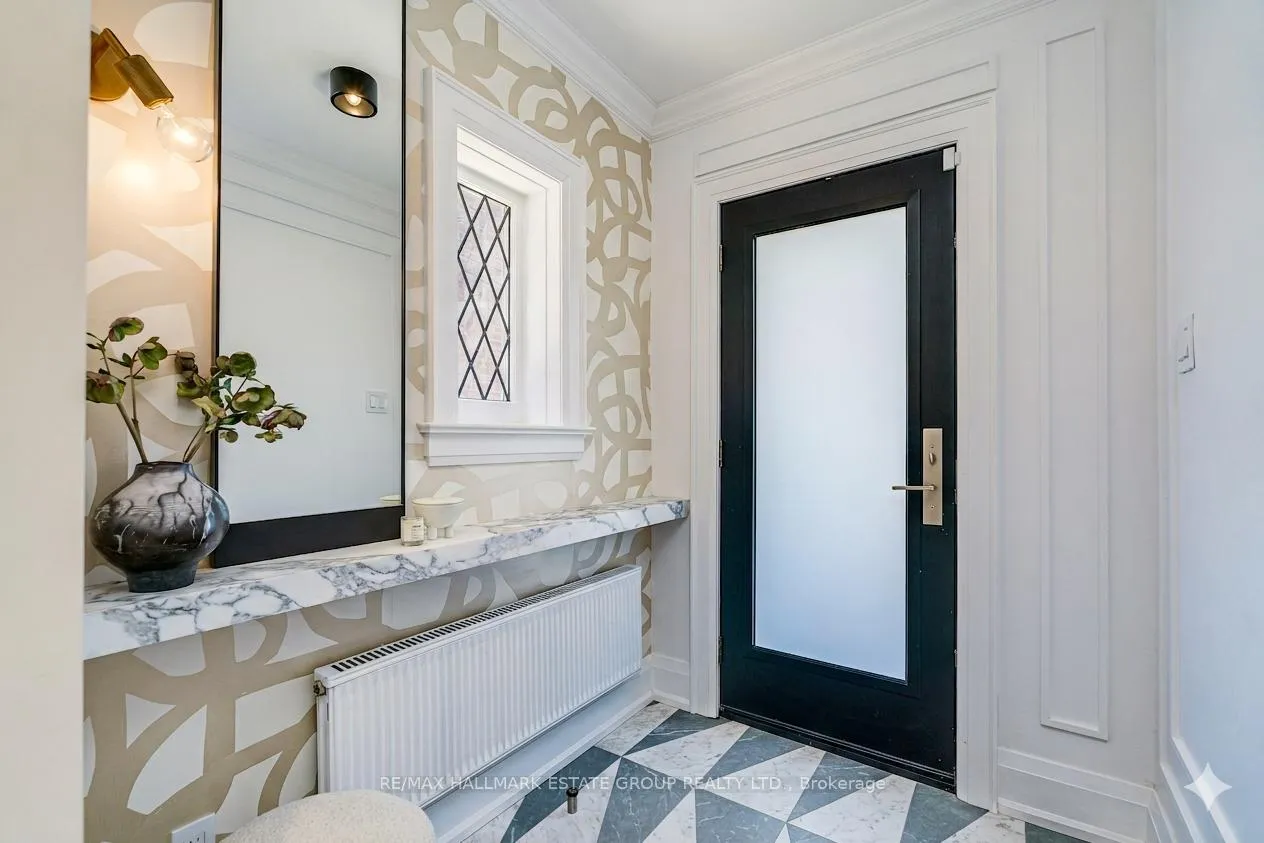
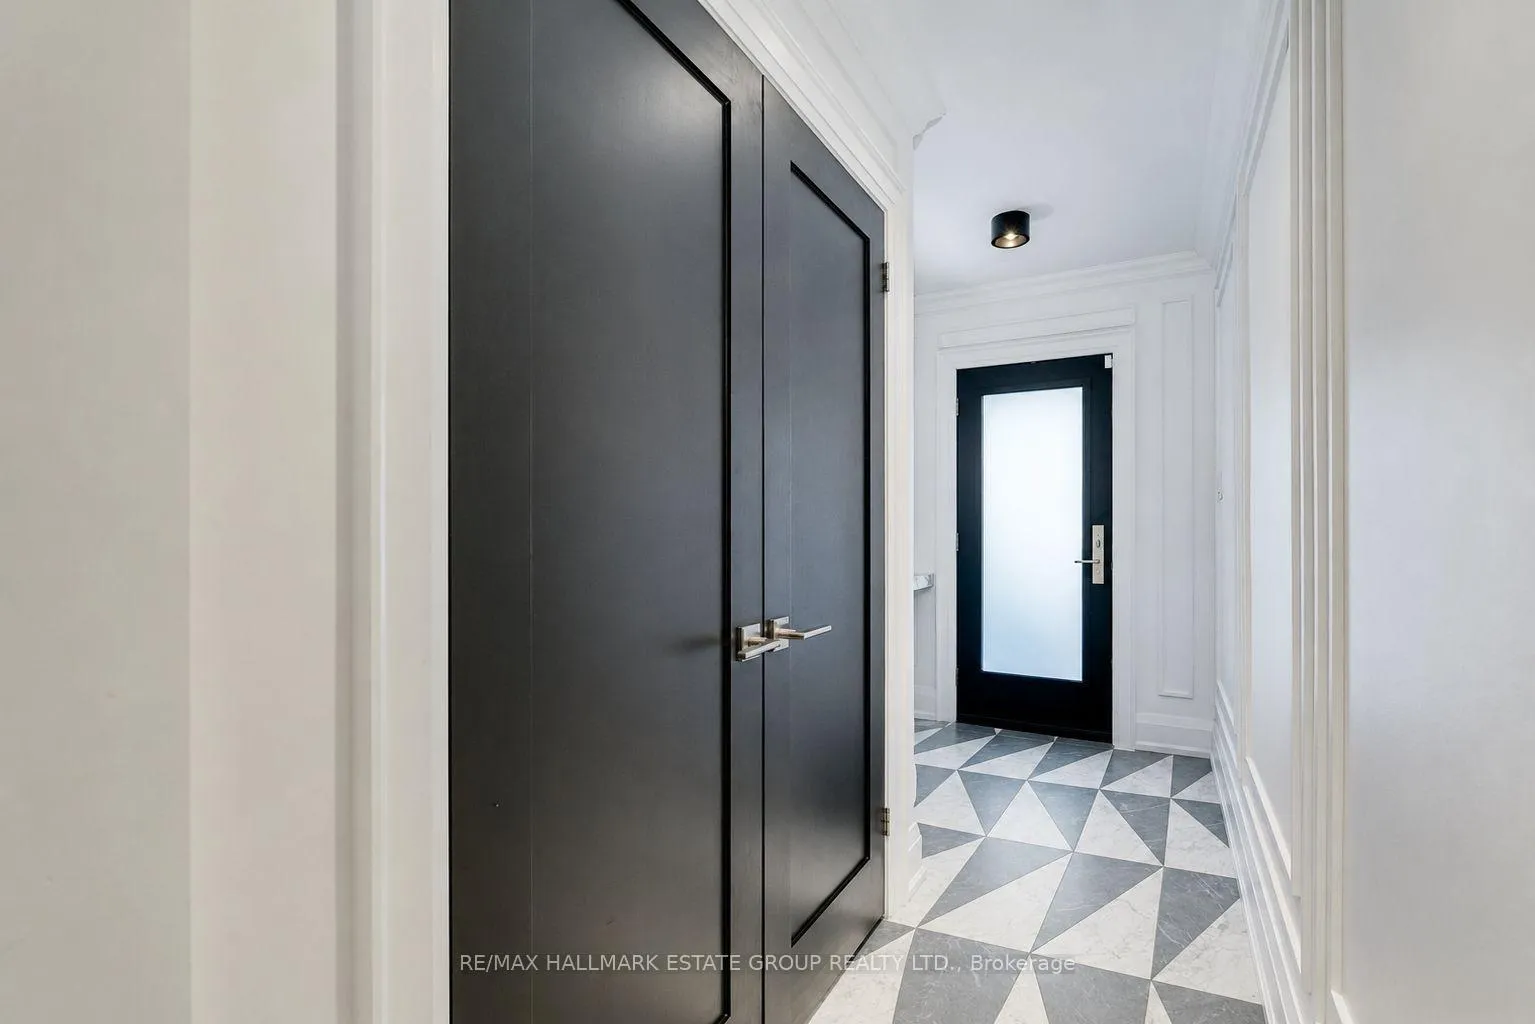
- Foyer—Main level, Double Closet, Tile Floor, Wall Sconce Lighting
- Laundry—Basement level, Vinyl Floor, Above Grade Window, Combined w/Office
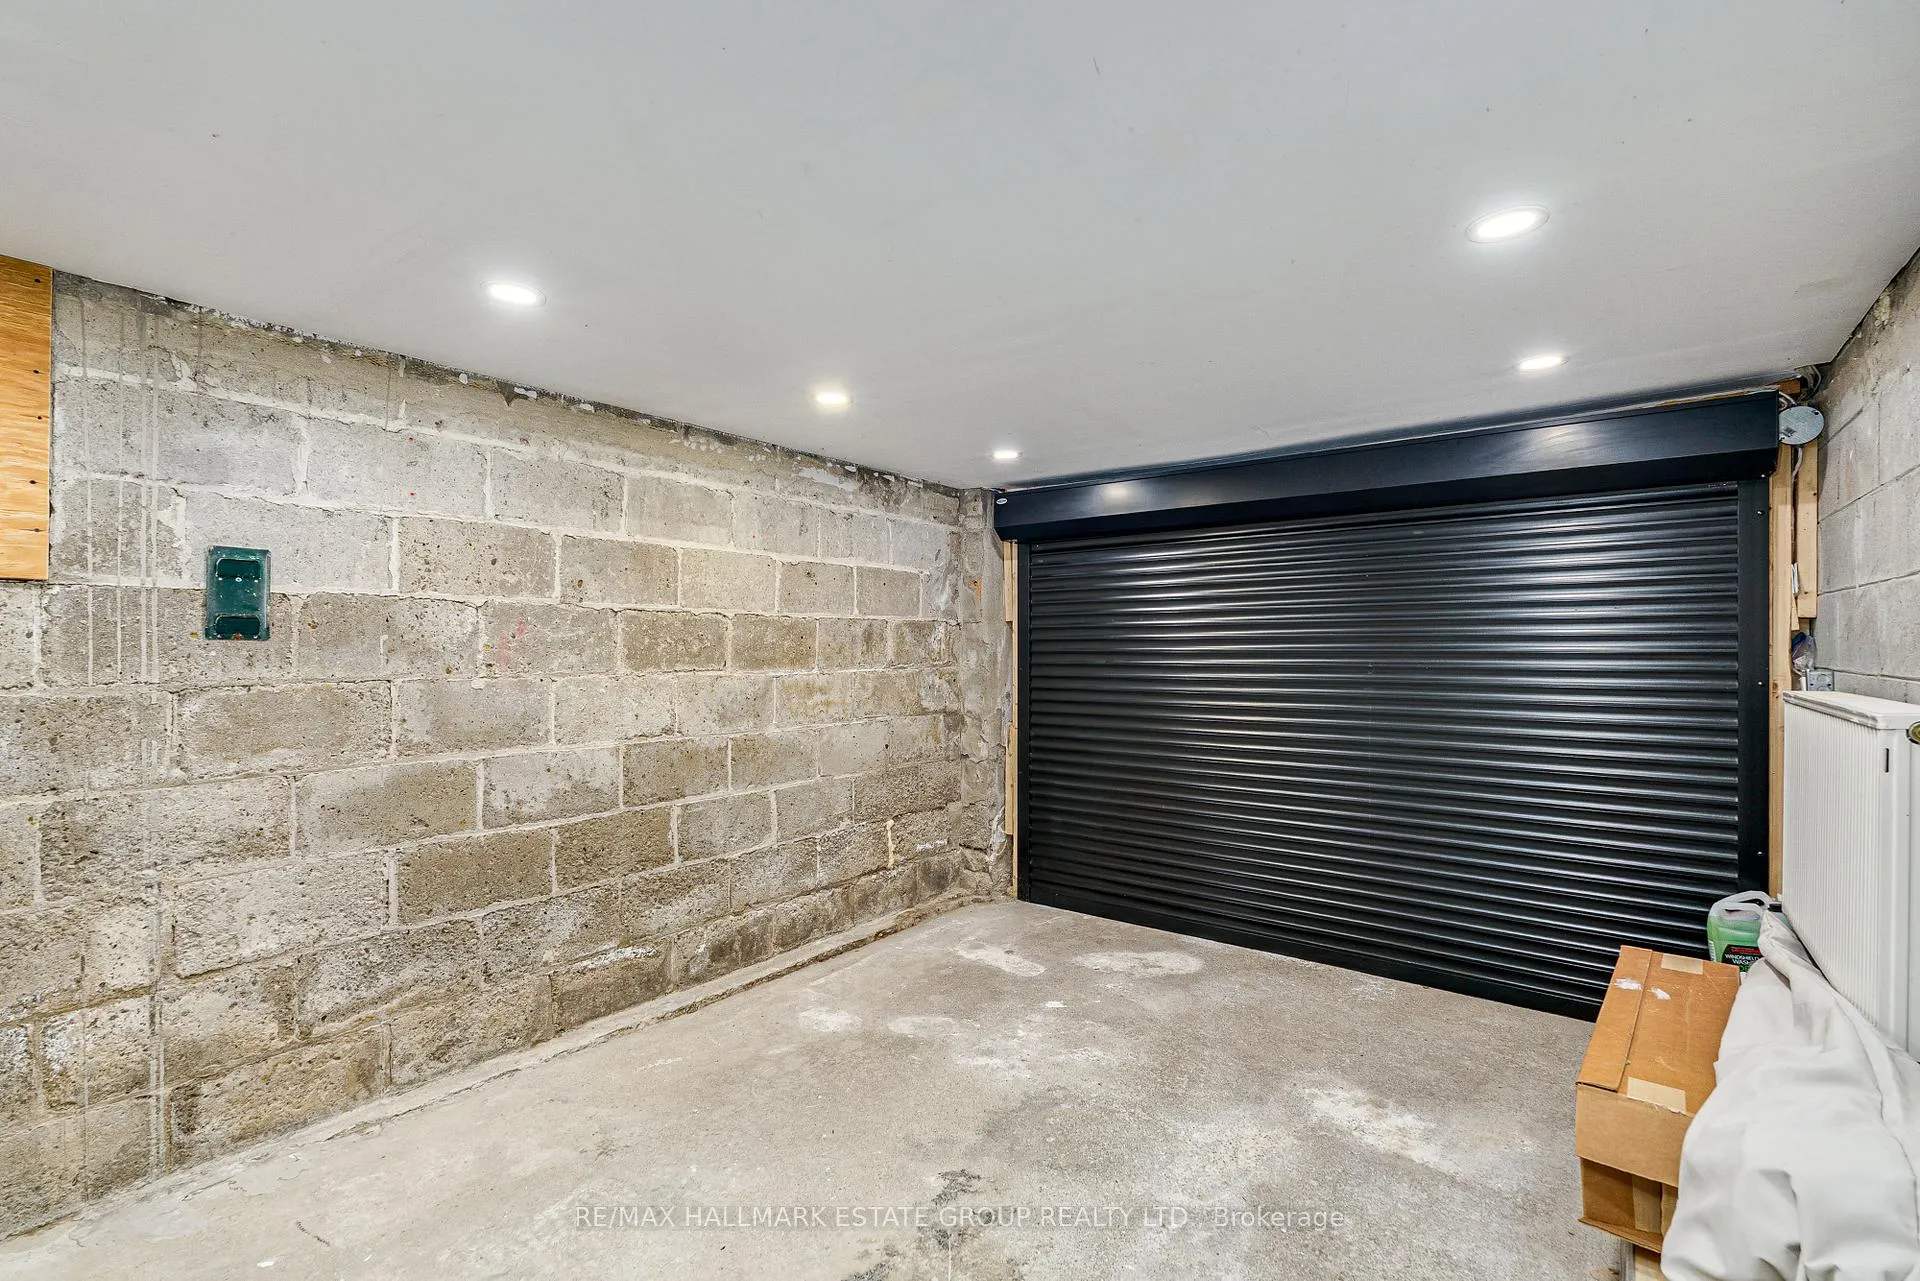
- Utility Room—Basement level, Concrete Floor, Access To Garage
Washrooms
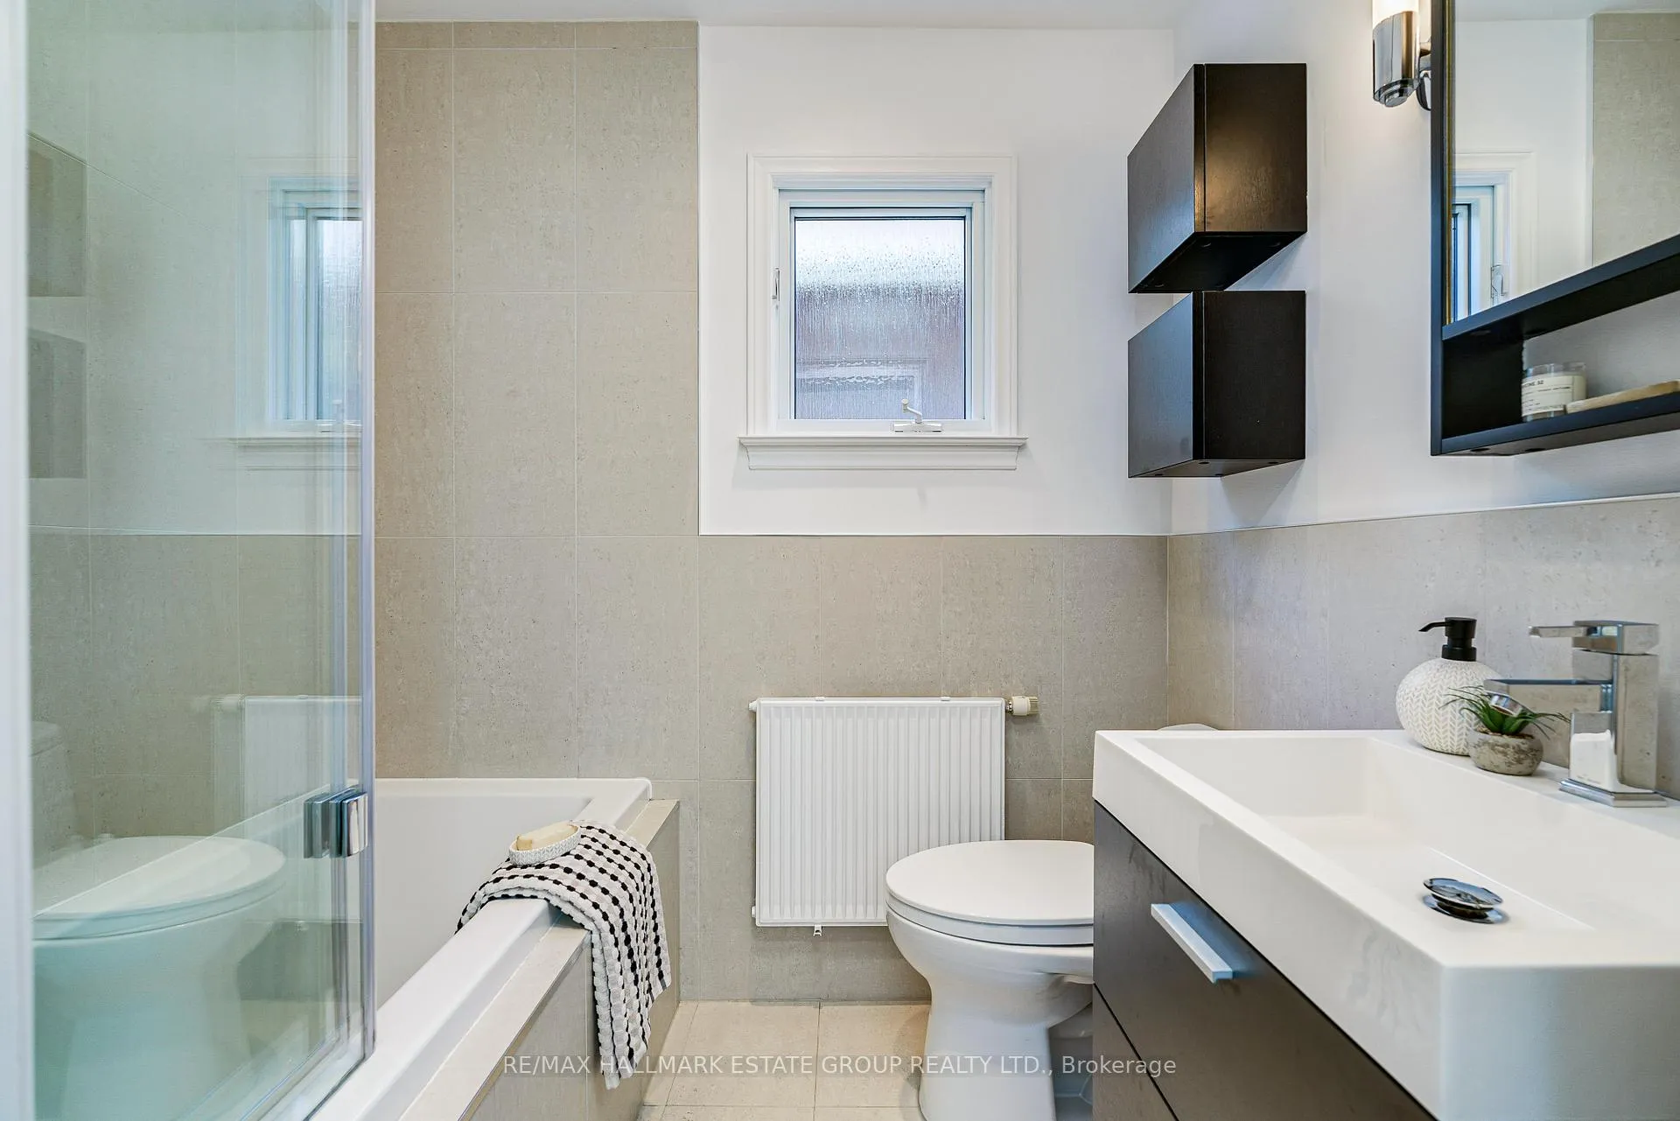
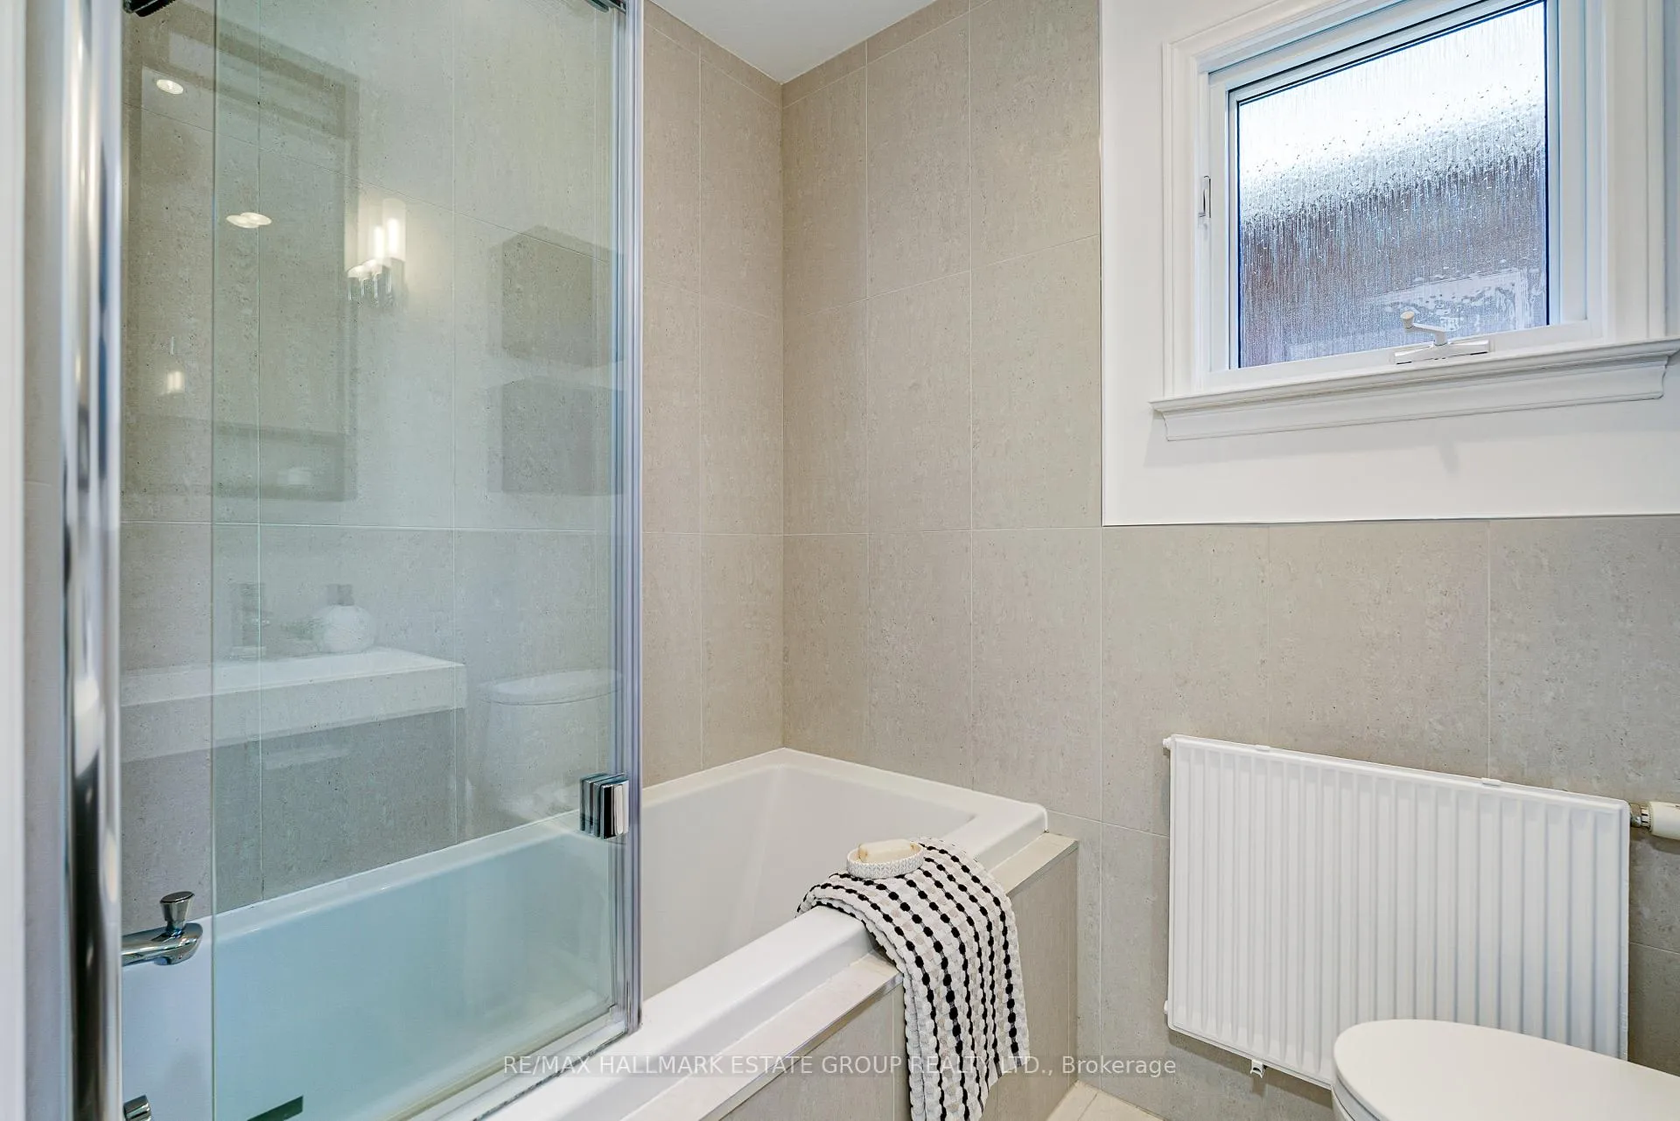
- 4-piece, Second
- 4-piece, Second
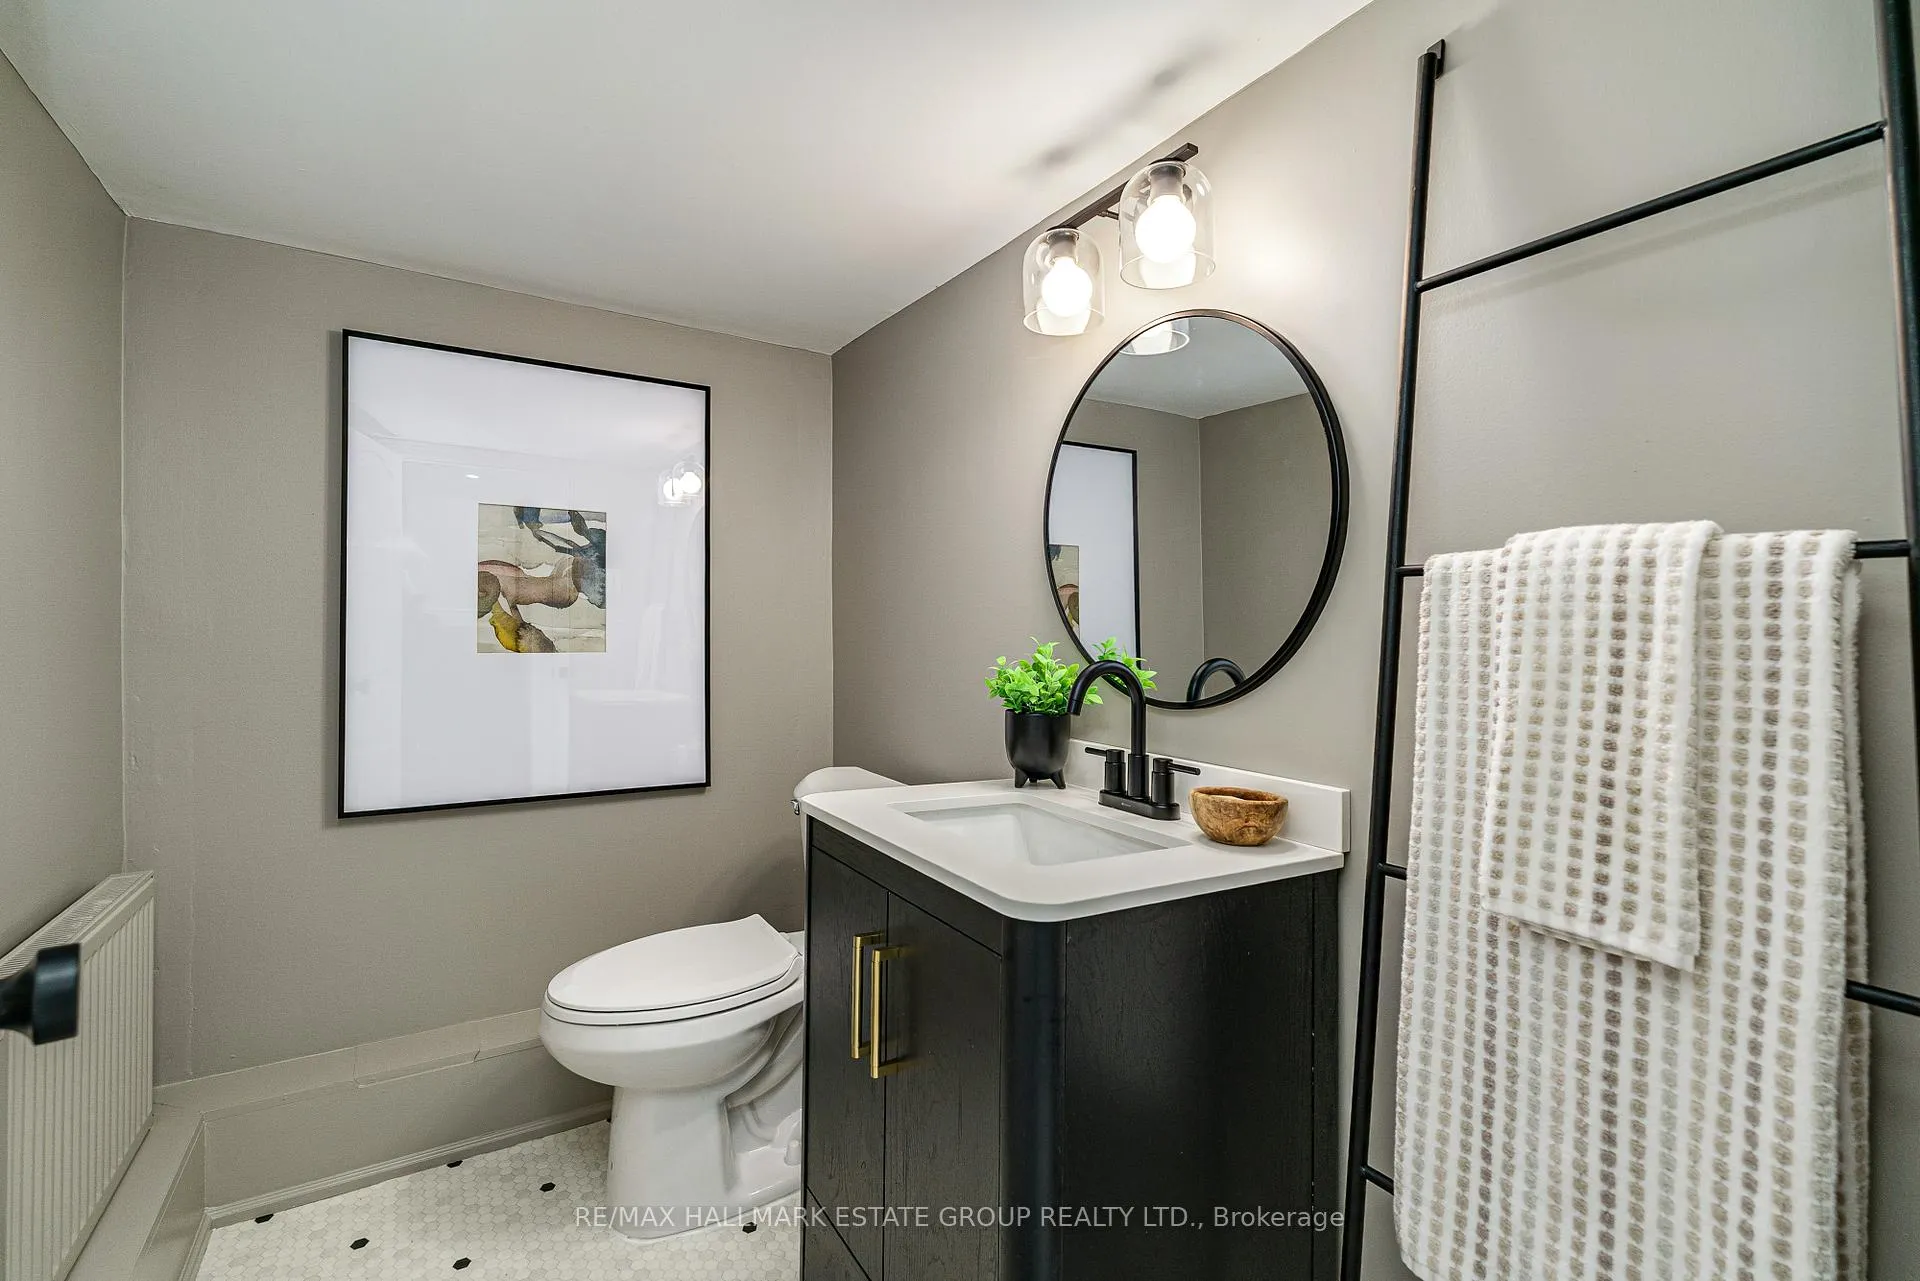
- 2-piece, Basement
- Municipality
- Scarborough
- Neighbourhood
- Birchcliffe-Cliffside
- Main cross streets
- Queen & Victoria Park Ave
- Directions
- South of Kingston Rd
- MLS® number
- E13240492
- Data source
- Toronto Regional Real Estate Board
- Status change
- 2026-06-17
- Listed on
- 2026-06-04
- Days on market
- 13 days
- Possession type
- Flexible
- Co-op commission
- 2.5% + HST
- Seller
- Listed by
- RE/MAX HALLMARK ESTATE GROUP REALTY LTD.
Home Market Value
Current home valuation for 40 Courcelette Road, Scarborough, Birchcliffe-Cliffside, Scarborough, ON. Listed for $1,849,000
HOMEH Estimate
$1,735,711
Estimated Sales Range
$1,371,212 - $2,100,210
HOMEH Estimate for 40 Courcelette Road, Scarborough, Birchcliffe-Cliffside
Calculated with a real agent's CMA method — 45+ years of experience, codified. Not an AI guess.
For the owner
Is this your home? Track its value.
Get this home's HOMEH Estimate by email once a month, with how many homes are for sale around you.
Mortgage Payment Calculator
Compare up to 4 down payment scenarios
20% required for homes $1.5M or more
$369,800
| Scenario 1 | Scenario 2 | Scenario 3 | Scenario 4 | |
|---|---|---|---|---|
−Down payment | % $ | % $ | % $ | % $ |
+CMHC insurance | $0 | $0 | $0 | $0 |
=Total mortgage | $1,479,200 | $1,386,750 | $1,294,300 | $1,201,850 |
Amortization | ||||
Mortgage rate | % | % | % | % |
| Payment frequency | ||||
=Mortgage payment | $7,222monthly | $6,771monthly | $6,319monthly | $5,868monthly |
Land Transfer Tax
$33,455
$33,455
$66,910
Around this home
Data provided by OpenStreetMap & Fraser Institute School Rankings
Ask HOMEH
New!Hi there!
👋Text or call (416) 301-9001
Recommended for you
Based on homes you've looked at.
No recommended properties found.
Nearby similar homes
No nearby properties found.
More real estate resources
Other homes nearby
Explore this area
Nearby neighbourhoods
No nearby listings available.