
Unit 21, 35 Birchcliff Avenue
Scarborough (Birchcliffe-Cliffside), ON M1N 0C1
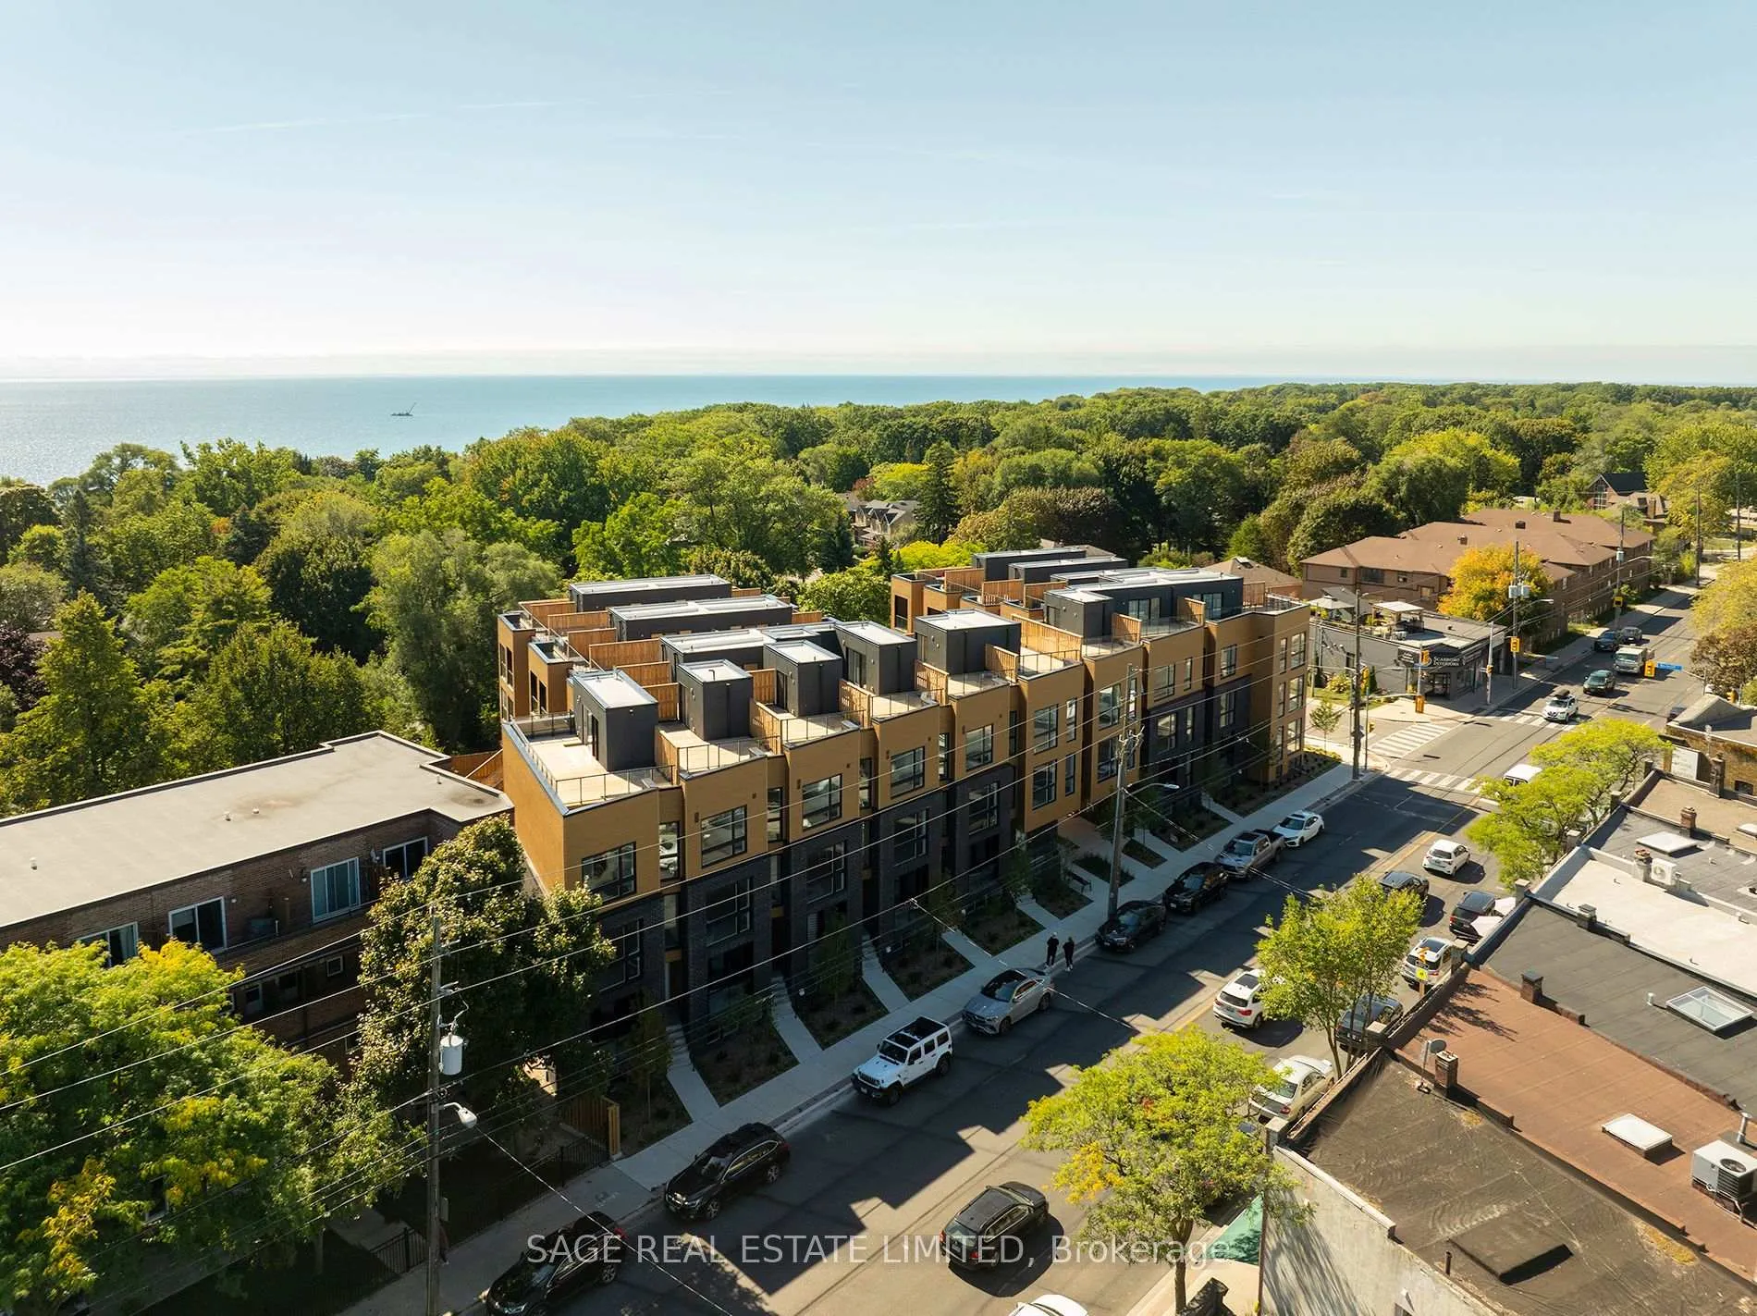
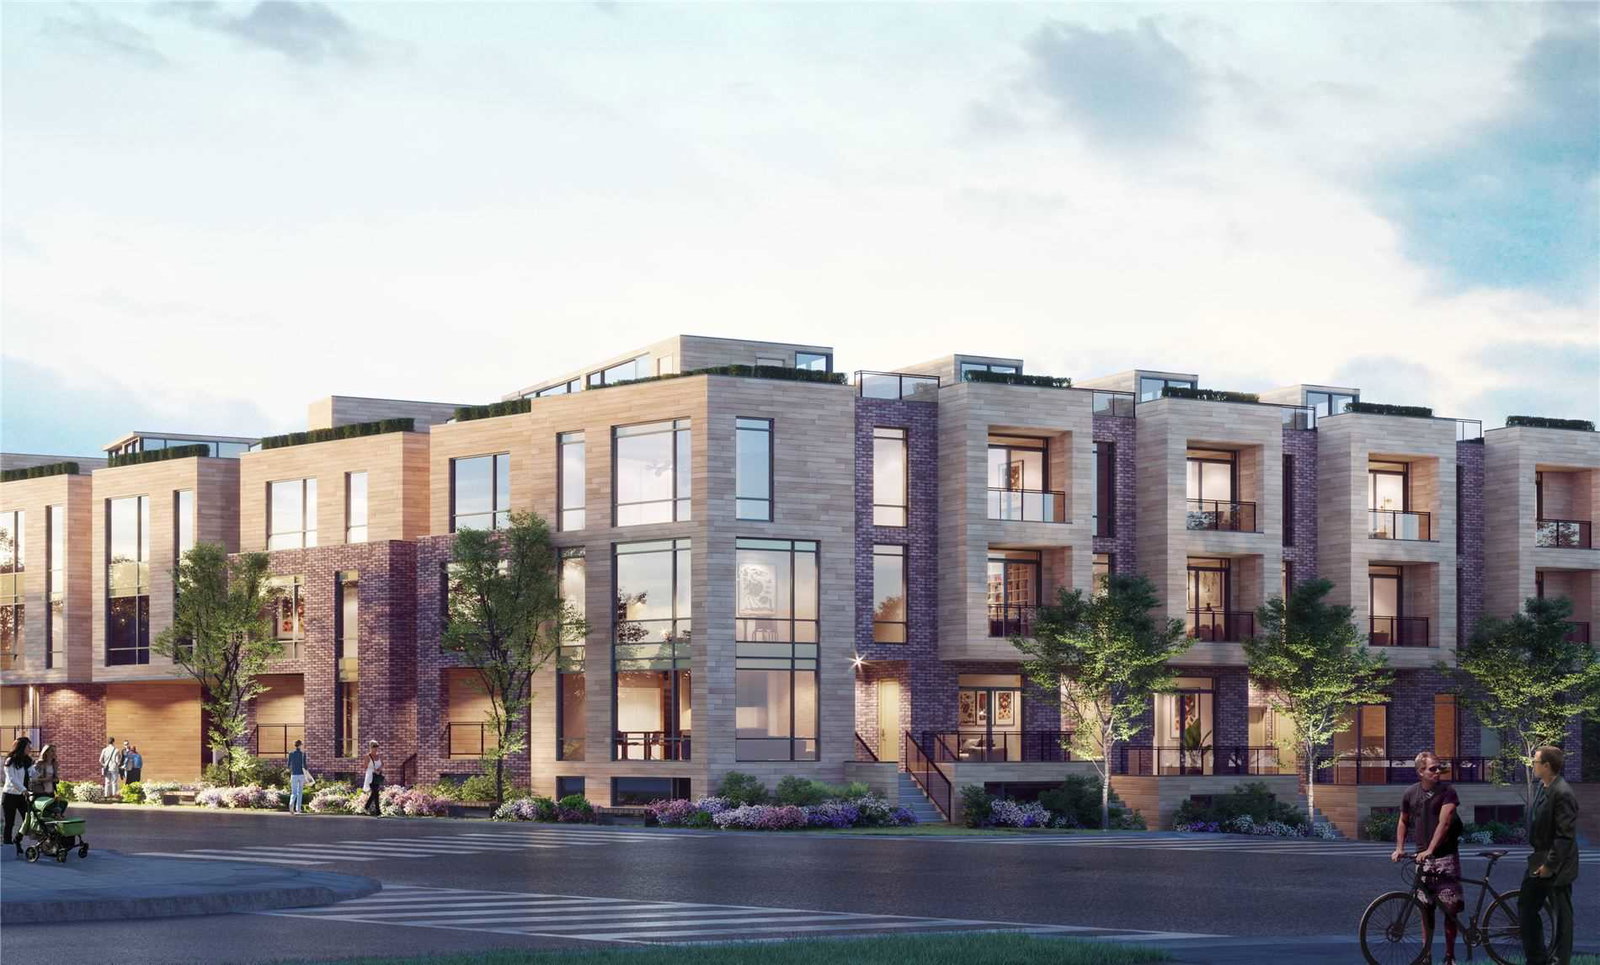 Birchcliff Urban Towns3 storeys, 52 suites, built 2021
- 3Bedrooms
- 3Bathrooms
- 2Parking
- 2250–2499Sq Ft
- —Tax
- $1,187/moCondo Fee
 Estimated Value:$1,574,853See Free Estimate Report

Property not available for sale or for rent.
HOMEH One: full-service selling for a 1% listing fee. The buyer's agent commission is separate.
Free Home EvaluationHow Much Is My Home Worth?Homes for Sale NearbySale & Price History for Unit 21, 35 Birchcliff Avenue, Scarborough, Birchcliffe-Cliffside
Real estate boards require you to or to see the full details of this property.
*Sold prices and complete sale & price history are regulated data. Under the Trust in Real Estate Services Act, 2002 (TRESA) and the rules of the Real Estate Council of Ontario (RECO), and pursuant to the Multiple Listing Service® rules of the Canadian Real Estate Association (CREA) and the Toronto Regional Real Estate Board (TRREB), this information may be shown only to registered users who have agreed to the applicable terms of use (a Virtual Office Website, or "VOW," arrangement). HOMEH Inc., Brokerage therefore provides it to signed-in members only. Creating an account is free and takes under a minute.
About Unit 21, 35 Birchcliff Avenue, Scarborough, Birchcliffe-Cliffside
Summarized Description
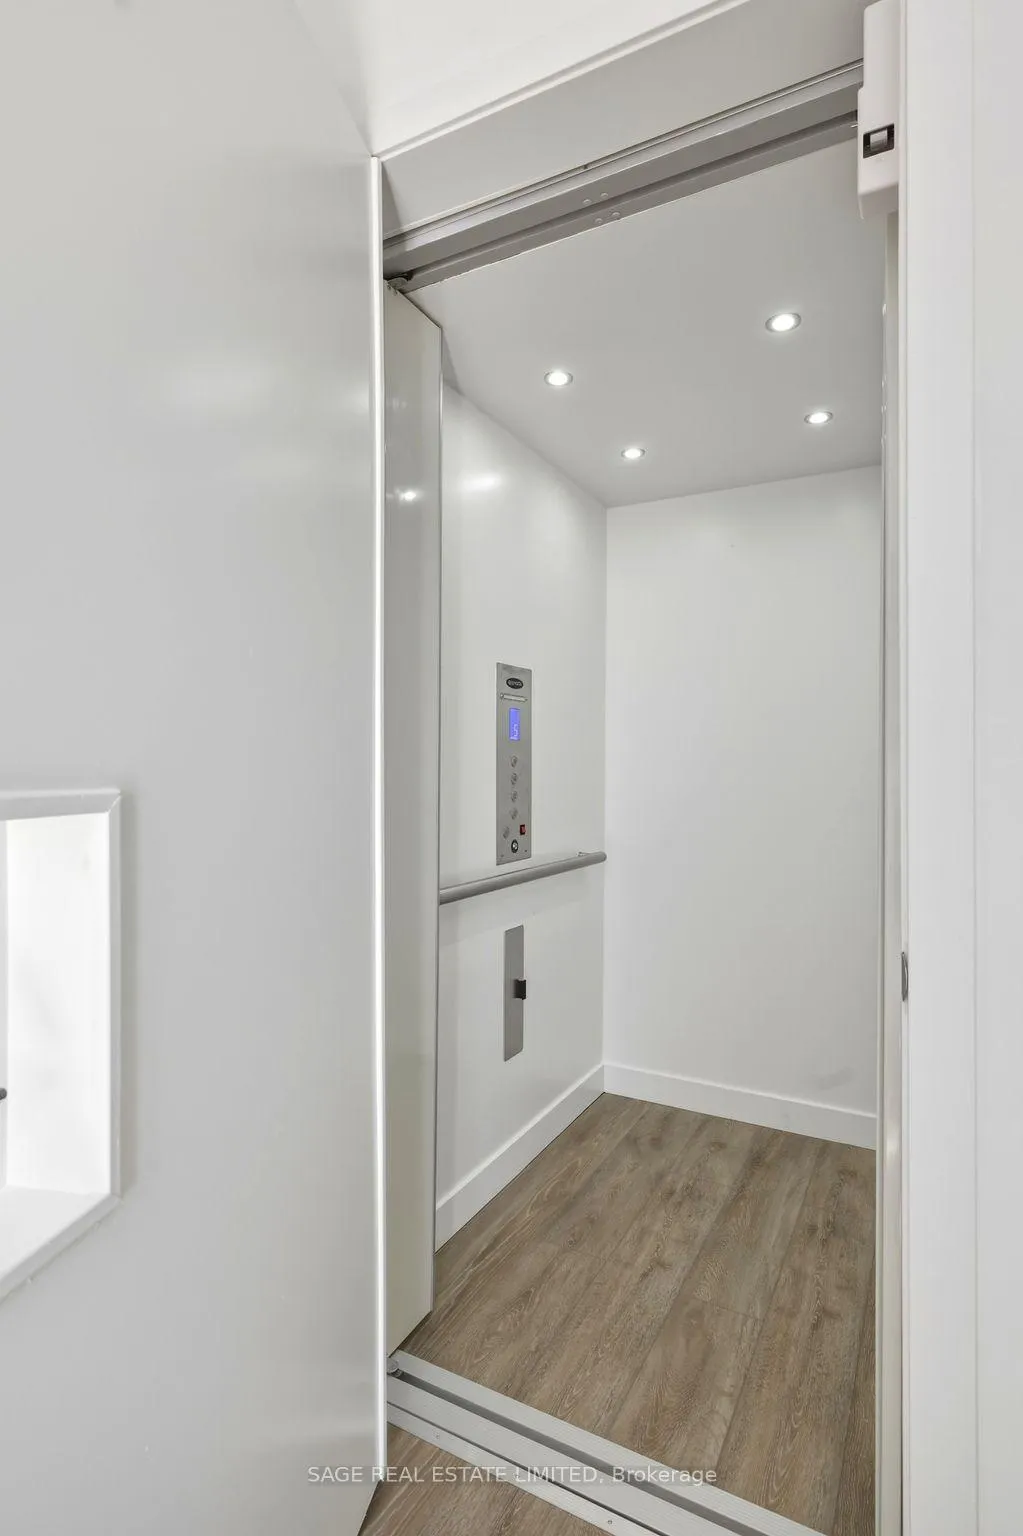
- Unique private elevator for easy access between floors.
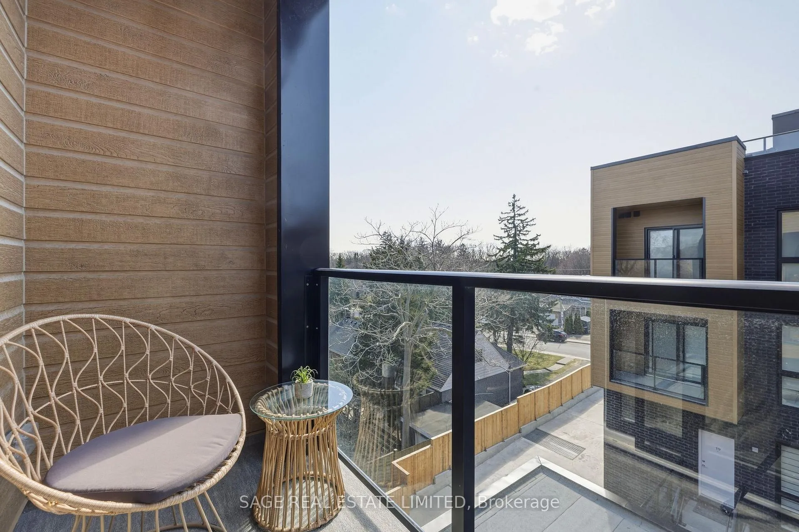
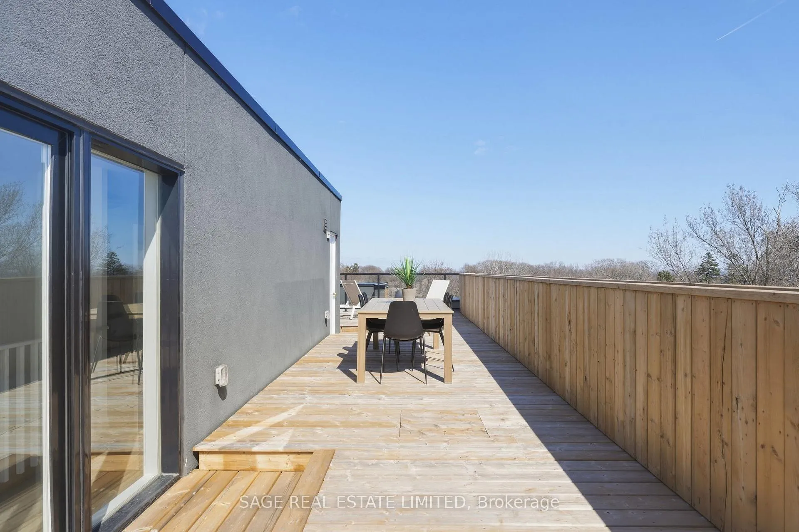
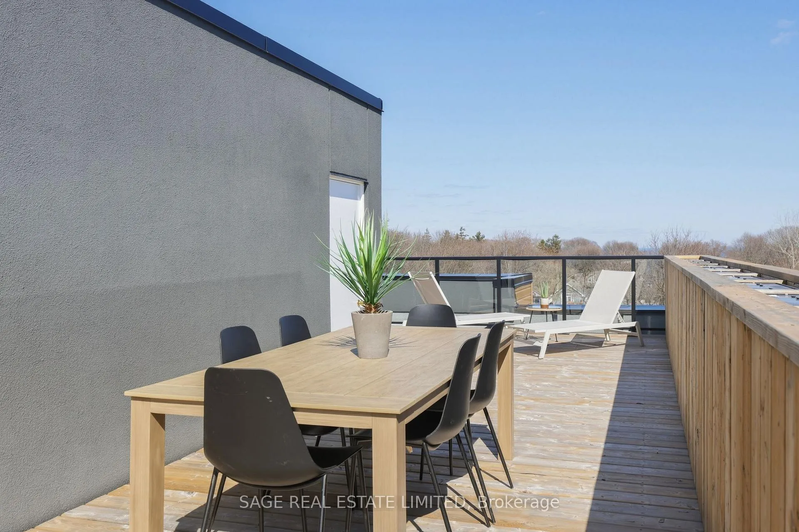
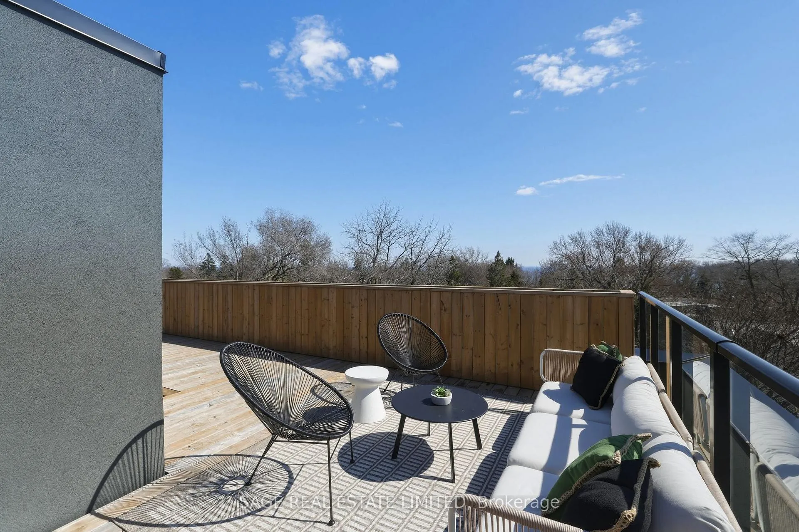
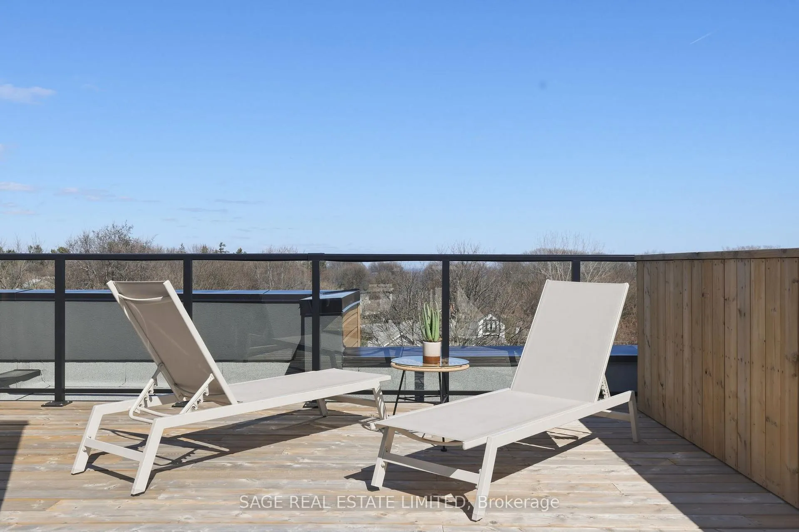
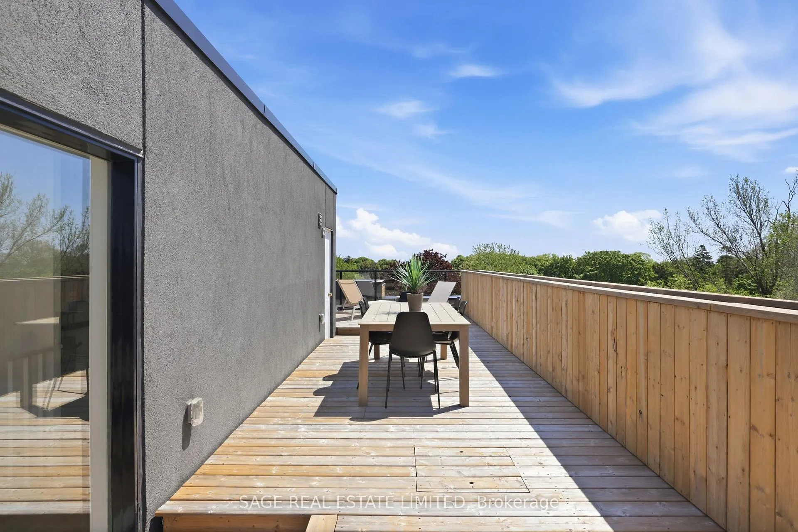
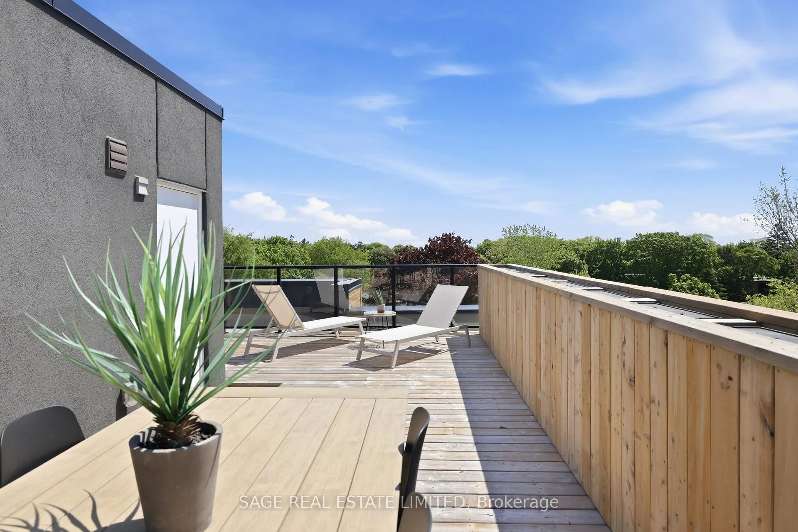
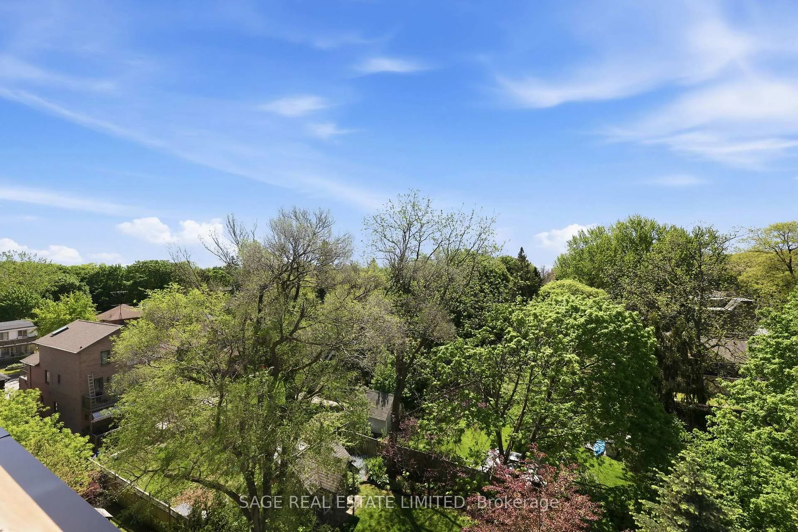
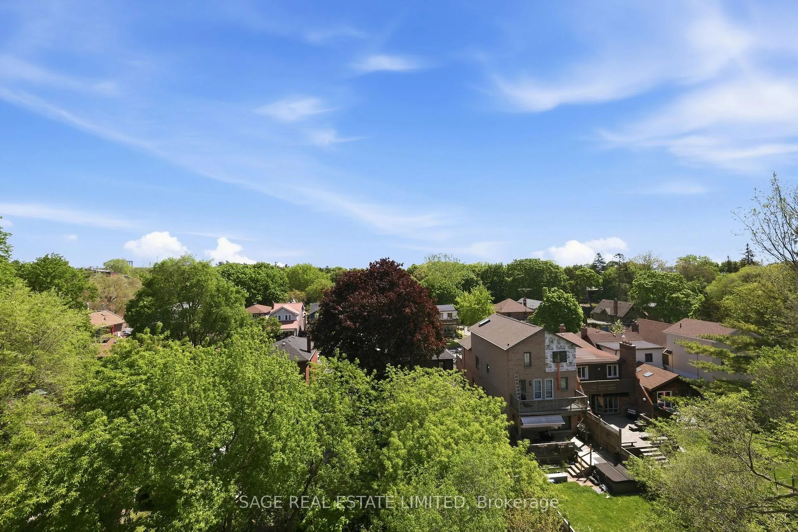
- Expansive rooftop terrace with stunning lake views.
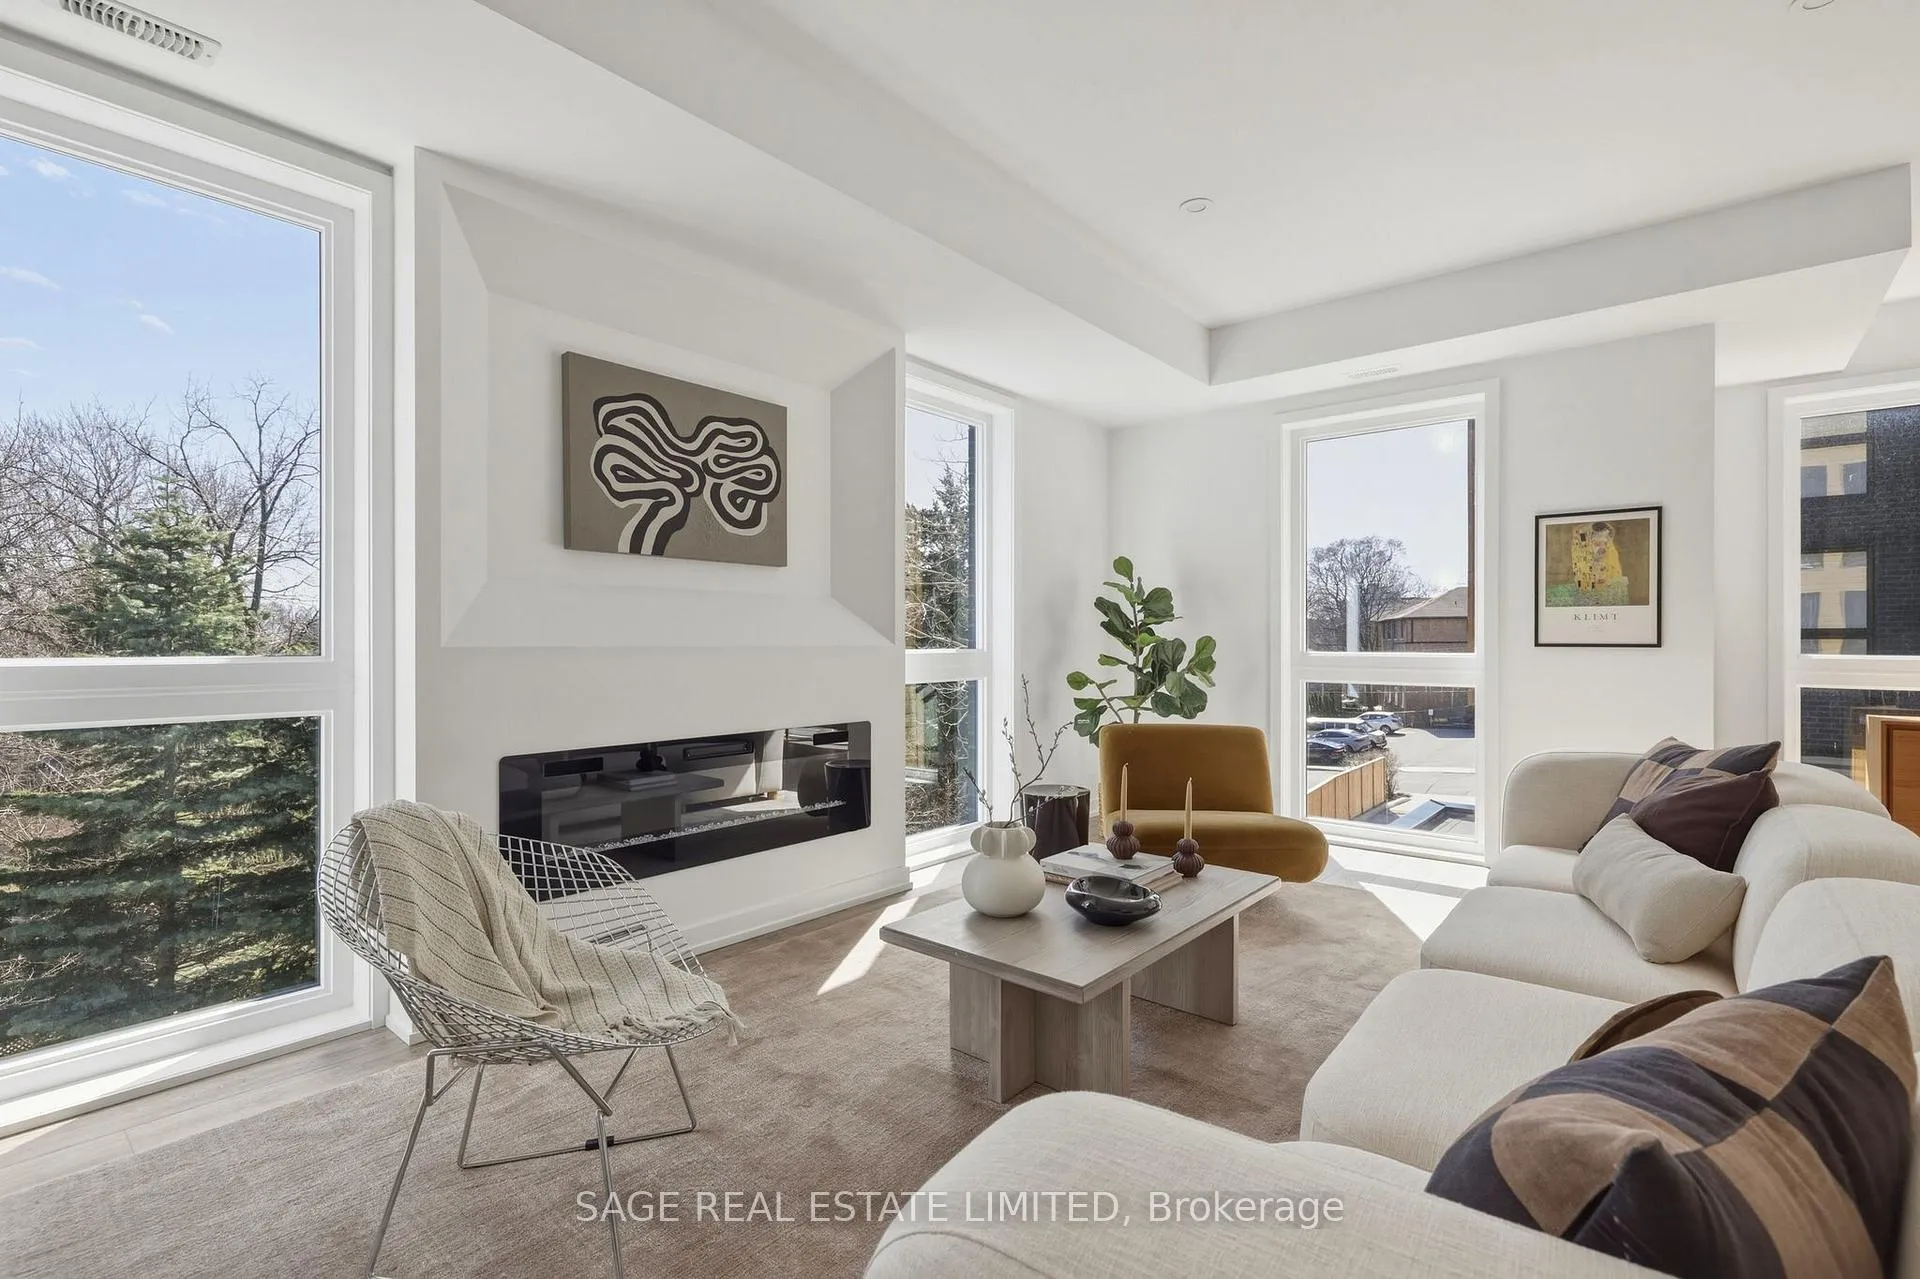
- Bright, south-facing home surrounded by trees.
- Seamless layout combining two units into one.
- Quiet neighborhood with easy access to local markets.
- Two-car parking and additional storage lockers included.
- Three levels provide distinct living spaces.
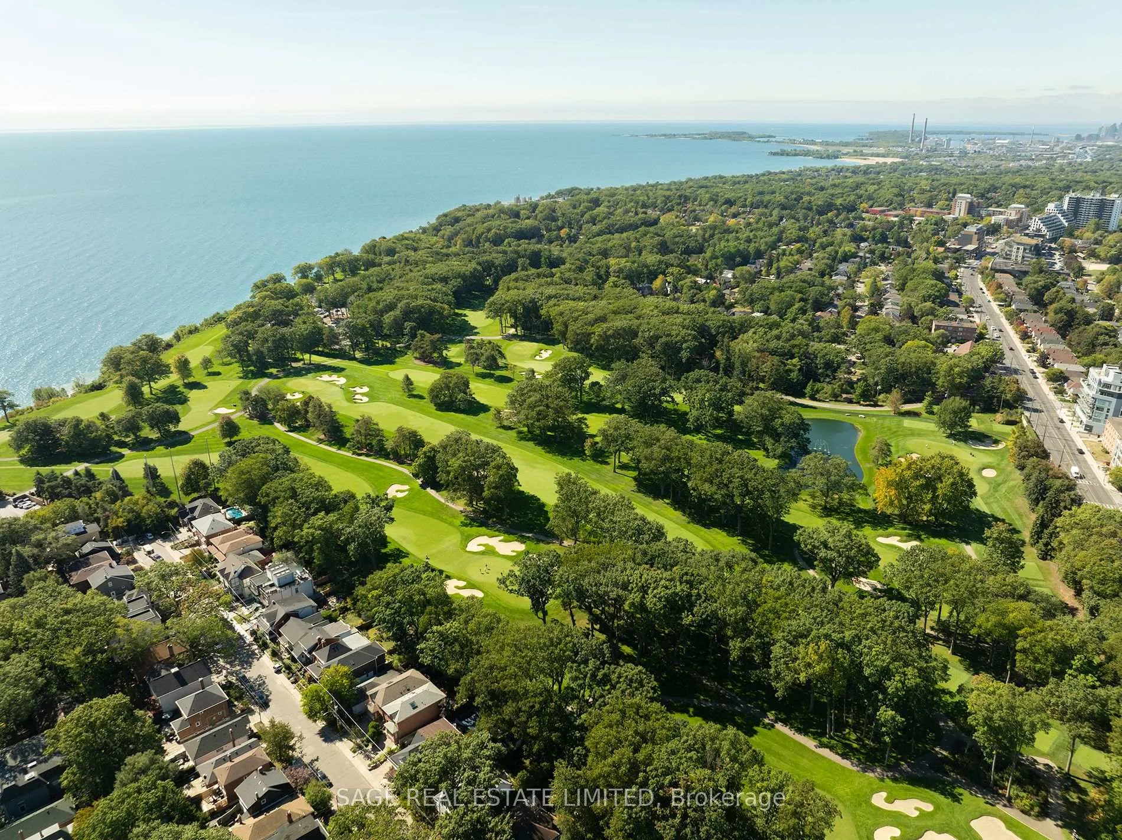
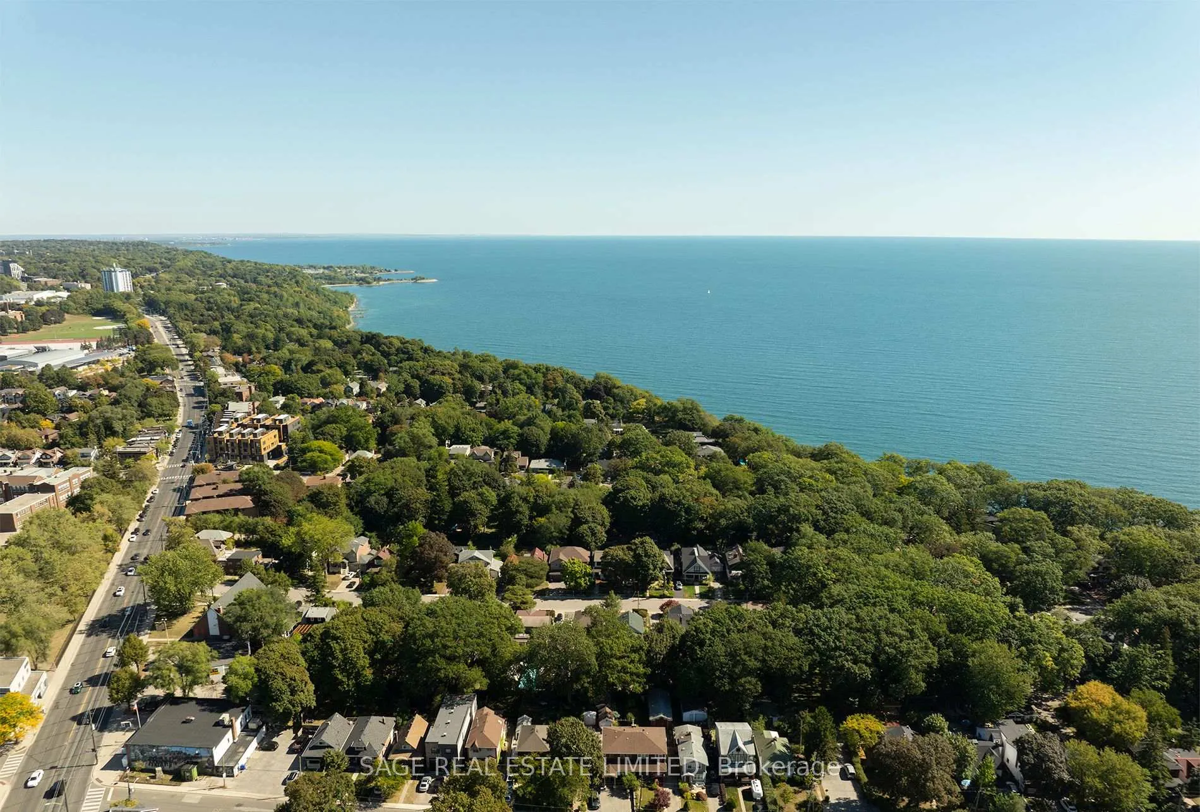
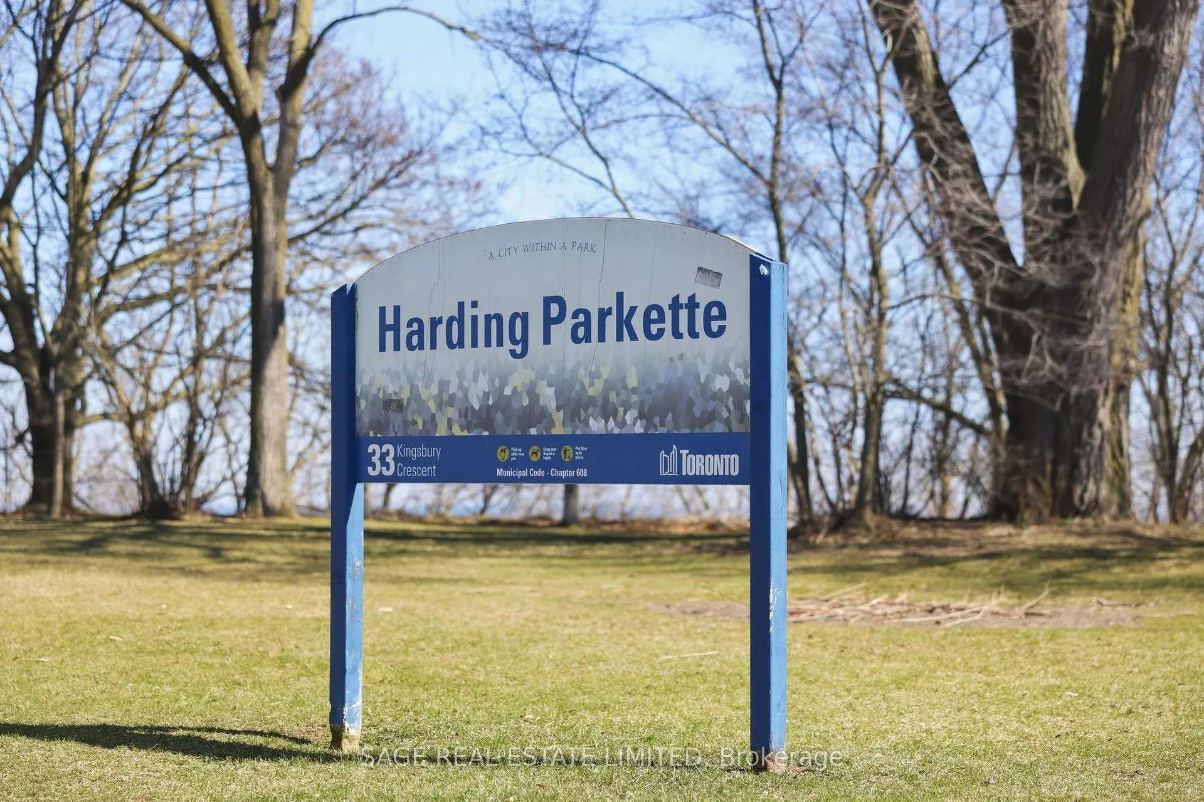
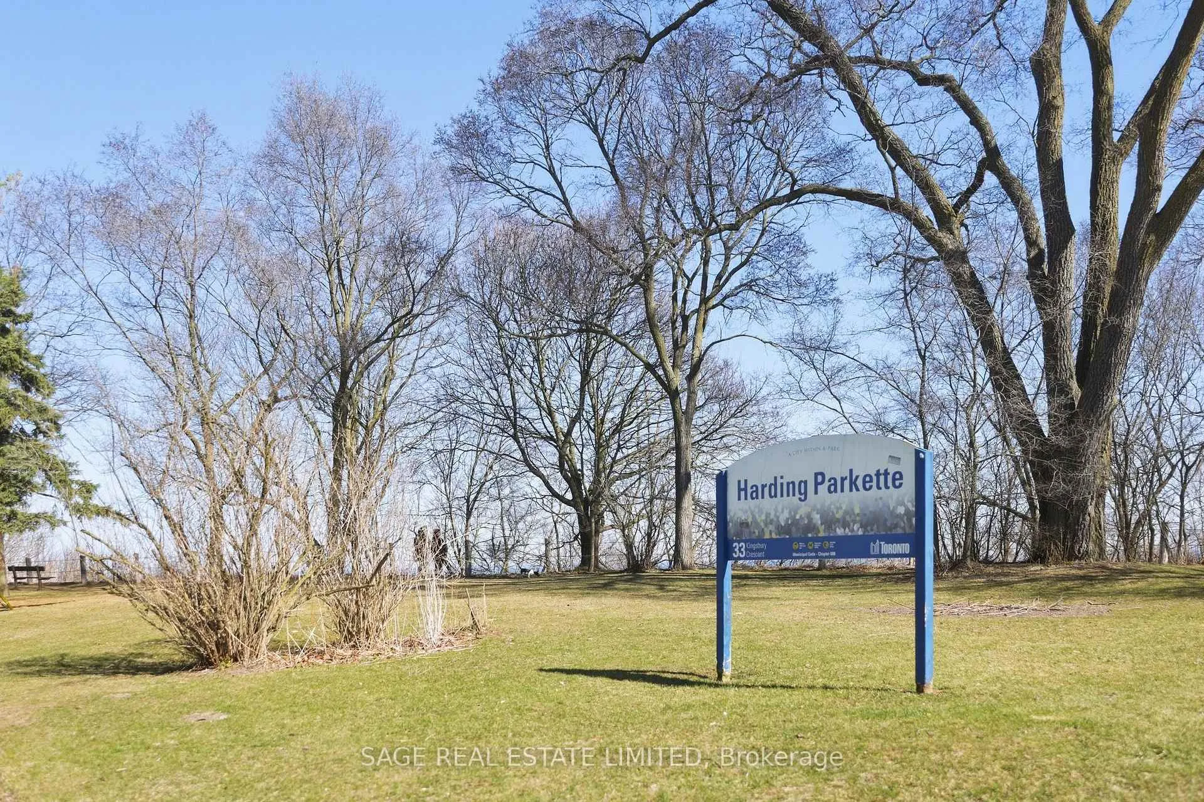
- Close to Rosetta McClain Gardens and the beach.
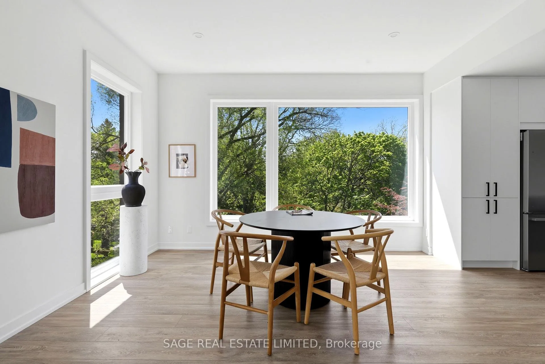
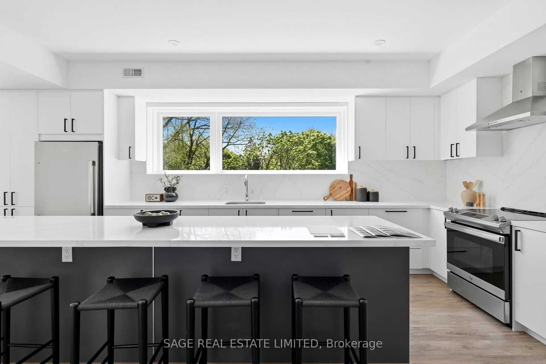
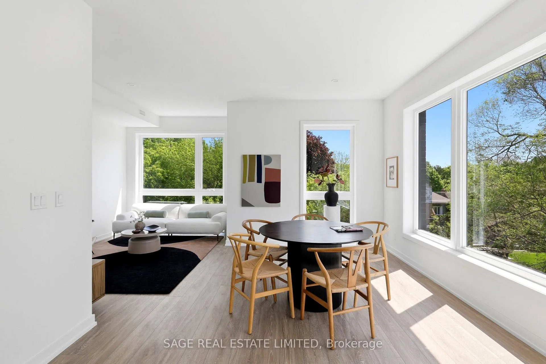
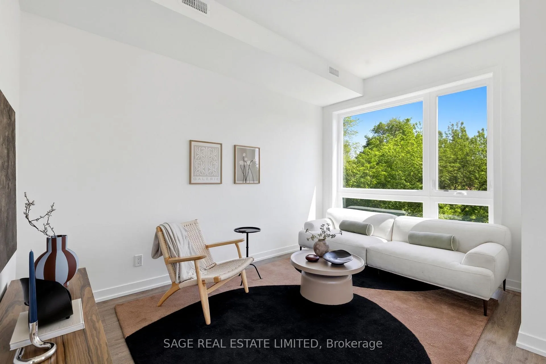
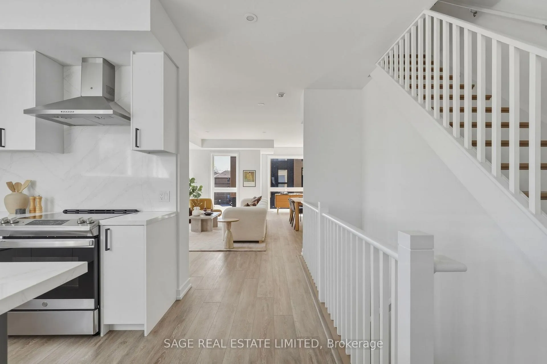
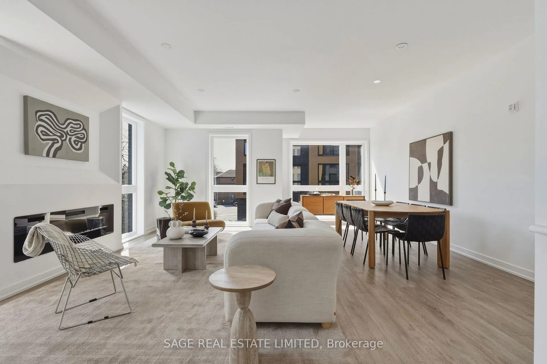
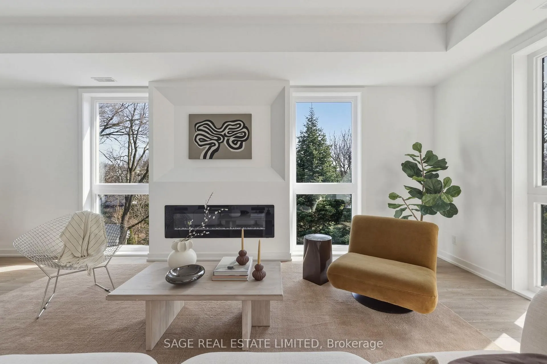
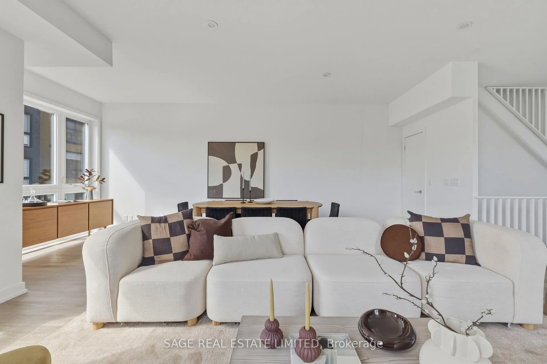
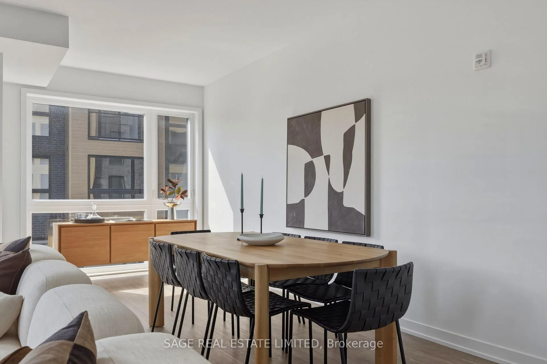
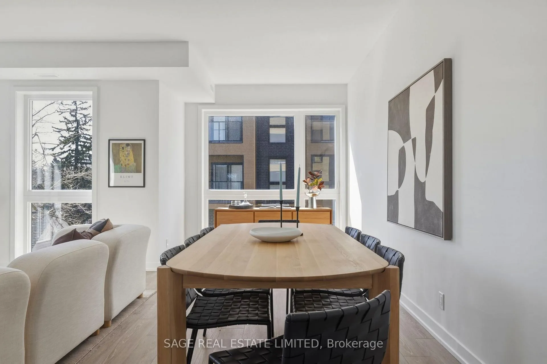
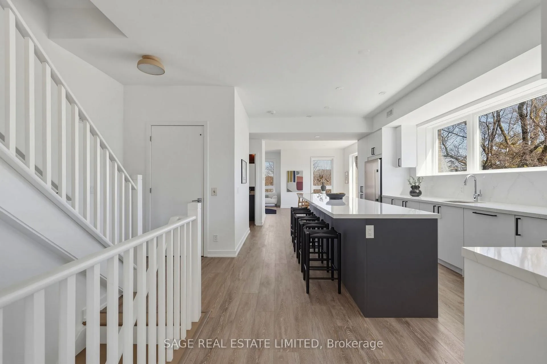
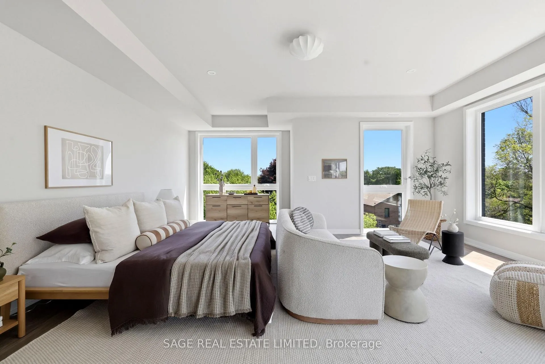
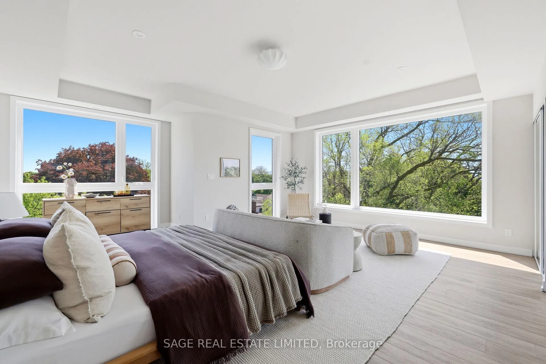
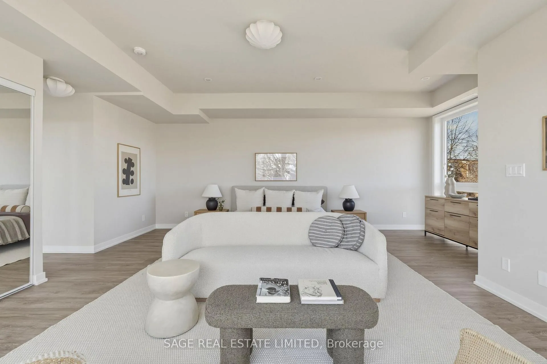
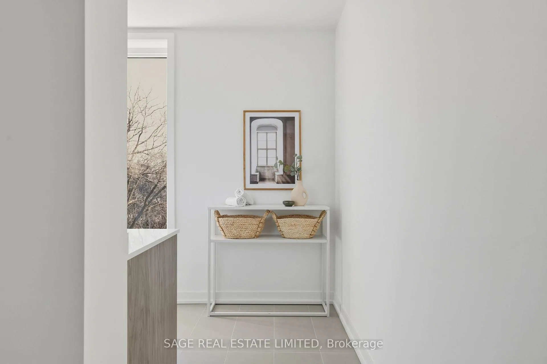
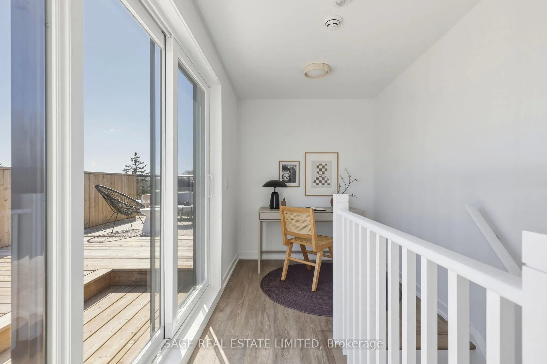
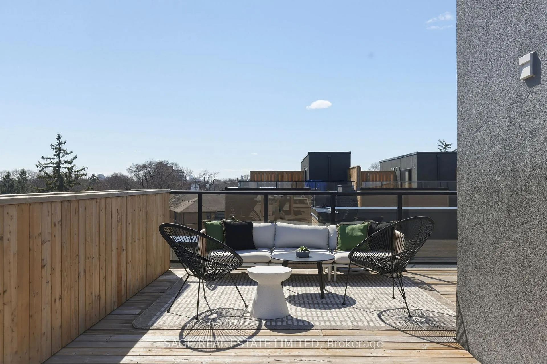
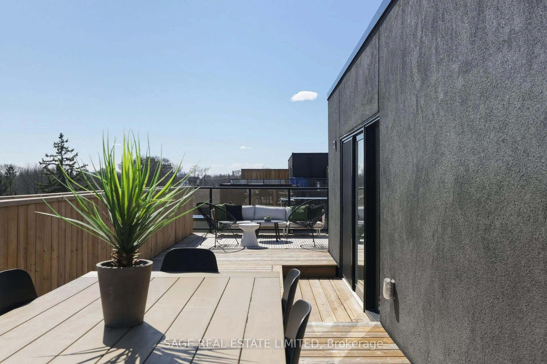
Downsize Without The Compromise. Tucked into the quiet edge of Birchcliff Towns, this residence feels quietly set apart. Designed from the start as a single home, combining two units into one seamless layout, it lives as one, just under 2,500 square feet of space that never asks you to give anything up. South-facing and wrapped in trees, light moves easily from room to room, giving the home that calm, elevated, almost treehouse feel. Three levels unfold with intention, offering real separation between living spaces while still feeling connected. A private elevator links it all, making movement between floors easy, whether it's groceries, guests, or simply choosing not to take the stairs. At the top, the rooftop terrace becomes a natural extension of the home, where BBQs carry into the kitchen and evenings flow without interruption, with views over Lake Ontario, the Birch Cliff treetops, and the city beyond as it shifts with the seasons. Two-car parking and two lockers handle the practical side with ease, while the home itself stays simple to manage. The rhythm of the neighbourhood is the draw: mornings at City Cottage Market, walks through Rosetta McClain Gardens, afternoons by the Bluffs or the beach. It's the same space you're use to, just without the upkeep. Effortlessly connected. Exactly the kind of change that feels right.
Key Facts & Features
Property Costs
- Annual Property Tax Amount
- $0
- Land Transfer Tax Fee
- $52,910
Condo/Maintenance Fee
- Maintenance Fee
- $1,187 /month
Included In Maintenance Fee
- Building Insurance Included
- Condo Taxes Included
Rental Items
- Rental Equipment
- Hot Water Tanks x 2: $45.30 each
- Basement Type
- None
Interior Features
- Pets Permitted
- Yes-with Restrictions
- Laundry Features
- Ensuite
- Laundry Level
- Upper Level
- Interior Extras
- Carpet Free, Other
- View
- City, Clear, Lake, Skyline, Panoramic
- Security Features
- Security System
- Fireplace/Stove
- Yes
- Elevator
- Yes
Exterior Features
- Balcony
- Terrace
- Accessibility Features
- Elevator
Building
- Building Type
- Condo Townhouse
- Building Style
- 3-Storey
- Approx Age
- New
- Condo Corp Number
- 3168
Construction
- Exposure
- South West
- Exterior Finish
- Brick
- Special Designation
- Unknown
Inclusions
- Inclusions
- 2 underground parking spaces, 2 lockers, over 130k in upgrades including: kitchen, quartz counters, upgraded flooring throughout, private elevator! All appliances and upgraded light fixtures included as well.
Exclusions
- Exclusions
- staging items
Parking & Garages
- Garage Type
- Underground
- Garage Spaces
- 2
- Parking Type
- Owned
- Parking Spaces
- 2
- Total Garage And Parking Spaces
- 2
Lockers
- Locker Type
- Owned
- Locker Unit
- Level A 133,134
- Locker Level
- 2 owned lockers
Heating & Cooling
- Heat Source
- Gas
- Heat Type
- Forced Air
- Air Conditioning
- Central Air
- Bedrooms
- 3
- Washrooms
- 3
- Kitchens
- 1
- Family / bonus room
- Yes
Room sizes
- Foyer—Ground level
- Living Room—Main level, Combined w/Dining, Fireplace, Large Window
- Dining Room—Main level, Combined w/Living, Large Window
- Kitchen—Main level, Quartz Counter, Stainless Steel Appl, Large Window
- Breakfast—Main level, Combined w/Family, Combined w/Kitchen, Large Window
- Family Room—Main level, Combined w/Kitchen, Large Window
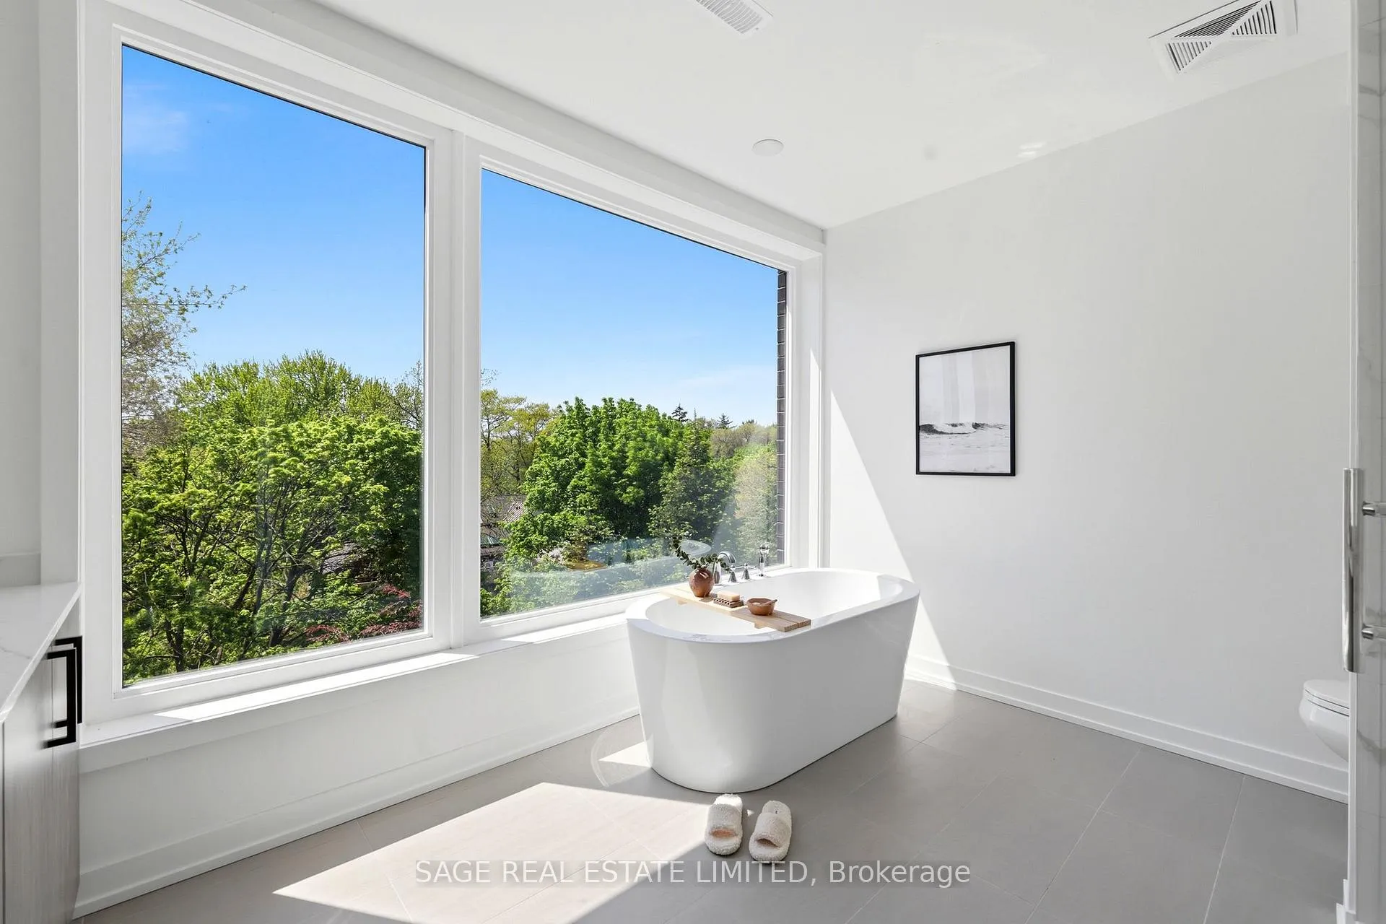
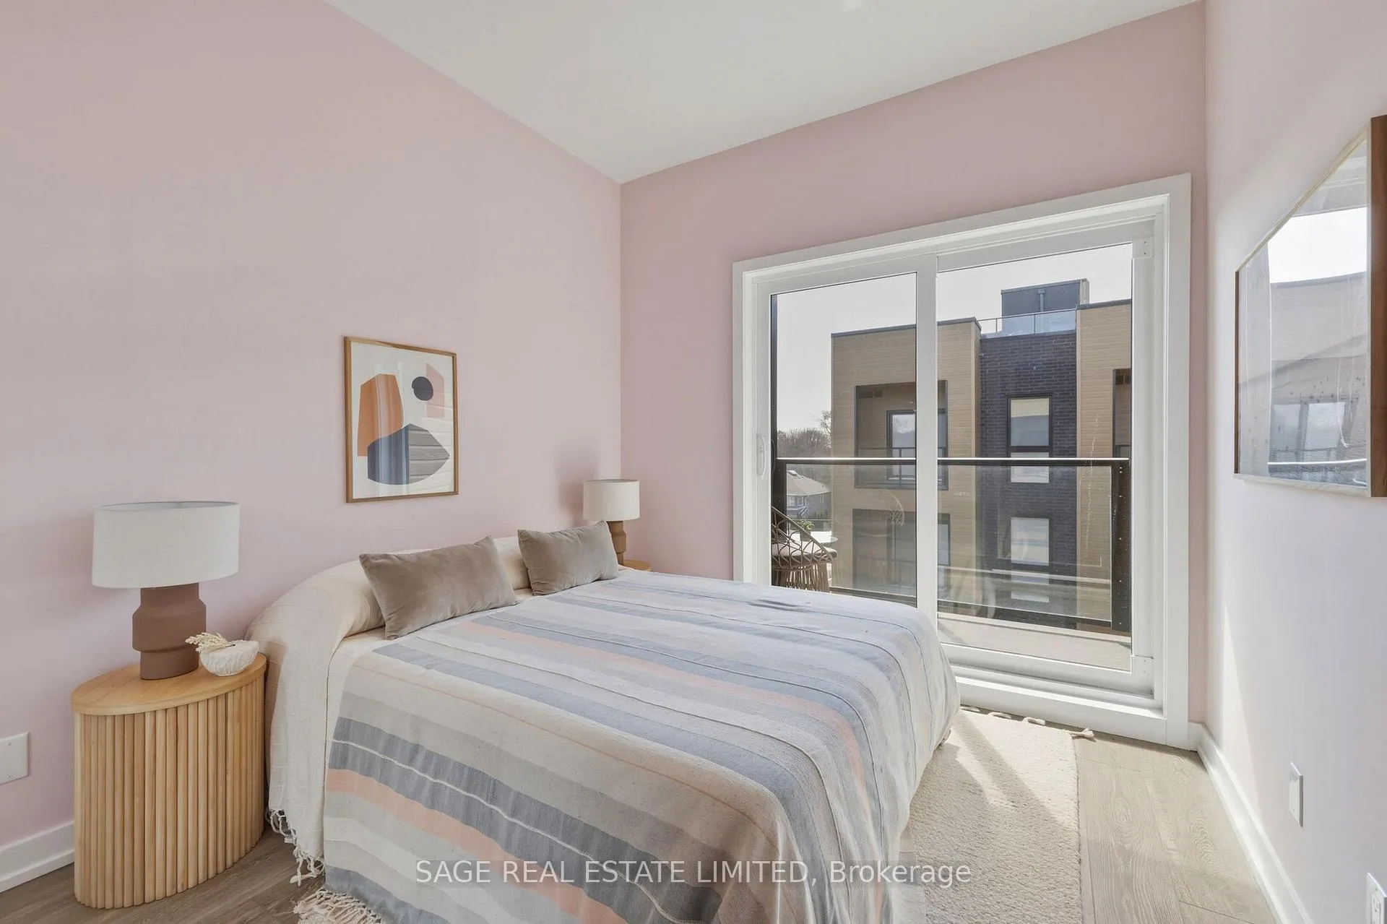
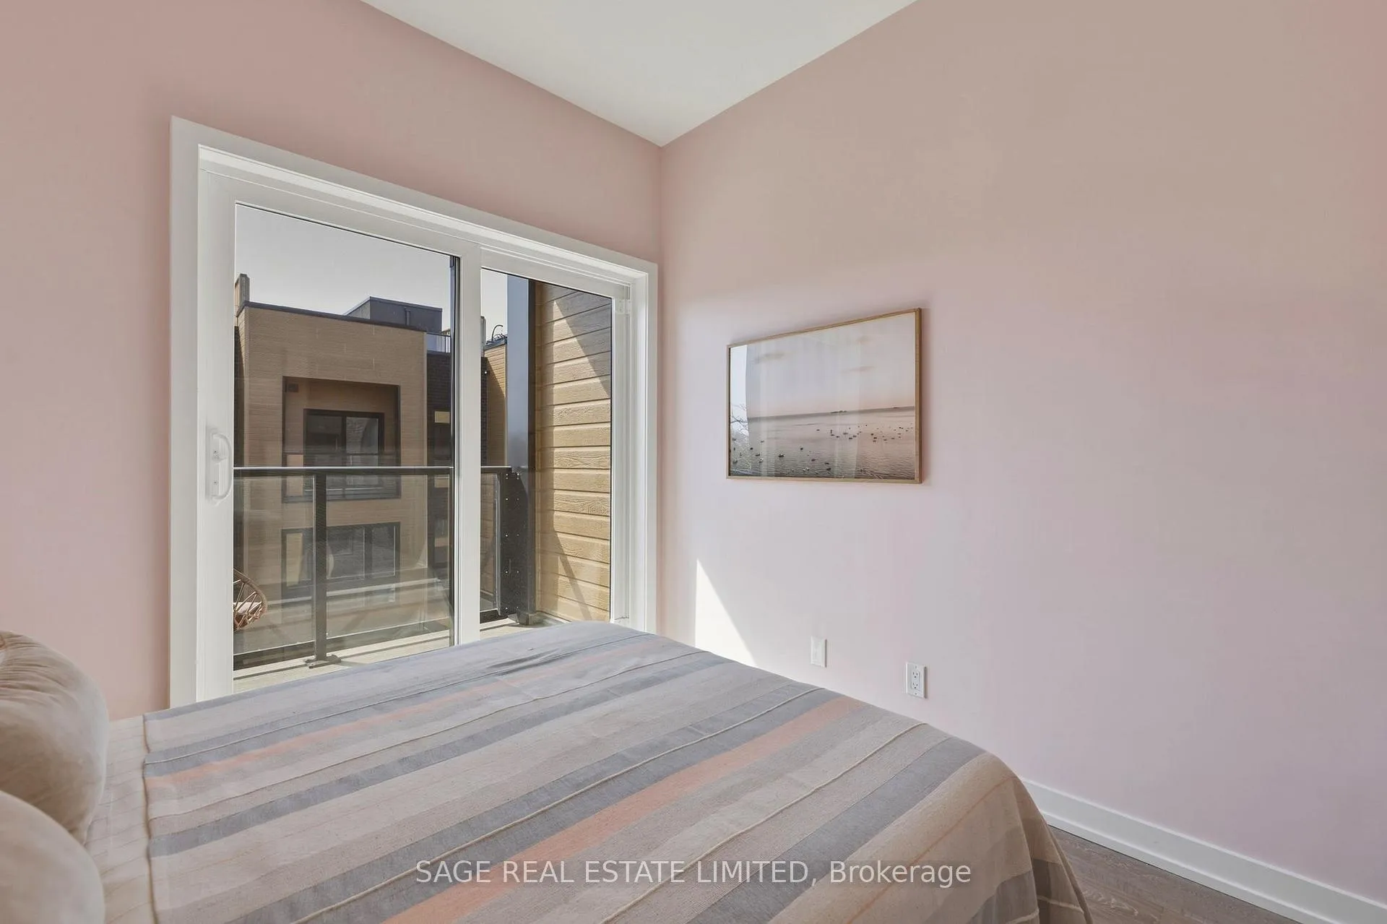
- Primary Bedroom—Second level, Large Window, Large Closet, 5 Pc Ensuite
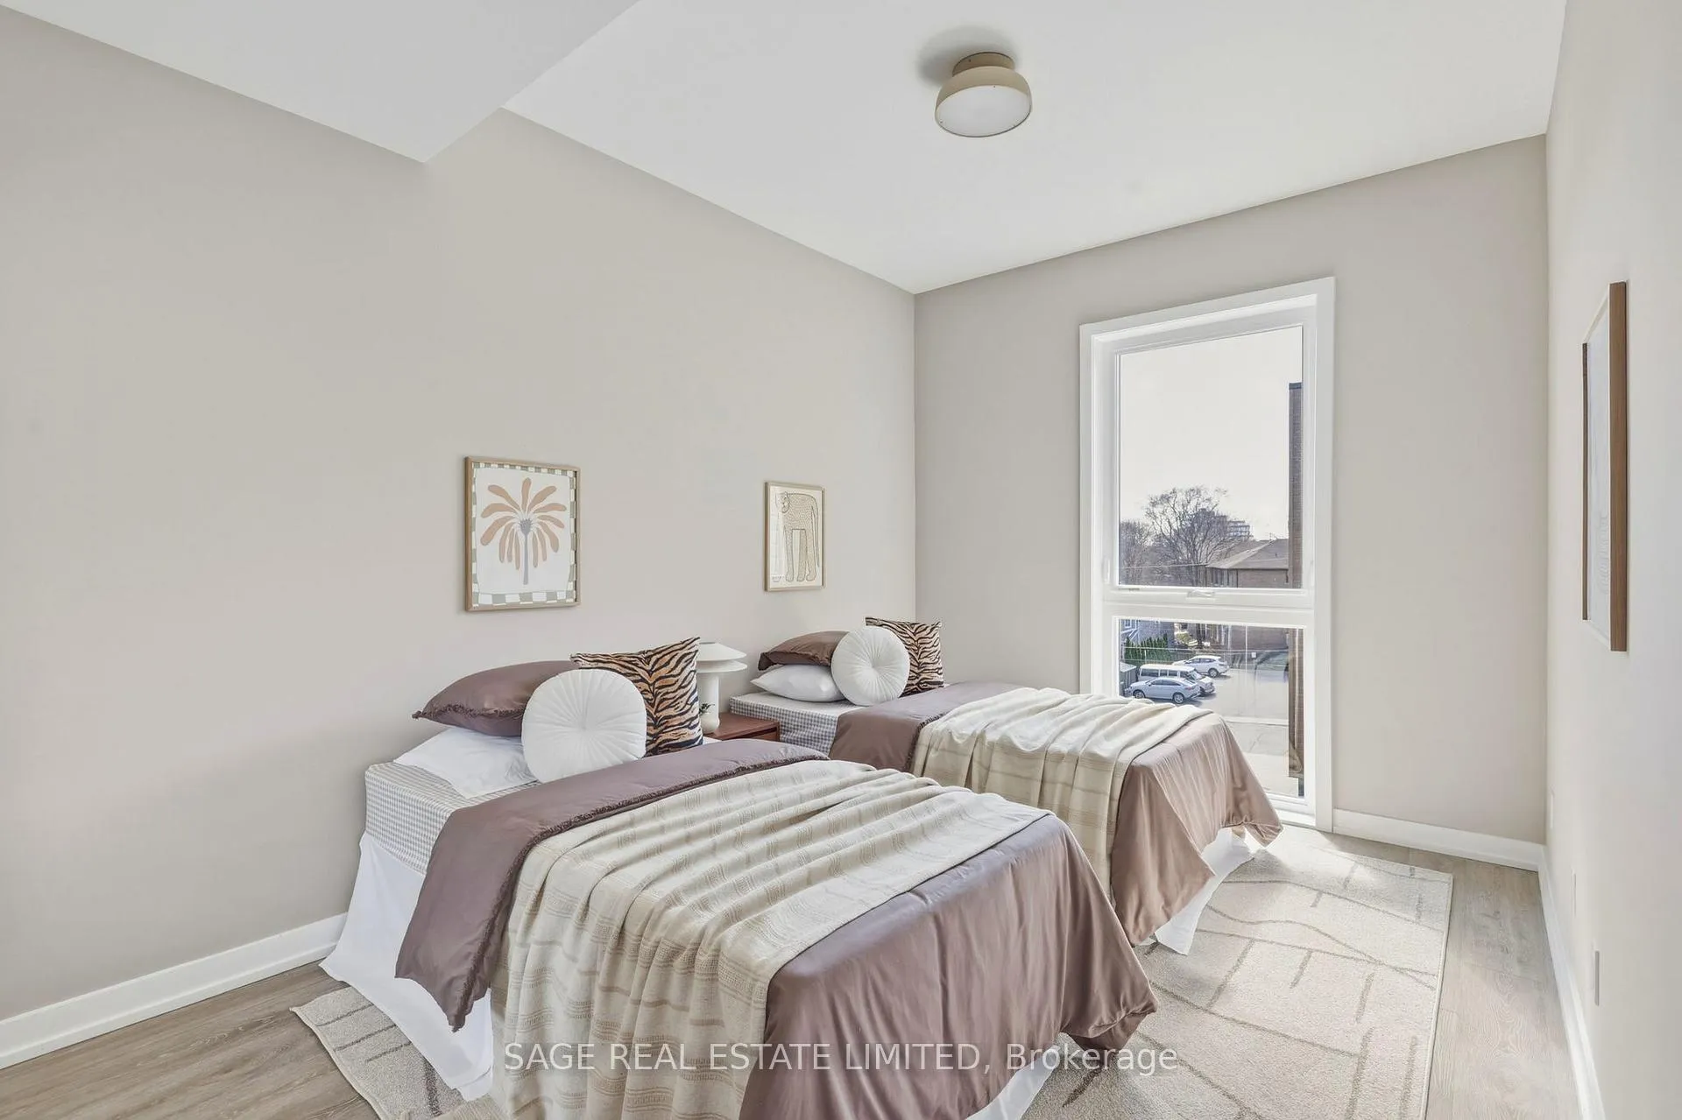
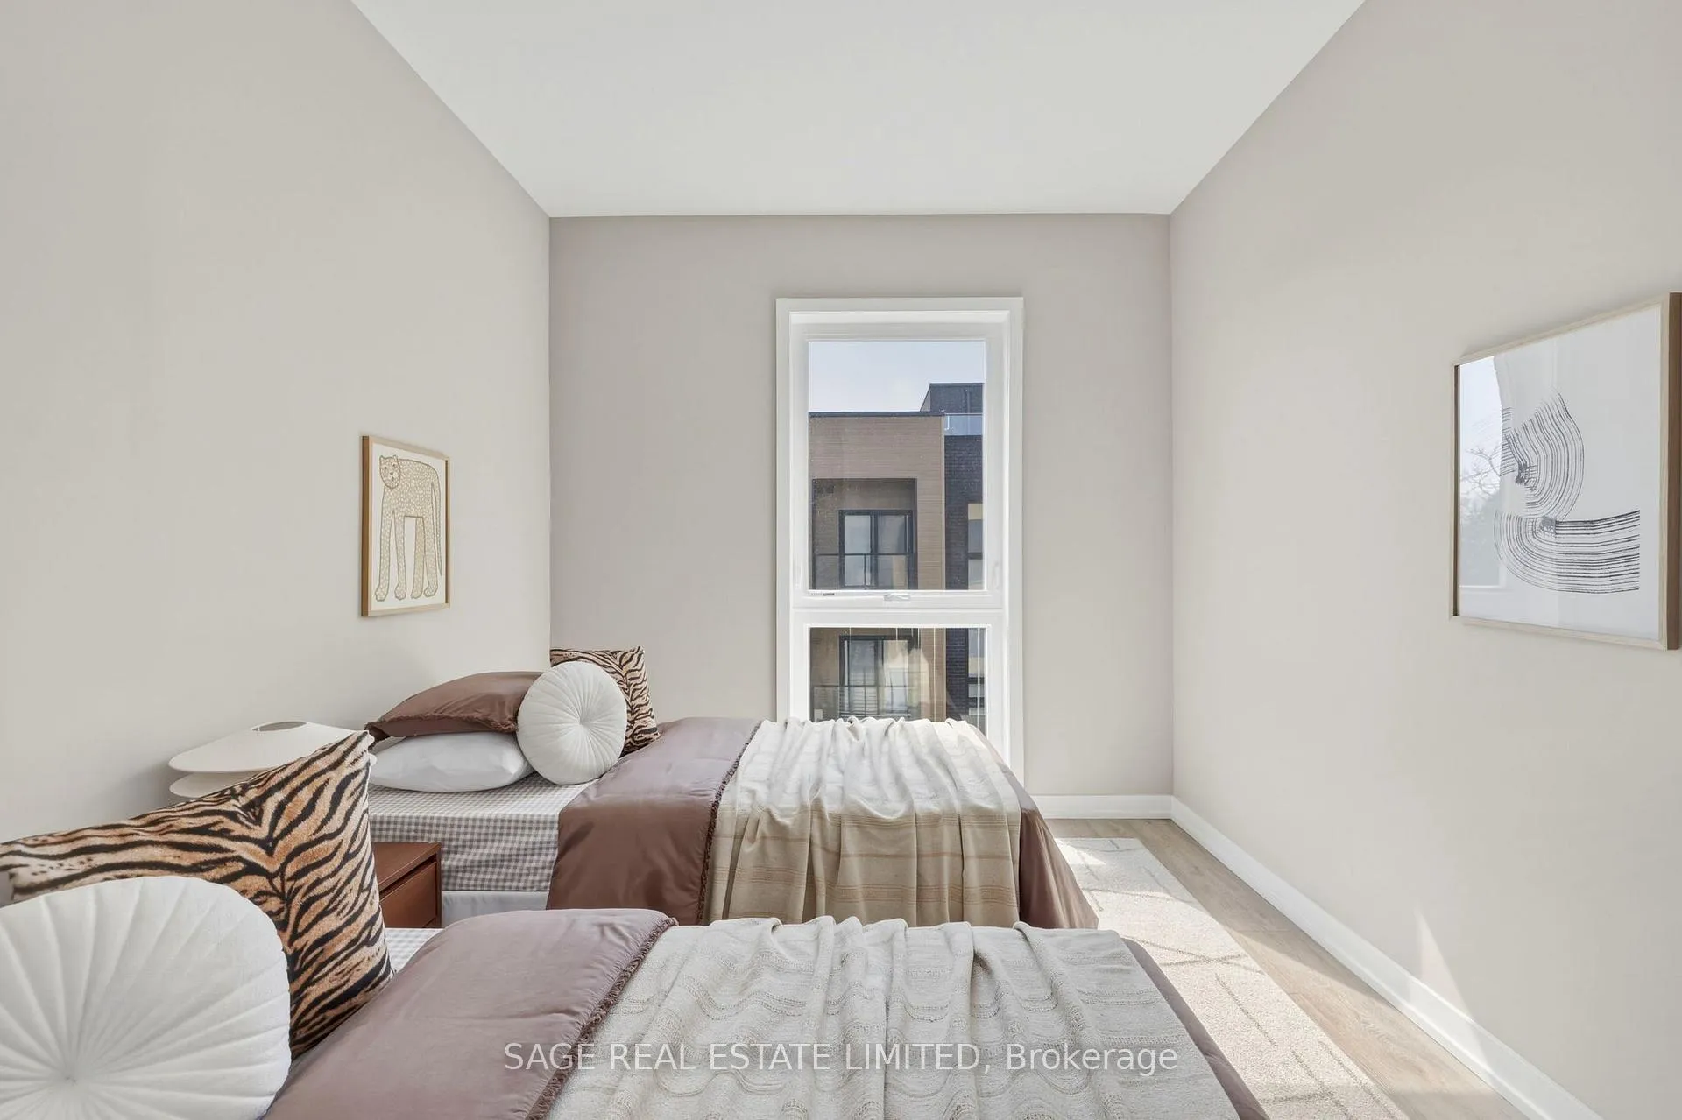
- Bedroom 2—Second level, Large Window, Closet
- Bedroom 3—Second level, Large Window, Closet
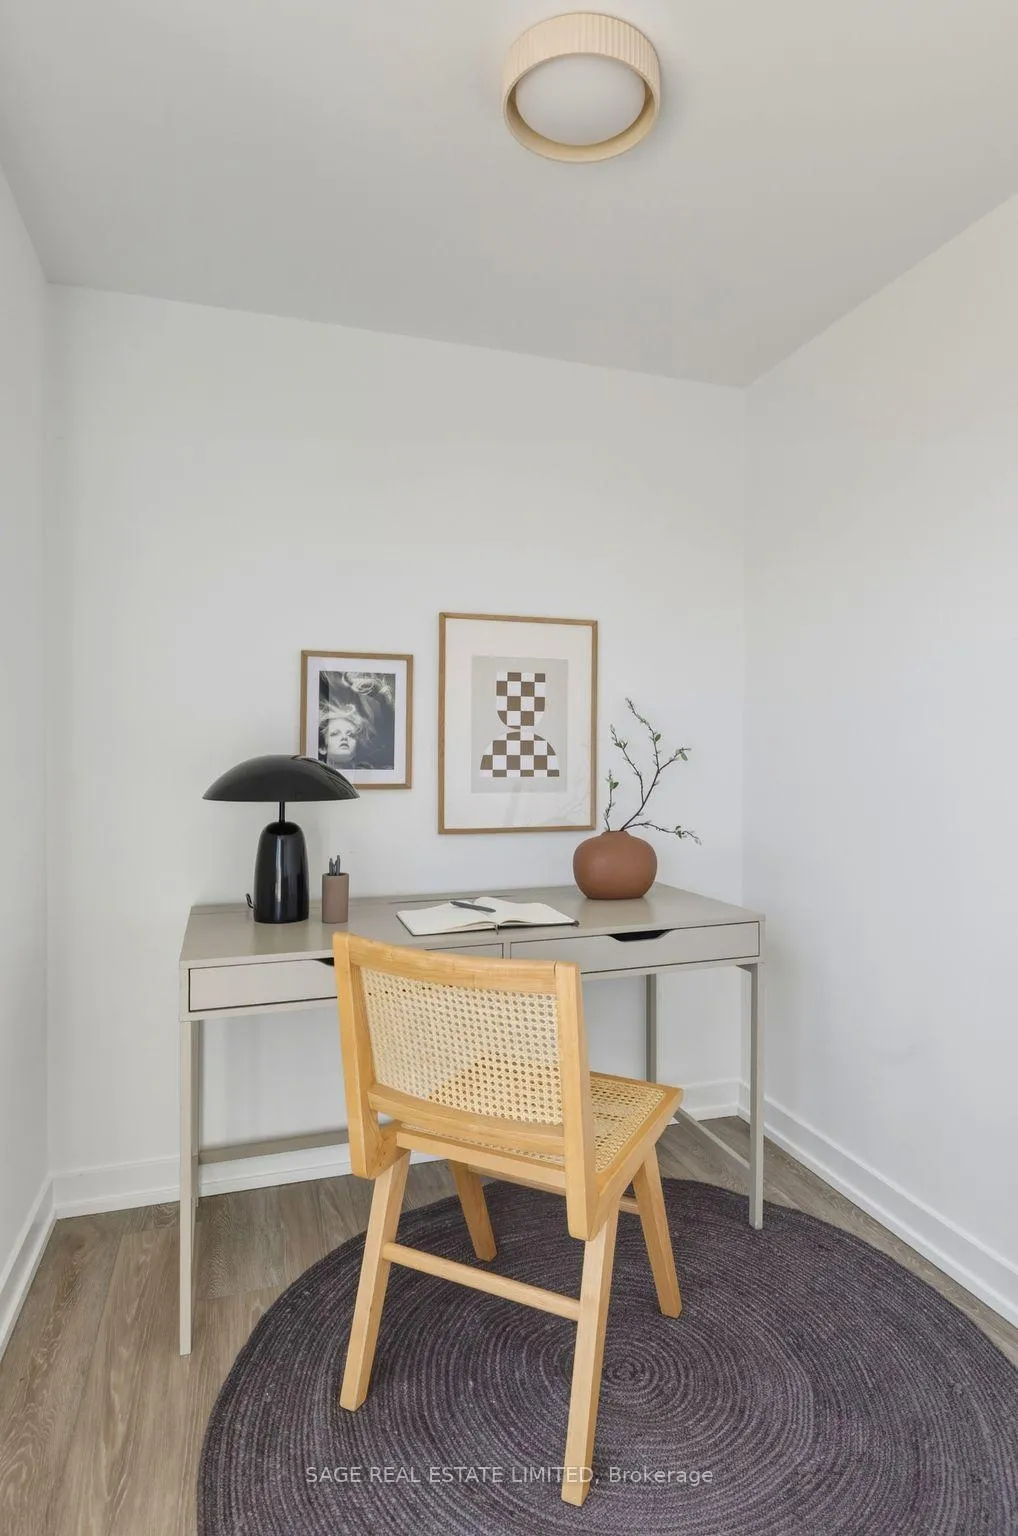
- Office—Third level, Walk-Out, W/O To Terrace
- Other—Third level
Washrooms
- 2-piece, Main
- 3-piece, Second
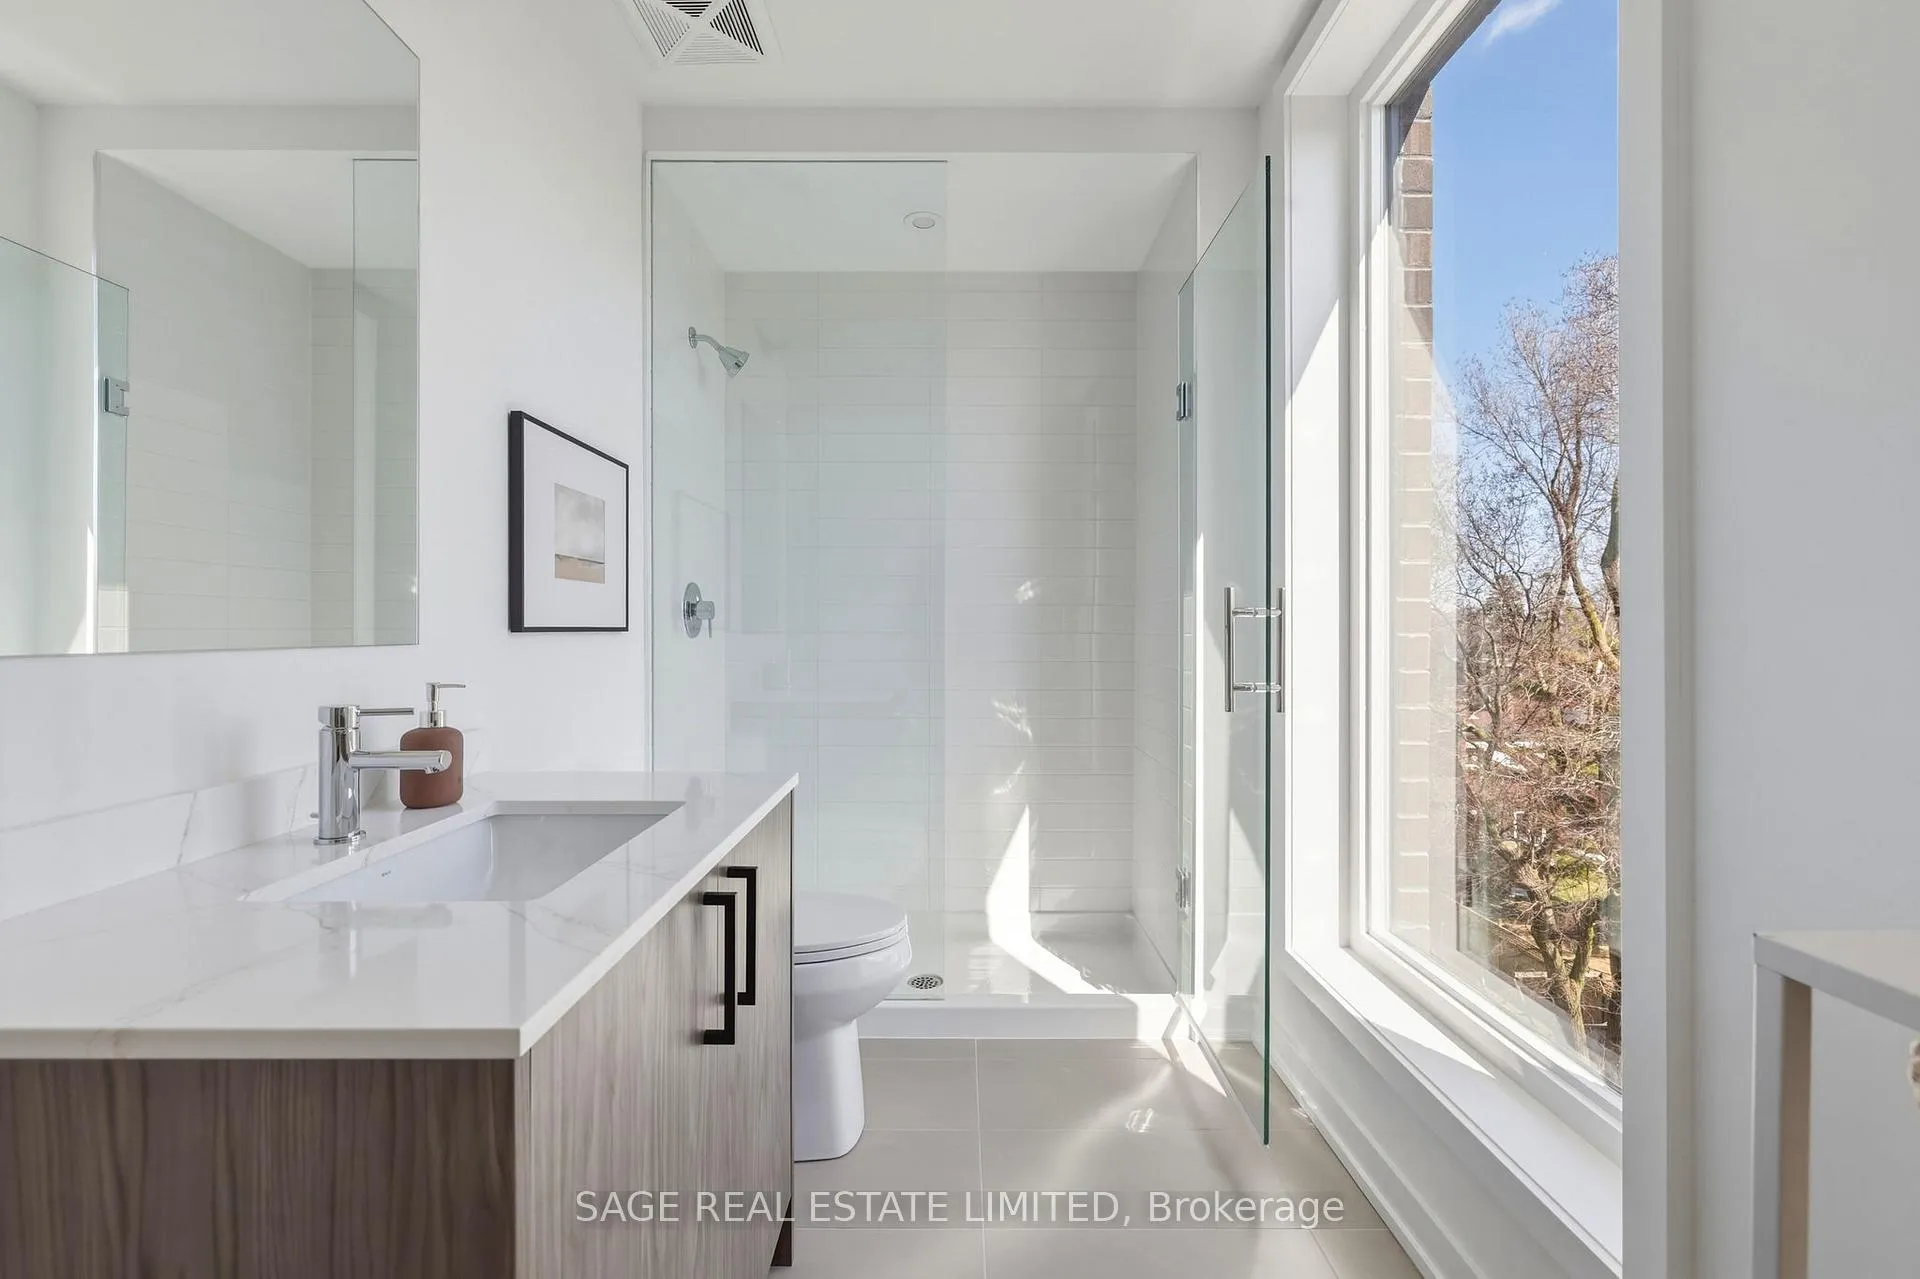
- 5-piece, Second
- Municipality
- Scarborough
- Neighbourhood
- Birchcliffe-Cliffside
- Main cross streets
- Birch Cliff & Kingston Road
- Directions
- Kingston & Birch Cliff
- MLS® number
- E13254620
- Data source
- Toronto Regional Real Estate Board
- Status change
- 2026-08-21
- Listed on
- 2026-06-05
- Days on market
- 77 days
- Possession type
- Flexible
- Co-op commission
- 2.5%+HST
- Seller
- Listed by
- SAGE REAL ESTATE LIMITED
Home Market Value
Current home valuation for Unit 21, 35 Birchcliff Avenue, Scarborough, Birchcliffe-Cliffside, Scarborough, ON. Listed for $1,499,000
HOMEH Estimate
$1,574,853
Estimated Sales Range
$1,102,397 - $2,047,309
HOMEH Estimate for Unit 21, 35 Birchcliff Avenue, Scarborough, Birchcliffe-Cliffside
Calculated with a real agent's CMA method — 45+ years of experience, codified. Not an AI guess.
For the owner
Is this your home? Track its value.
Get this home's HOMEH Estimate by email once a month, with how many homes are for sale around you.
Mortgage Payment Calculator
Compare up to 4 down payment scenarios
5% on first $500K + 10% on $999,000 over $500K
$124,900
| Scenario 1 | Scenario 2 | Scenario 3 | Scenario 4 | |
|---|---|---|---|---|
−Down payment | % $ | % $ | % $ | % $ |
+CMHC insurance | $54,923 | $41,822 | $35,676 | $0 |
=Total mortgage | $1,428,007 | $1,390,922 | $1,309,826 | $1,199,200 |
Amortization | ||||
Mortgage rate | % | % | % | % |
| Payment frequency | ||||
=Mortgage payment | $6,972monthly | $6,791monthly | $6,395monthly | $5,855monthly |
Land Transfer Tax
$26,455
$26,455
$52,910
Around this home
Data provided by OpenStreetMap & Fraser Institute School Rankings
Ask HOMEH
New!Hi there!
👋Text or call (416) 301-9001
Recommended for you
Based on homes you've looked at.
No recommended properties found.
Nearby similar homes
No nearby properties found.
More real estate resources
Other homes nearby
Explore this area
Nearby neighbourhoods
No nearby listings available.