
4 Coalport Drive
Scarborough (Birchcliffe-Cliffside), ON M1N 4B6
- 3Bedrooms
- 3Bathrooms
- 1Garage
- 1100–1500Sq Ft
- $5,867Tax
- 25×100 ftLot Size
 Estimated Value:$896,588See Free Estimate Report

Property not available for sale or for rent.
HOMEH One: full-service selling for a 1% listing fee. The buyer's agent commission is separate.
Free Home EvaluationHow Much Is My Home Worth?Homes for Sale NearbySale & Price History for 4 Coalport Drive, Scarborough, Birchcliffe-Cliffside
Real estate boards require you to or to see the full details of this property.
*Sold prices and complete sale & price history are regulated data. Under the Trust in Real Estate Services Act, 2002 (TRESA) and the rules of the Real Estate Council of Ontario (RECO), and pursuant to the Multiple Listing Service® rules of the Canadian Real Estate Association (CREA) and the Toronto Regional Real Estate Board (TRREB), this information may be shown only to registered users who have agreed to the applicable terms of use (a Virtual Office Website, or "VOW," arrangement). HOMEH Inc., Brokerage therefore provides it to signed-in members only. Creating an account is free and takes under a minute.
About 4 Coalport Drive, Scarborough, Birchcliffe-Cliffside
Summarized Description
- Rare offering in Birchcliffe-Cliffside neighborhood.
- Functional 3-bedroom, 3-bathroom layout.
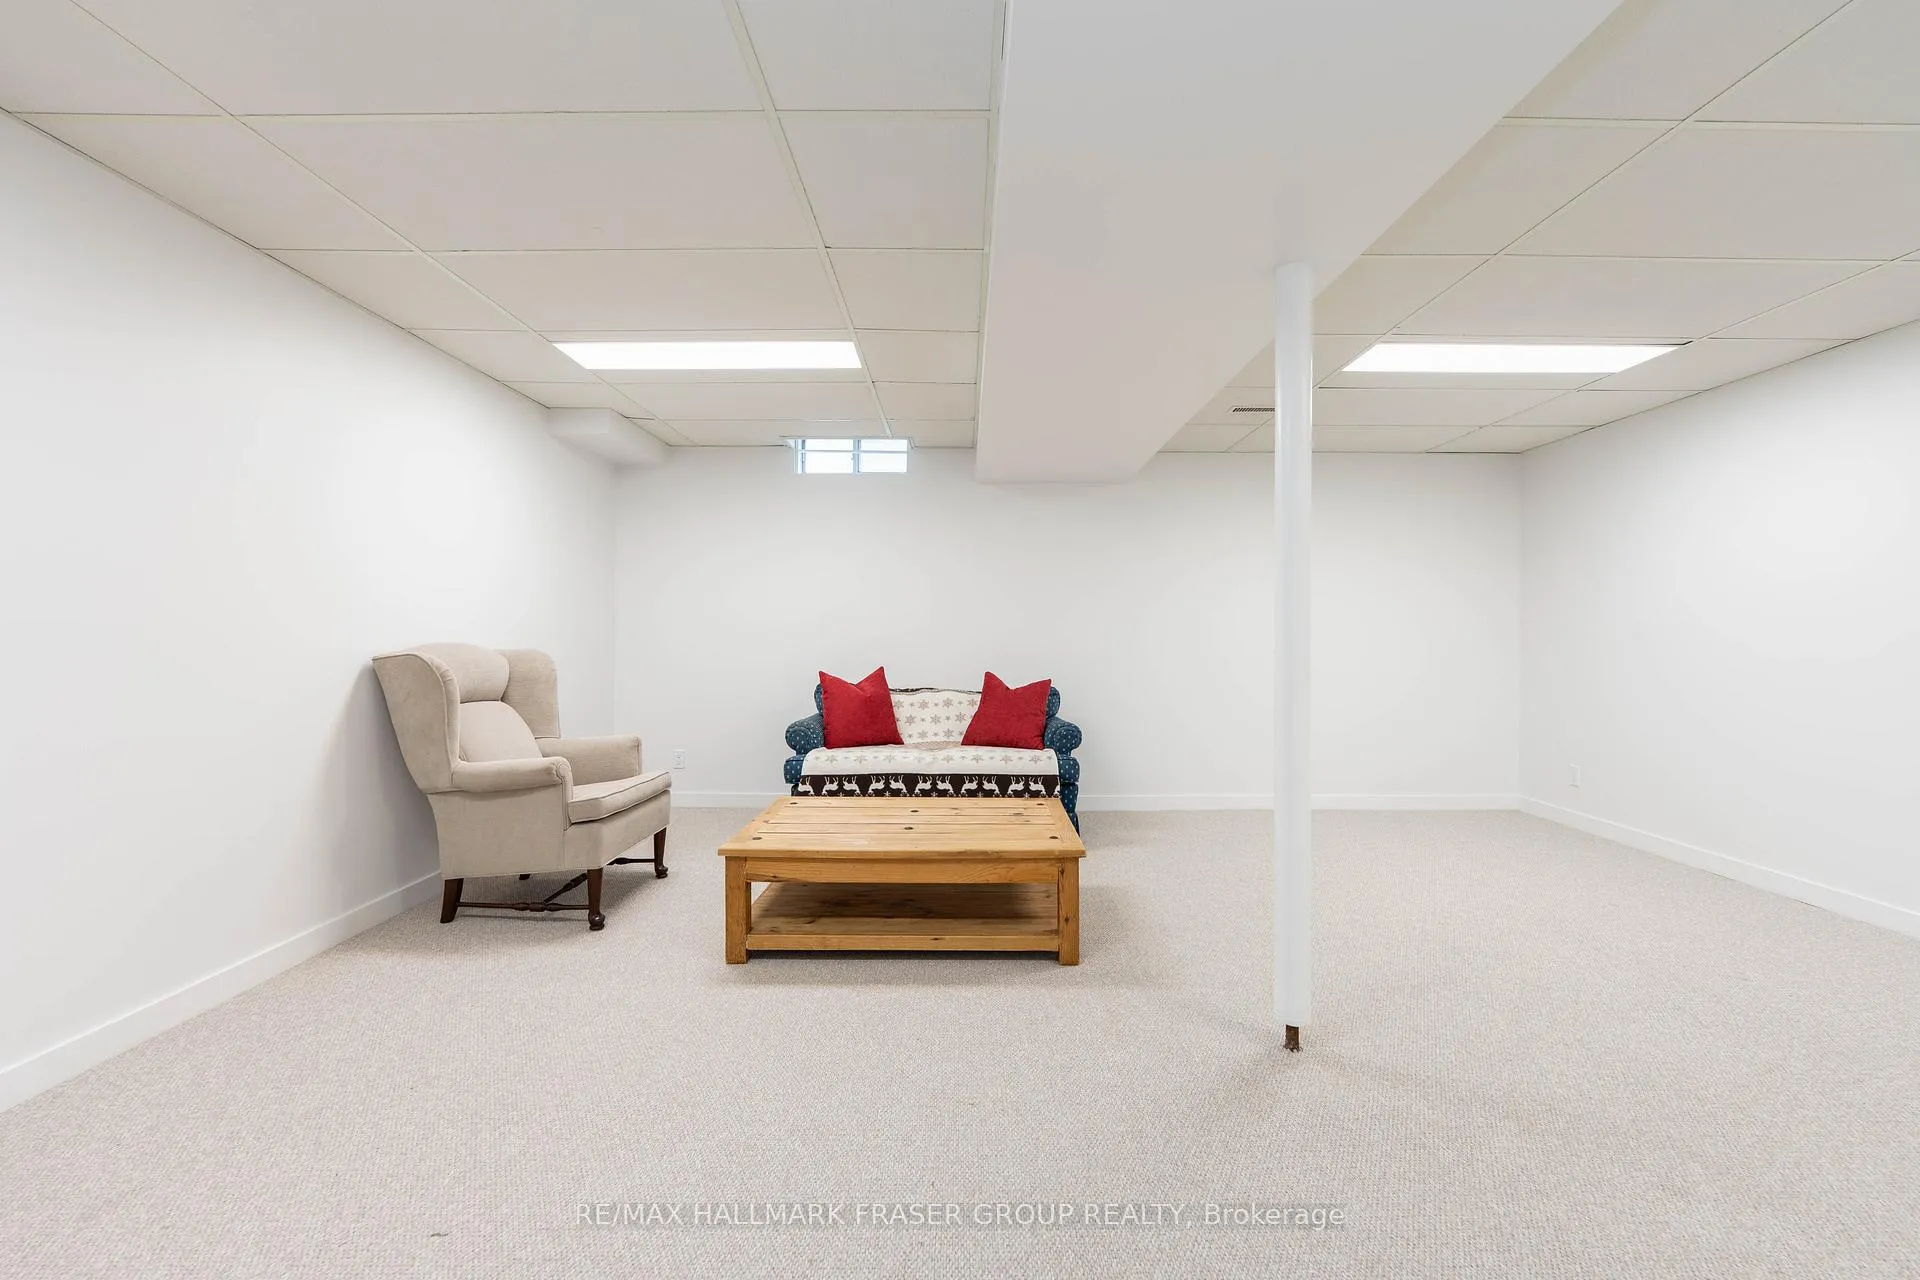
- Finished basement for flexible use.
- Eat-in kitchen with hardwood flooring.
- Close to schools, parks, and transit.
- East-facing windows for natural light.
- 4-piece ensuite in primary bedroom.
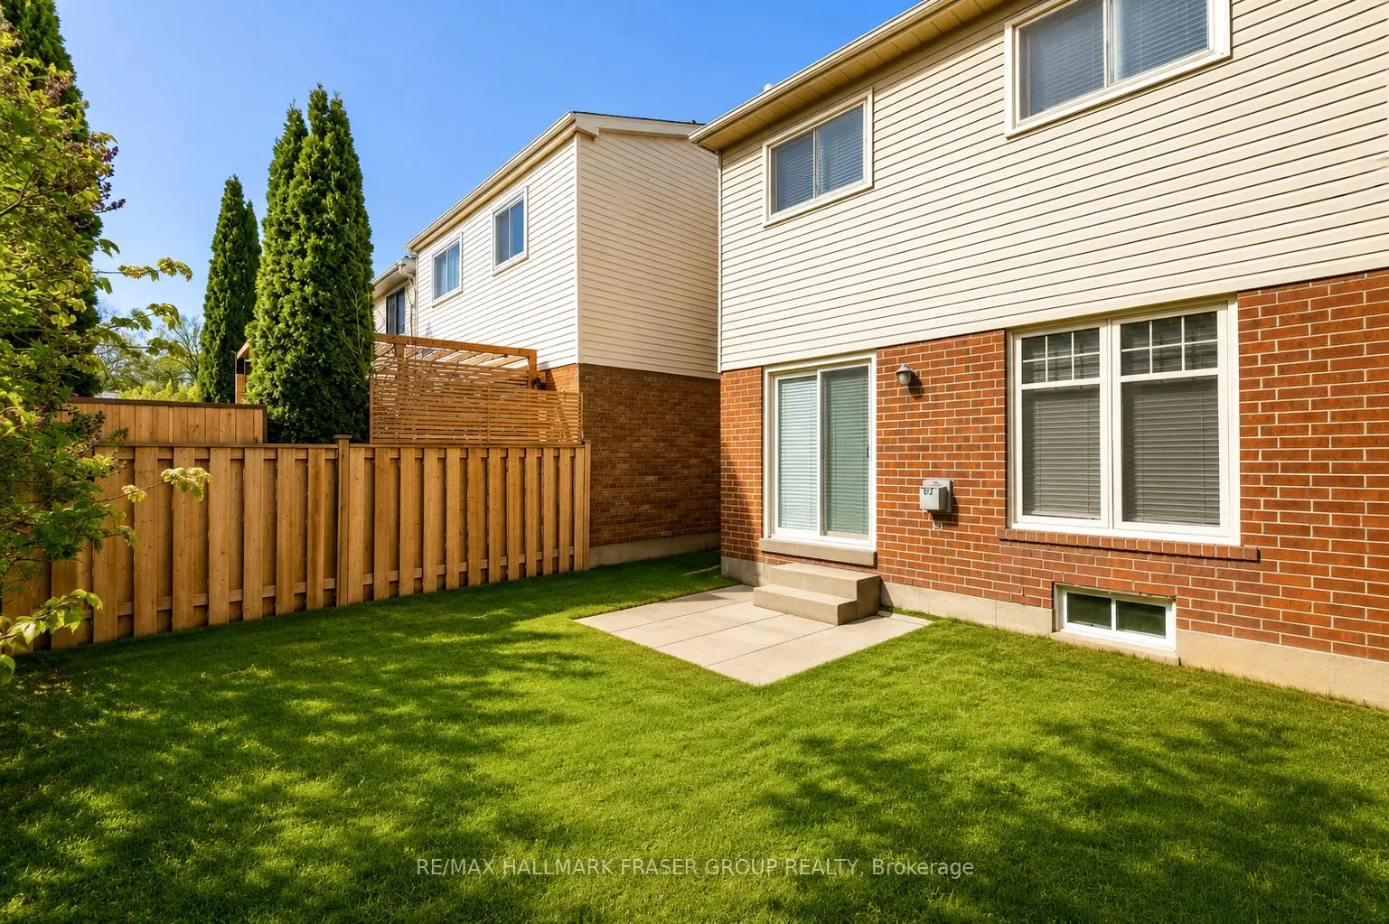
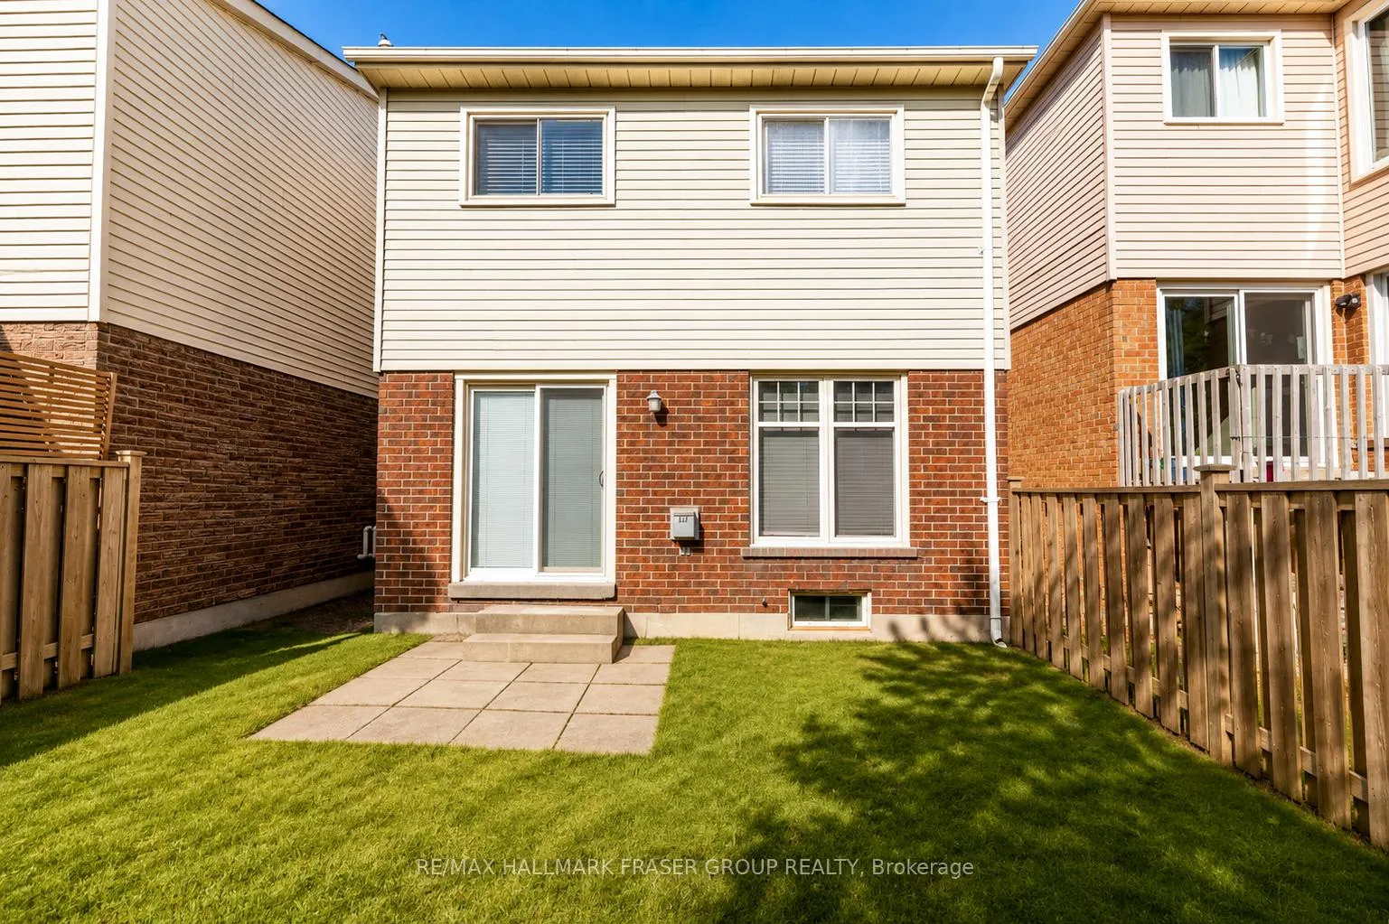
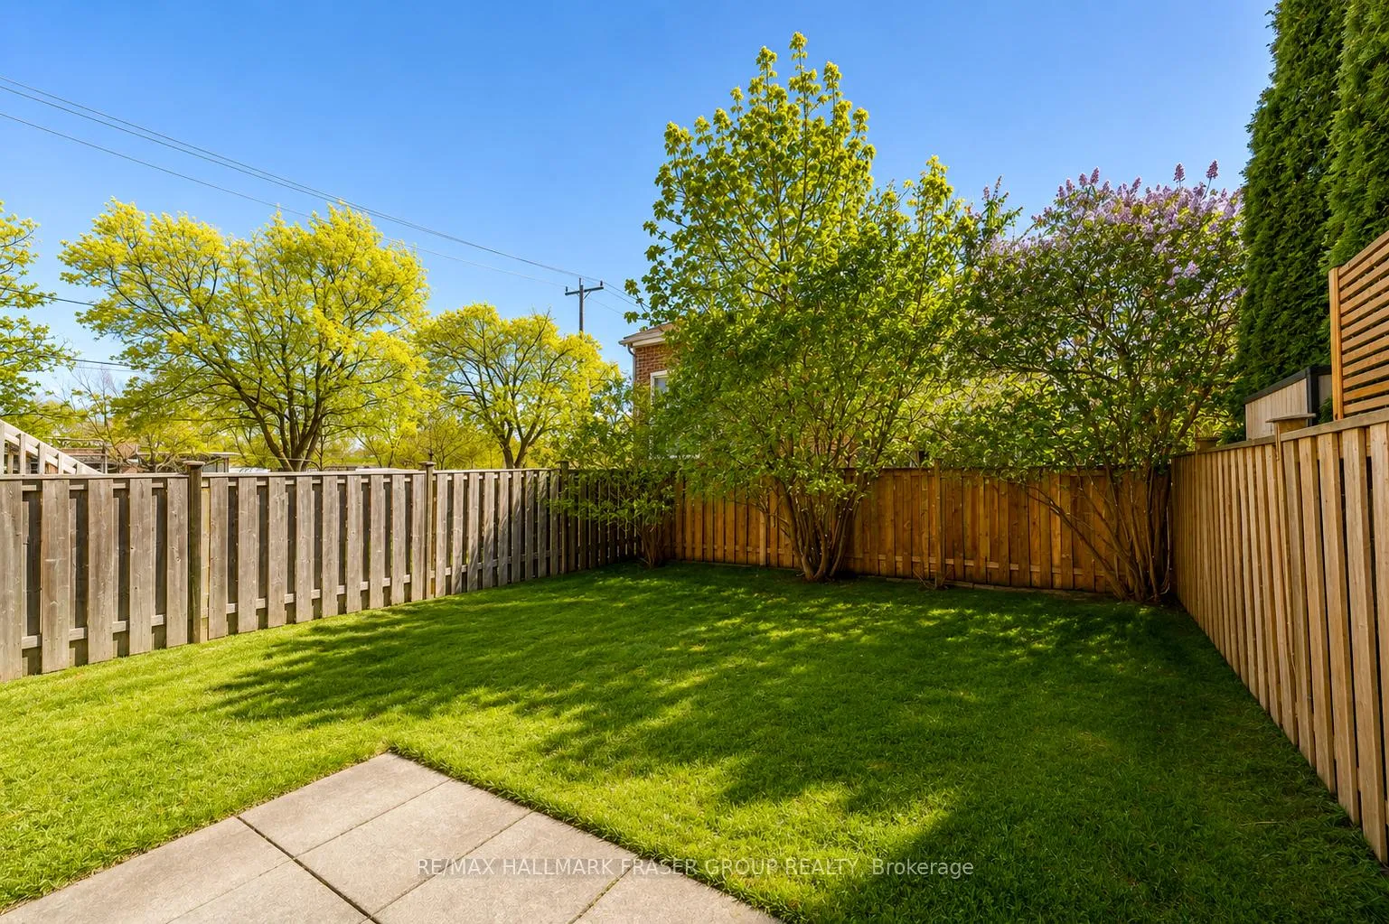
- Walkout to private backyard.
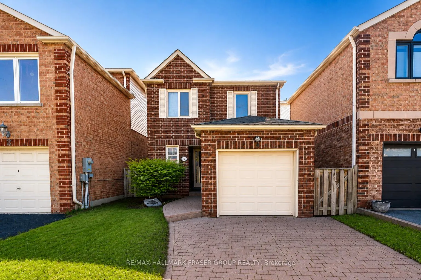
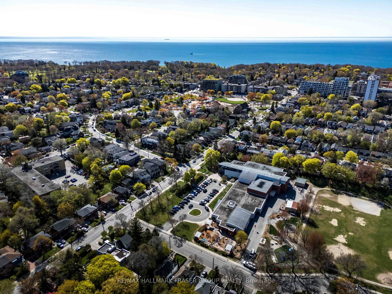
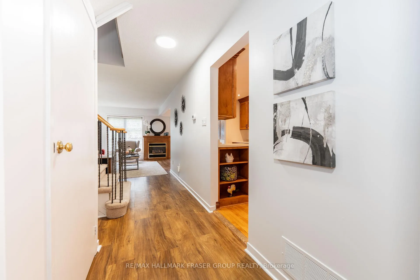
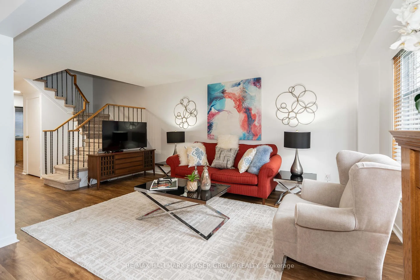
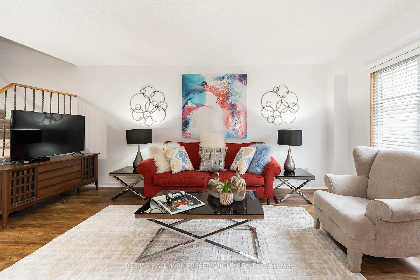
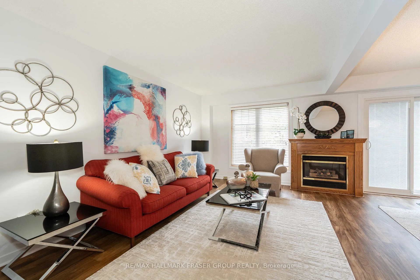
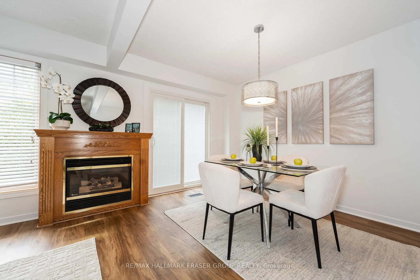
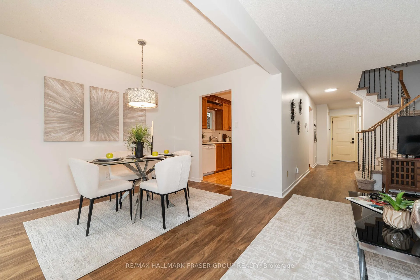
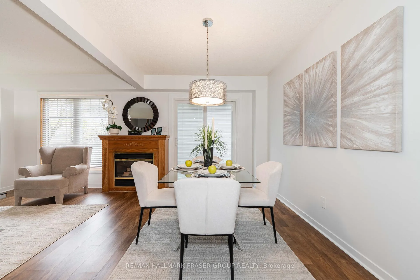
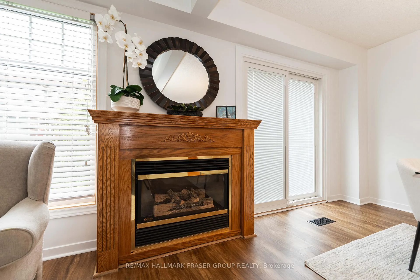
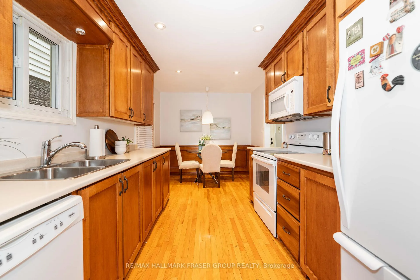
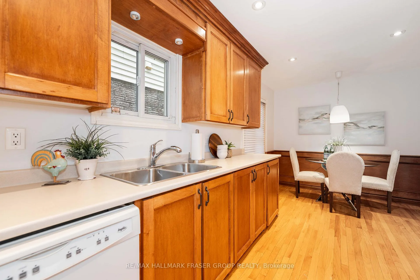
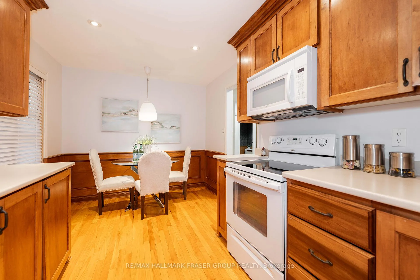
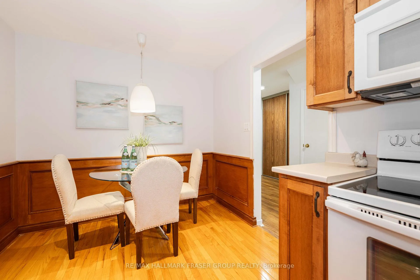
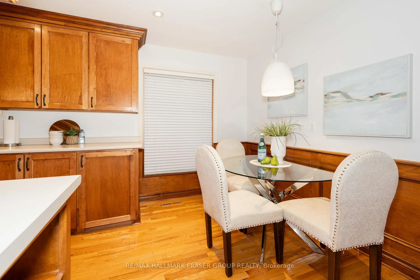
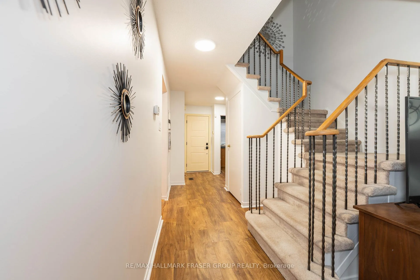
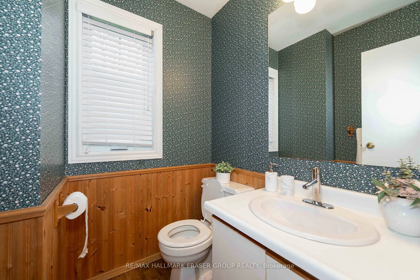
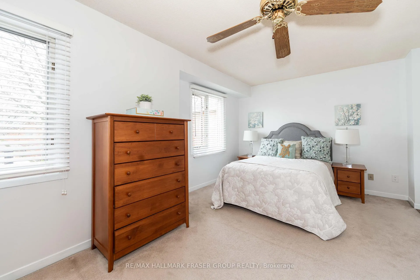
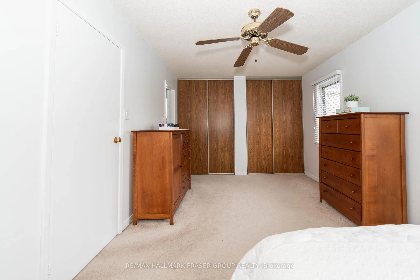
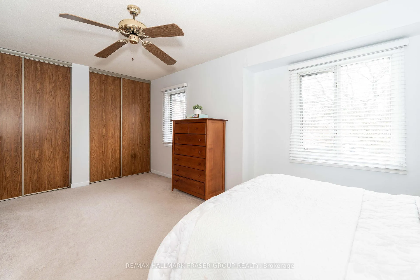
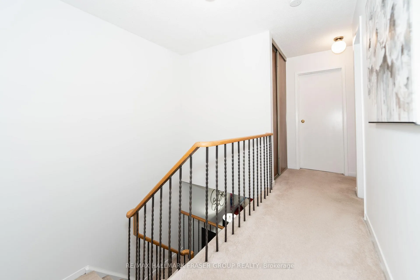
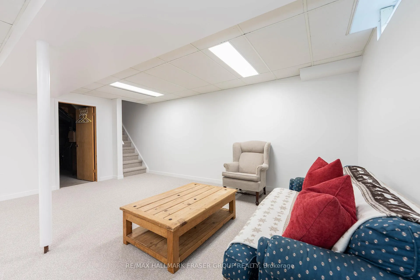
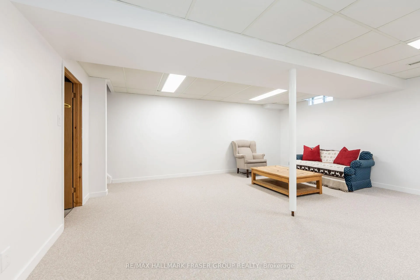
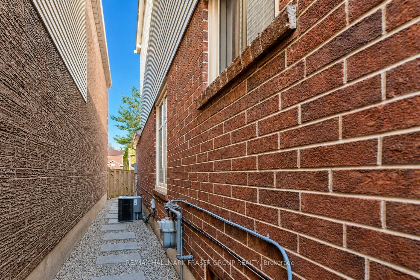
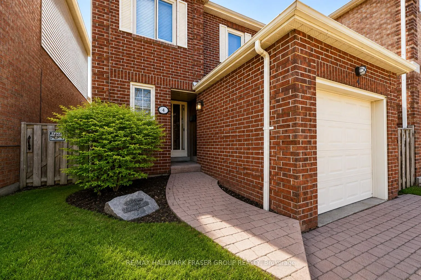
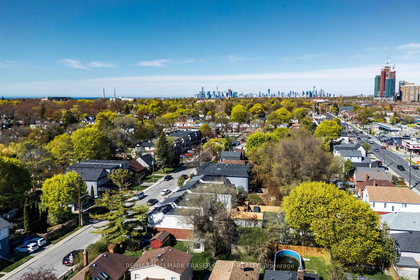
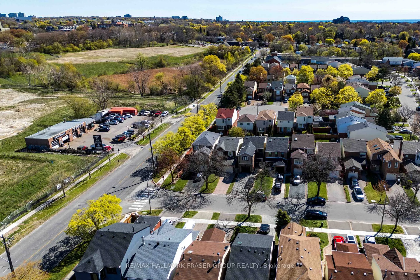
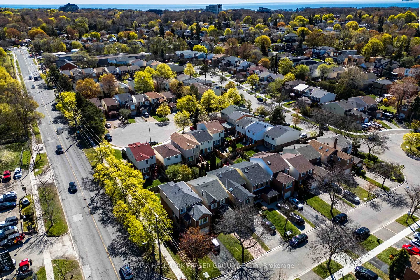
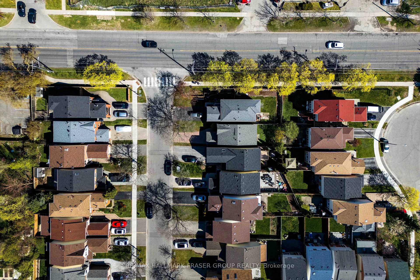
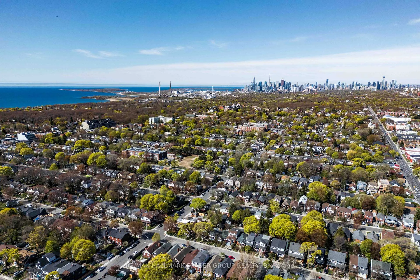
A rare offering in Birchcliffe-Cliffside, set within a quiet pocket where family scale meets east-end connection. This is an address that is tucked away from through-traffic, yet close to the schools, parks, waterfront spaces, transit, and daily essentials that shape an easy Toronto rhythm. Inside, the home offers a composed and functional 3-bedroom, 3-bathroom layout with a finished basement. The main level begins with a welcoming hallway, powder room, and large coat closet, then opens to an eat-in kitchen with hardwood flooring, pot lights, a window over the sink, wainscotting, and rich wood cabinetry extending to the ceiling with crown moulding. The connected living and dining area offers laminate flooring, a fireplace, a large east-facing window overlooking the backyard, and a walkout to the rear yard. Upstairs, the west-facing primary bedroom features double closets and a 4-piece ensuite, while two additional east-facing bedrooms offer strong proportions, including one with a walk-in closet. The finished lower level with new carpet flooring has added a flexible open space for recreation, work, fitness, play, or quiet retreat. Just 1 km from Malvern CI, an established school with a Fraser Institute rating of 9.1/10, this location carries meaningful appeal for households thinking beyond the move-in date. Victoria Crossing Mall and Kingston Road are close by for shops, dining, errands, and TTC access, with GO station and subway station just a stroll away. Blantyre Park, The Toronto Hunt, Rosetta McClain Gardens, The Beaches, Danforth Village, and the Scarborough Bluffs are all part of the surrounding lifestyle. A rare blend of neighbourhood calm, established green space, lakefront character, and practical city reach. Furnace is 2023/2024, central AC is 2023/2024, roof is 2019/2020, hot water tank is 2024
Key Facts & Features
Property Costs
- Annual Property Tax Amount
- $5,867
- Land Transfer Tax Fee
- $30,946
- Basement Type
- Finished
Interior Features
- Interior Extras
- Other
- Fireplace/Stove
- No
- Fireplace Features
- Living Room, Natural Gas
- Elevator
- No
Exterior Features
- Pool
- None
Building
- Building Type
- Detached
- Building Style
- 2-Storey
Construction
- Exterior Finish
- Brick
- Roof
- Asphalt Shingle
- Foundation Details
- Concrete
- Special Designation
- Unknown
Lot
- Lot Front
- 24.93 ft
- Lot Depth
- 100.06 ft
Inclusions
- Inclusions
- Stove, over-the-range microwave, dishwasher, fridge, dryer, washer, existing light fixtures, existing window coverings (except for staging rods and drapes), all bathroom mirrors, gas fireplace, garage door opener with 1 remote. Alarm system (as is, requires reactivation with security company)
Exclusions
- Exclusions
- All staging items, including drapes and rods
Parking & Garages
- Garage Type
- Attached
- Garage Spaces
- 1
- Parking Spaces
- 2
- Total Garage And Parking Spaces
- 3
Heating & Cooling
- Heat Source
- Gas
- Heat Type
- Forced Air
- Air Conditioning
- Central Air
- Water
- Municipal
- Sewers
- Sewer
- Bedrooms
- 3
- Washrooms
- 3
- Kitchens
- 1
Room sizes
- Kitchen—Main level, Pot Lights, Hardwood Floor, Breakfast Area
- Breakfast—Main level, Hardwood Floor, Large Window, Combined w/Kitchen
- Dining Room—Main level, Laminate, W/O To Yard, Combined w/Living
- Living Room—Main level, Laminate, Gas Fireplace, Overlooks Backyard
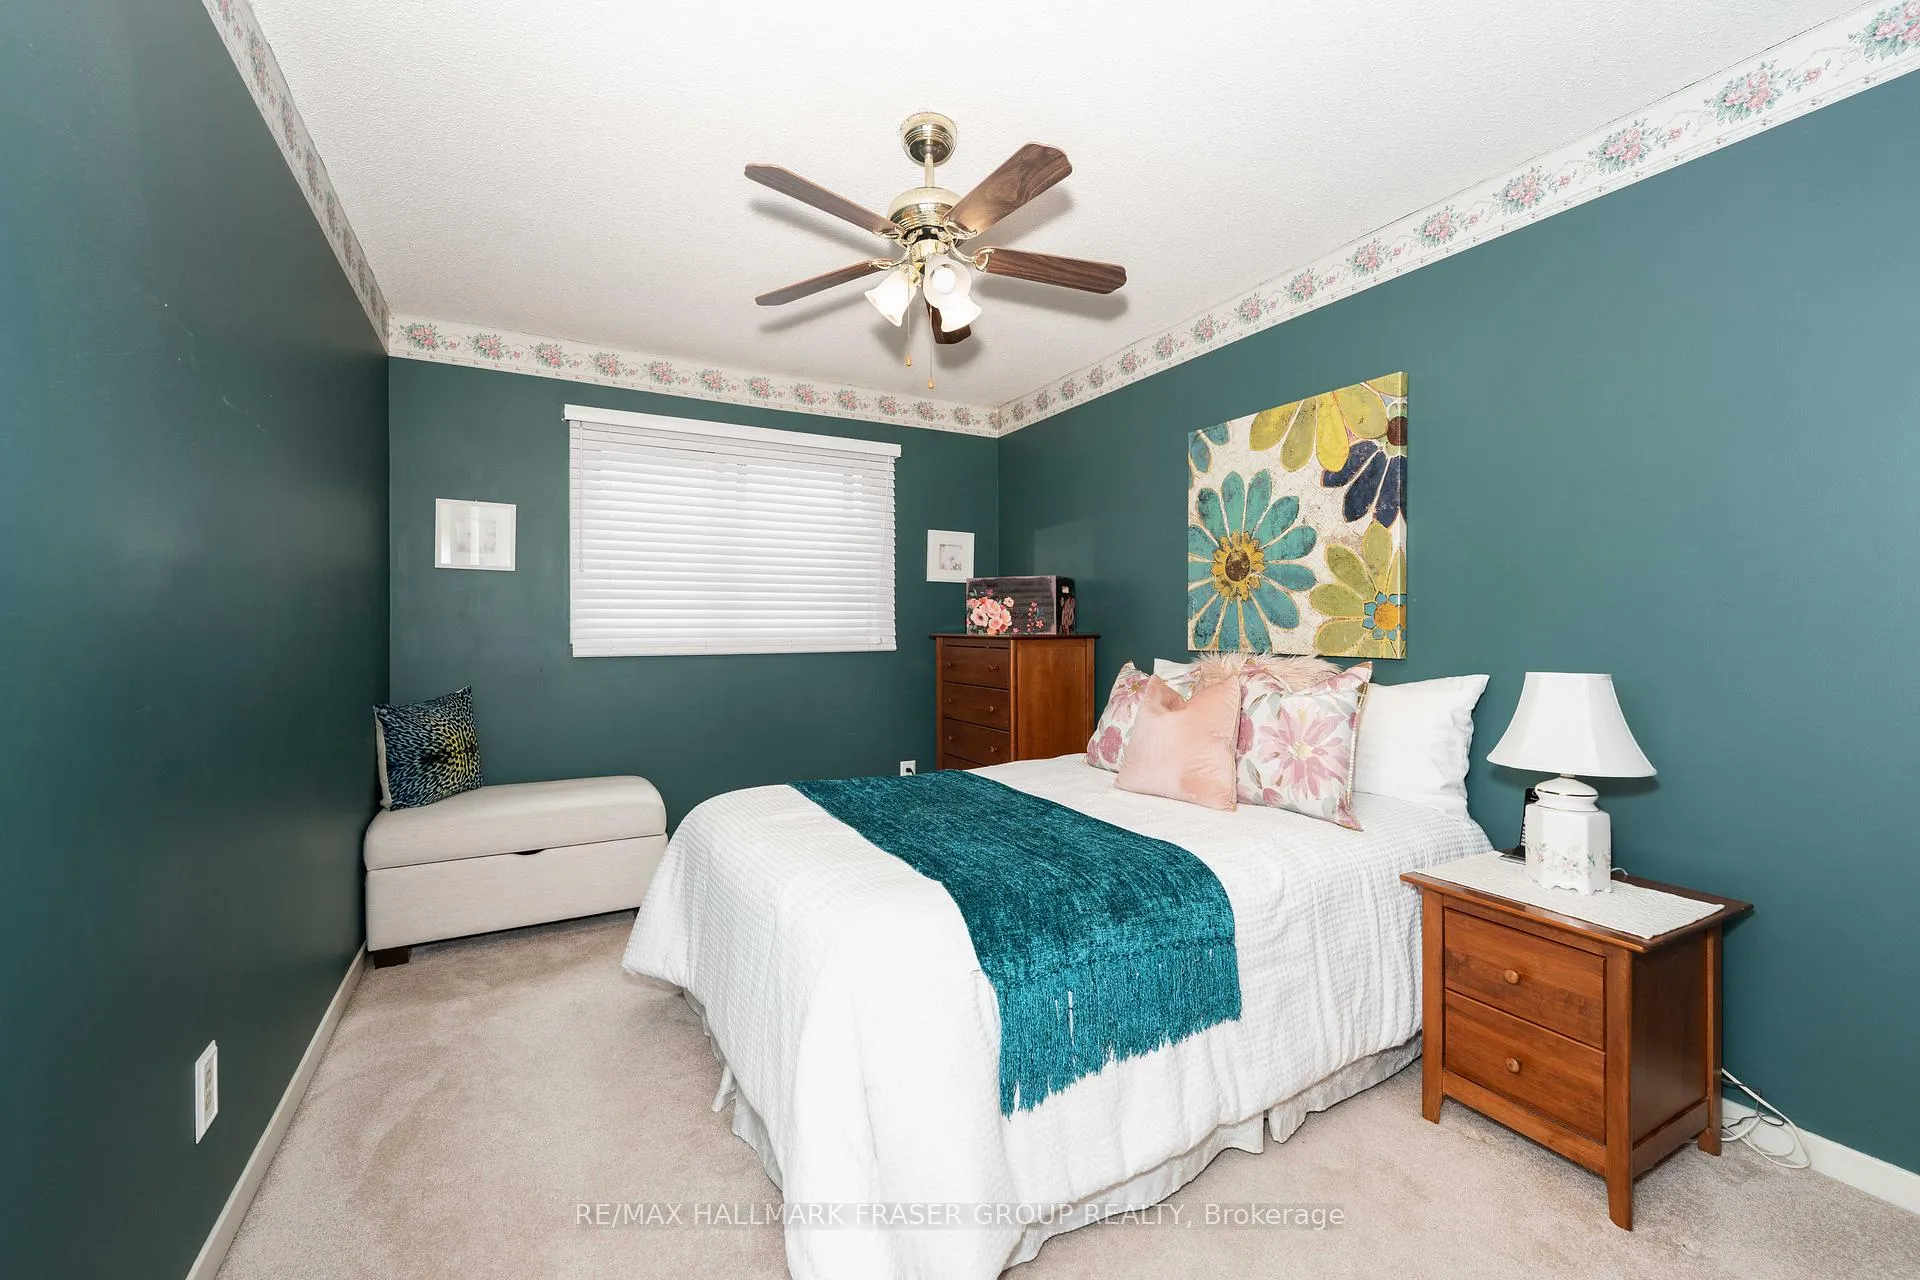
- Primary Bedroom—Second level, Broadloom, Double Closet, 4 Pc Ensuite
- Bedroom 2—Second level, Broadloom, Walk-In Closet(s), Overlooks Backyard
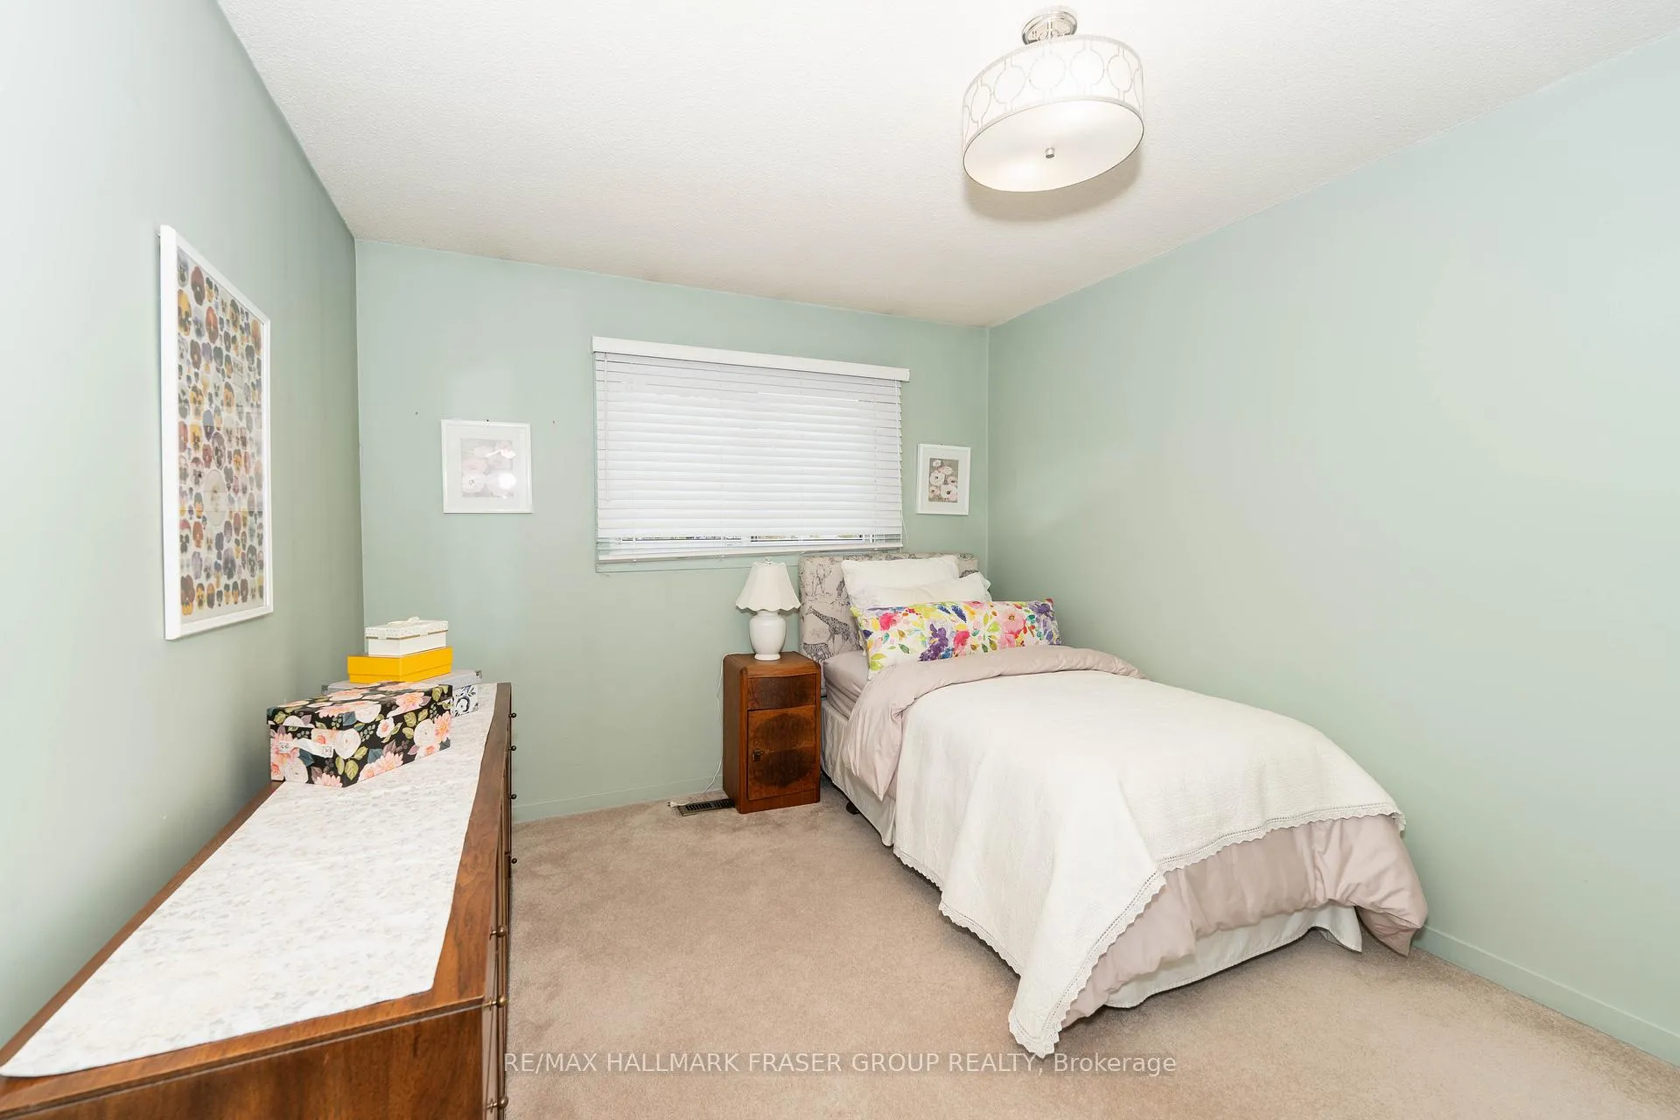
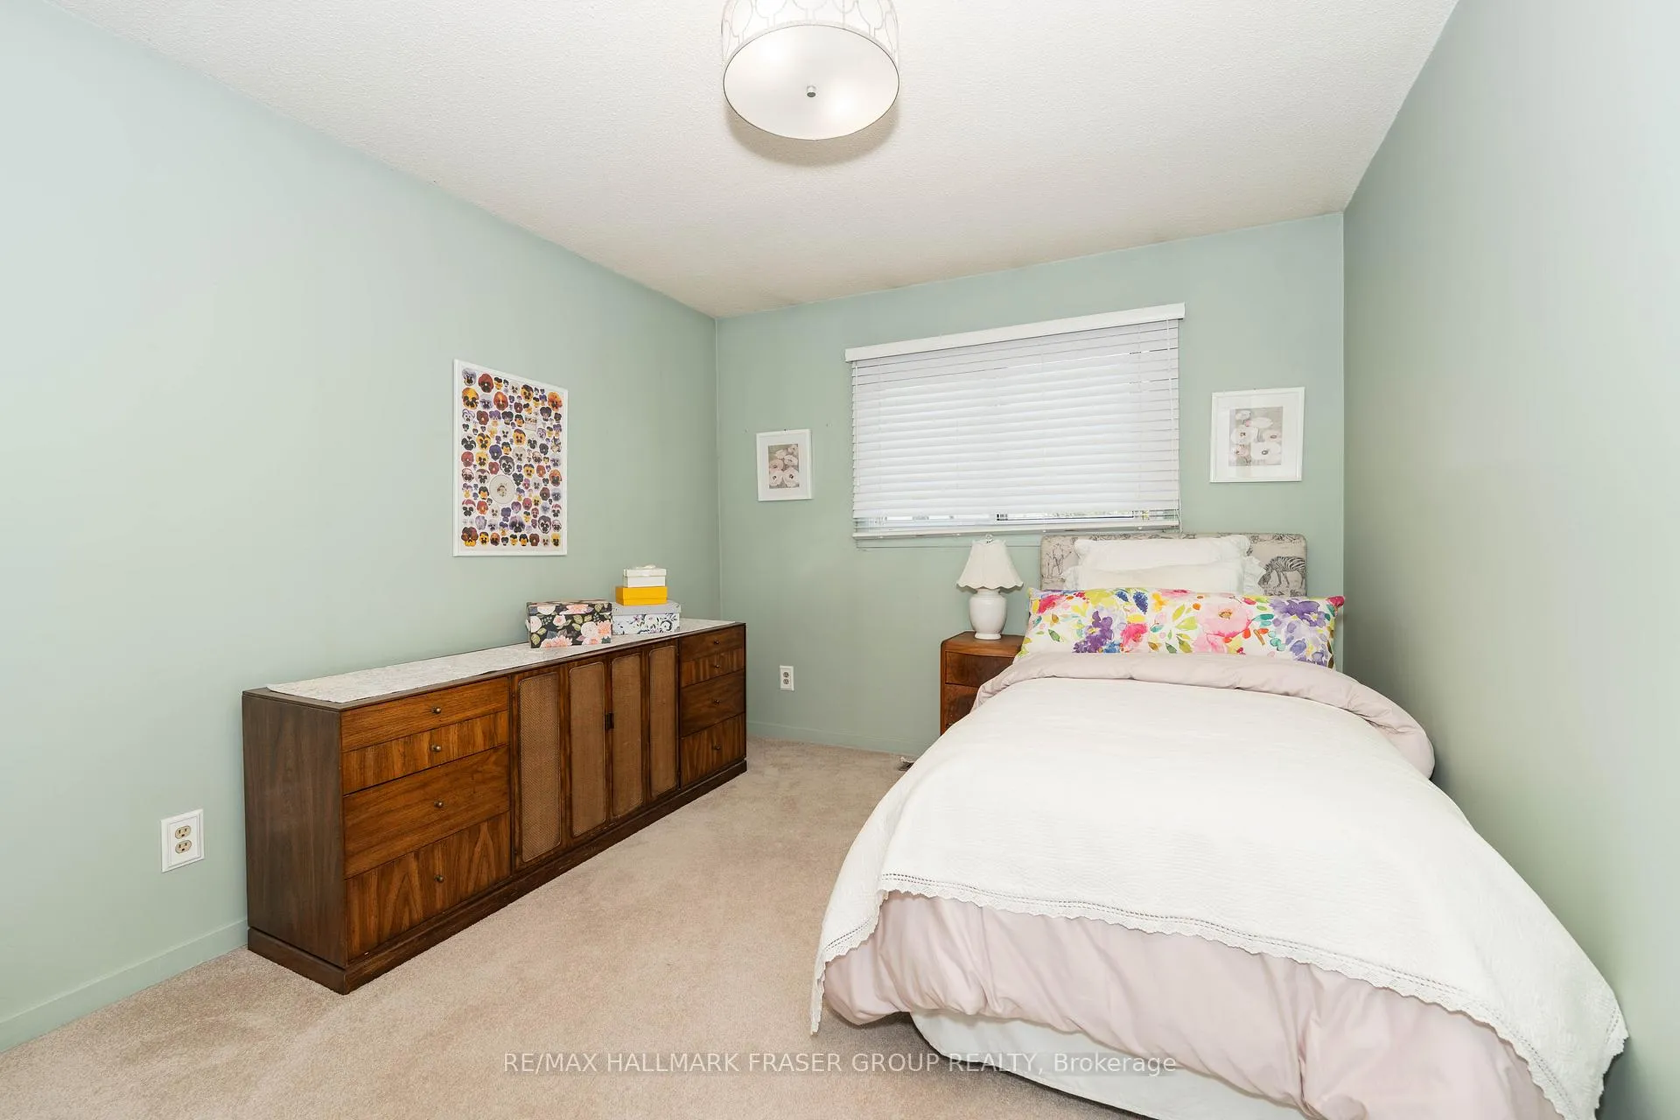
- Bedroom 3—Second level, Broadloom, Large Closet, Overlooks Backyard
- Recreation—Basement level, Broadloom
Washrooms
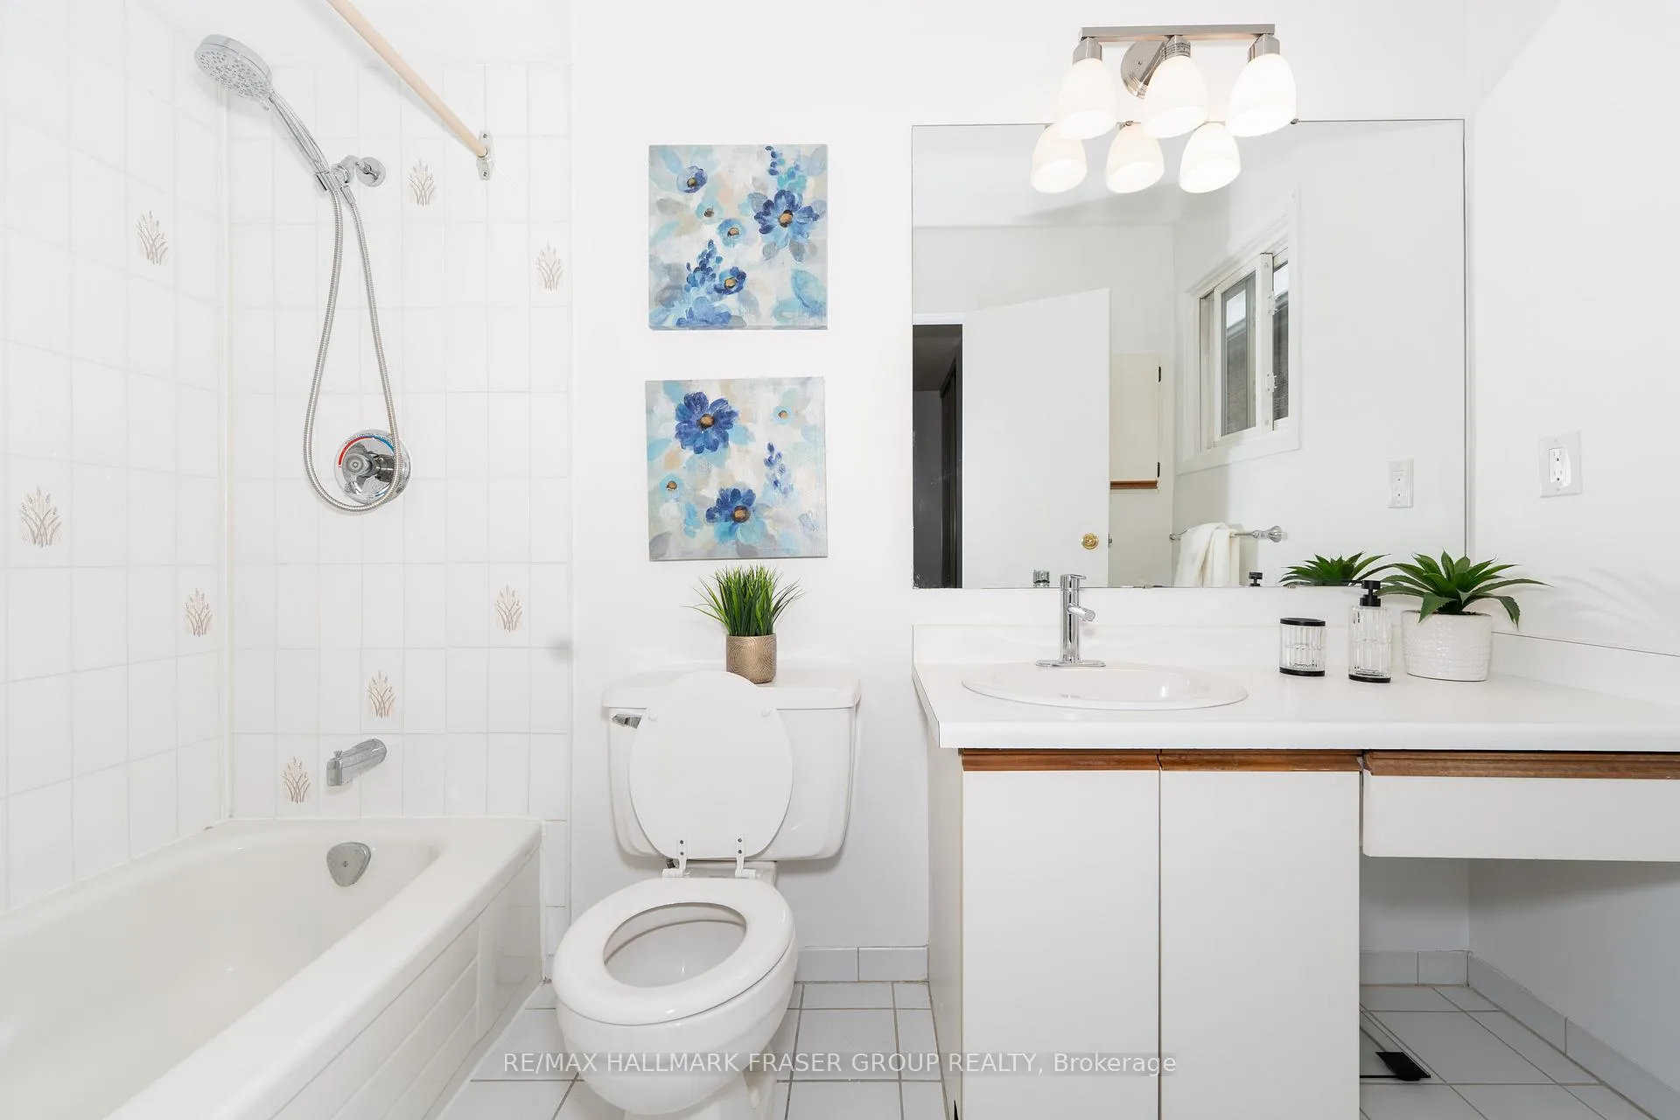
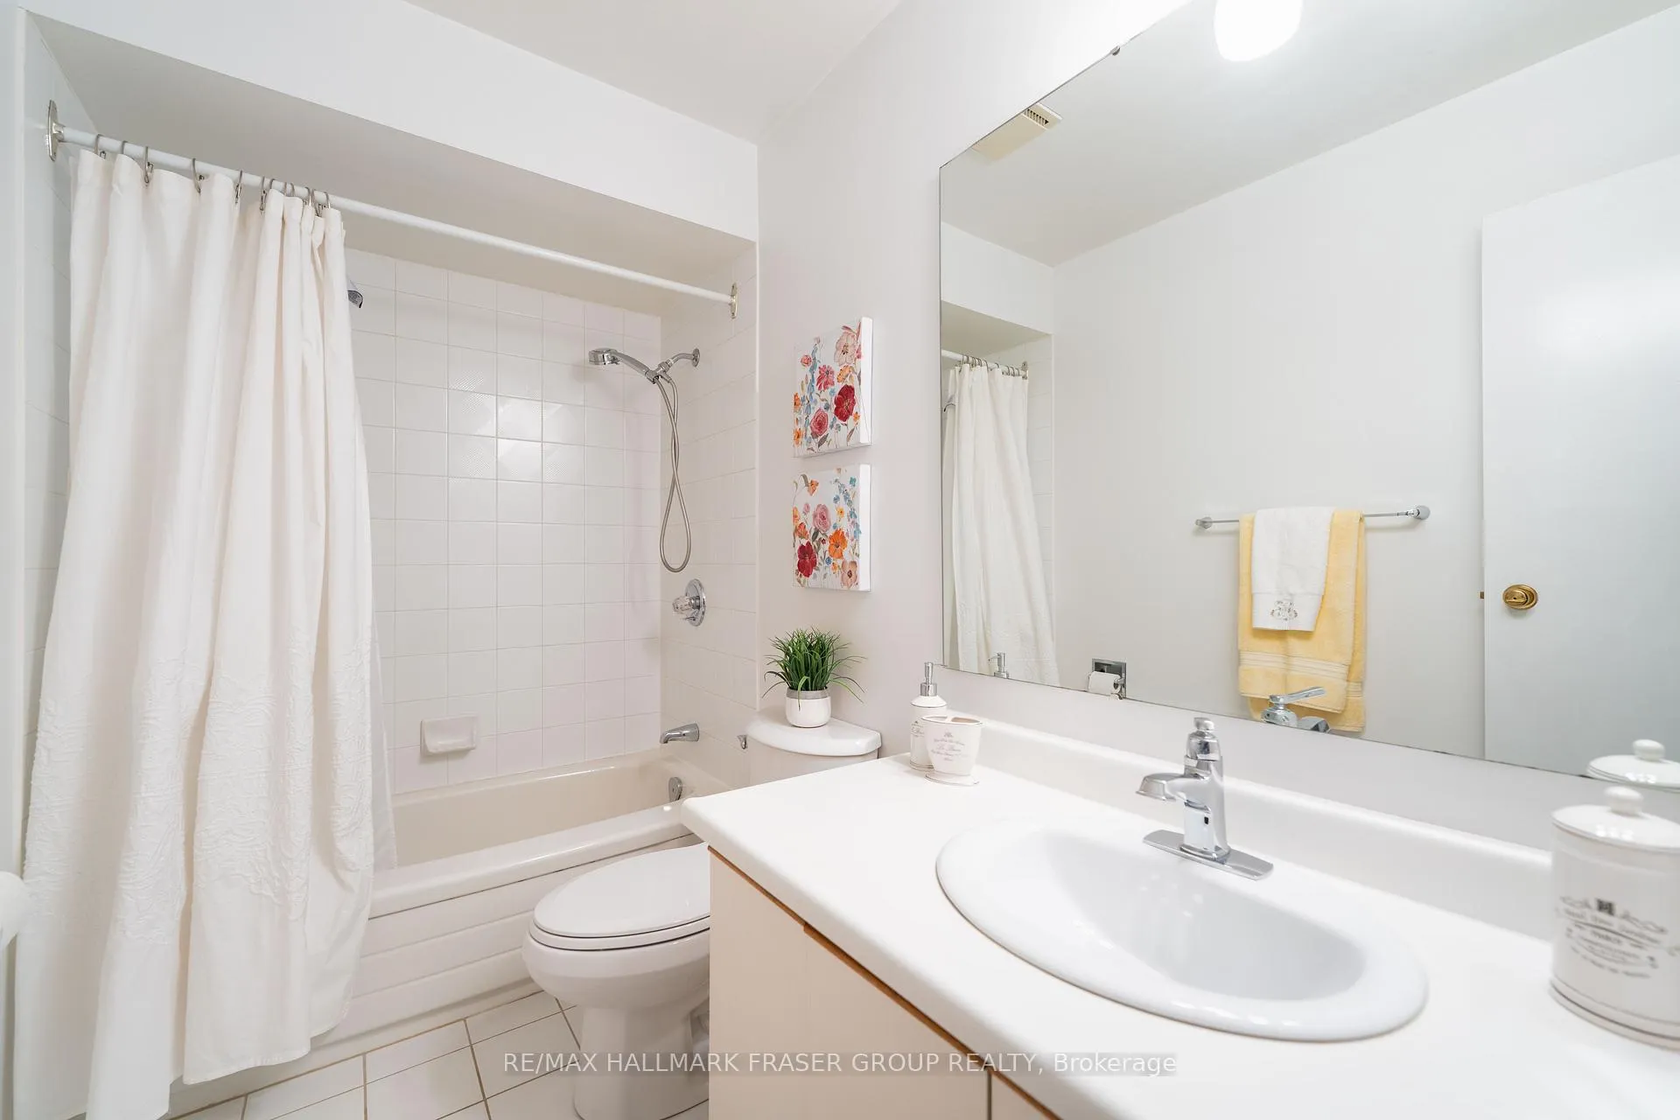
- 4-piece, Second
- 2-piece, Main
- Municipality
- Scarborough
- Neighbourhood
- Birchcliffe-Cliffside
- Main cross streets
- Gerrard St E and Victoria Park Ave
- Zoning
- RD*264)
- Directions
- From Gerrard St E, turn south on Coalport Dr, property on your left.
- Waterfront
- None
- MLS® number
- E13280992
- Data source
- Toronto Regional Real Estate Board
- Status change
- 2026-06-16
- Listed on
- 2026-06-05
- Days on market
- 11 days
- Possession type
- 60-89 days
- Co-op commission
- 2.5%
- Seller
- Listed by
- RE/MAX HALLMARK FRASER GROUP REALTY
Home Market Value
Current home valuation for 4 Coalport Drive, Scarborough, Birchcliffe-Cliffside, Scarborough, ON. Listed for $949,900
HOMEH Estimate
$896,588
Estimated Sales Range
$627,612 - $1,165,564
HOMEH Estimate for 4 Coalport Drive, Scarborough, Birchcliffe-Cliffside
Calculated with a real agent's CMA method — 45+ years of experience, codified. Not an AI guess.
For the owner
Is this your home? Track its value.
Get this home's HOMEH Estimate by email once a month, with how many homes are for sale around you.
Mortgage Payment Calculator
Compare up to 4 down payment scenarios
5% on first $500K + 10% on $449,900 over $500K
$69,990
| Scenario 1 | Scenario 2 | Scenario 3 | Scenario 4 | |
|---|---|---|---|---|
−Down payment | % $ | % $ | % $ | % $ |
+CMHC insurance | $35,184 | $26,502 | $22,608 | $0 |
=Total mortgage | $914,791 | $881,412 | $830,023 | $759,920 |
Amortization | ||||
Mortgage rate | % | % | % | % |
| Payment frequency | ||||
=Mortgage payment | $4,466monthly | $4,303monthly | $4,053monthly | $3,710monthly |
Land Transfer Tax
$15,473
$15,473
$30,946
Around this home
Data provided by OpenStreetMap & Fraser Institute School Rankings
Ask HOMEH
New!Hi there!
👋Text or call (416) 301-9001
Recommended for you
Based on homes you've looked at.
No recommended properties found.
Nearby similar homes
No nearby properties found.
More real estate resources
Other homes nearby
Explore this area
Nearby neighbourhoods
No nearby listings available.