

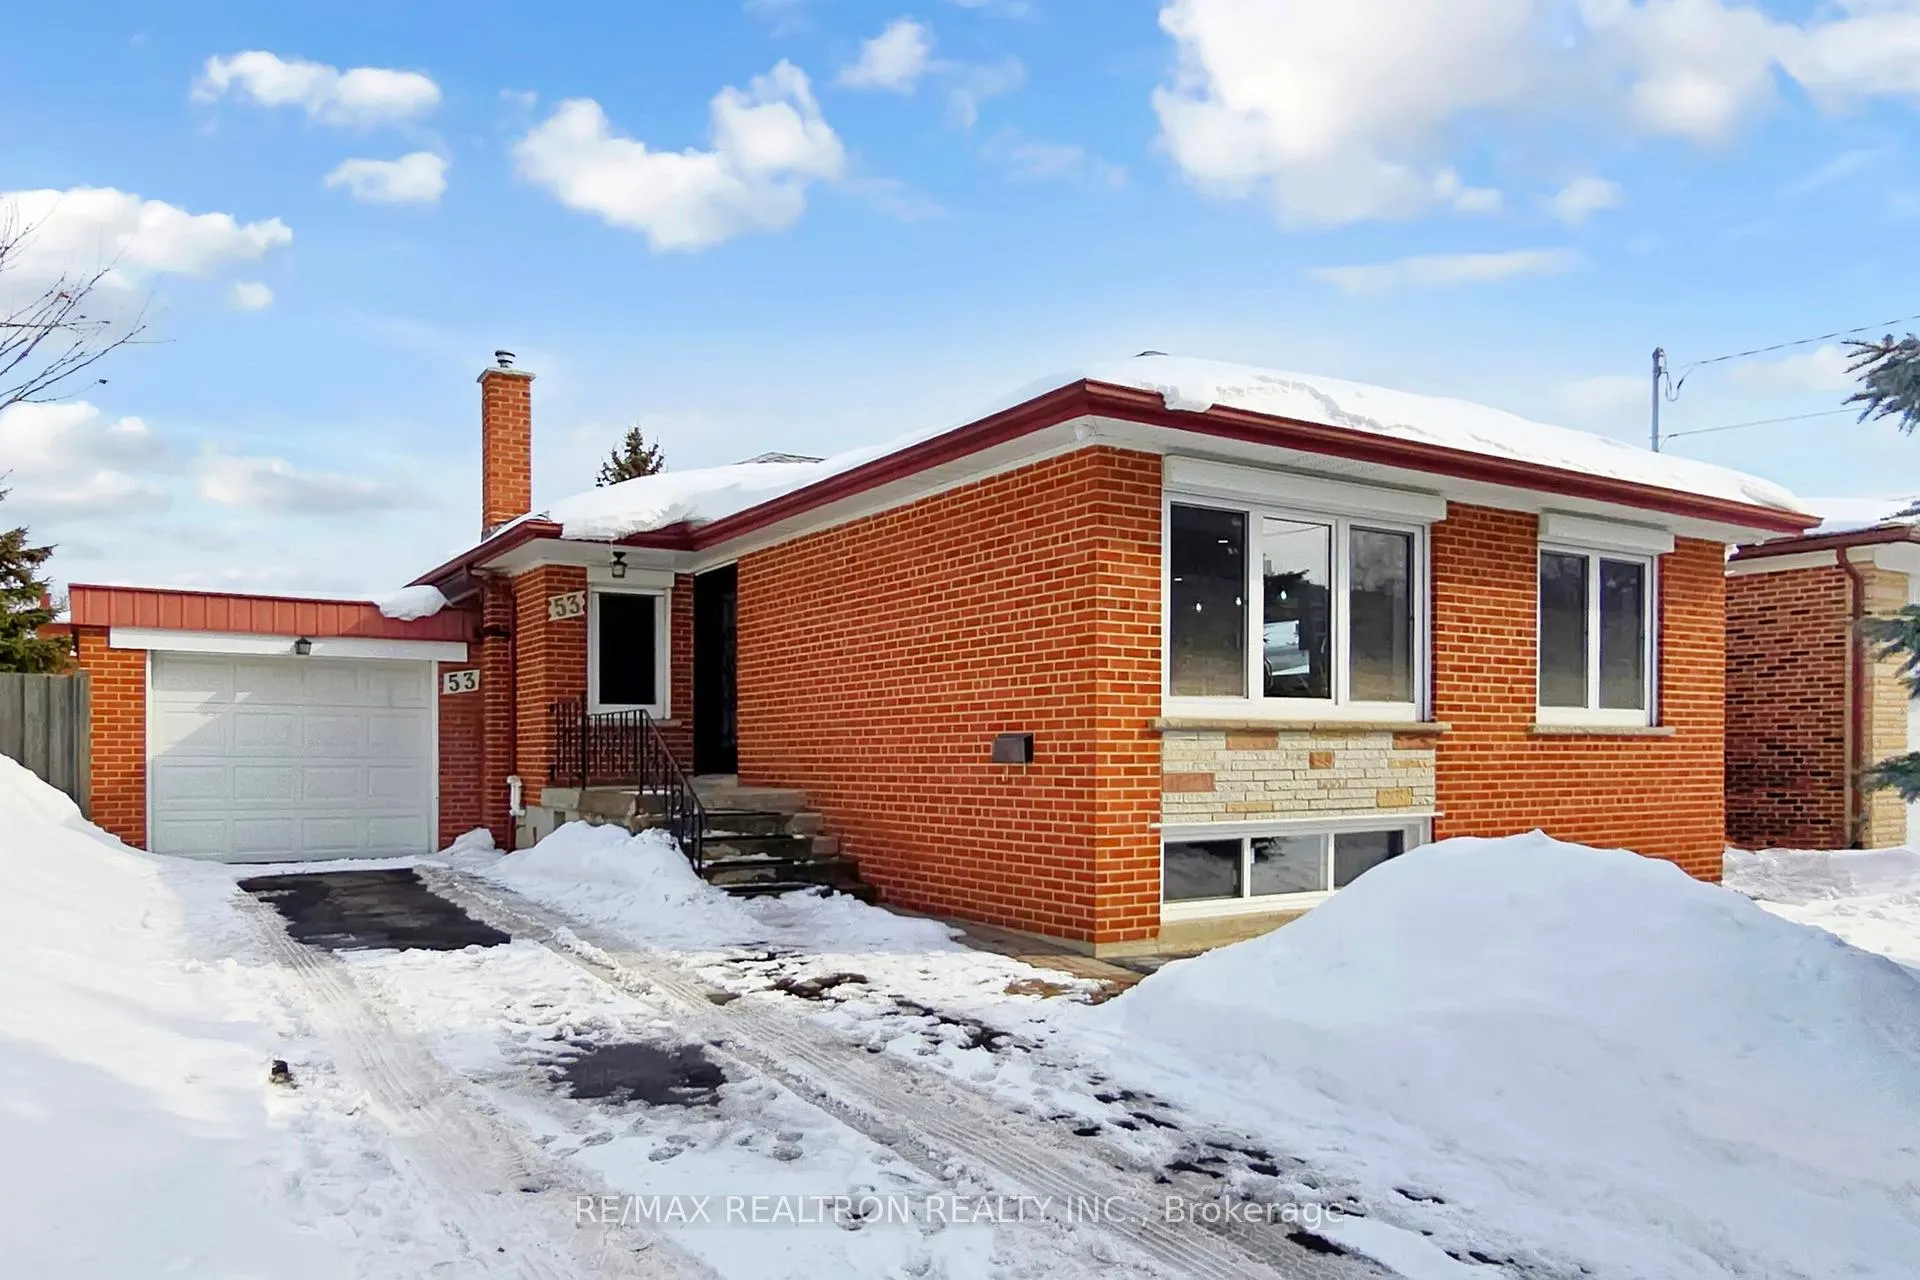
53 Fairglen Avenue
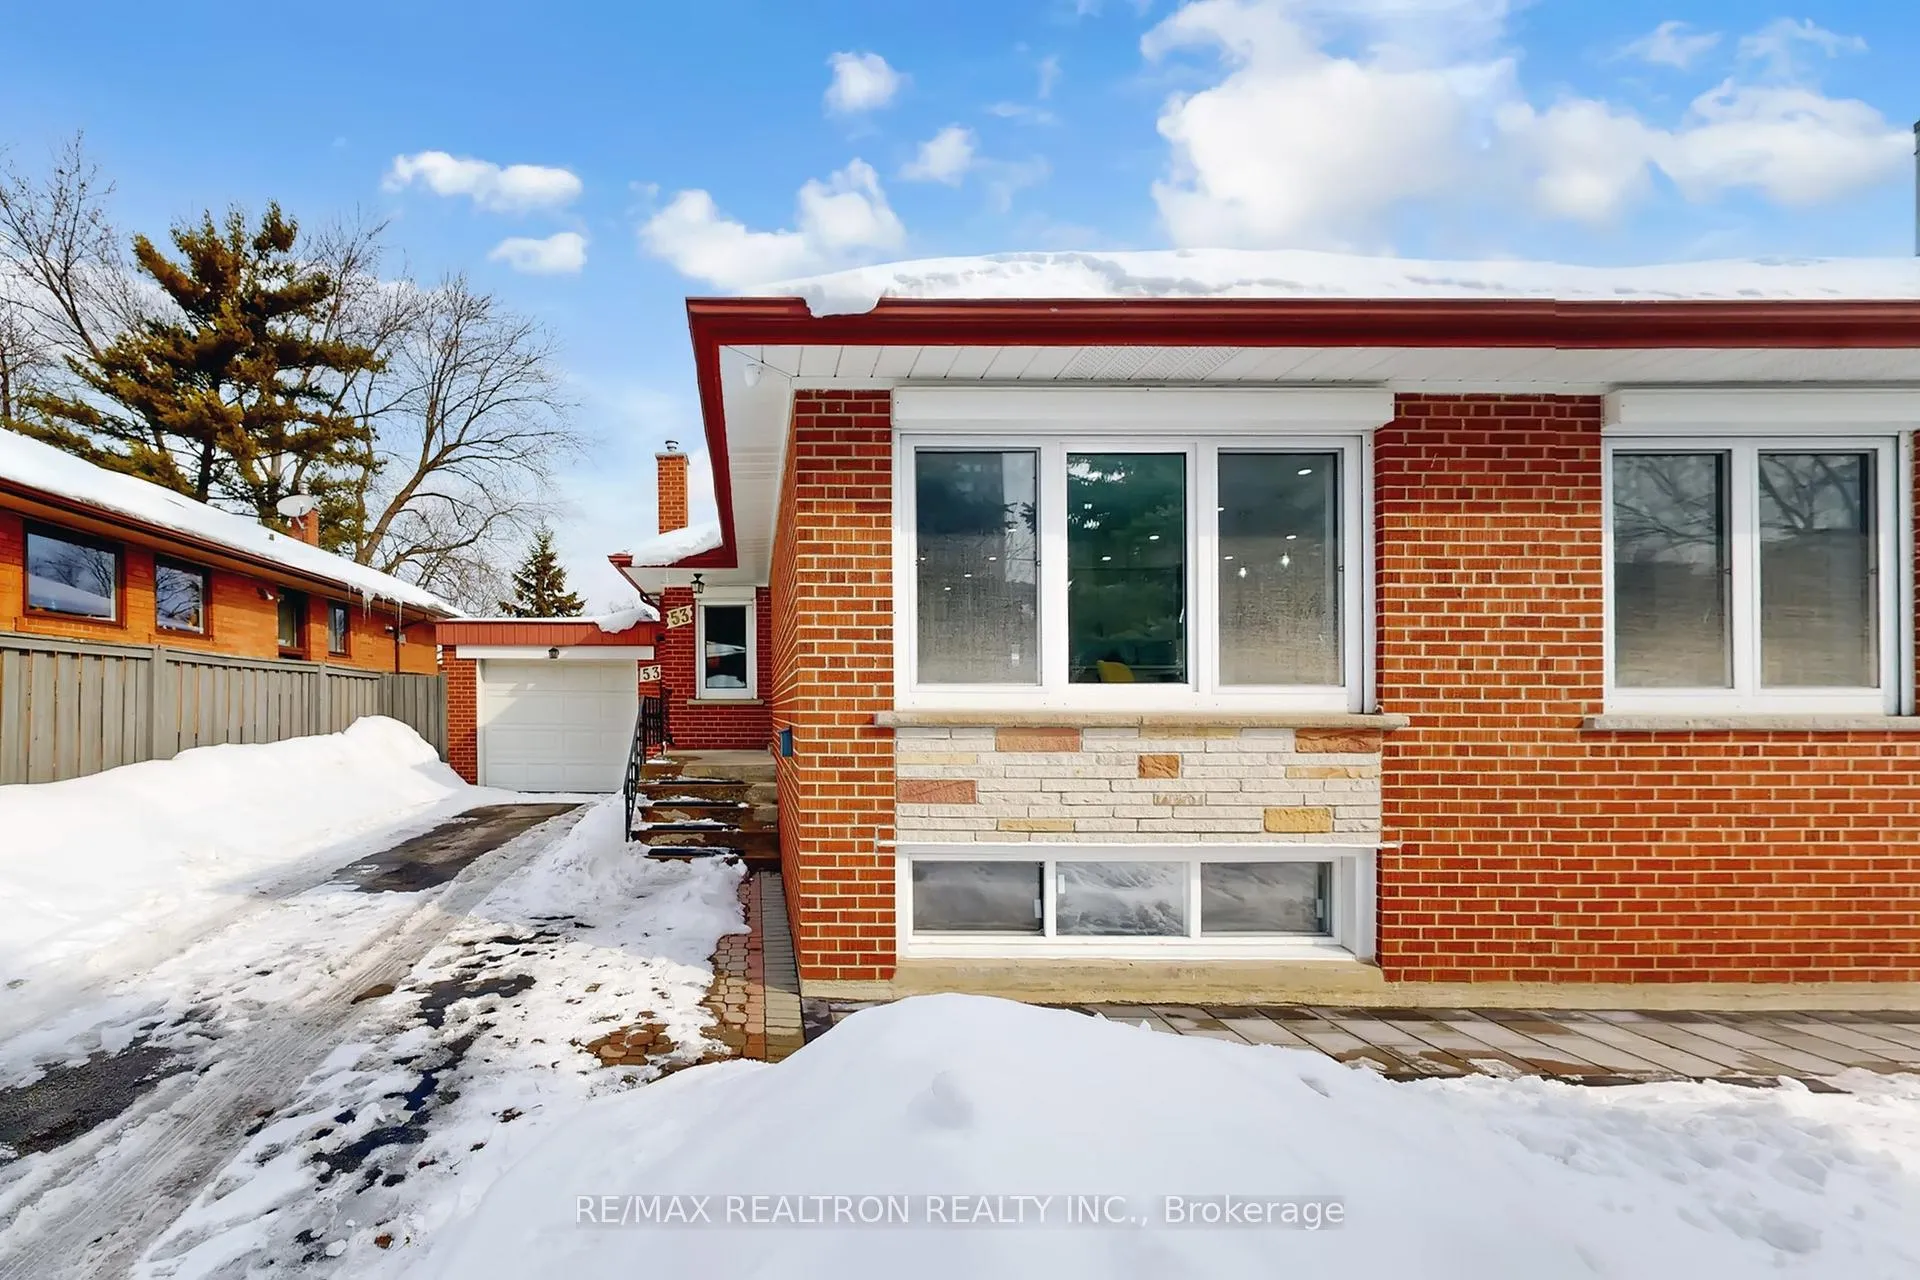
53 Fairglen Avenue
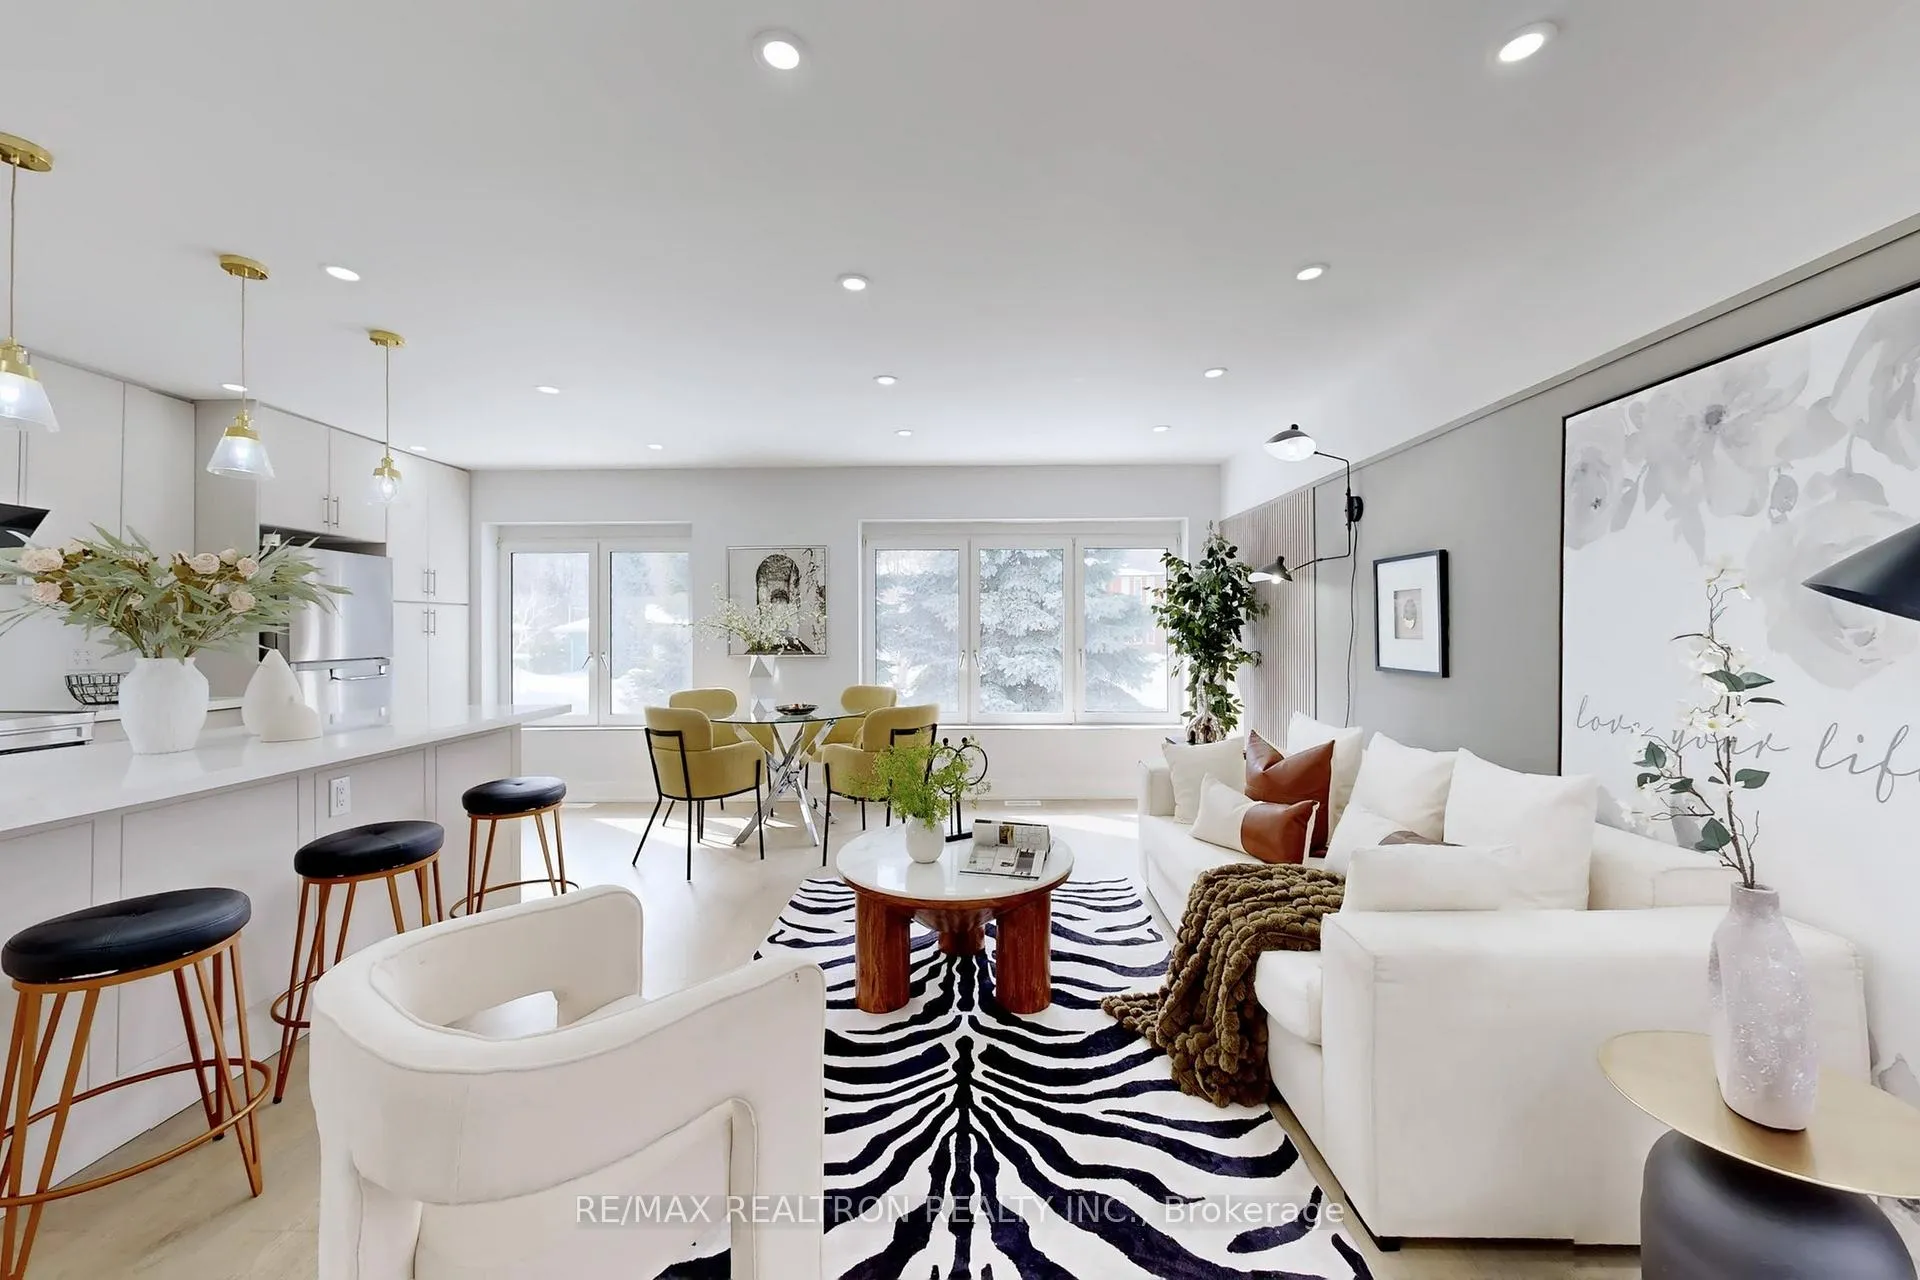 See all 49 photos
Property history
- $1,318,000TerminatedList: 2026-03-21|End: 2026-07-05|106 daysE12905918
- $1,358,000TerminatedList: 2026-02-17|End: 2026-03-11|22 daysE12791980
Facts and features
- BasementApartment
- Price per sq ft~$1,045
- Water, sewerMunicipal
- HeatingForced air
- Second kitchen
- Separate entrance
- Hardwood floors
- Central air
The homeDetached, 2-storey, 1,100–1,500 sq ft
- Type: Detached
- Style: 2-storey
- Living space: 1,100–1,500 sq ft
- Basement: Apartment, separate entrance
InsideHardwood, Other, Rooms above ground 6
- Flooring: Hardwood
- Features: Other
- Rooms above ground: 6
- Rooms in the basement: 3
- Bedrooms: 3 + 2 in the basement
- Bathrooms: 4
- Kitchens: 2
- Family room: Yes
Outside and lotBrick, Asphalt shingle, Concrete
- Exterior: Brick
- Roof: Asphalt shingle
- Foundation: Concrete
- Size: 50 × 176.33 ft
Parking1 Garage, Attached
- Spaces: 1 Garage
- Garage: Attached
Heating, water and powerForced air, gas, Central air, Municipal water
- Heating: Forced air, gas
- Cooling: Central air
- Water: Municipal water
- Sewer: Municipal sewer
Costs and taxesTaxes $6,176 a year, HST included in the price, Hot water tank
- Taxes, 2025: $6,176 a year
- HST: HST included in the price
- Rental items: Hot water tank
Included in the saleIncluded: all new appliance in 2025: fridge, stove, washer, dryer, all electric light fixtures, windows custom electronic shutters ; extra fridge, stove, washer and dryer at basement.
- Included: Included: all new appliance in 2025: fridge, stove, washer, dryer, all electric light fixtures, windows custom electronic shutters ; extra fridge, stove, washer and dryer at basement.
Listing detailsE12791980, Terminated, Feb 17, 2026
- MLS® number: E12791980
- Status: Terminated
- Listed on: Feb 17, 2026
- Days on market: 22
- Updated: Mar 11, 2026
- Possession: 2026-03-30 / Flexible
- Occupied by: Owner
- Listing brokerage: RE/MAX REALTRON REALTY INC.
About this home
53 Fairglen Avenue, Scarborough (L'Amoreaux), ON M1T 1G8
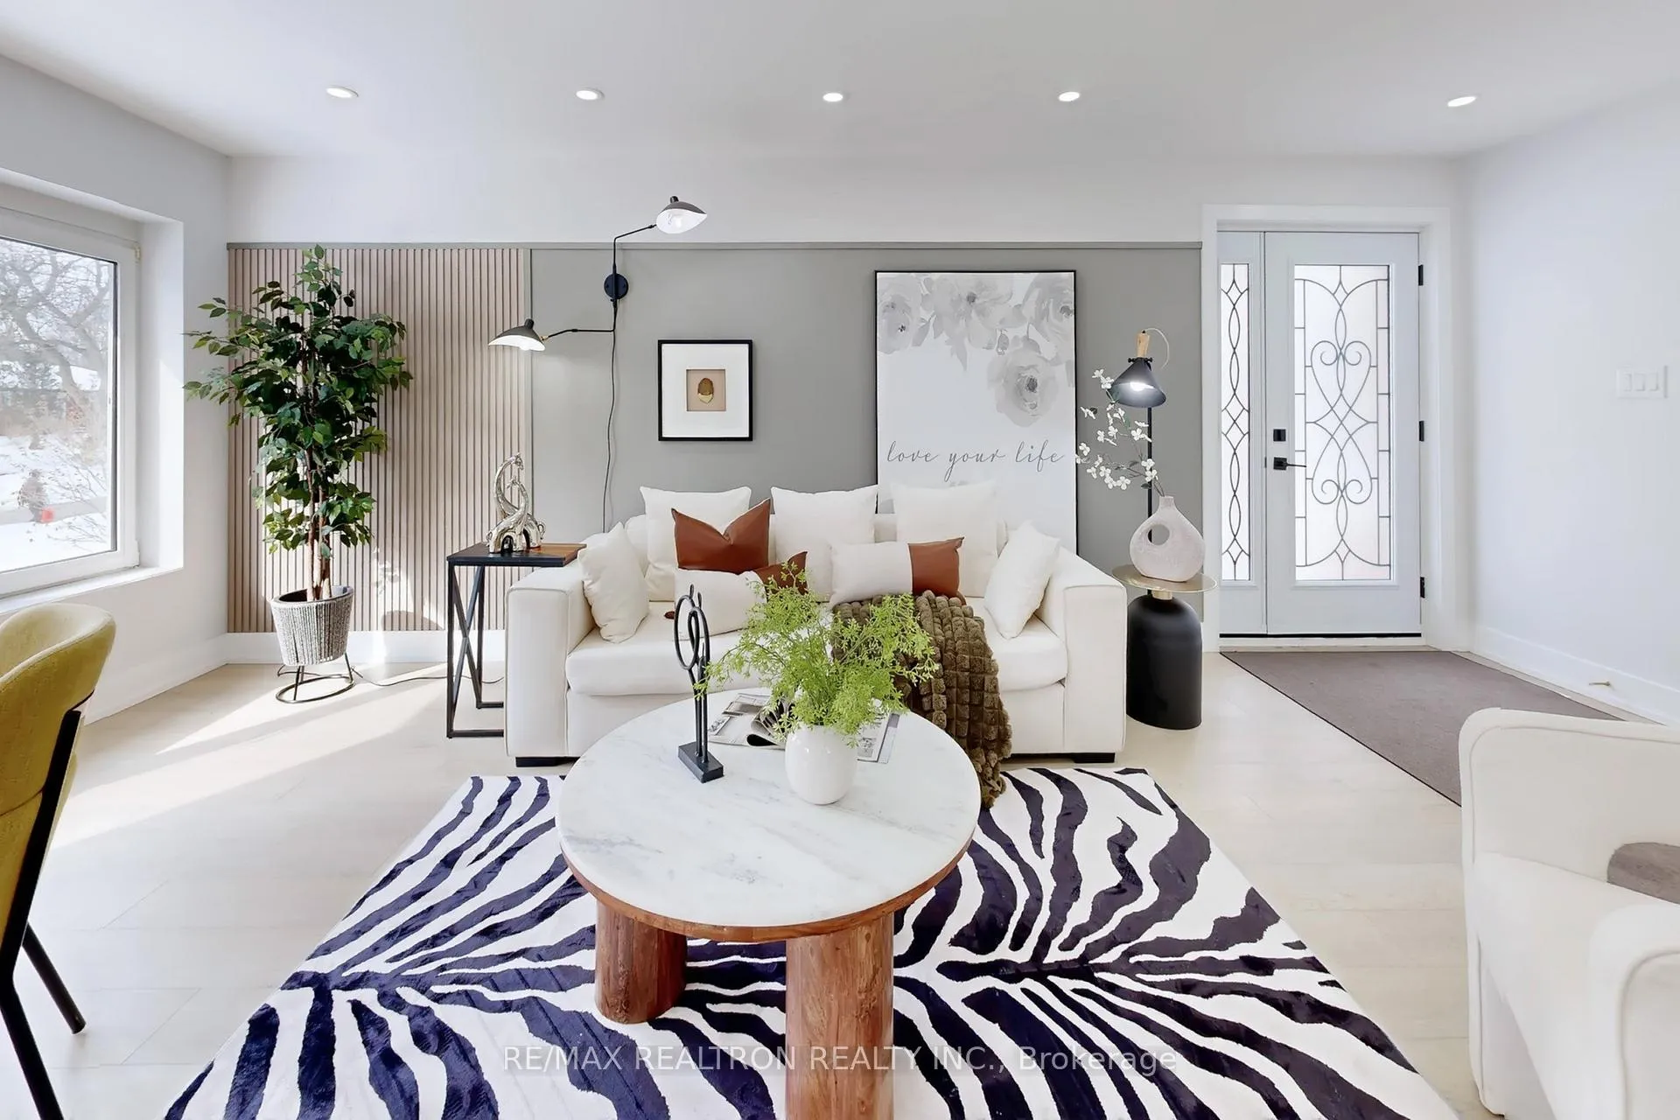
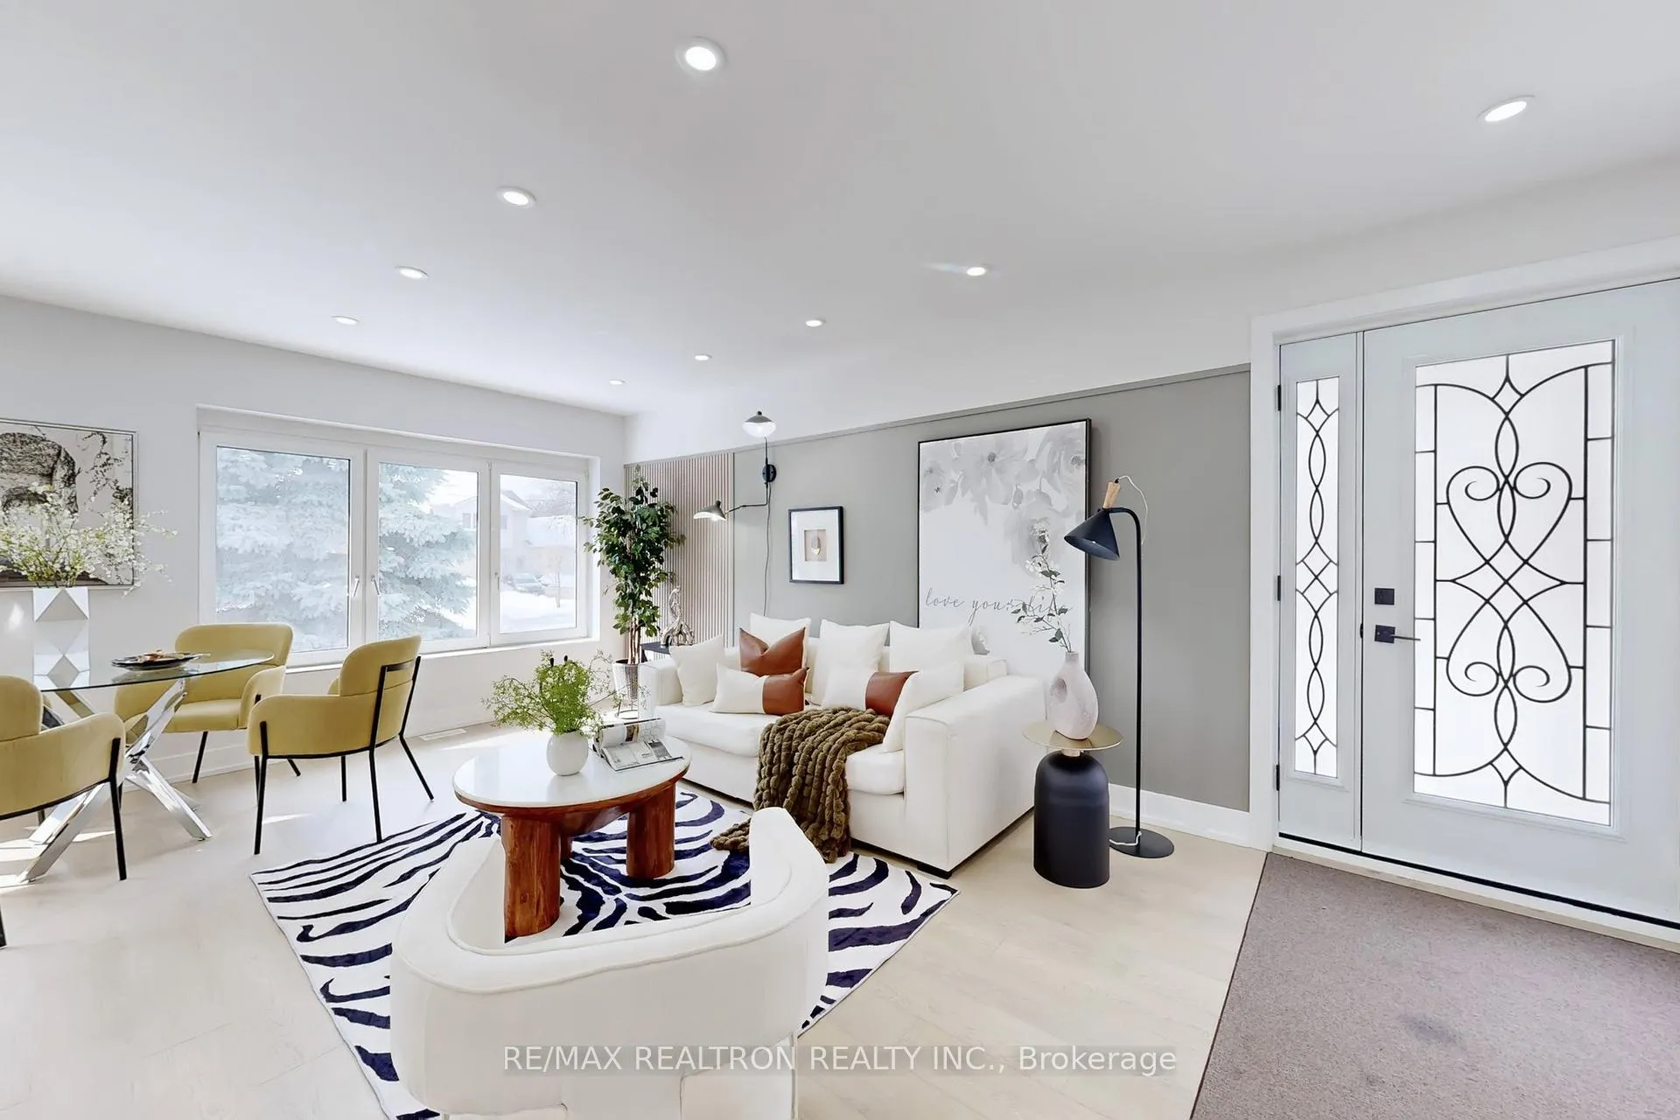
Must See!!!Huge Private Treed Lot 50*176 feet, Solid Built Bungalow, 4 Dw Total 5 Parking, $200K Upgraded in 2025 Main Floor, Cost $40K New Roof And Replace Bean;Heat Insulation Cotton Around Wall, Strip Cost Bright and Open Living/dining Areas, Newer Hardwood Flooring Throughout Main Floor; Newer Model Mouldings Kitchen W Huge Central Island & Newer Stainless Steel Appiance, Primary bedroom with private ensuite + 2 more bedrooms; European Windows With Custom Electronic Shutters! Finished Basement(2018) With Separate W/O & Kitchen, 2 Br + 2 Br, Can Potentially Used As Basement Apartment, Newer Beautifully Landscaped, Private, Park-Like Backyard Sanctuary, Close to: Hwy 401/404, TTC, top schools,shopping centers, community facilities, Pacific Mall, hospitals, and more.
Ask about this home
A HOMEH agent will answer your questions about this home.
Around this home
Daily convenience, out of 100, from the distances below
Schools nearby
School rating, out of 10.
Helpful calculators
Your HOMEH agent

"Priced 14% over the Hestimate. I would see it this week."