

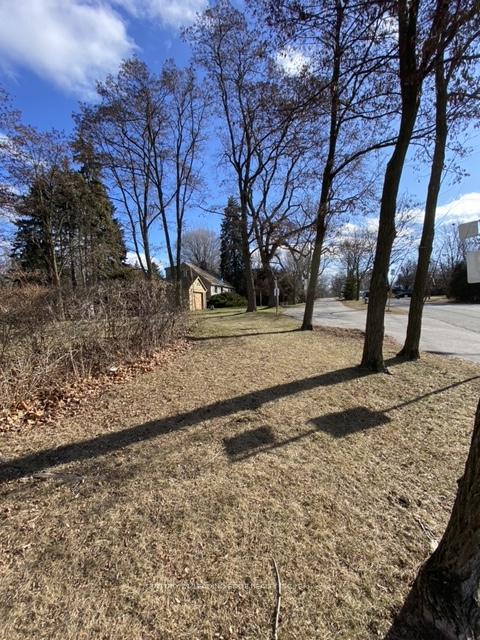
58 & 60 Pine Ridge Drive
58 & 60 Pine Ridge Drive
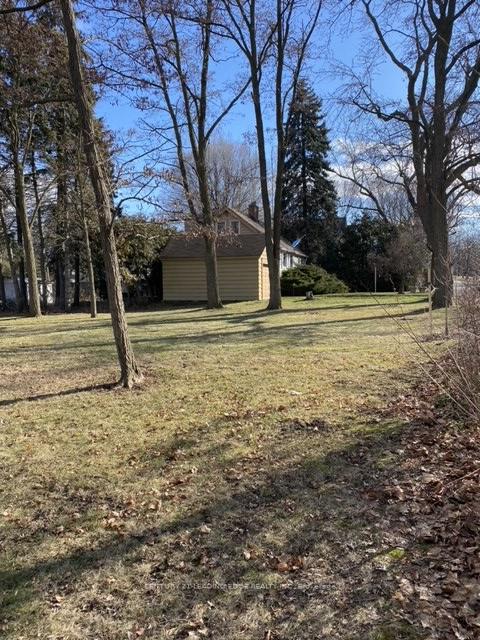
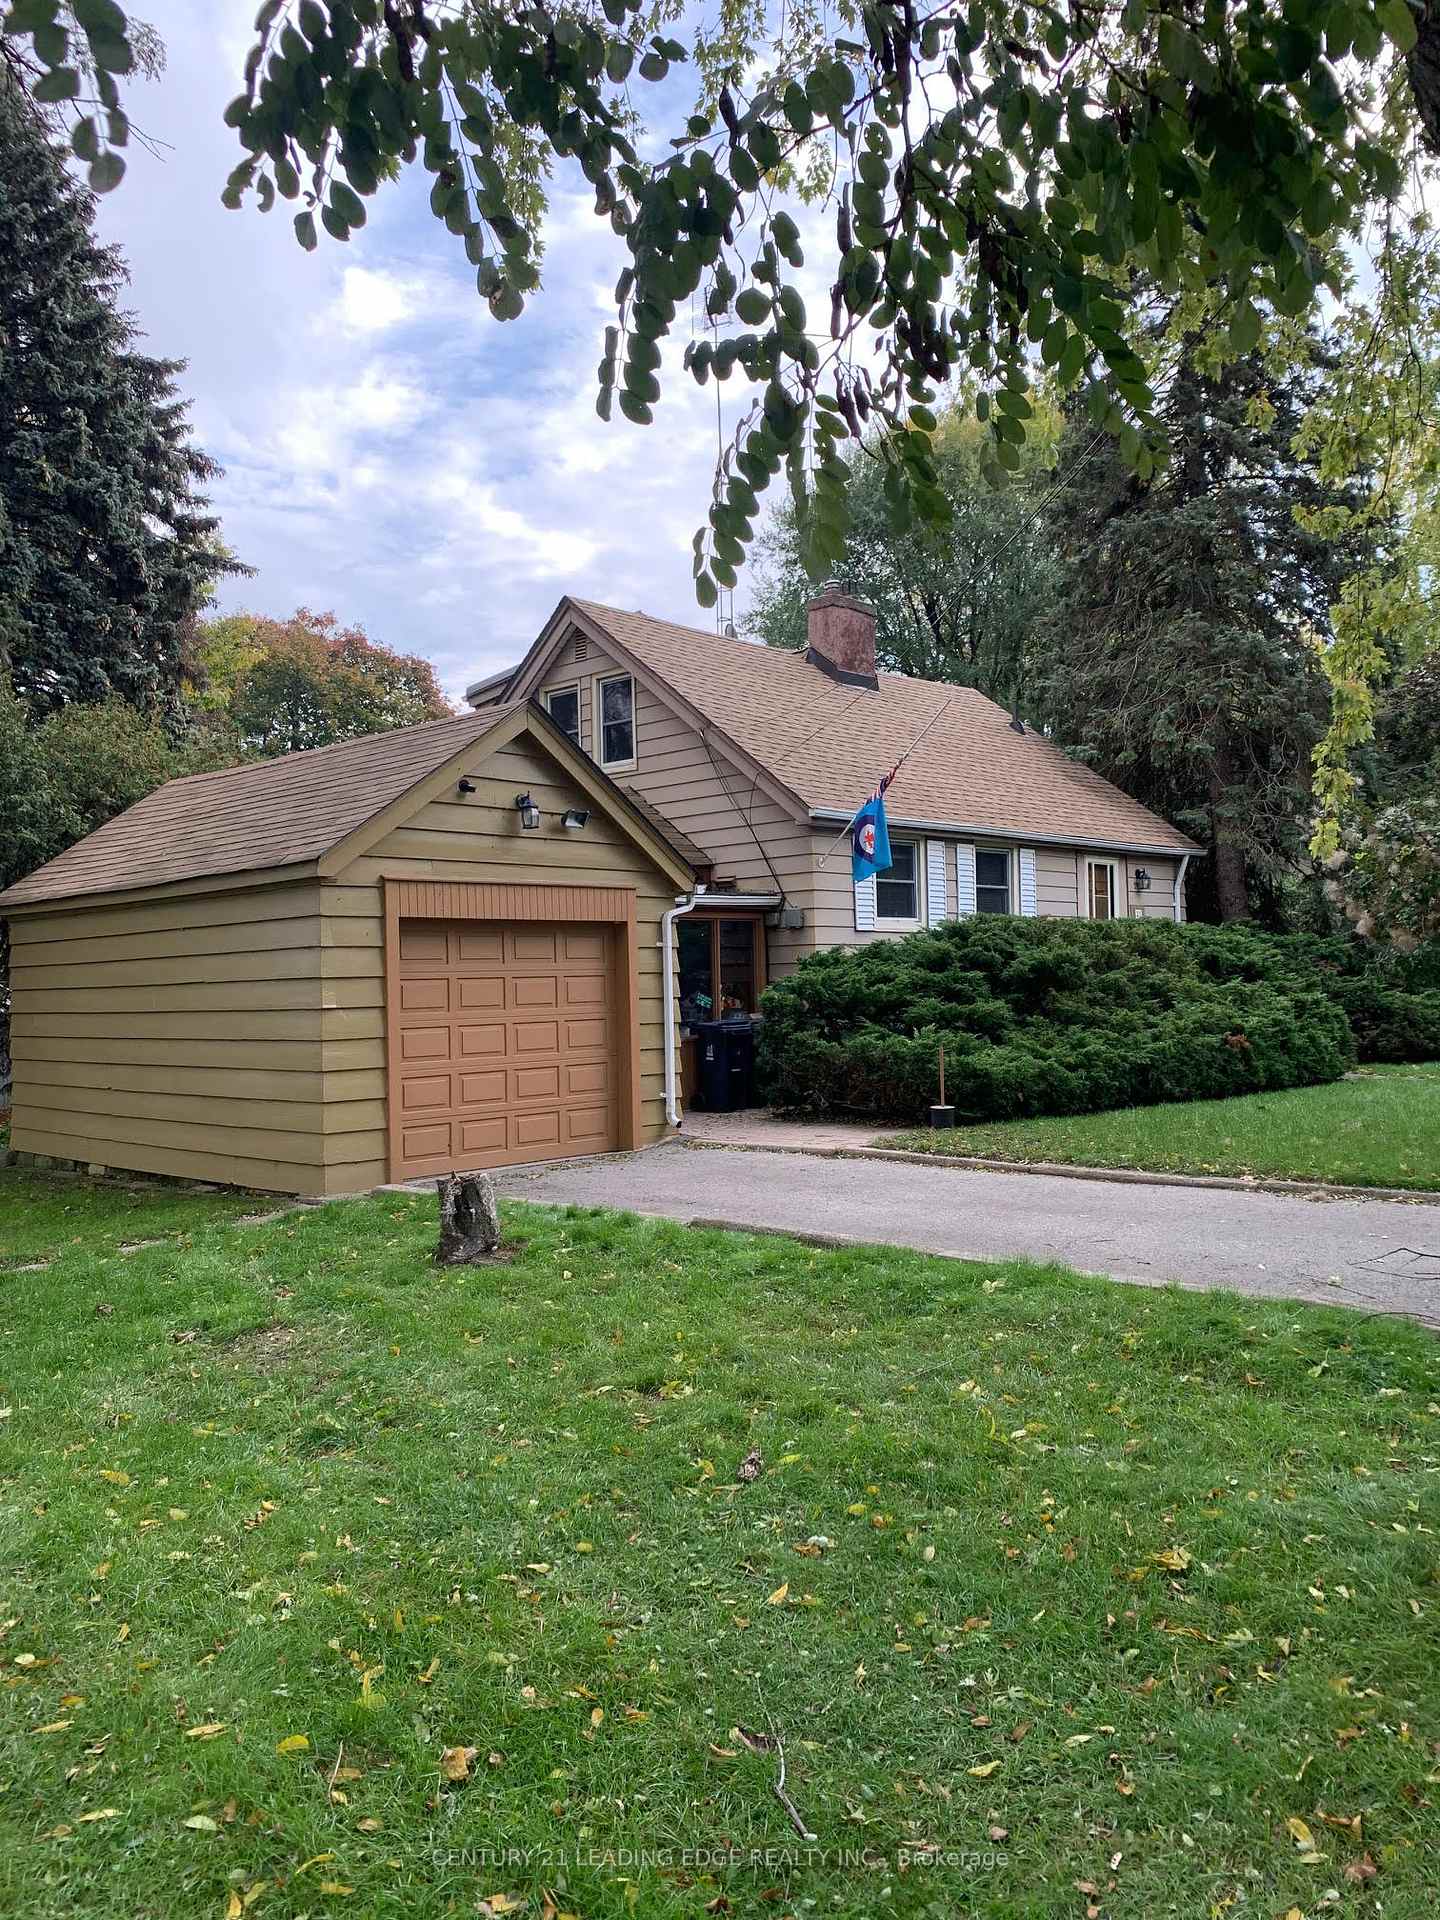
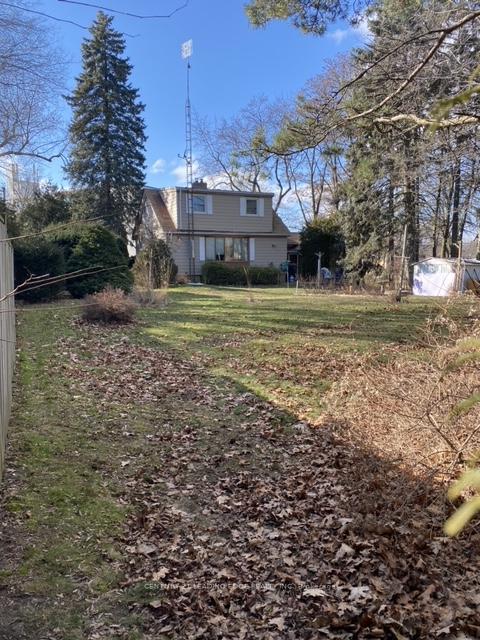
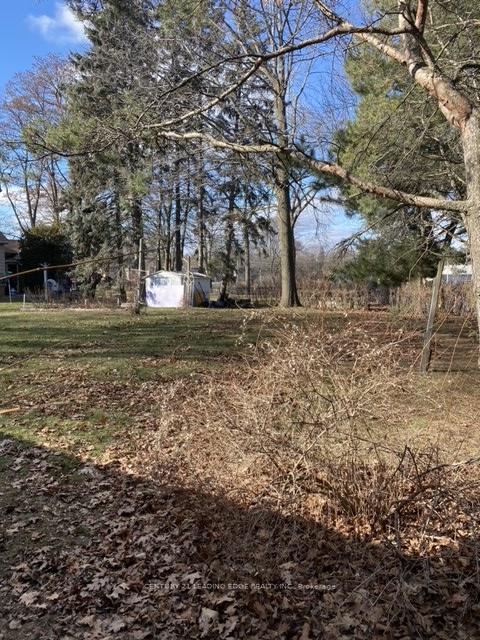 See all 10 photos
Property history
- $1,899,000ExpiredList: 2025-03-09|End: 2025-05-30|82 daysE12009232
- $2,188,000TerminatedList: 2024-11-07|End: 2025-03-09|122 daysE10413203
Facts and features
- Water, sewerSeptic
- MLS® numberE10413203
The propertyVacant Land, Waterfront None
- Type: Vacant Land
- Waterfront: None
Outside and lot258 × 150 ft
- Size: 258 × 150 ft
Heating, water and powerMunicipal water, Septic, Available
- Water: Municipal water
- Sewer: Septic
- Natural gas: Available
- Hydro: Available
- Cable: Available
- Telephone: Available
Costs and taxesHST included in the price
- HST: HST included in the price
Included in the saleOn part 1 & 2 is a 1 1/2 detached house with 2 bedrooms, 1 bathroom, full basement, detached garage & breezeway. this home can be lived in. see attached site plan for additional information. pls do not walk the lots without an appointment
- Included: On part 1 & 2 is a 1 1/2 detached house with 2 bedrooms, 1 bathroom, full basement, detached garage & breezeway. this home can be lived in. see attached site plan for additional information. pls do not walk the lots without an appointment
NearbyBeach, marina, park, school, public transit, rec./commun.centre
- Close to: Beach, marina, park, school, public transit, rec./commun.centre
Listing detailsE10413203, Terminated, Nov 7, 2024
- MLS® number: E10413203
- Status: Terminated
- Listed on: Nov 7, 2024
- Days on market: 122
- Updated: Mar 9, 2025
- Possession: 30\60 days
- Occupied by: Owner
- Listing brokerage: CENTURY 21 LEADING EDGE REALTY INC.
About this home
58 & 60 Pine Ridge Drive, Scarborough (Cliffcrest), ON M1M 2X7
Rare Opportunity! Large Lot In Highly Sought After Cliffcrest Neighbourhood. Legal Severance Granted For 2 New Lots 58 Pine Ridge Dr. and 60 Pine Ridge Dr. Multiple Options Available... Live In The Existing Home And Build Two Luxury Detached Custom Homes Up To GFA 4088 SF And 4225 SF, Respectively. These Properties Are Being Sold Together & Ready To Apply For Building Permit. Close To Great Schools Including St. Agatha CS, Fairmount PS, Cardinal Newman Catholic HS, R.H King Academy HS, Ttc, Go, Shop & More! Short Drive To DVP & 401. **EXTRAS** Property Severance Has Been Approved By The City For Two Lots. Severance Fees Are Paid In Full. Buyer To Pay Development Fees And Demolition Cost When Applying For Building Permit. Taxes not yet assessed.
Ask about this home
A HOMEH agent will answer your questions about this home.
Around this home
Daily convenience, out of 100, from the distances below
Schools nearby
School rating, out of 10.
Helpful calculators
Your HOMEH agent

"I would see it this week."