
2073 Hawley Road
Severn (Bass Lake), ON L3V 0X7
- 3Bedrooms
- 2Bathrooms
- 2Garage
- 2000–2500Sq Ft
- $5,653Tax
- 252×292 ftLot Size
 Estimated Value:$1,453,651See Free Estimate Report

Sale & Price History for 2073 Hawley Road, Severn, Bass Lake
| Start Date | End Date | Price | Event | MLS# |
|---|---|---|---|---|
| No listing history available | ||||
Real estate boards require you to or to see the full details of this property.
*Sold prices and complete sale & price history are regulated data. Under the Trust in Real Estate Services Act, 2002 (TRESA) and the rules of the Real Estate Council of Ontario (RECO), and pursuant to the Multiple Listing Service® rules of the Canadian Real Estate Association (CREA) and the Toronto Regional Real Estate Board (TRREB), this information may be shown only to registered users who have agreed to the applicable terms of use (a Virtual Office Website, or "VOW," arrangement). HOMEH Inc., Brokerage therefore provides it to signed-in members only. Creating an account is free and takes under a minute.
About 2073 Hawley Road, Severn, Bass Lake
Summarized Description
- Custom built home with modern finishes
- Detached heated workshop with loft
- Open-concept layout filled with natural light
- Renovated ensuite and updated main bath
- Landscaped grounds with mature trees
- Four-person hot tub and fire pit area
- Paved driveway with parking for 8-10 vehicles
- Located in desirable Marchmont School District
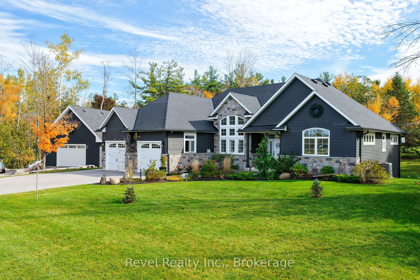
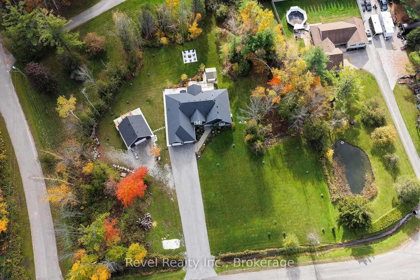
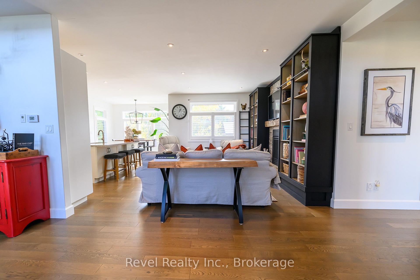
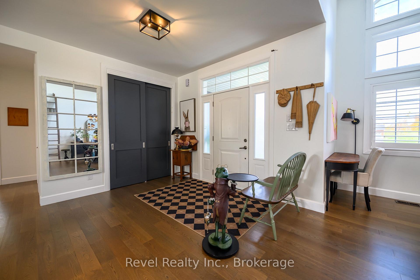
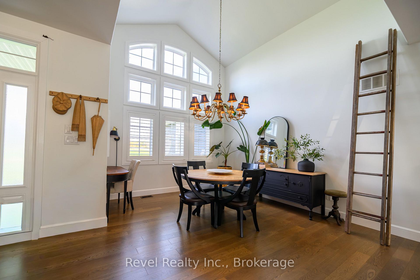
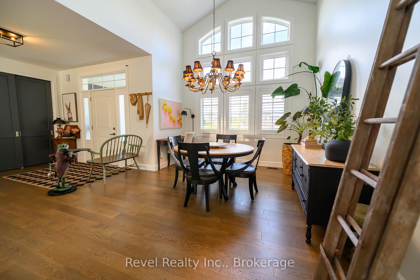
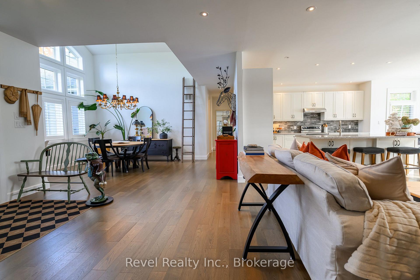
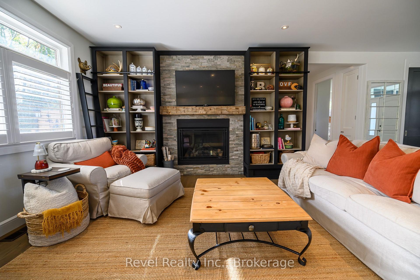
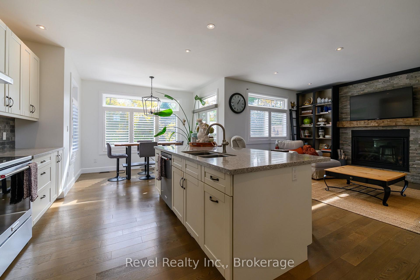
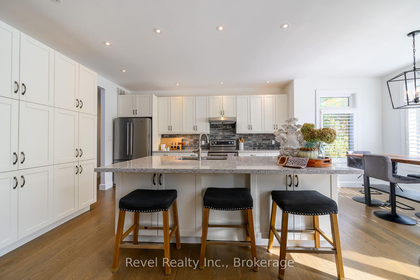
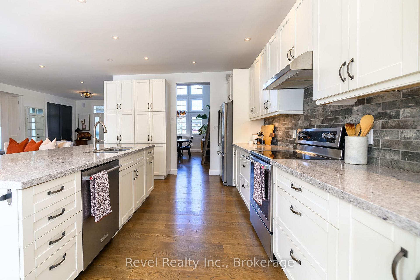
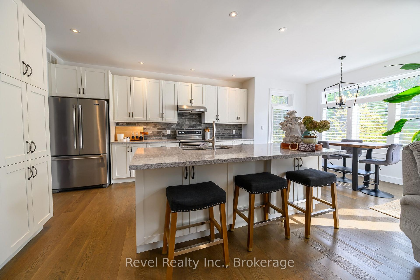
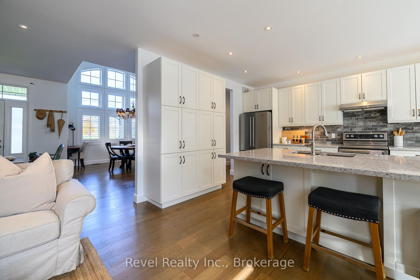
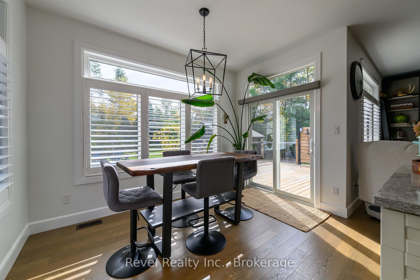
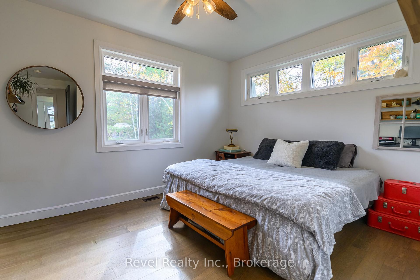
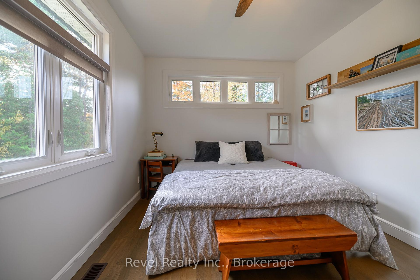
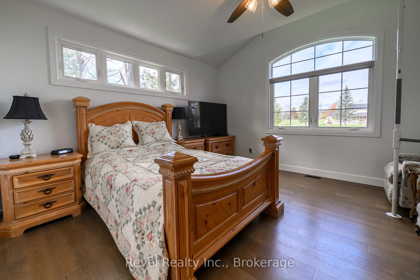
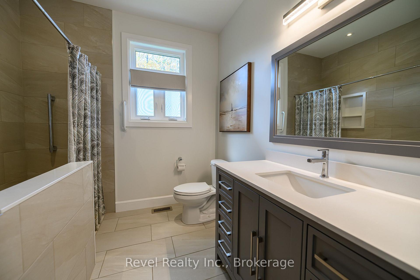
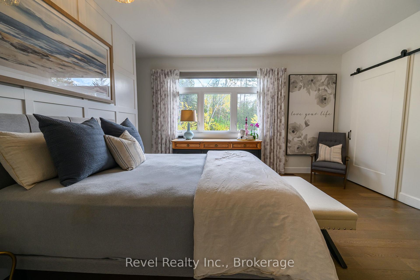
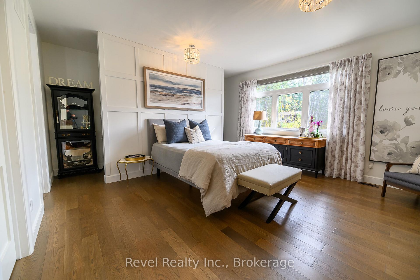
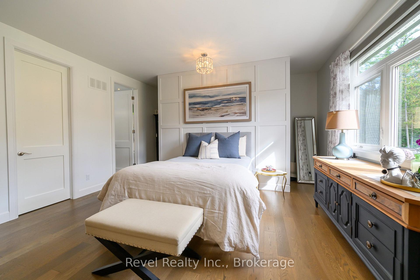
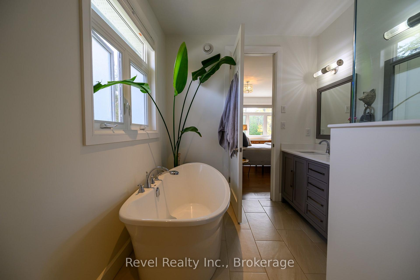
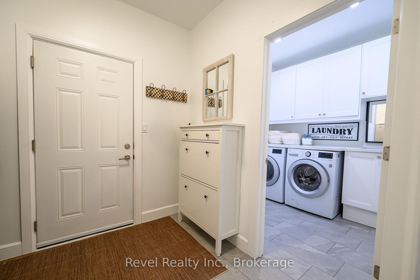
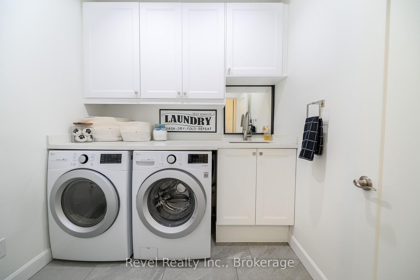
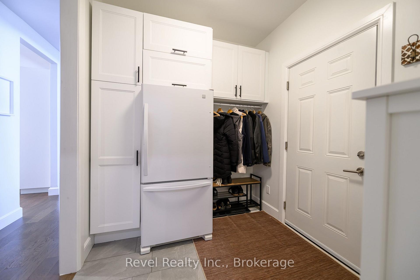
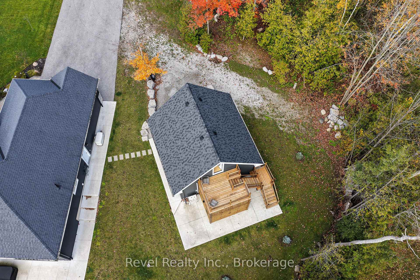
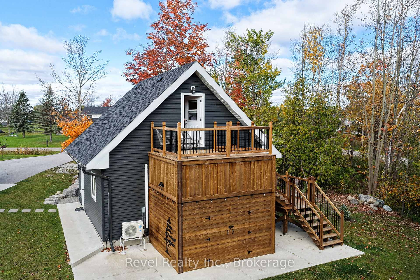
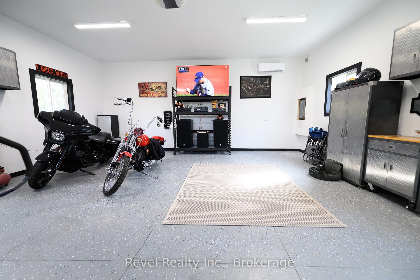
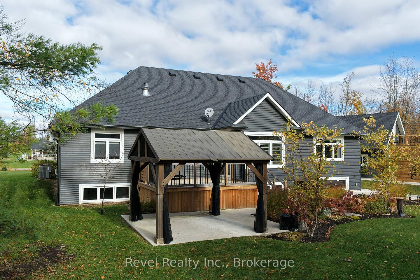
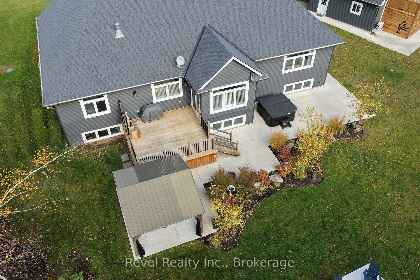
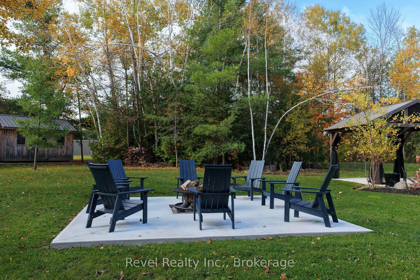
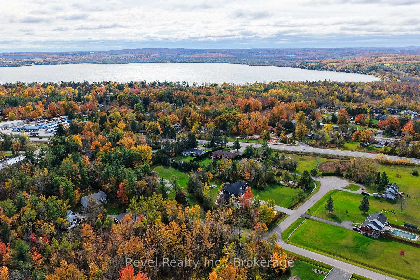
STUNNING BUNGALOW/DETACHED HEATED WORKSHOP WITH LOFT ON 1.5 ACRES. Custom-built home in 2018, this beautifully maintained home combines modern finishes, impressive architectural details and exceptional outdoor spaces in the desirable MARCHMONT SCHOOL DISTRICT. Mature trees, landscaped grounds and a paved driveway with parking for 8-10 vehicles create a welcoming first impression. Inside, soaring 15-foot dining room ceilings, 9-foot ceilings elsewhere, 8-foot interior doors and abundant casement and transom windows fill the open-concept layout with natural light. Engineered hardwood flooring flows throughout, while the stylish white maple kitchen features quartz countertops, an 8-foot island and a bright breakfast area. The family room is anchored by a floor-to-ceiling stone fireplace with an updated bookcase surround. The spacious primary suite includes an organized walk-in closet and renovated ensuite, complemented by two additional bedrooms and an updated main bath. A redesigned mudroom adds pantry storage and ceramic tile flooring, while the new combined laundry room and powder room feature quartz counters and cabinetry. Outside, enjoy a deck off the kitchen, concrete patios, a gazebo, a four-person hot tub and a fire pit area, all surrounded by updated landscaping. A storage shed, new window and door capping, and charcoal grey eavestroughs add function and curb appeal. The standout detached 24' x 24' shop, built in 2023, is insulated, drywalled and heated and cooled by a heat pump, with a garage door opener and separate 60-amp panel. Above, a 13' x 24' insulated, heated loft with partial tongue-and-groove pine finishes is accessed from a 10' x 12' deck with storage below. Central vacuum and numerous thoughtful upgrades complete this exceptional property, offering room to relax, entertain and pursue your passions in a peaceful country setting. Bell High-Speed Internet.
Key Facts & Features
Property Costs
- Annual Property Tax Amount
- $5,653
- Land Transfer Tax Fee
- $27,473
Rental Items
- Rental Equipment
- Heat Pump in the shop $122 mth
- Under Contract
- Other
- Basement Type
- Full, Unfinished
Interior Features
- Laundry Level
- Main Level
- Interior Extras
- Air Exchanger, Auto Garage Door Remote
- View
- Trees/Woods
- Fireplace/Stove
- Yes
- Elevator
- No
Exterior Features
- Pool
- None
- Property Features
- School Bus Route, Wooded/Treed, Skiing, Clear View
- Accessibility Features
- 32 Inch Min Doors, Bath Grab Bars, Doors Swing In, Hallway Width 36-41 Inches, Level Within Dwelling, Multiple Entrances, Open Floor Plan, Parking, Ramped Entrance, Wheelchair Access
- Other Structures
- Additional Garage(s), Workshop
Building
- Building Type
- Detached
- Building Style
- Bungalow
- Approx Age
- 6-15
Construction
- Exterior Finish
- Stone, Vinyl Siding
- Roof
- Asphalt Shingle
- Foundation Details
- Concrete
- Special Designation
- Accessibility, Unknown
Lot
- Lot Front
- 251.92 ft
- Lot Depth
- 291.51 ft
- Lot Size
- 1.544
- Lot Shape
- Irregular
Inclusions
- Inclusions
- Dishwasher, Dryer, Microwave, Refrigerator, Stove, Washer, Garage Door Opener, Hot Water Tank Owned??, Water Softener
Exclusions
- Exclusions
- Dining Room Light Fixture
Parking & Garages
- Garage Type
- Attached
- Garage Spaces
- 2
- Parking Spaces
- 8
- Total Garage And Parking Spaces
- 10
Heating & Cooling
- Heat Source
- Electric
- Heat Type
- Forced Air
- Air Conditioning
- Central Air
- Water
- Well
- Sewers
- Septic
- Bedrooms
- 3
- Washrooms
- 2
- Kitchens
- 1
Washrooms
- 5-piece, Main
- 5-piece, Main
- Municipality
- Severn
- Neighbourhood
- Bass Lake
- Main cross streets
- Divison Rd W/Dunford Dr/Hawley
- Directions
- Divison Rd W/Dunford Dr/Hawley
- MLS® number
- S14087344
- Data source
- Toronto Regional Real Estate Board
- Listed on
- 2026-10-16
- Updated on
- 2026-10-18
- Days on market
- 3 days
- Possession date
- 2026-11-10
- Possession type
- Flexible
- Co-op commission
- 2.5% +HST
- Seller
- Listed by
- REVEL REALTY INC.
Home Market Value
Current home valuation for 2073 Hawley Road, Severn, Bass Lake, Severn, ON. Listed for $1,549,900
HOMEH Estimate
$1,453,651
Estimated Sales Range
$872,191 - $2,035,111
HOMEH Estimate for 2073 Hawley Road, Severn, Bass Lake
Calculated with a real agent's CMA method — 45+ years of experience, codified. Not an AI guess.
For the owner
Is this your home? Track its value.
Get this home's HOMEH Estimate by email once a month, with how many homes are for sale around you.
Mortgage Payment Calculator
Compare up to 4 down payment scenarios
20% required for homes $1.5M or more
$309,980
| Scenario 1 | Scenario 2 | Scenario 3 | Scenario 4 | |
|---|---|---|---|---|
−Down payment | % $ | % $ | % $ | % $ |
+CMHC insurance | $0 | $0 | $0 | $0 |
=Total mortgage | $1,239,920 | $1,162,425 | $1,084,930 | $1,007,435 |
Amortization | ||||
Mortgage rate | % | % | % | % |
| Payment frequency | ||||
=Mortgage payment | $6,054monthly | $5,676monthly | $5,297monthly | $4,919monthly |
Land Transfer Tax
$27,473
$27,473
Around this home
Data provided by OpenStreetMap & Fraser Institute School Rankings
Ask HOMEH
New!Hi there!
👋Text or call (416) 301-9001
Recommended for you
Based on homes you've looked at.
No recommended properties found.
Nearby similar homes
No nearby properties found.
More real estate resources
Other homes nearby
Explore this area
Nearby neighbourhoods
No nearby listings available.