
2488 Irish Line
Severn (Rural Severn), ON L0K 1E0
- 3Bedrooms
- 2Bathrooms
- 1Garage
- 1100–1500Sq Ft
- $2,660Tax
- 739×4,7 ftLot Size
 Estimated Value:$824,587See Free Estimate Report

Sale & Price History for 2488 Irish Line, Severn, Rural Severn
| Start Date | End Date | Price | Event | MLS# |
|---|---|---|---|---|
| No listing history available | ||||
Real estate boards require you to or to see the full details of this property.
*Sold prices and complete sale & price history are regulated data. Under the Trust in Real Estate Services Act, 2002 (TRESA) and the rules of the Real Estate Council of Ontario (RECO), and pursuant to the Multiple Listing Service® rules of the Canadian Real Estate Association (CREA) and the Toronto Regional Real Estate Board (TRREB), this information may be shown only to registered users who have agreed to the applicable terms of use (a Virtual Office Website, or "VOW," arrangement). HOMEH Inc., Brokerage therefore provides it to signed-in members only. Creating an account is free and takes under a minute.
About 2488 Irish Line, Severn, Rural Severn
Summarized Description
- Expansive property with acres of natural beauty.
- Includes a pond and established trails.
- 3-bedroom home offers renovation opportunities.
- Detached oversized garage for storage.
- Ideal for recreational activities and hobby farming.
- Close to local amenities and outdoor adventures.
- Only 1.5 hours from the Greater Toronto Area.
- Perfect for creating a personal country retreat.
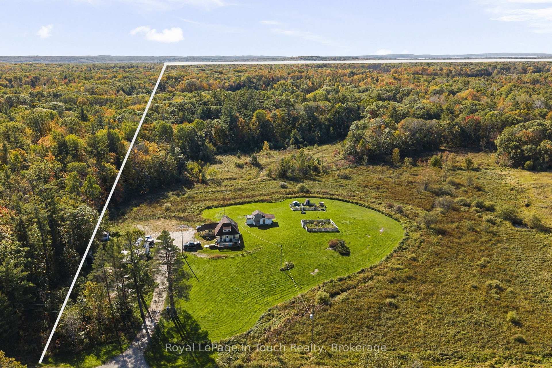
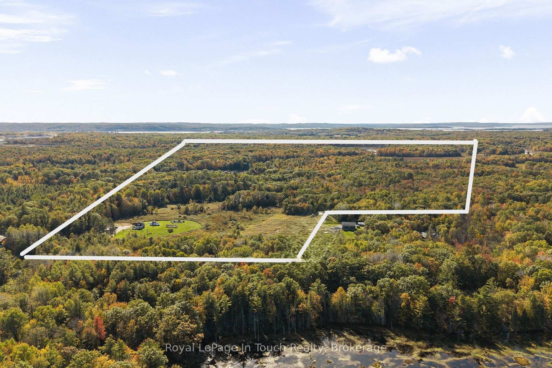
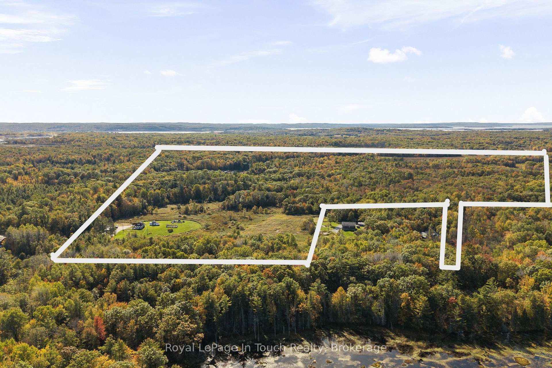
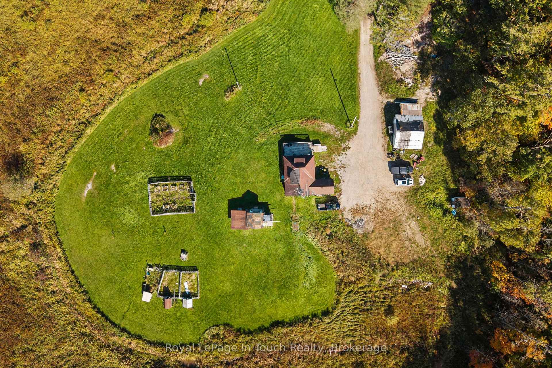
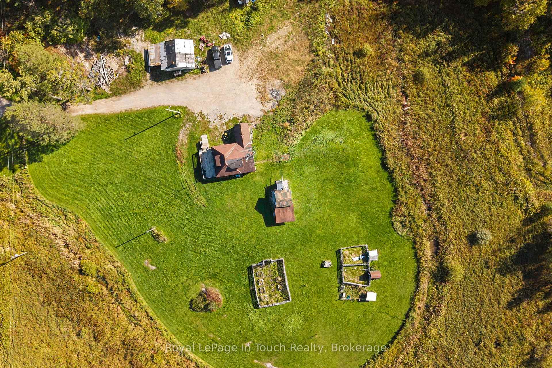
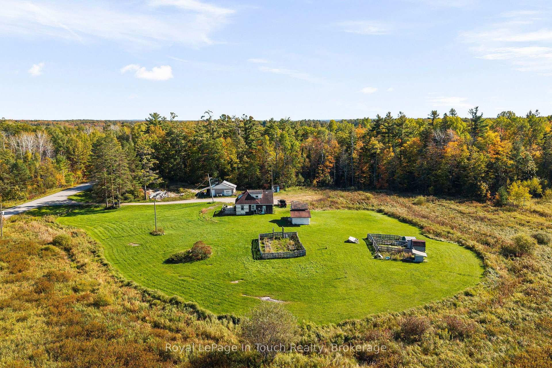
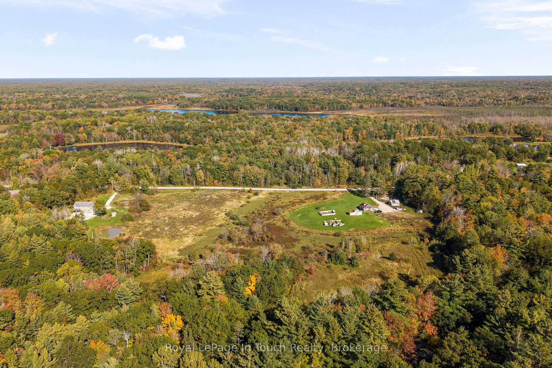
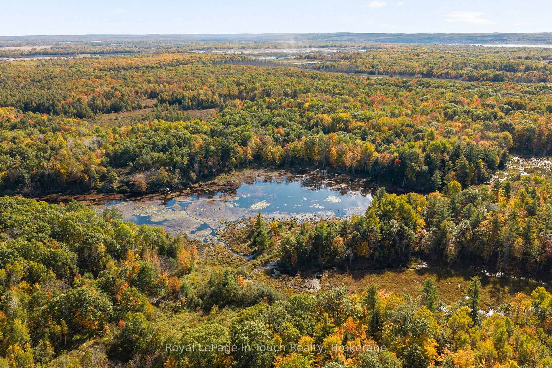
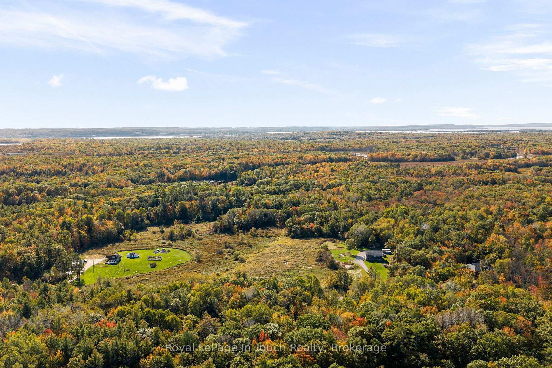
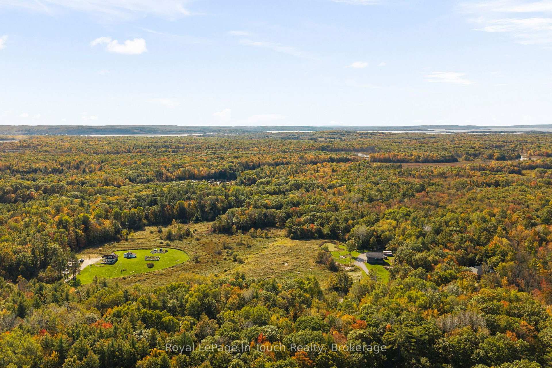
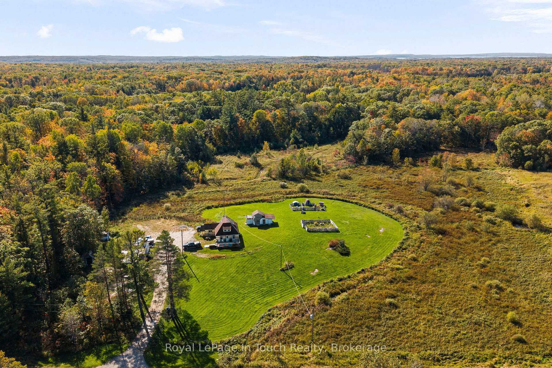
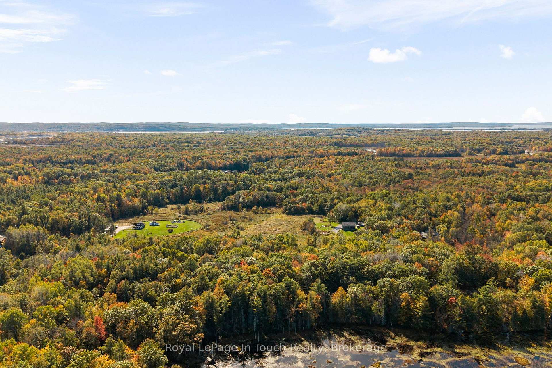
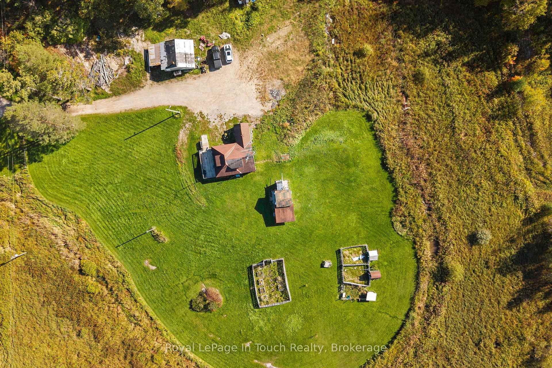
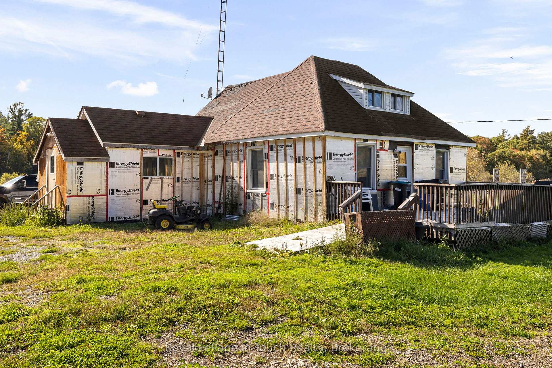
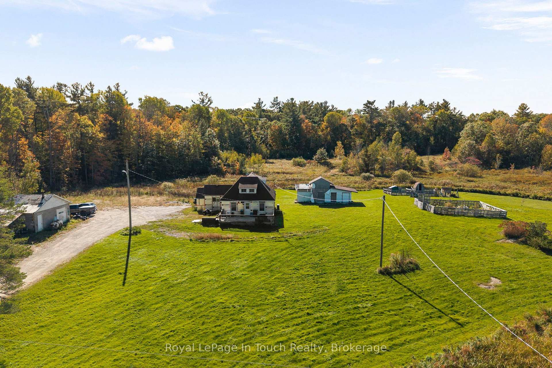
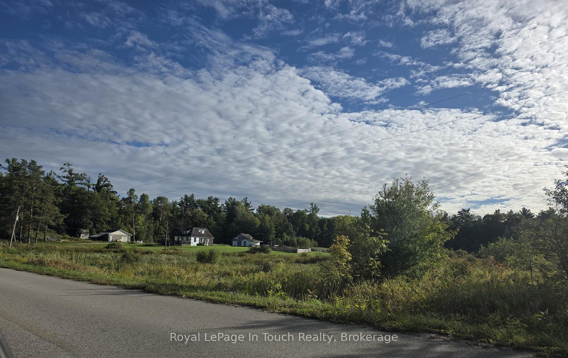
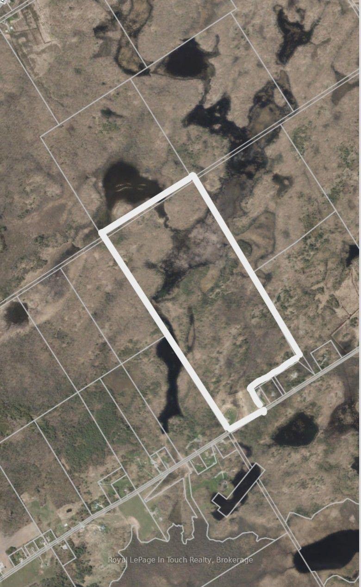
ACRES OF COUNTRY LIVING, TRAILS, A POND & ROOM TO ROAM! Discover the possibilities of owning acres of natural beauty in the Township of Severn, w land extending from Irish Line to Fell Line! This expansive property features a combination of cleared acreage, wooded surroundings, established trails, a pond and abundant wildlife. Whether you're looking for recreational acreage, hobby farm potential, hunting grounds, ATV or side-by-side adventures, or an opportunity to create your own country retreat, this property offers plenty of room to explore & enjoy the outdoors throughout all four seasons. THE DETAILS An existing 3-bedroom, 2-bathroom home is situated close to Irish Line & is currently occupied by the seller. The older residence offers an opportunity for those considering renovations, improvements or the possibility of building a new home, subject to municipal approvals. A detached oversized garage w/electricity provides additional space for vehicles, equipment and storage. The property also includes a 200 ft drilled well & septic system. LIFE IN SEVERN Experience the best of country living with four seasons of outdoor adventure right at your doorstep! Located just 15 km from the charming village of Coldwater, where you'll find local shops, restaurants, groceries & everyday conveniences. Orillia and Midland are both within a 30-minute drive. Outdoor enthusiasts will appreciate nearby OFSC snowmobile trails and an extensive network of ATV trails to explore throughout the region. Love the water? The MacLean Lake boat launch is just minutes away, offering boating opportunities through Gloucester Pool and the Trent-Severn Waterway, including Big Chute Marine Railway Lock 44, Port Severn Lock 45 and Georgian Bay. Enjoy the freedom of country living w/access to boating, fishing, snowmobiling, ATV adventures and nature in every season. All this just 1.5 hours, more or less, from the GTA! A wonderful location for country living or creating your own rural retreat.
Key Facts & Features
Property Costs
- Annual Property Tax Amount
- $2,660
- Land Transfer Tax Fee
- $12,455
Rental Items
- Rental Equipment
- none
- Basement Type
- Crawl Space, Unfinished
Interior Features
- Interior Extras
- None
- View
- Trees/Woods, Pond
- Fireplace/Stove
- No
- Elevator
- No
Exterior Features
- Pool
- None
- Property Features
- Place Of Worship, Lake/Pond, Wooded/Treed, Tiled/Drainage
- Accessibility Features
- Level Entrance
- Other Structures
- Out Buildings, Pole Barn, Shed
Building
- Building Type
- Detached
- Building Style
- 1 1/2 Storey
Construction
- Exterior Finish
- Other
- Roof
- Shingles
- Foundation Details
- Block, Stone
- Special Designation
- Unknown
Lot
- Lot Front
- 738.99 ft
- Lot Depth
- 4007.04 ft
- Lot Size
- 185
- Lot Shape
- Irregular
Inclusions
- Inclusions
- Garage has a heat source oil furnace & wood stove, House has Fridge, Stove, Washer & Dryer
Exclusions
- Exclusions
- seller personal items
Parking & Garages
- Garage Type
- Detached
- Garage Spaces
- 1
- Parking Spaces
- 8
- Total Garage And Parking Spaces
- 8
Heating & Cooling
- Heat Source
- Electric
- Heat Type
- Heat Pump
- Air Conditioning
- Wall Unit(s)
- Water
- Well
- Sewers
- Septic
- Natural Gas
- No
- Hydro
- Yes
- Cable
- No
- Telephone
- Yes
- Bedrooms
- 3
- Washrooms
- 2
- Kitchens
- 1
- Family / bonus room
- Yes
Room sizes
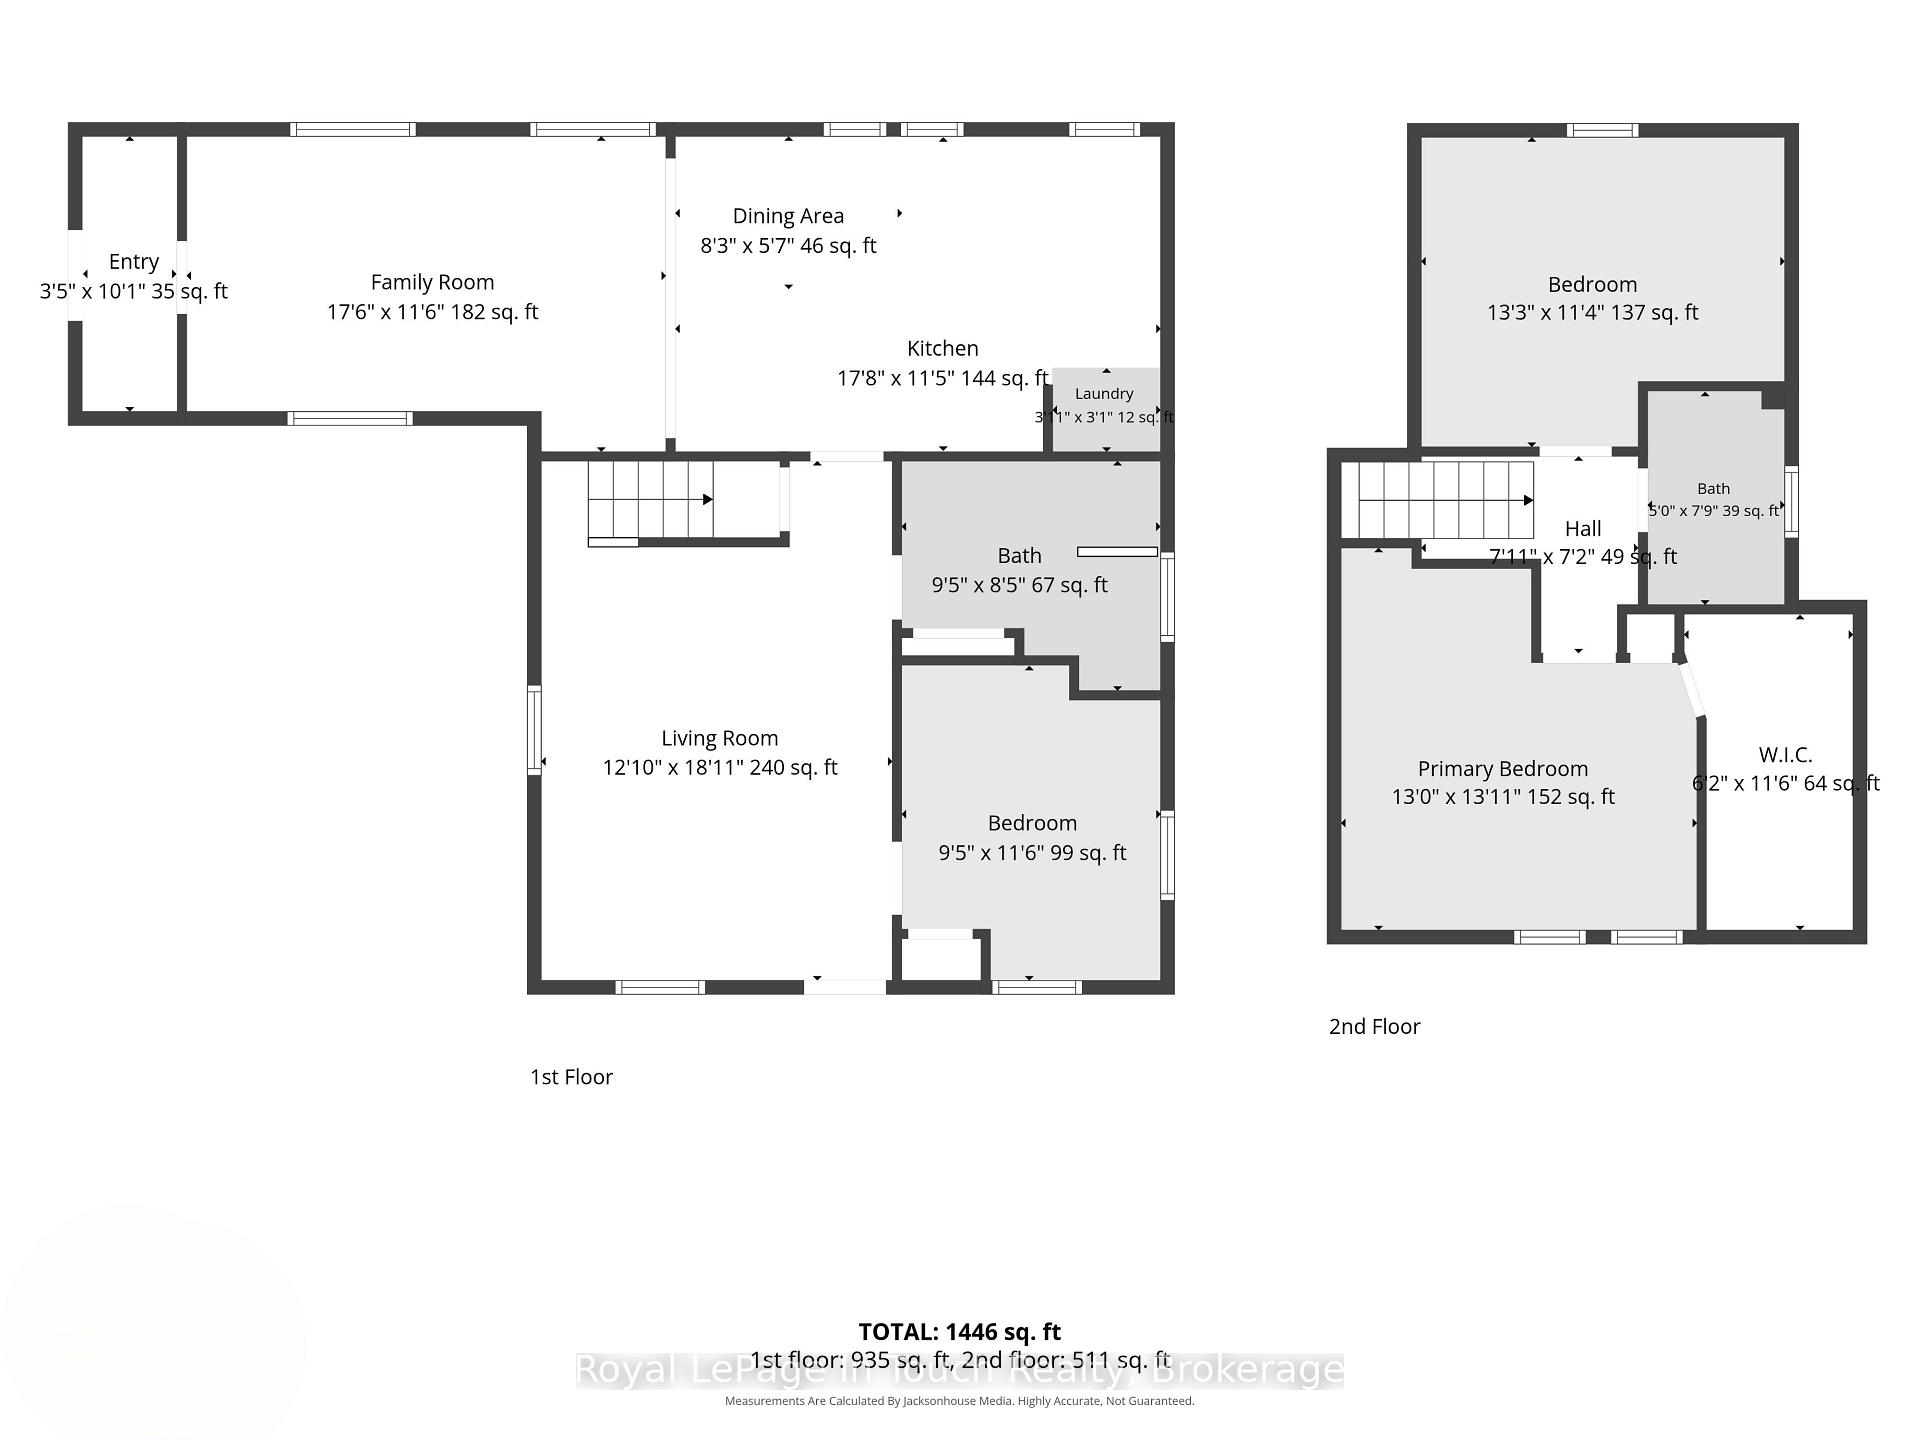
- Bathroom—Second level, 4 Pc Bath
- Foyer—Main level
- Laundry—Main level
- Primary Bedroom—Second level
- Other—Second level
- Bedroom 2—Main level
- Bedroom 3—Second level
- Bathroom—Main level, 4 Pc Bath
- Dining Room—Main level
- Living Room—Main level
- Kitchen—Main level
- Family Room—Main level
Washrooms
- 4-piece, Main
- 4-piece, Second
- Municipality
- Severn
- Neighbourhood
- Rural Severn
- Main cross streets
- Upper Big Chute Road & Irish Line
- Zoning
- GL (H14)
- Directions
- Upper Big Chute Road and Irish Line
- MLS® number
- S14085028
- Data source
- Toronto Regional Real Estate Board
- Listed on
- 2026-10-16
- Updated on
- 2026-10-16
- Days on market
- 2 days
- Possession date
- 2026-11-18
- Possession type
- Flexible
- Co-op commission
- 2.5
- Seller
- Listed by
- Royal LePage In Touch Realty
Home Market Value
Current home valuation for 2488 Irish Line, Severn, Rural Severn, Severn, ON. Listed for $799,000
HOMEH Estimate
$824,587
Estimated Sales Range
$494,752 - $1,154,422
HOMEH Estimate for 2488 Irish Line, Severn, Rural Severn
Calculated with a real agent's CMA method — 45+ years of experience, codified. Not an AI guess.
For the owner
Is this your home? Track its value.
Get this home's HOMEH Estimate by email once a month, with how many homes are for sale around you.
Mortgage Payment Calculator
Compare up to 4 down payment scenarios
5% on first $500K + 10% on $299,000 over $500K
$54,900
| Scenario 1 | Scenario 2 | Scenario 3 | Scenario 4 | |
|---|---|---|---|---|
−Down payment | % $ | % $ | % $ | % $ |
+CMHC insurance | $29,755 | $22,292 | $19,016 | $0 |
=Total mortgage | $773,624 | $741,392 | $698,166 | $639,200 |
Amortization | ||||
Mortgage rate | % | % | % | % |
| Payment frequency | ||||
=Mortgage payment | $3,777monthly | $3,620monthly | $3,409monthly | $3,121monthly |
Land Transfer Tax
$12,455
$12,455
Around this home
No schools found nearby
Data provided by OpenStreetMap & Fraser Institute School Rankings
Ask HOMEH
New!Hi there!
👋Text or call (416) 301-9001
Recommended for you
Based on homes you've looked at.
No recommended properties found.
Nearby similar homes
No nearby properties found.
More real estate resources
Other homes nearby
Explore this area
Nearby neighbourhoods
No nearby listings available.