
2764 Fairgrounds Road
Severn (Rural Severn), ON L3V 0Y2
- 3+2Bedrooms
- 3Bathrooms
- 4Garage
- 1500–2000Sq Ft
- $3,741Tax
- 268×345 ftLot Size
 Estimated Value:$1,131,935See Free Estimate Report

Property not available for sale or for rent.
HOMEH One: full-service selling for a 1% listing fee. The buyer's agent commission is separate.
Free Home EvaluationHow Much Is My Home Worth?Homes for Sale NearbySale & Price History for 2764 Fairgrounds Road, Severn, Rural Severn
| Start Date | End Date | Price | Event | MLS# |
|---|---|---|---|---|
| 2026-03-07 | 2026-05-06 | Login to See Prices | Expired | s12858012 |
| 2026-01-13 | 2026-03-07 | Login to See Prices | Terminated | s12692288 |
| 2025-12-10 | 2026-01-13 | Login to See Prices | Terminated | s12627108 |
| 2025-09-16 | 2025-12-11 | Login to See Prices | Terminated | s12406548 |
| 2025-07-08 | 2025-09-16 | Login to See Prices | Terminated | s12269961 |
| 2025-06-10 | 2025-07-08 | Login to See Prices | Terminated | s12209970 |
| 2024-11-18 | 2025-01-06 | Login to See Prices | Terminated | s10428594 |
Real estate boards require you to or to see the full details of this property.
*Sold prices and complete sale & price history are regulated data. Under the Trust in Real Estate Services Act, 2002 (TRESA) and the rules of the Real Estate Council of Ontario (RECO), and pursuant to the Multiple Listing Service® rules of the Canadian Real Estate Association (CREA) and the Toronto Regional Real Estate Board (TRREB), this information may be shown only to registered users who have agreed to the applicable terms of use (a Virtual Office Website, or "VOW," arrangement). HOMEH Inc., Brokerage therefore provides it to signed-in members only. Creating an account is free and takes under a minute.
About 2764 Fairgrounds Road, Severn, Rural Severn
Summarized Description
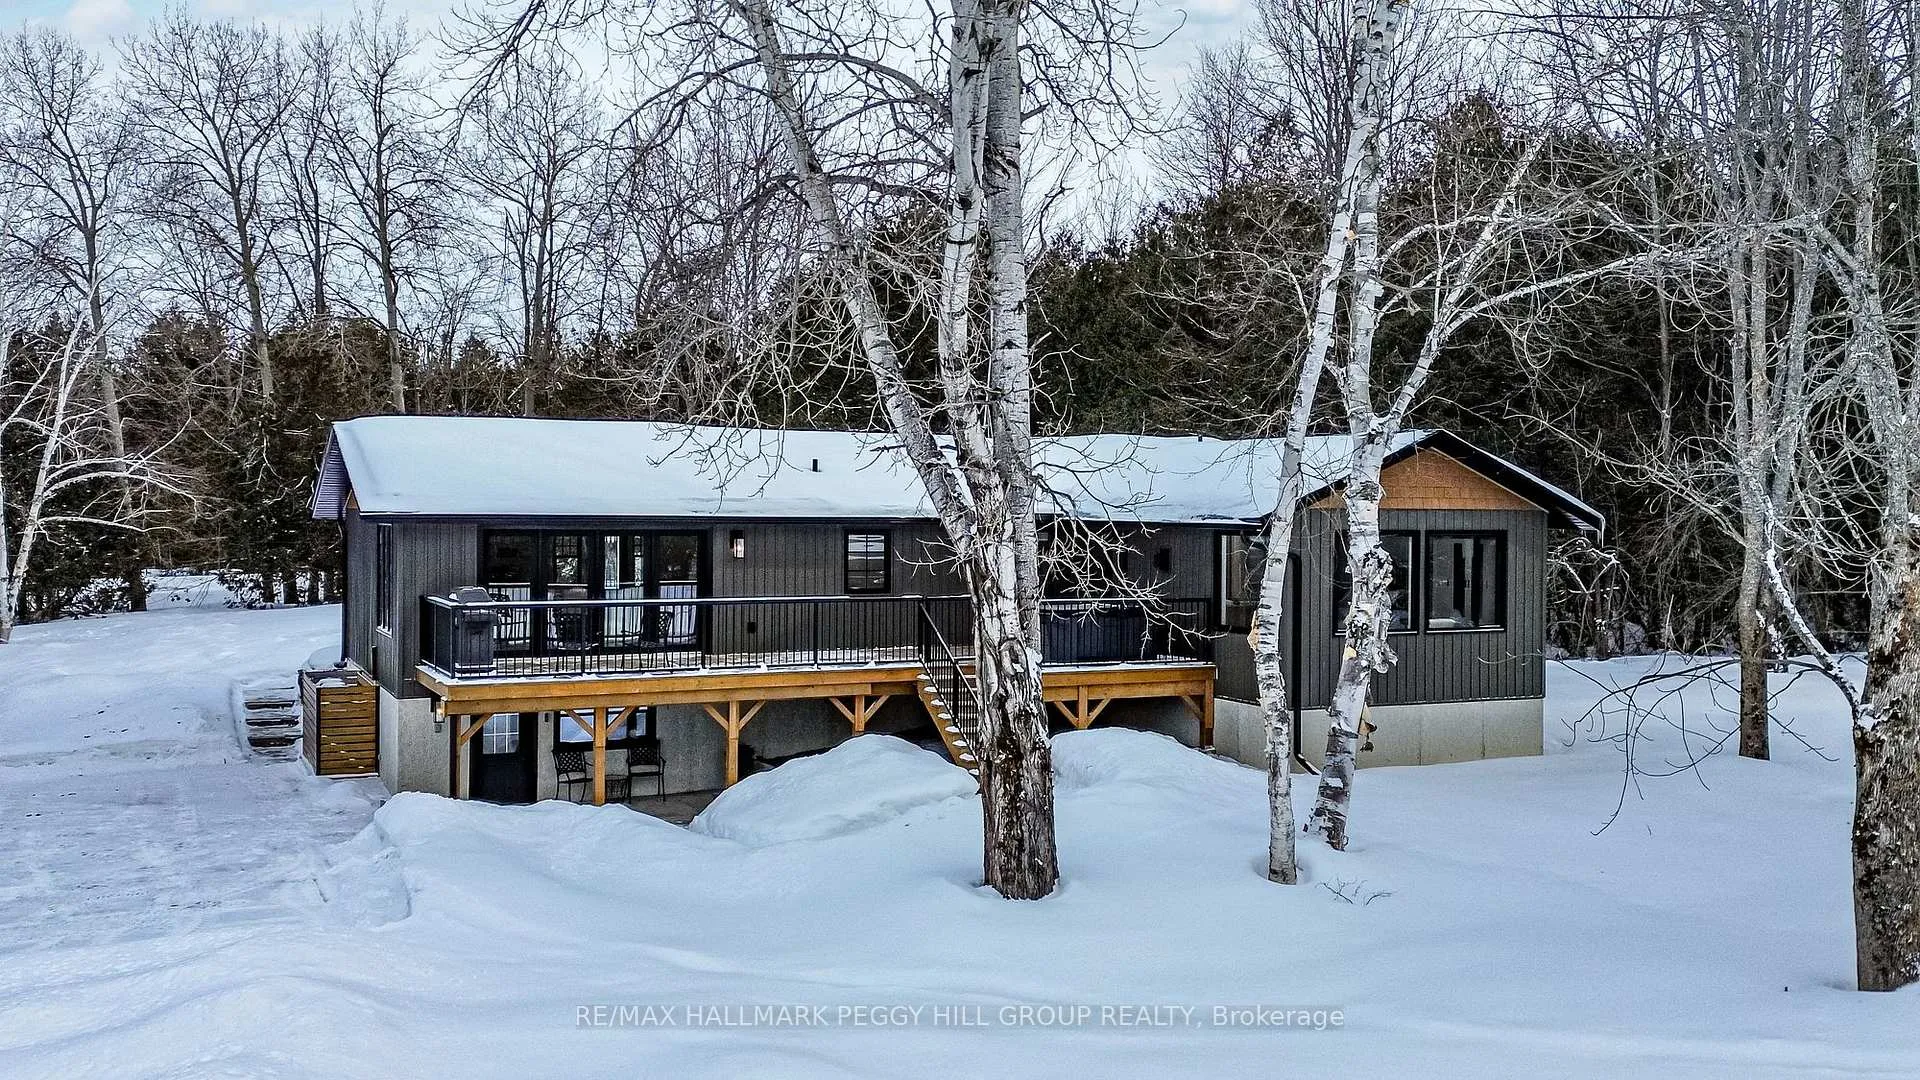
- Secluded bungalow on over 2 acres of land.
- High-end finishes throughout the property.
- Move-in ready with extensive renovations.
- Open concept layout with luxury vinyl flooring.
- Vaulted primary bedroom with ensuite and fireplace.
- Finished walkout basement with additional bedrooms.
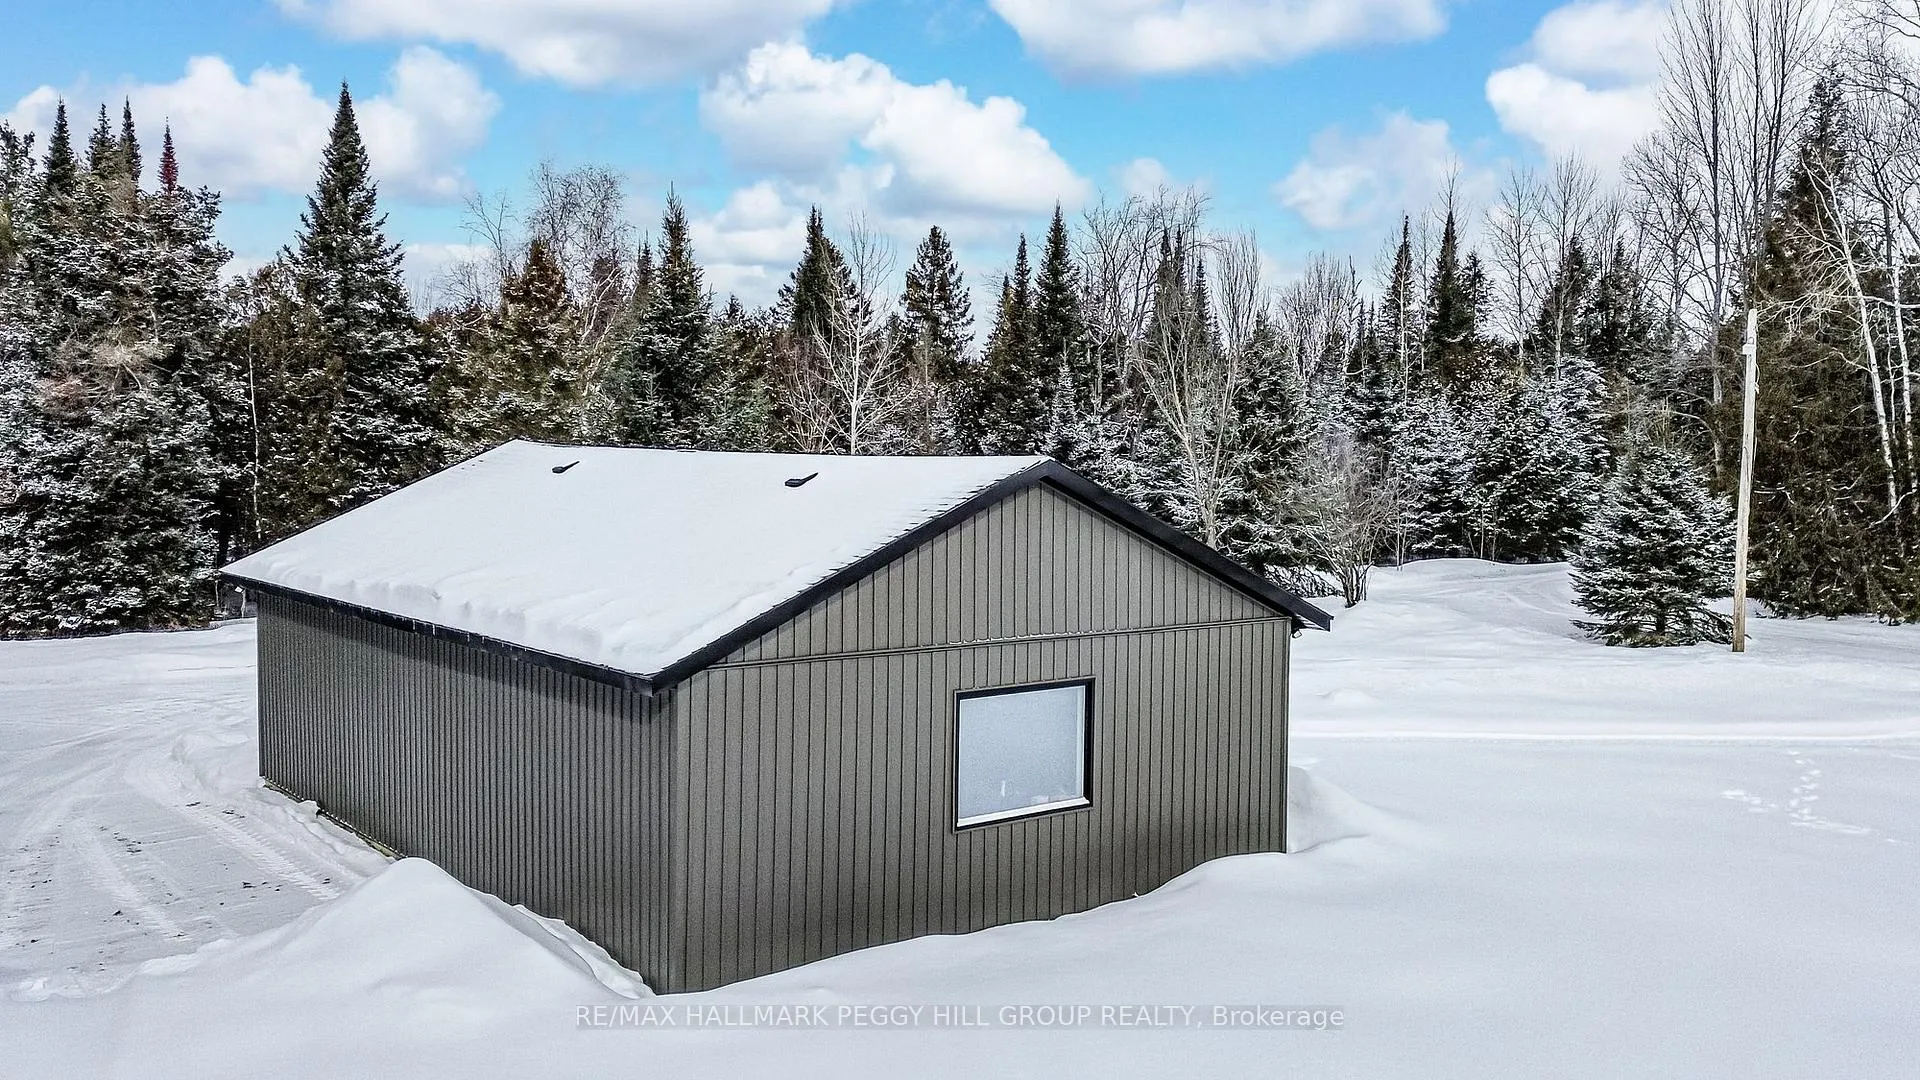
- Detached 4-car garage for vehicles or hobbies.
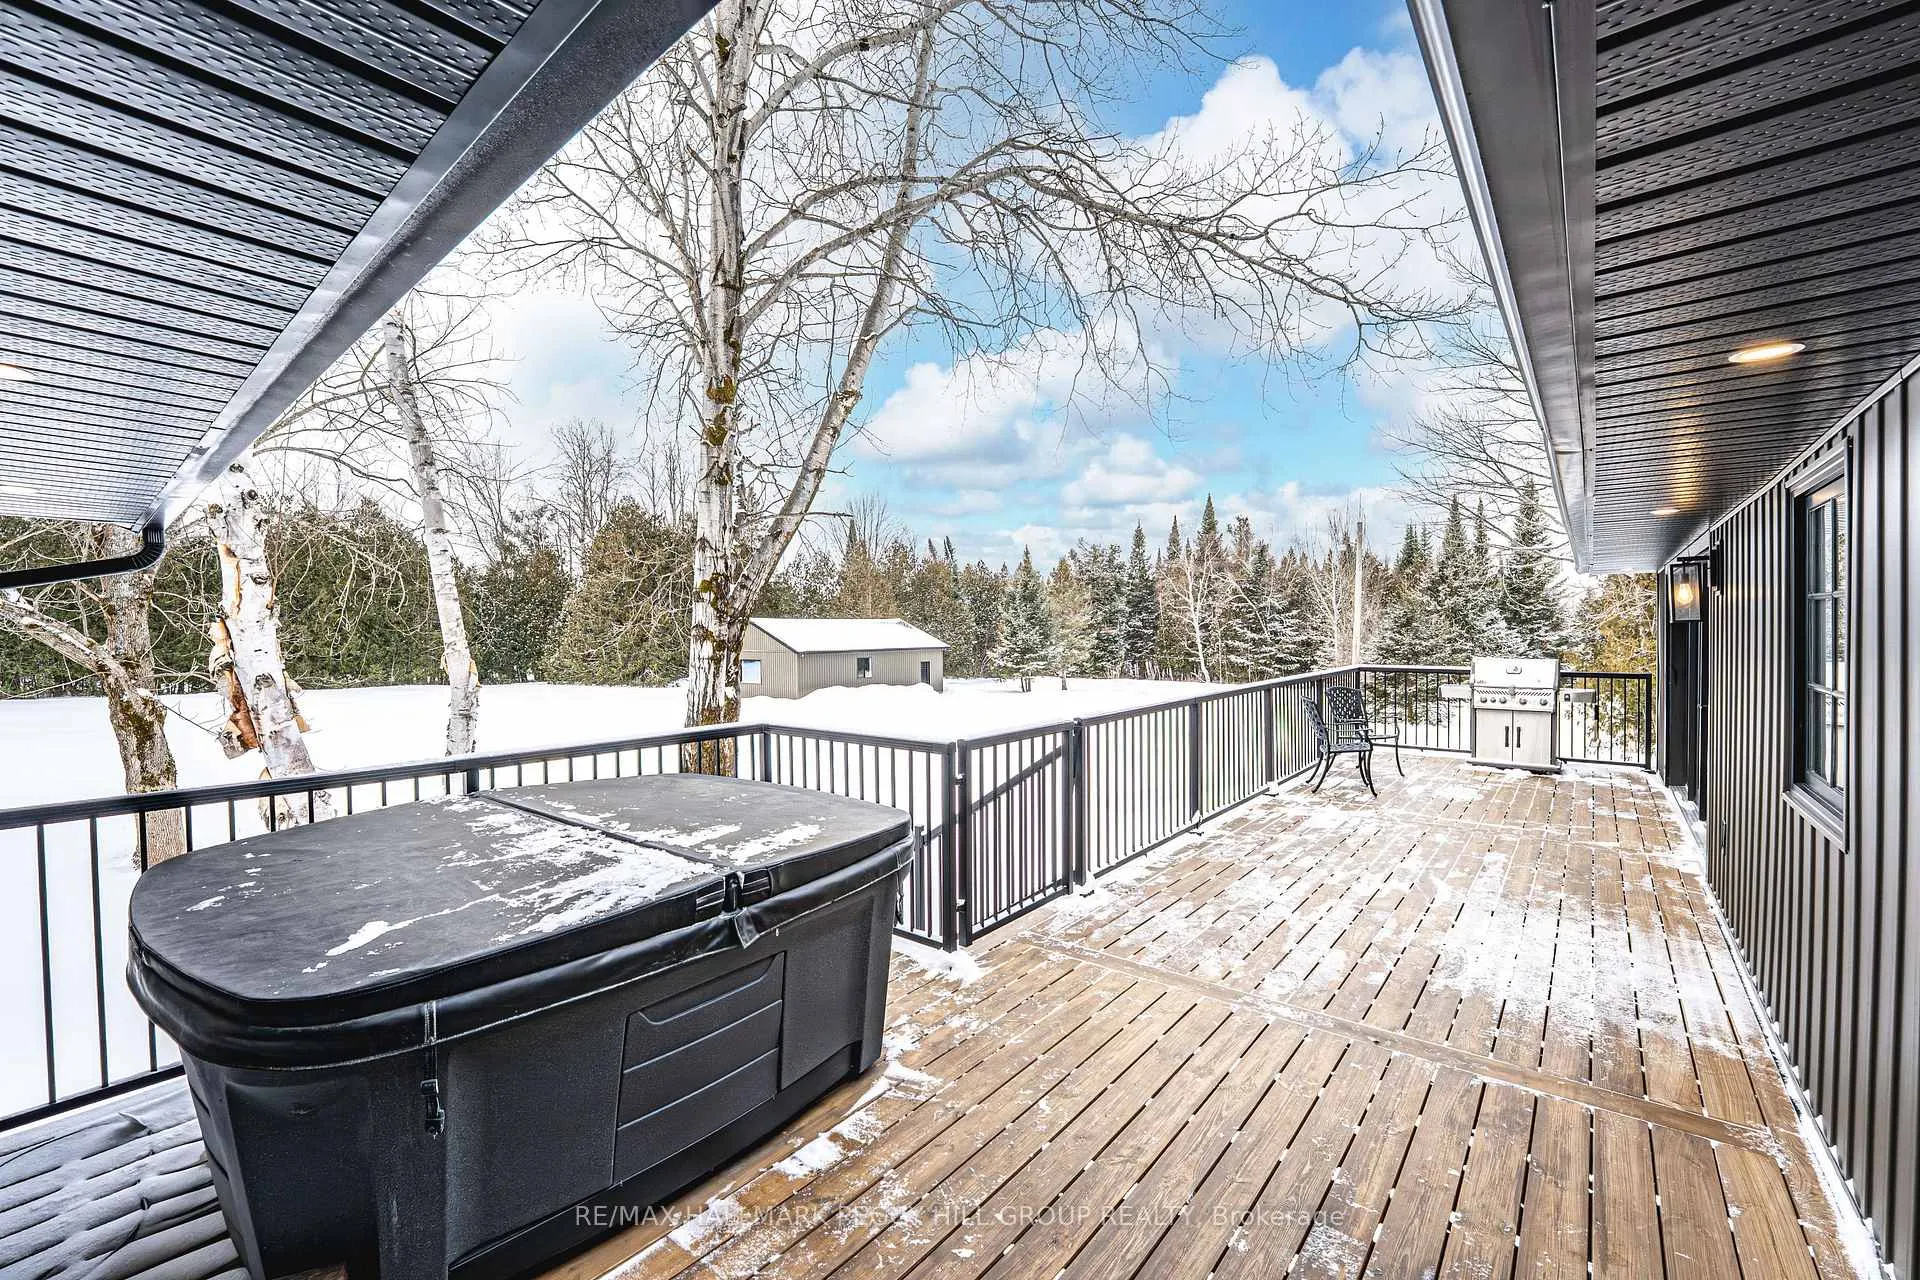
- Backyard hot tub and elevated deck for entertaining.
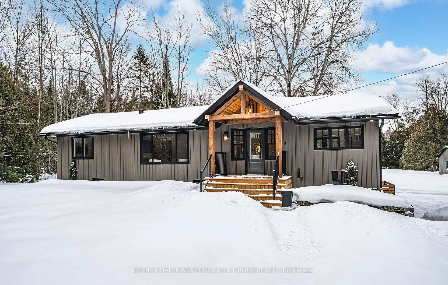
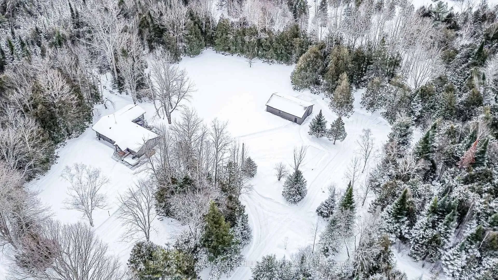
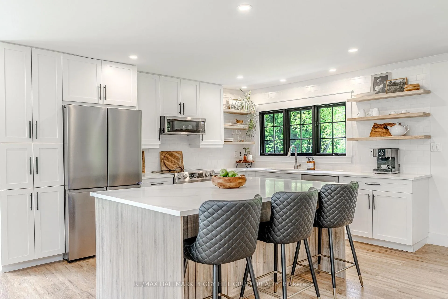
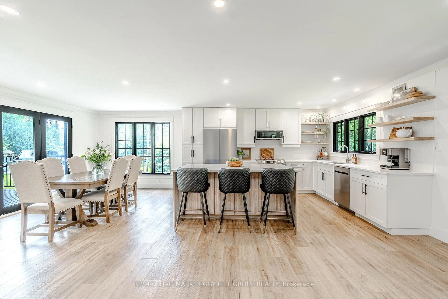
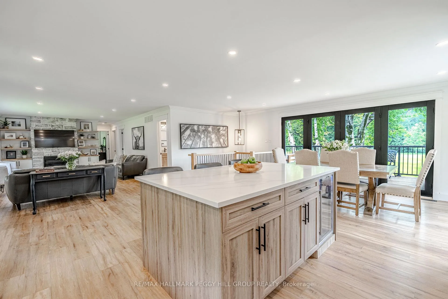
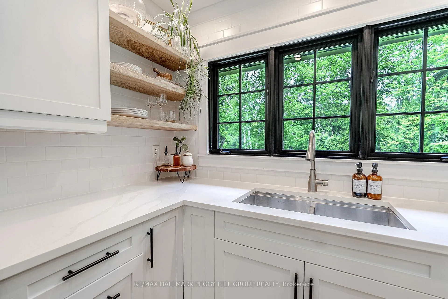
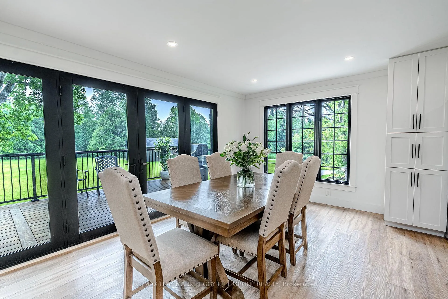
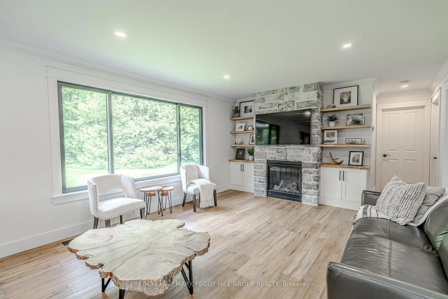
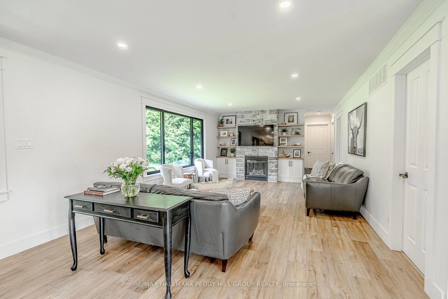
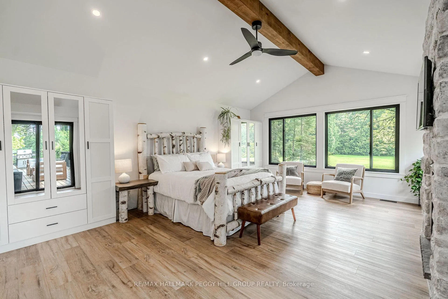
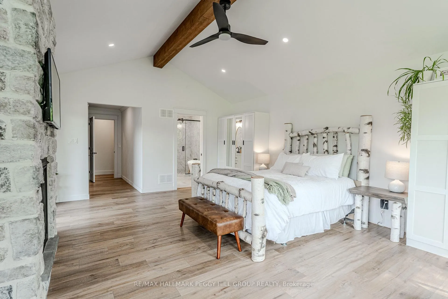
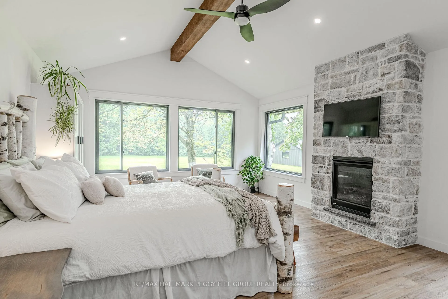
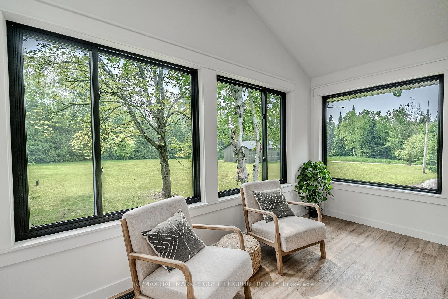
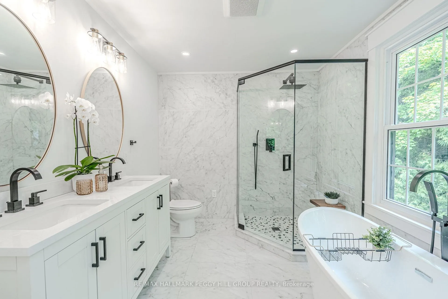
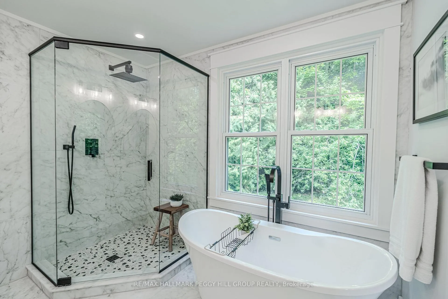
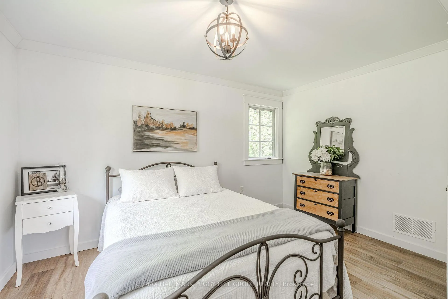
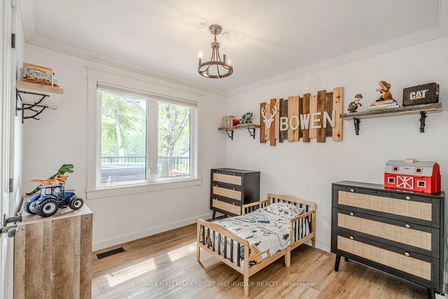
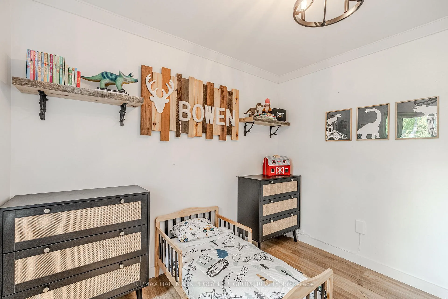
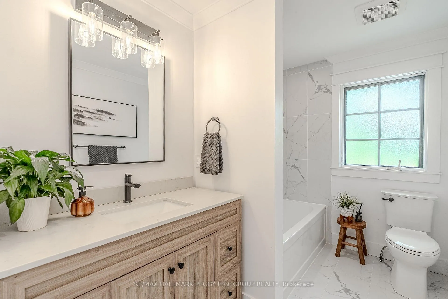
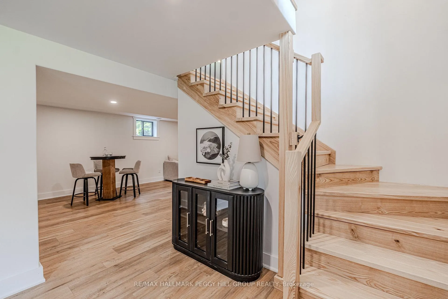
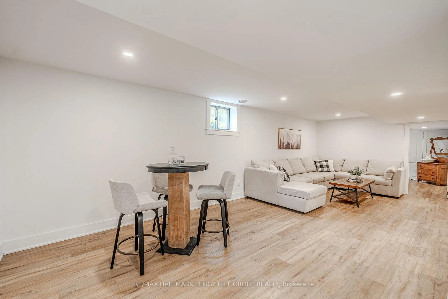
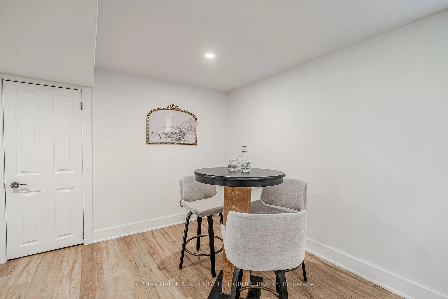
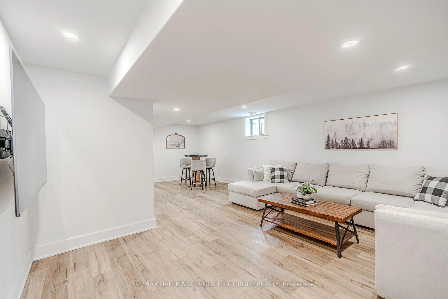
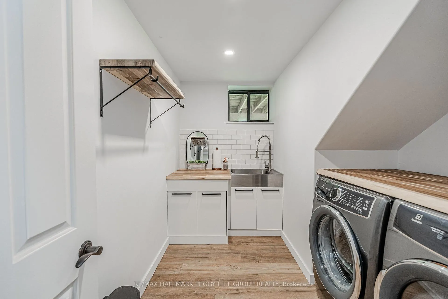
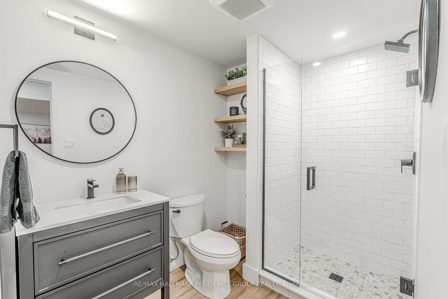
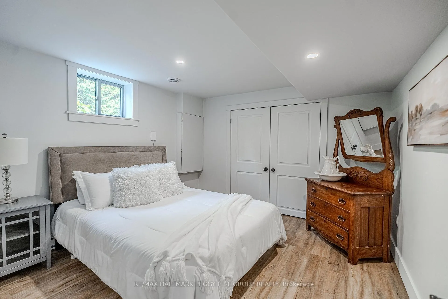
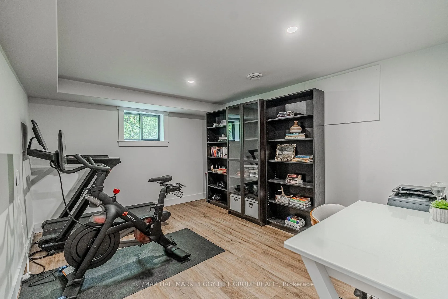
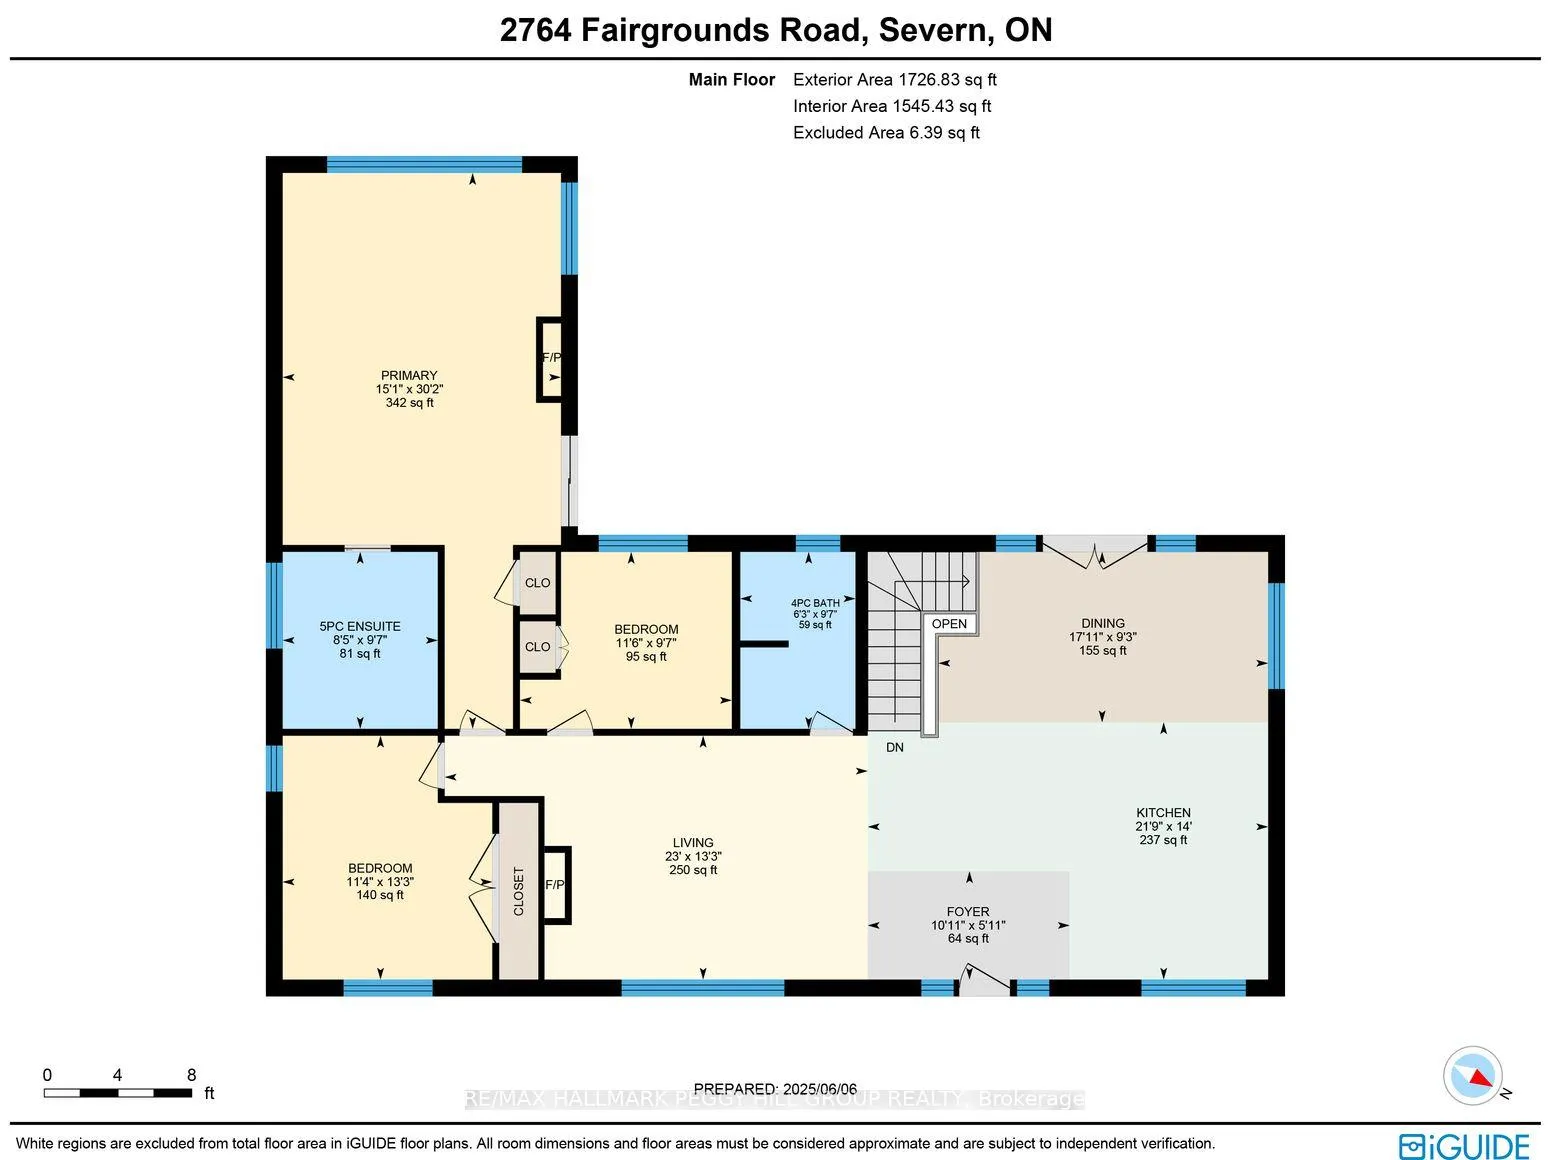
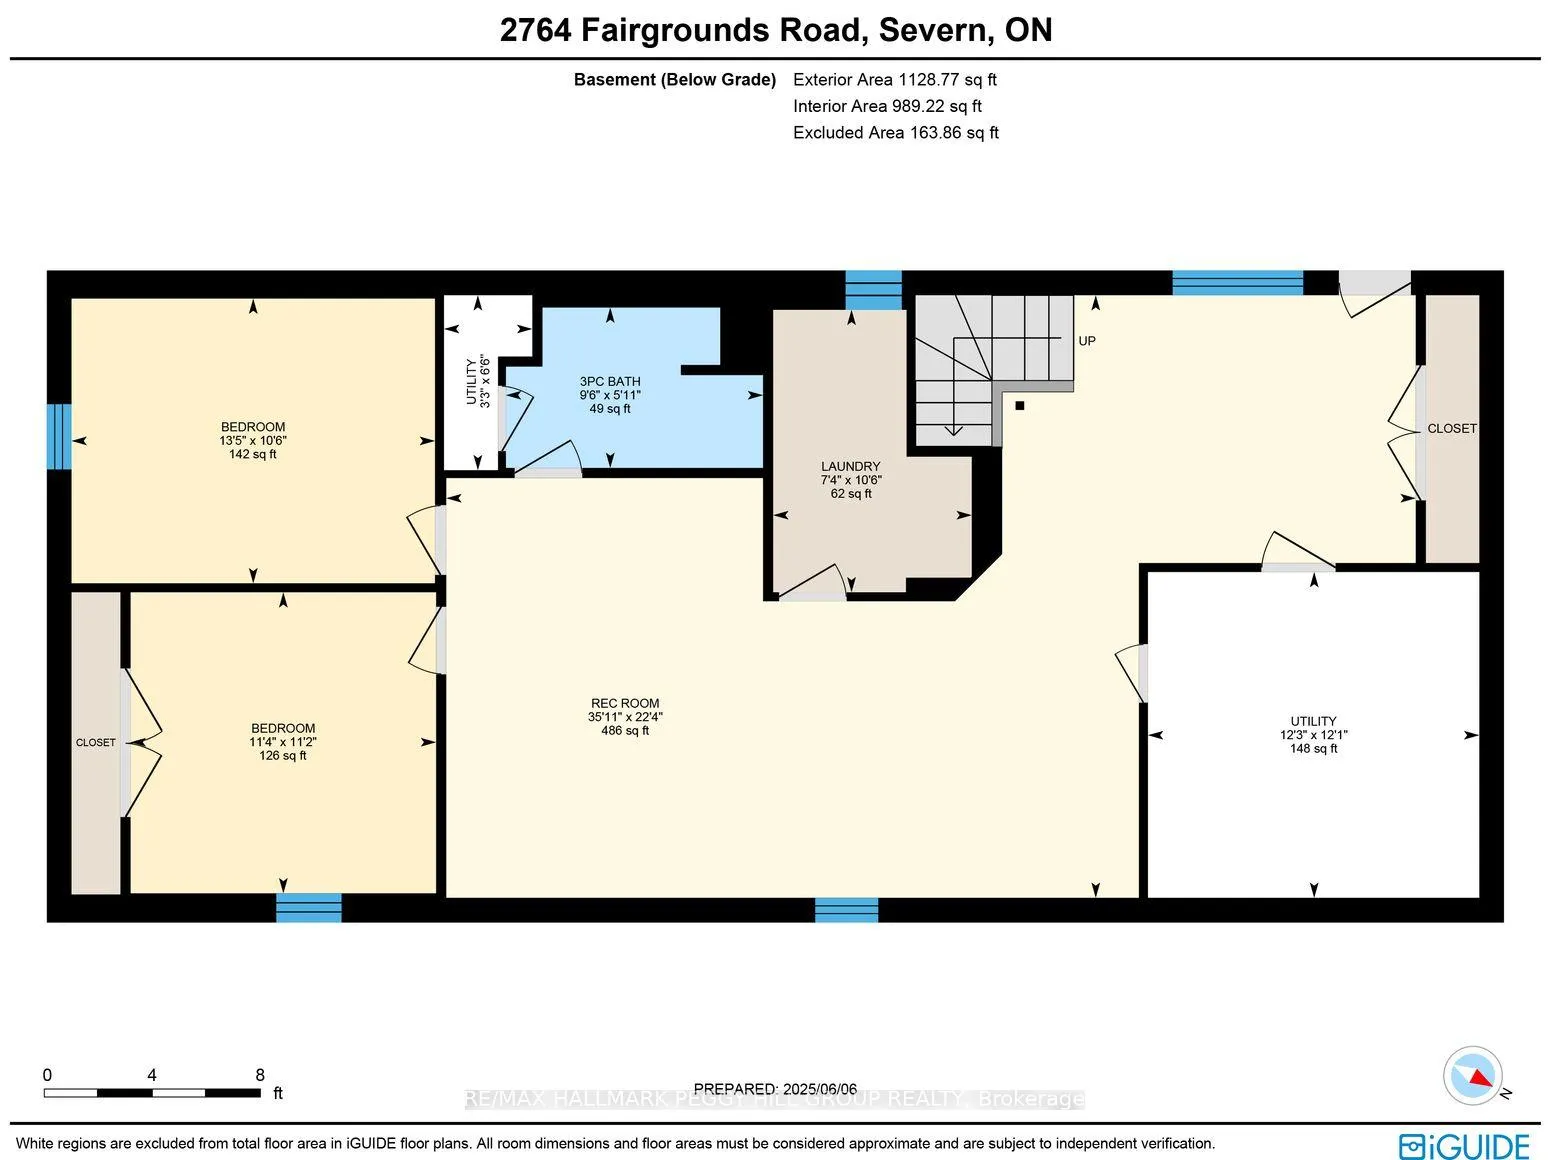
SECLUDED COUNTRY BUNGALOW ON OVER 2 ACRES WITH UPSCALE FINISHES, HOT TUB, 4-CAR GARAGE & MOVE-IN-READY LUXURY! Think of the country home you keep saving in your Pinterest inspiration folder, a bungalow on over 2 acres of private countryside with a turnkey interior of designer finishes and a backyard made for entertaining and unwinding with tree-lined views. Arrive along a long private drive to striking curb appeal, where rich wood beams and black-trimmed windows frame a covered front porch set against board-and-batten style vinyl siding, with a detached 4-car garage or shop echoing the same modern look for vehicles or hobby space. Extensively renovated, the open concept layout offers over 2,800 finished sq ft with luxury vinyl flooring, pot lights, crown moulding, and soft neutral paint tones. The kitchen offers white cabinetry, quartz countertops, open wood shelving, stainless steel appliances, and a wood-toned island with breakfast bar seating that flows into a bright dining area framed by four-panel garden doors opening to the elevated back deck. The living room centres around a propane fireplace in a floor-to-ceiling stone surround with built-in cabinetry and open shelving. The vaulted primary bedroom stands out with a wood beam accented by pot lights, its own fireplace in a stone surround, generous windows, a luxurious ensuite, and excellent storage, including two built-in wardrobe systems, plus a private walkout that places the hot tub only steps away. The finished walkout basement extends the living space with a recreation room, full bathroom, two additional bedrooms, and a laundry room finished with live-edge style counters and a subway tile backsplash. Packed with high-end upgrades, a stylish turnkey interior, an oversized garage, and real acreage privacy, this is the kind of country #HomeToStay that leaves you wondering what more you could want.
Key Facts & Features
Property Costs
- Annual Property Tax Amount
- $3,741
- Land Transfer Tax Fee
- $22,473
Rental Items
- Rental Equipment
- Propane Tank.
- Basement Type
- Full, Finished with Walk-Out
Interior Features
- Laundry Level
- Lower Level
- Interior Extras
- Propane Tank
- View
- Trees/Woods, Forest
- Fireplace/Stove
- Yes
- Fireplace Features
- Propane, Living Room, Other
- Elevator
- No
Exterior Features
- Exterior Extras
- Deck, Hot Tub, Landscaped, Patio, Porch
- Pool
- None
- Property Features
- Wooded/Treed
- Other Structures
- Fence - Partial, Shed
Building
- Building Type
- Detached
- Building Style
- Bungalow
- Approx Age
- 31-50
Construction
- Exterior Finish
- Vinyl Siding
- Roof
- Asphalt Shingle
- Foundation Details
- Concrete
- Special Designation
- Unknown
Lot
- Lot Front
- 268.00 ft
- Lot Depth
- 345.29 ft
- Lot Size
- 2.34
- Lot Shape
- Irregular
Inclusions
- Inclusions
- Dishwasher, Dryer, Garage Door Opener, Hot Water Tank Owned, Microwave, Refrigerator, Stove, Washer, Bar Fridge, Hot Tub & All Accessories, All Bathroom Mirrors, All Electrical Light Fixtures.
Exclusions
- Exclusions
- None.
Parking & Garages
- Garage Type
- Detached
- Garage Spaces
- 4
- Parking Spaces
- 20
- Total Garage And Parking Spaces
- 24
Heating & Cooling
- Heat Source
- Propane
- Heat Type
- Baseboard
- Air Conditioning
- Central Air
- Water
- Well
- Sewers
- Septic
- Bedrooms
- 3 + 2
- Washrooms
- 3
- Kitchens
- 1
Room sizes
- Foyer—Main level
- Kitchen—Main level, Open Concept, Quartz Counter, Centre Island
- Dining Room—Main level, Walk-Out
- Living Room—Main level, Fireplace, Open Concept
- Primary Bedroom—Main level, Fireplace, 5 Pc Ensuite, Walk-Out
- Bedroom 2—Main level
- Bedroom 3—Main level
- Recreation—Basement level, Walk-Out
- Bedroom 4—Basement level
- Bedroom 5—Basement level
- Laundry—Basement level, Laundry Sink
Washrooms
- 4-piece, Main
- 5-piece, Main
- 3-piece, Basement
- Municipality
- Severn
- Neighbourhood
- Rural Severn
- Main cross streets
- Thorburn Rd/Fairgrounds Rd
- Zoning
- AG
- Directions
- HWY 11/ Left on West Street N/Burnside Line/Thorburn Rd/Fairgrounds Rd
- MLS® number
- S12858012
- Data source
- Toronto Regional Real Estate Board
- Status change
- 2026-05-06
- Listed on
- 2026-03-07
- Days on market
- 60 days
- Possession type
- Flexible
- Co-op commission
- 2.5% + HST
- Seller
- Listed by
- RE/MAX HALLMARK PEGGY HILL GROUP REALTY
Home Market Value
Current home valuation for 2764 Fairgrounds Road, Severn, Rural Severn, Severn, ON. Listed for $1,299,900
HOMEH Estimate
$1,131,935
Estimated Sales Range
$894,229 - $1,369,641
HOMEH Estimate for 2764 Fairgrounds Road, Severn, Rural Severn
Calculated with a real agent's CMA method — 45+ years of experience, codified. Not an AI guess.
For the owner
Is this your home? Track its value.
Get this home's HOMEH Estimate by email once a month, with how many homes are for sale around you.
Mortgage Payment Calculator
Compare up to 4 down payment scenarios
5% on first $500K + 10% on $799,900 over $500K
$104,990
| Scenario 1 | Scenario 2 | Scenario 3 | Scenario 4 | |
|---|---|---|---|---|
−Down payment | % $ | % $ | % $ | % $ |
+CMHC insurance | $47,784 | $36,267 | $30,938 | $0 |
=Total mortgage | $1,242,392 | $1,206,177 | $1,135,853 | $1,039,920 |
Amortization | ||||
Mortgage rate | % | % | % | % |
| Payment frequency | ||||
=Mortgage payment | $6,066monthly | $5,889monthly | $5,546monthly | $5,077monthly |
Land Transfer Tax
$22,473
$22,473
Around this home
Data provided by OpenStreetMap & Fraser Institute School Rankings
Ask HOMEH
New!Hi there!
👋Text or call (416) 301-9001
Recommended for you
Based on homes you've looked at.
No recommended properties found.
Nearby similar homes
No nearby properties found.
More real estate resources
Other homes nearby
Explore this area
Nearby neighbourhoods
No nearby listings available.