
5171 Severn Pines Crescent
Severn (Rural Severn), ON L0K 2B0
- 2Bedrooms
- 1Bathroom
- 1Garage
- 700–1100Sq Ft
- $2,954Tax
- 100×250 ftLot Size
 Estimated Value:$595,774See Free Estimate Report

Sale & Price History for 5171 Severn Pines Crescent, Severn, Rural Severn
| Start Date | End Date | Price | Event | MLS# |
|---|---|---|---|---|
| No listing history available | ||||
Real estate boards require you to or to see the full details of this property.
*Sold prices and complete sale & price history are regulated data. Under the Trust in Real Estate Services Act, 2002 (TRESA) and the rules of the Real Estate Council of Ontario (RECO), and pursuant to the Multiple Listing Service® rules of the Canadian Real Estate Association (CREA) and the Toronto Regional Real Estate Board (TRREB), this information may be shown only to registered users who have agreed to the applicable terms of use (a Virtual Office Website, or "VOW," arrangement). HOMEH Inc., Brokerage therefore provides it to signed-in members only. Creating an account is free and takes under a minute.
About 5171 Severn Pines Crescent, Severn, Rural Severn
Summarized Description
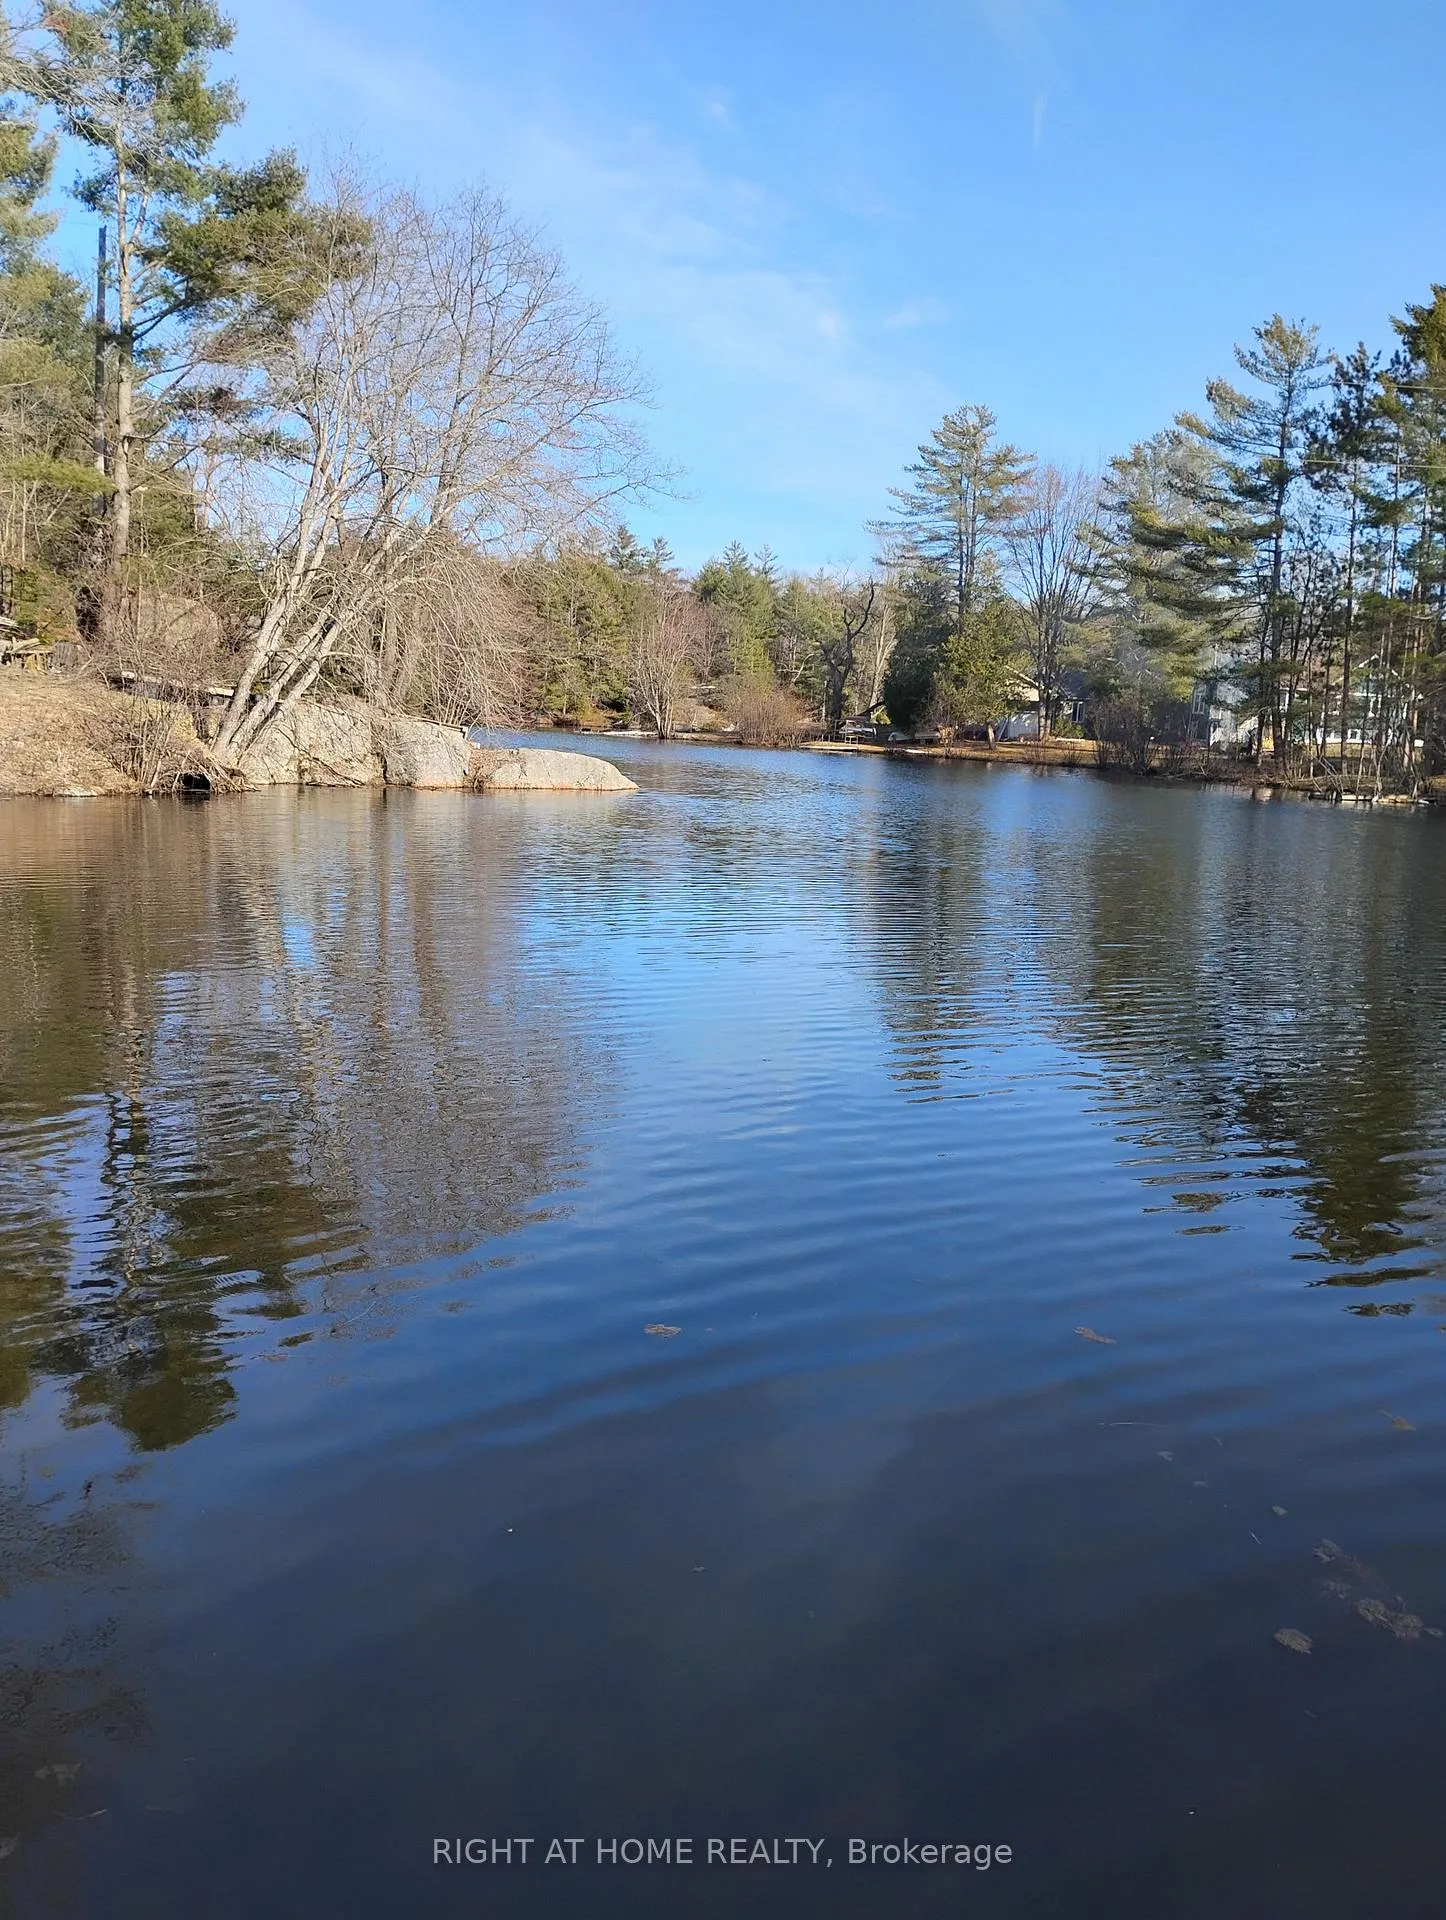
- Private sanctuary with stunning riverfront views.
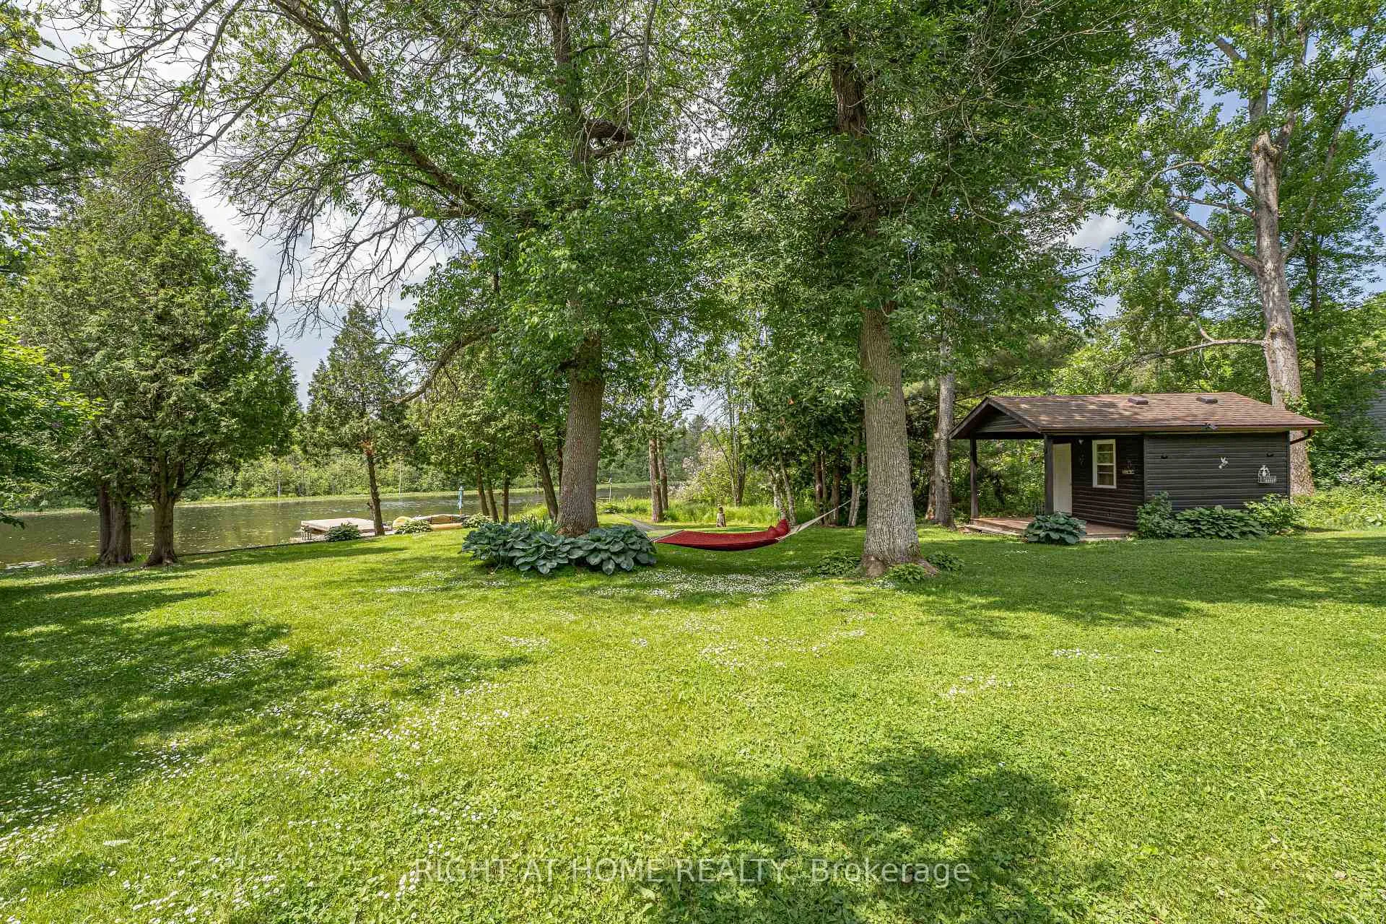
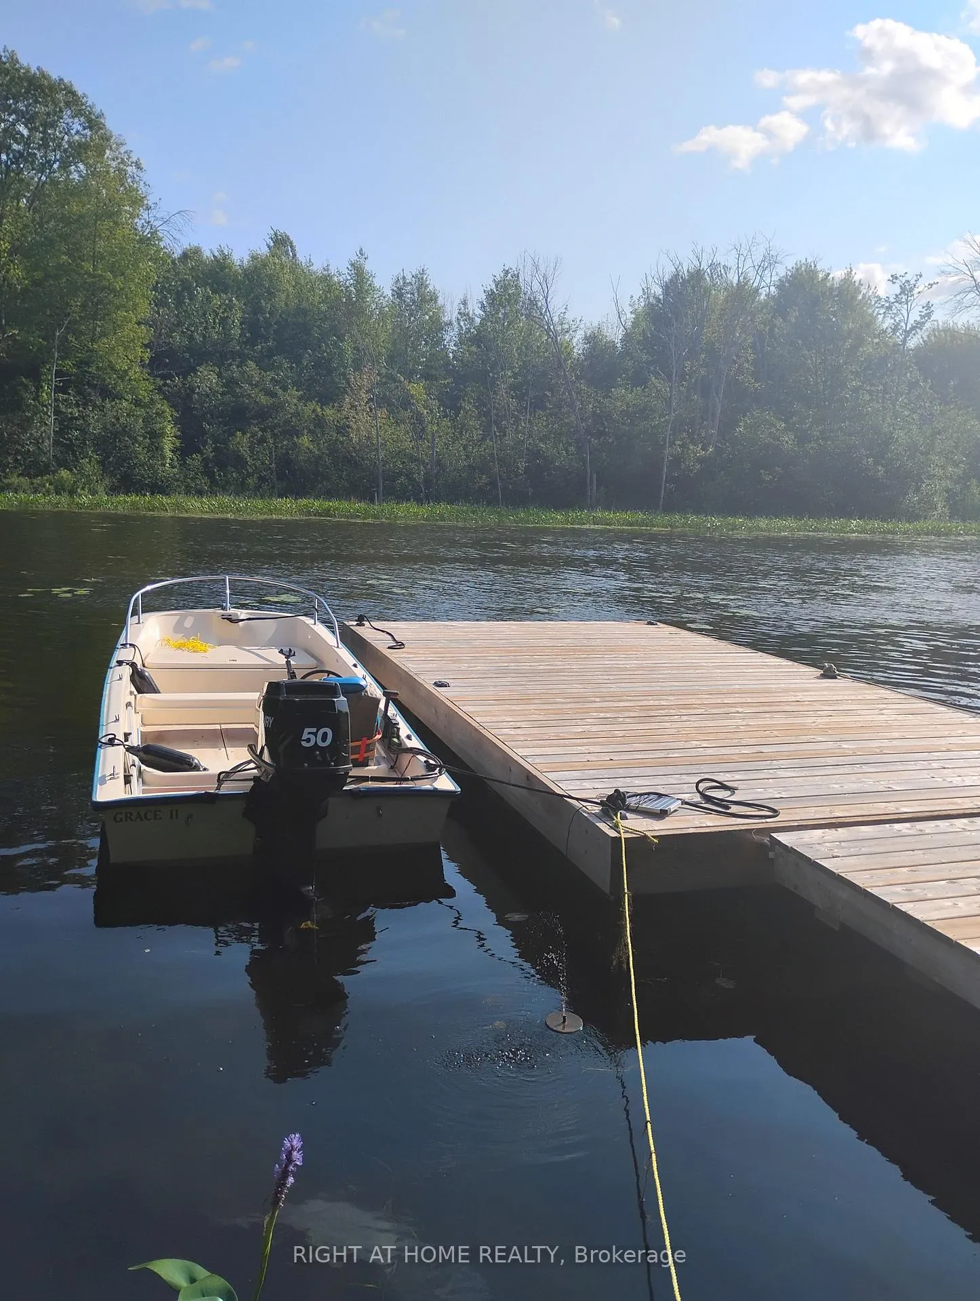
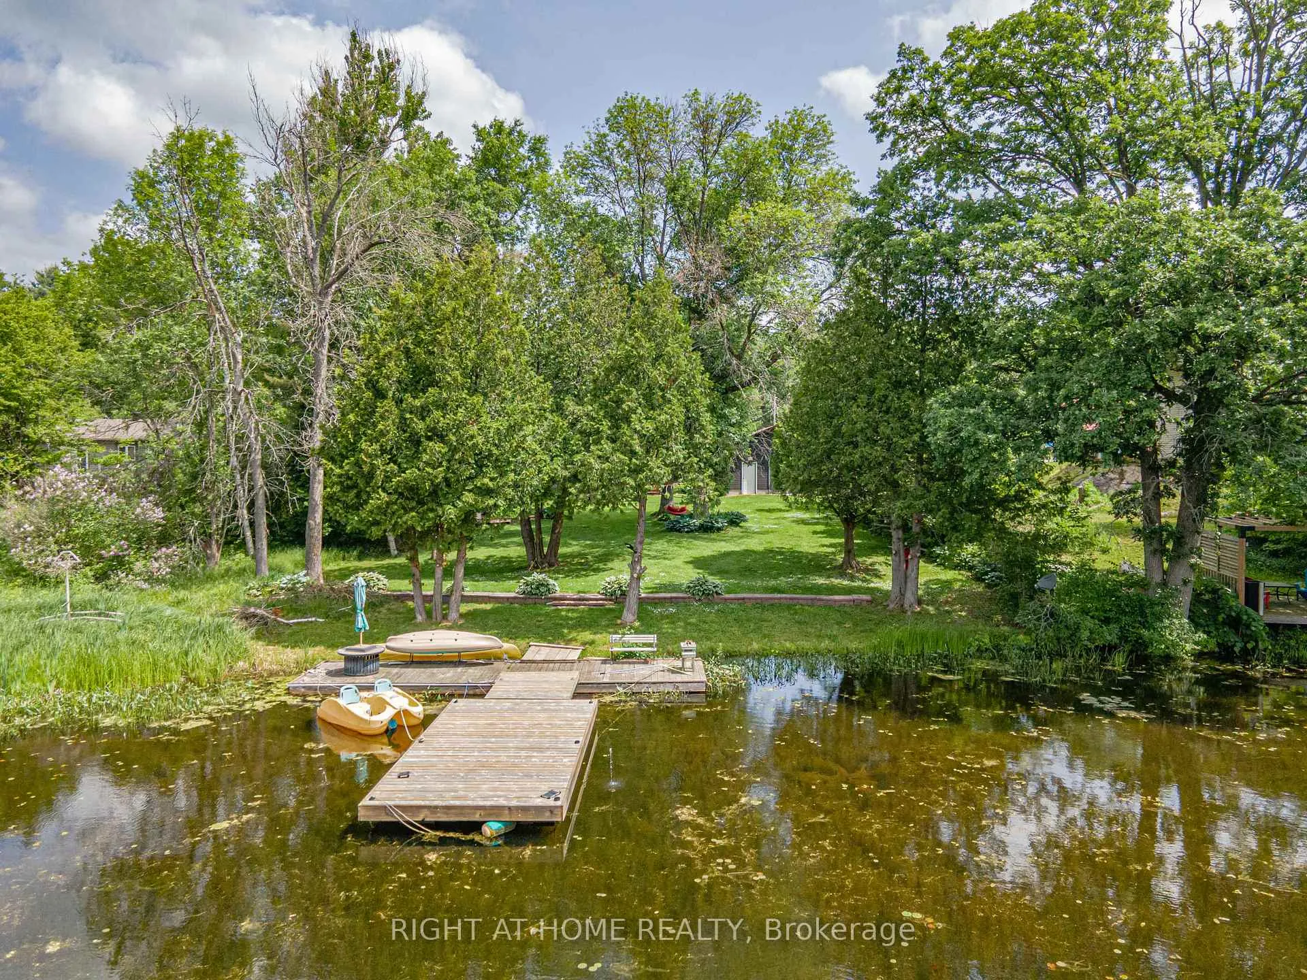
- Features a private boat dock for water activities.
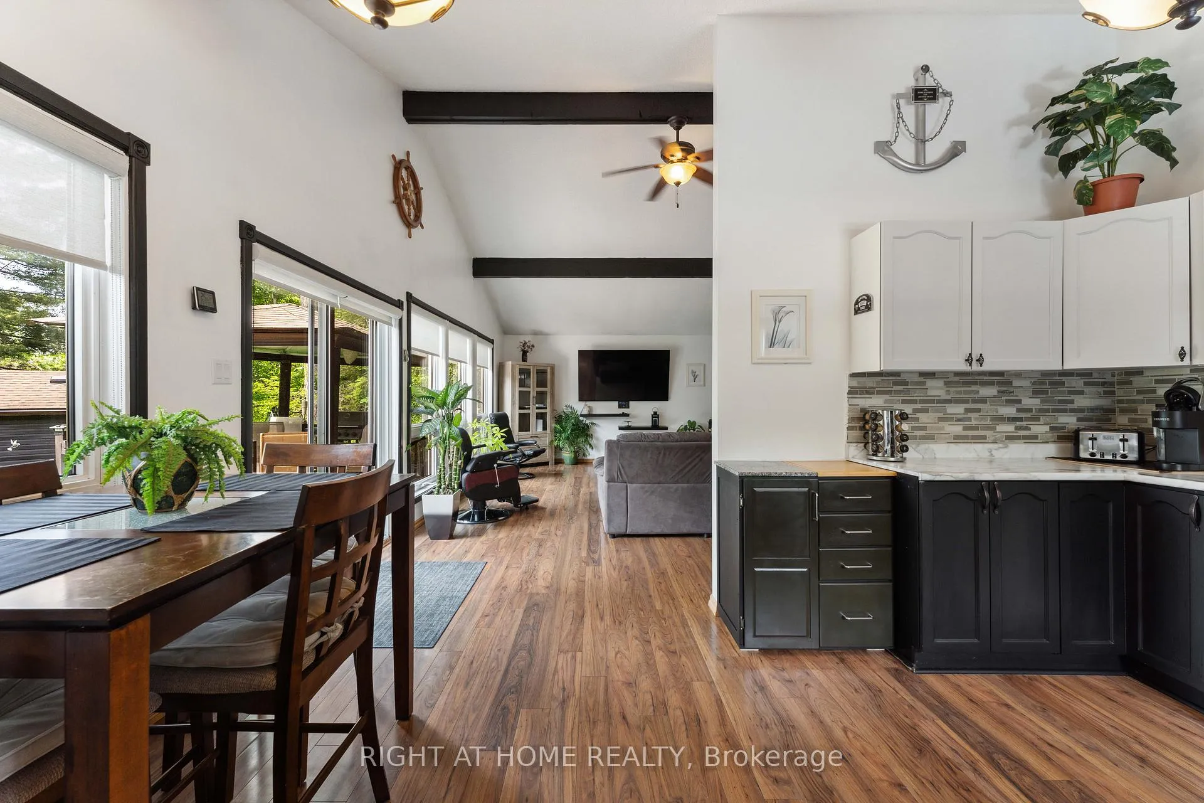
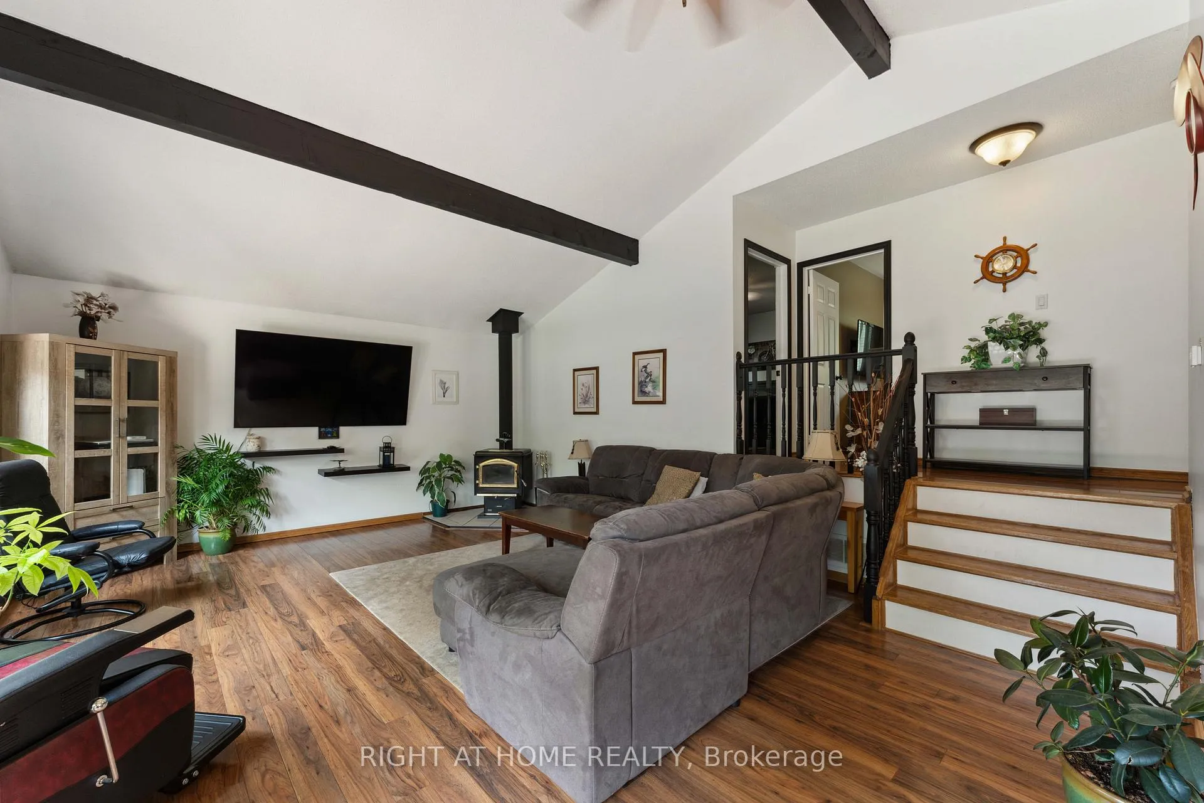
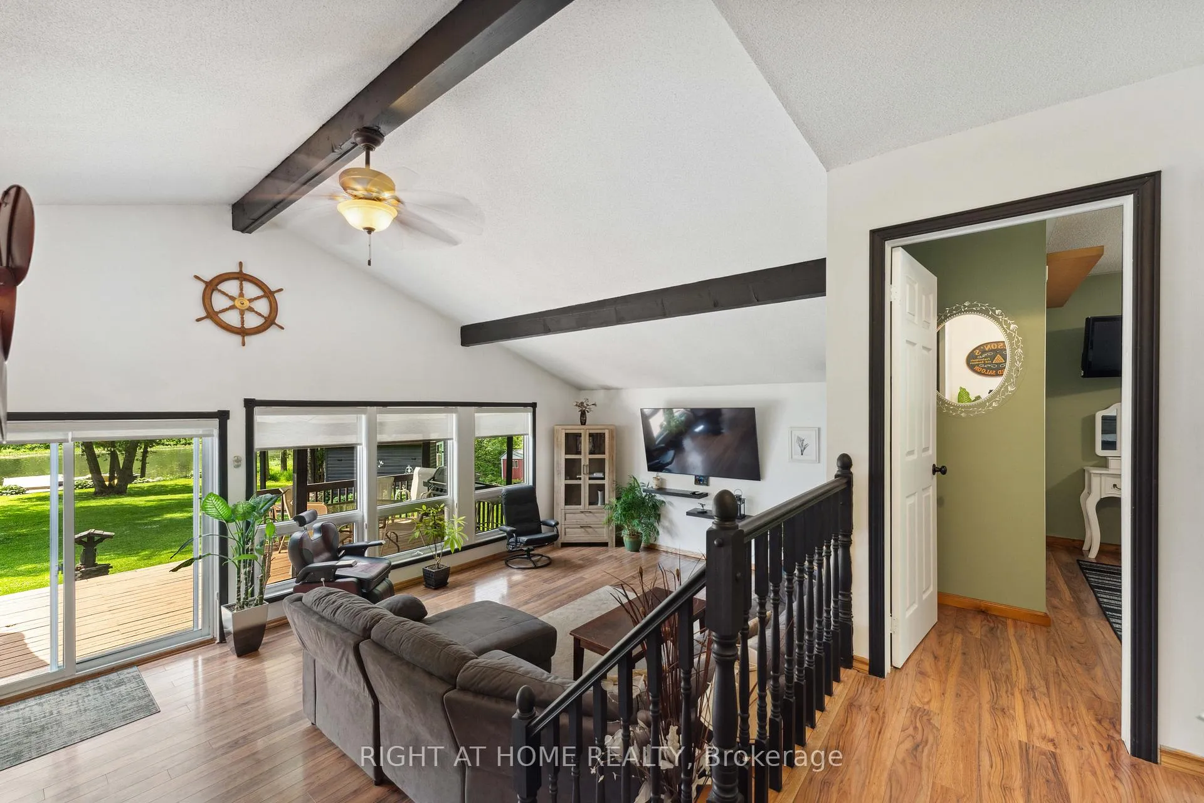
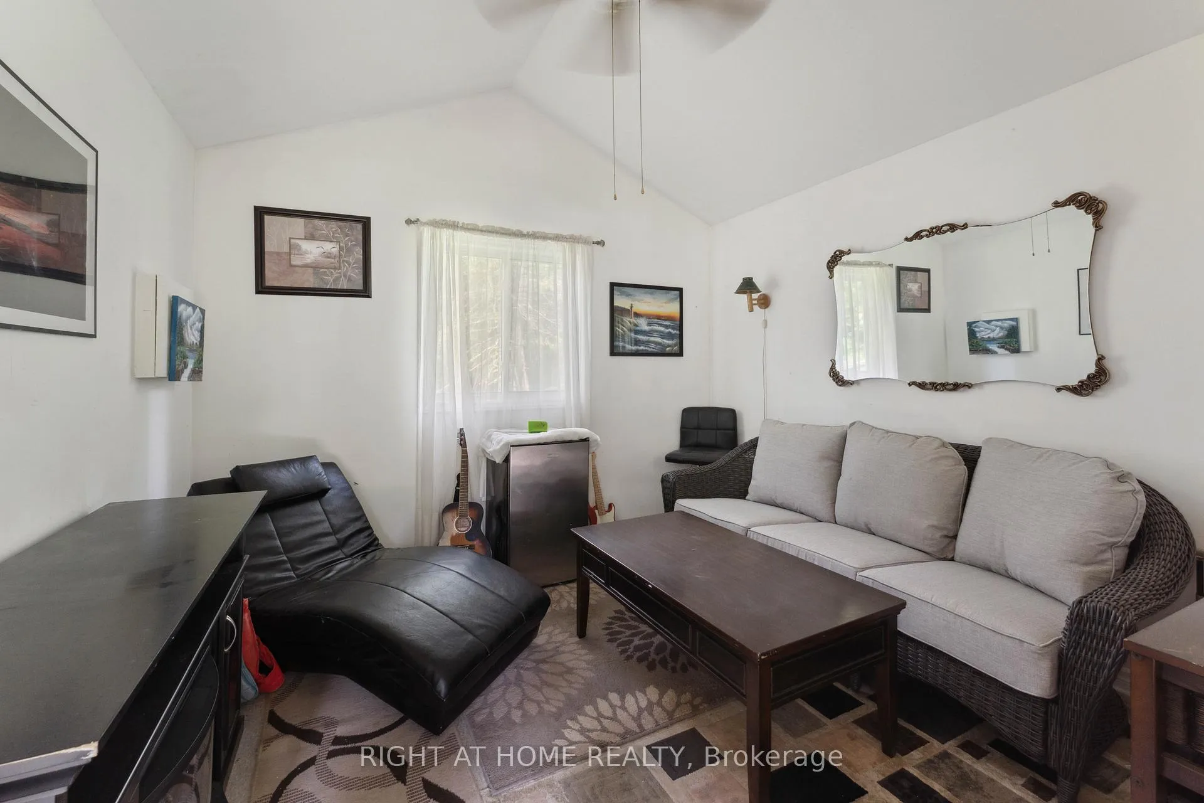
- Open-concept layout with vaulted ceilings and natural light.
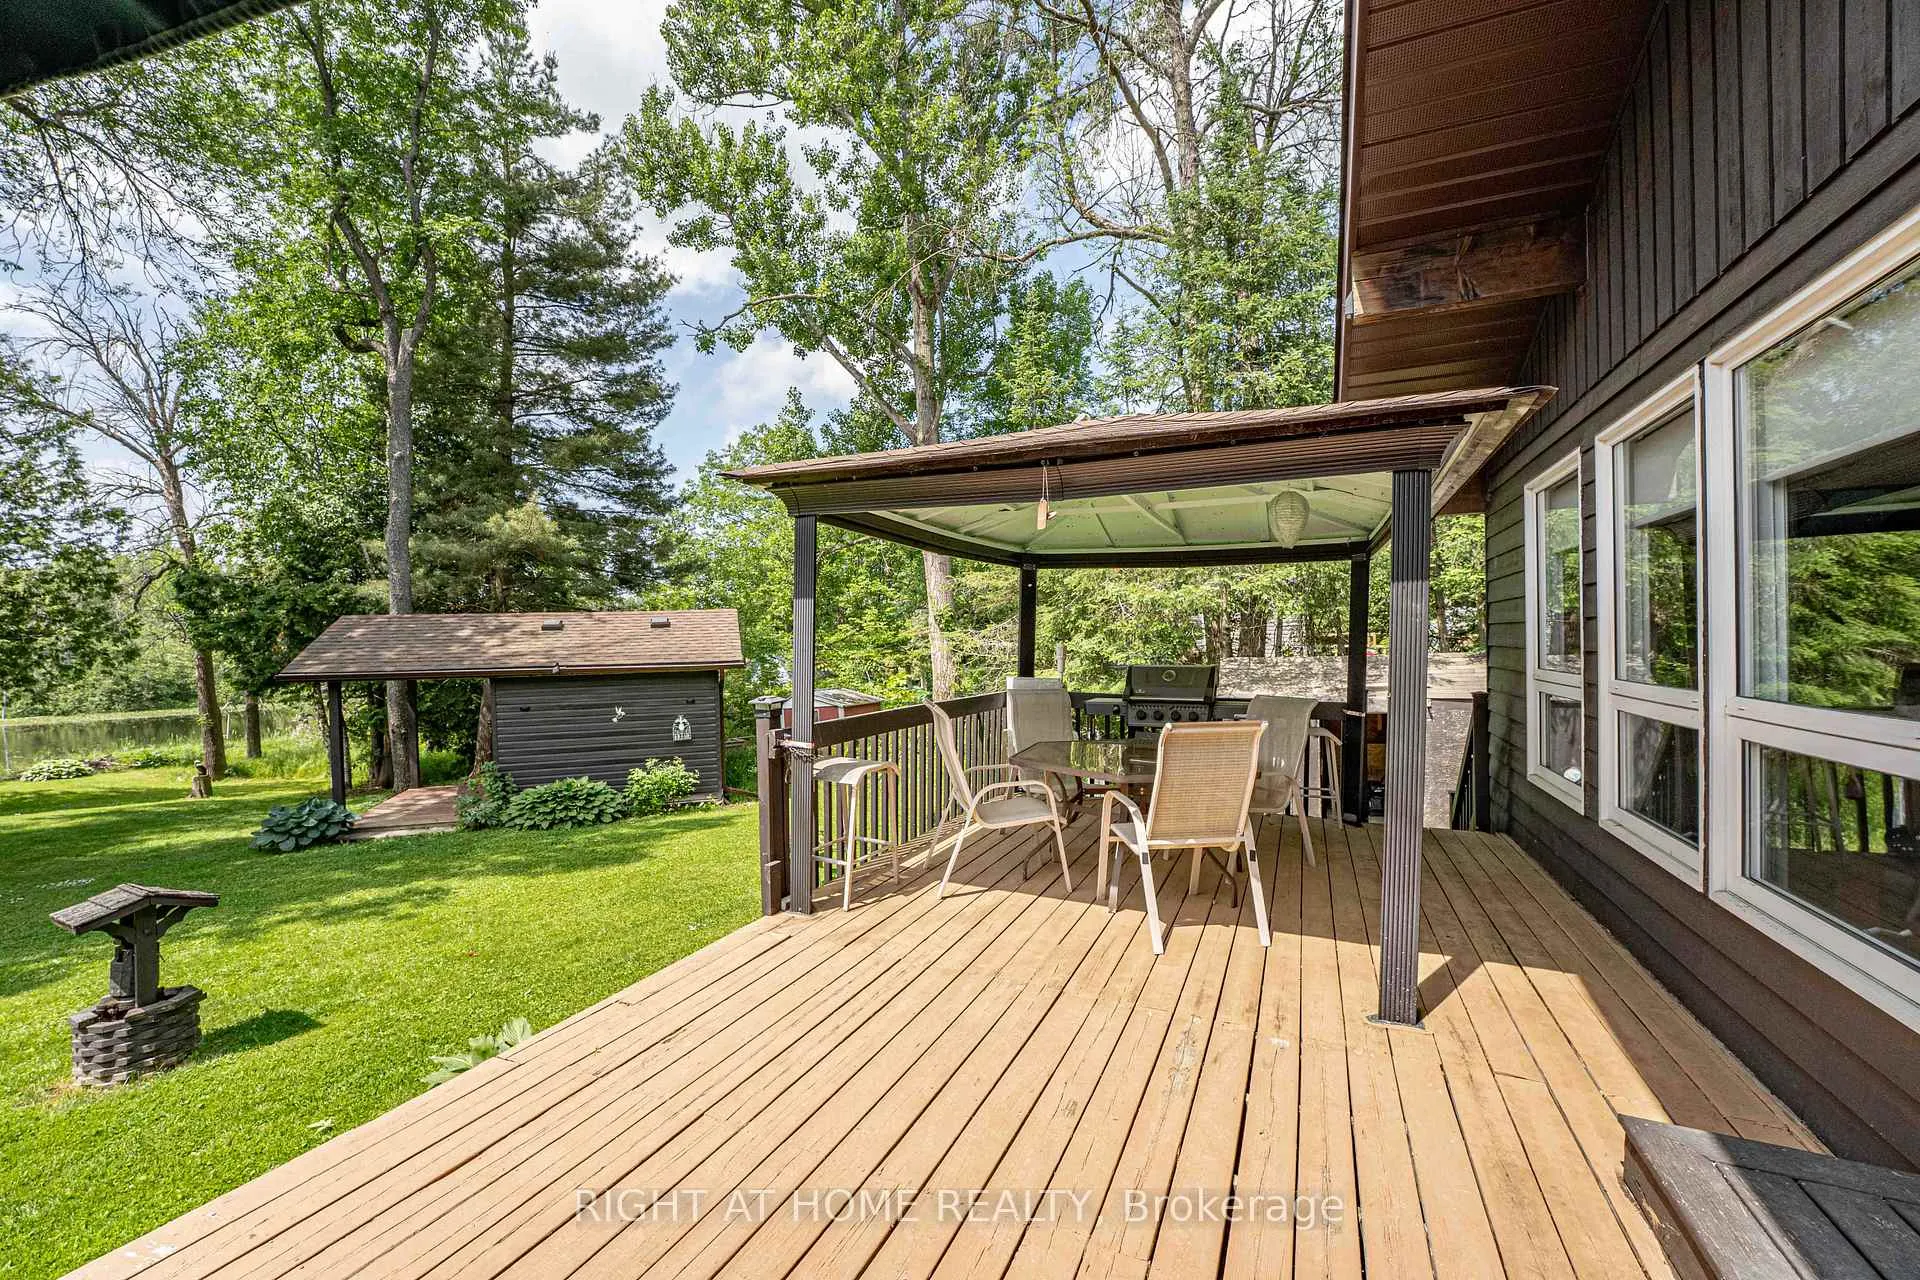
- South facing deck for all-day sunshine.
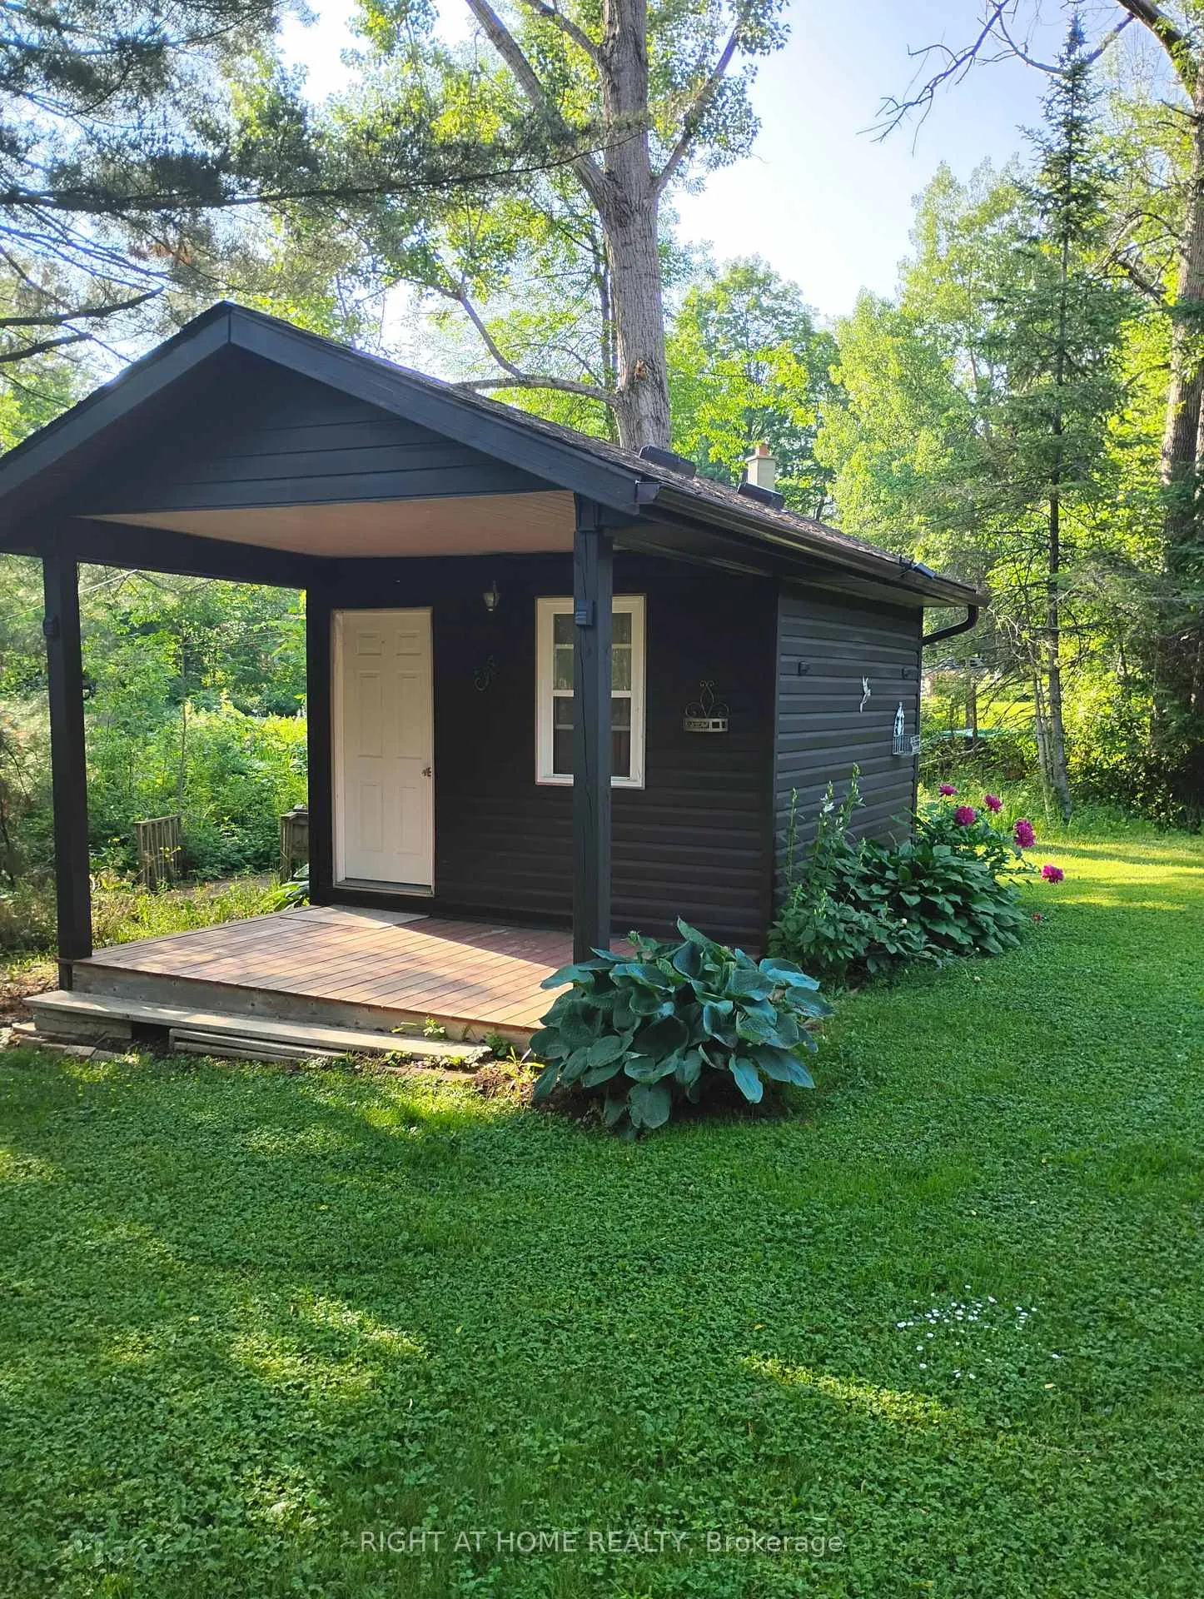
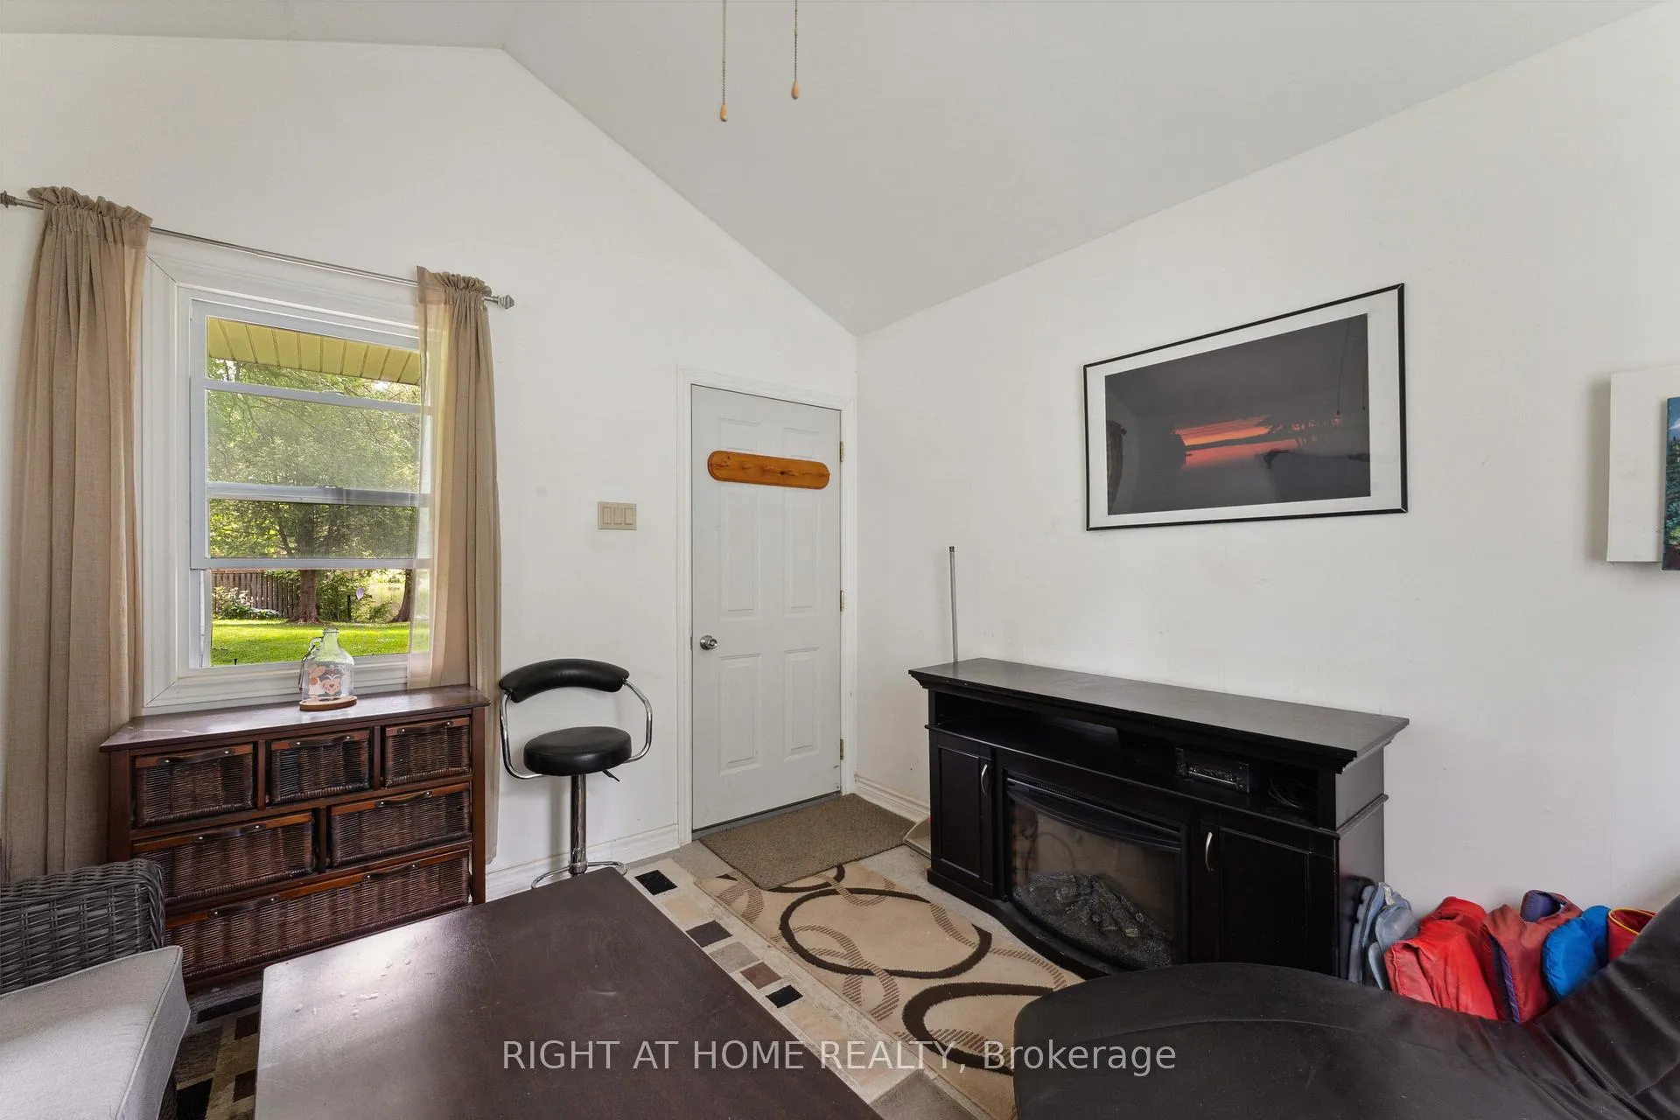
- Heated bunkie ideal for guests or office.
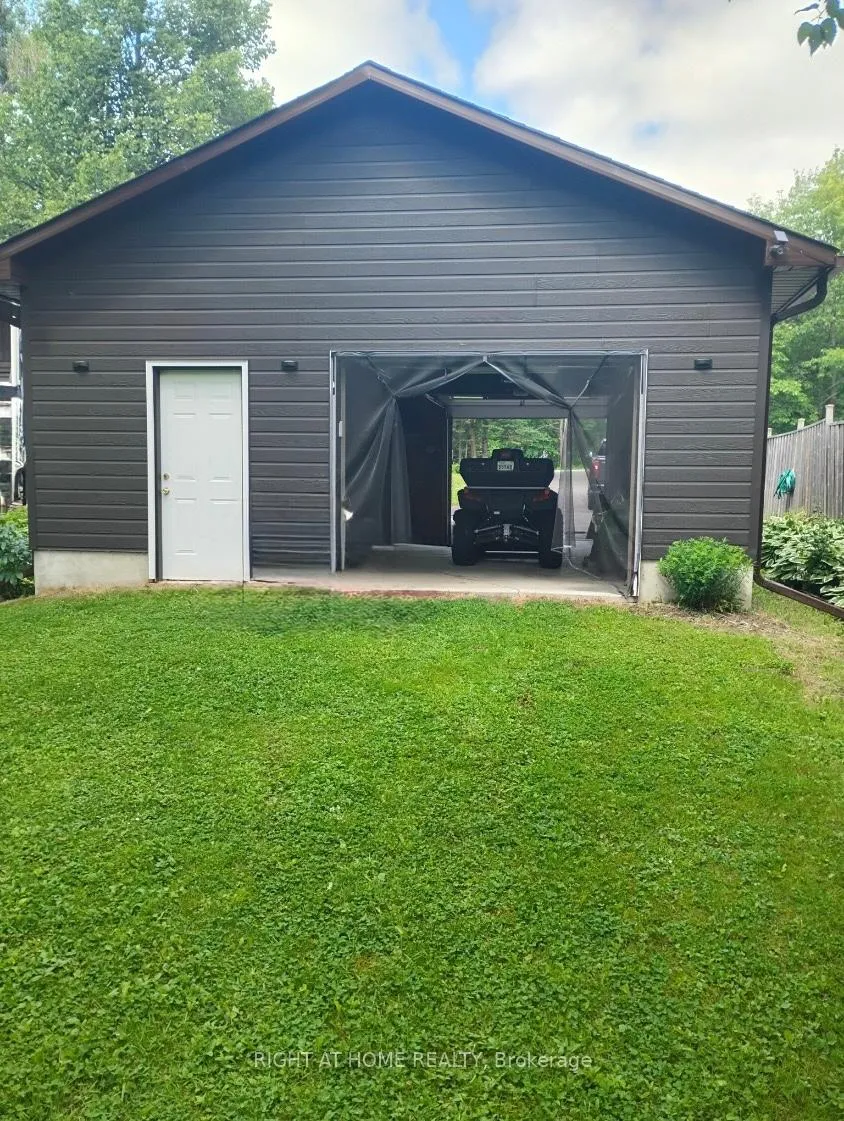
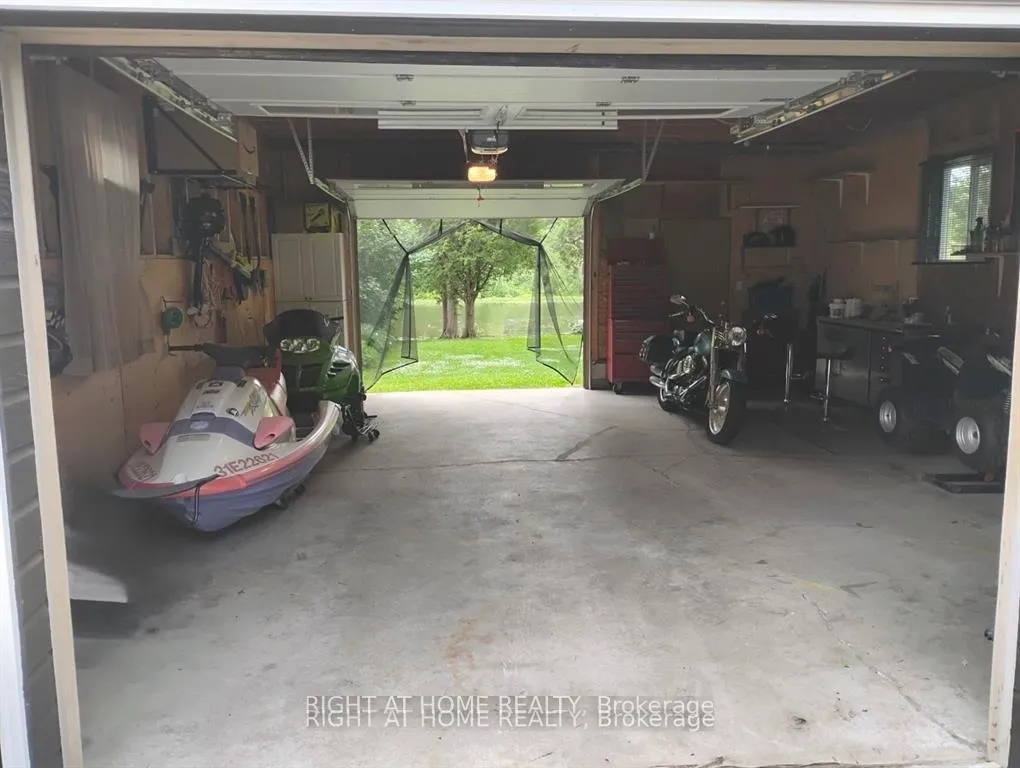
- Ample parking and large garage with workshop.
- Recent updates include roof and exterior paint.
- Easy access to local amenities and Hwy 11.
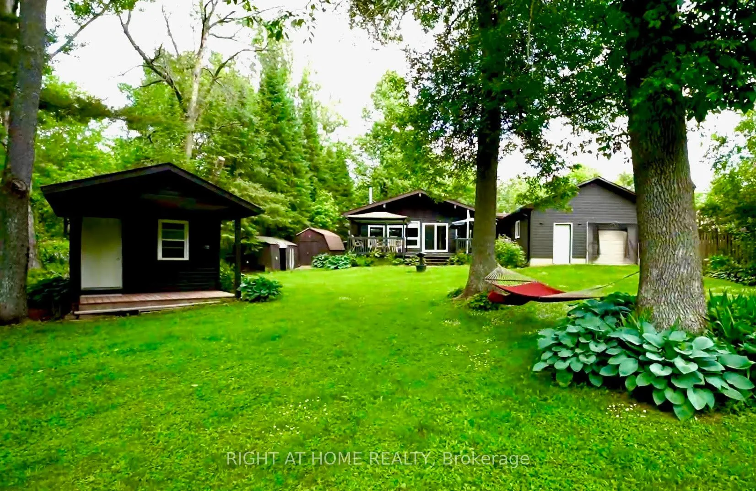
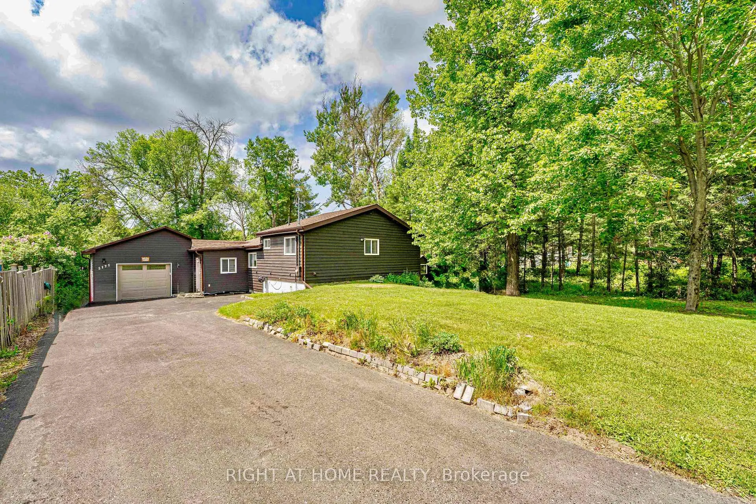
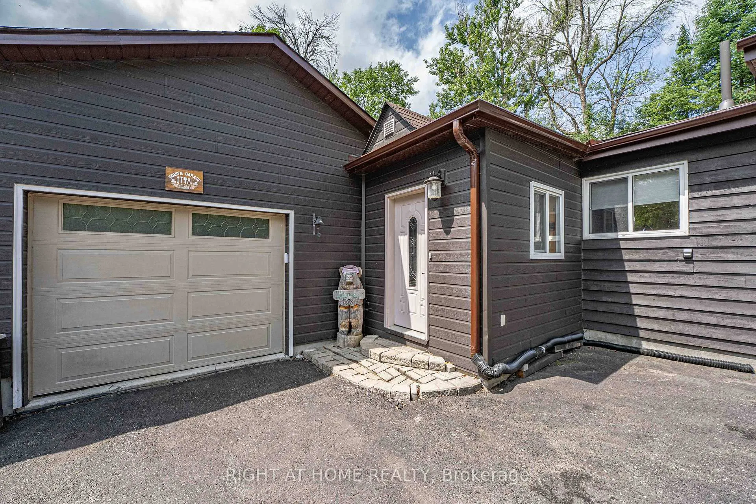
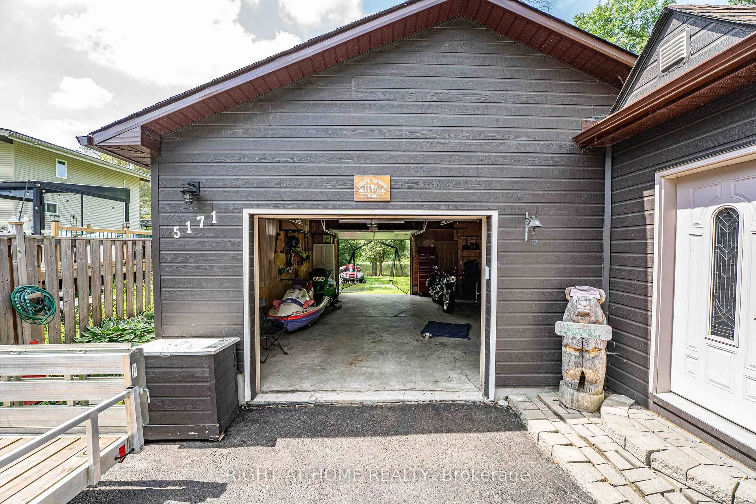
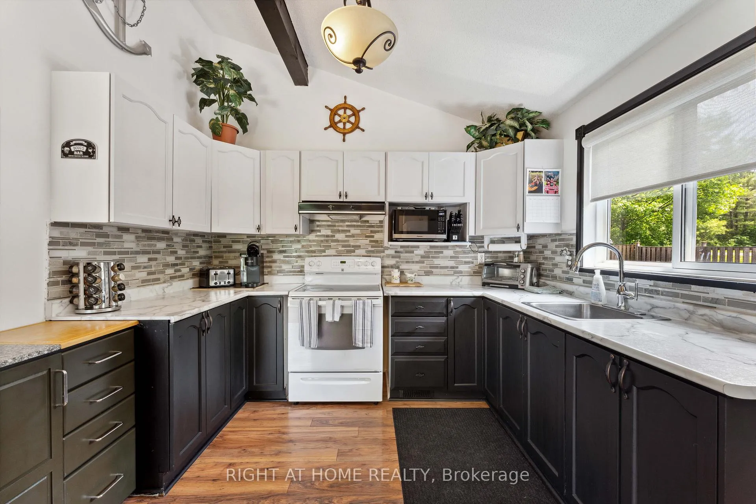
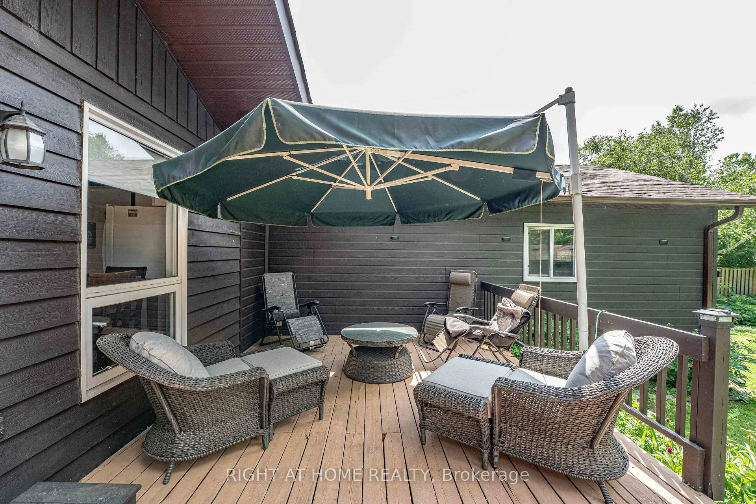
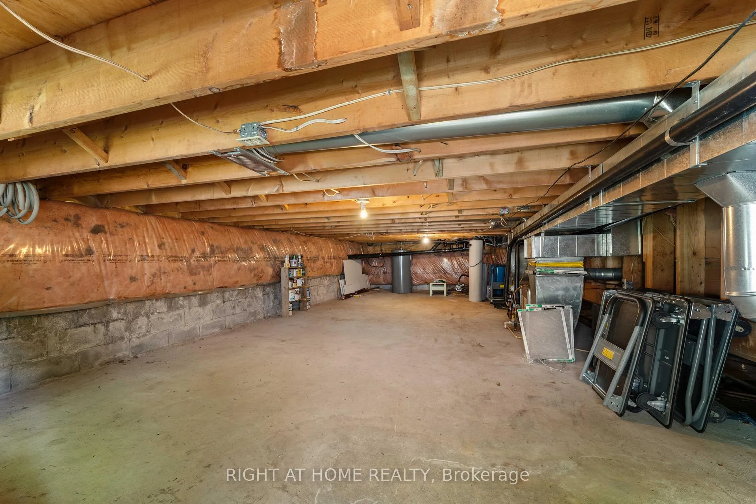
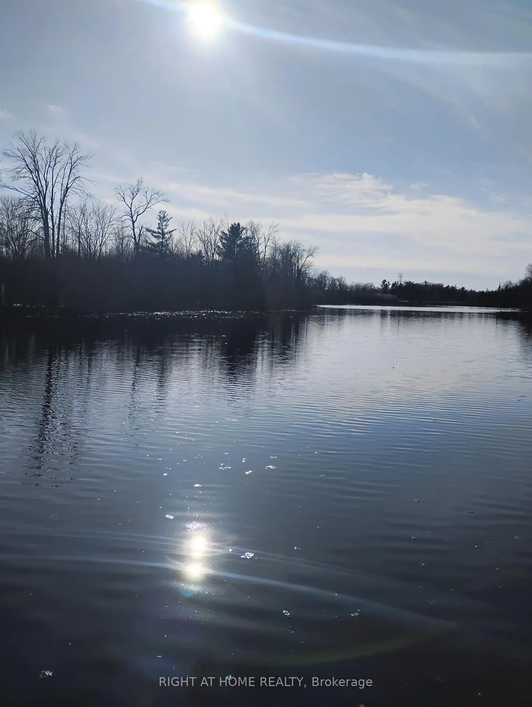
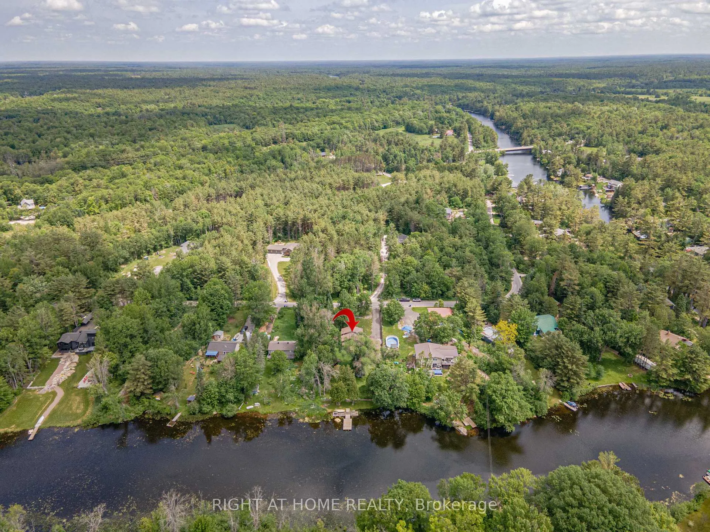
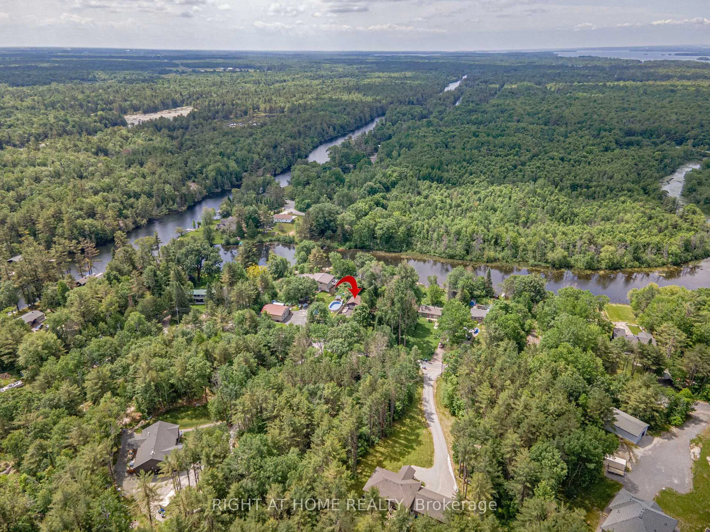
Welcome to your own private sanctuary on the river where peace, nature, and modern comfort come together in perfect harmony. Enjoy stunning riverfront views with protected EP land across the water, your own private boat dock, and peaceful surroundings perfect for year-round living or weekend escapes. This charming home features an open-concept layout with vaulted ceilings, large windows, and plenty of natural light. The kitchen and living areas flow seamlessly together, offering panoramic views of the water and surrounding greenery. South facing deck and dock provide all-day sunshine. Whether you're cozying up by the fire in winter or hosting summer gatherings on the deck, this home is designed to make every season enjoyable. Recent updates include roof shingles (2023), new eavestroughs, downspouts and a freshly painted exterior (2024).A long paved driveway offers ample parking for guests and family. Huge garage with workshop. Bonus features include a spacious heated bunkie -ideal for overnight visitors or a home office, high-speed internet, and ample storage. Relax on the large deck, fish off the dock, or boat/canoe/kayak down the quiet river. In addition to boating, this property offers year-round beauty and winter fun, perfect for creating your very own large skating rink right on the frozen river! This beautiful riverfront property sits high and dry and, to the seller's knowledge, has not experienced flooding or water intrusion during the seller's ownership, offering added confidence while enjoying the benefits of waterfront living. This location strikes the perfect balance: immersed in nature, yet only minutes to Washago, where you'll find grocery stores, cafes, a hardware store, LCBO, and more. Don't miss this rare opportunity to own a peaceful waterfront escape with modern comforts! Easy access to Hwy 11.
Key Facts & Features
Property Costs
- Annual Property Tax Amount
- $2,954
- Land Transfer Tax Fee
- $10,473
- Basement Type
- Crawl Space
Interior Features
- Interior Extras
- Carpet Free, Ventilation System, Water Heater Owned
- View
- River
- Fireplace/Stove
- Yes
- Fireplace Features
- Wood
- Elevator
- No
Exterior Features
- Pool
- None
- Property Features
- River/Stream, Wooded/Treed
- Other Structures
- Shed
Building
- Building Type
- Detached
- Building Style
- Bungalow
- Approx Age
- 16-30
Construction
- Exterior Finish
- Wood
- Roof
- Asphalt Shingle
- Foundation Details
- Concrete
- Special Designation
- Unknown
Lot
- Lot Front
- 100.43 ft
- Lot Depth
- 250.00 ft
- Lot Size
- 0.6
Inclusions
- Inclusions
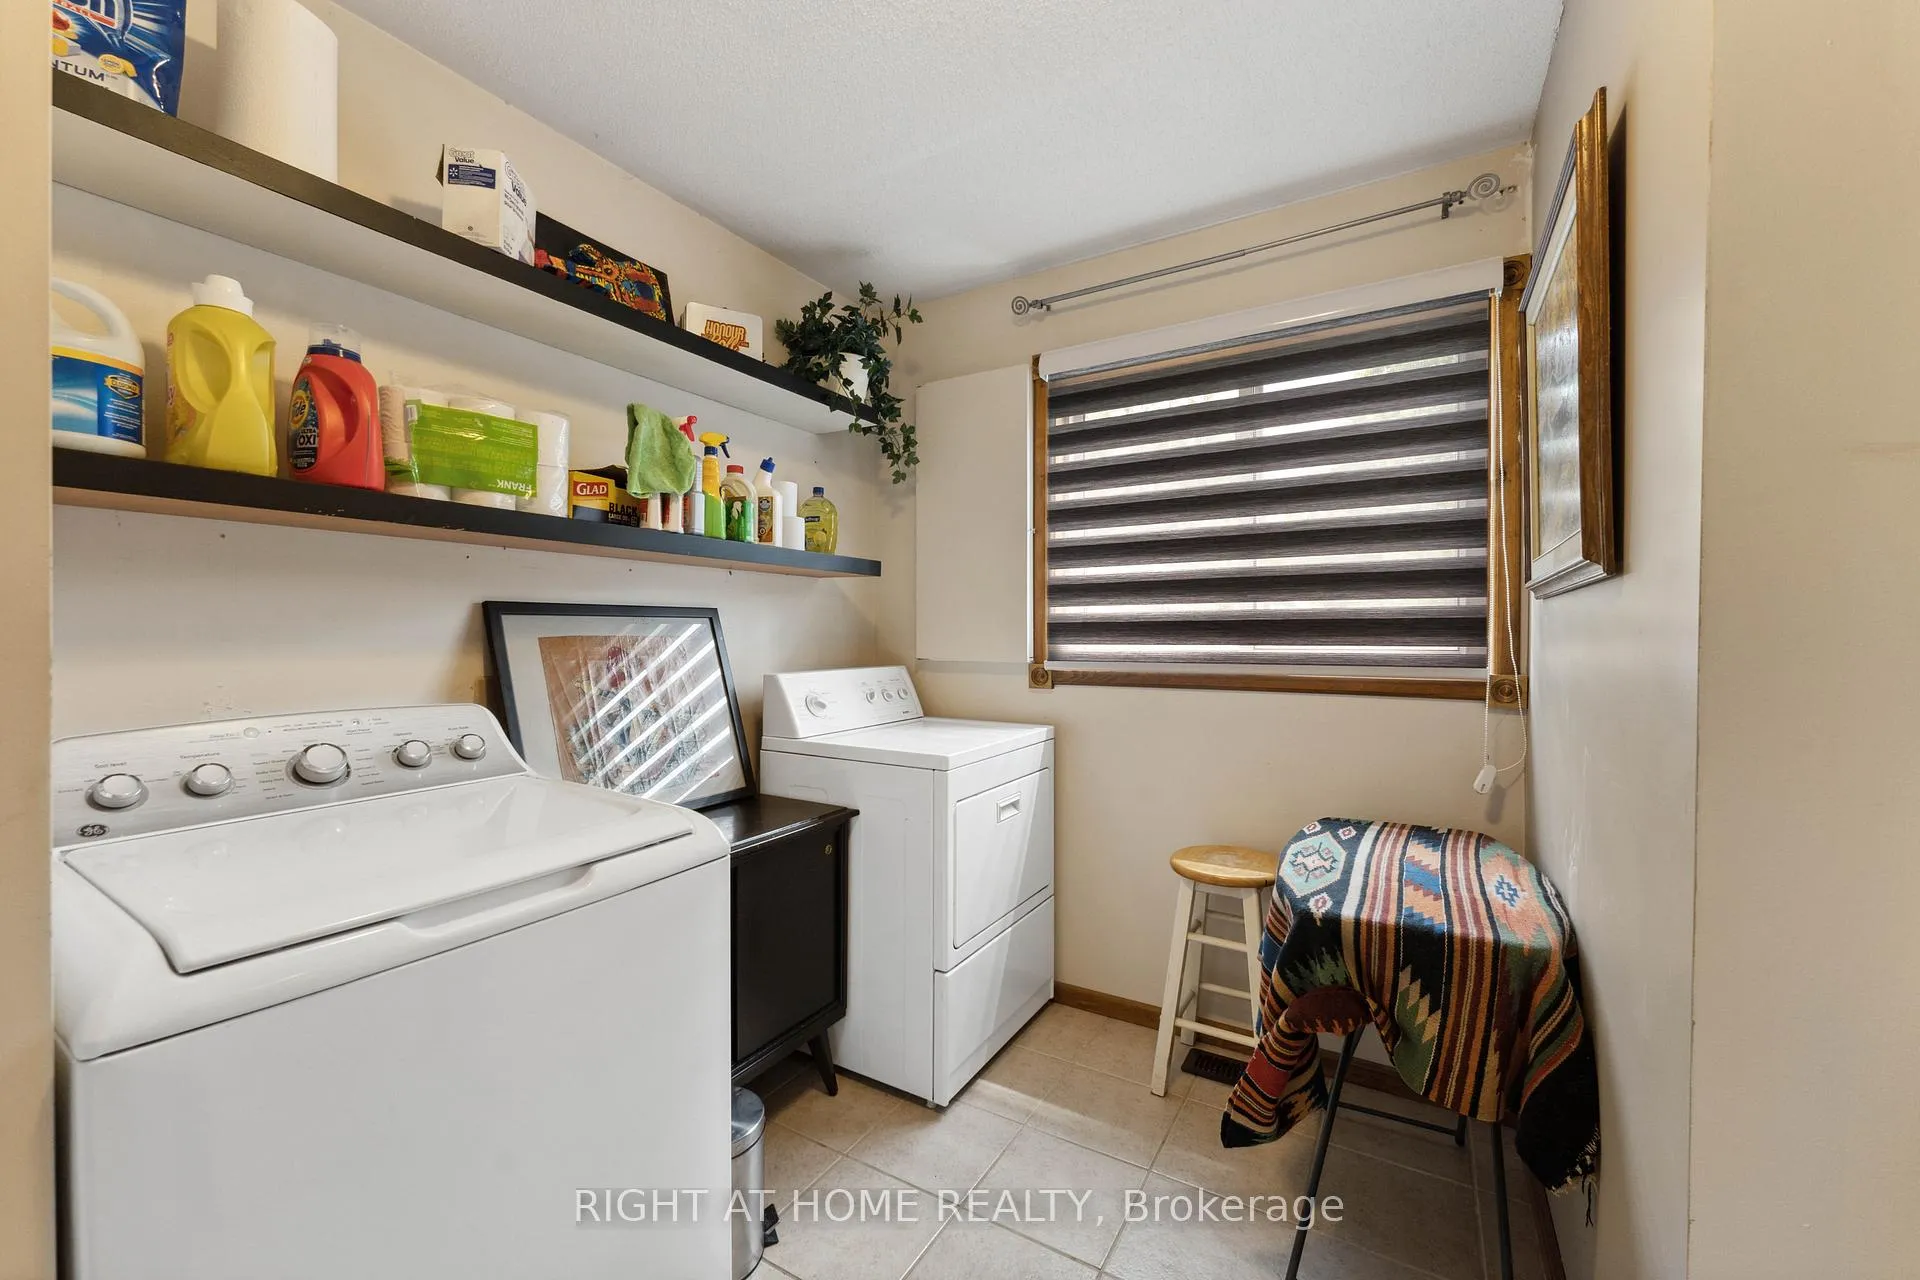
- Fridge, Stove, Washer & Dryer, HWH owned, range hood, satellite dish, smoke detector, 2 CO Detectors, 2 Garage Door Openers and all window coverings.
Parking & Garages
- Garage Type
- Attached
- Garage Spaces
- 1
- Parking Spaces
- 5
- Total Garage And Parking Spaces
- 6
Heating & Cooling
- Heat Source
- Propane
- Heat Type
- Forced Air
- Air Conditioning
- Window Unit(s)
- Water
- Well
- Sewers
- Septic
- Natural Gas
- No
- Hydro
- Yes
- Cable
- Yes
- Telephone
- Available
- Bedrooms
- 2
- Washrooms
- 1
- Kitchens
- 1
Room sizes
- Living Room—Main level, Vaulted Ceiling(s), Walk-Out, Fireplace
- Kitchen—Main level
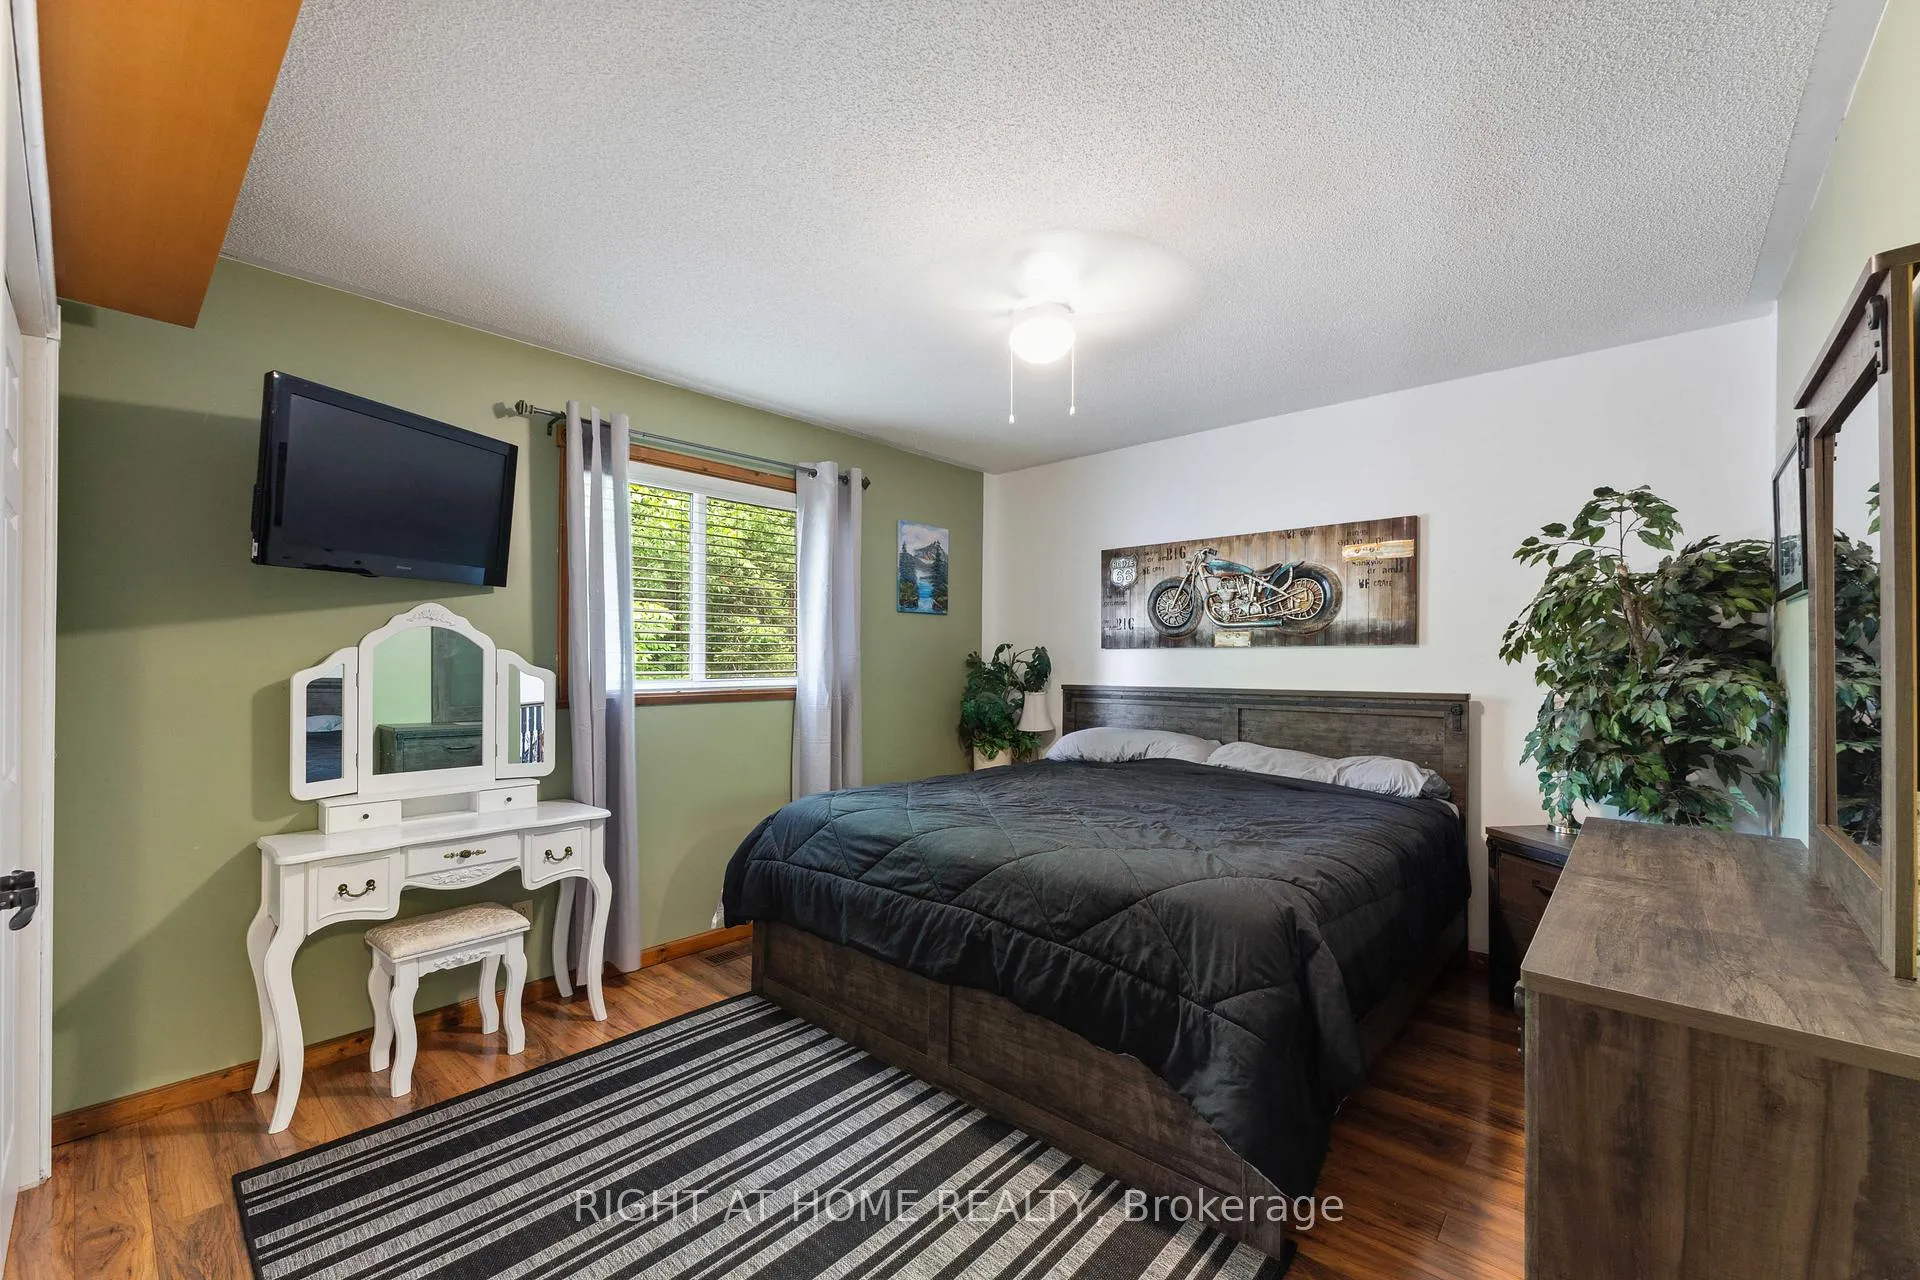
- Primary Bedroom—Main level
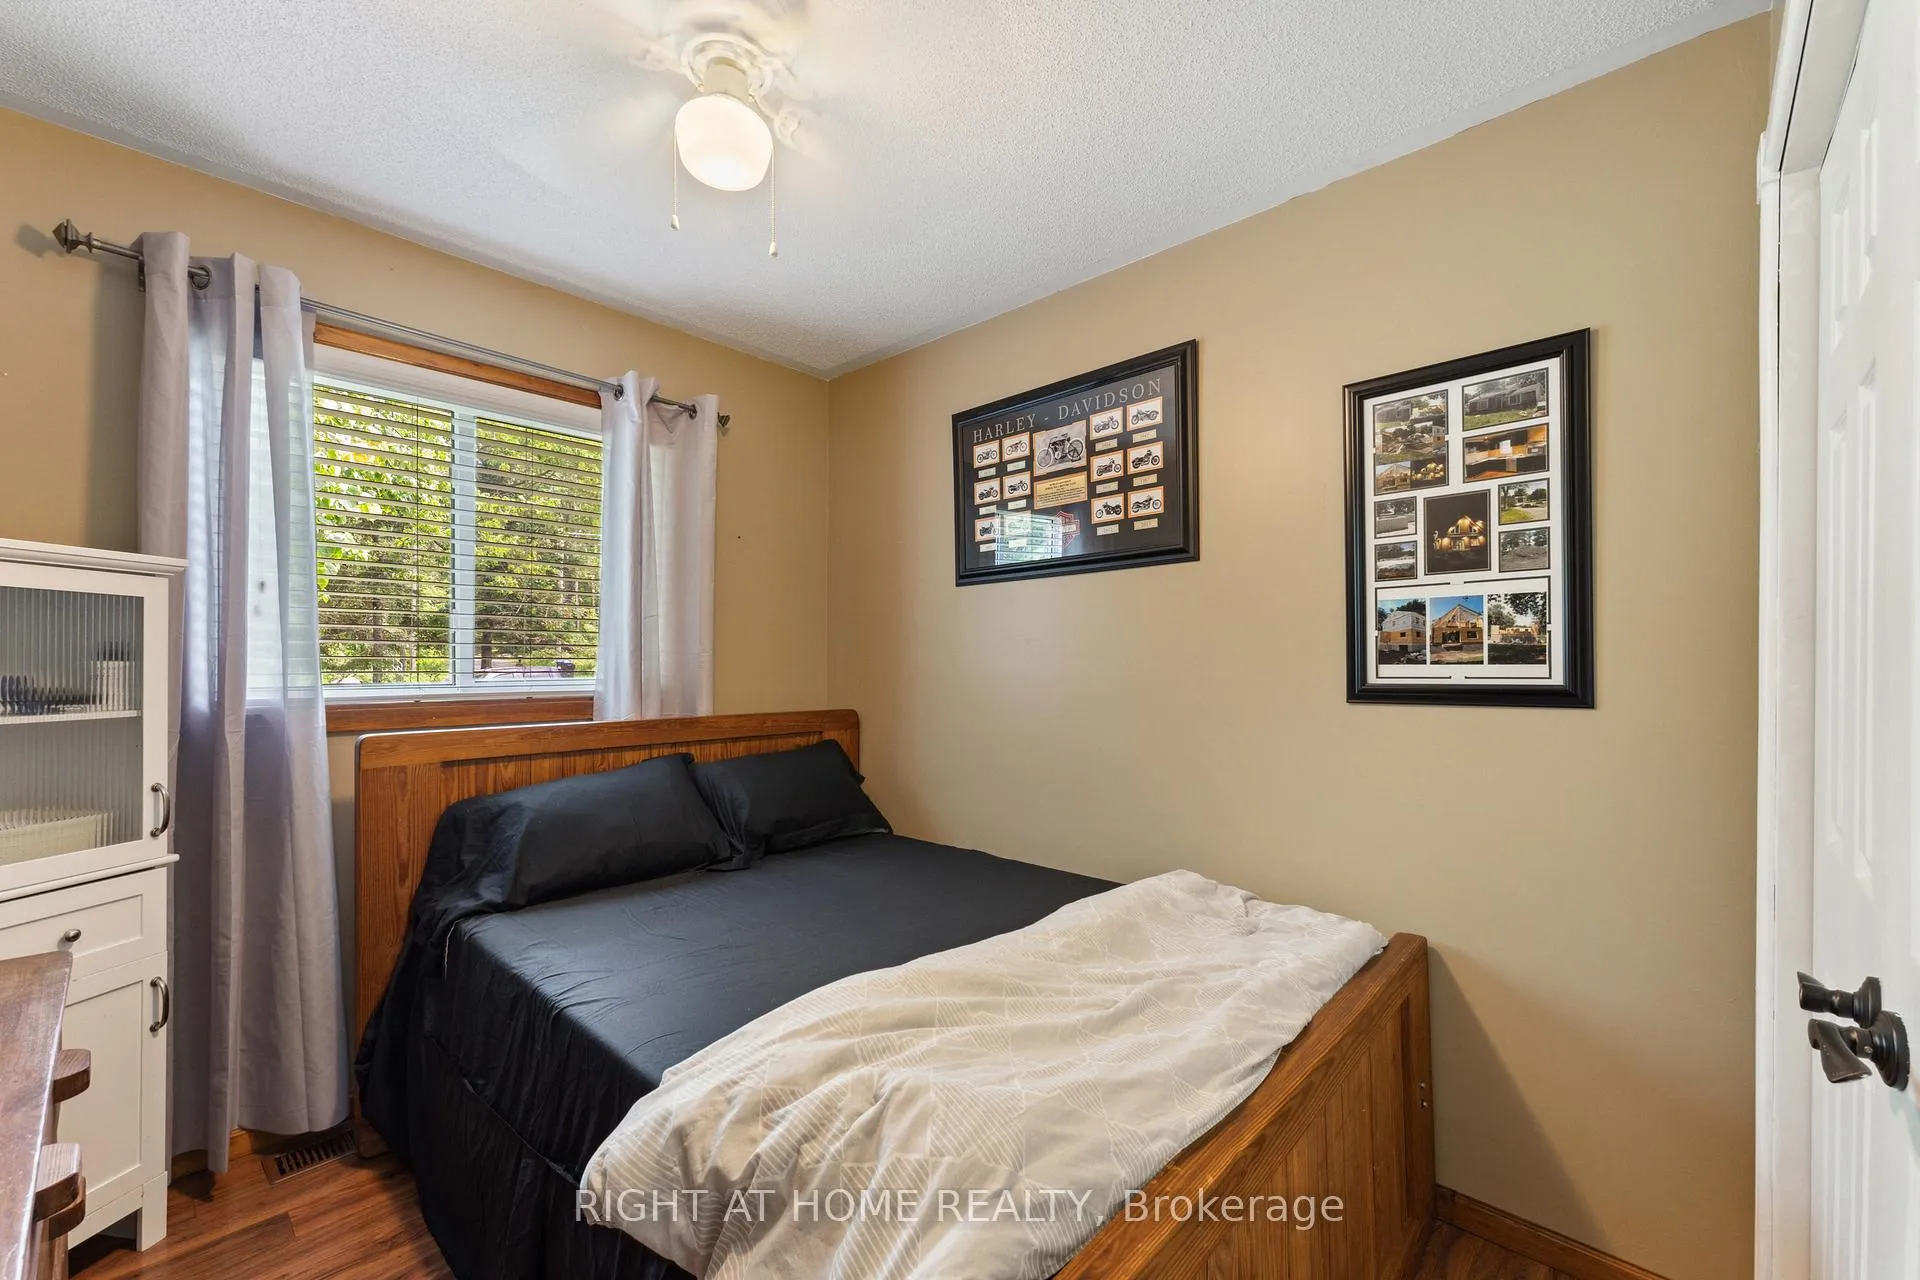
- Bedroom 2—Main level
- Laundry—Main level
- Mud Room—Main level
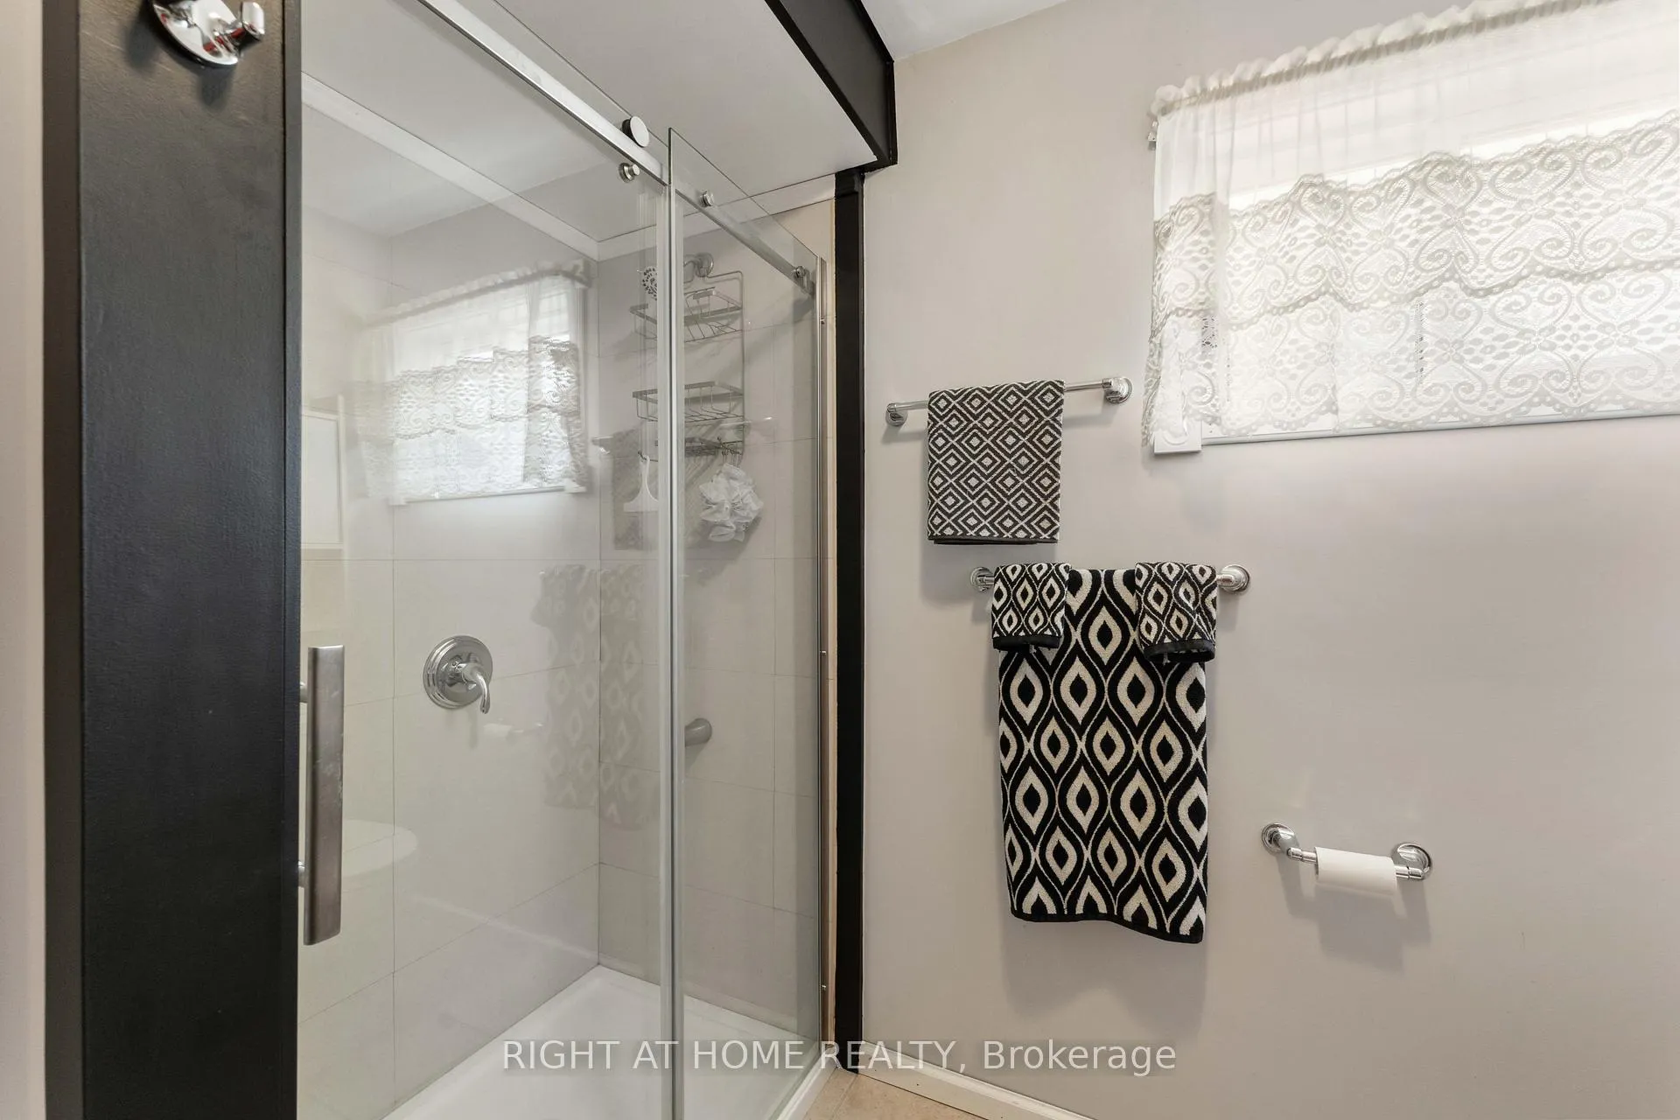
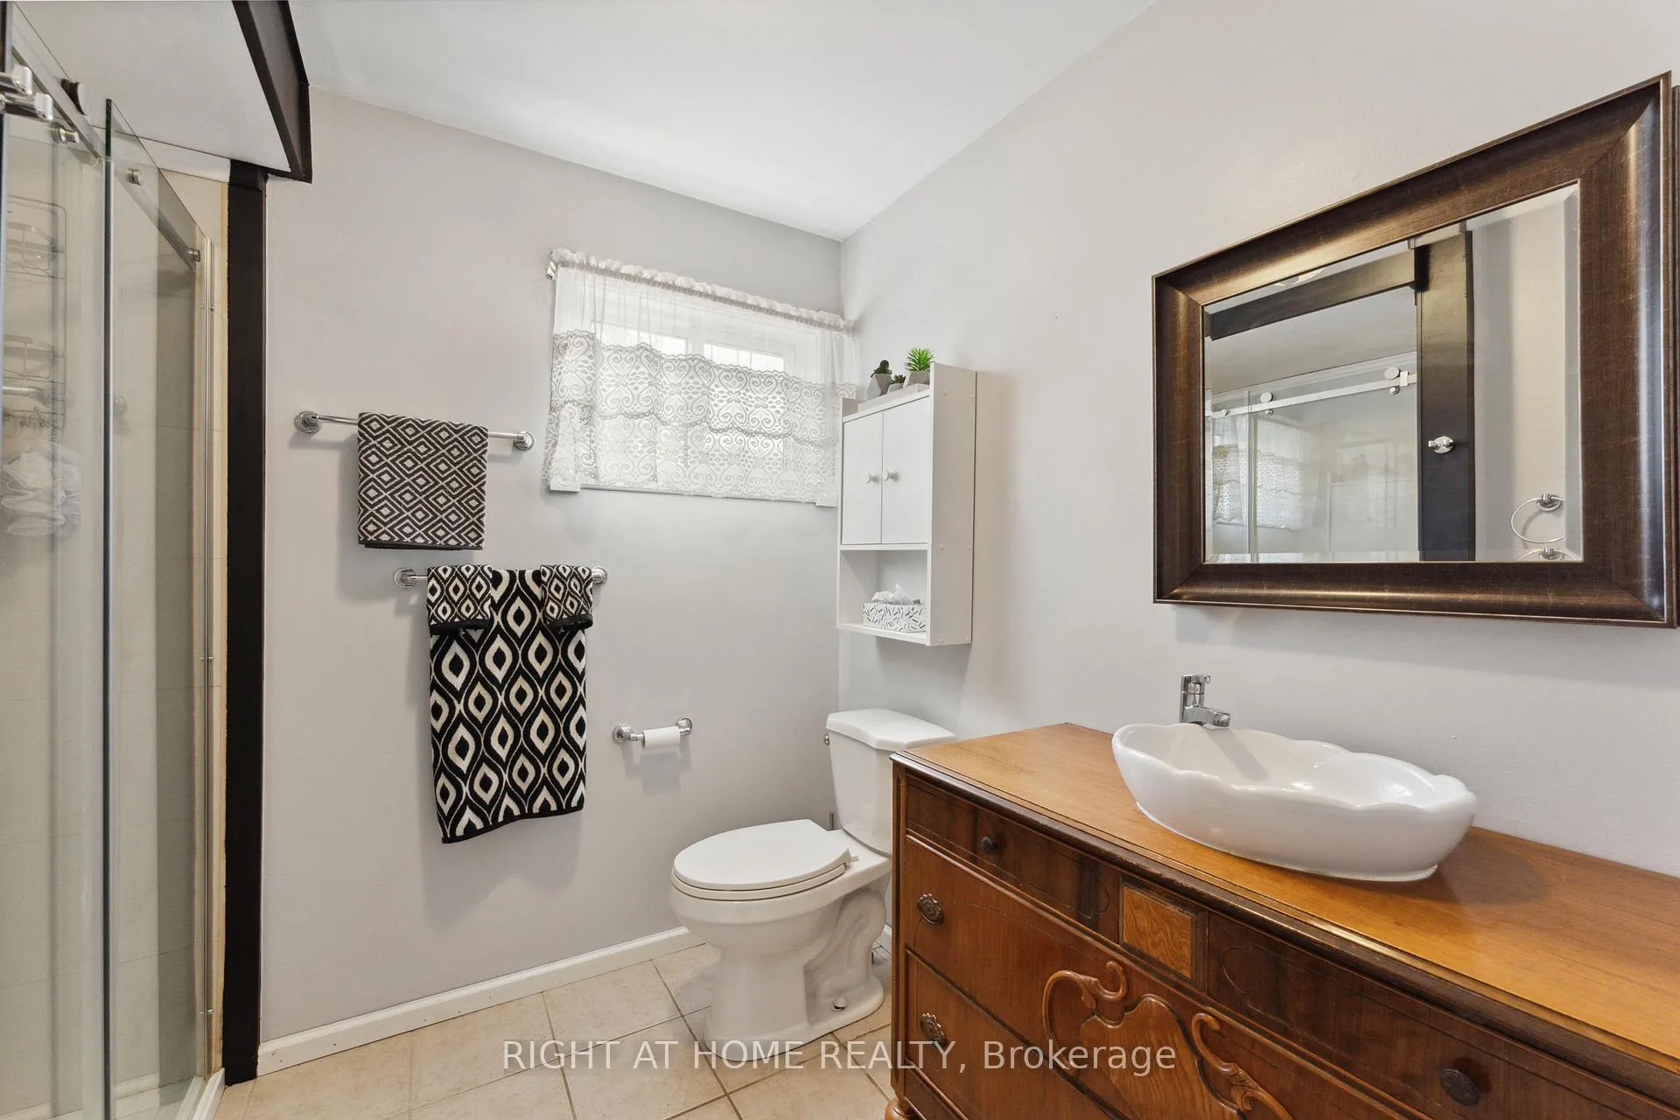
- Bathroom—Main level
Washrooms
- 3-piece
- Municipality
- Severn
- Neighbourhood
- Rural Severn
- Main cross streets
- Coopers Falls Rd & Severn Pines Crescent
- Zoning
- SR2
- Directions
- HWY #11 NORTH TO COOPERS FALLS ROAD, RIGHT ON SEVERN PINES
- Waterfront
- Direct
- MLS® number
- S13173318
- Data source
- Toronto Regional Real Estate Board
- Listed on
- 2026-05-26
- Updated on
- 2026-10-05
- Days on market
- 146 days
- Possession type
- Flexible
- Co-op commission
- 2.5
- Seller
- Listed by
- RIGHT AT HOME REALTY
Home Market Value
Current home valuation for 5171 Severn Pines Crescent, Severn, Rural Severn, Severn, ON. Listed for $699,900
HOMEH Estimate
$595,774
Estimated Sales Range
$470,661 - $720,887
HOMEH Estimate for 5171 Severn Pines Crescent, Severn, Rural Severn
Calculated with a real agent's CMA method — 45+ years of experience, codified. Not an AI guess.
For the owner
Is this your home? Track its value.
Get this home's HOMEH Estimate by email once a month, with how many homes are for sale around you.
Mortgage Payment Calculator
Compare up to 4 down payment scenarios
5% on first $500K + 10% on $199,900 over $500K
$44,990
| Scenario 1 | Scenario 2 | Scenario 3 | Scenario 4 | |
|---|---|---|---|---|
−Down payment | % $ | % $ | % $ | % $ |
+CMHC insurance | $26,176 | $19,527 | $16,658 | $0 |
=Total mortgage | $680,582 | $649,437 | $611,573 | $559,920 |
Amortization | ||||
Mortgage rate | % | % | % | % |
| Payment frequency | ||||
=Mortgage payment | $3,323monthly | $3,171monthly | $2,986monthly | $2,734monthly |
Land Transfer Tax
$10,473
$10,473
Around this home
No schools found nearby
Data provided by OpenStreetMap & Fraser Institute School Rankings
Ask HOMEH
New!Hi there!
👋Text or call (416) 301-9001
Recommended for you
Based on homes you've looked at.
No recommended properties found.
Nearby similar homes
No nearby properties found.
More real estate resources
Other homes nearby
Explore this area
Nearby neighbourhoods
No nearby listings available.