
5130 Severn Pines Crescent
Severn (Rural Severn), ON L0K 2B0
- 1+2Bedrooms
- 3Bathrooms
- 1Garage
- 1500–2000Sq Ft
- $5,295Tax
- 263×683 ftLot Size
 Estimated Value:$1,174,169See Free Estimate Report

Sale & Price History for 5130 Severn Pines Crescent, Severn, Rural Severn
| Start Date | End Date | Price | Event | MLS# |
|---|---|---|---|---|
| No listing history available | ||||
Real estate boards require you to or to see the full details of this property.
*Sold prices and complete sale & price history are regulated data. Under the Trust in Real Estate Services Act, 2002 (TRESA) and the rules of the Real Estate Council of Ontario (RECO), and pursuant to the Multiple Listing Service® rules of the Canadian Real Estate Association (CREA) and the Toronto Regional Real Estate Board (TRREB), this information may be shown only to registered users who have agreed to the applicable terms of use (a Virtual Office Website, or "VOW," arrangement). HOMEH Inc., Brokerage therefore provides it to signed-in members only. Creating an account is free and takes under a minute.
About 5130 Severn Pines Crescent, Severn, Rural Severn
Summarized Description
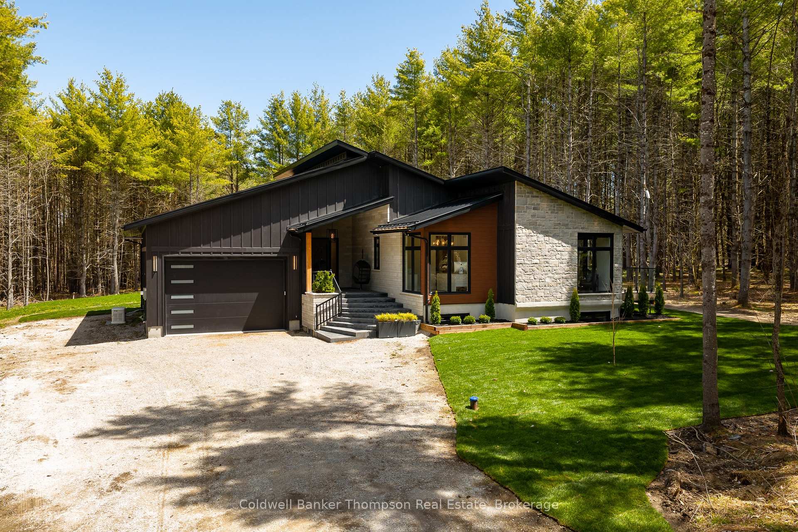
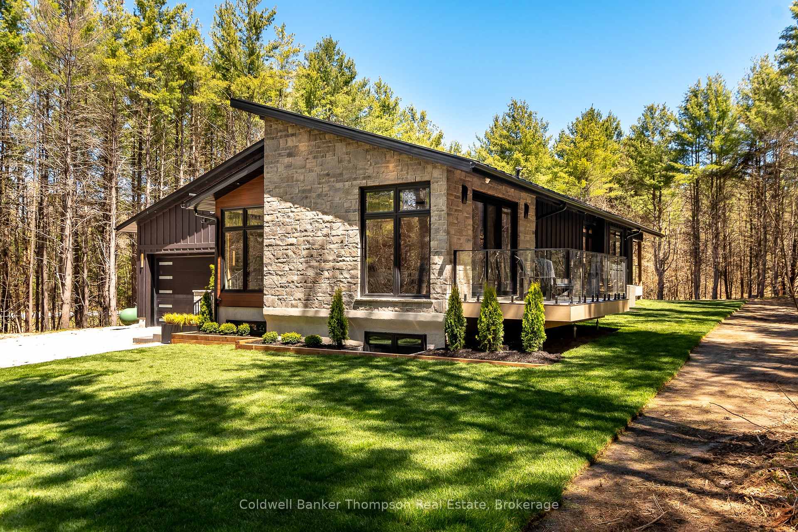
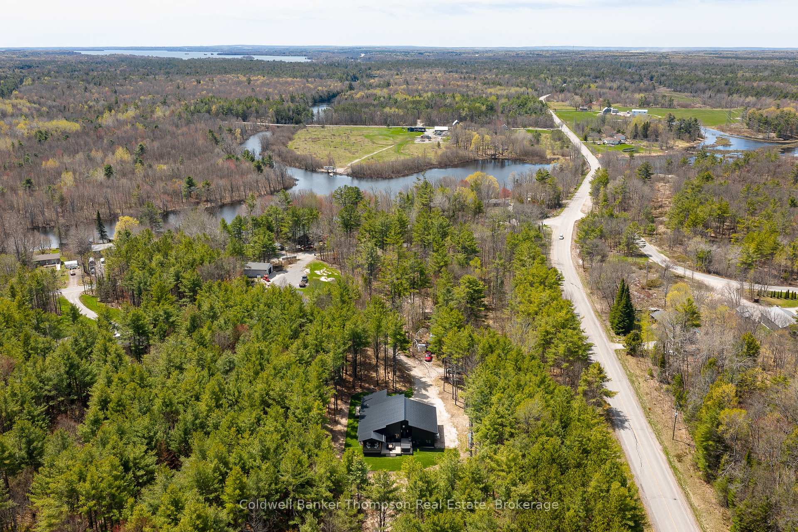
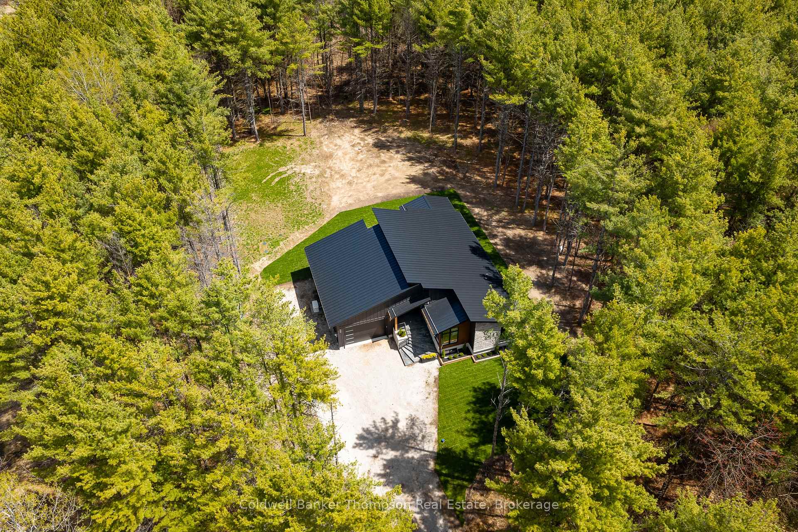
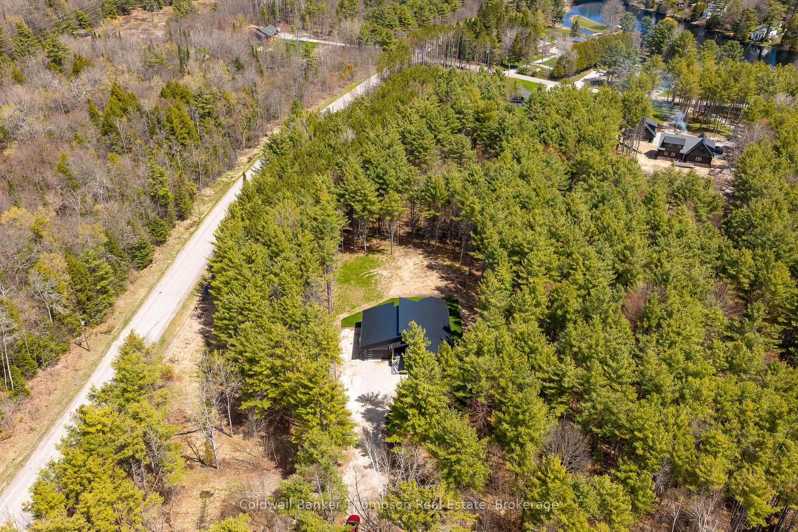
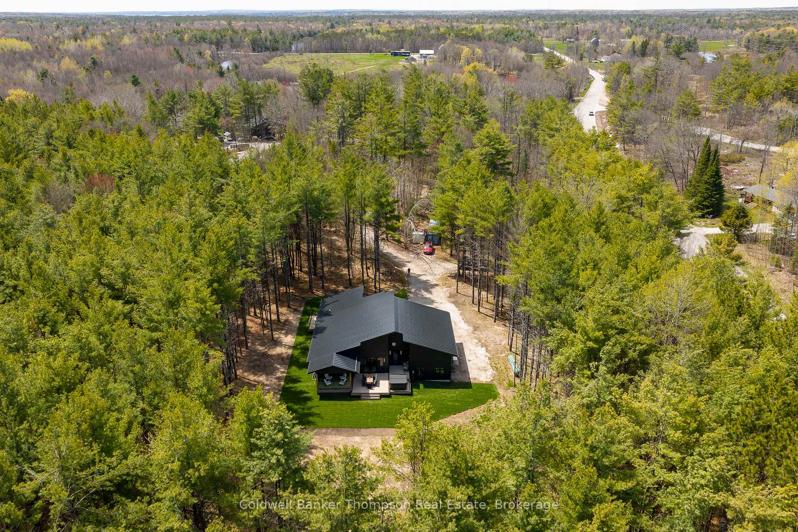
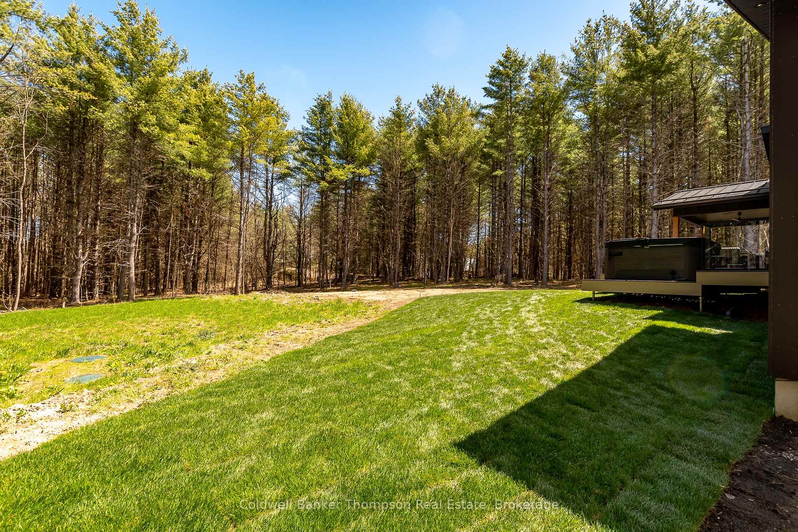
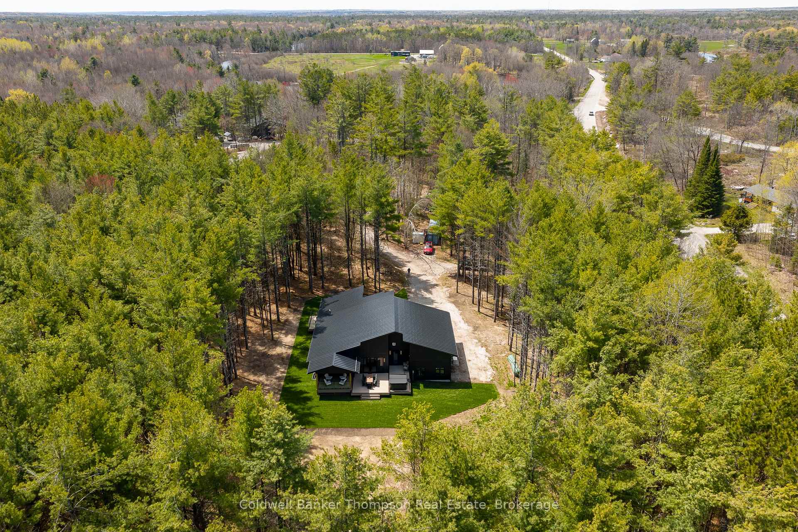
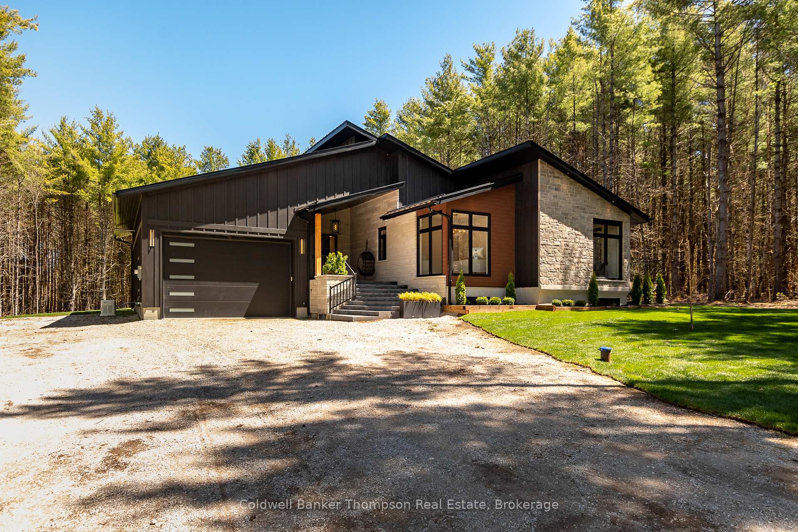
- Newly built bungalow on over 4 acres.
- High-end luxury finishes throughout the home.
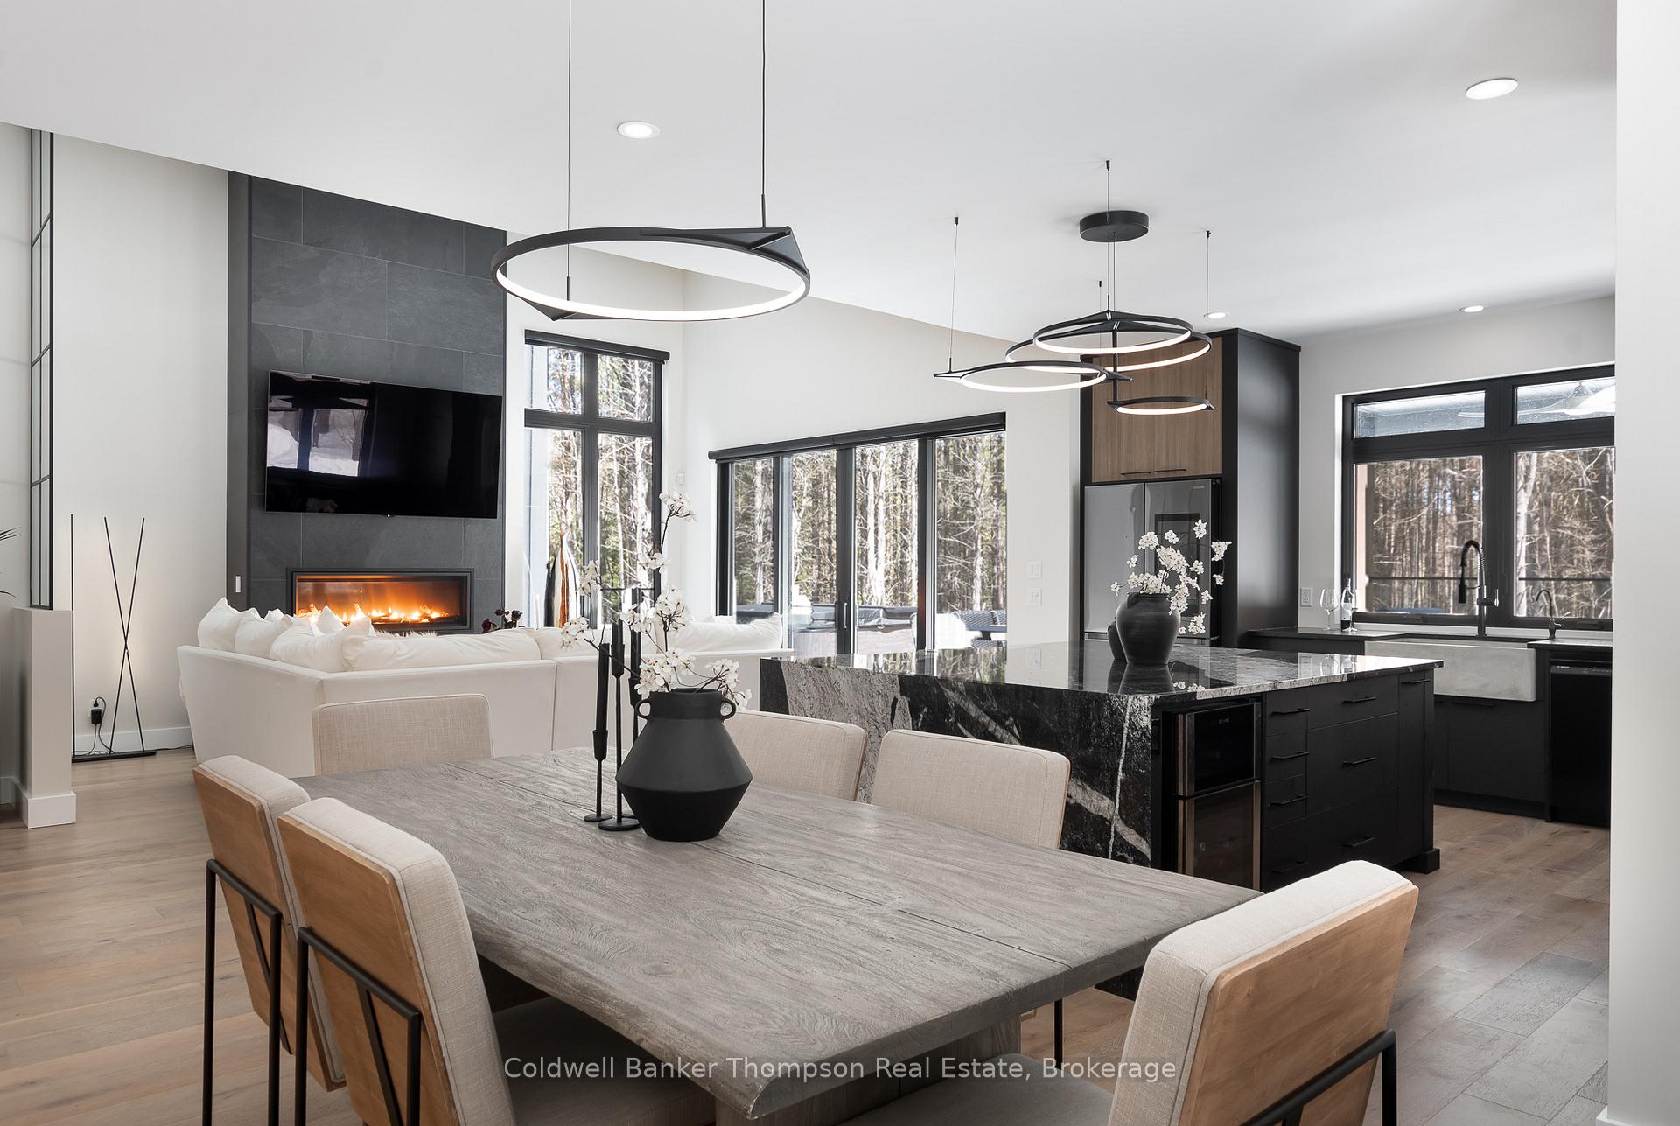
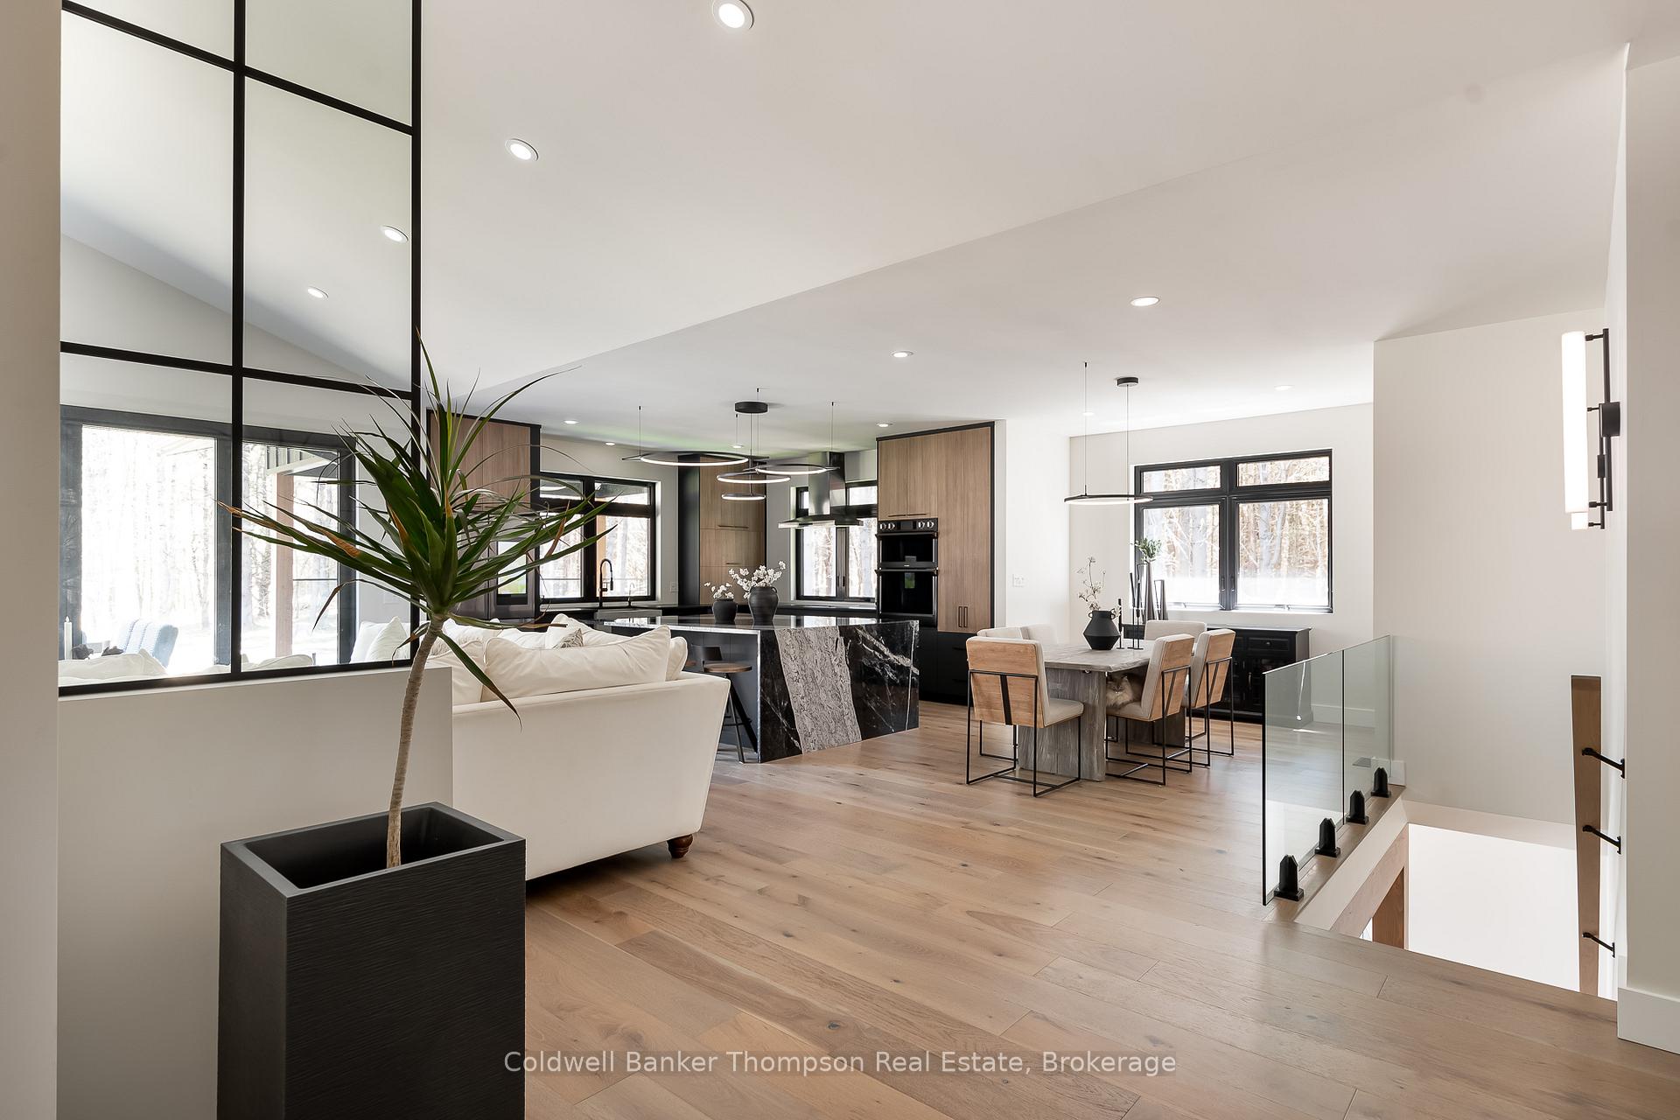
- Open-concept living with soaring ceilings.
- Chef's kitchen with premium appliances.
- Stunning glass wine display room.
- Private deck and luxury closet in primary suite.
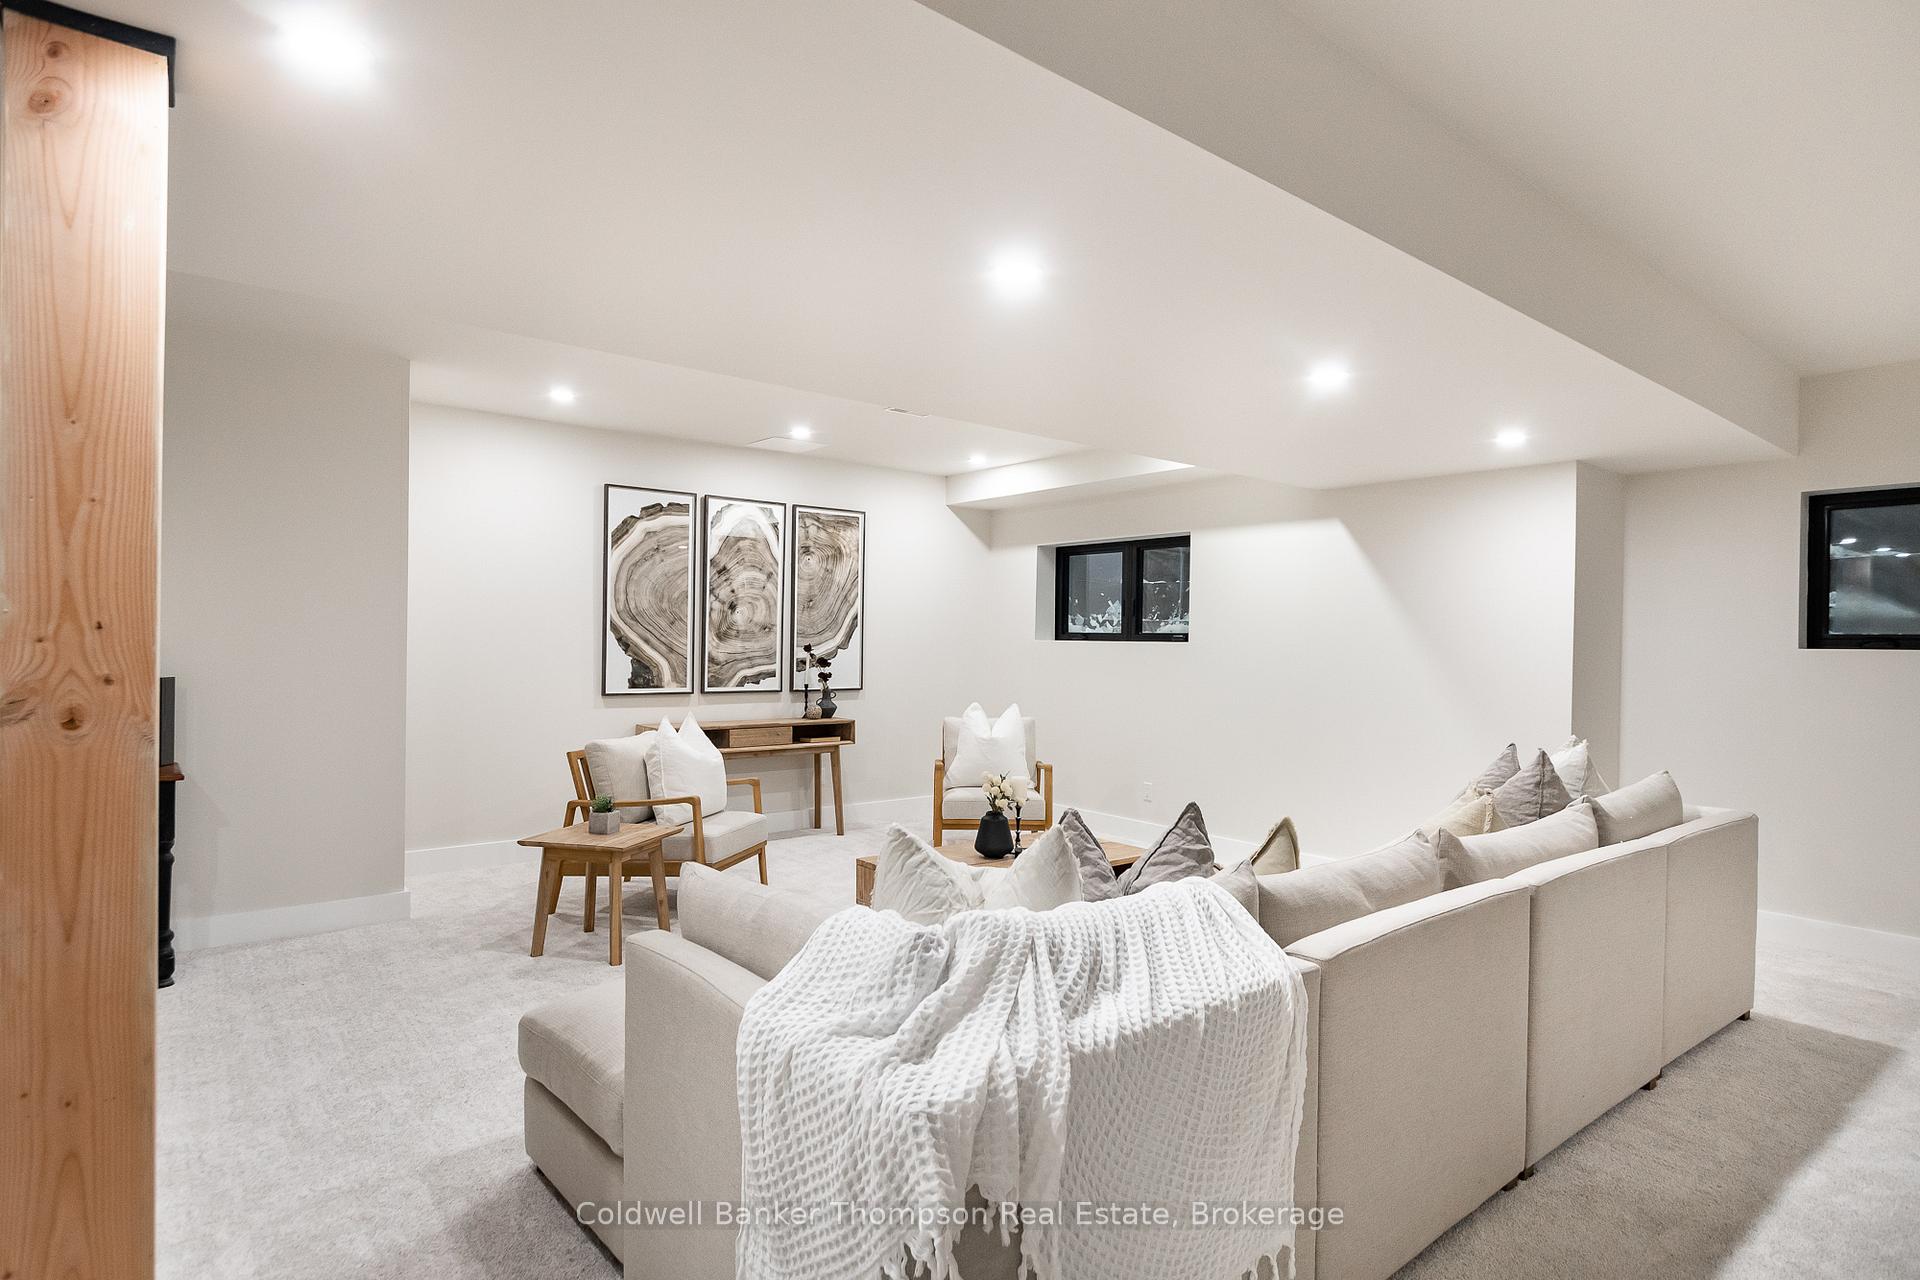
- Fully finished lower level with gym and rec room.
- Oversized garage with workshop and storage.
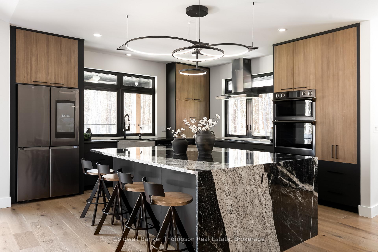
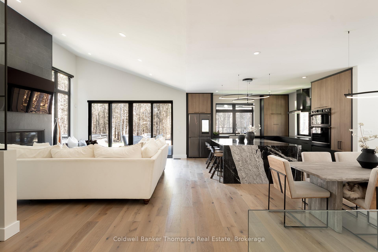
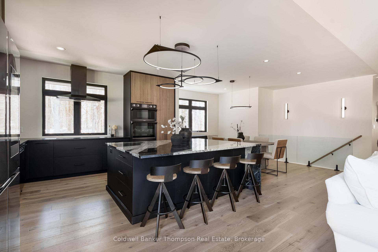
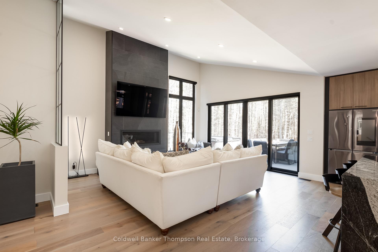
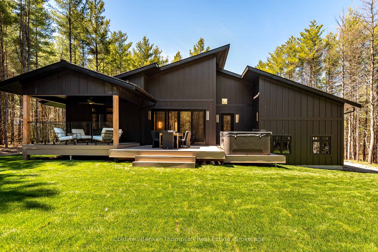
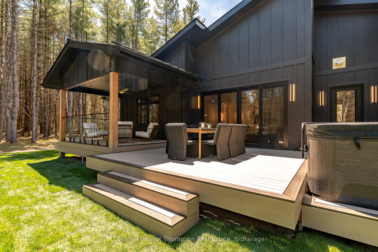
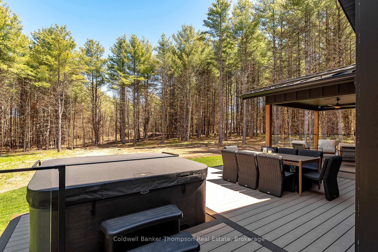
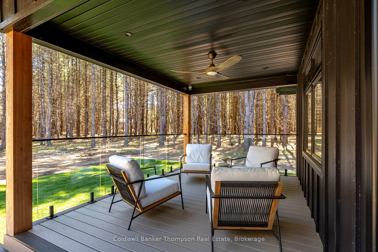
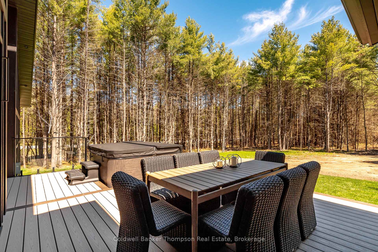
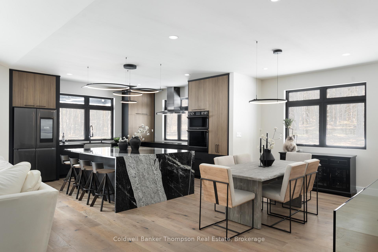
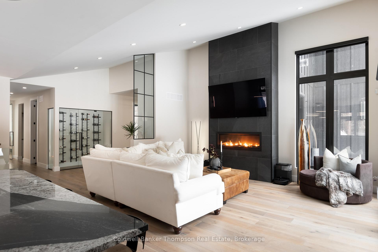
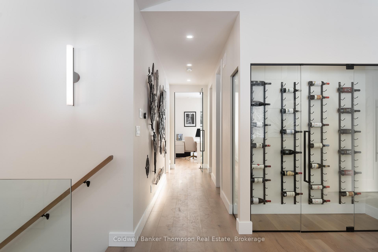
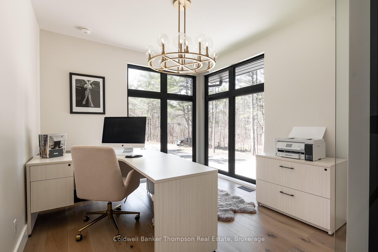
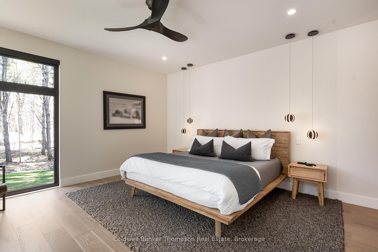
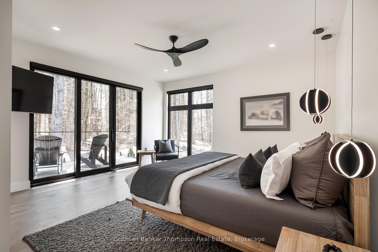
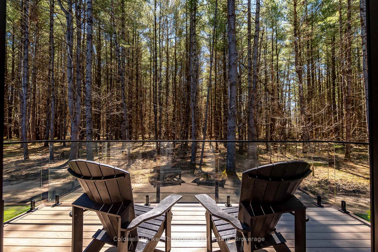
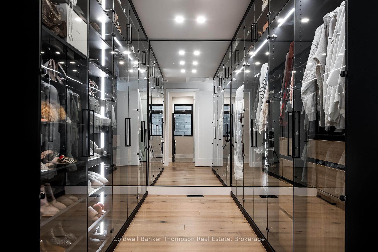
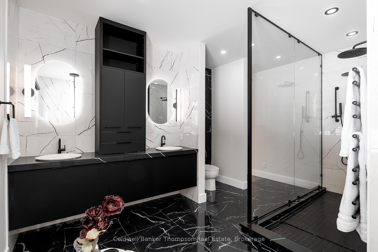
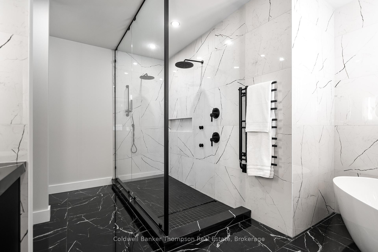
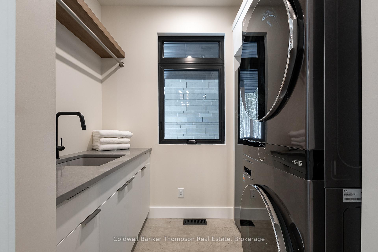
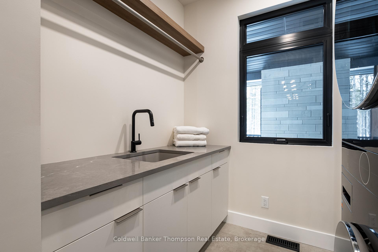
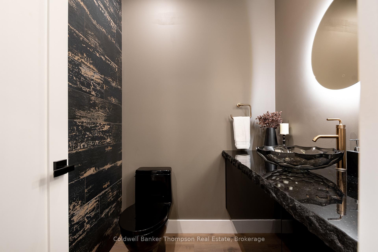
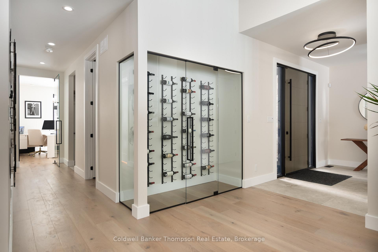
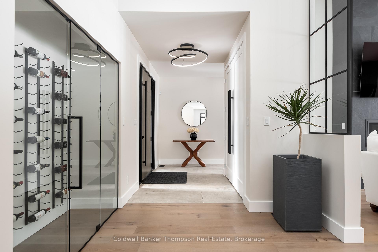
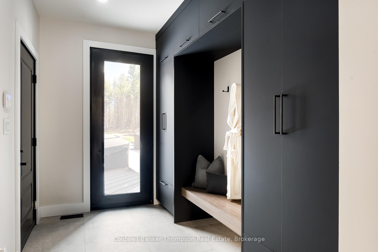
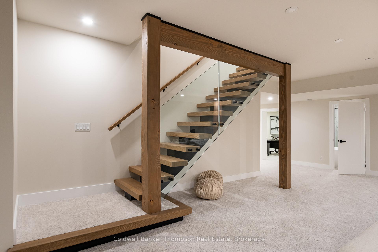
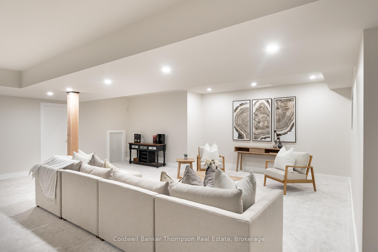
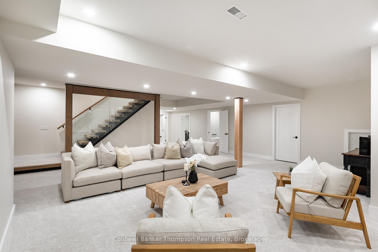
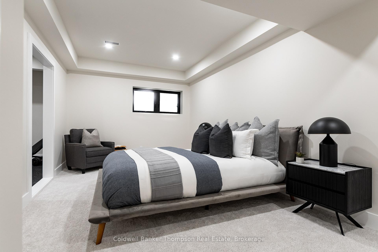
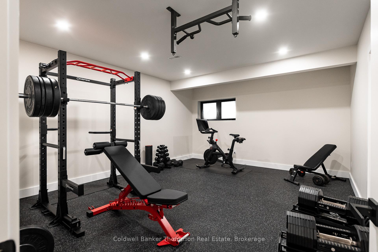
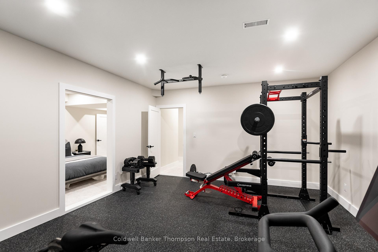
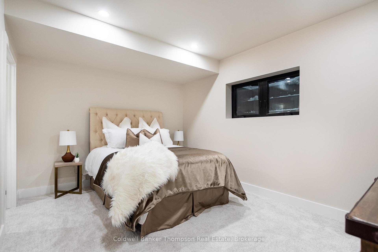
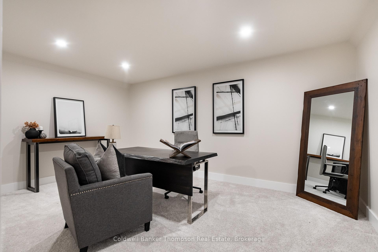
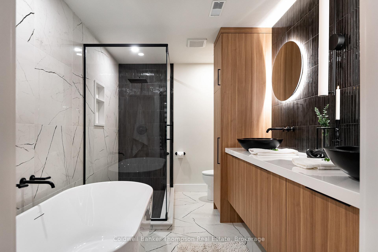
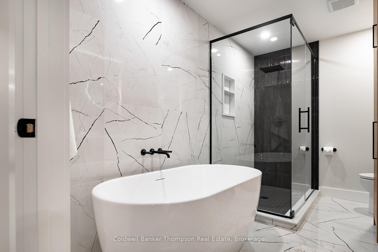
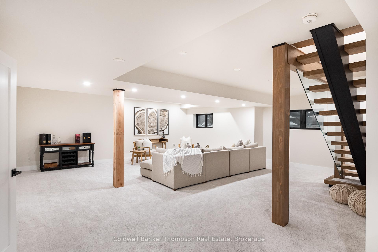
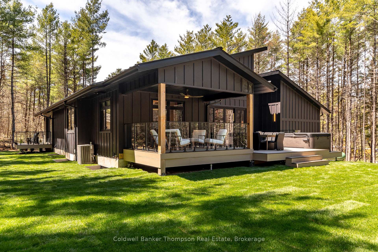
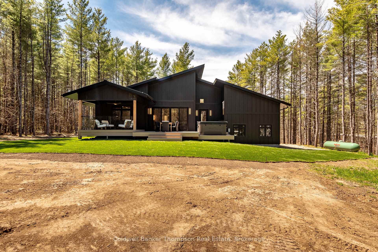
Set on just over 4 acres, this newly built bungalow is the epitome of magazine-worthy design & uncompromising high-end luxury. Every finish, fixture & architectural detail has been thoughtfully curated, creating a residence that feels both striking & impeccably refined. Soaring ceilings amplify the open-concept living, dining & kitchen space, where a sleek propane fireplace & expansive floor-to-ceiling windows establish a bright, design-forward atmosphere. The chef's kitchen is a true statement, anchored by a spacious island with built-in bar fridge, built-in oven, induction cooktop & a suite of premium appliances, all selected for both performance & elevated aesthetic. A stunning glass wine display room introduces a sophisticated focal point, while the chic two-piece powder room, main floor laundry with steam closet & private office, enclosed with a glass door & framed by floor-to-ceiling windows on two walls, reflect exceptional attention to detail.The primary suite is a serene retreat with its own private deck, an extraordinary glass walk-in closet reminiscent of a luxury boutique & a lavish 6-piece ensuite featuring double sinks, a soaker tub & an expansive double-head glass shower for a spa-inspired experience.The fully finished lower level continues the home's elevated appeal with a spacious rec room, two additional bedrooms, a dedicated gym & a beautifully appointed 5-piece bathroom with double sink vanity, soaker tub & glass shower. A versatile bonus room offers the ideal setting for a custom home theatre or media lounge.Completing the property is inside entry from the oversized 1.5-car garage, thoughtfully designed with a workshop area & mezzanine storage - blending everyday practicality with the same polished standard carried throughout the home. A flawless execution of contemporary luxury, this residence stands in a class of its own.
Key Facts & Features
Property Costs
- Annual Property Tax Amount
- $5,295
- Land Transfer Tax Fee
- $26,473
Rental Items
- Rental Equipment
- Hot Water Heater, Water Softener, Propane Tank
- Under Contract
- Hot Water Heater, Propane Tank, Water Softener
- Basement Type
- Full, Finished
Interior Features
- Laundry Level
- Main Level
- Interior Extras
- Bar Fridge, Built-In Oven, ERV/HRV, Countertop Range, Primary Bedroom - Main Floor, Propane Tank, Sewage Pump, Sump Pump
- Security Features
- Alarm System, Carbon Monoxide Detectors, Smoke Detector
- Fireplace/Stove
- Yes
- Fireplace Features
- Propane, Living Room
- Elevator
- No
Exterior Features
- Exterior Extras
- Deck, Year Round Living
- Pool
- None
- Property Features
- Wooded/Treed
- Other Structures
- None
Building
- Building Type
- Detached
- Building Style
- Bungalow
- Approx Age
- 0-5
Construction
- Exterior Finish
- Stone, Hardboard
- Roof
- Metal
- Foundation Details
- Insulated Concrete Form
- Special Designation
- Unknown
Lot
- Lot Front
- 262.52 ft
- Lot Depth
- 683.36 ft
- Lot Size
- 4.11
Inclusions
- Inclusions
- A referral fee in the amount of 25% of the co-operating commission will be payable if the Listing Brokerage shows the property to the Buyer(s). A minimum of 72 hours irrevocable on all offers is required as per Seller's Direction form 244. No exceptions. Include Schedule B & C (list of disclosures) from documents with all offers. A signed offer is required to register an offer; an 801 alone is not sufficient.
Exclusions
- Exclusions
- Personal Items, All Staging Materials, Seacan is Negotiable
Parking & Garages
- Garage Type
- Attached
- Garage Spaces
- 1
- Parking Spaces
- 5
- Total Garage And Parking Spaces
- 6
Heating & Cooling
- Heat Source
- Propane
- Heat Type
- Forced Air
- Air Conditioning
- Central Air
- Water
- Well
- Sewers
- Septic
- Natural Gas
- No
- Hydro
- Yes
- Cable
- No
- Telephone
- Available
- Bedrooms
- 1 + 2
- Washrooms
- 3
- Kitchens
- 1
- Family / bonus room
- Yes
Room sizes
- Mud Room—Main level
- Kitchen—Main level
- Primary Bedroom—Main level
- Living Room—Main level
- Office—Main level
- Den—Basement level
- Recreation—Basement level
- Other—Basement level
- Bathroom—Main level, 6 Pc Ensuite
- Bedroom—Basement level
- Bathroom—Basement level, 5 Pc Bath
- Laundry—Main level
- Bathroom—Main level, 2 Pc Bath
- Bedroom—Basement level
- Utility Room—Basement level
- Dining Room—Main level
Washrooms
- 2-piece, Main
- 6-piece, Main
- 5-piece, Basement
- Municipality
- Severn
- Neighbourhood
- Rural Severn
- Main cross streets
- Coopers Falls Rd & Severn Pines Cres
- Zoning
- ER-3
- Directions
- Coopers Falls Rd to Severn Pines Cres
- Waterfront
- None
- MLS® number
- S14110206
- Data source
- Toronto Regional Real Estate Board
- Listed on
- 2026-10-23
- Updated on
- 2026-10-24
- Days on market
- 3 days
- Possession type
- Flexible
- Co-op commission
- 2.5%+HST. See Seller's Direction.
- Seller
- Listed by
- Coldwell Banker Thompson Real Estate
Home Market Value
Current home valuation for 5130 Severn Pines Crescent, Severn, Rural Severn, Severn, ON. Listed for $1,499,900
HOMEH Estimate
$1,174,169
Estimated Sales Range
$927,594 - $1,468,672
HOMEH Estimate for 5130 Severn Pines Crescent, Severn, Rural Severn
Calculated with a real agent's CMA method — 45+ years of experience, codified. Not an AI guess.
For the owner
Is this your home? Track its value.
Get this home's HOMEH Estimate by email once a month, with how many homes are for sale around you.
Mortgage Payment Calculator
Compare up to 4 down payment scenarios
5% on first $500K + 10% on $999,900 over $500K
$124,990
| Scenario 1 | Scenario 2 | Scenario 3 | Scenario 4 | |
|---|---|---|---|---|
−Down payment | % $ | % $ | % $ | % $ |
+CMHC insurance | $54,956 | $41,847 | $35,698 | $0 |
=Total mortgage | $1,428,864 | $1,391,757 | $1,310,613 | $1,199,920 |
Amortization | ||||
Mortgage rate | % | % | % | % |
| Payment frequency | ||||
=Mortgage payment | $6,976monthly | $6,795monthly | $6,399monthly | $5,859monthly |
Land Transfer Tax
$26,473
$26,473
Around this home
No schools found nearby
Data provided by OpenStreetMap & Fraser Institute School Rankings
Ask HOMEH
New!Hi there!
👋Text or call (416) 301-9001
Recommended for you
Based on homes you've looked at.
No recommended properties found.
Nearby similar homes
No nearby properties found.
More real estate resources
Other homes nearby
Explore this area
Nearby neighbourhoods
No nearby listings available.