
70791-70799 London Road
South Huron (Exeter), ON N0M 1S2
- 4Bedrooms
- 4Bathrooms
- 2Garage
- 3500–5000Sq Ft
- $7,037Tax
- 300×264 ftLot Size
 Estimated Value:$1,587,929See Free Estimate Report

Sale & Price History for 70791-70799 London Road, South Huron, Exeter
| Start Date | End Date | Price | Event | MLS# |
|---|---|---|---|---|
| No listing history available | ||||
Real estate boards require you to or to see the full details of this property.
*Sold prices and complete sale & price history are regulated data. Under the Trust in Real Estate Services Act, 2002 (TRESA) and the rules of the Real Estate Council of Ontario (RECO), and pursuant to the Multiple Listing Service® rules of the Canadian Real Estate Association (CREA) and the Toronto Regional Real Estate Board (TRREB), this information may be shown only to registered users who have agreed to the applicable terms of use (a Virtual Office Website, or "VOW," arrangement). HOMEH Inc., Brokerage therefore provides it to signed-in members only. Creating an account is free and takes under a minute.
About 70791-70799 London Road, South Huron, Exeter
Summarized Description
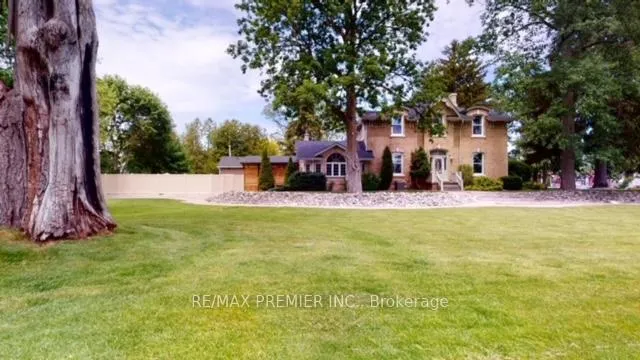
- Luxurious Victorian home on 1.79 acres.
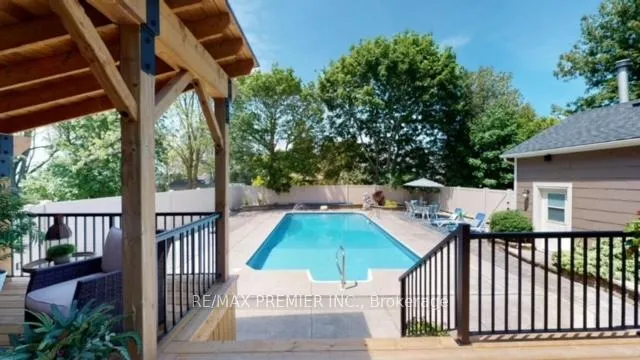
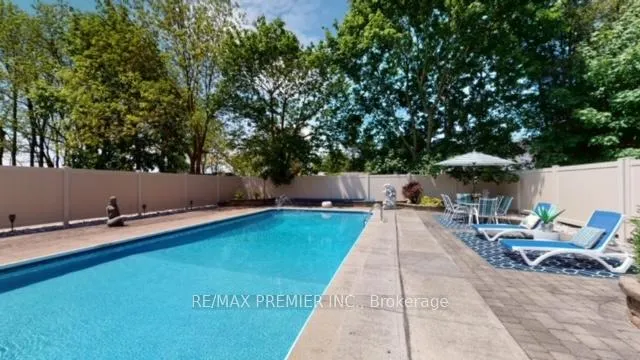
- Features a private in-ground pool.
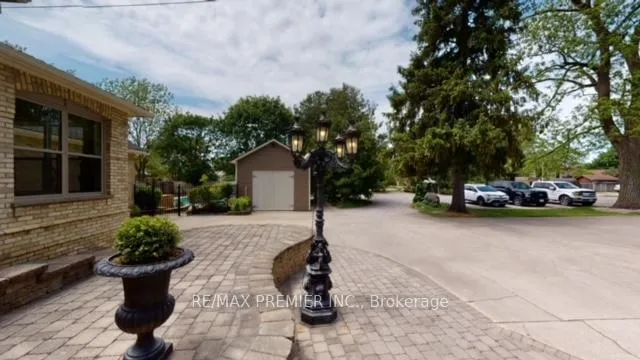
- Includes a double detached heated garage.
- Approved for mid-rise development.
- Located near downtown Exeter amenities.
- Ideal for families or investment opportunities.
- Historic charm with modern potential.
- Only 20 minutes to Grand Bend beach.
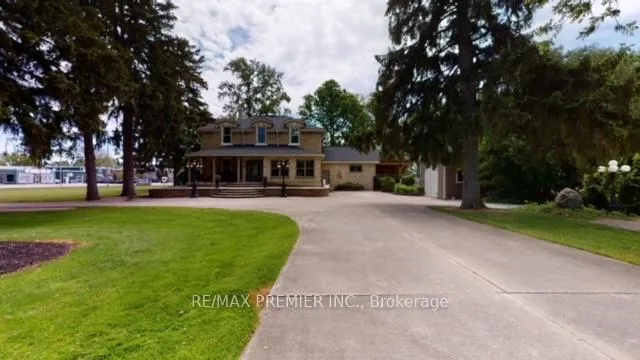
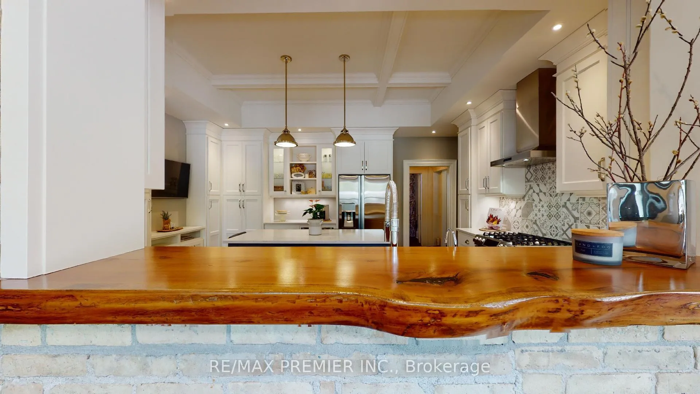
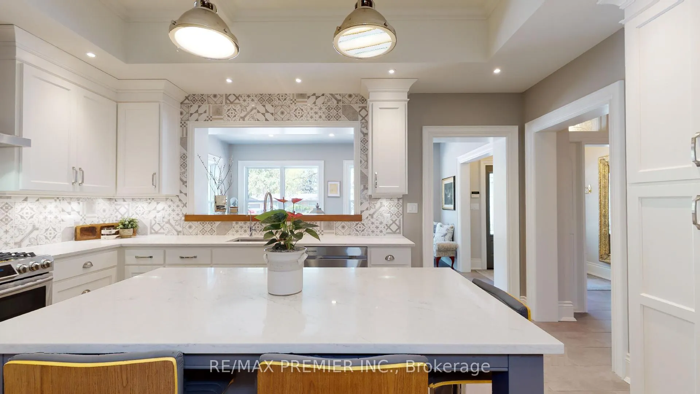
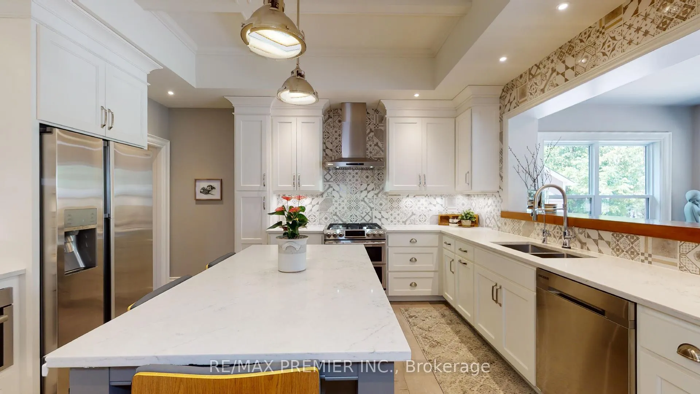
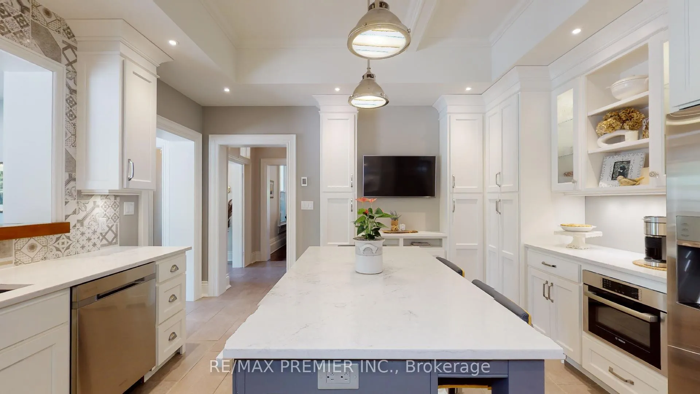
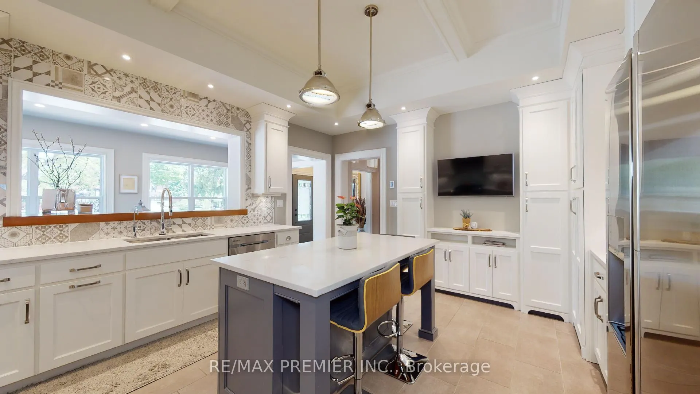
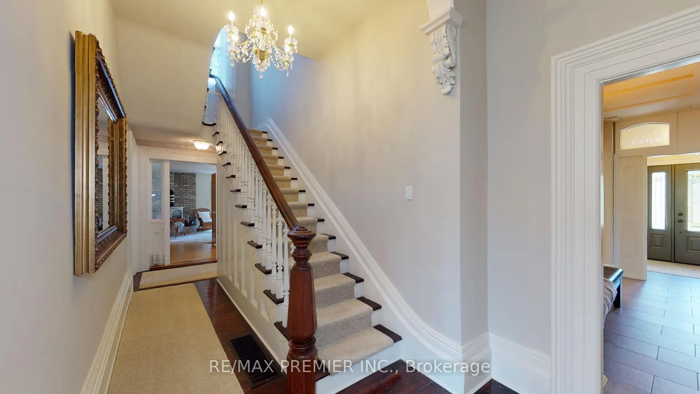
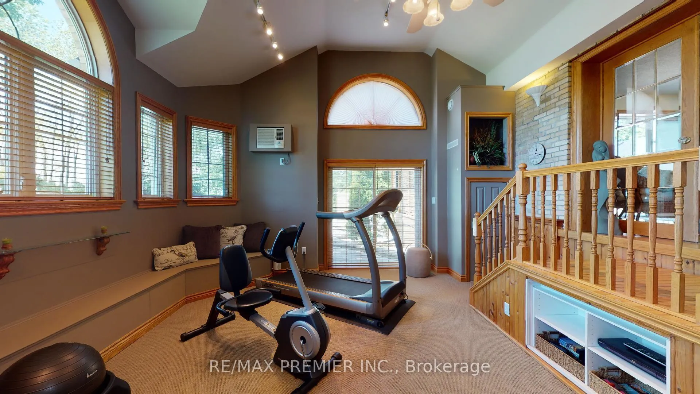
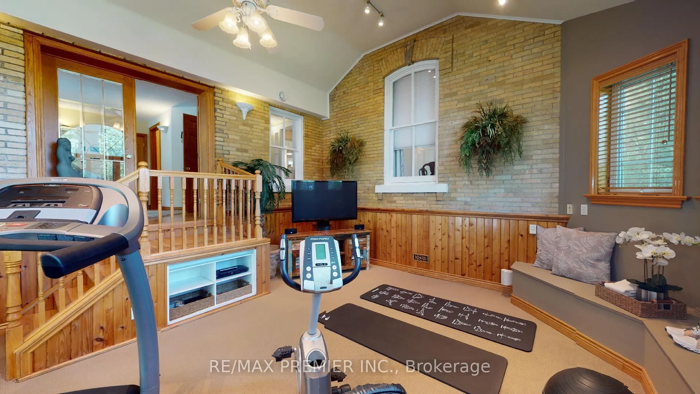
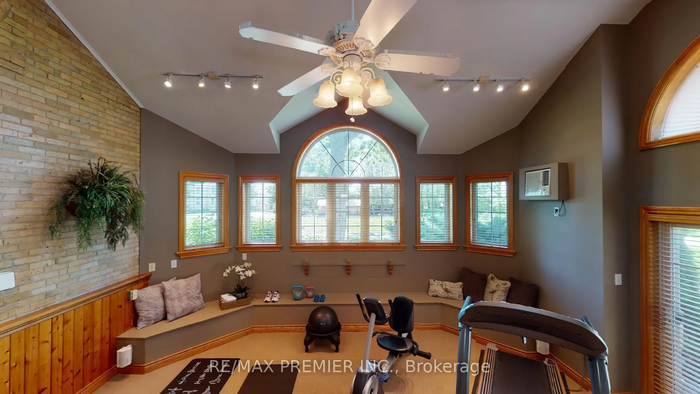
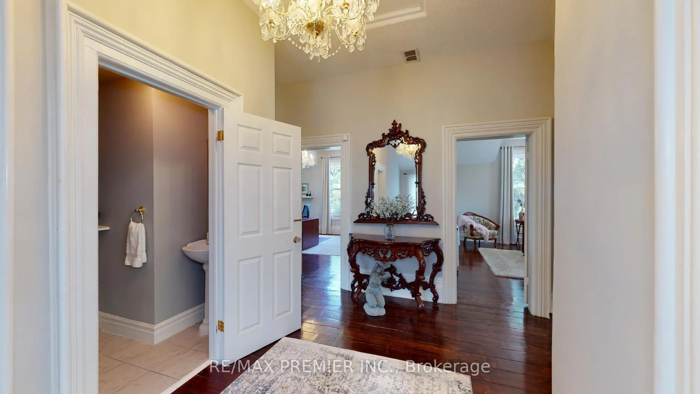
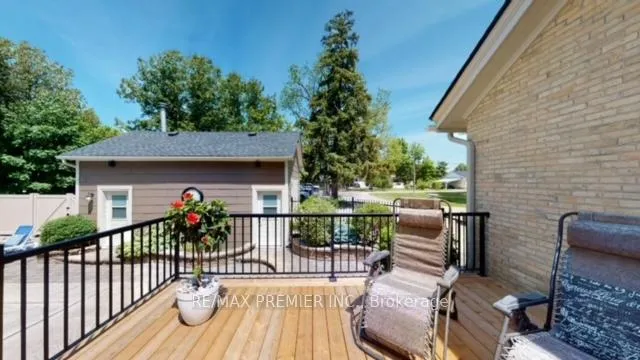
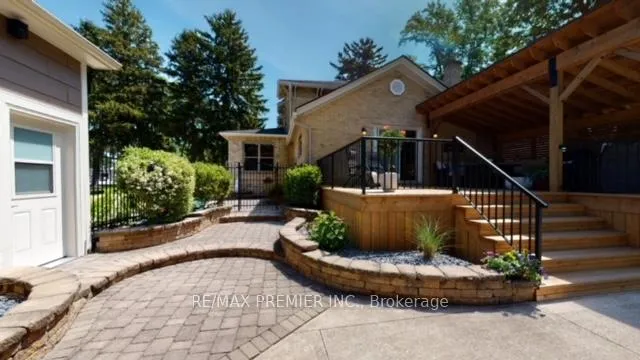
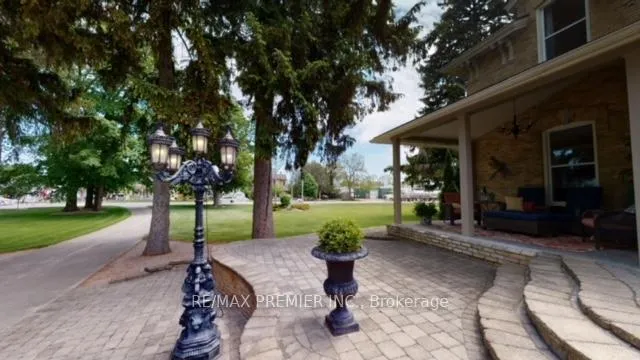
**70791-7099 LONDON ROAD LOT 200X267 FEET 1.79 ACRES LOT*Amazing Stately Victorian home, nestled on over 1.79 acre of paradise in the beautiful town of Exeter, Ontario, only 20 min to the beach destination of Grand Bend. This stunning luxury home boasts designer class finishes and quality, private in ground pool and a double detached heated garage. Ideal for live/work arrangements or extended families or develop. ATTENTION BUILDERS, DEVELOPERS, INVESTORS AND END USERS! OPPORTUNITY KNOCKS! LOCATED IN DOWNTOWN EXETER, ONTARIO - A RAPIDLY DEVELOPING AND GROWING AREA IN SOUTH HURON, AND ONLY A FEW MINUTES TO THE AMAZING BEACHES OF GRAND BEND. APPROVED OFFICIAL PLANS FOR A MID RISE BUILDING PROJECT ON1.79 ACRES OF LAND, THIS STATELY MANSION WAS BUILT IN 1886 WAS USED A SPA, CURRENTLY LEASED.** Excellent Location And Neighbourhood! WELL MAINTAINED MANSION, JUST STEPS TO DOWNTOWN, CITY HALL, Library, Hospital and To All Amenities Such As RESTAURANTS, HIGH SCHOOL, HOSPITAL, MEDICAL CLINIC, SHOPPING, GROCERIES, Etc.** PLEASE NOTE: THIS PROPERTY HAS UNLIMITED POTENTIAL, APPROVED FOR A MID RISE CONDOMINIUM WITH82 UNITS OR USE THE EXISTING CAPTIVATING STRUCTURES AND FACILITIES FOR A B&B, SPA, INN OF SENIOR RESIDENCE **
Key Facts & Features
Property Costs
- Annual Property Tax Amount
- $7,037
- Land Transfer Tax Fee
- $35,435
Rental Items
- Rental Equipment
- Hot Water Heater
- Under Contract
- Hot Water Heater, Water Purifier
- Basement Type
- Separate Entrance, Partial Basement
Interior Features
- Interior Extras
- Water Heater, Water Purifier
- View
- Downtown, Pool
- Security Features
- Alarm System
- Fireplace/Stove
- Yes
- Fireplace Features
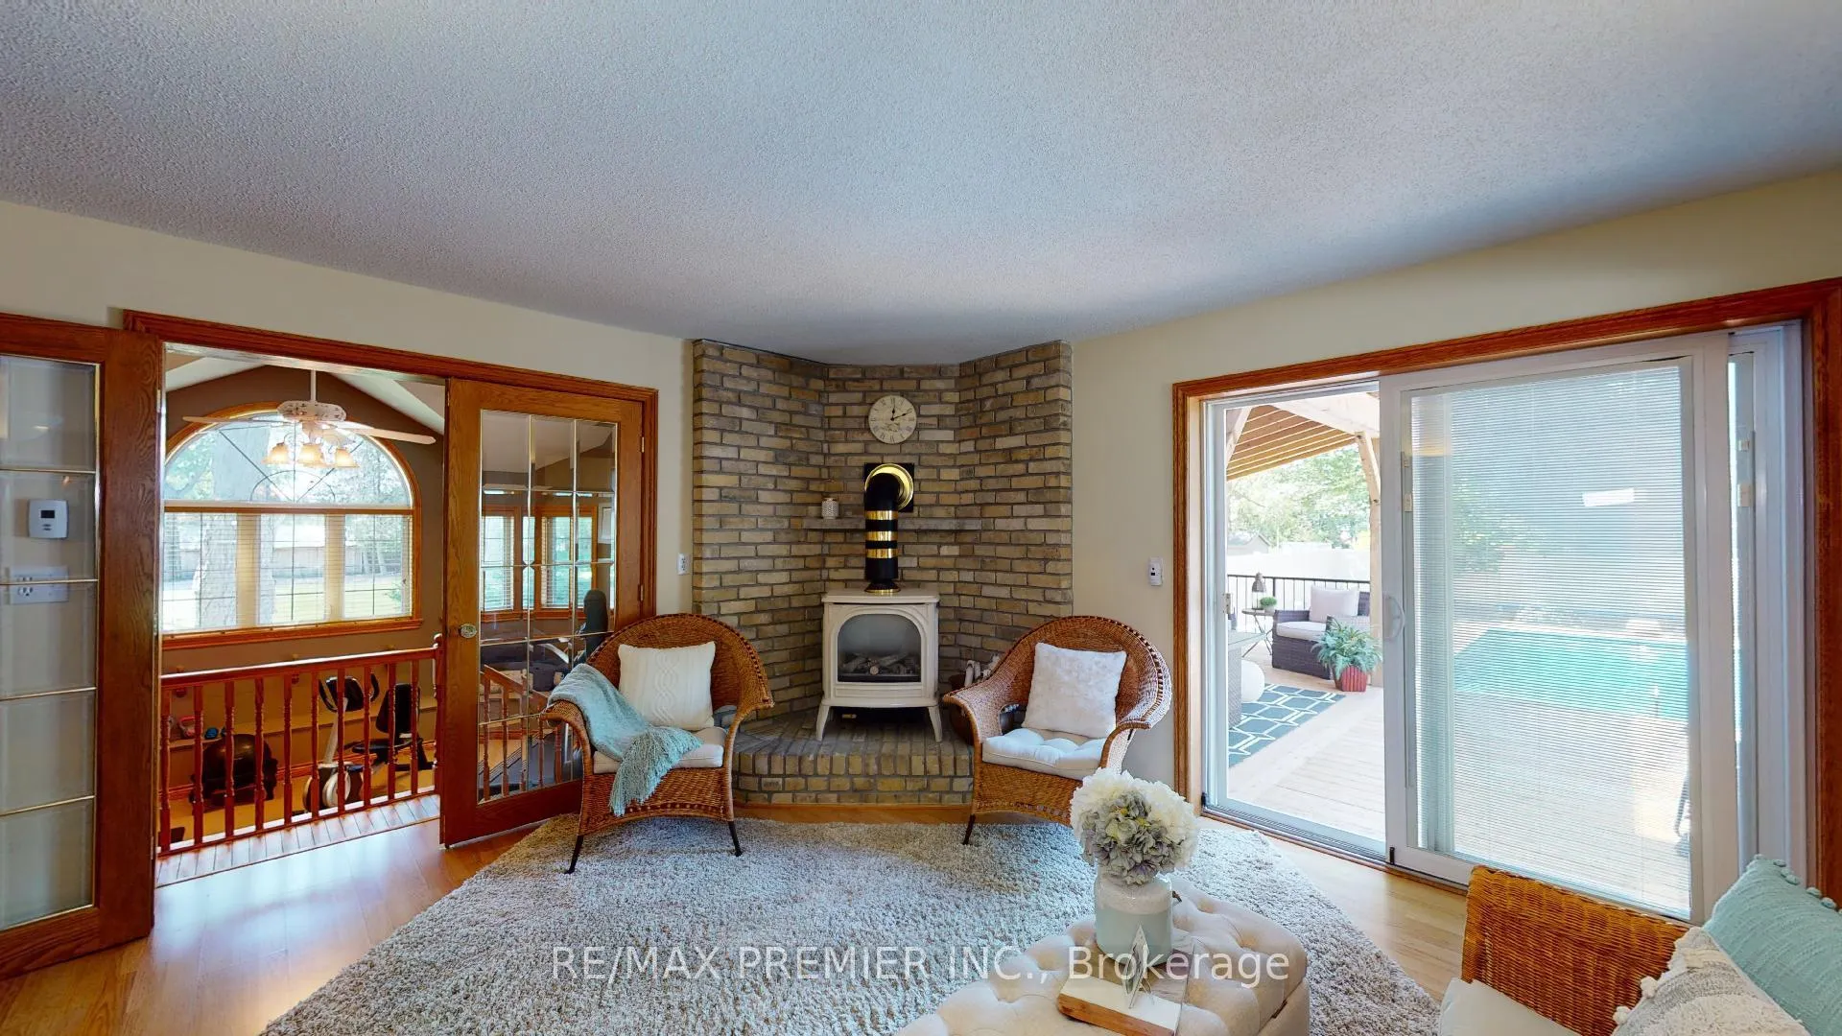
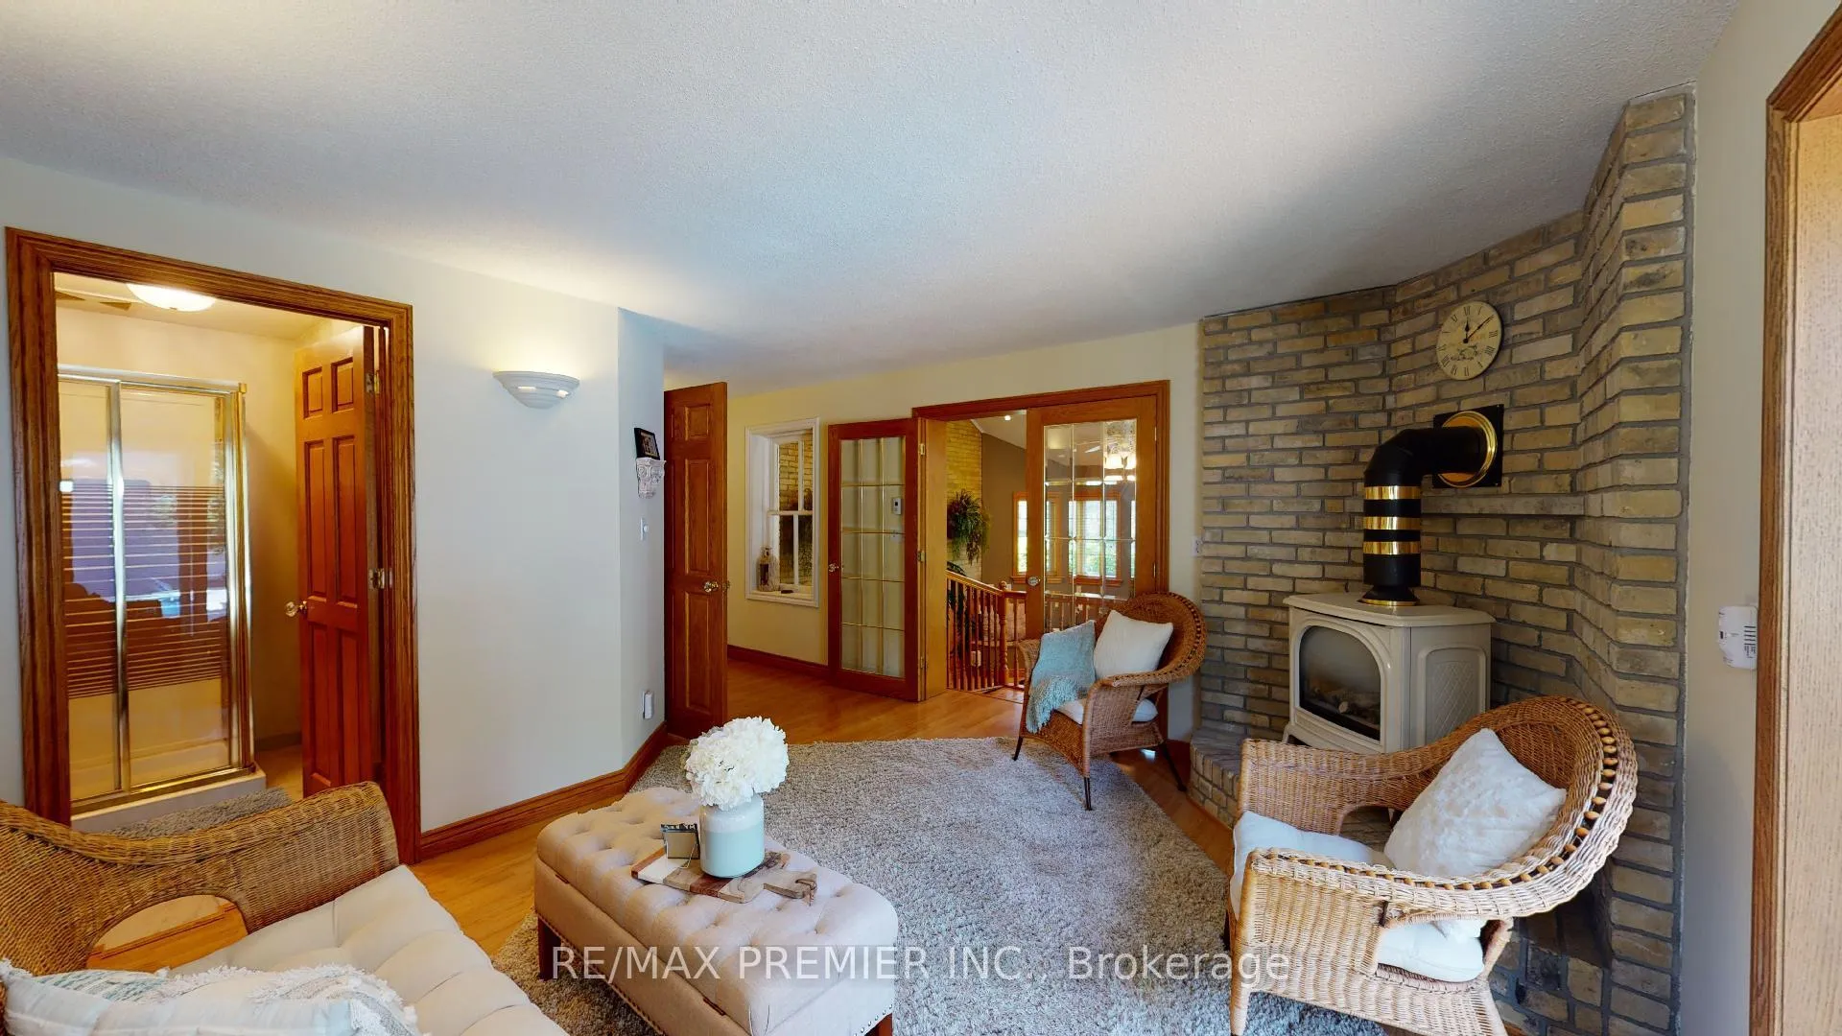
- Family Room, Fireplace Insert, Living Room, Natural Gas, Wood Stove
- Elevator
- No
Exterior Features
- Pool
- Inground
- Property Features
- Hospital, Library, Place Of Worship
- Accessibility Features
- Multiple Entrances
- Other Structures
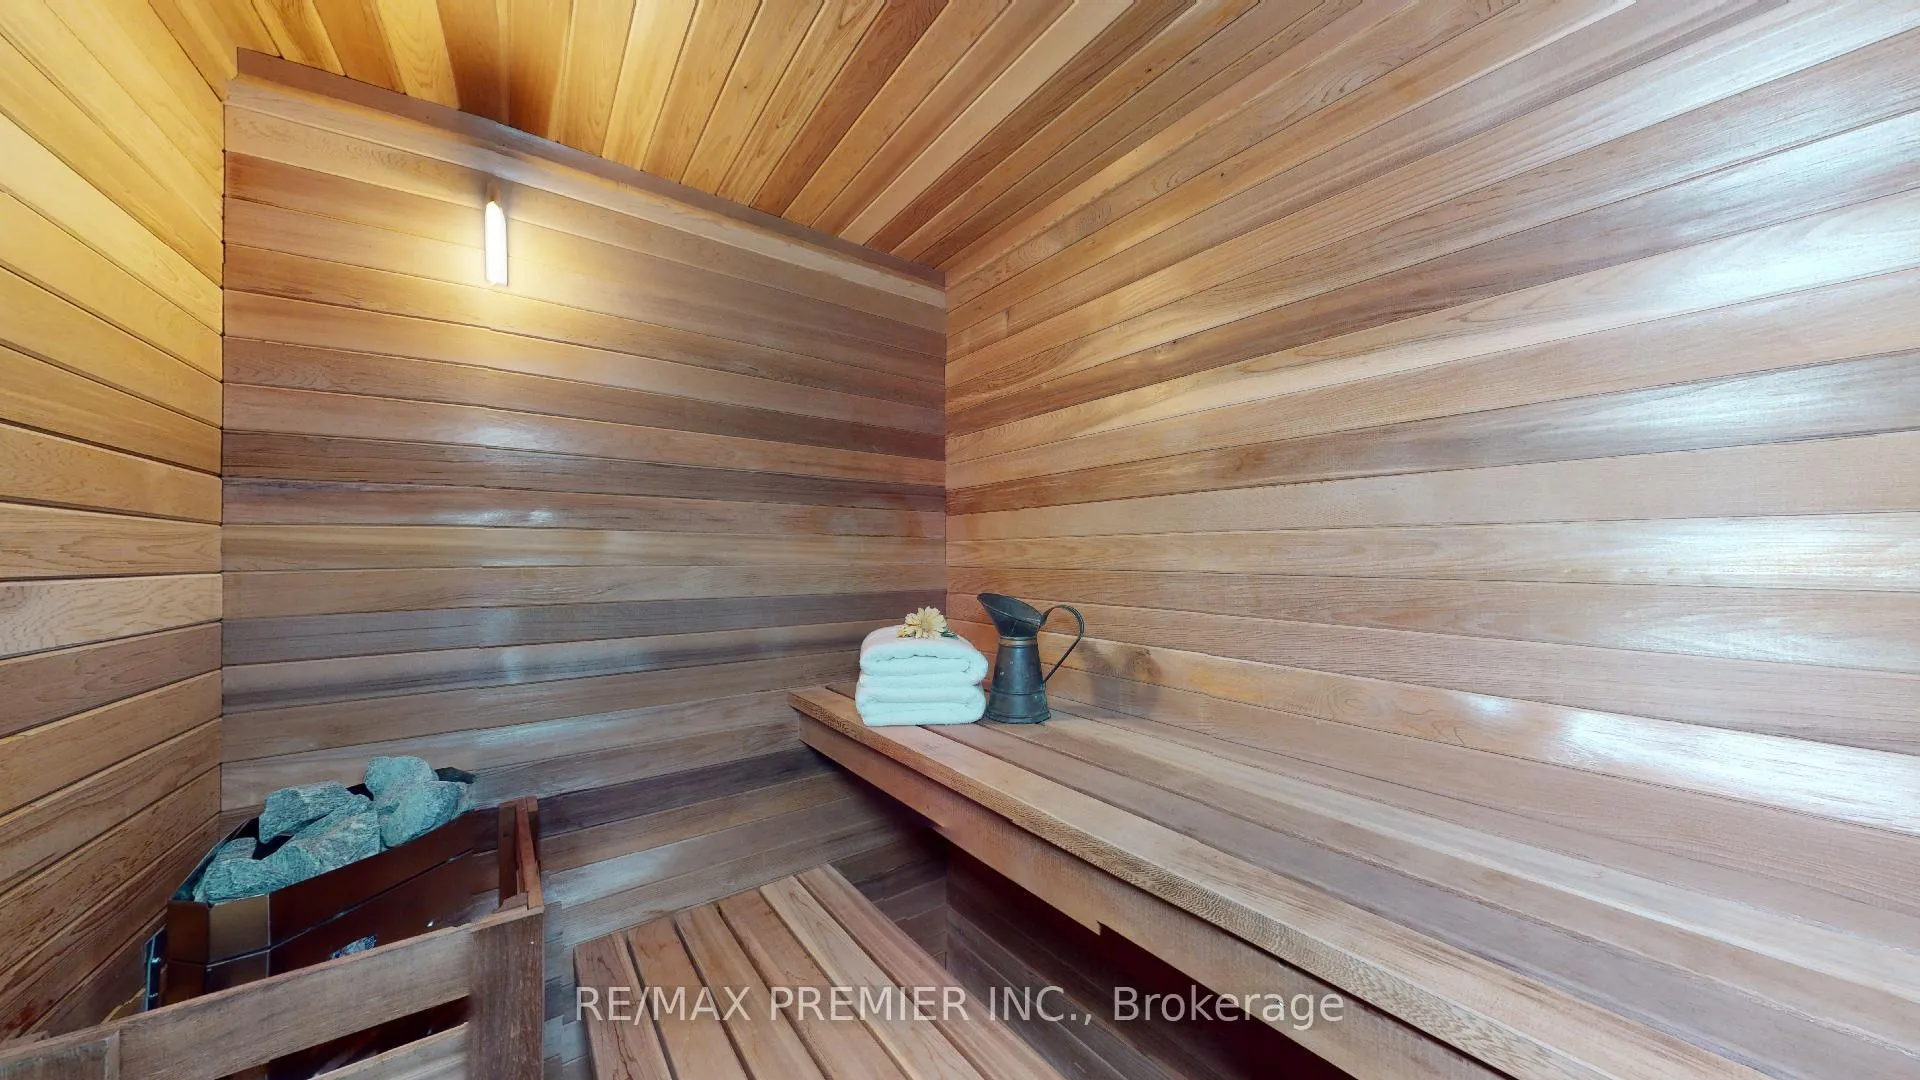
- Sauna
Building
- Building Type
- Detached
- Building Style
- 2-Storey
Construction
- Exterior Finish
- Brick
- Roof
- Asphalt Shingle
- Foundation Details
- Stone
- Special Designation
- Other
Lot
- Lot Front
- 300.00 ft
- Lot Depth
- 264.00 ft
- Lot Size
- 1.79
Inclusions
- Inclusions
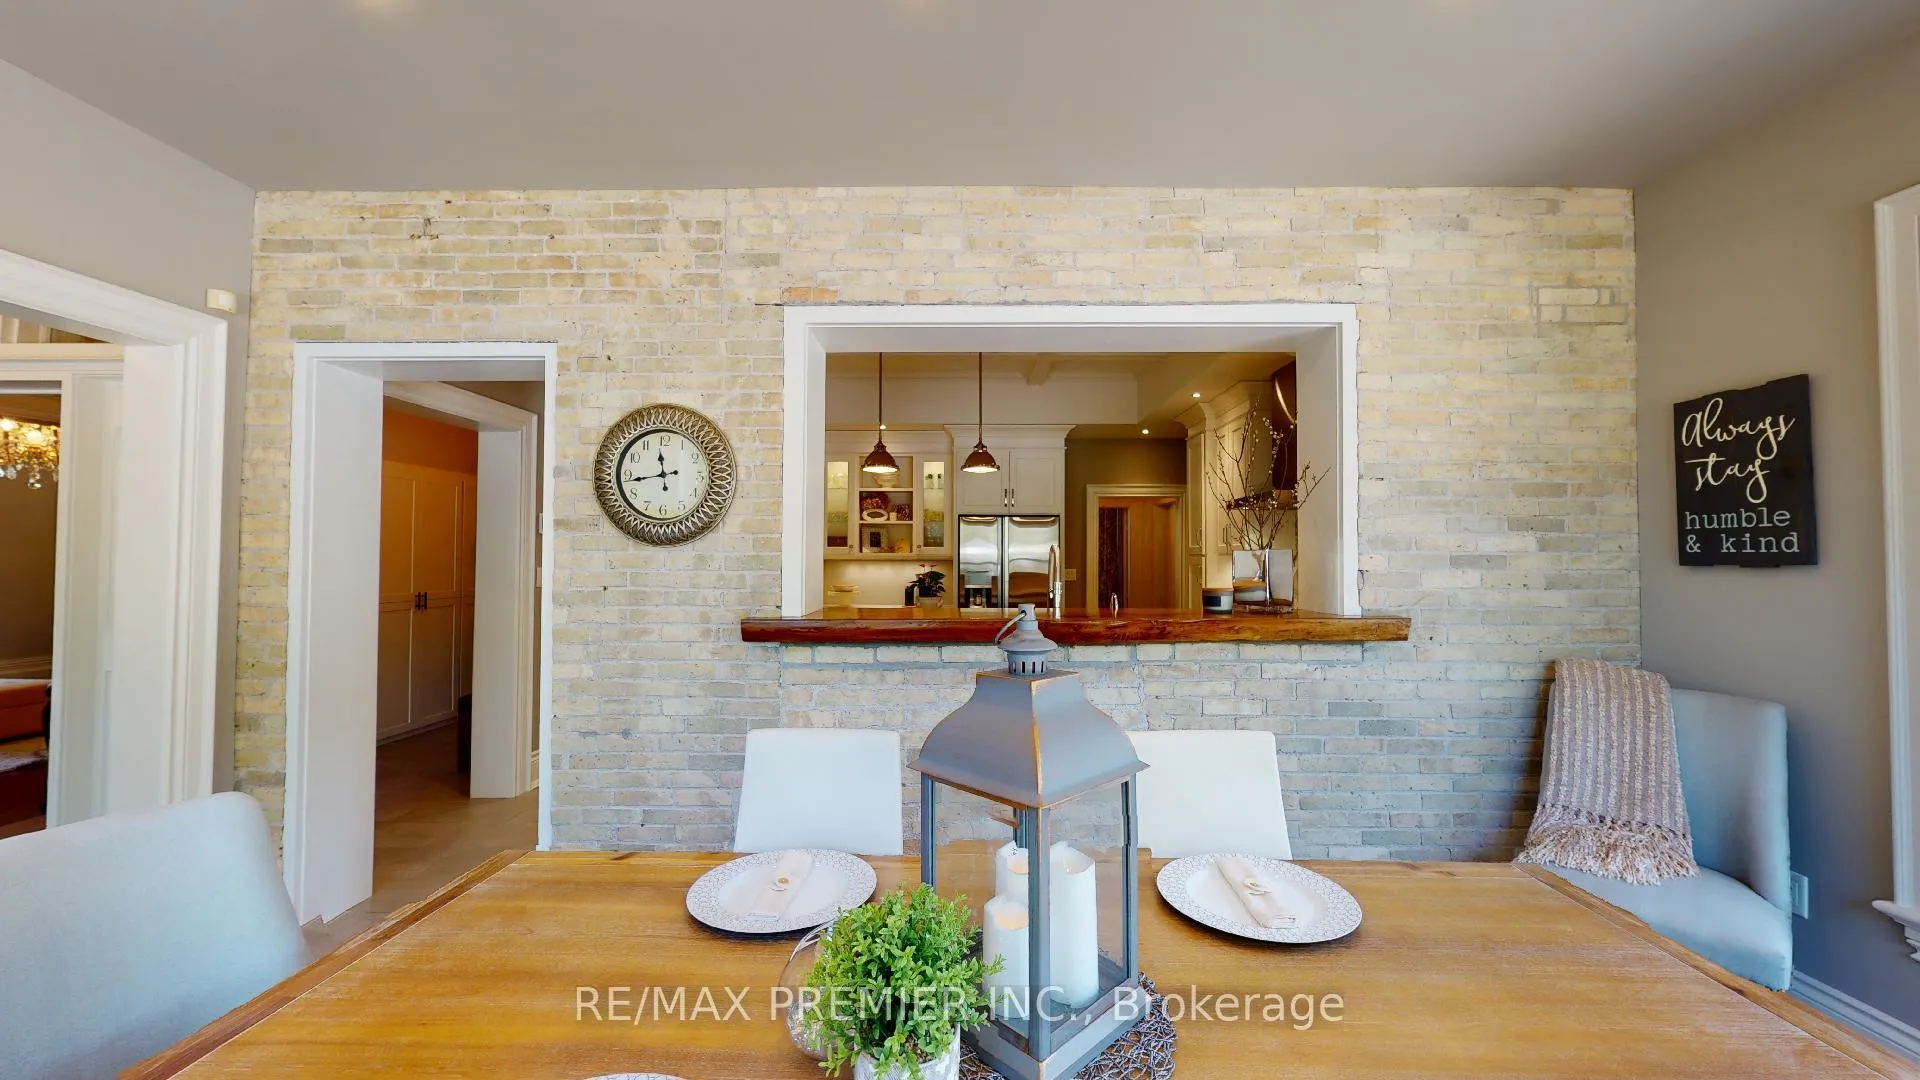
- New Kitchen 2018), New Shingles (2019), New Vinyl link Fence 2020), Wrought Iron Gates (2021), Commercial Sized Furnace & A/C (2020). 400 Amps Electrical Service. Hot Water Heater Is Rented.
Exclusions
- Exclusions
- Current tenants personal belongings
Parking & Garages
- Garage Type
- Detached
- Garage Spaces
- 2
- Parking Spaces
- 20
- Total Garage And Parking Spaces
- 22
Heating & Cooling
- Heat Source
- Gas
- Heat Type
- Forced Air
- Air Conditioning
- Central Air
- Water
- Municipal
- Sewers
- Septic
- Natural Gas
- Yes
- Hydro
- Yes
- Cable
- Yes
- Telephone
- Yes
- Bedrooms
- 4
- Washrooms
- 4
- Kitchens
- 1
Room sizes
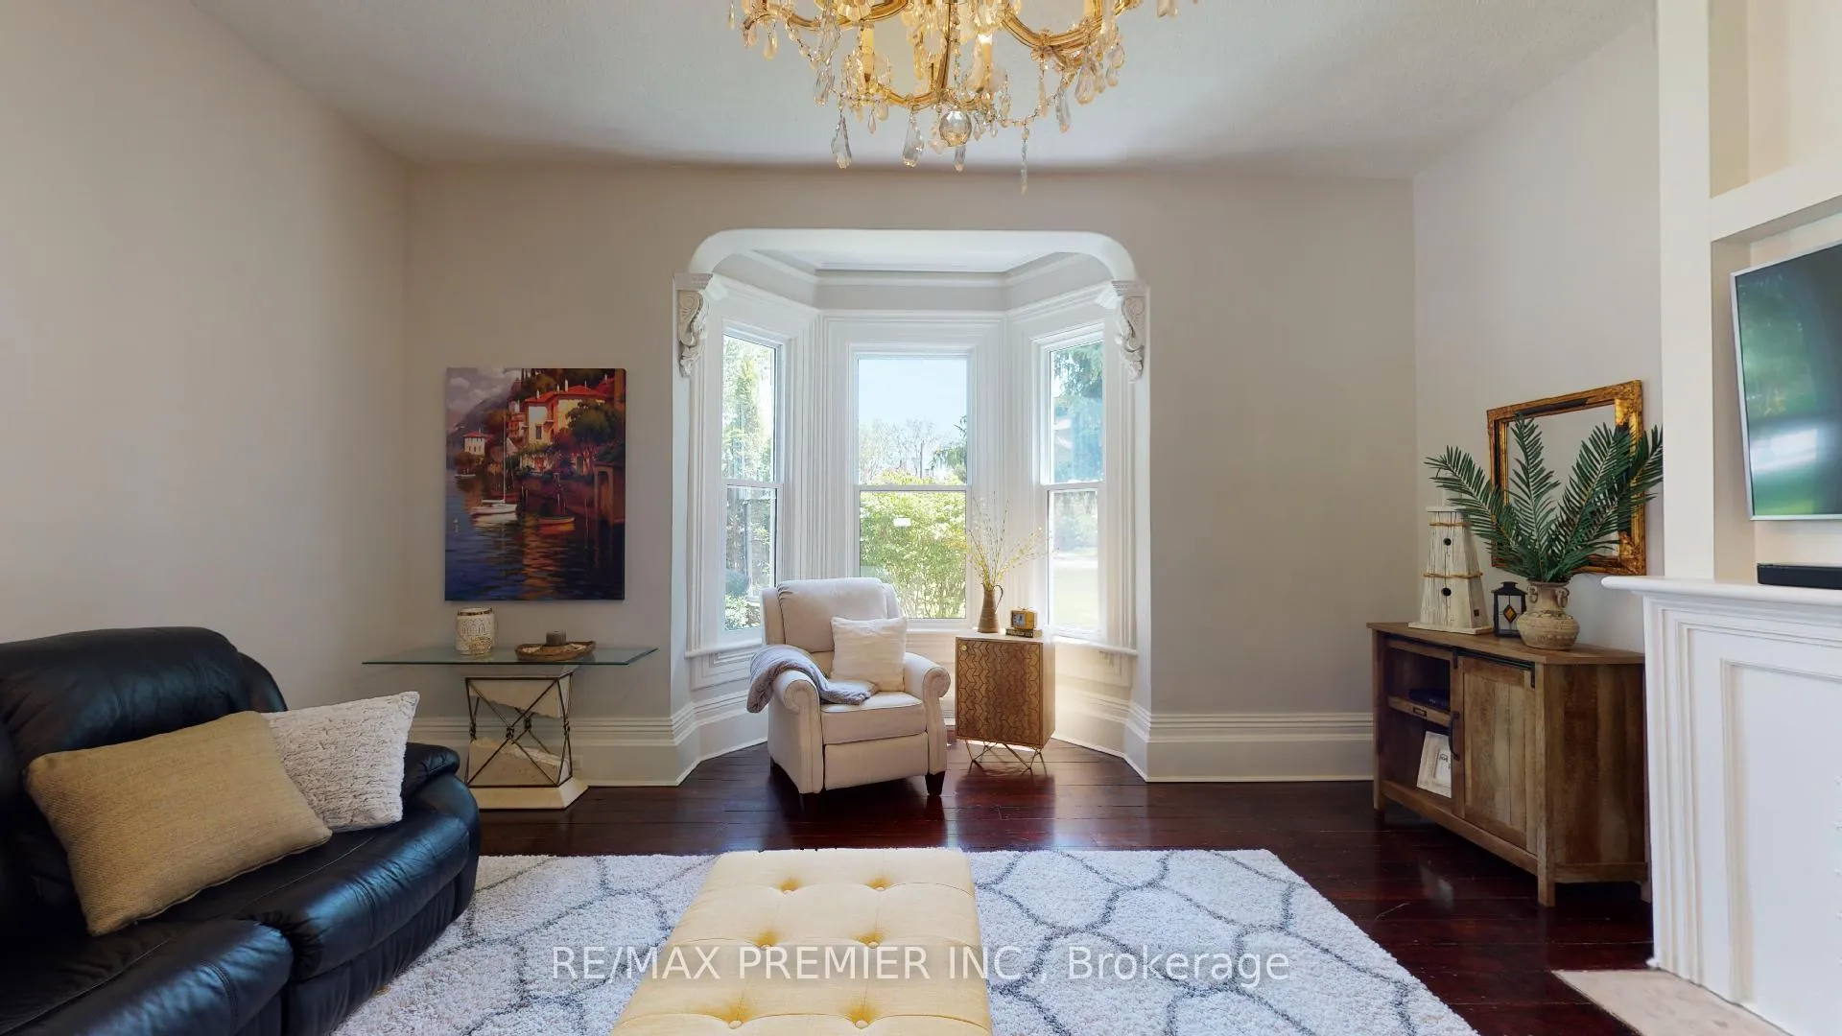
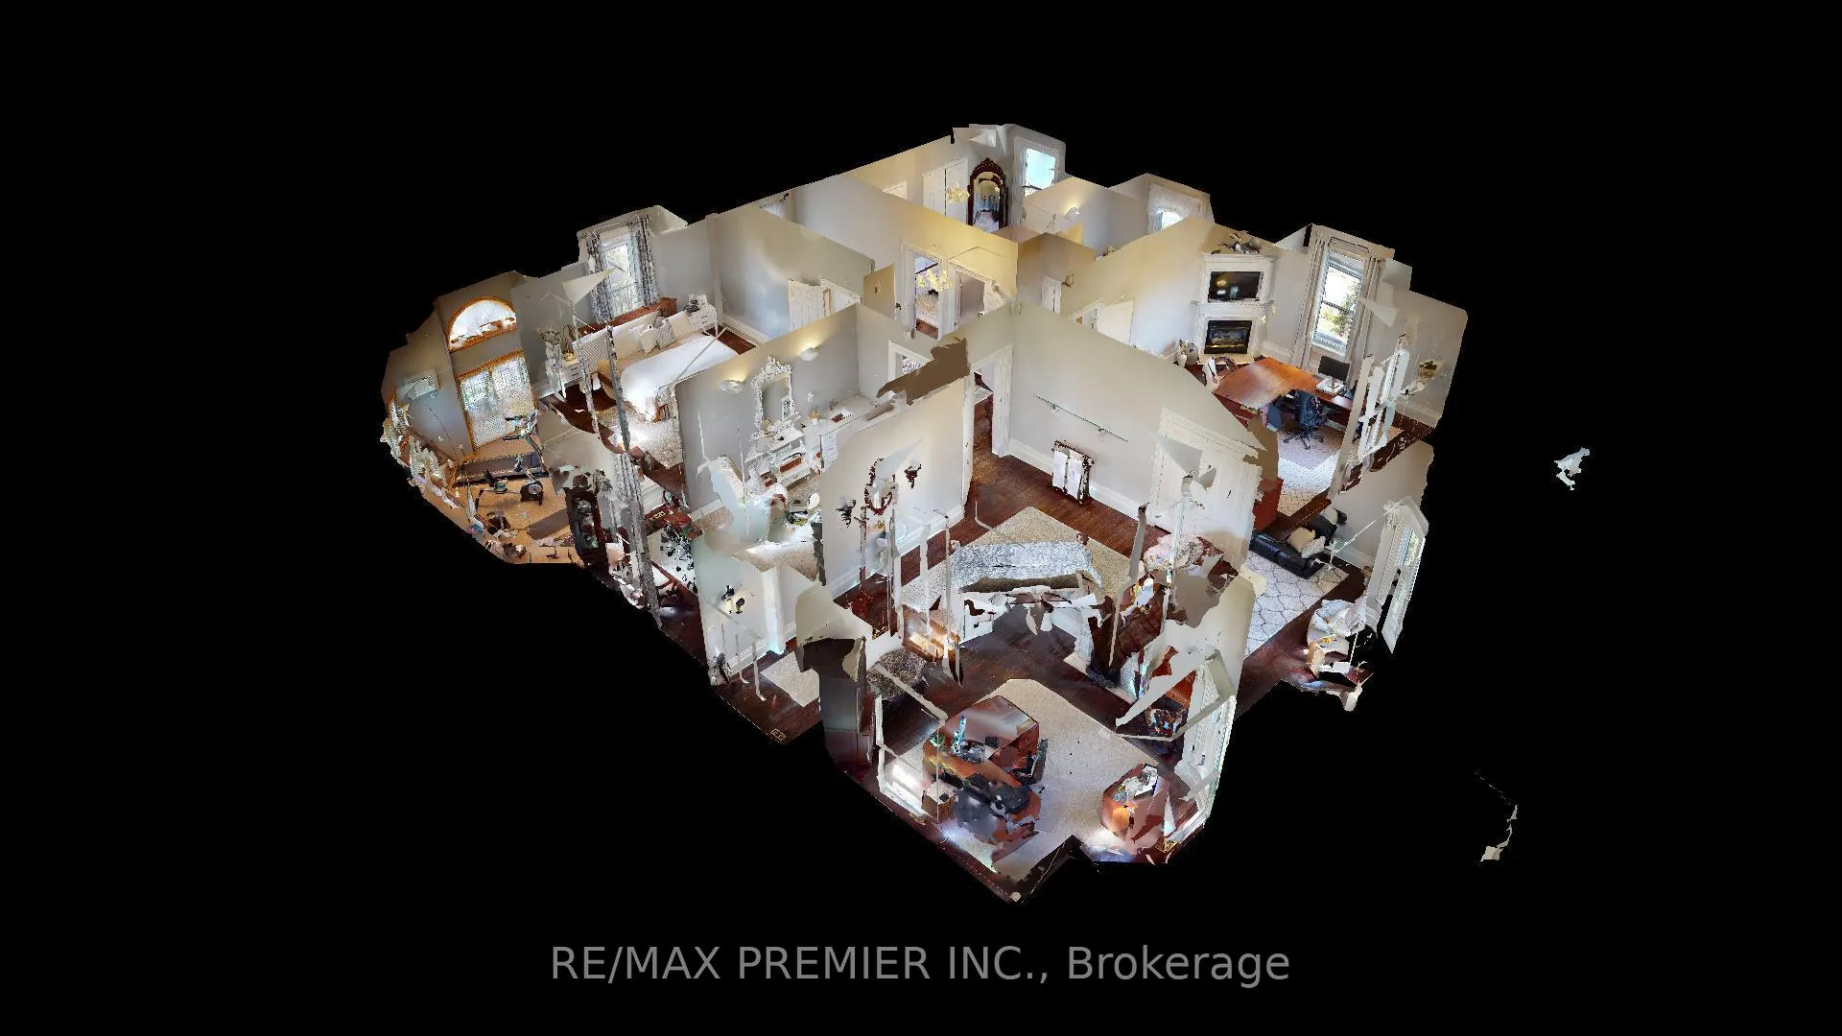
- Living Room—Main level, Fireplace, Hardwood Floor, Overlooks Frontyard
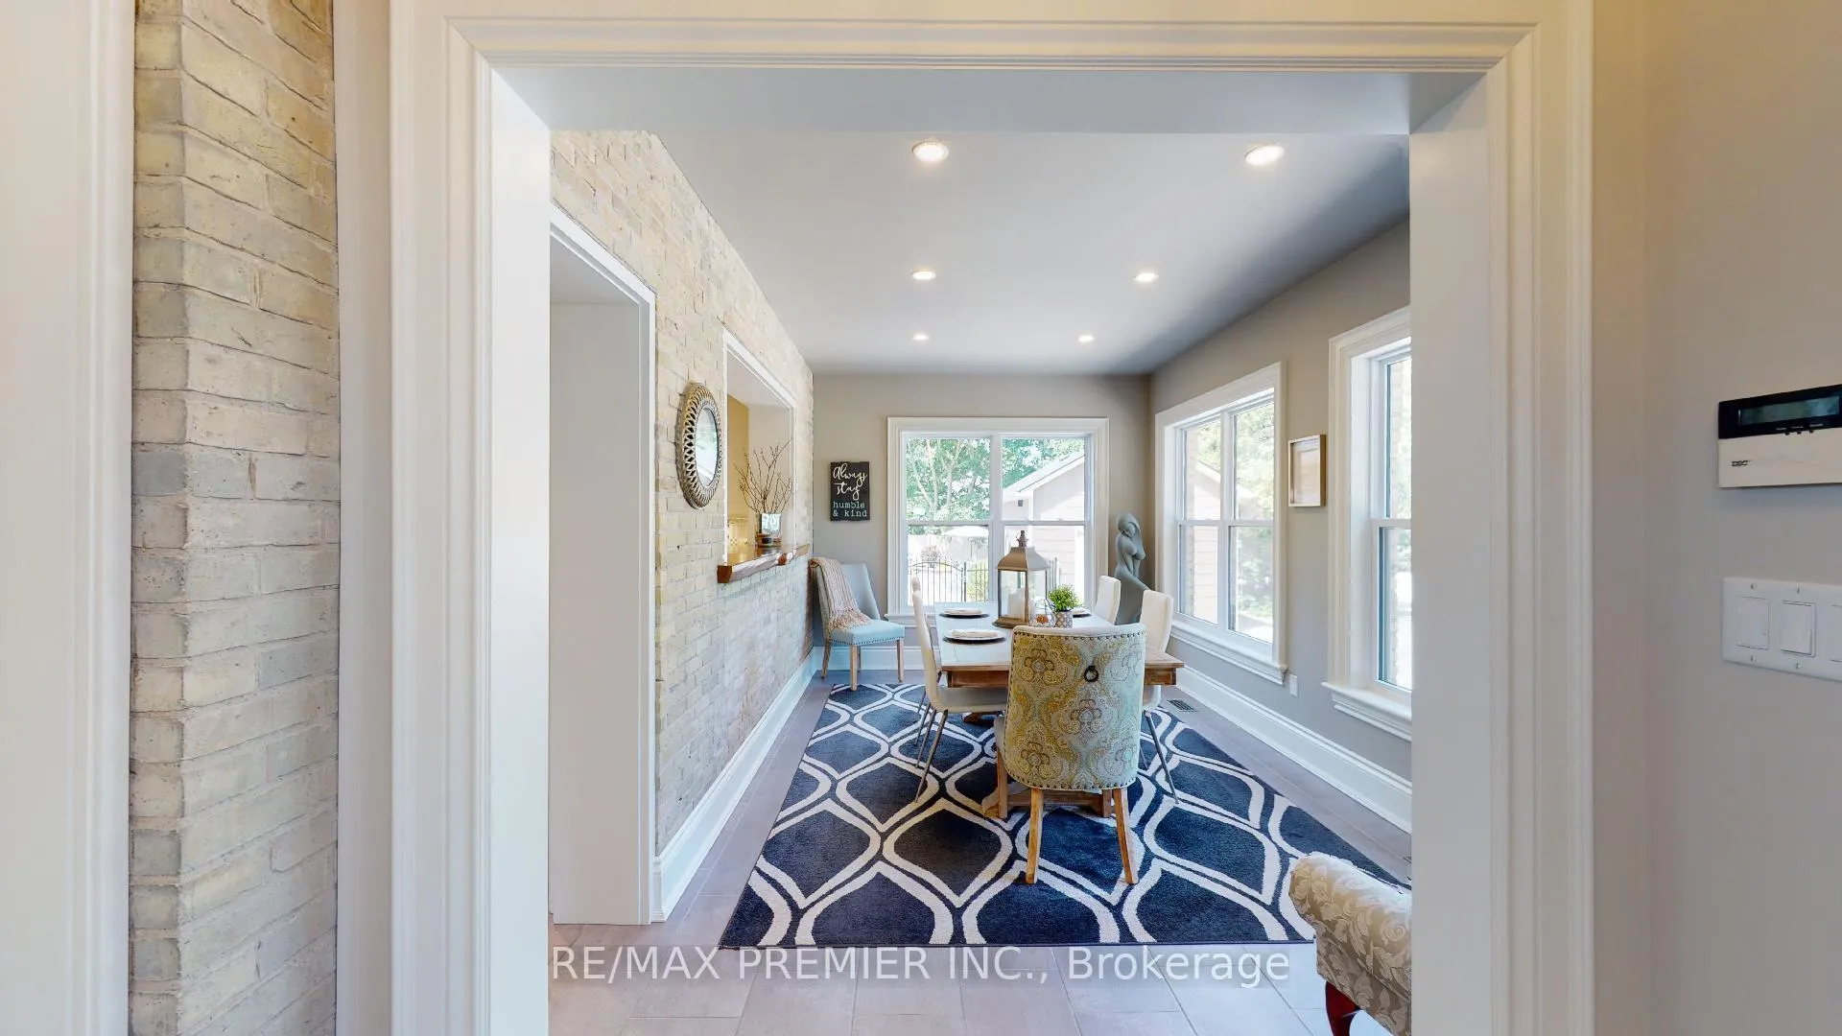
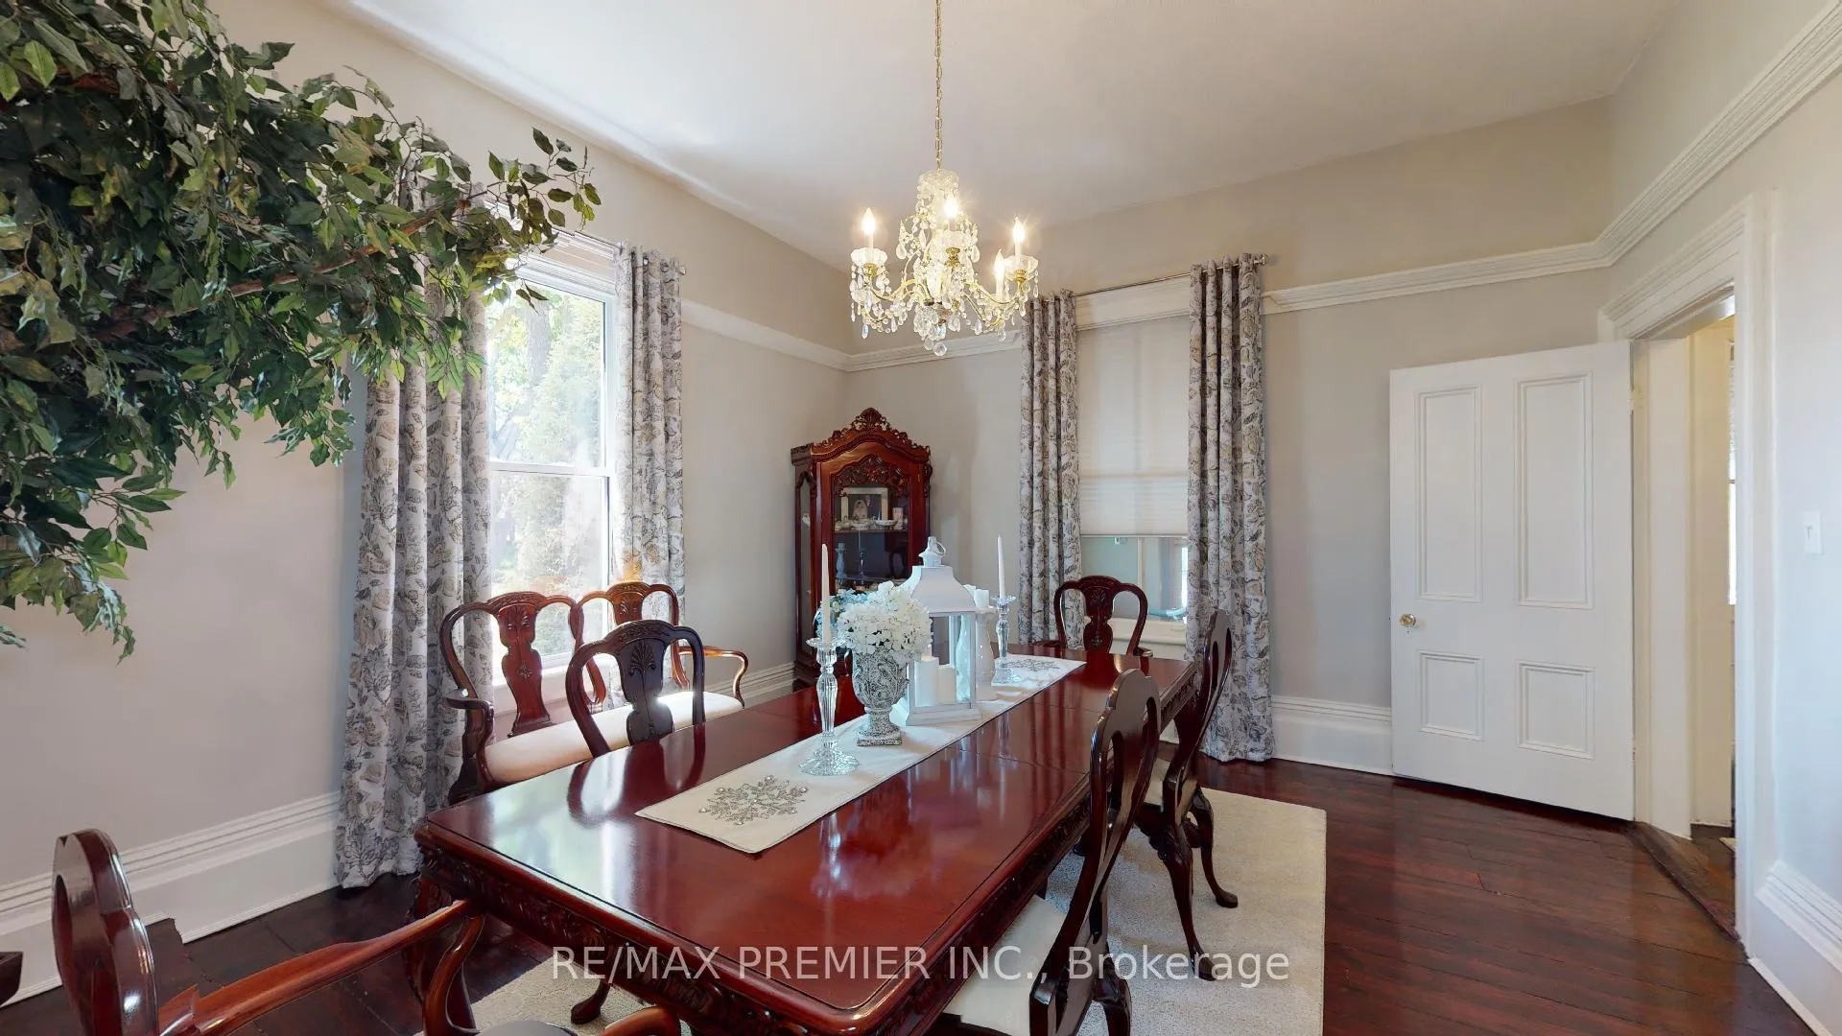
- Dining Room—Main level, Hardwood Floor, Overlooks Garden, Large Window
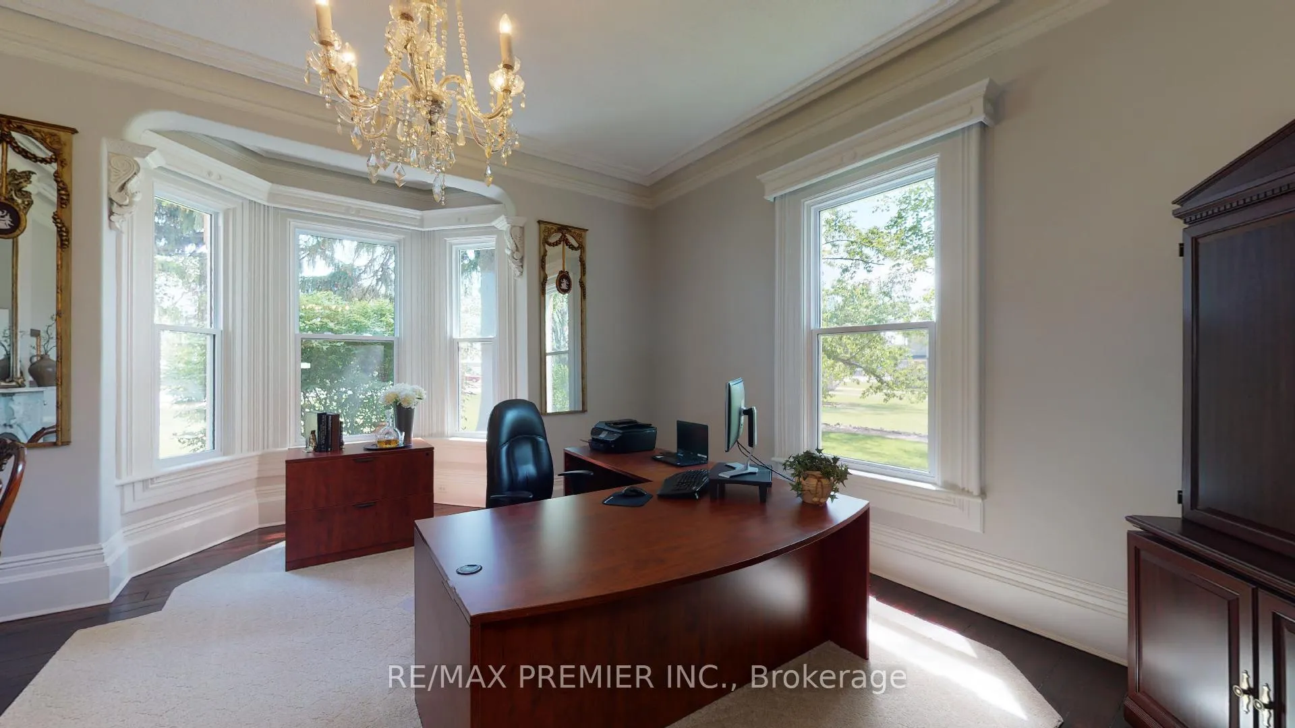
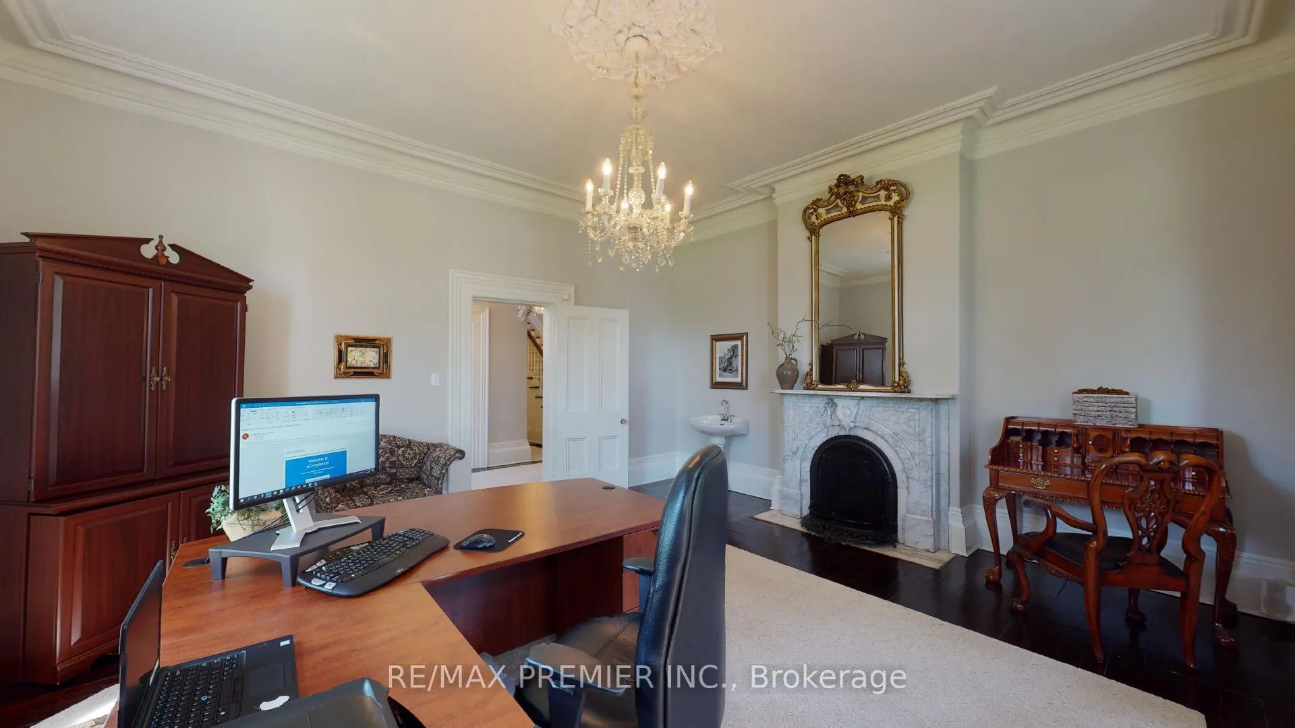
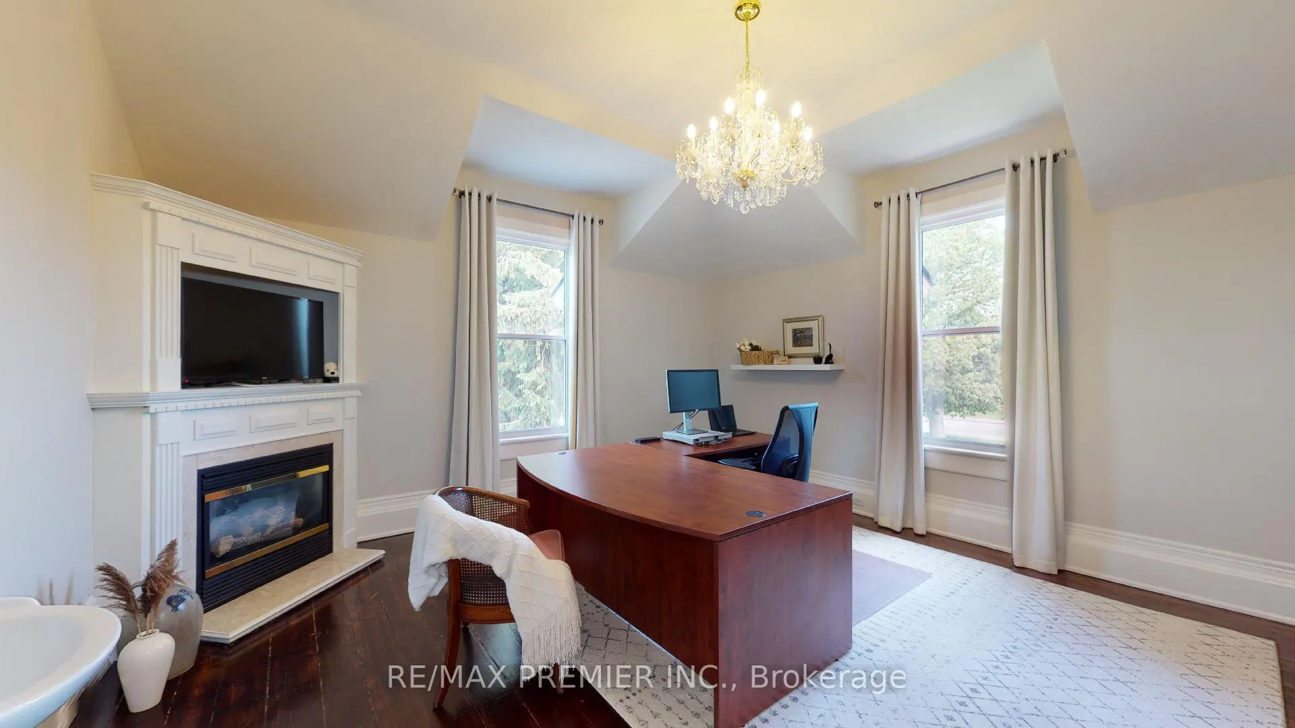
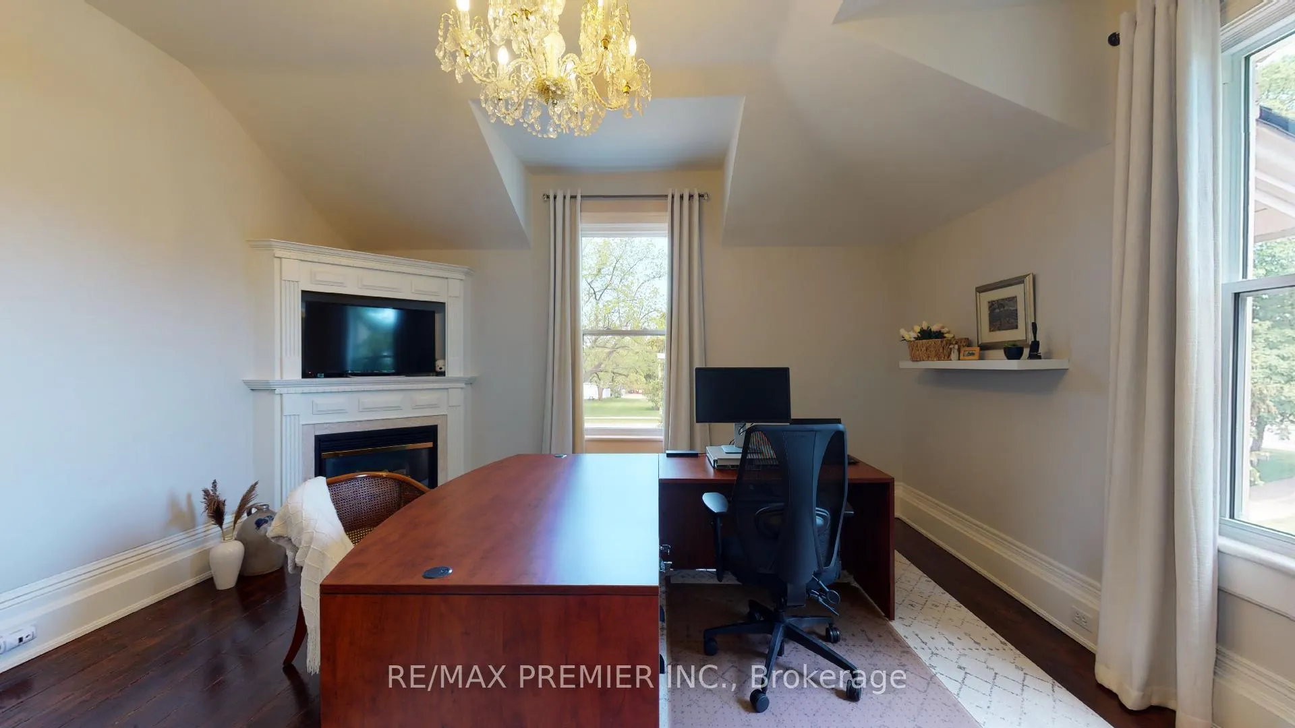
- Office—Main level, Hardwood Floor, Large Window, Fireplace Insert
- Kitchen—Main level, Modern Kitchen, Centre Island, Ceramic Floor
- Breakfast—Main level, Ceramic Backsplash, Overlooks Garden, Large Window
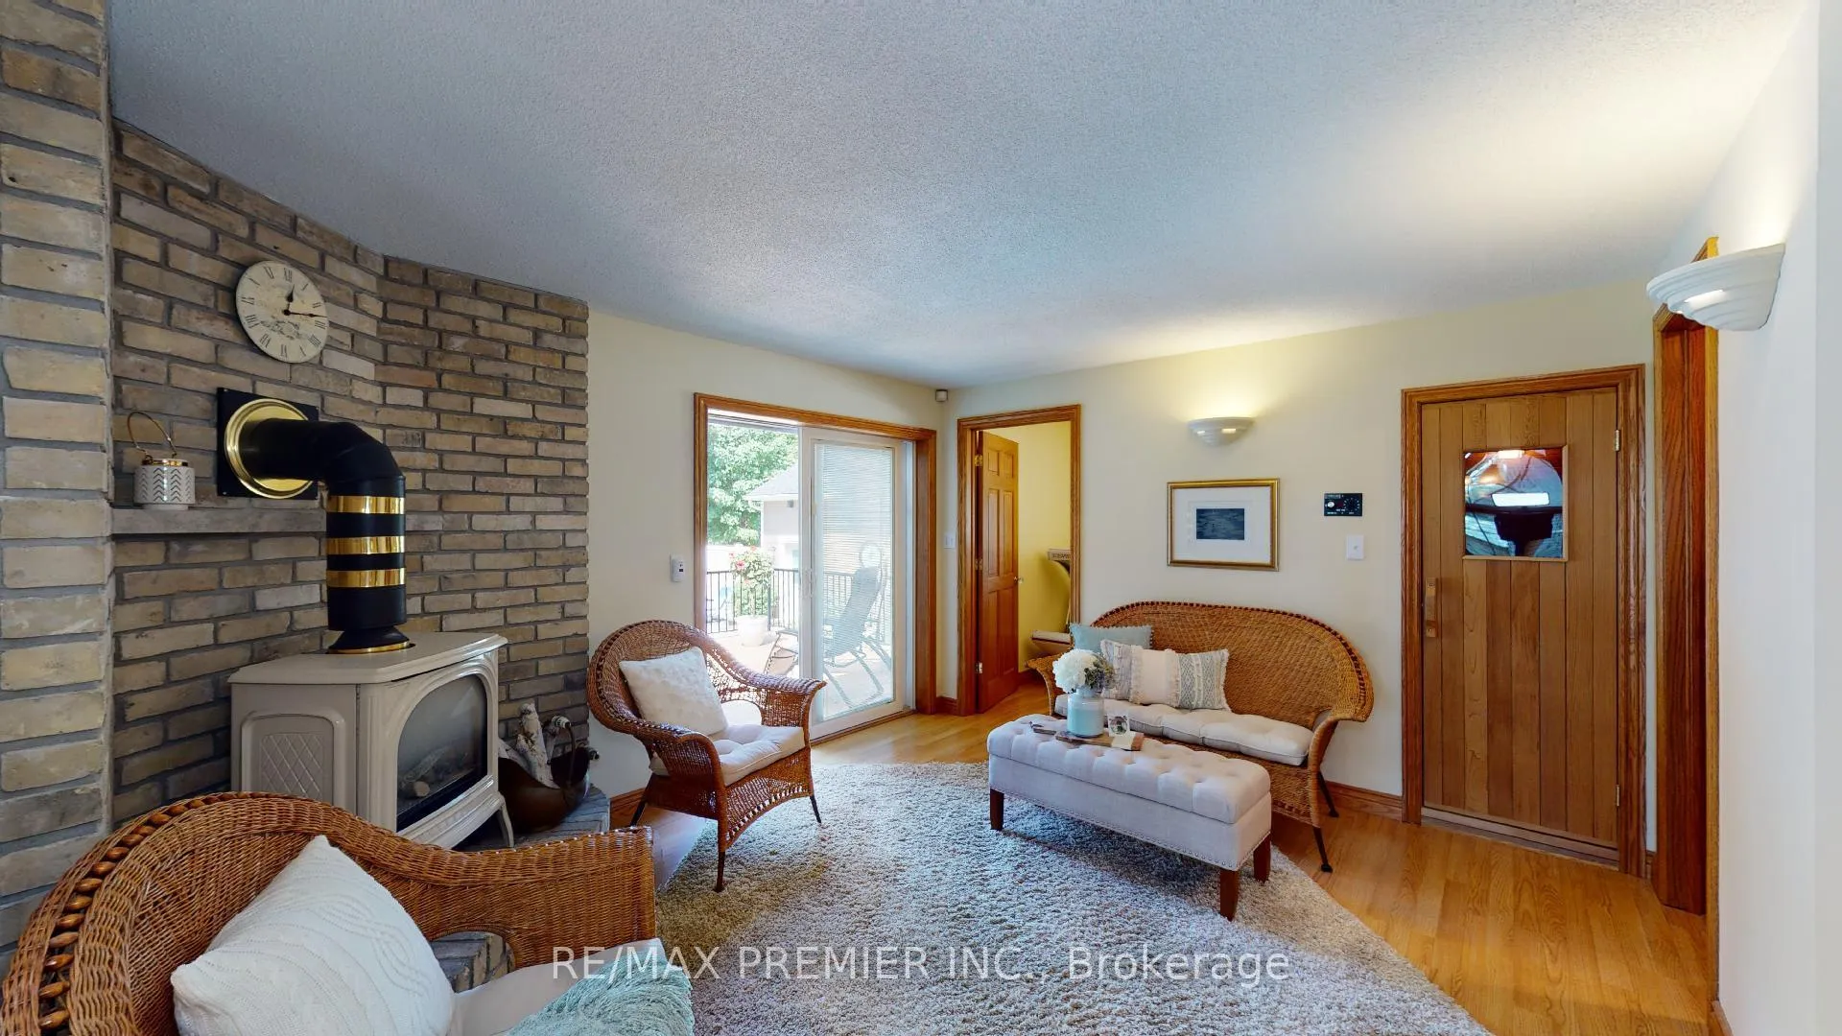
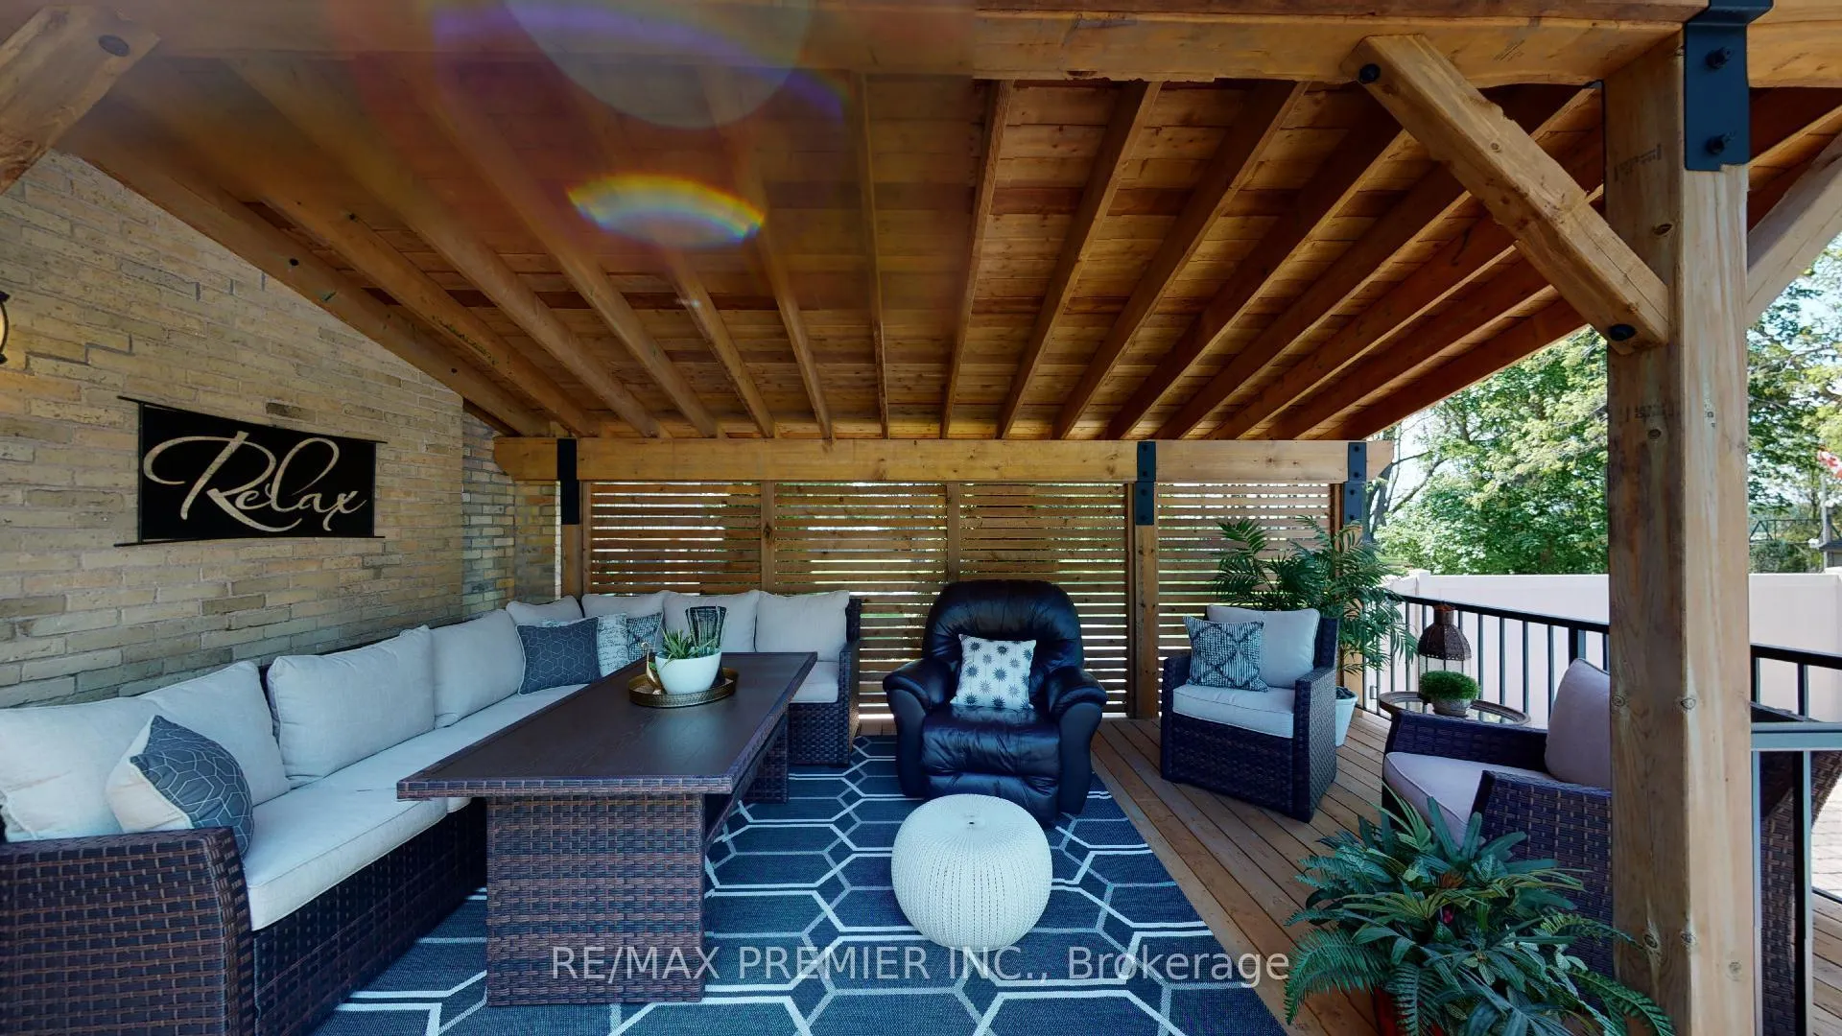
- Den—Main level, Wood Stove, W/O To Deck, Hardwood Floor
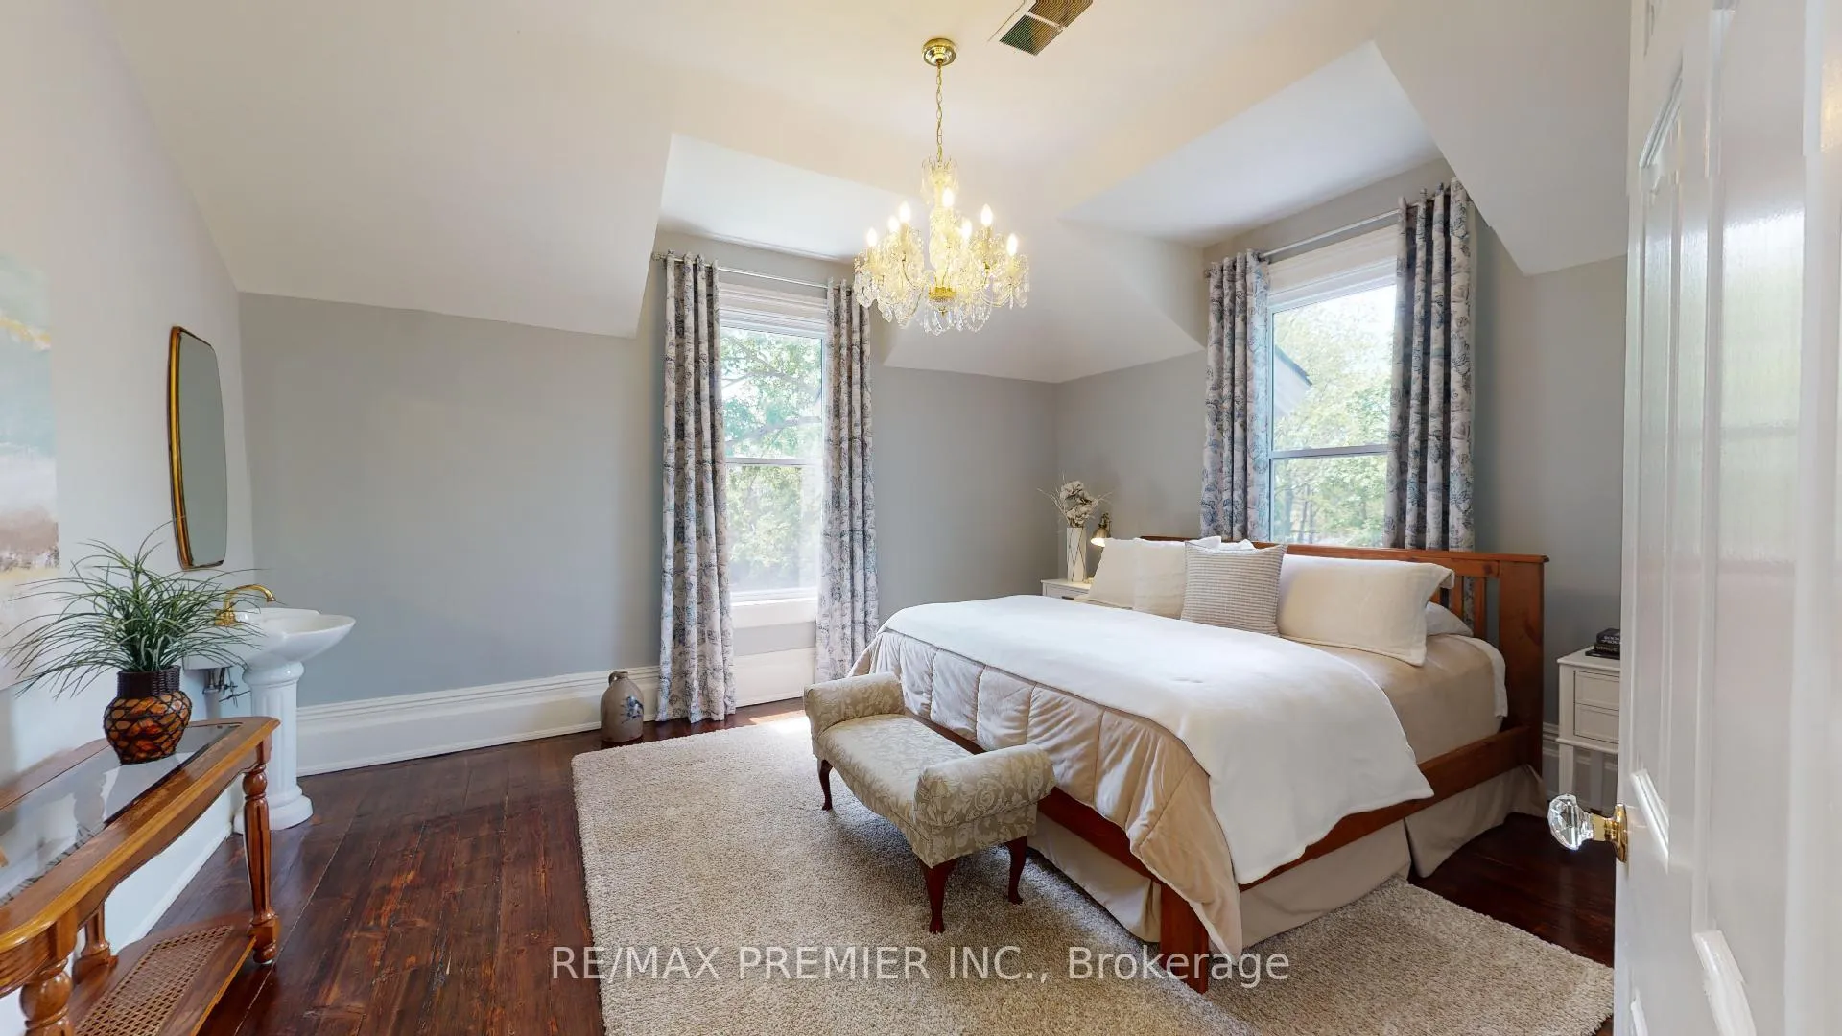
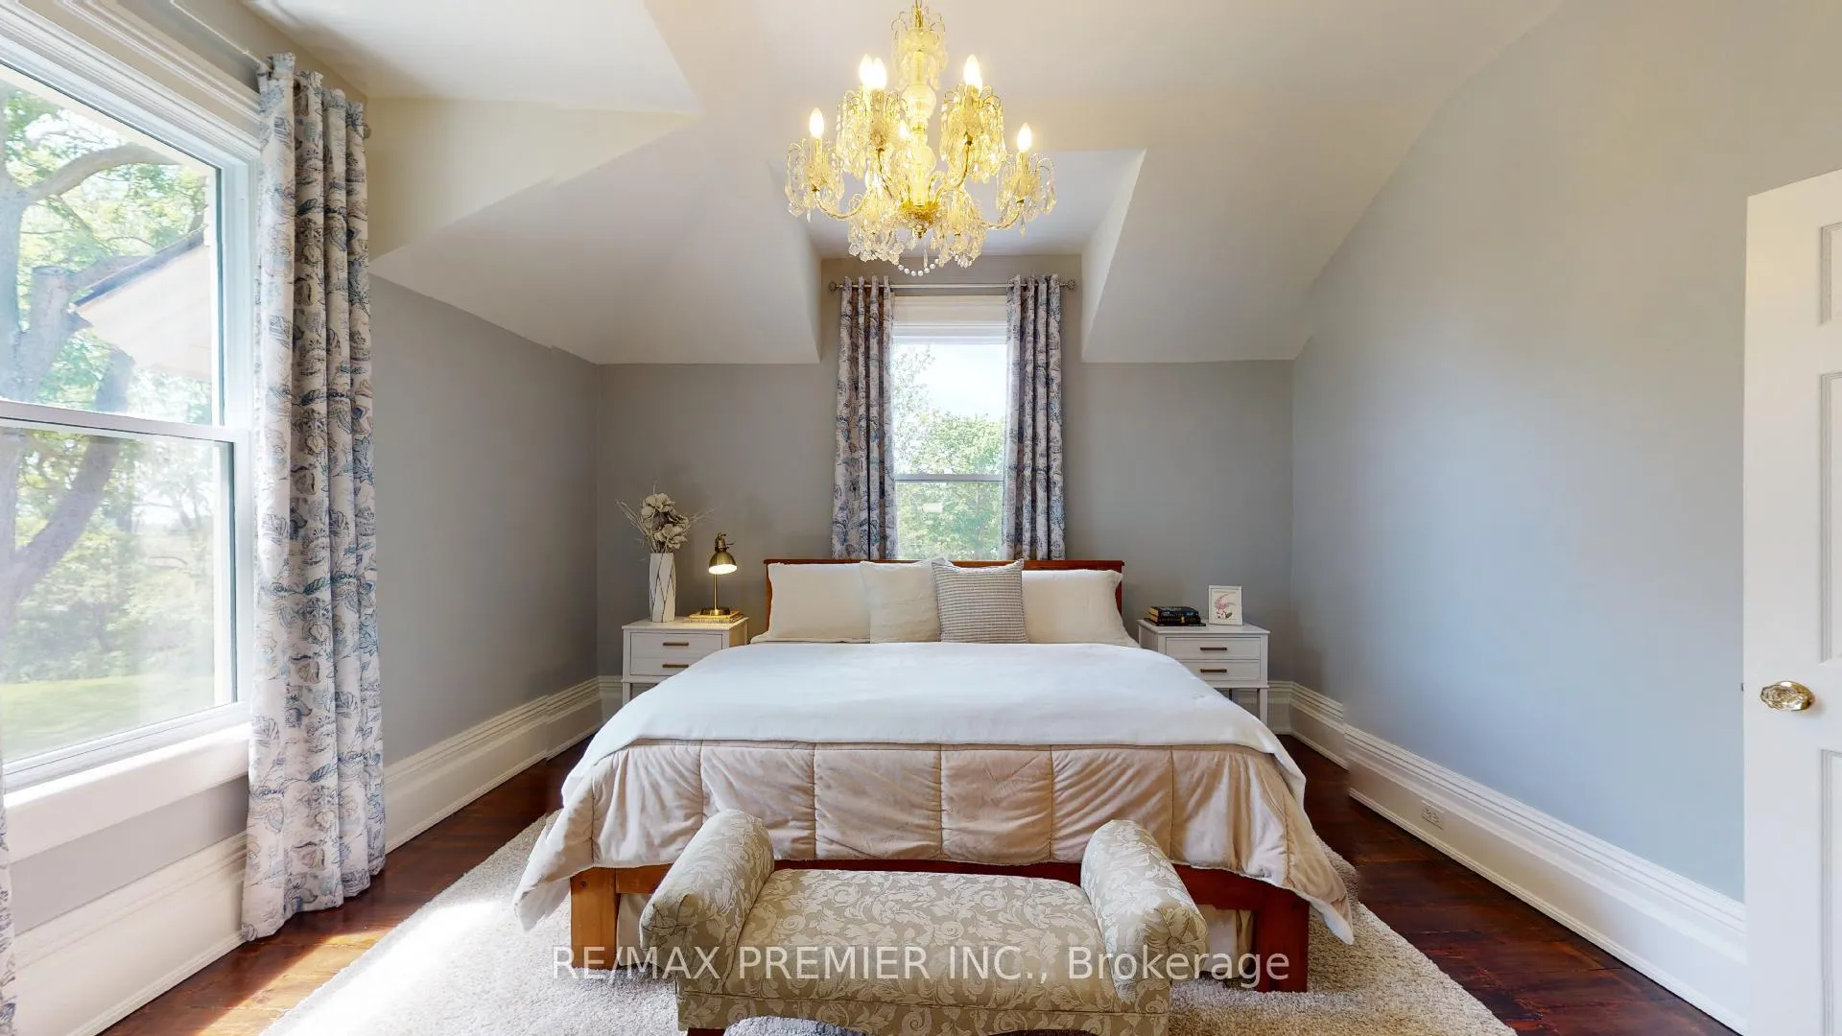
- Primary Bedroom—Second level, Bow Window, Hardwood Floor, Large Window
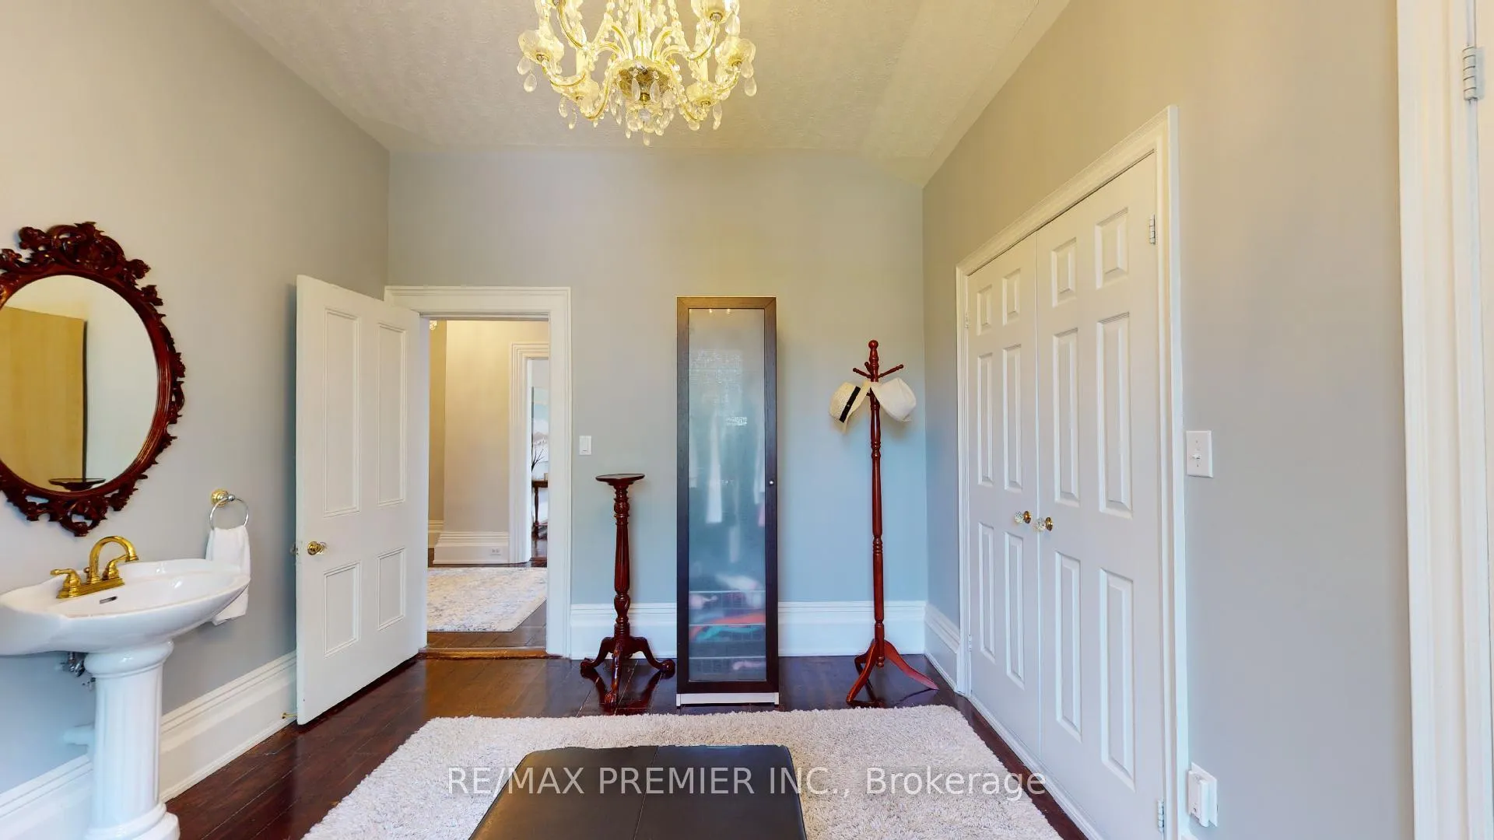
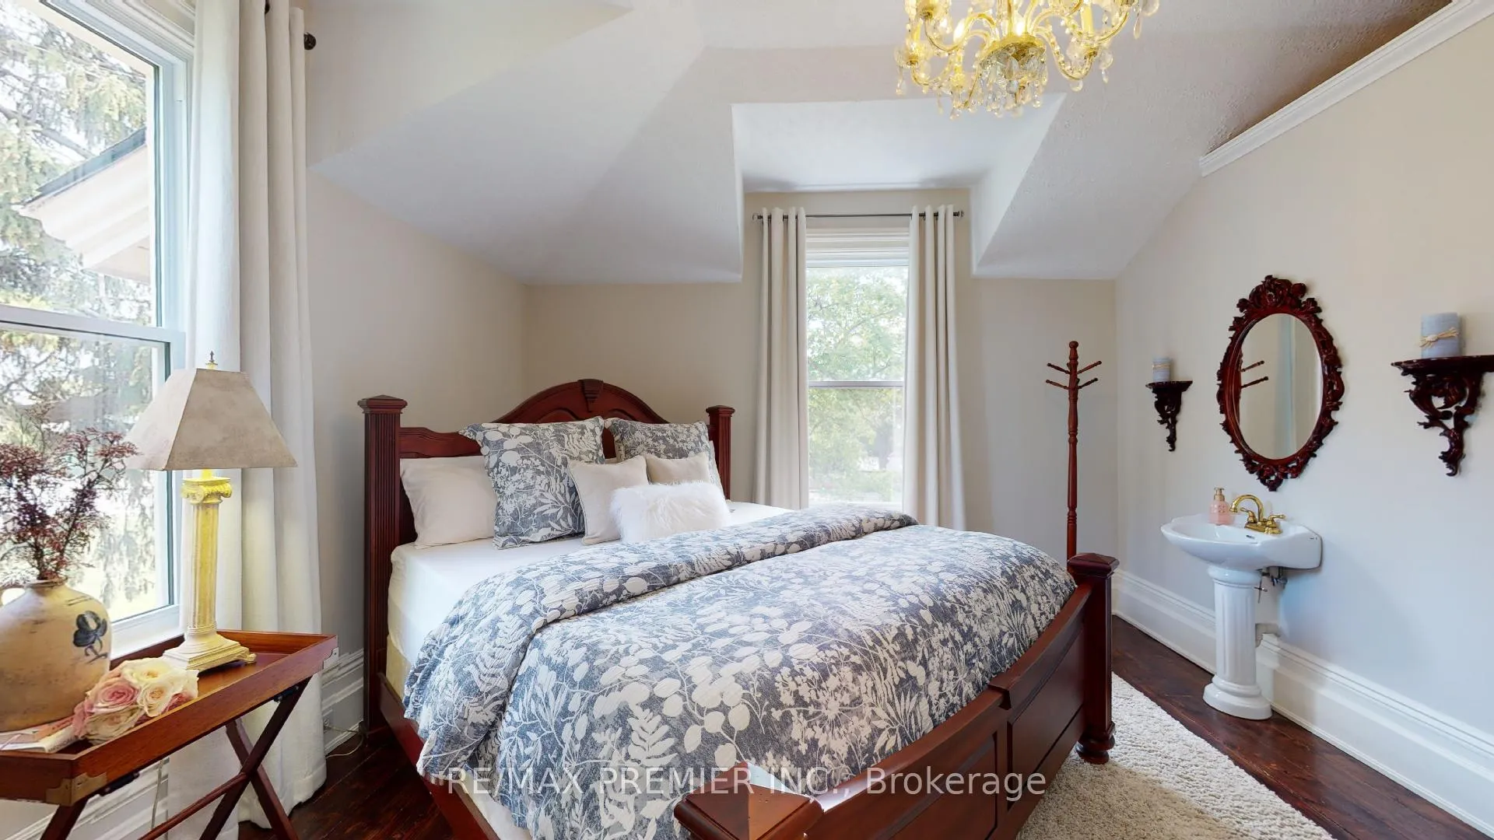
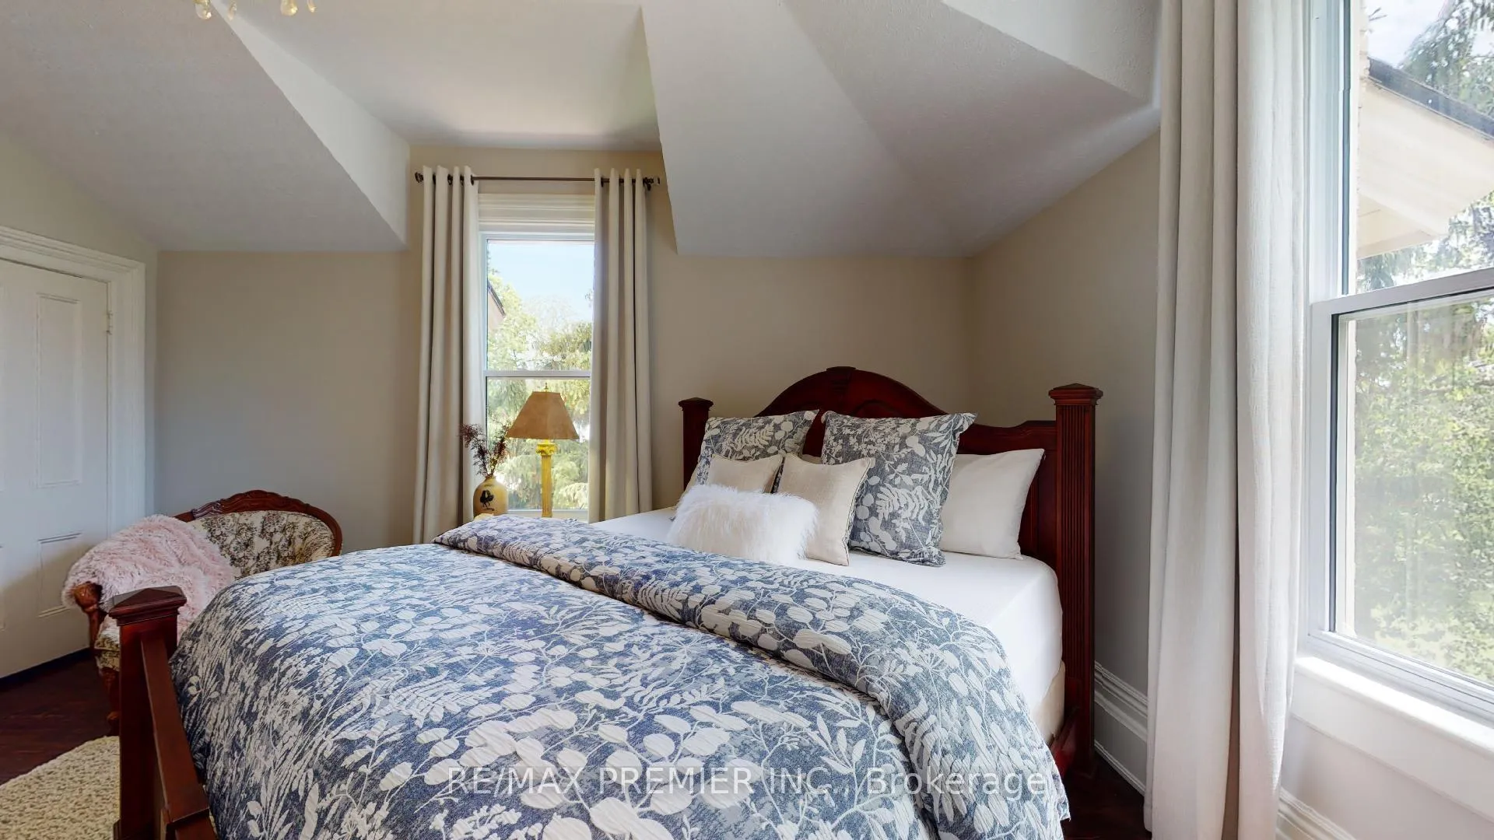
- Bedroom 2—Second level, Closet, Hardwood Floor, Large Window
- Bedroom 3—Second level, Closet, Hardwood Floor, Large Window
- Bedroom 4—Second level, Closet, Hardwood Floor, Large Window
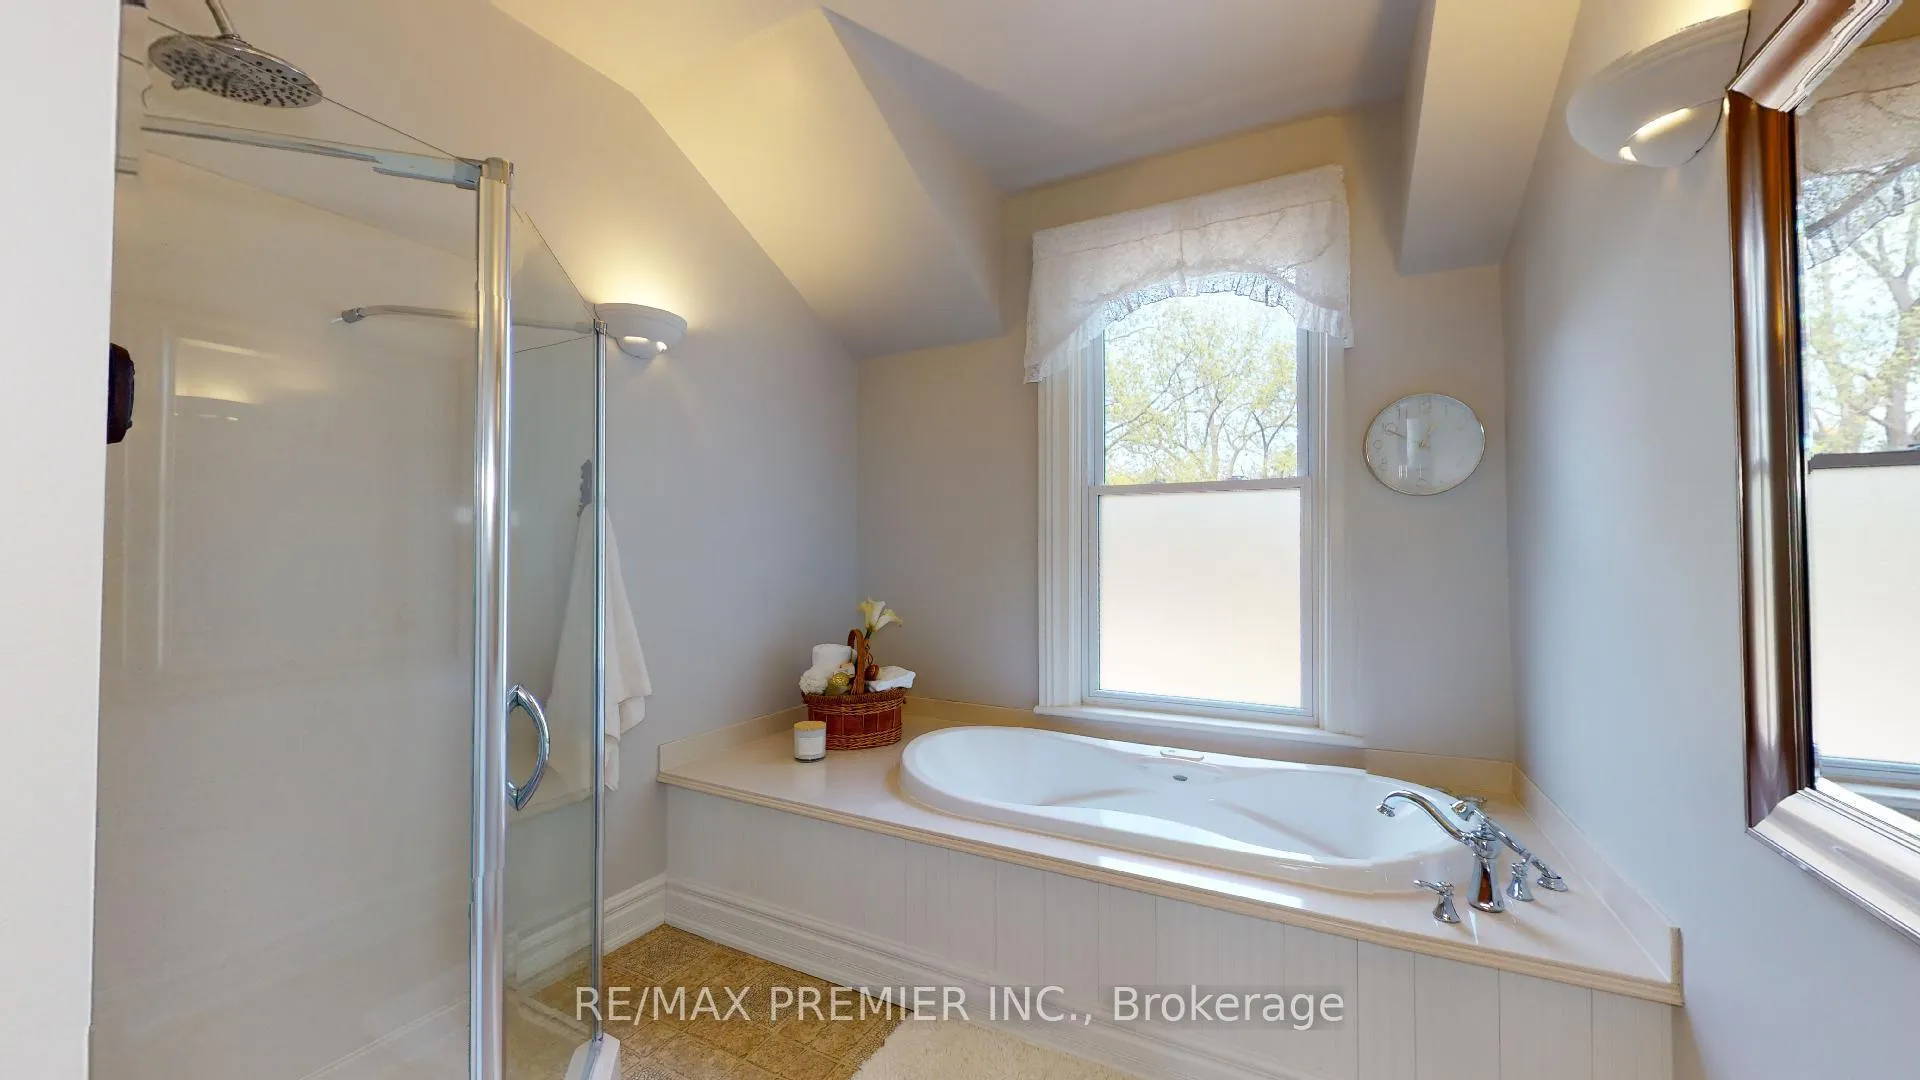
- Bathroom—Second level, 4 Pc Bath, Soaking Tub, Separate Room
- Laundry—Lower level, Ceramic Floor, Sauna
Washrooms
- 4-piece, Main
- 4-piece, Second
- 2-piece, Main
- 2-piece, Second
- Municipality
- South Huron
- Neighbourhood
- Exeter
- Main cross streets
- Main St (#4)/Waterloo St
- Zoning
- R3-17-H6
- Directions
- Main St (#4)/Waterloo St
- MLS® number
- X12851438
- Data source
- Toronto Regional Real Estate Board
- Listed on
- 2026-03-05
- Updated on
- 2026-07-30
- Days on market
- 227 days
- Possession type
- 60-89 days
- Co-op commission
- 2.5% + HST
- Seller
- Listed by
- RE/MAX PREMIER INC.
Home Market Value
Current home valuation for 70791-70799 London Road, South Huron, Exeter, South Huron, ON. Listed for $1,948,000
HOMEH Estimate
$1,587,929
Estimated Sales Range
$952,757 - $2,223,101
HOMEH Estimate for 70791-70799 London Road, South Huron, Exeter
Calculated with a real agent's CMA method — 45+ years of experience, codified. Not an AI guess.
For the owner
Is this your home? Track its value.
Get this home's HOMEH Estimate by email once a month, with how many homes are for sale around you.
Mortgage Payment Calculator
Compare up to 4 down payment scenarios
20% required for homes $1.5M or more
$389,600
| Scenario 1 | Scenario 2 | Scenario 3 | Scenario 4 | |
|---|---|---|---|---|
−Down payment | % $ | % $ | % $ | % $ |
+CMHC insurance | $0 | $0 | $0 | $0 |
=Total mortgage | $1,558,400 | $1,461,000 | $1,363,600 | $1,266,200 |
Amortization | ||||
Mortgage rate | % | % | % | % |
| Payment frequency | ||||
=Mortgage payment | $7,609monthly | $7,133monthly | $6,658monthly | $6,182monthly |
Land Transfer Tax
$35,435
$35,435
Around this home
Data provided by OpenStreetMap & Fraser Institute School Rankings
Ask HOMEH
New!Hi there!
👋Text or call (416) 301-9001
Recommended for you
Based on homes you've looked at.
No recommended properties found.
Nearby similar homes
No nearby properties found.
More real estate resources
Other homes nearby
Explore this area
Nearby neighbourhoods
No nearby listings available.