
430 Albert Street
South Huron (Exeter), ON N0M 1S1
- 3+1Bedrooms
- 4Bathrooms
- 2Garage
- 2500–3000Sq Ft
- $4,292Tax
- 59×165 ftLot Size
 Estimated Value:$750,000See Free Estimate Report

Sale & Price History for 430 Albert Street, South Huron, Exeter
| Start Date | End Date | Price | Event | MLS# |
|---|---|---|---|---|
| No listing history available | ||||
Real estate boards require you to or to see the full details of this property.
*Sold prices and complete sale & price history are regulated data. Under the Trust in Real Estate Services Act, 2002 (TRESA) and the rules of the Real Estate Council of Ontario (RECO), and pursuant to the Multiple Listing Service® rules of the Canadian Real Estate Association (CREA) and the Toronto Regional Real Estate Board (TRREB), this information may be shown only to registered users who have agreed to the applicable terms of use (a Virtual Office Website, or "VOW," arrangement). HOMEH Inc., Brokerage therefore provides it to signed-in members only. Creating an account is free and takes under a minute.
About 430 Albert Street, South Huron, Exeter
Summarized Description
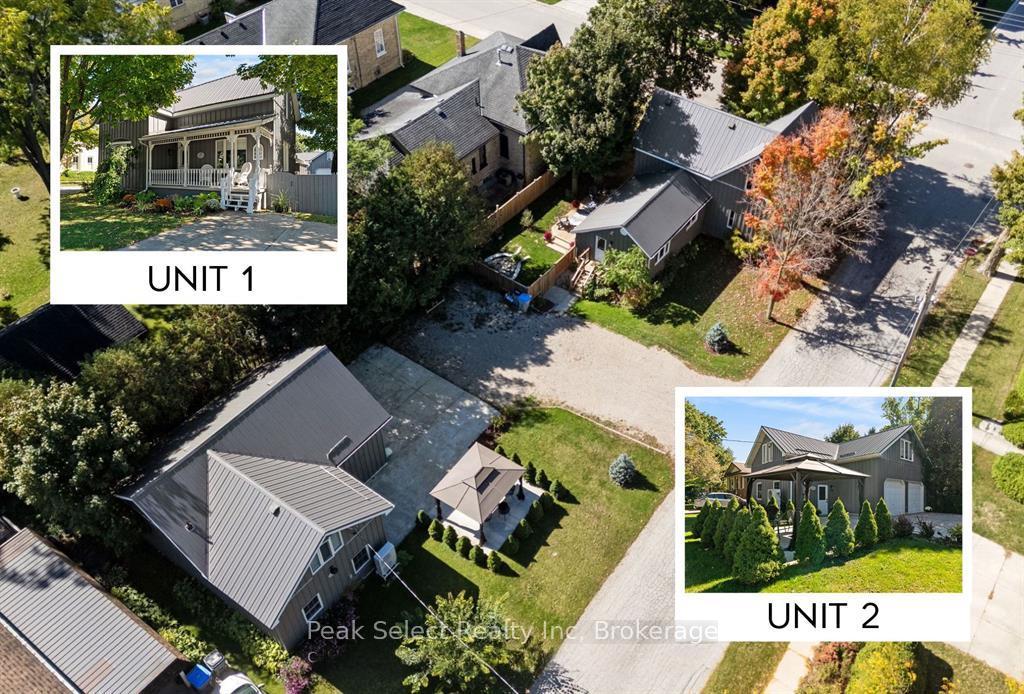
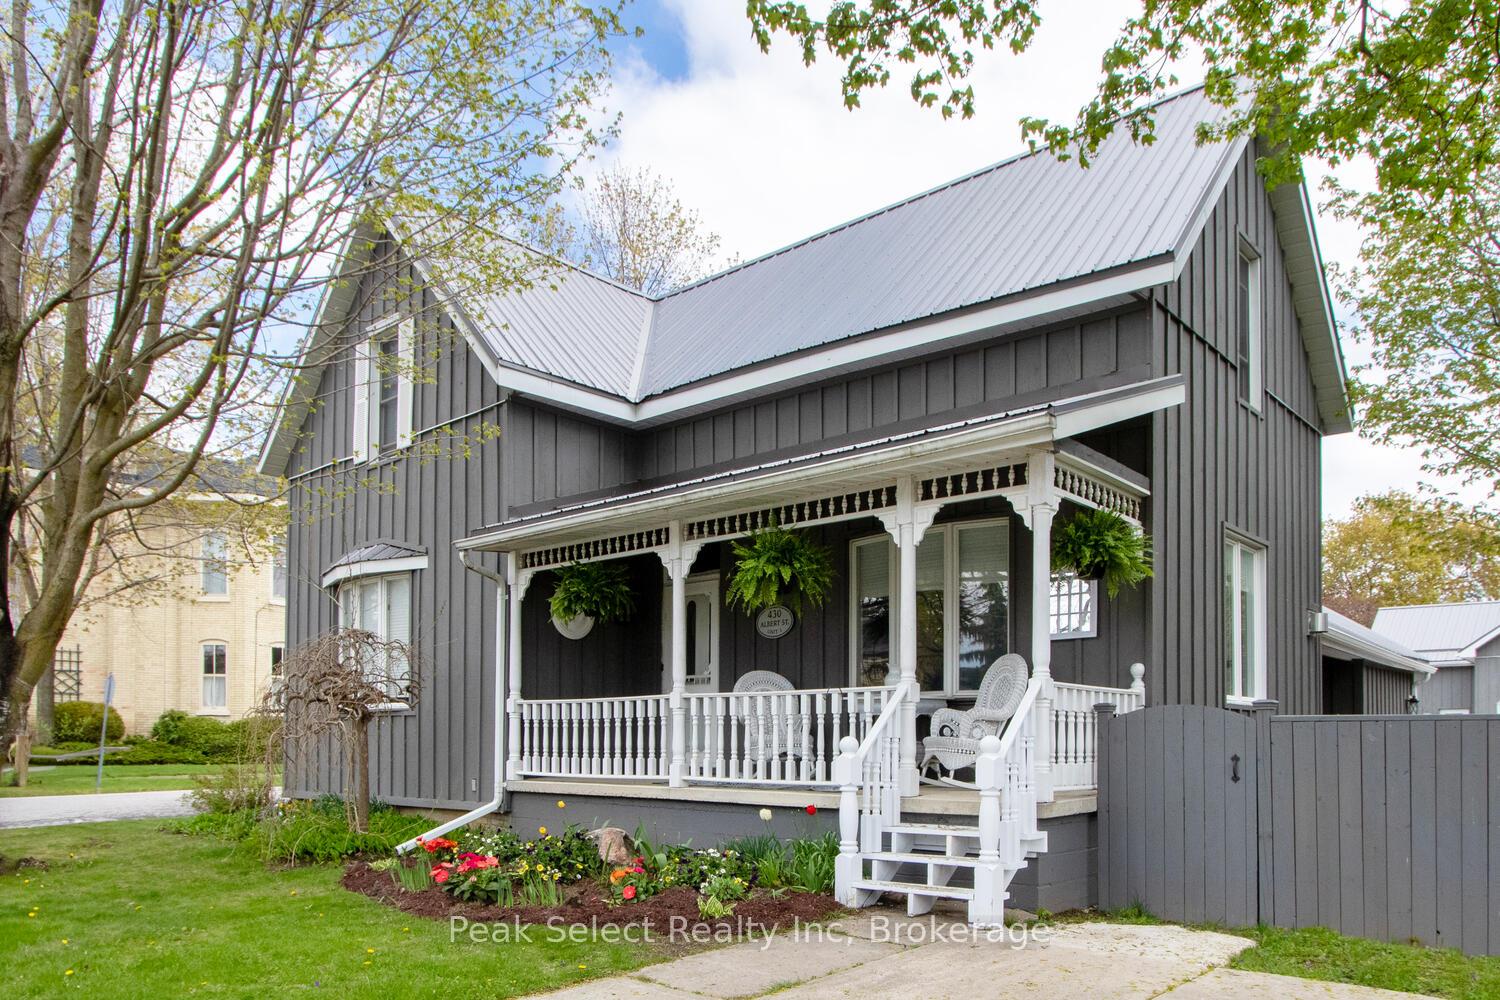
- Two stylish homes on a heritage corner lot
- Extensively renovated with modern upgrades
- Legal ARU designed as a 2-storey urban loft
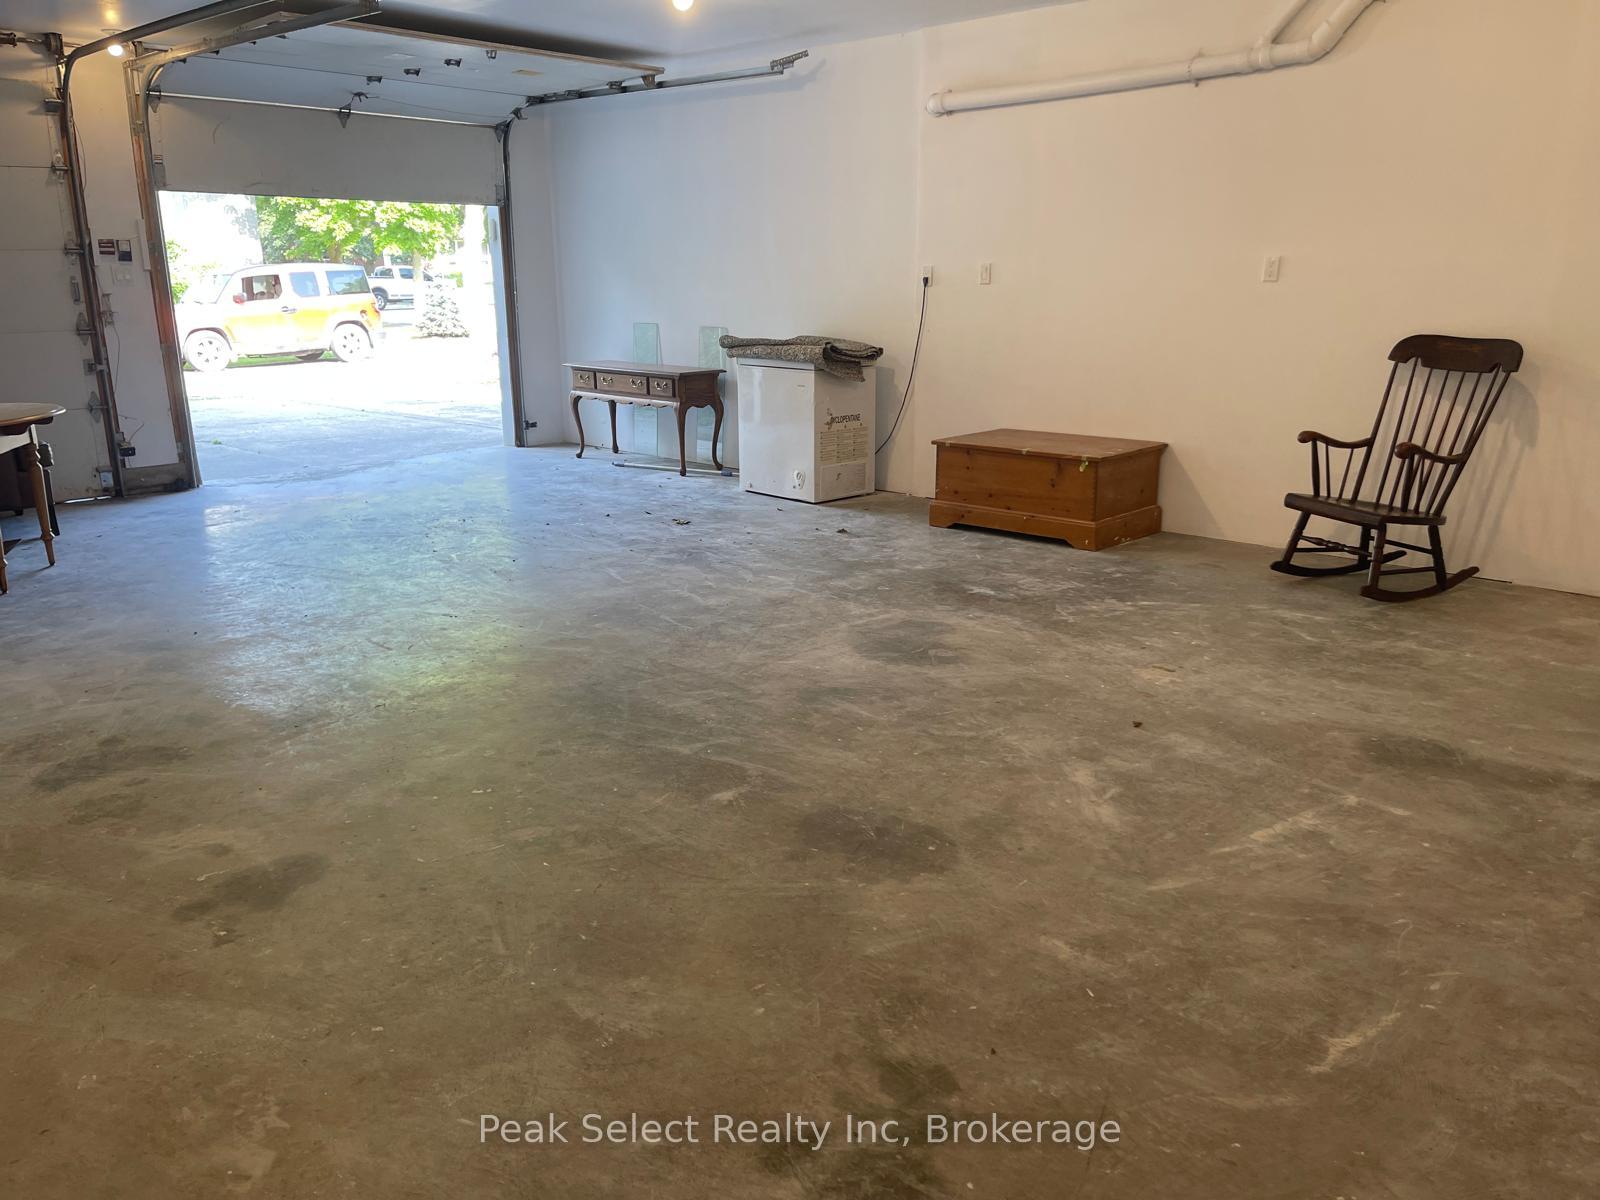
- Double-insulated garage suitable for studio
- Main house features 3 bedrooms and ensuite
- Close to Lake Huron and local amenities
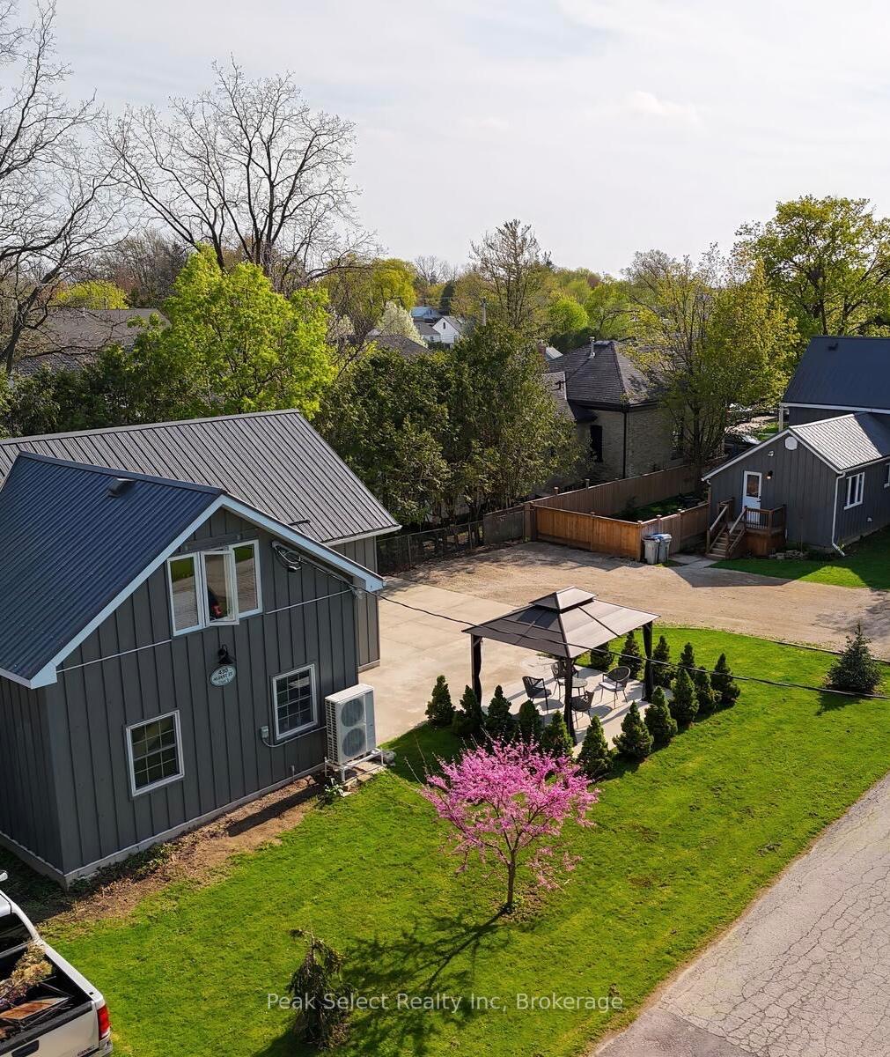
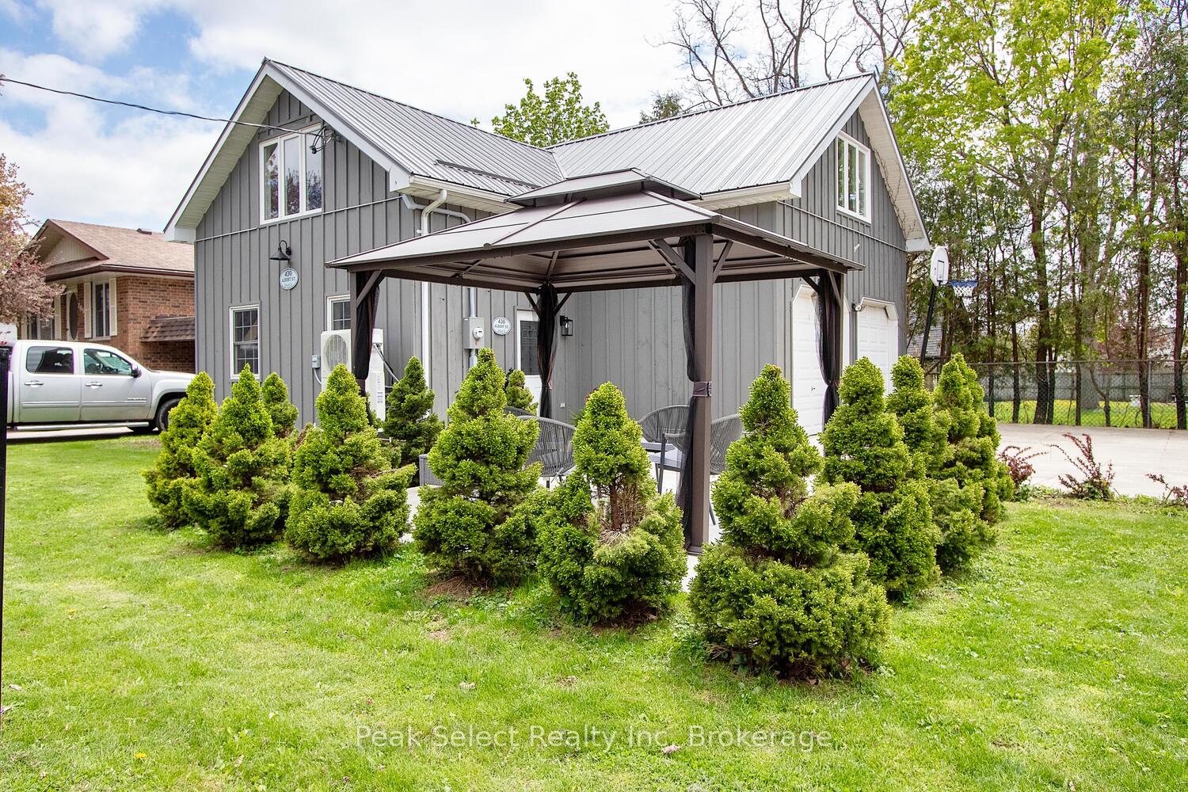
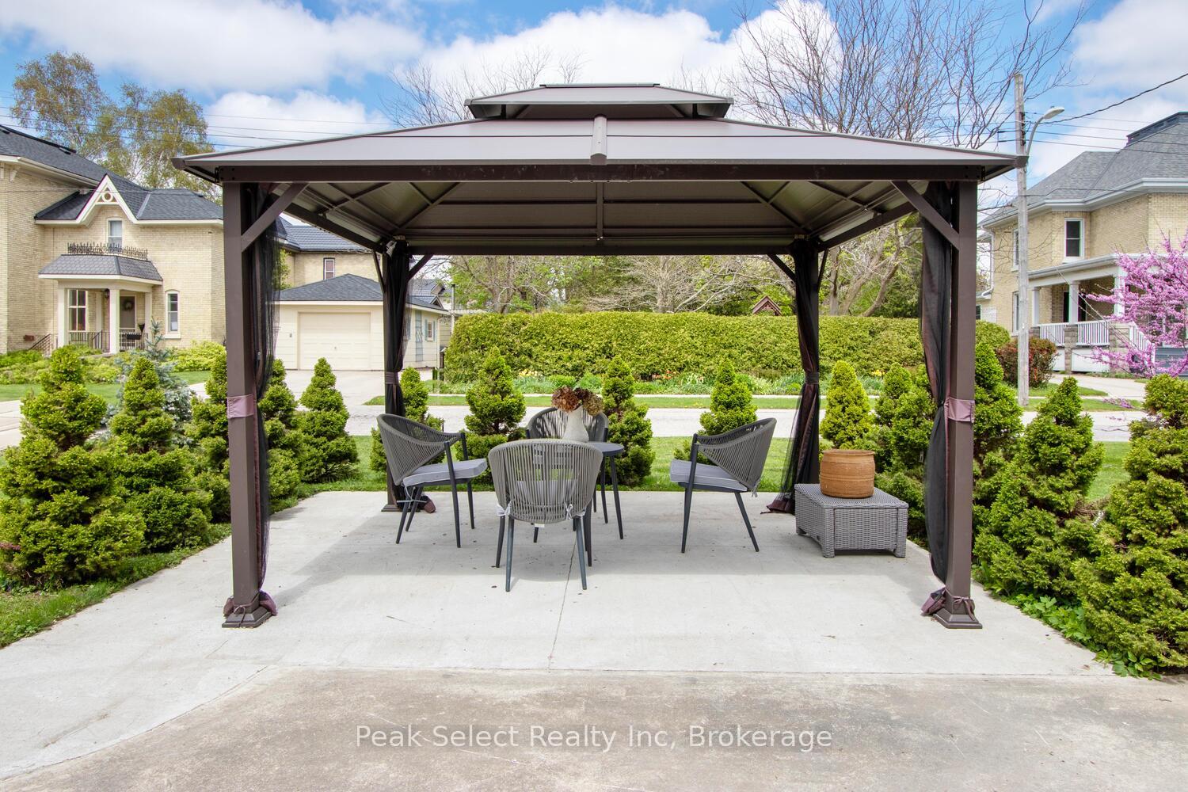
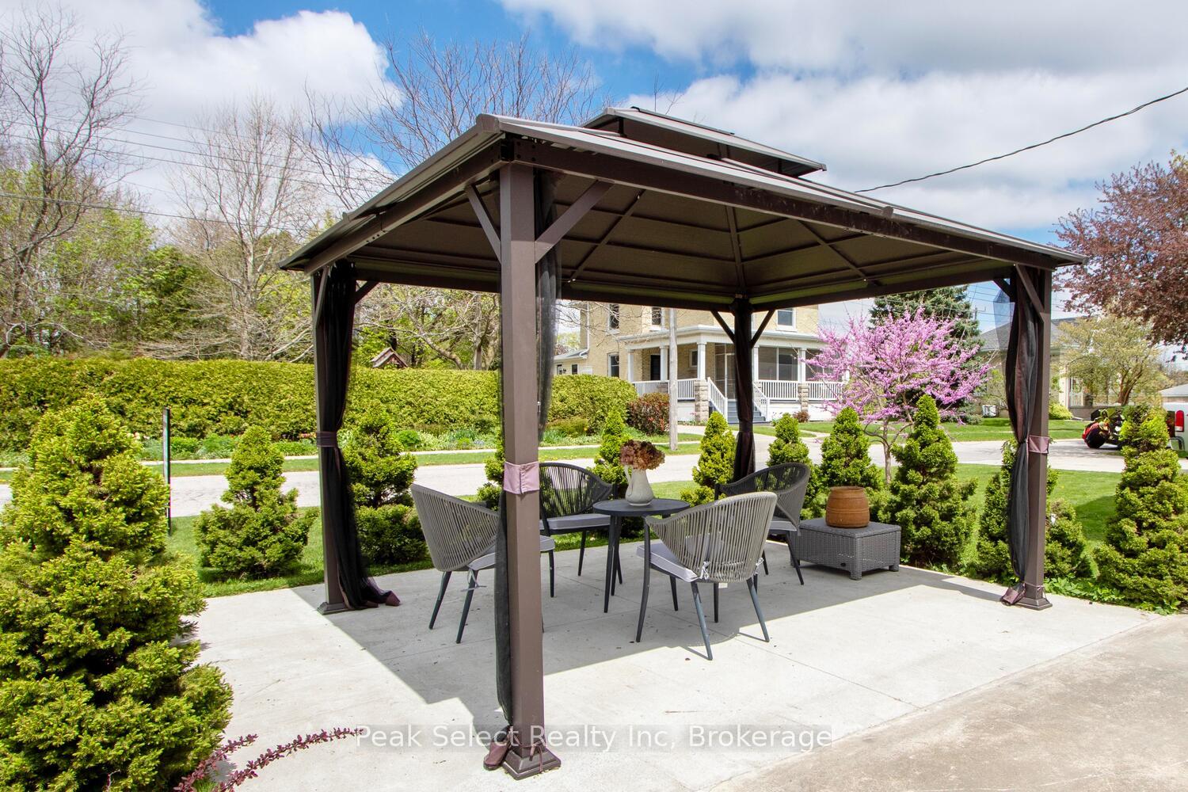
- Fully landscaped gazebo garden in second residence
- Flexible space ideal for home office or studio
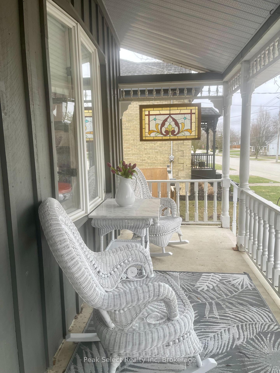
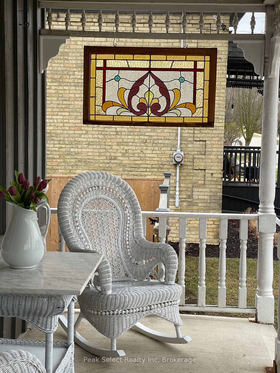
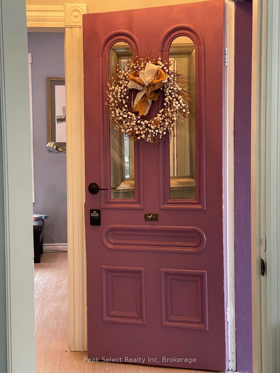
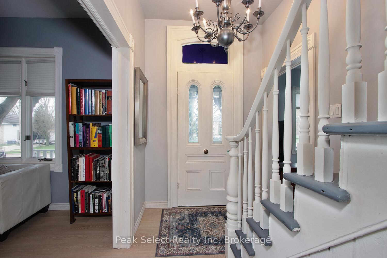
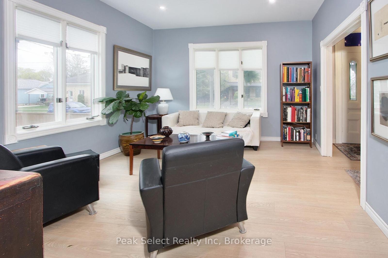
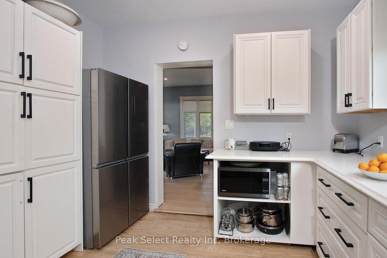
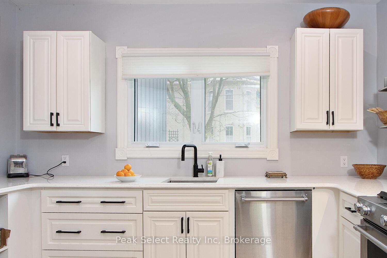
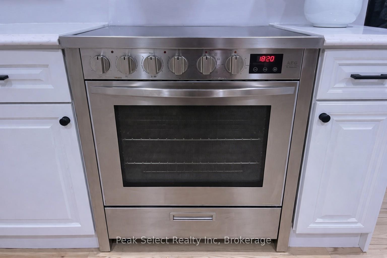
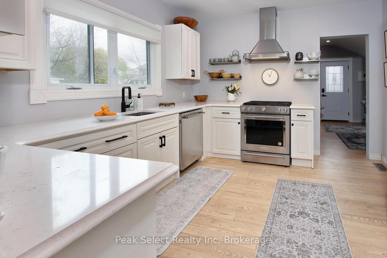
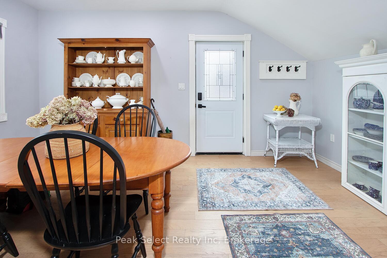
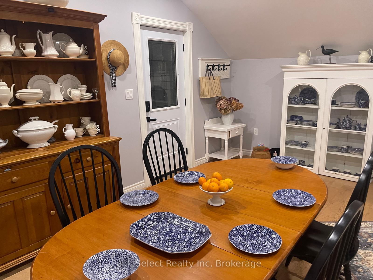
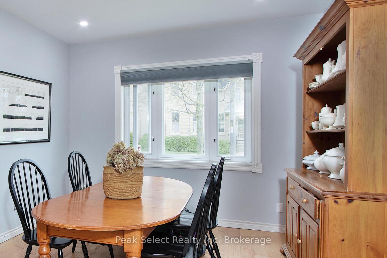
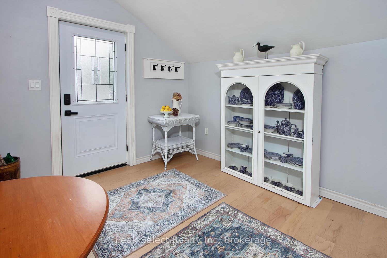
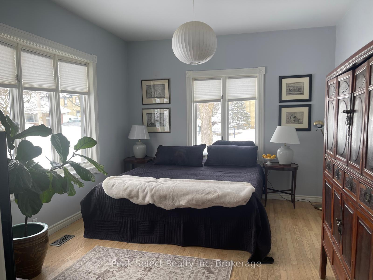
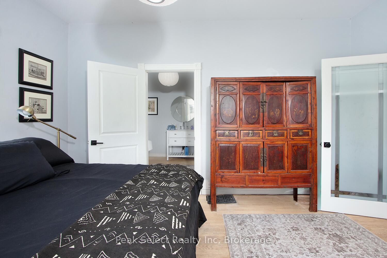
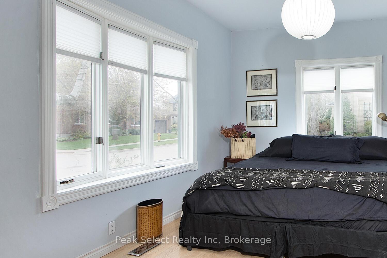
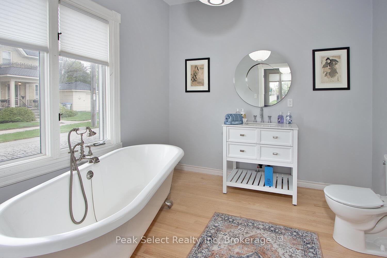
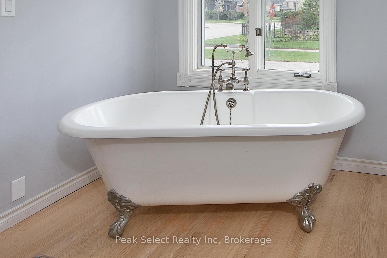
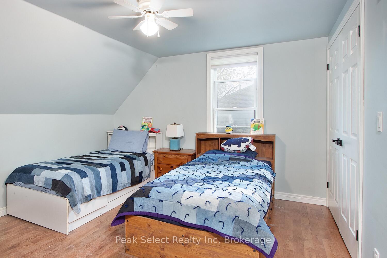
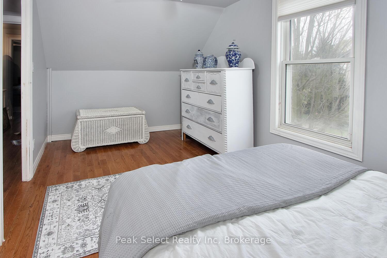
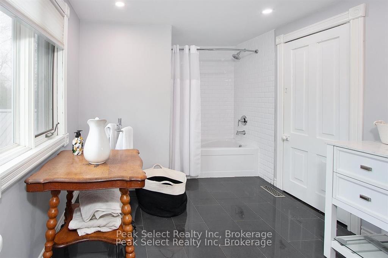
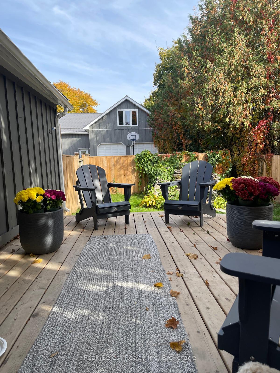
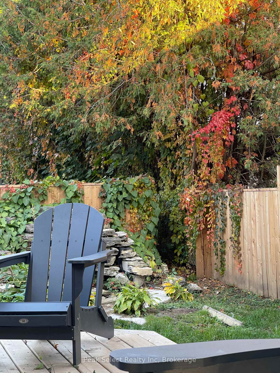
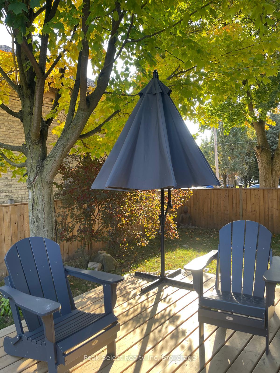
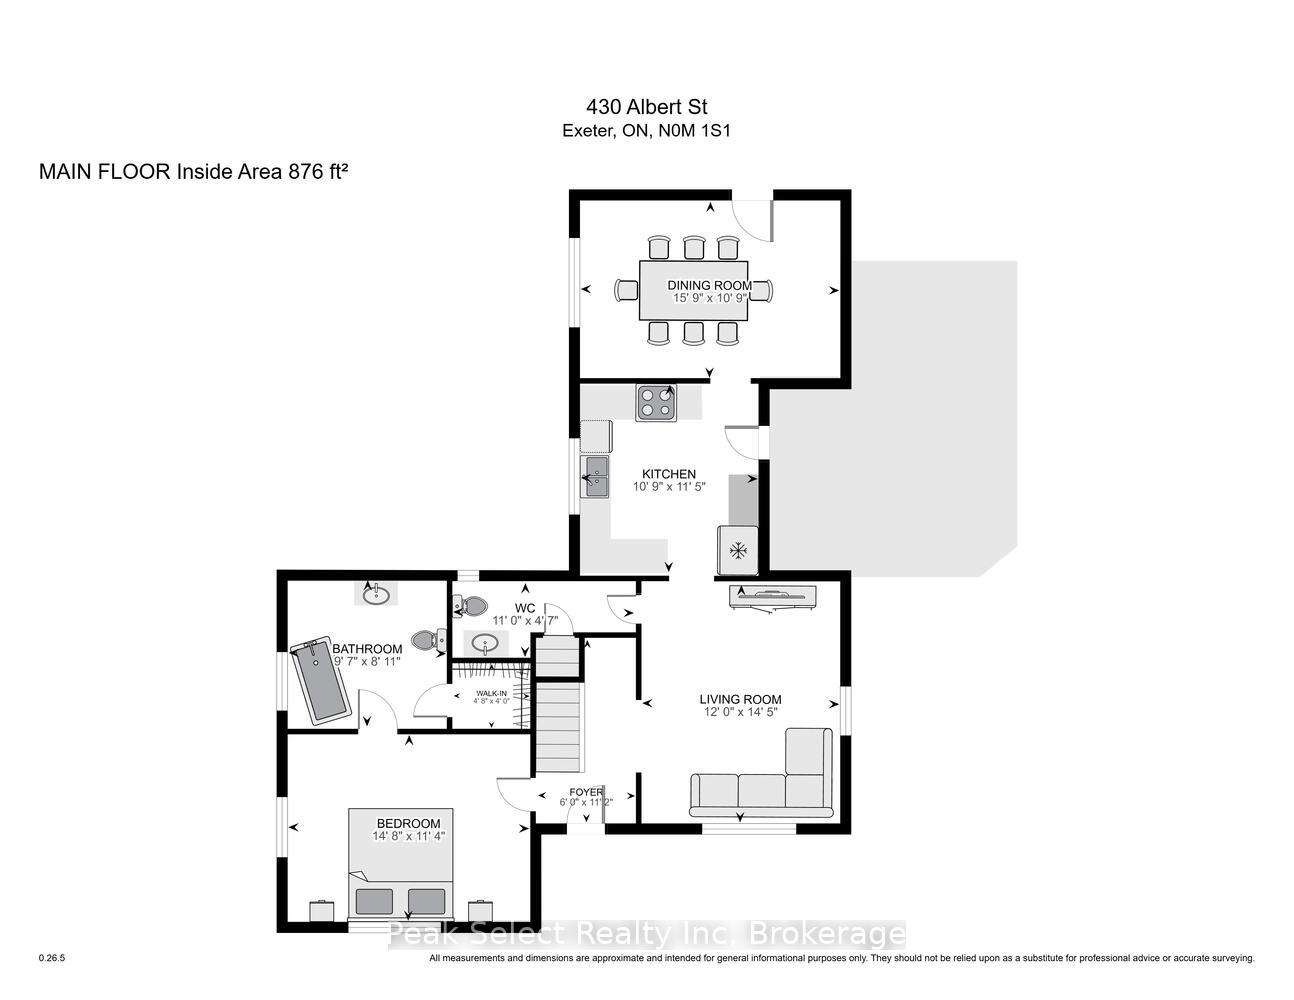
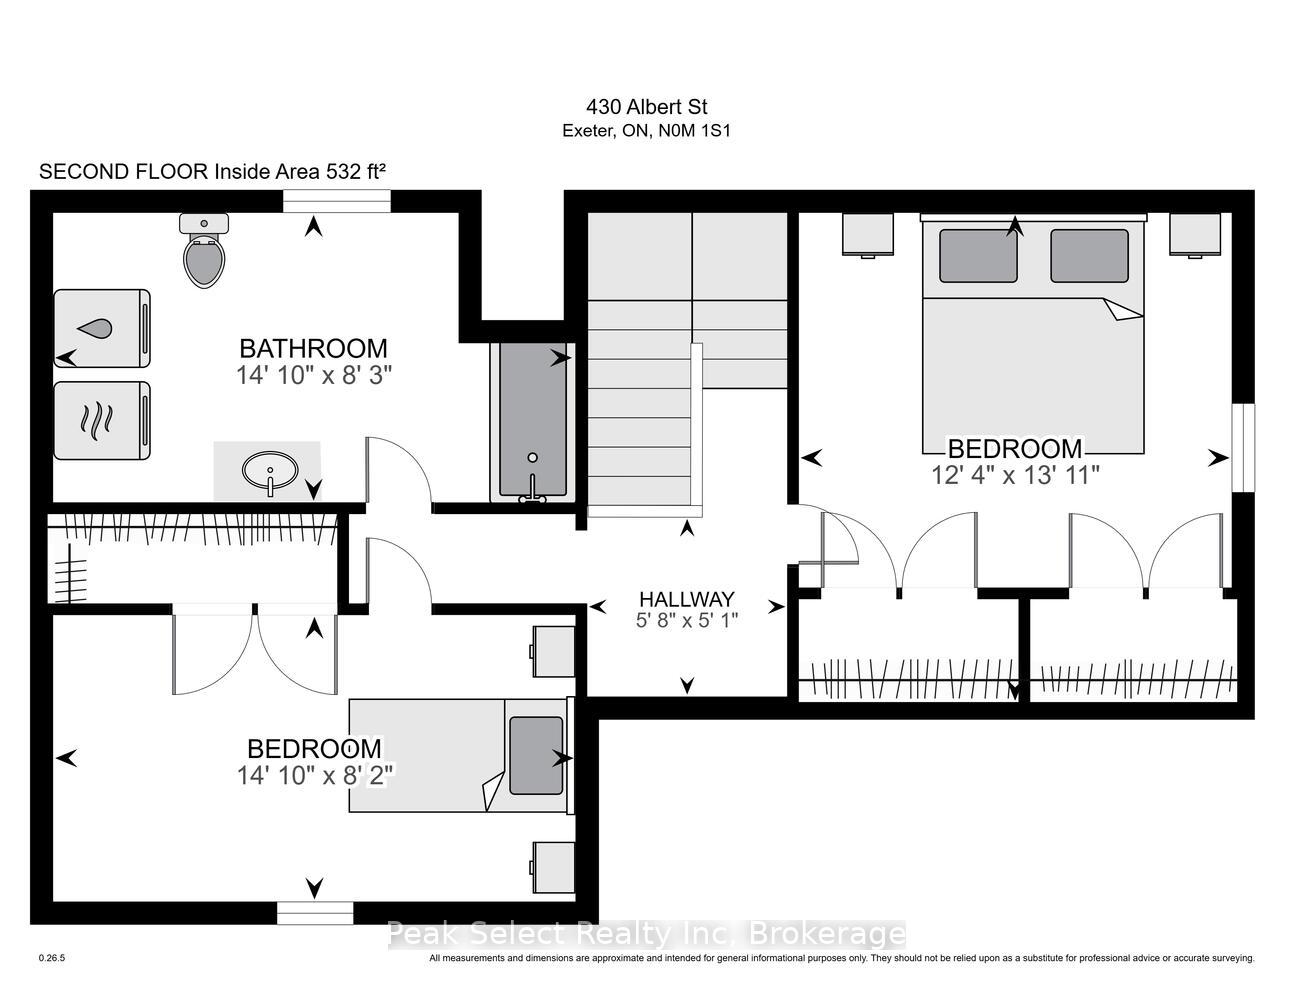
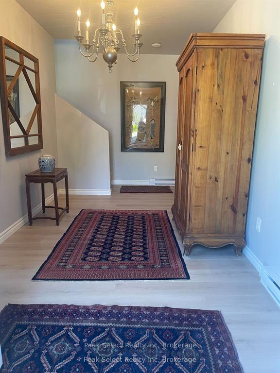
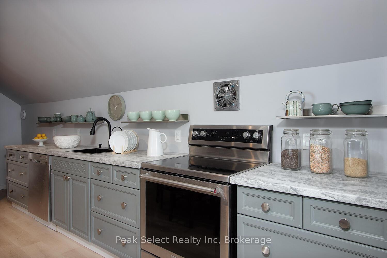
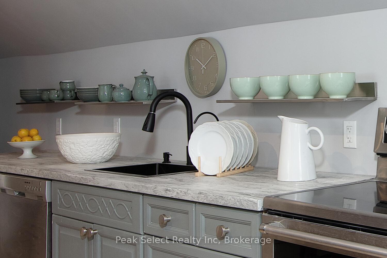
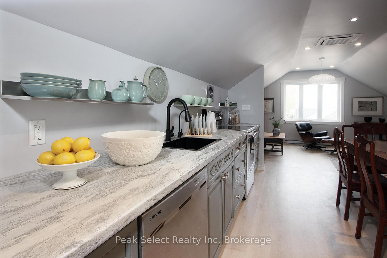
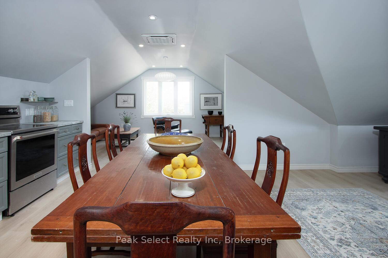
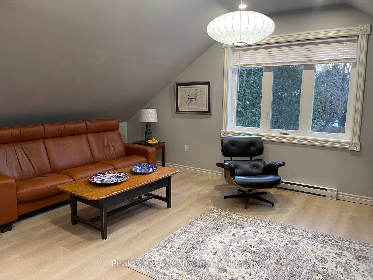
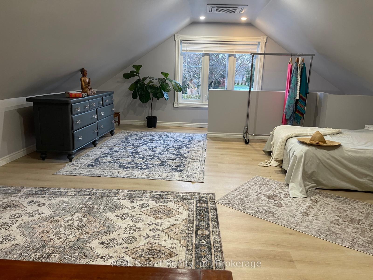
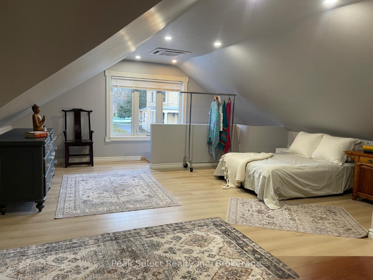
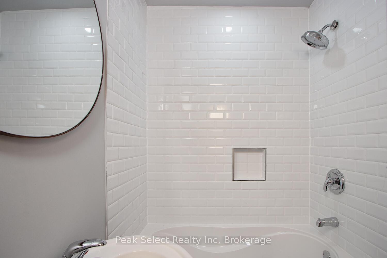
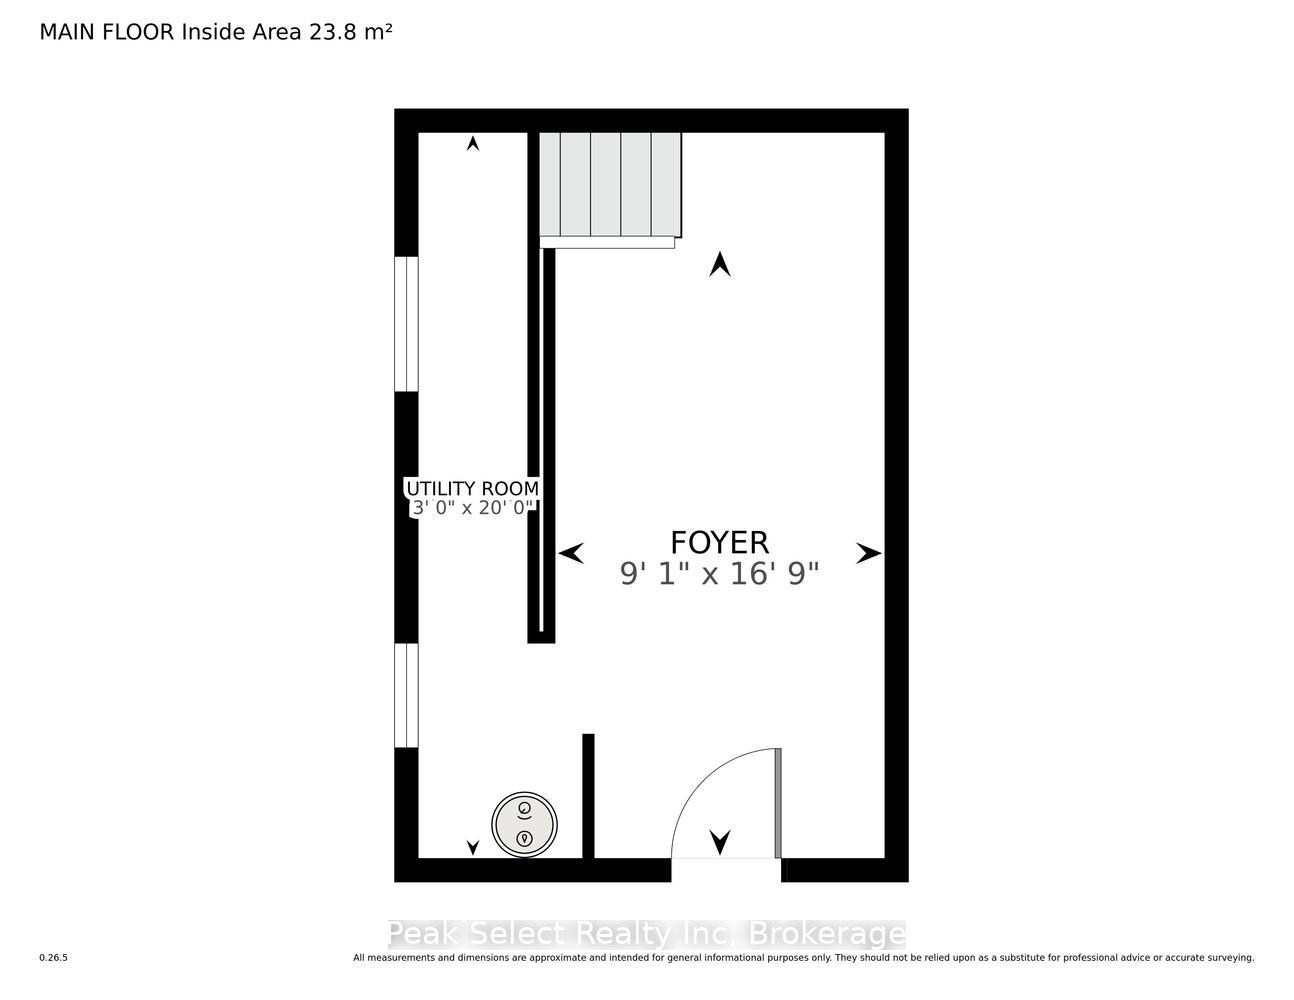
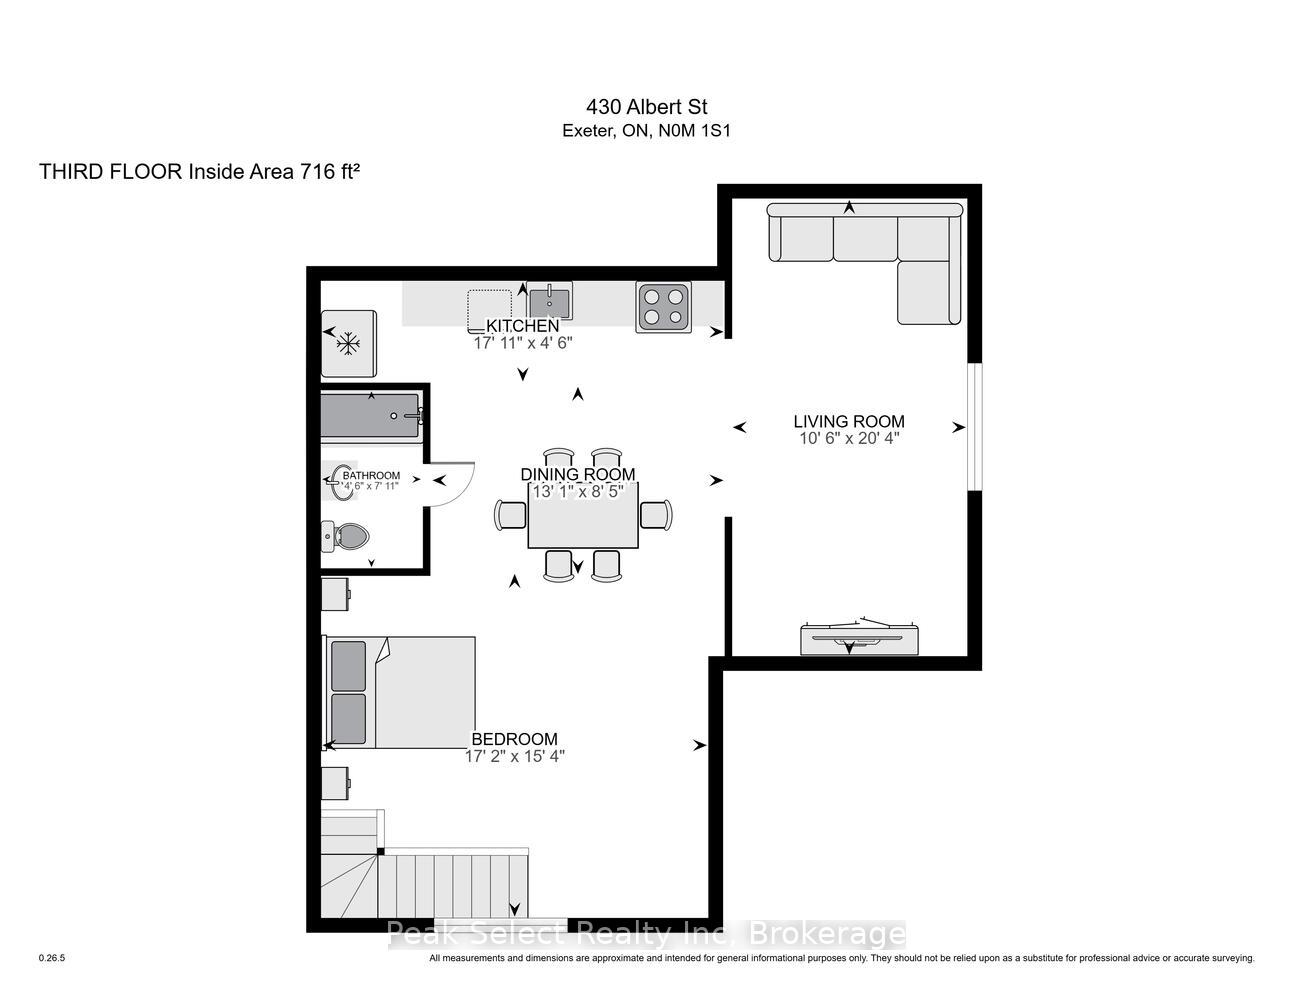
Fabulous Family compound or substantial Income to offset the mortgage! Two separate stylish board-and-batten homes on one Heritage corner lot, each fronting its own leafy street! The property sits in the heart of Exeter's upscale centre, close to Lake Huron's beaches and destination towns, and a short drive to London and Stratford. It was extensively renovated in recent years, and the second building is retrofitted with a fully legal, code-compliant ARU of about 1,000 sq ft. that looks like a 2-storey urban loft. There's also a 600+ sq ft double-insulated garage that is great for a Shop or an Artist's studio!The Main House (ca. 1900) started life as a charming Victorian two-story cottage and grew into a bright, welcoming 3-bedroom, 2.5-bath home. The large main-floor Primary has a roomy 3-piece ensuite and an oversized closet. The renovated white kitchen has quartz counters and opens to a sunny dining room at one end and a fully fenced side yard with a large deck and mature maples on the other. The second residence has its very own fully landscaped gazebo garden. The spacious main-floor entry would make a great home office! Upstairs opens into a flexible space with a gorgeous chef's kitchen and loads of light.Exeter has tons of practical amenities and this rare property offers a great lifestyle: only a few minutes drive to golfing, MacNaughton Park and the beautiful Morrison Dam Conservation area with its walking trails!
Key Facts & Features
Property Costs
- Annual Property Tax Amount
- $4,292
- Land Transfer Tax Fee
- $11,475
- Basement Type
- Partial Basement
Interior Features
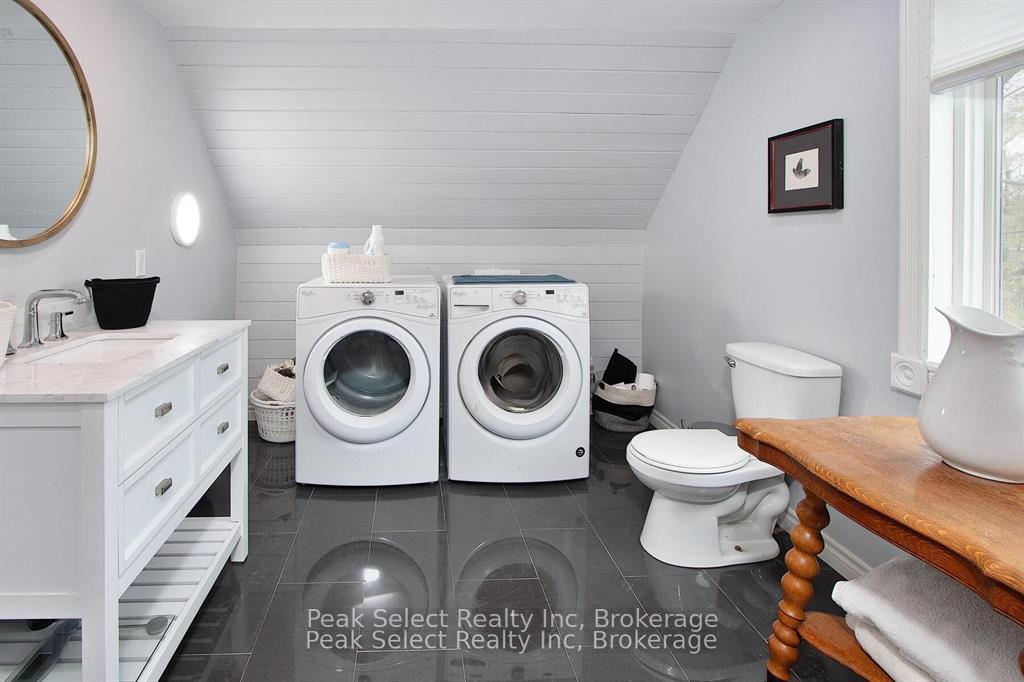
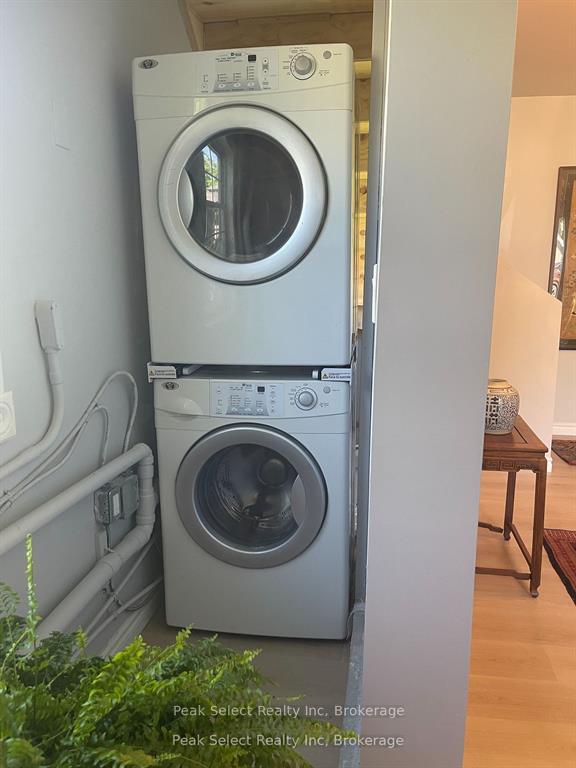
- Laundry Level
- Upper Level
- Interior Extras
- Accessory Apartment, Carpet Free, Guest Accommodations, In-Law Suite, Primary Bedroom - Main Floor, Separate Heating Controls, Separate Hydro Meter, Water Heater Owned
- View
- Trees/Woods
- Security Features
- Smoke Detector
- Fireplace/Stove
- No
- Elevator
- No
Exterior Features
- Exterior Extras
- Deck, Landscaped, Patio, Privacy, Porch, Year Round Living
- Pool
- None
- Property Features
- Lake/Pond, Golf, Hospital, School, Place Of Worship, Library
- Other Structures
- Aux Residences, Other, Gazebo, Fence - Partial, Out Buildings
Building
- Building Type
- Detached
- Building Style
- 2-Storey
- Approx Age
- 100+
Construction
- Exterior Finish
- Board & Batten
- Roof
- Metal
- Foundation Details
- Concrete Block
- Special Designation
- Unknown
Lot
- Lot Front
- 58.69 ft
- Lot Depth
- 165.00 ft
- Lot Size
- 0.226
- Lot Shape
- Rectangular
- Lot Size Code
- 165 x 58.69
Inclusions
- Inclusions
- UNIT 1 - S/S Refrigerator, S/S Stove, S/S Range Hood Fan, S/S Built In Microwave, S/S Built In Dishwasher, Dryer, Washer, All Window Coverings including Soft Coverings, All Electric Light Fixtures incl ceiling fans. UNIT 2 - S/S Refrigerator, S/S Oven, S/S Built In Dishwasher, Gazebo. See features list in supplements.
Parking & Garages
- Garage Type
- Detached
- Garage Spaces
- 2
- Parking Spaces
- 3
- Total Garage And Parking Spaces
- 5
Heating & Cooling
- Heat Source
- Electric
- Heat Type
- Forced Air
- Air Conditioning
- Other
- Water
- Municipal
- Sewers
- Sewer
- Natural Gas
- Yes
- Hydro
- Yes
- Cable
- Available
- Telephone
- Available
- Bedrooms
- 3 + 1
- Washrooms
- 4
- Kitchens
- 2
Room sizes
- Bedroom 3—Second level
- Bedroom 4—Second level
- Bedroom 2—Second level
- Primary Bedroom—Main level
- Foyer—Main level
- Kitchen—Second level
- Living Room—Second level
- Dining Room—Main level
- Living Room—Main level
- Dining Room—Second level
- Den—Ground level
- Kitchen—Main level
Washrooms
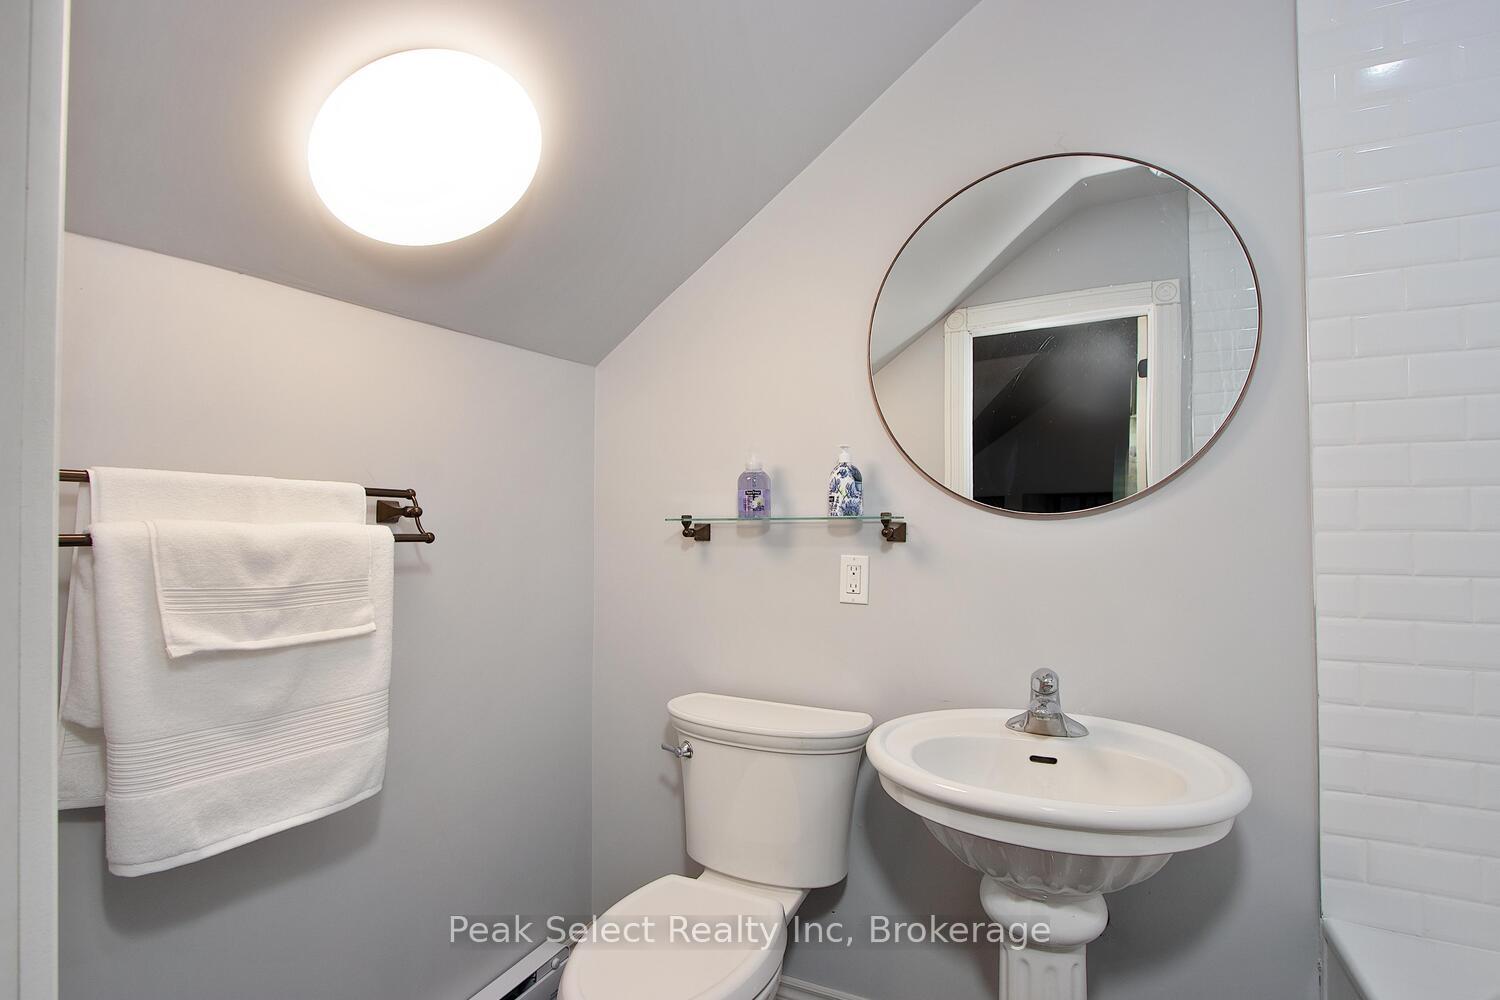
- 2-piece, Main
- 4-piece, Main
- 4-piece, Second
- 3-piece, Second
- Municipality
- South Huron
- Neighbourhood
- Exeter
- Main cross streets
- Main St. Exeter to Sanders St E. Turn right onto Albert St. Property is on the corner of Albert & James St.
- Zoning
- R1
- Directions
- Main St. Exeter to Sanders St E. Turn right onto Albert St. Property is on the corner of Albert & James St.
- MLS® number
- X13803858
- Data source
- Toronto Regional Real Estate Board
- Listed on
- 2026-09-18
- Updated on
- 2026-09-24
- Days on market
- 27 days
- Possession type
- Flexible
- Co-op commission
- 2.0% + HST
- Seller
- Listed by
- Peak Select Realty Inc
Home Market Value
Current home valuation for 430 Albert Street, South Huron, Exeter, South Huron, ON. Listed for $750,000
HOMEH Estimate
$750,000
Estimated Sales Range
$450,000 - $1,050,000
HOMEH Estimate for 430 Albert Street, South Huron, Exeter
Calculated with a real agent's CMA method — 45+ years of experience, codified. Not an AI guess.
For the owner
Is this your home? Track its value.
Get this home's HOMEH Estimate by email once a month, with how many homes are for sale around you.
Mortgage Payment Calculator
Compare up to 4 down payment scenarios
5% on first $500K + 10% on $250,000 over $500K
$50,000
| Scenario 1 | Scenario 2 | Scenario 3 | Scenario 4 | |
|---|---|---|---|---|
−Down payment | % $ | % $ | % $ | % $ |
+CMHC insurance | $27,990 | $20,925 | $17,850 | $0 |
=Total mortgage | $727,740 | $695,925 | $655,350 | $600,000 |
Amortization | ||||
Mortgage rate | % | % | % | % |
| Payment frequency | ||||
=Mortgage payment | $3,553monthly | $3,398monthly | $3,200monthly | $2,930monthly |
Land Transfer Tax
$11,475
$11,475
Around this home
Data provided by OpenStreetMap & Fraser Institute School Rankings
Ask HOMEH
New!Hi there!
👋Text or call (416) 301-9001
Recommended for you
Based on homes you've looked at.
No recommended properties found.
Nearby similar homes
No nearby properties found.
More real estate resources
Other homes nearby
Explore this area
Nearby neighbourhoods
No nearby listings available.