
431 Albert Street
South Huron (Exeter), ON N0M 1S1
- 3Bedrooms
- 3Bathrooms
- 2Garage
- 2000–2500Sq Ft
- $5,331Tax
- 93×142 ftLot Size
 Estimated Value:$805,942See Free Estimate Report

Sale & Price History for 431 Albert Street, South Huron, Exeter
| Start Date | End Date | Price | Event | MLS# |
|---|---|---|---|---|
| No listing history available | ||||
Real estate boards require you to or to see the full details of this property.
*Sold prices and complete sale & price history are regulated data. Under the Trust in Real Estate Services Act, 2002 (TRESA) and the rules of the Real Estate Council of Ontario (RECO), and pursuant to the Multiple Listing Service® rules of the Canadian Real Estate Association (CREA) and the Toronto Regional Real Estate Board (TRREB), this information may be shown only to registered users who have agreed to the applicable terms of use (a Virtual Office Website, or "VOW," arrangement). HOMEH Inc., Brokerage therefore provides it to signed-in members only. Creating an account is free and takes under a minute.
About 431 Albert Street, South Huron, Exeter
Summarized Description
- Thoughtfully renovated older home with character
- Elegant living and dining rooms with heritage details
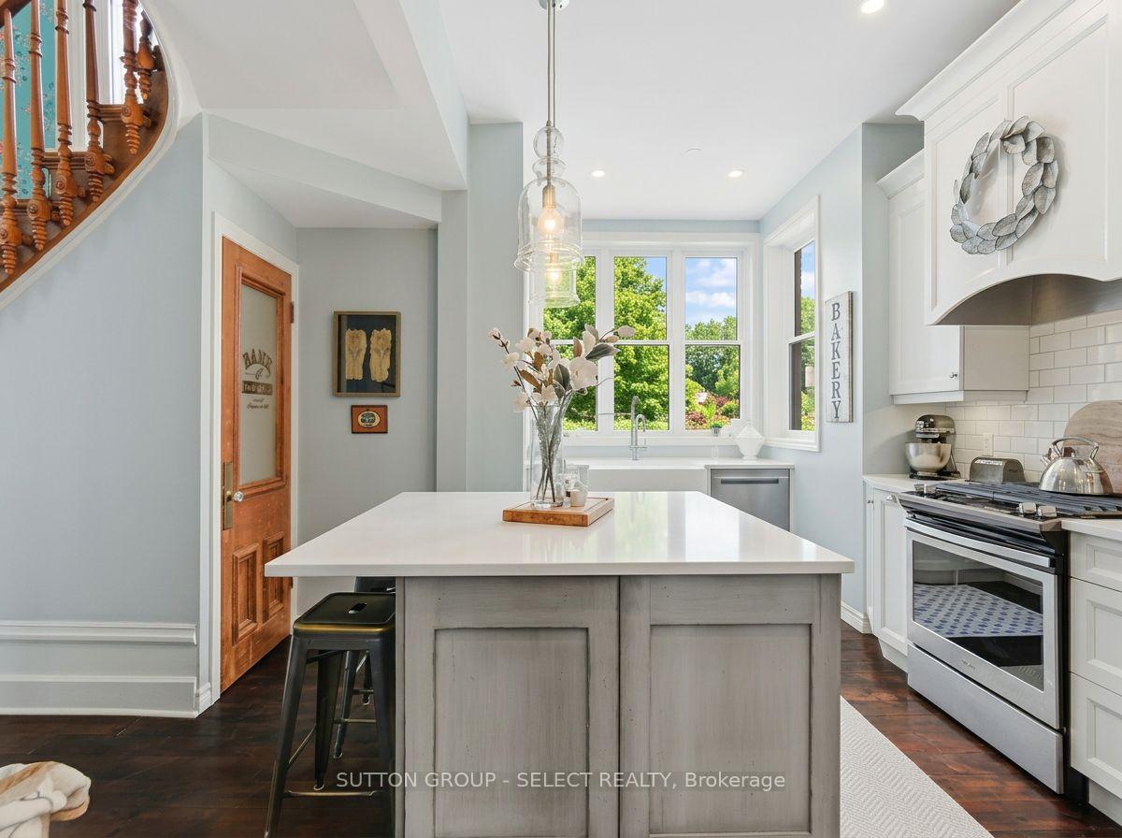
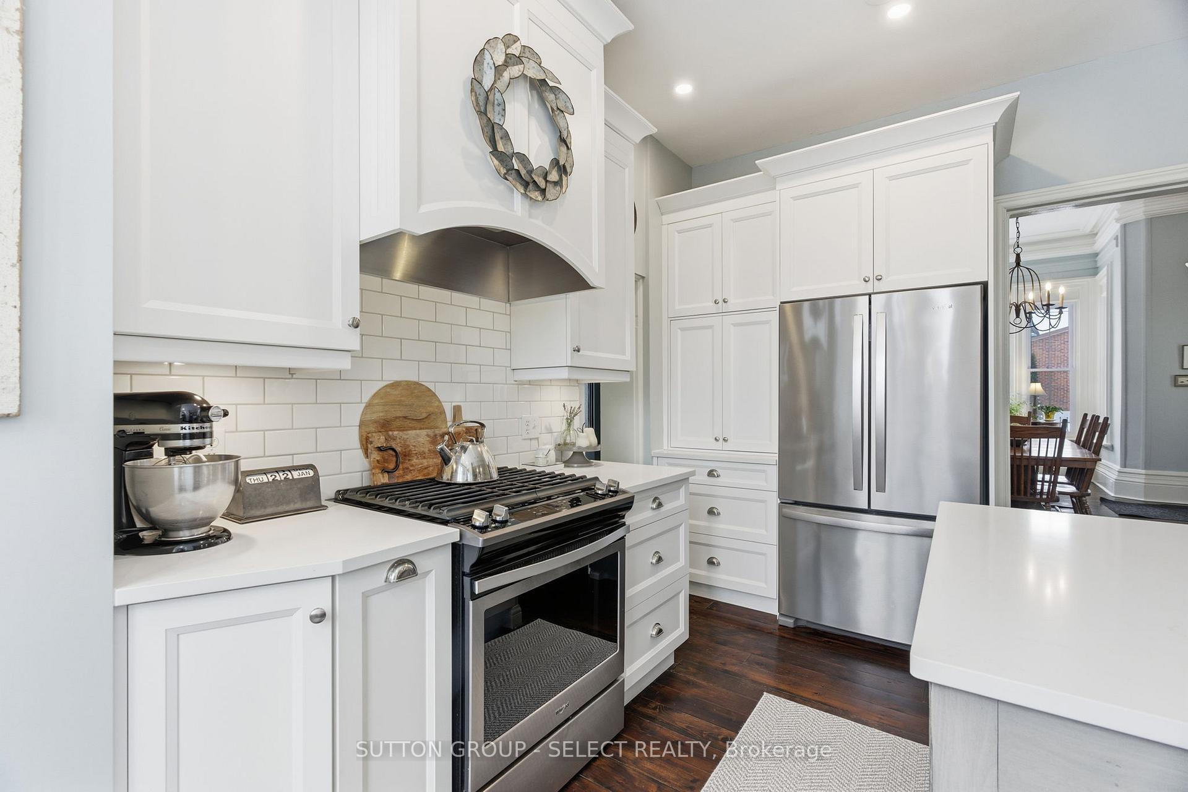
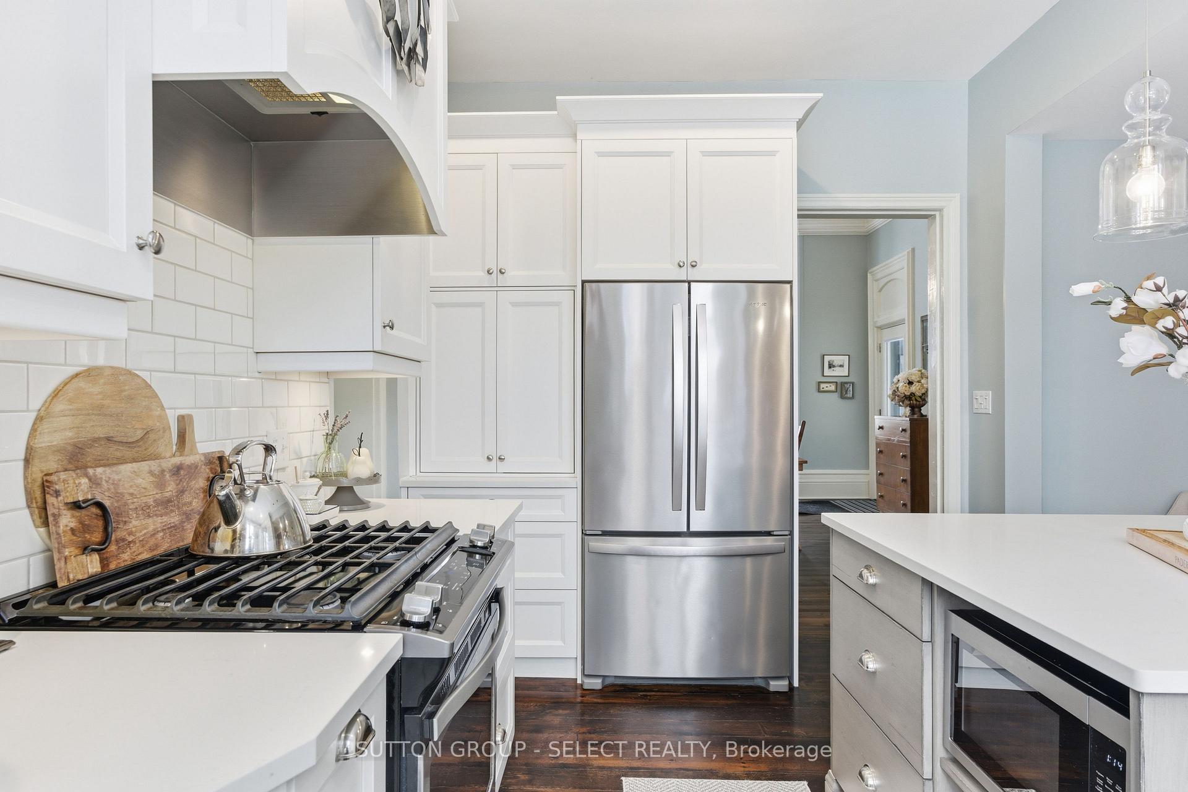
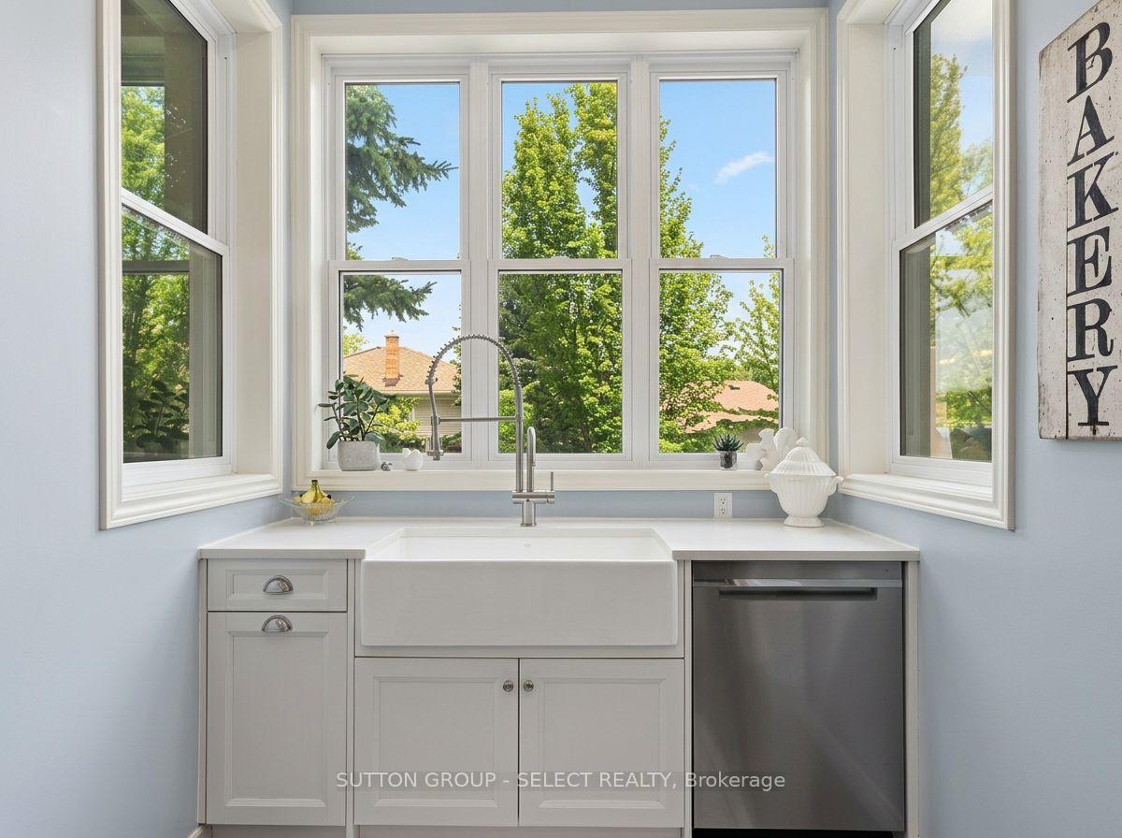
- Redesigned kitchen for modern living
- Private primary suite with sitting area
- Finished lower level with guest room and rec area
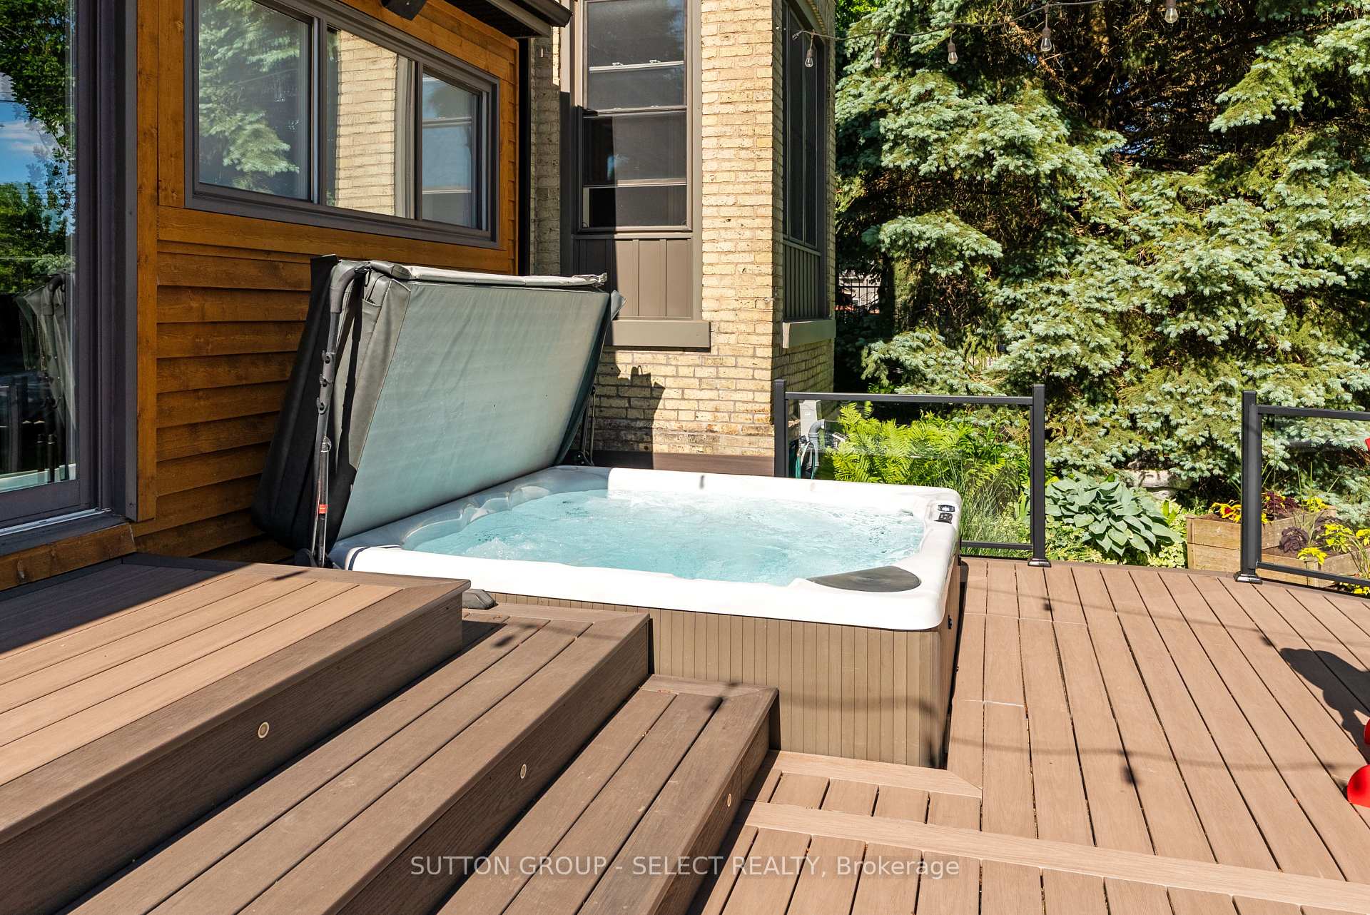
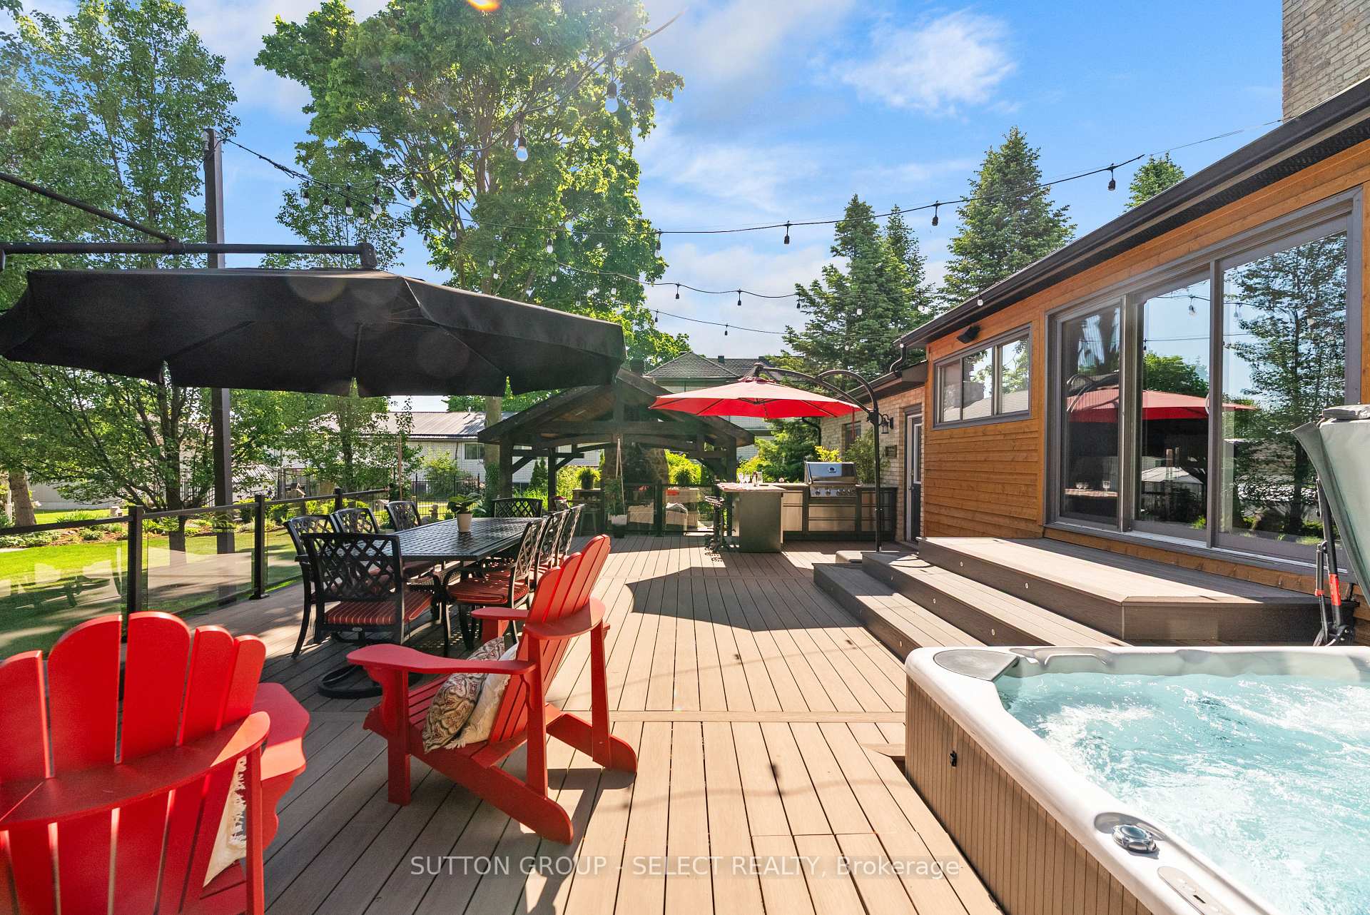
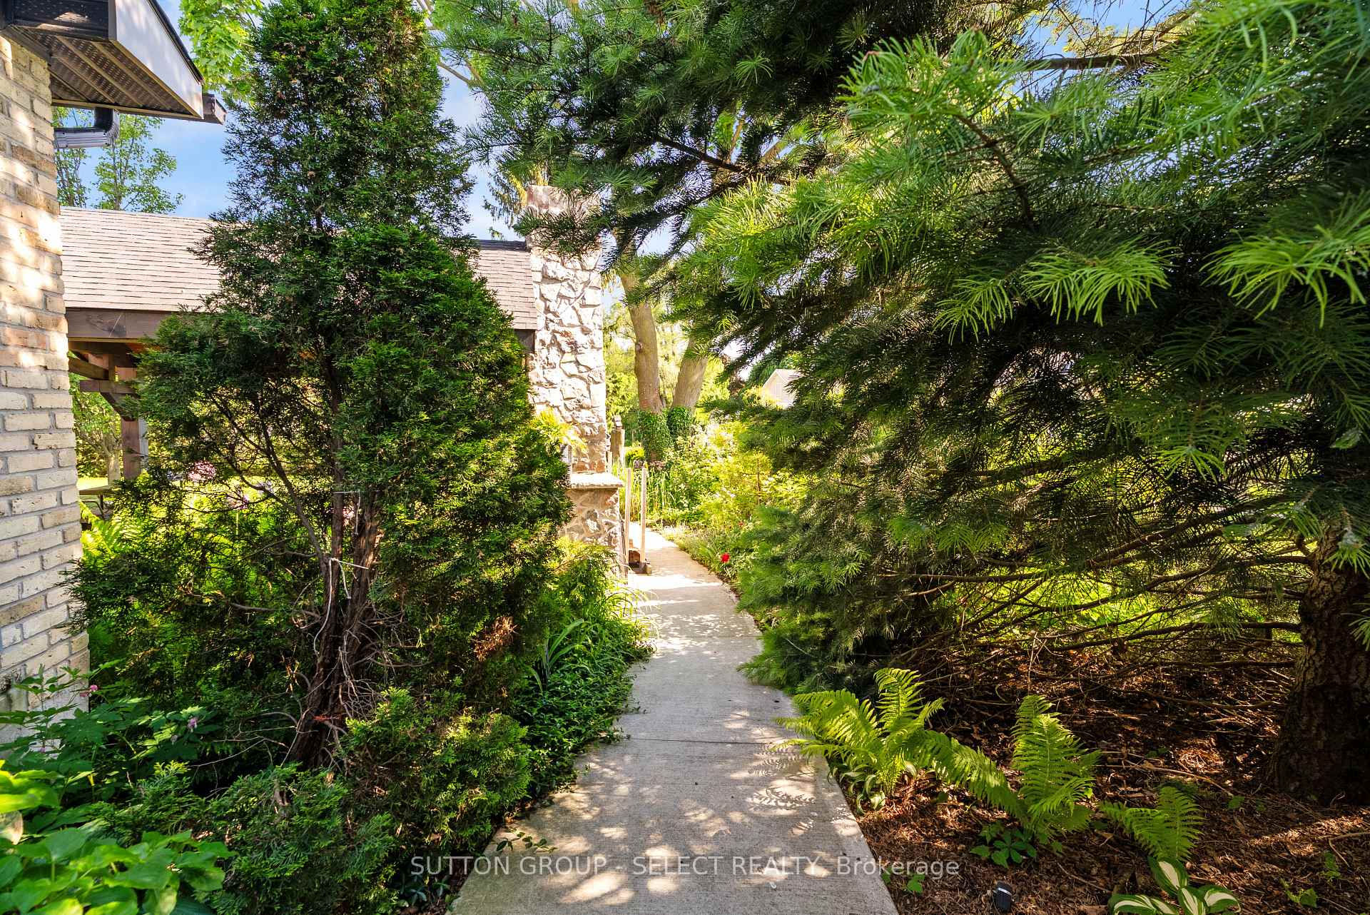
- Outdoor kitchen and hot tub for entertainment
- Unique hidden wine room adds charm
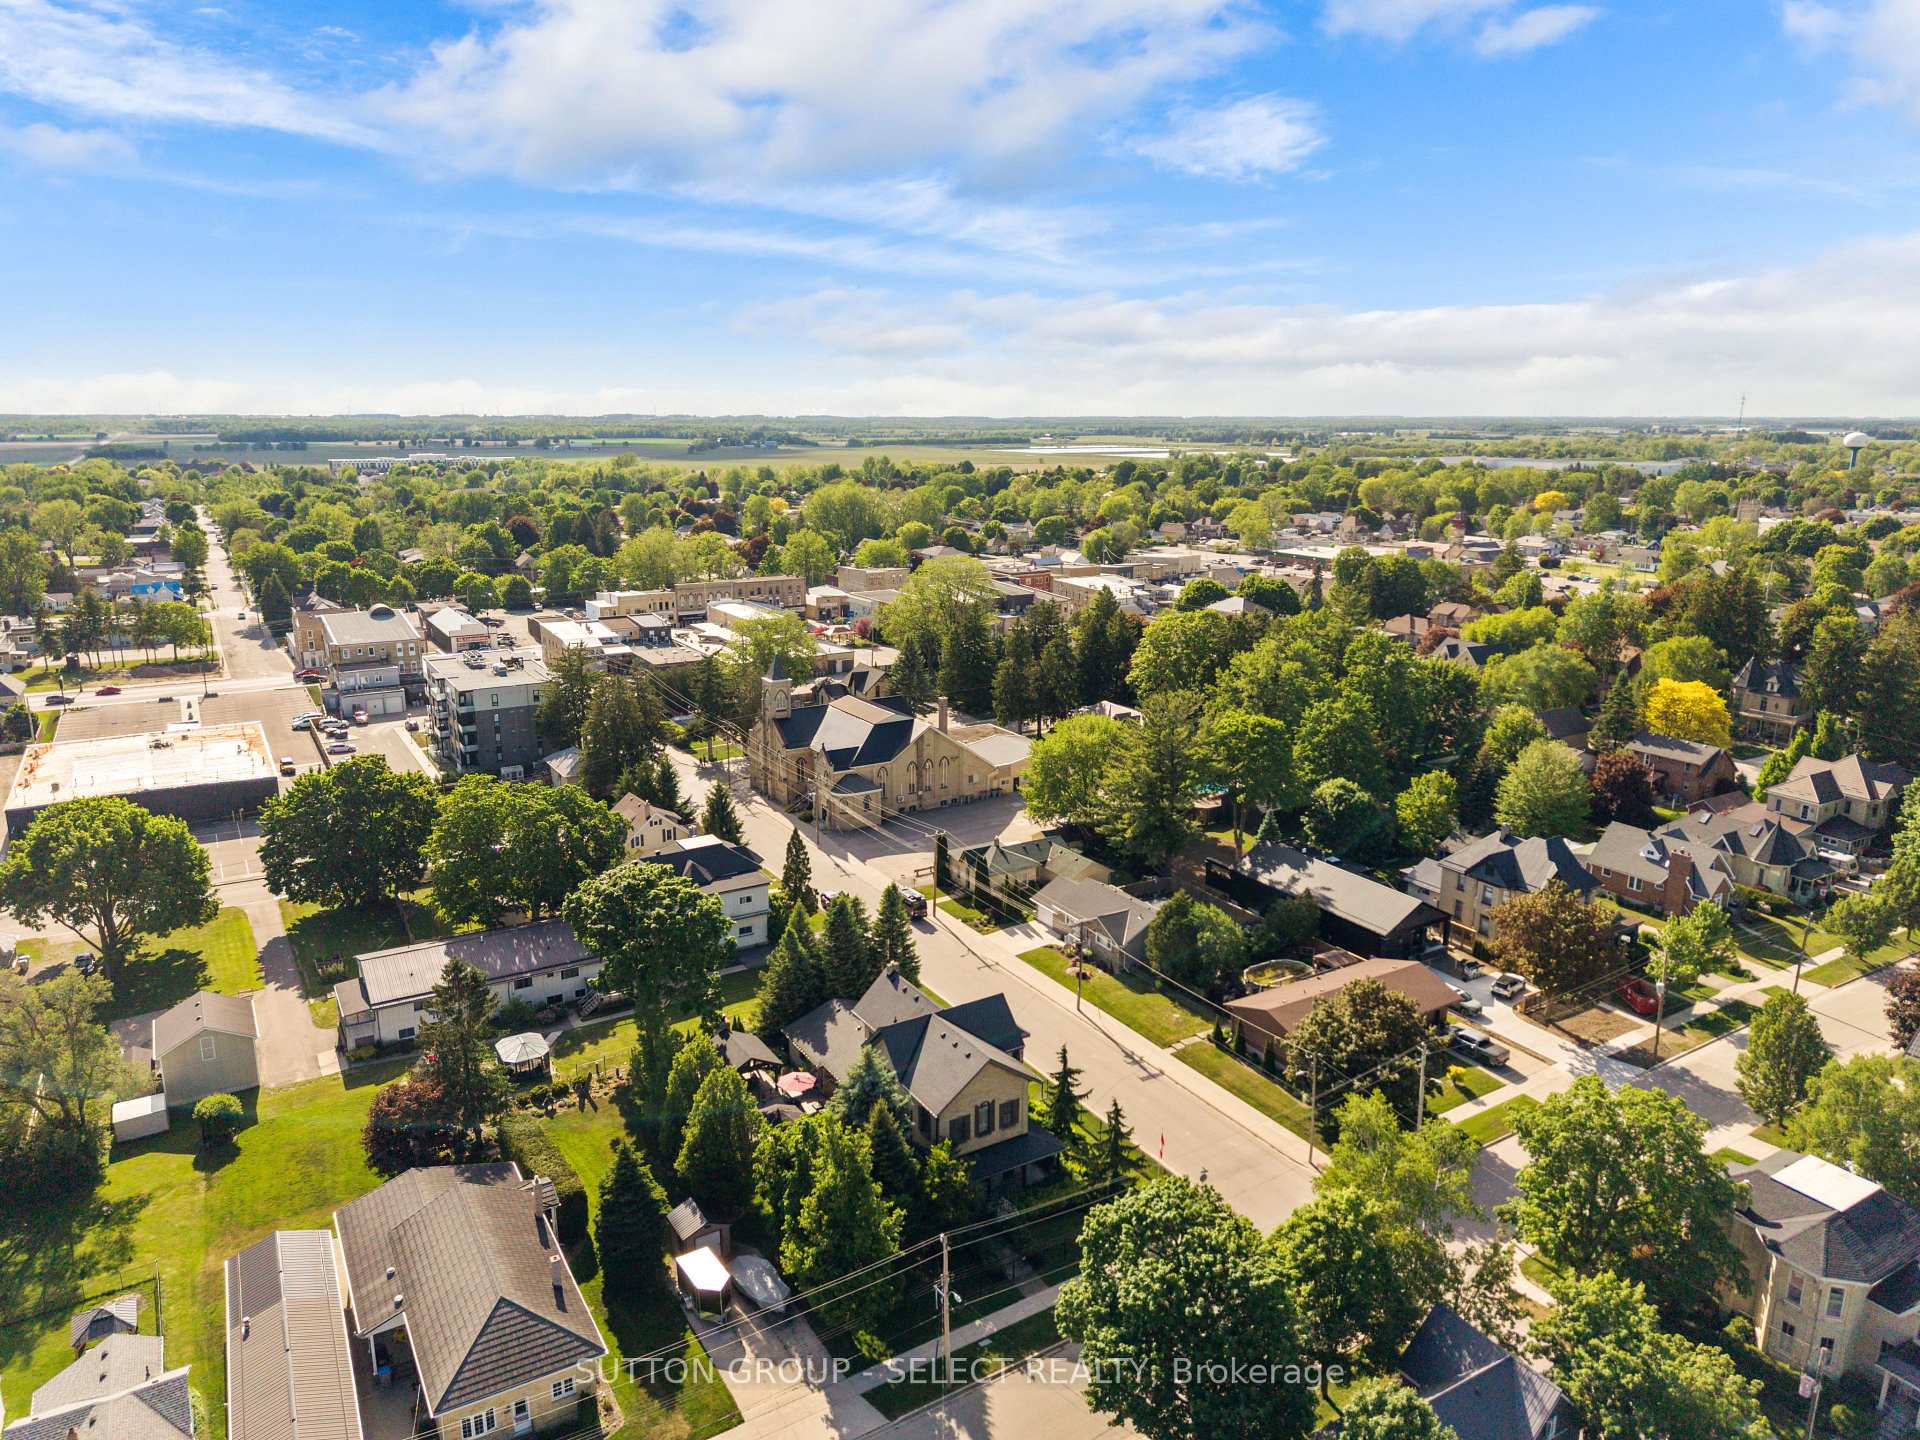
- Located 40 minutes from London and Stratford
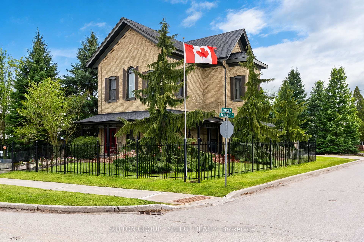
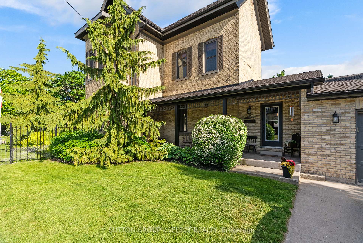
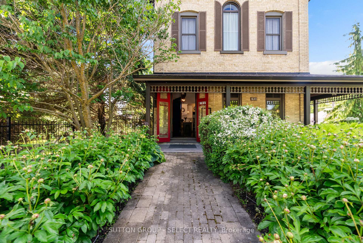
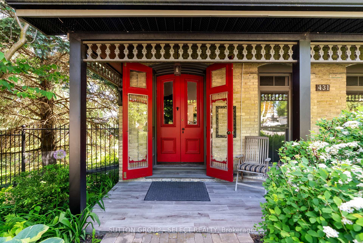
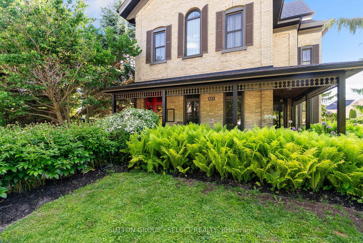
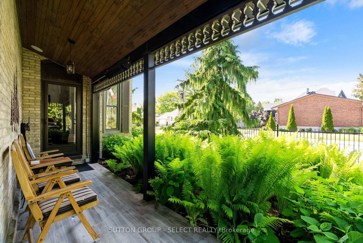
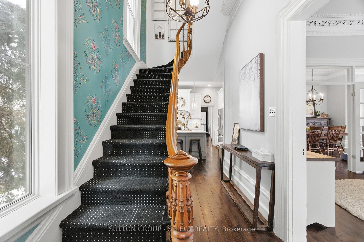
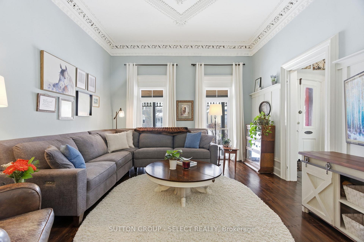
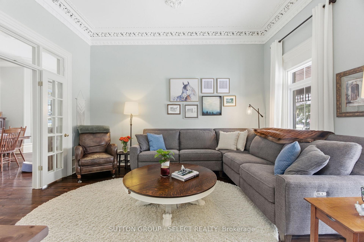
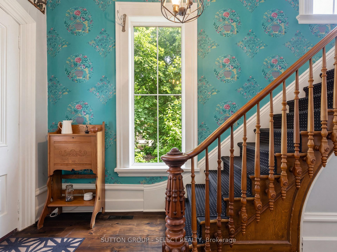
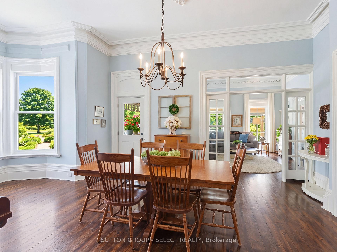
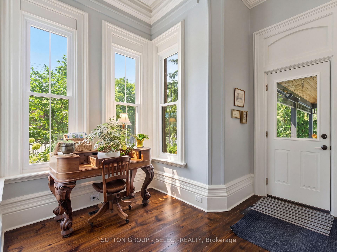
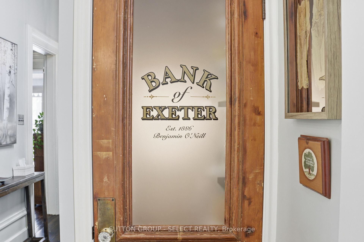
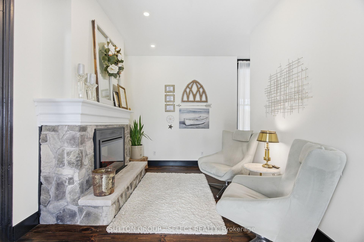
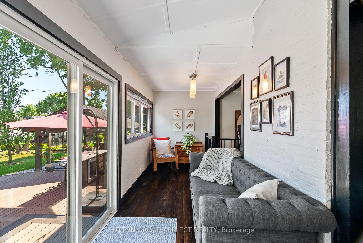
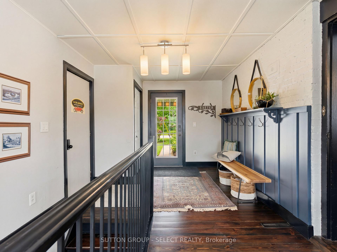
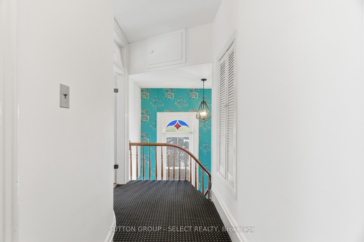
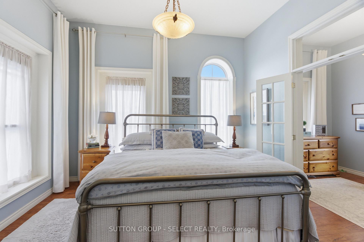
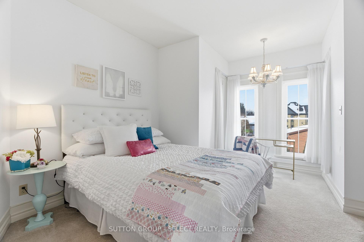
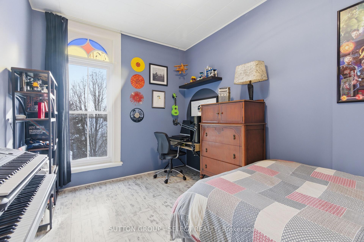
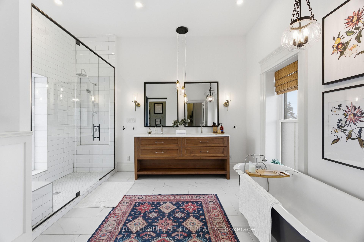
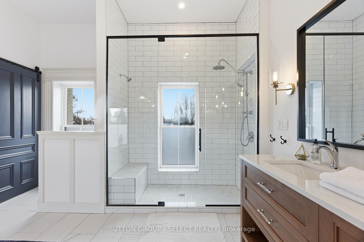
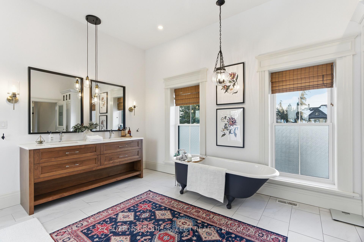
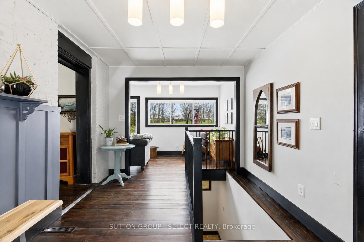
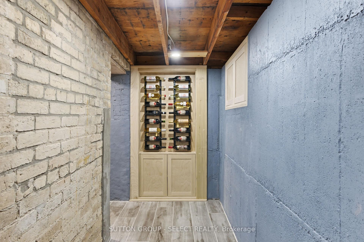
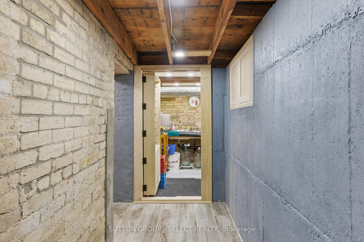
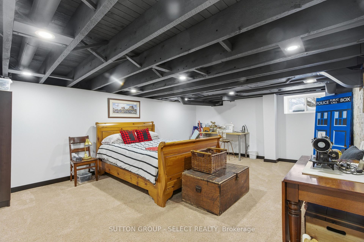
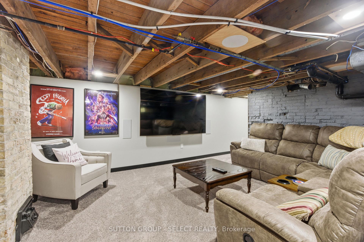
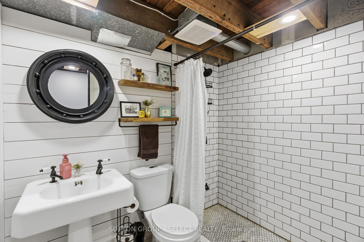
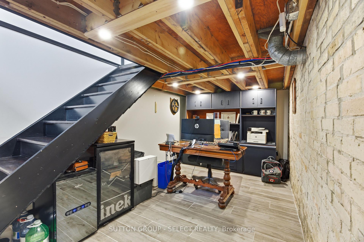
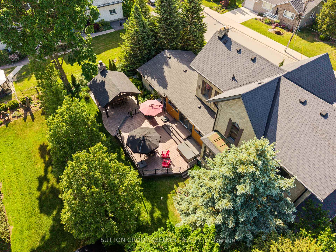
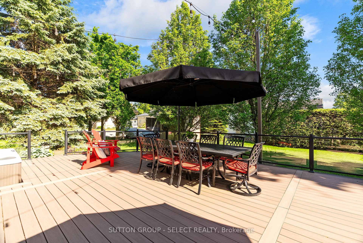
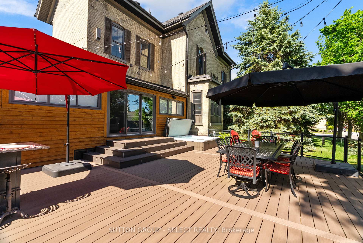
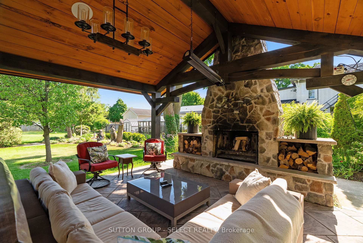
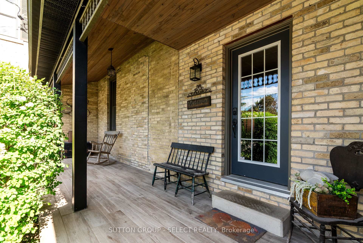
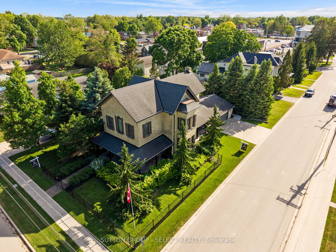
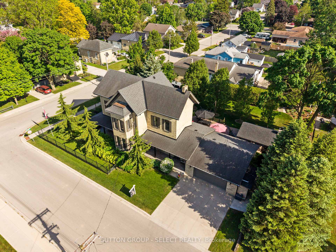
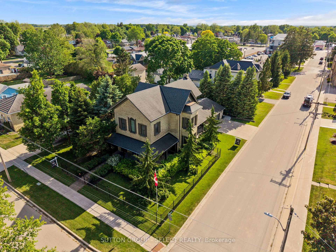
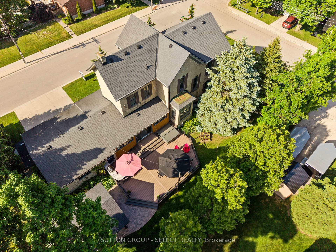
The Benjamin O'Neii House represents something increasingly difficult to find: an older home with genuine character, craftsmanship and a story of its own, thoughtfully renovated for modern living. Original 8.5 ft front doors, rich red pine floors, soaring ceilings, intricate plaster medallions, substantial heritage trim, transom and oversized windows create an atmosphere that is not easily reproduced in a new home. The principal living and dining rooms retain the elegance expected of a home of this era, while the redesigned kitchen introduces a contemporary standard of living. Upstairs, three bedrooms provide tranquility and privacy. The primary suite is lovely with its own sitting room offering a private place to read, relax or simply enjoy. The beautifully finished bathroom continues the property's blend of old and new with spa-like heated floors, a classic clawfoot tub and an impressive 7 ft glass shower. A finished lower level adds an entirely different dimension: a spacious guest room, bathroom, and rec area with an 85 inch theatre screen, heated office floor and a hidden speakeasy-inspired wine room. Outside, the covered porches provide the transitional spaces that make older homes so enjoyable-places for a morning beverage, to gather with friends or watch the seasons change. This property has been transformed into a private four season destination, with an expansive Wolf high density deck, outdoor kitchen, hot tub and a 16 ft x 16 ft pavilion centred around a stone fireplace. Perhaps the greatest appeal is not having to choose between character and convenience. The original craftsmanship and history remain. The architectural details that give an older home its soul remain, but the major improvements have already been undertaken. Located approximately 40 minutes from London and Stratford, and a 20 minute drive to the Lake Huron shoreline, step away from the ordinary and into a home that feels established, personal and enduring.
Key Facts & Features
Property Costs
- Annual Property Tax Amount
- $5,331
- Land Transfer Tax Fee
- $12,455
- Basement Type
- Full, Partially Finished
Interior Features
- Laundry Level
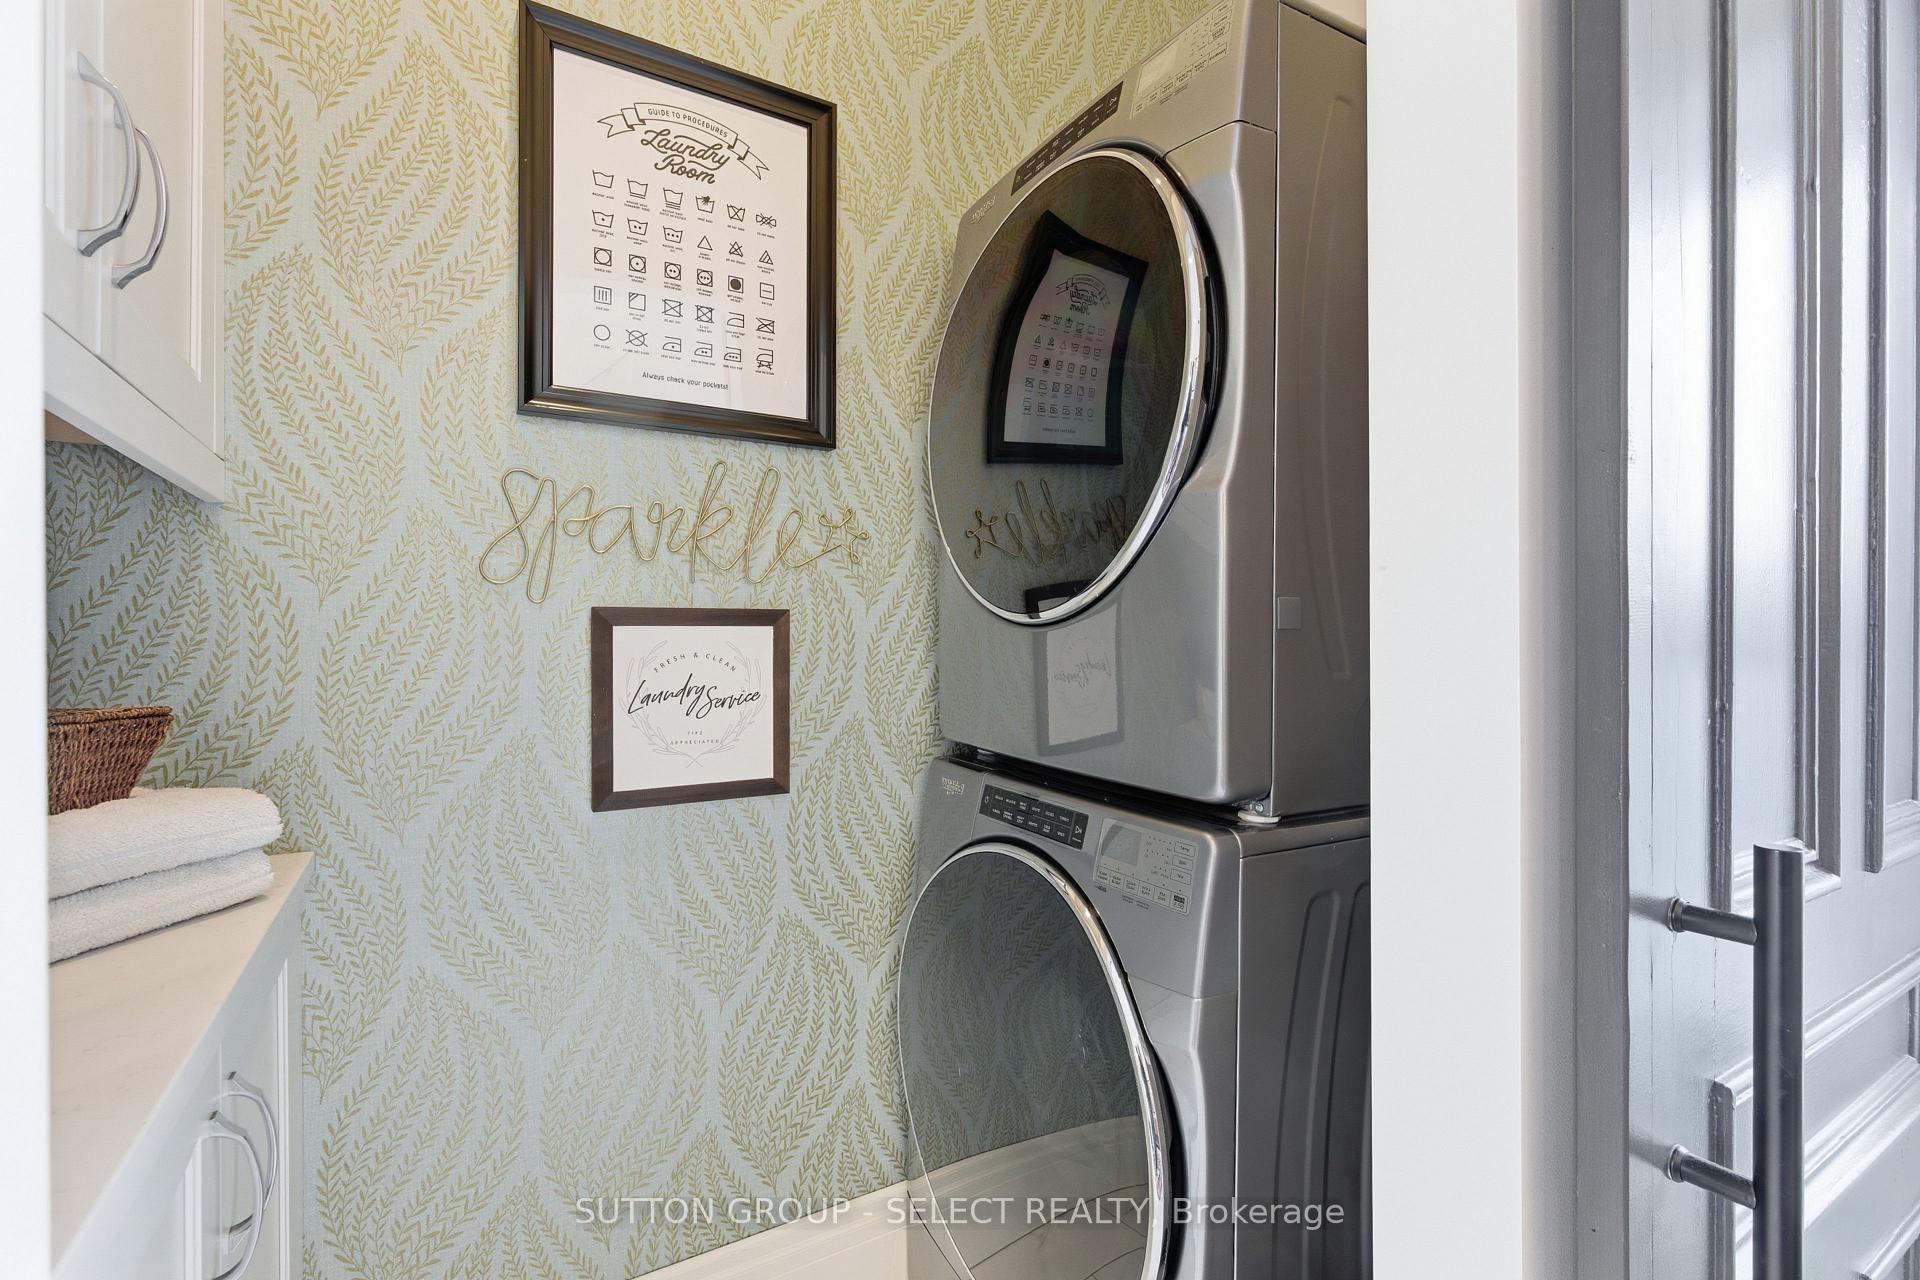
- Upper Level
- Interior Extras
- Auto Garage Door Remote, Bar Fridge, Generator - Partial, Guest Accommodations, In-Law Capability, Storage, Sump Pump, Upgraded Insulation, Water Heater Owned, Workbench
- Security Features
- Carbon Monoxide Detectors, Smoke Detector
- Fireplace/Stove
- Yes
- Fireplace Features
- Electric
- Elevator
- No
Exterior Features
- Exterior Extras
- Built-In-BBQ, Deck, Hot Tub, Landscaped, Lighting, Patio, Privacy, Porch
- Pool
- None
- Property Features
- Golf, Greenbelt/Conservation, Hospital, Library, Park, Place Of Worship
- Other Structures
- Shed
Building
- Building Type
- Detached
- Building Style
- 2-Storey
- Approx Age
- 100+
Construction
- Exterior Finish
- Brick, Other
- Roof
- Asphalt Shingle
- Foundation Details
- Brick, Poured Concrete
- Special Designation
- Unknown
Lot
- Lot Front
- 92.88 ft
- Lot Depth
- 141.83 ft
- Lot Size
- 0.302
- Lot Shape
- Irregular
Inclusions
- Inclusions
- Whirlpool refrigerator, stove, microwave, dishwasher, Napolean barbecue and KitchenAide refrigerator (outdoor), washer, dryer, basement office cabinets, speakers and 85" television with wall mount, sectional, corner bar cabinet, window coverings, garage refrigerator and cabinets, pavilion sectional and coffee table, arm chairs, generator, water heater, hot tub
Parking & Garages
- Garage Type
- Attached
- Garage Spaces
- 2
- Parking Spaces
- 3
- Total Garage And Parking Spaces
- 5
Heating & Cooling
- Heat Source
- Gas
- Heat Type
- Forced Air
- Air Conditioning
- Central Air
- Water
- Municipal
- Sewers
- Sewer
- Natural Gas
- Yes
- Hydro
- Yes
- Cable
- Available
- Telephone
- Available
- Bedrooms
- 3
- Washrooms
- 3
- Kitchens
- 1
Room sizes
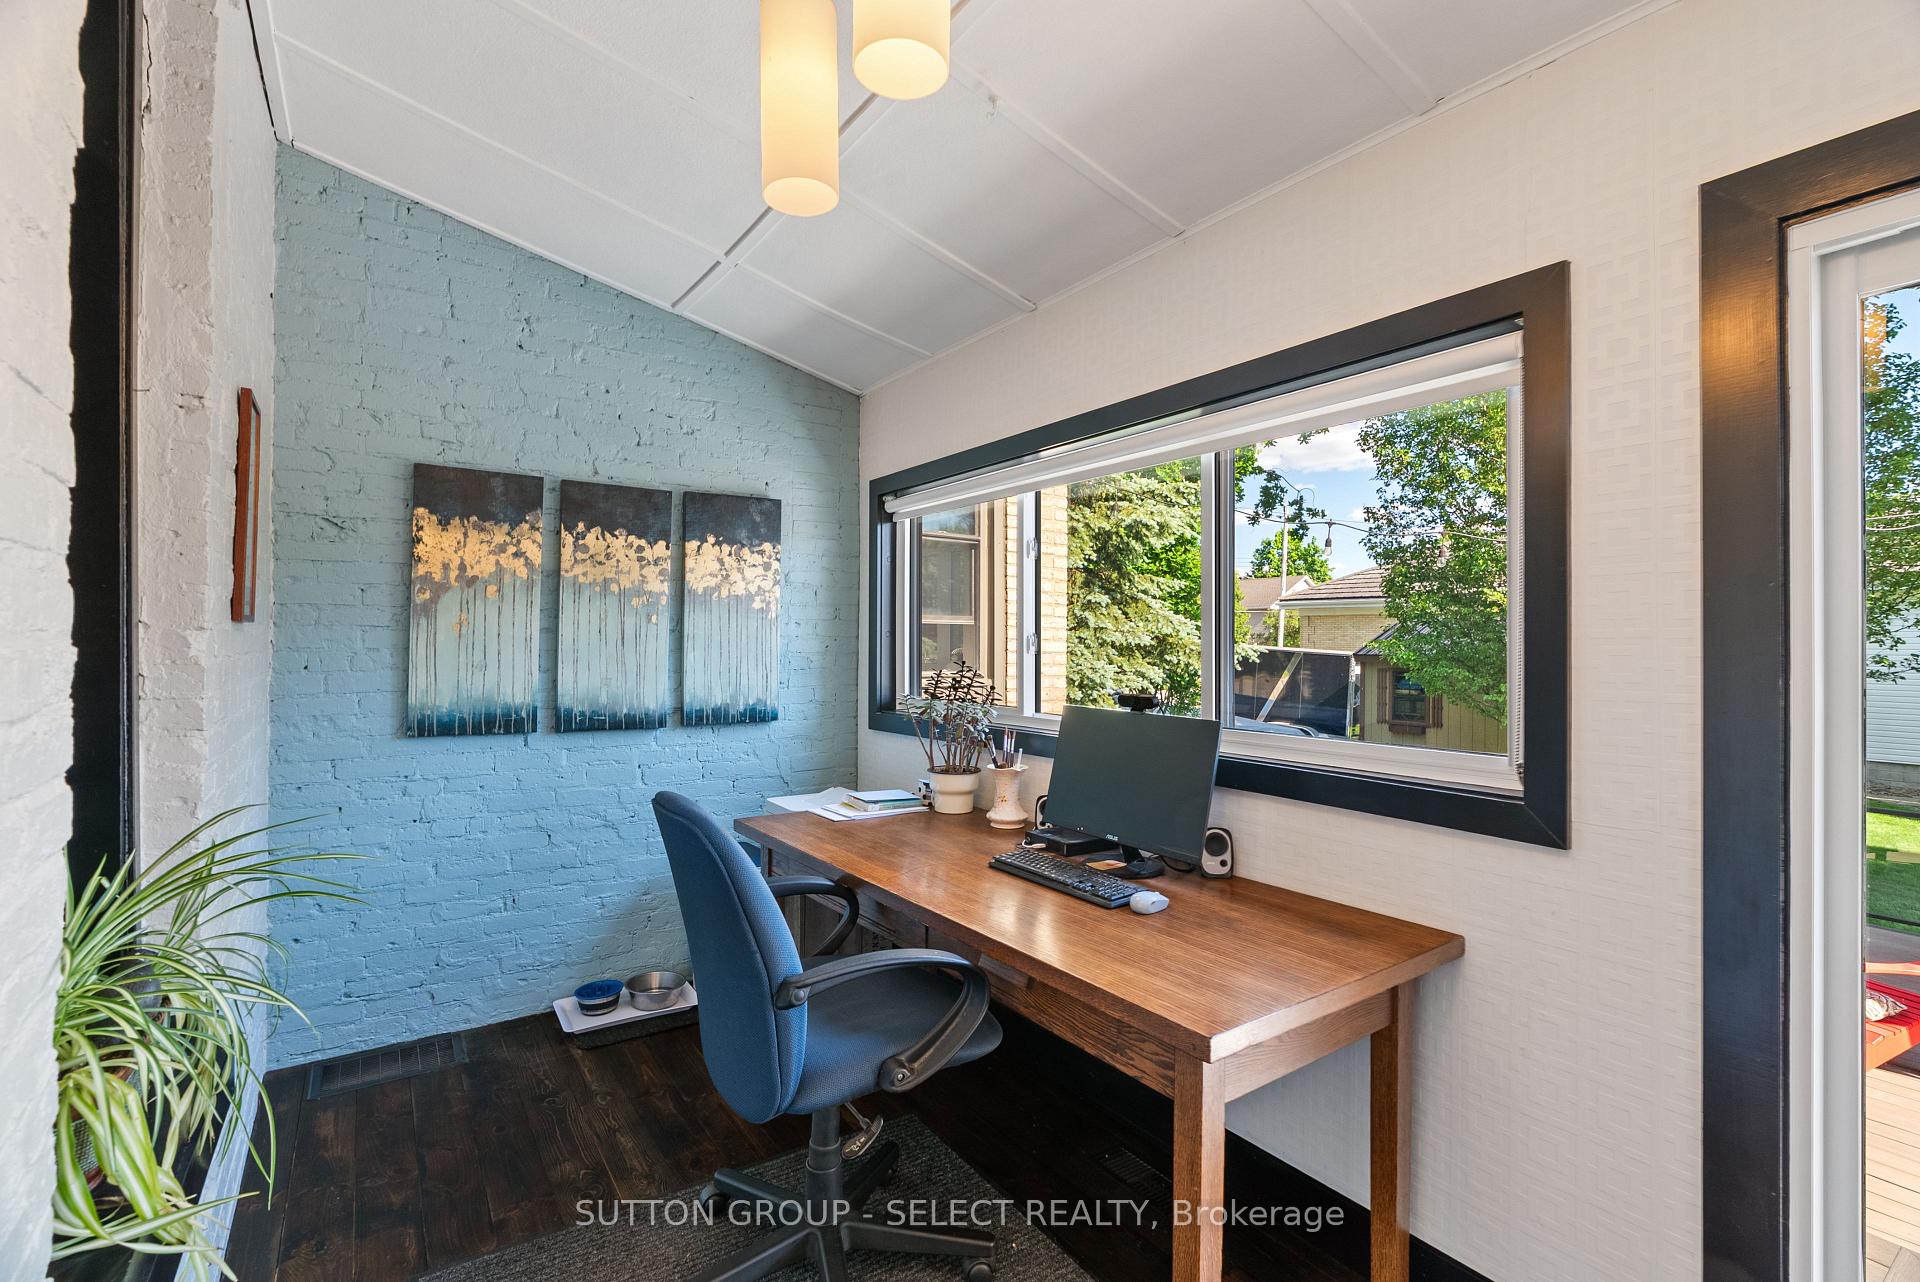
- Office—Main level
- Other—Lower level
- Sitting—Main level
- Dining Room—Main level
- Other—Lower level
- Kitchen—Main level
- Bedroom 2—Upper level
- Family Room—Lower level
- Living Room—Main level
- Bedroom—Upper level
- Sitting—Upper level
- Utility Room—Lower level
- Office—Lower level
- Bedroom 3—Upper level
Washrooms
- 4-piece, Upper
- 3-piece, Basement
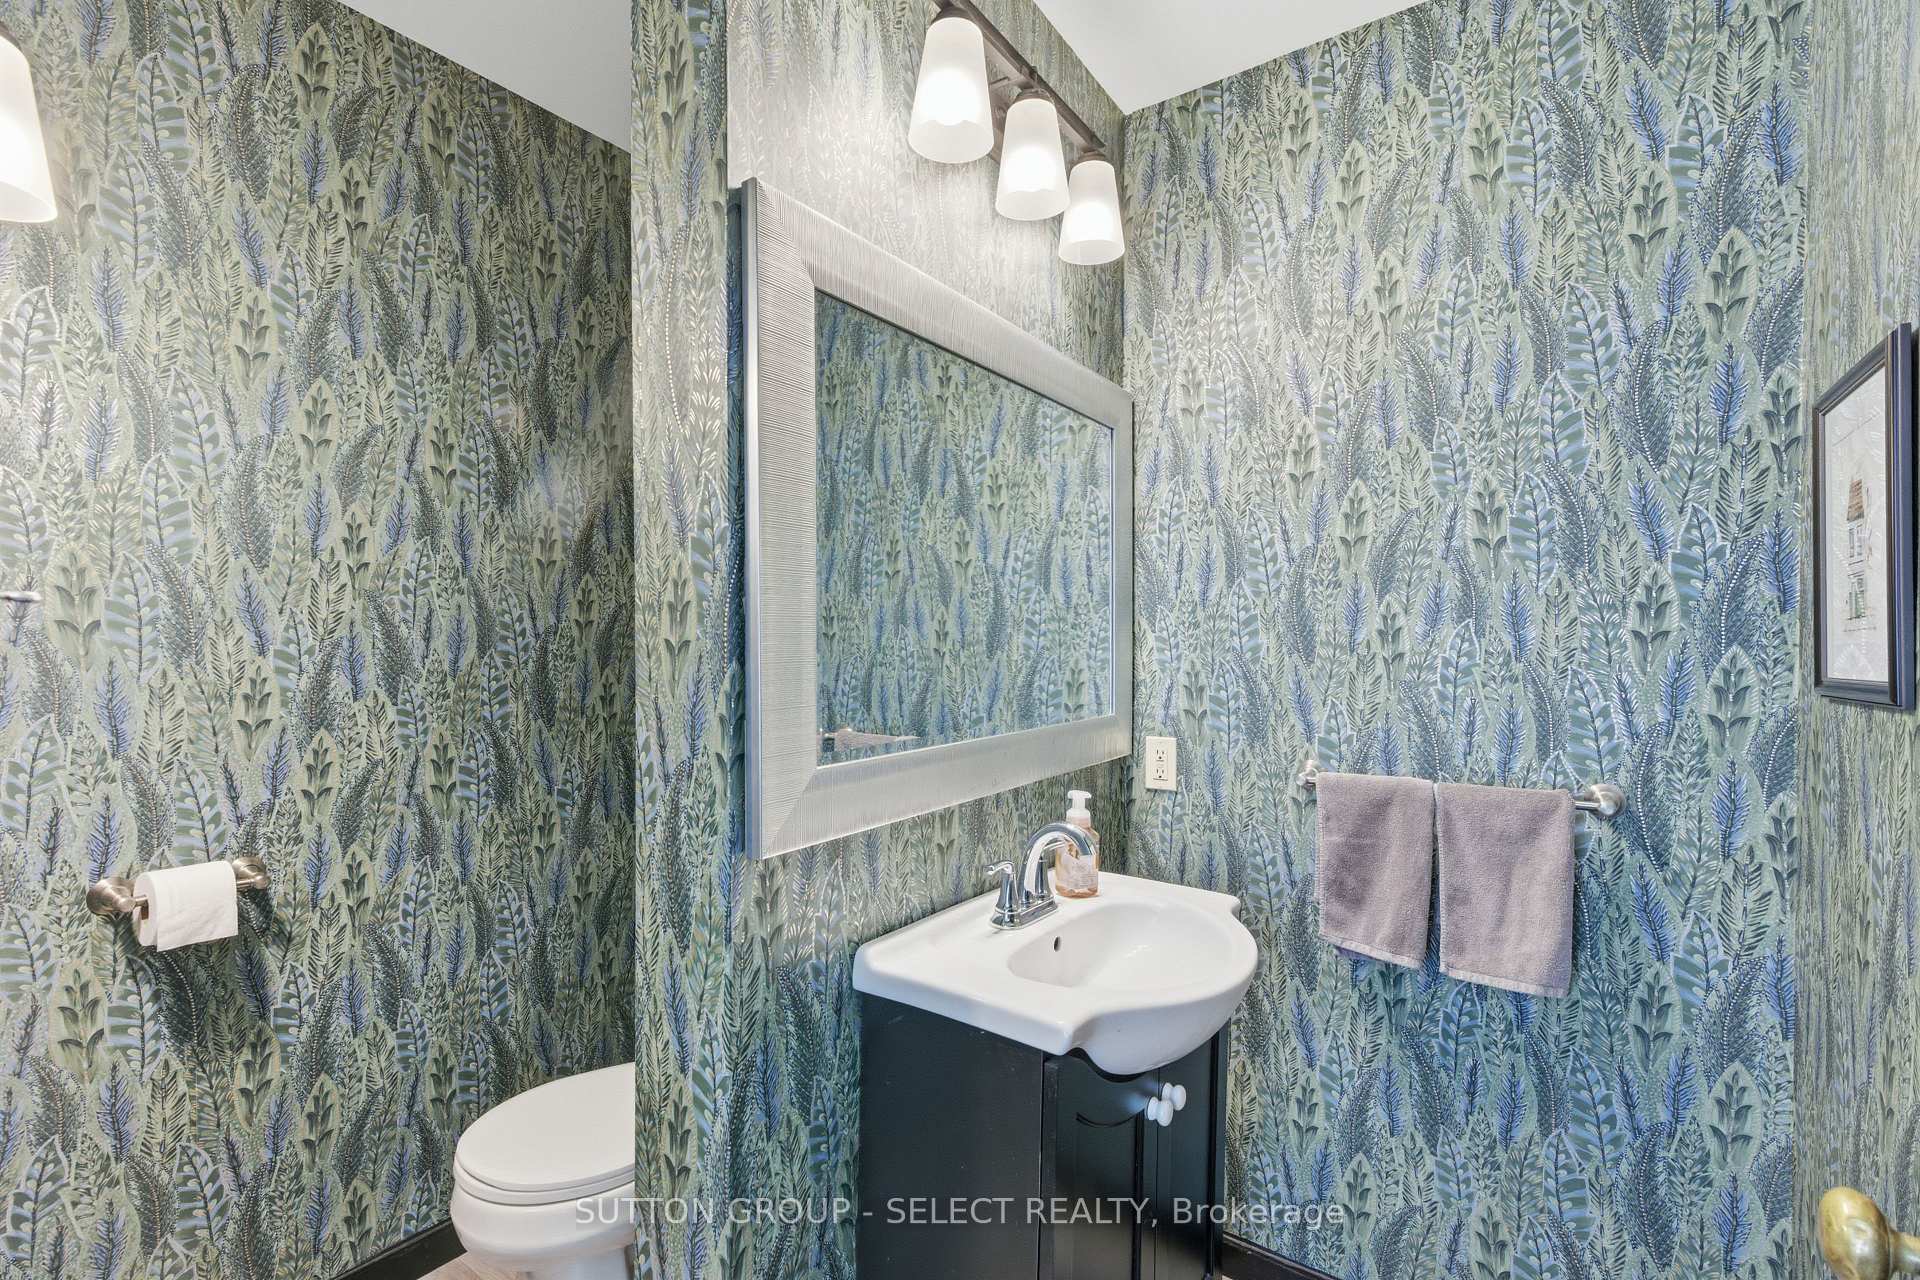
- 2-piece, Main
- Municipality
- South Huron
- Neighbourhood
- Exeter
- Main cross streets
- James
- Zoning
- r1
- Directions
- From Main St (Hwy 4) south, turn left on James St., go straight to Albert St., property is on the right
- MLS® number
- X13801168
- Data source
- Toronto Regional Real Estate Board
- Listed on
- 2026-09-18
- Updated on
- 2026-10-13
- Days on market
- 27 days
- Possession date
- 2026-10-16
- Possession type
- Flexible
- Co-op commission
- 2%+hst
- Seller
- Listed by
- SUTTON GROUP - SELECT REALTY
Home Market Value
Current home valuation for 431 Albert Street, South Huron, Exeter, South Huron, ON. Listed for $799,000
HOMEH Estimate
$805,942
Estimated Sales Range
$483,565 - $1,128,319
HOMEH Estimate for 431 Albert Street, South Huron, Exeter
Calculated with a real agent's CMA method — 45+ years of experience, codified. Not an AI guess.
Mortgage Payment Calculator
Compare up to 4 down payment scenarios
5% on first $500K + 10% on $299,000 over $500K
$54,900
| Scenario 1 | Scenario 2 | Scenario 3 | Scenario 4 | |
|---|---|---|---|---|
−Down payment | % $ | % $ | % $ | % $ |
+CMHC insurance | $29,755 | $22,292 | $19,016 | $0 |
=Total mortgage | $773,624 | $741,392 | $698,166 | $639,200 |
Amortization | ||||
Mortgage rate | % | % | % | % |
| Payment frequency | ||||
=Mortgage payment | $3,777monthly | $3,620monthly | $3,409monthly | $3,121monthly |
Land Transfer Tax
$12,455
$12,455
Around this home
Data provided by OpenStreetMap & Fraser Institute School Rankings
Ask HOMEH
New!Hi there!
👋Text or call (416) 301-9001
Recommended for you
Based on homes you've looked at.
No recommended properties found.
Nearby similar homes
No nearby properties found.
More real estate resources
Other homes nearby
Explore this area
Nearby neighbourhoods
No nearby listings available.