

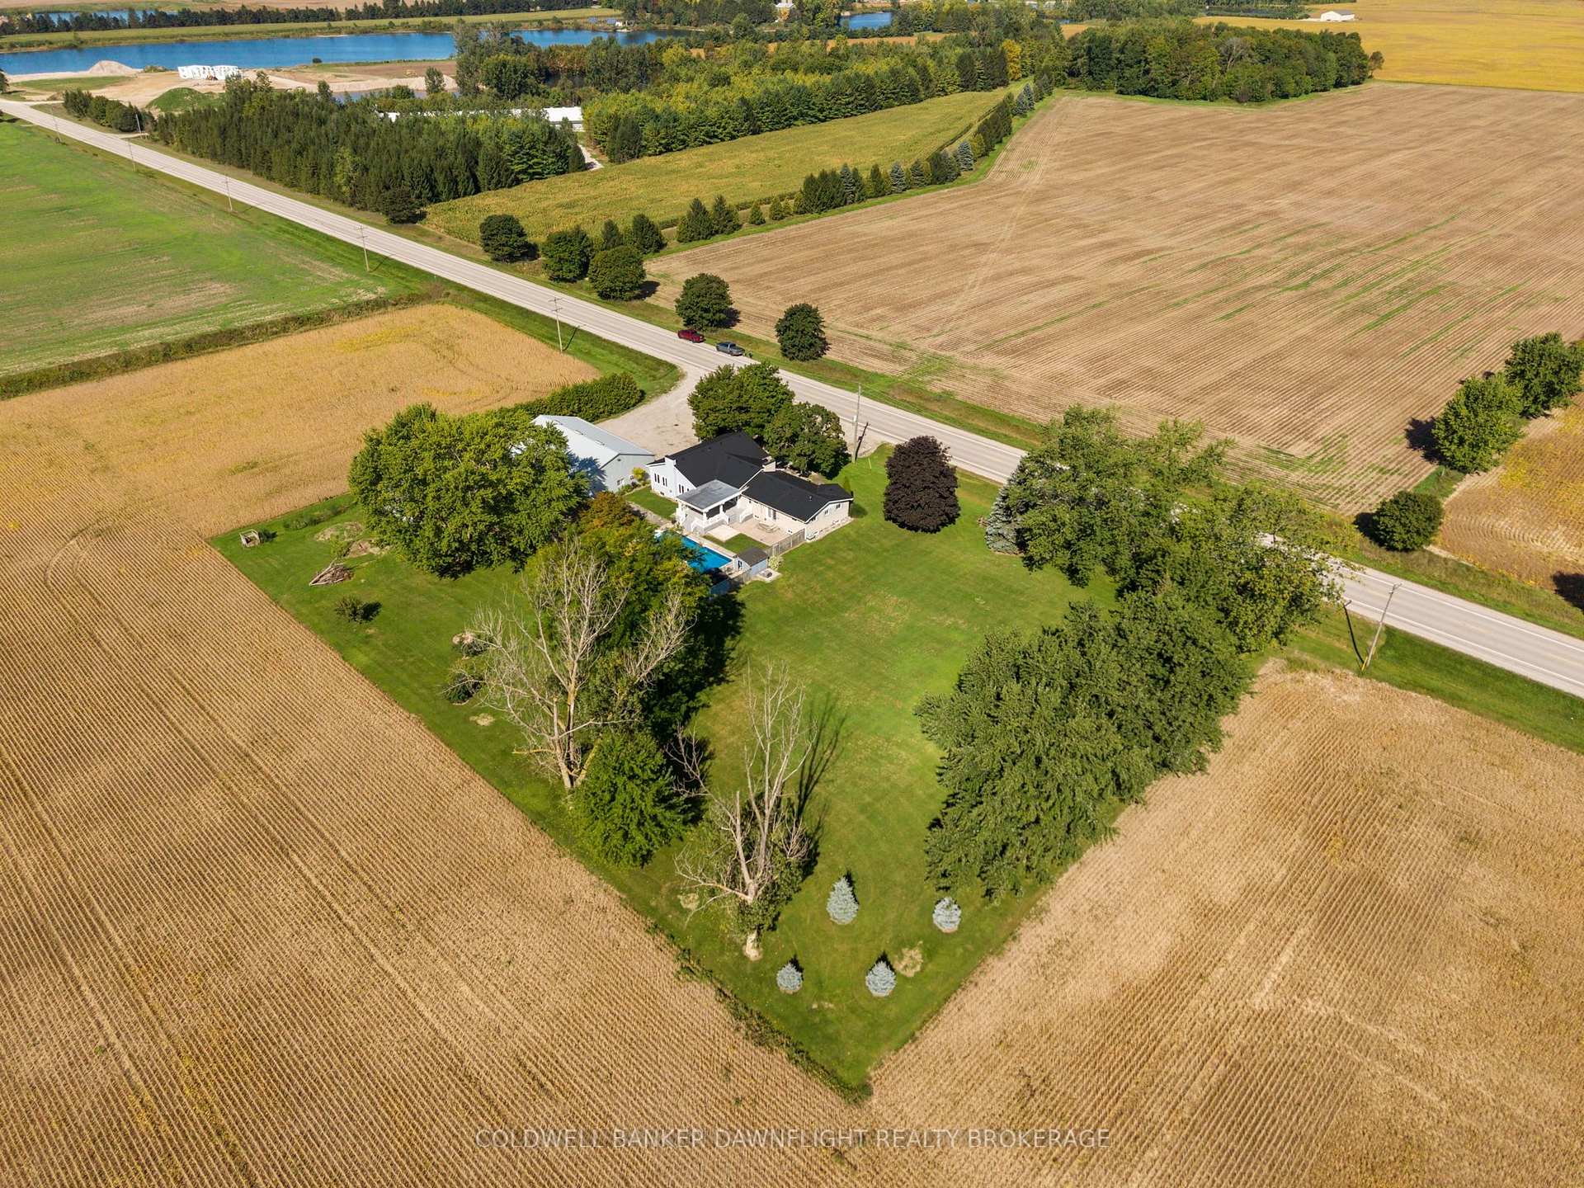
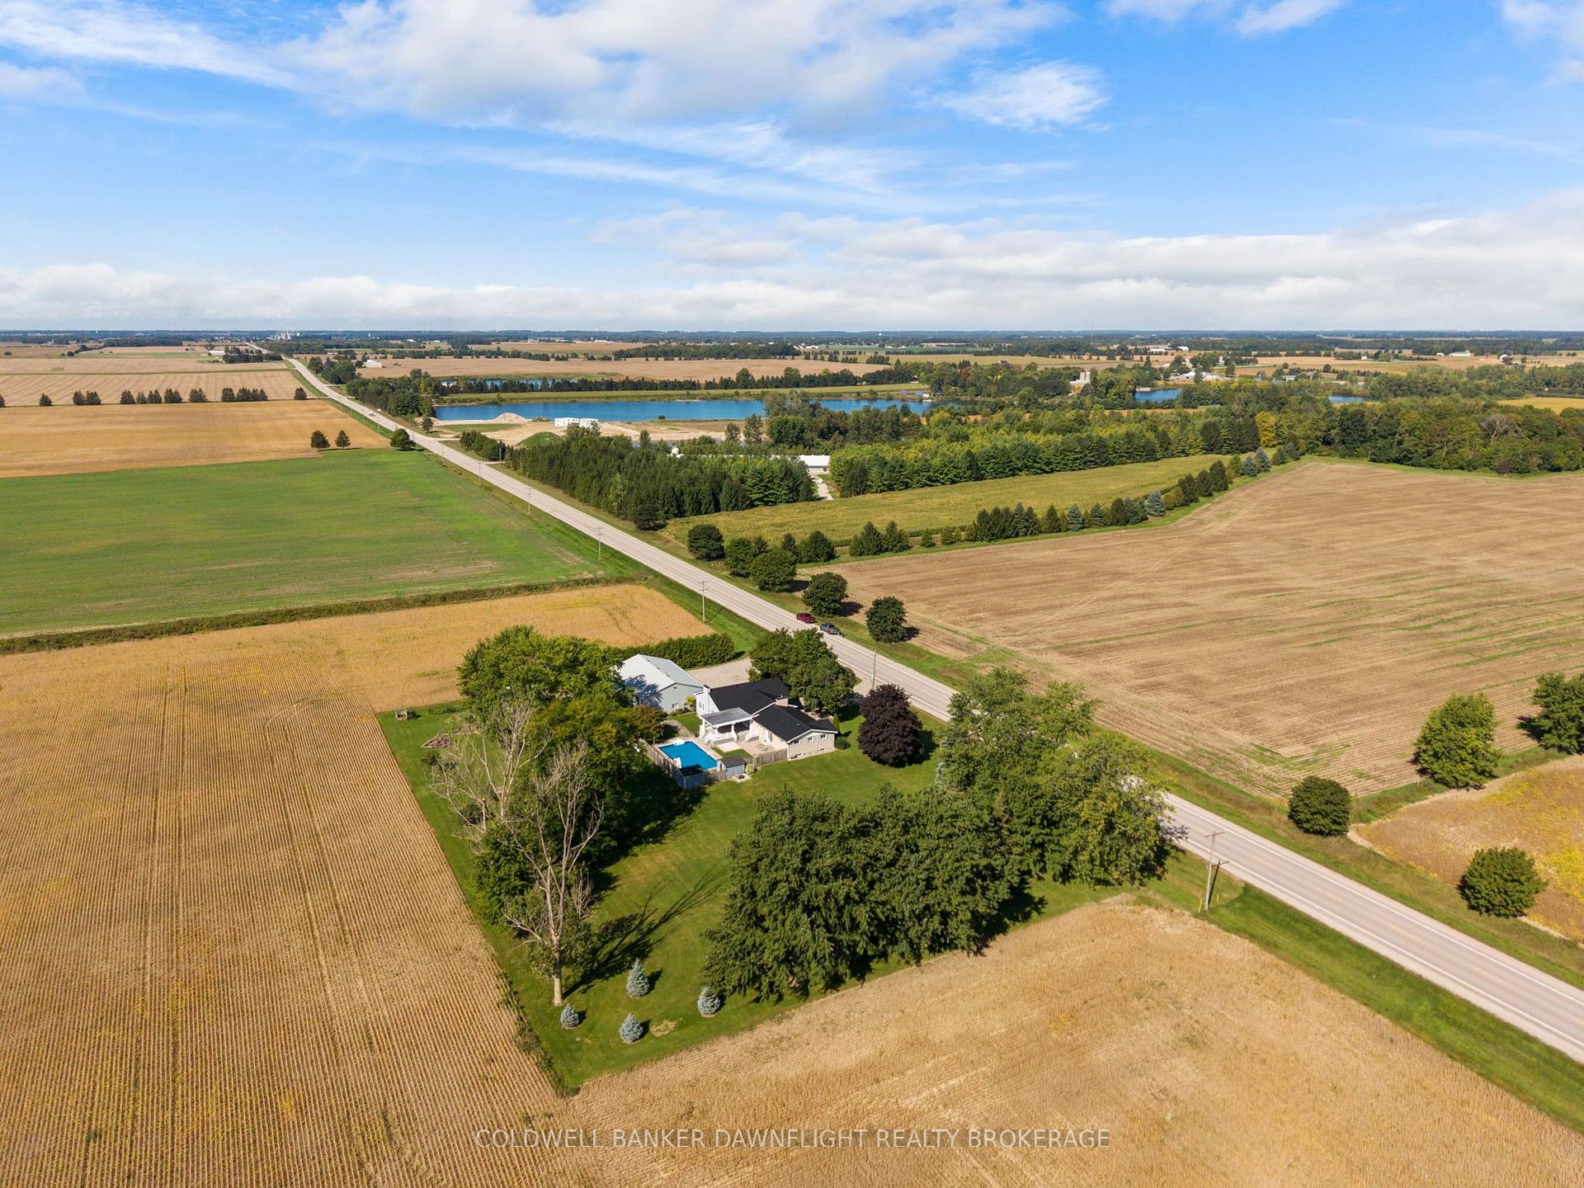
40987 Kirkton Road
South Huron (Usborne), ON N0M 1S5
- 2Bedrooms
- 2Bathrooms
- 1Garage
- 2000–2500Sq Ft
- $7,441Tax
- 340×231 ftLot Size
 Estimated Value:$995,237See Free Estimate Report

Sale & Price History for 40987 Kirkton Road, South Huron, Usborne
| Start Date | End Date | Price | Event | MLS# |
|---|---|---|---|---|
| No listing history available | ||||
Real estate boards require you to or to see the full details of this property.
*Sold prices and complete sale & price history are regulated data. Under the Trust in Real Estate Services Act, 2002 (TRESA) and the rules of the Real Estate Council of Ontario (RECO), and pursuant to the Multiple Listing Service® rules of the Canadian Real Estate Association (CREA) and the Toronto Regional Real Estate Board (TRREB), this information may be shown only to registered users who have agreed to the applicable terms of use (a Virtual Office Website, or "VOW," arrangement). HOMEH Inc., Brokerage therefore provides it to signed-in members only. Creating an account is free and takes under a minute.
About 40987 Kirkton Road, South Huron, Usborne
Summarized Description
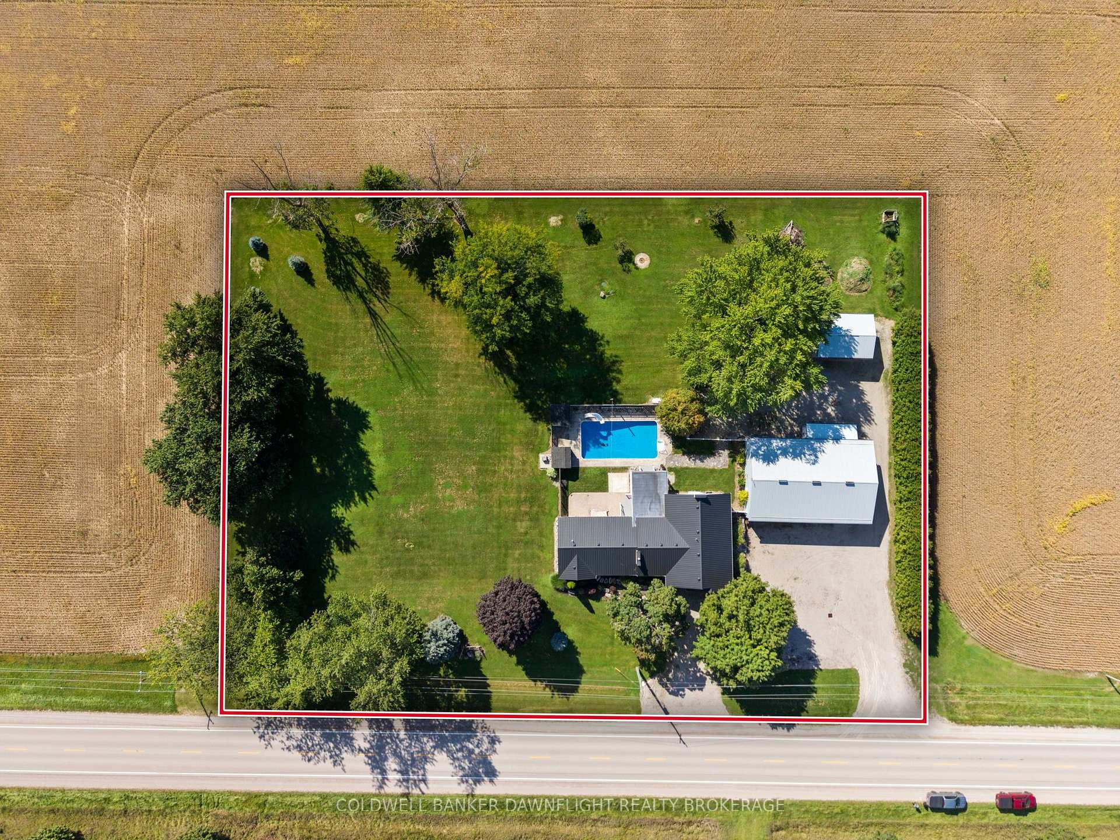
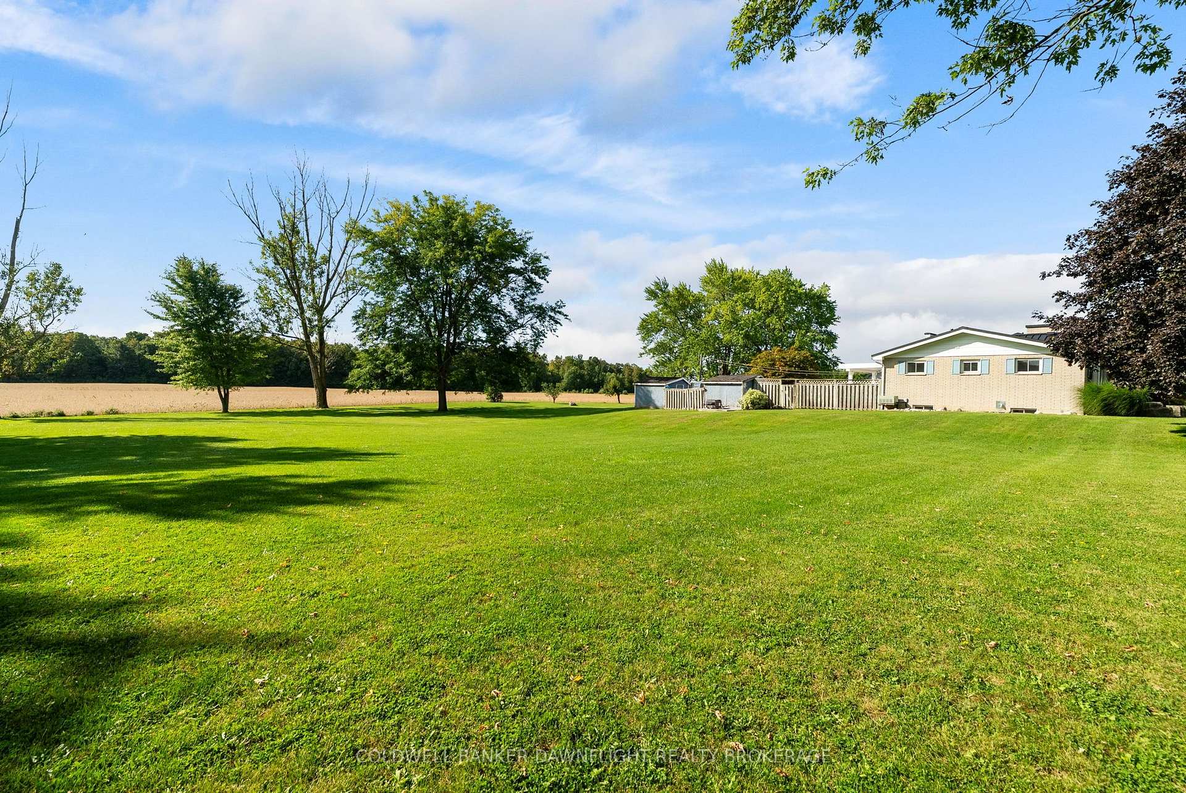
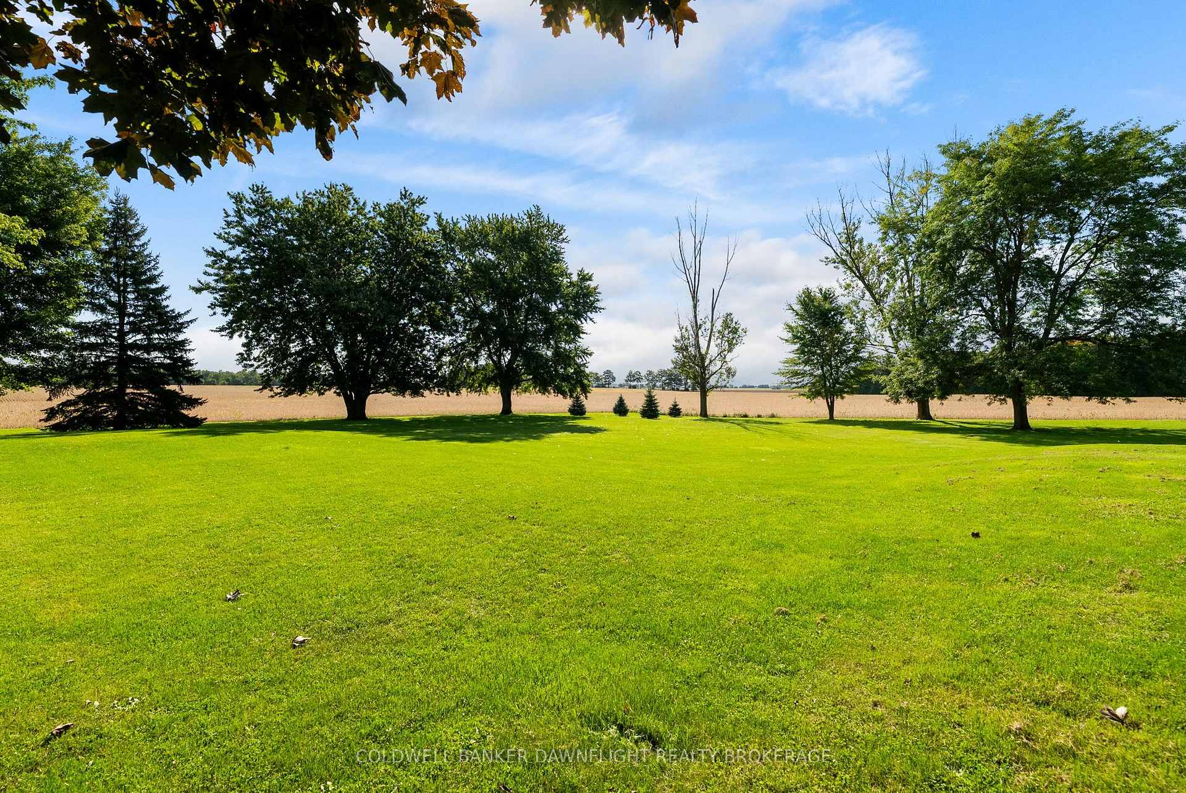
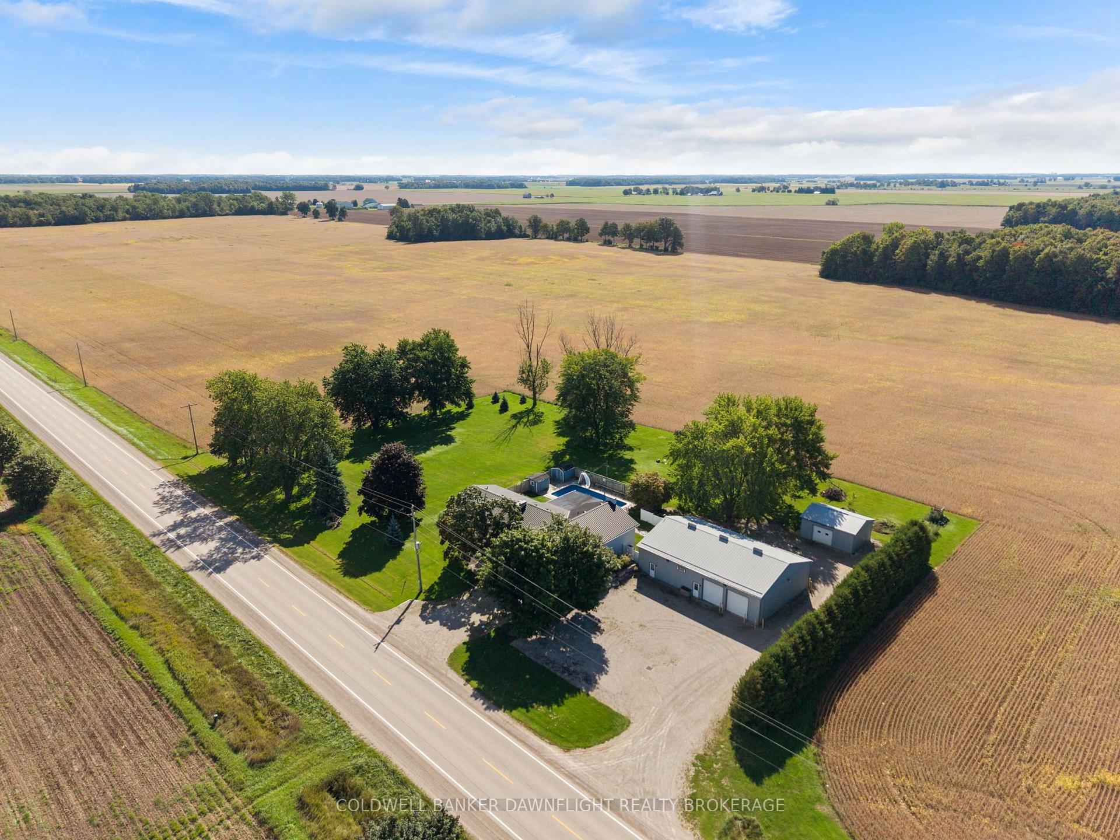
- Nearly 2 acres of private country property
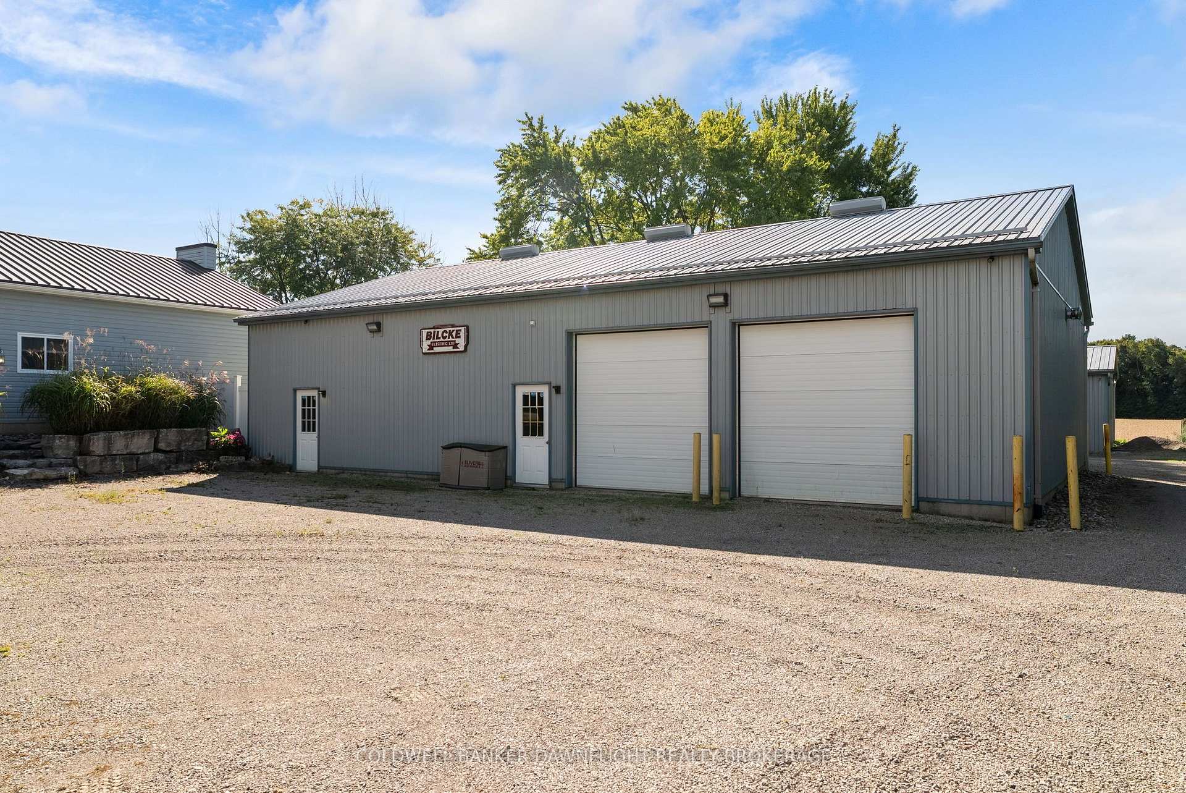
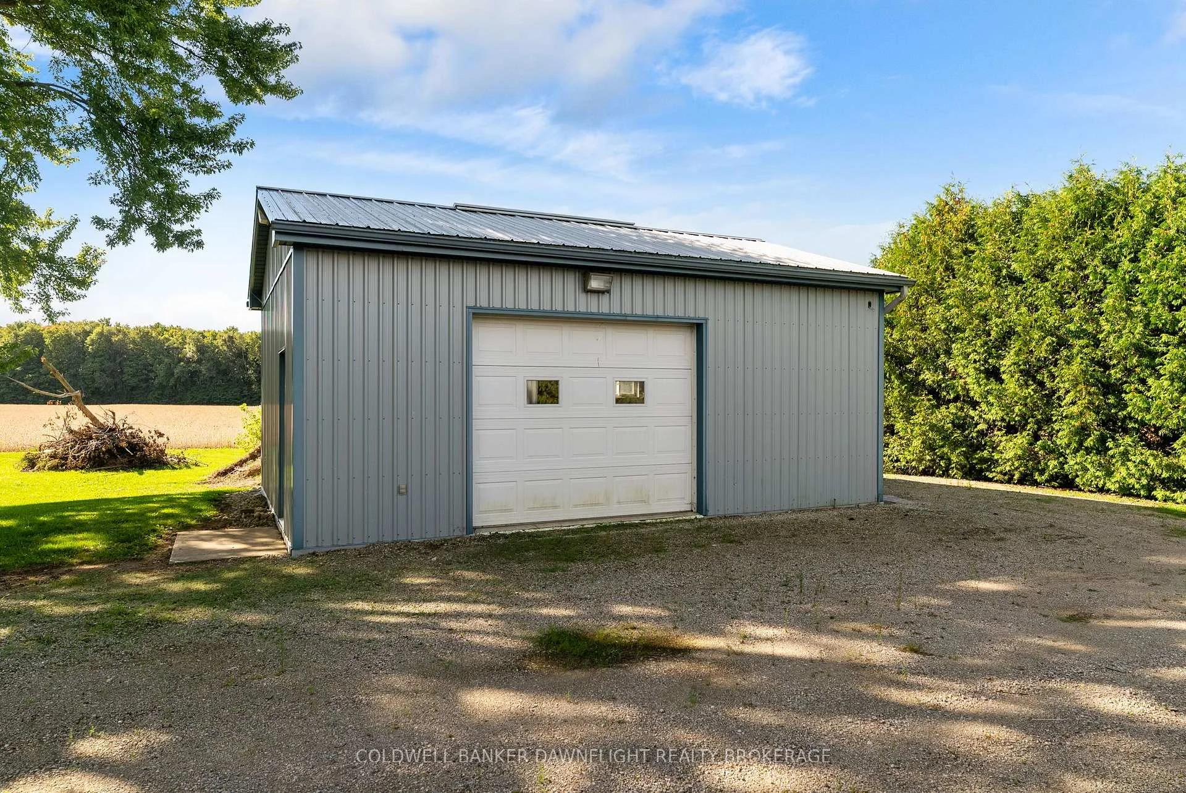
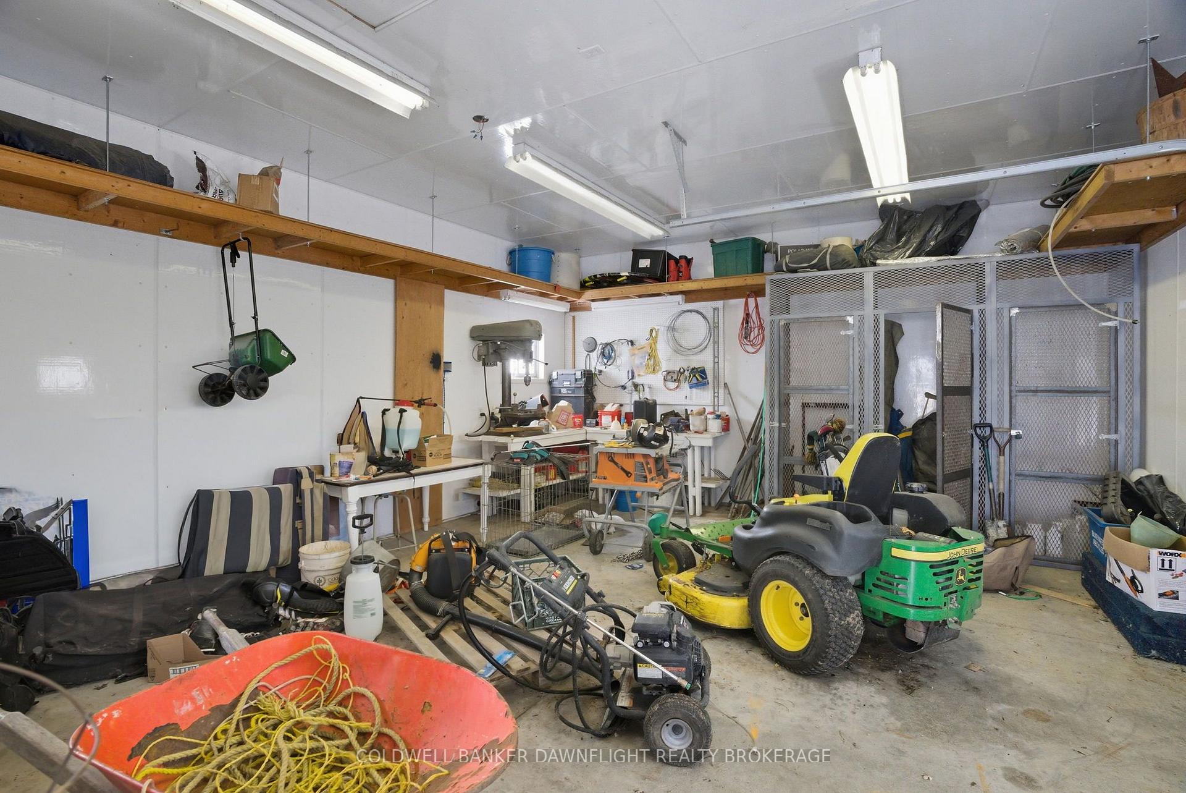
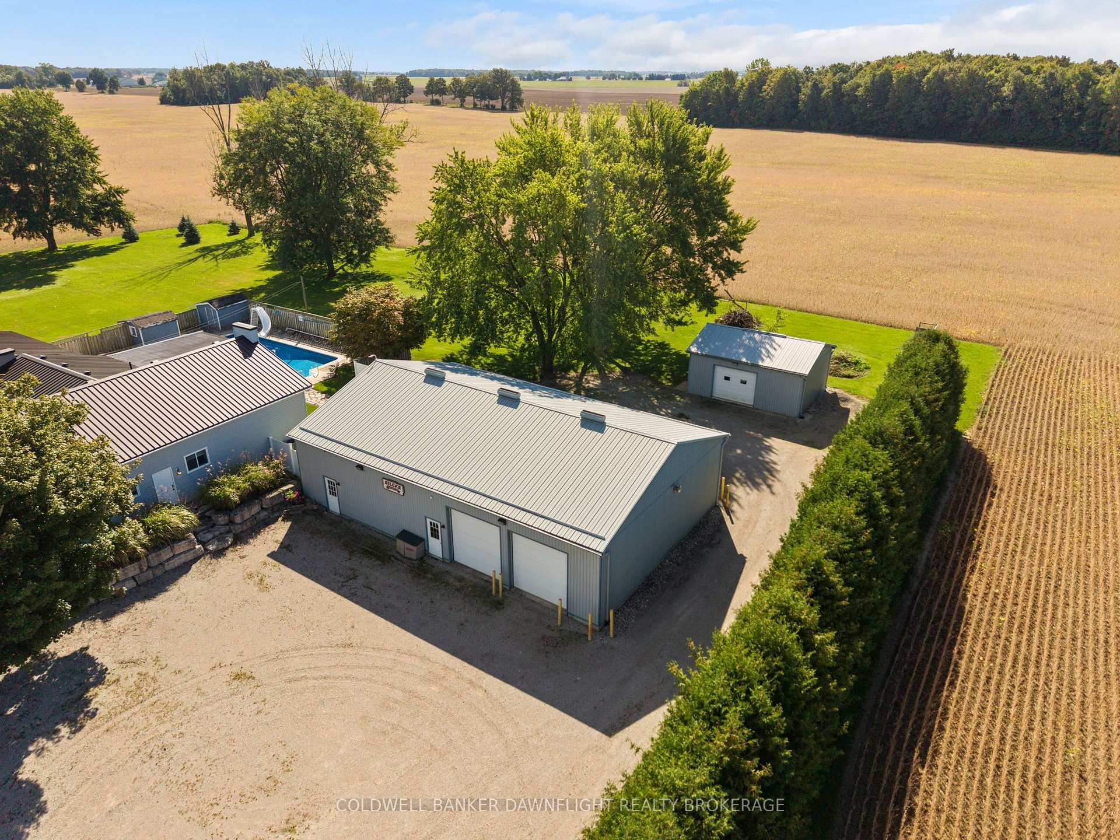
- Two detached heated workshops for versatile use
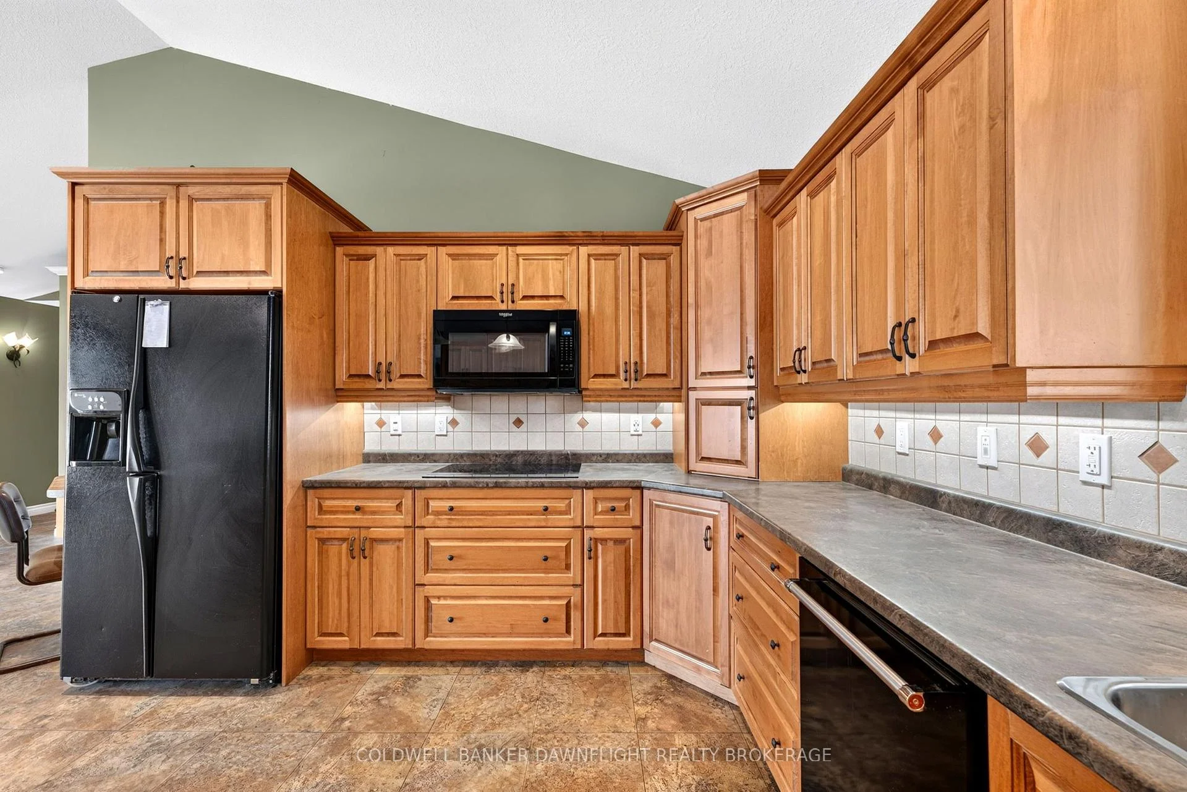
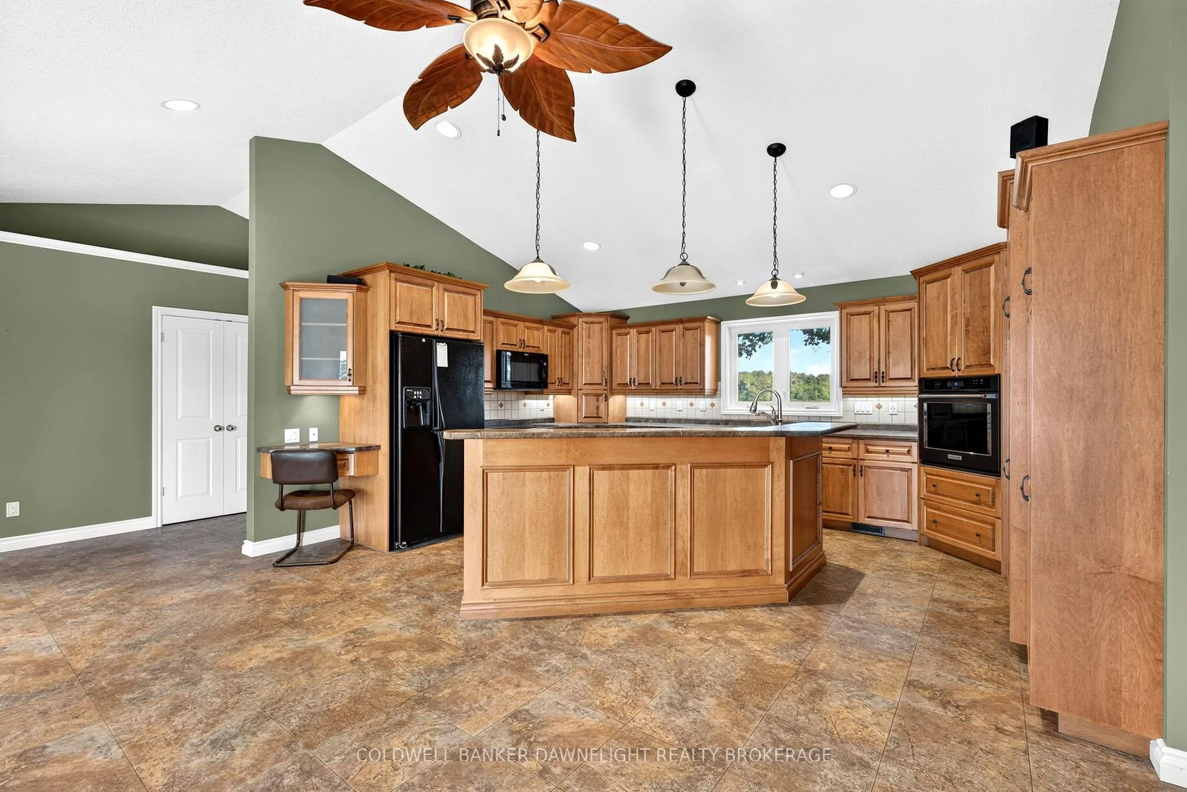
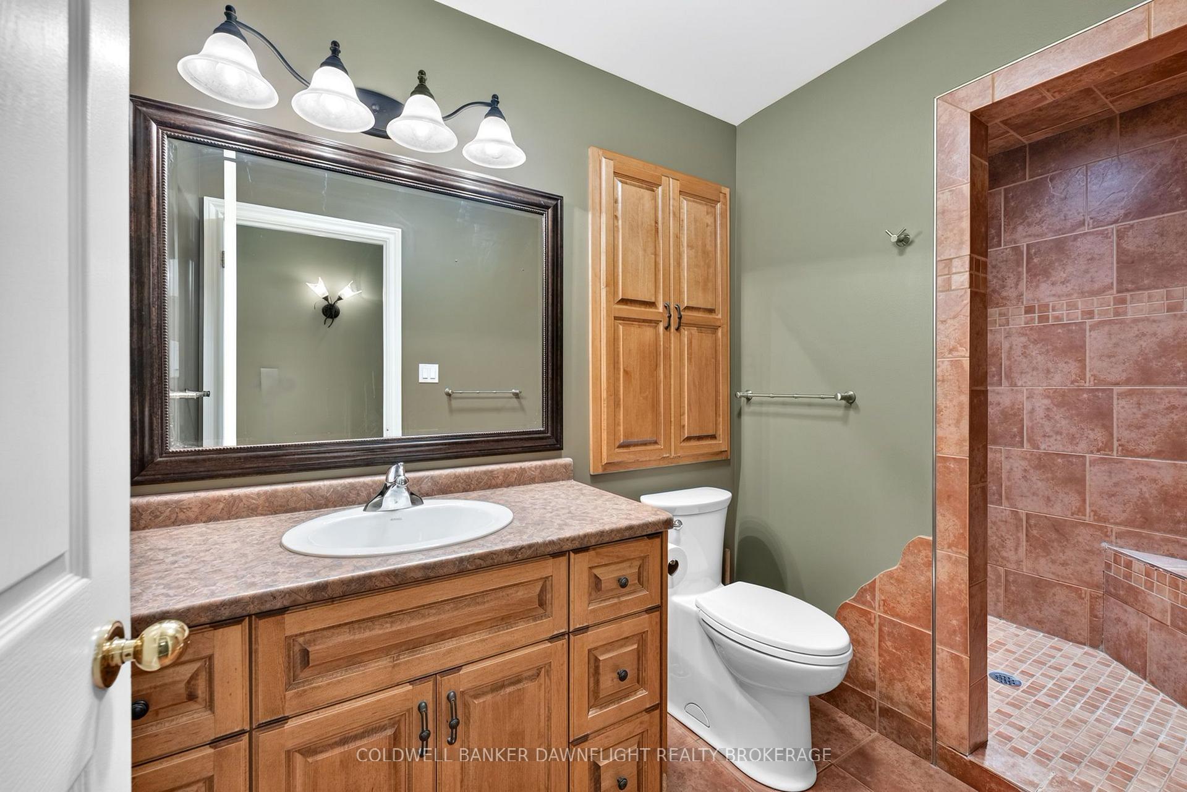
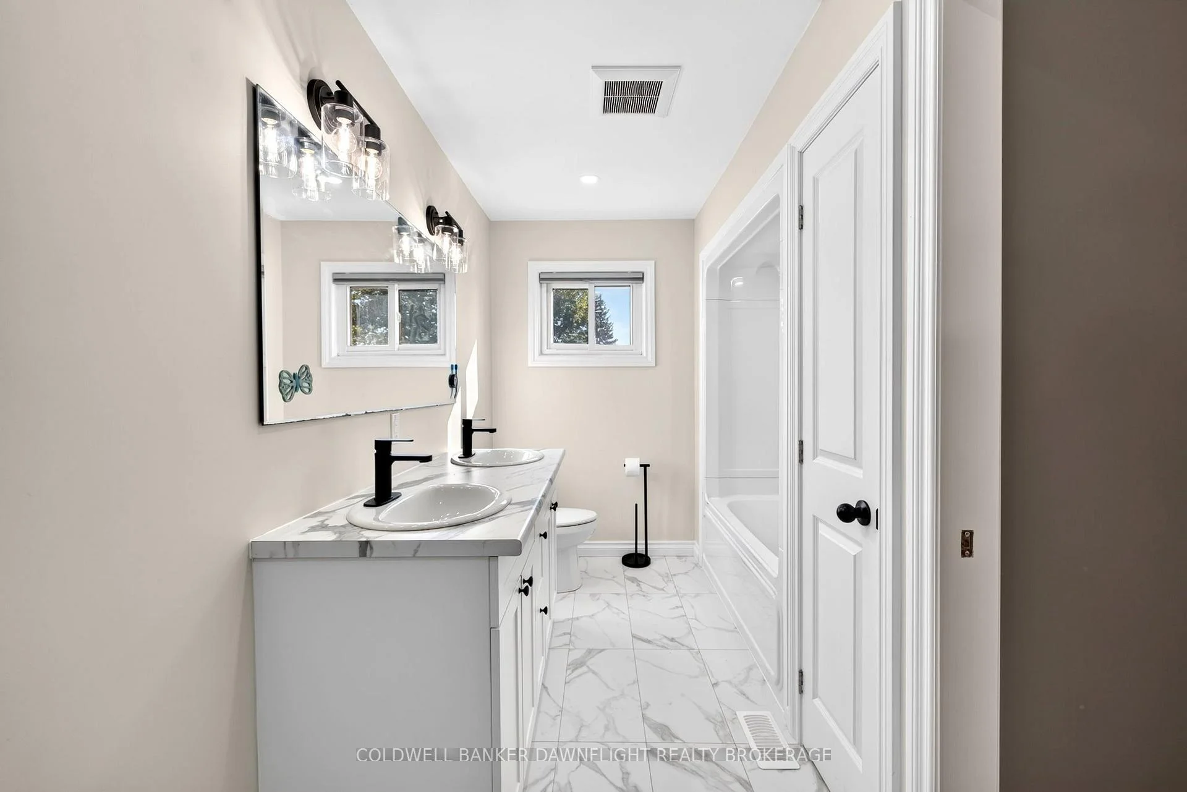
- Renovated bathroom and open-concept kitchen
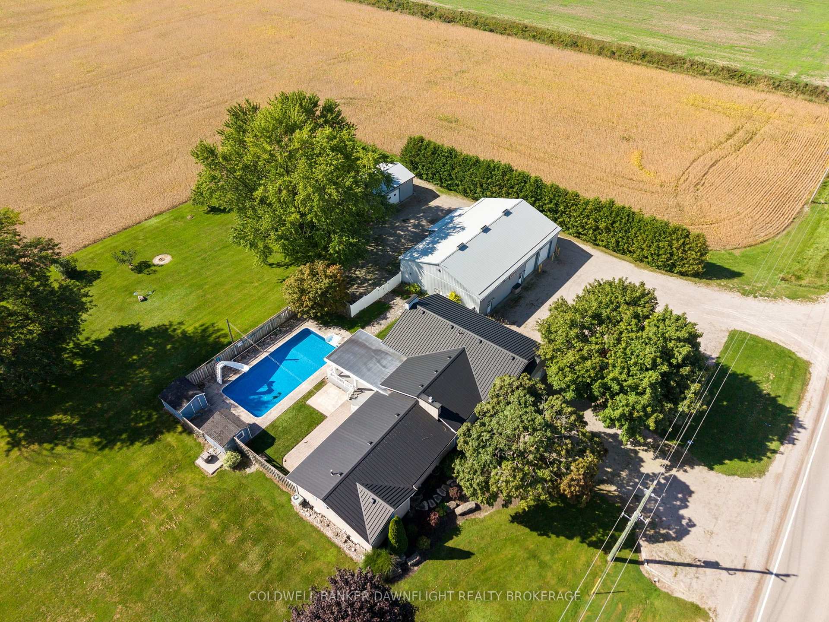
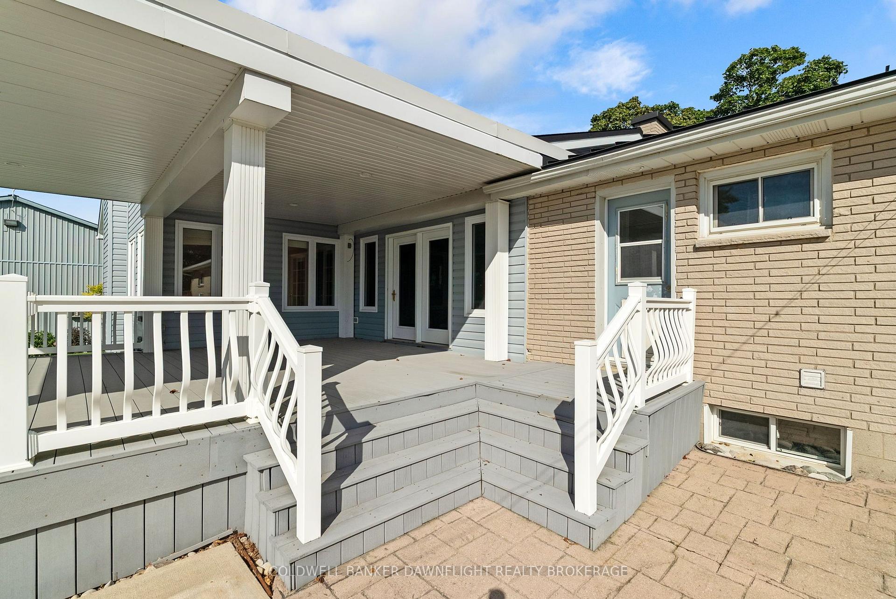
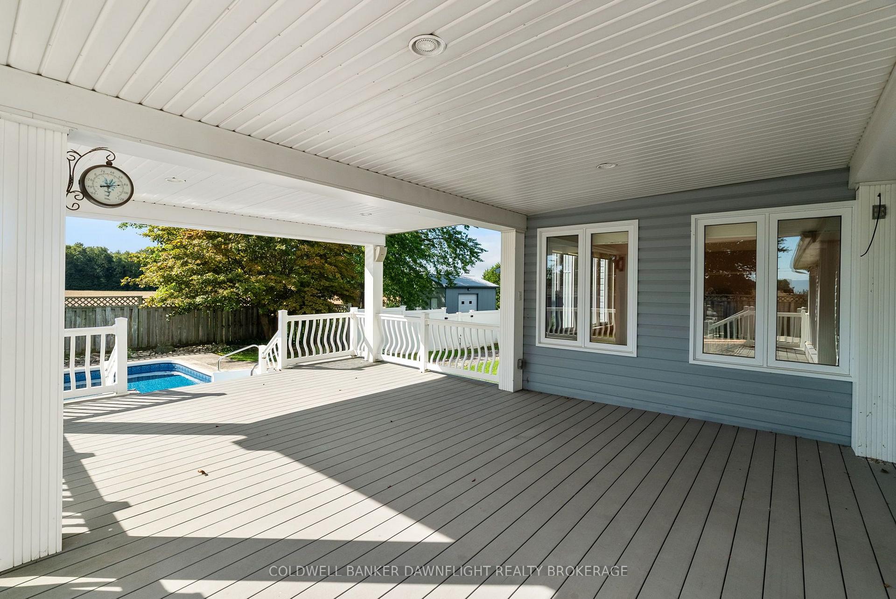
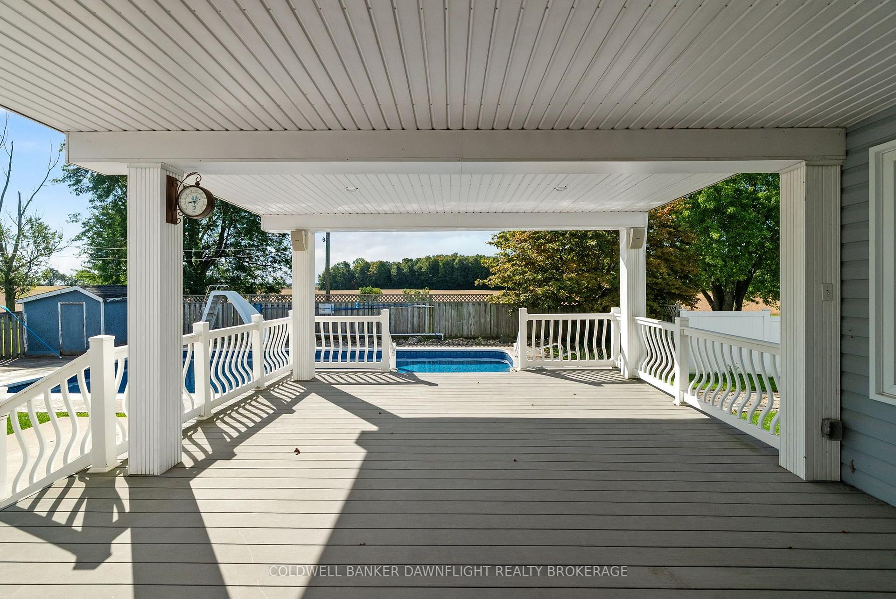
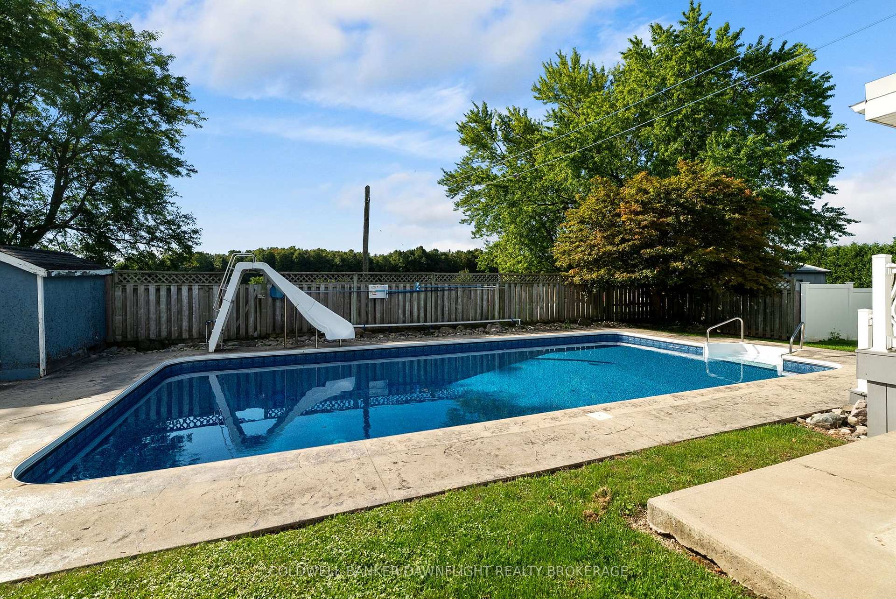
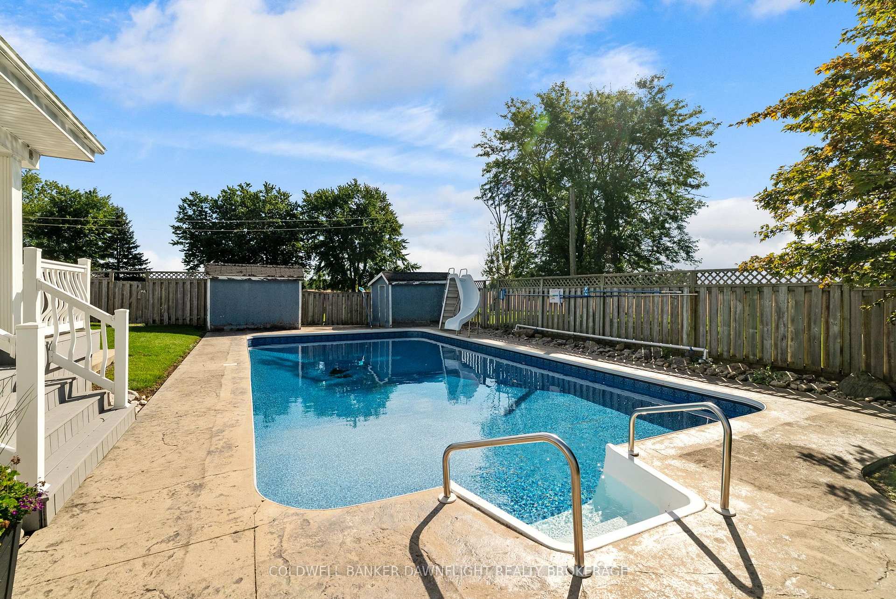
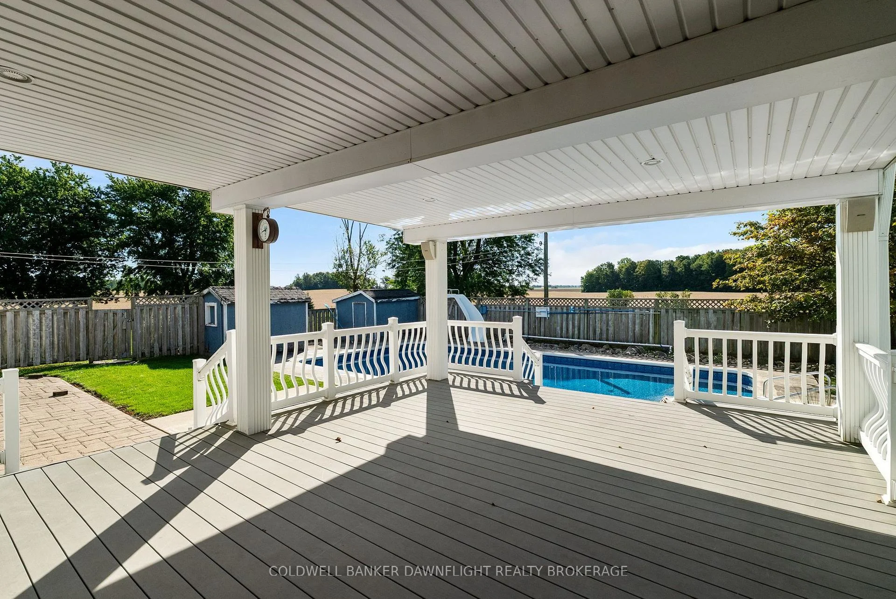
- In-ground pool and large covered deck
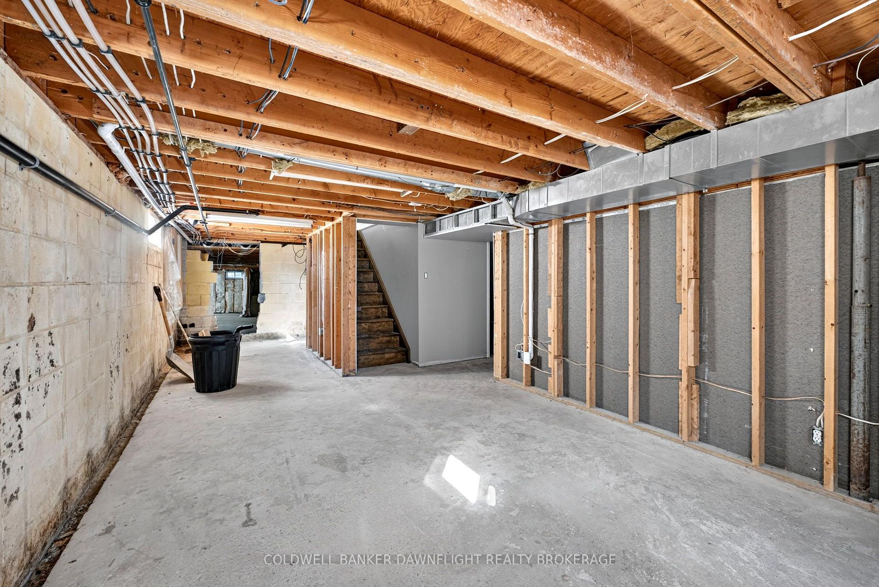
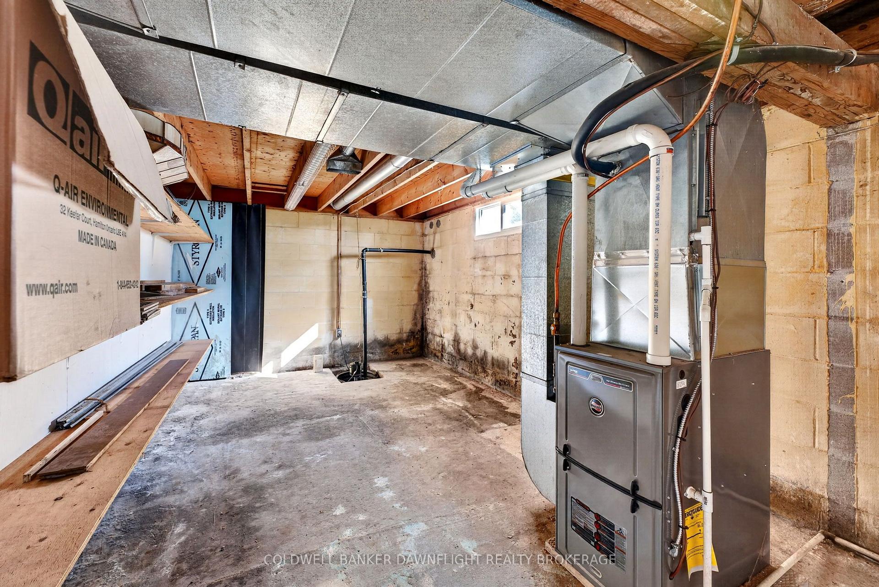
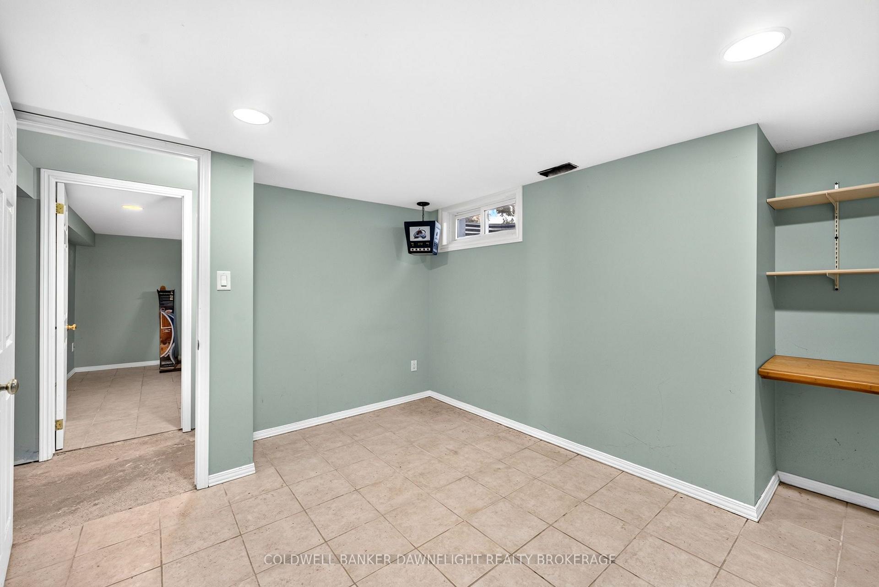
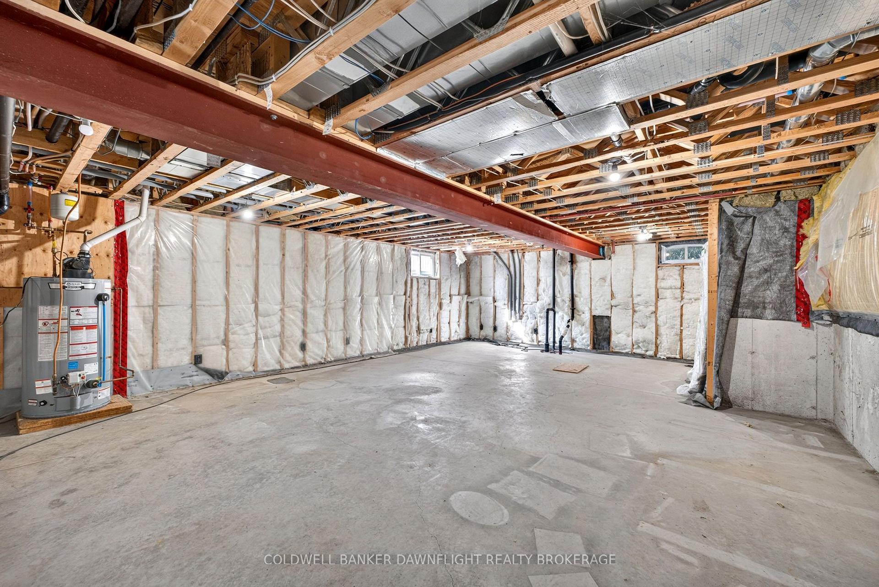
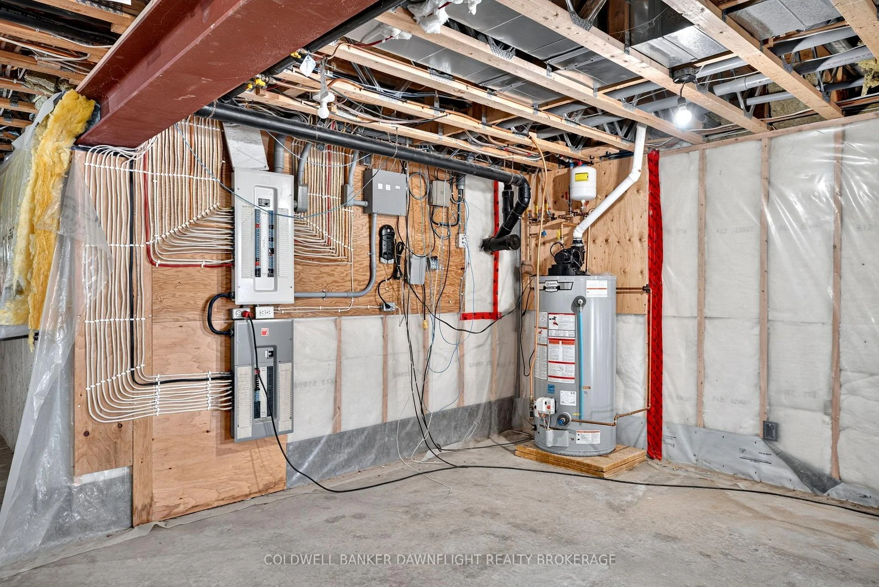
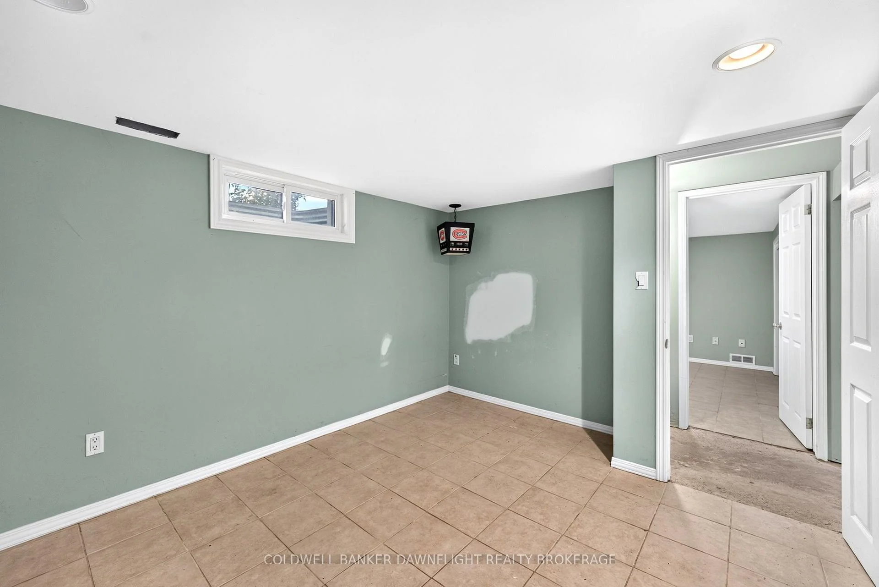
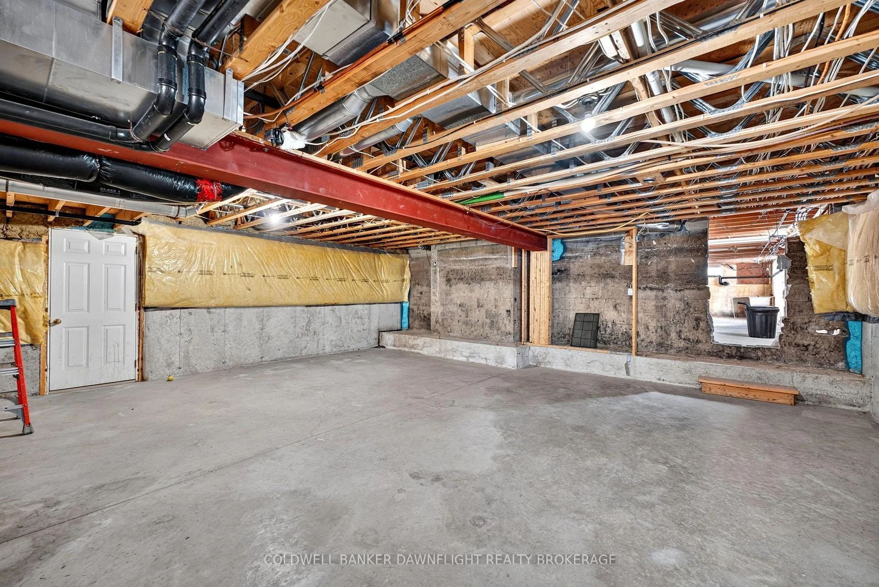
- Unfinished basement offers potential for development
- Expansive driveway for ample parking
- Minutes from Exeter's amenities
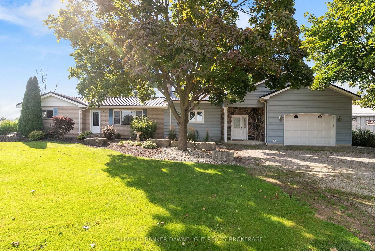
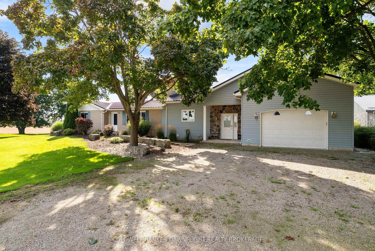
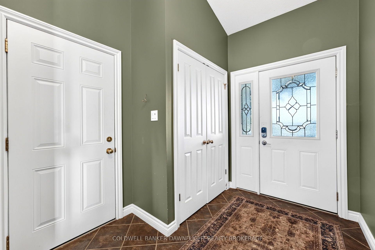
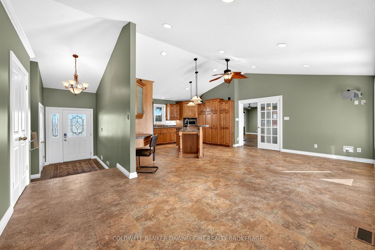
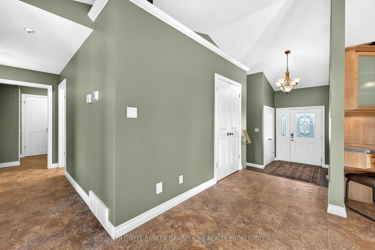
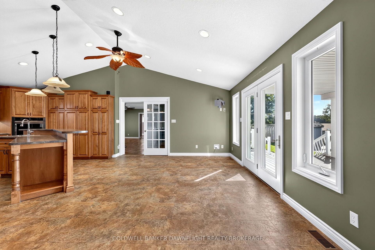
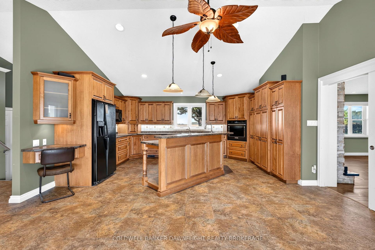
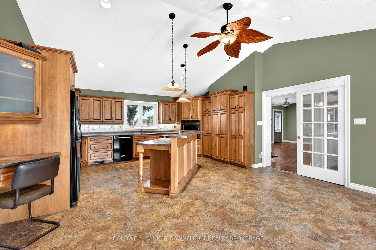
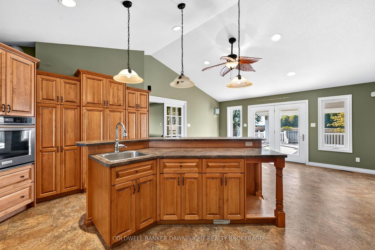
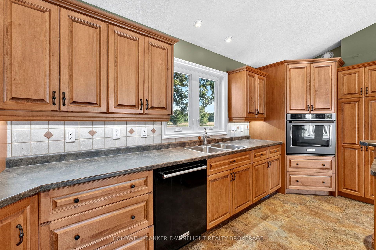
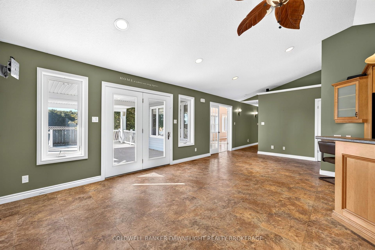
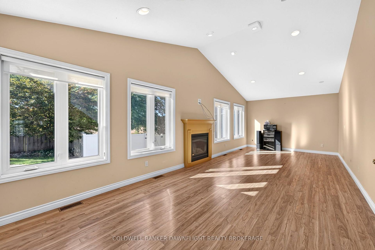
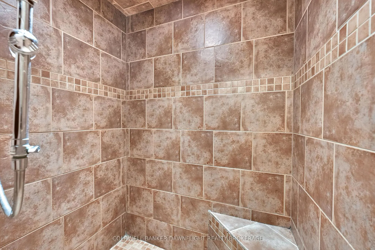
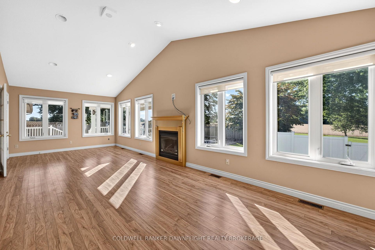
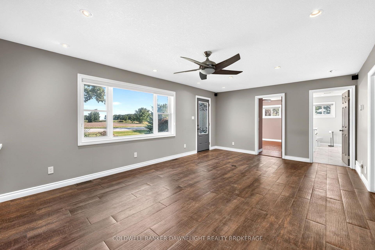
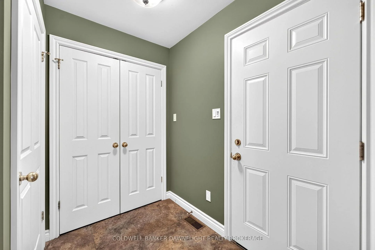
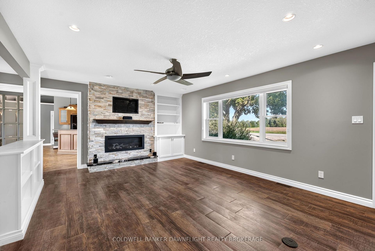
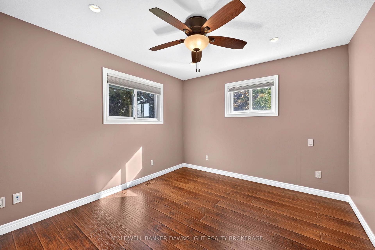
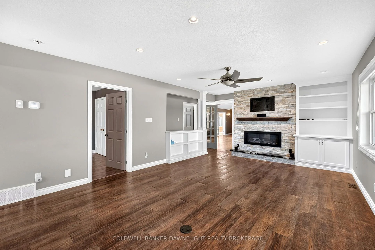
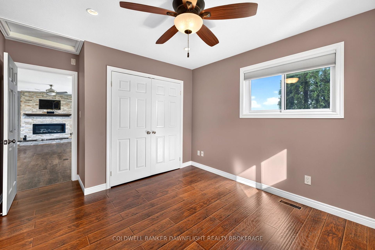
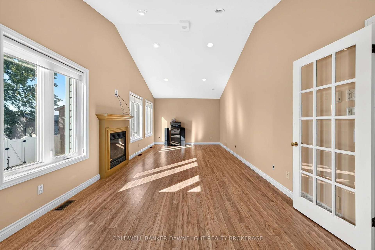
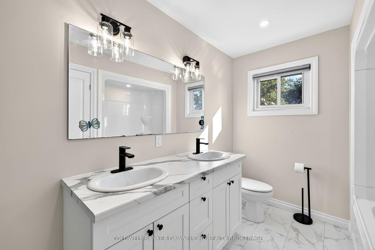
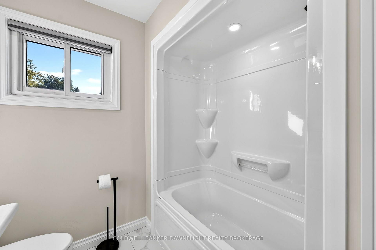
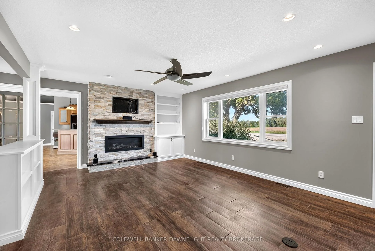
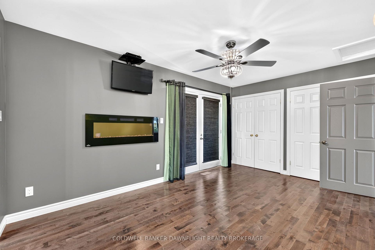
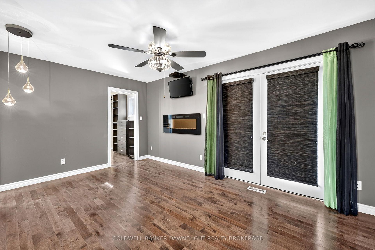
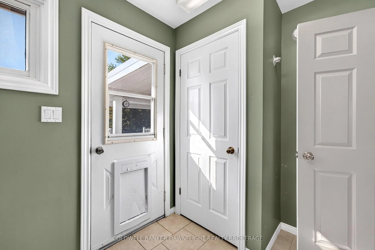
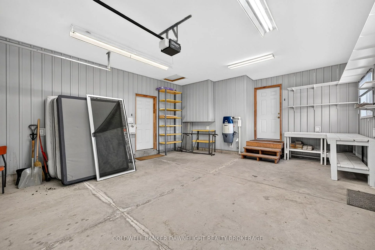
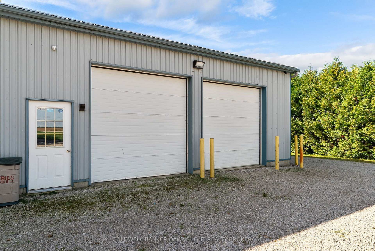
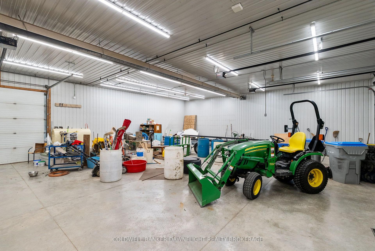
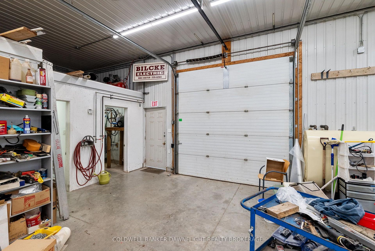
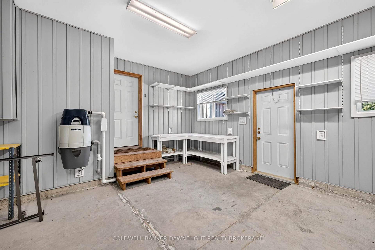
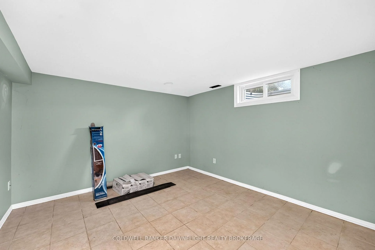
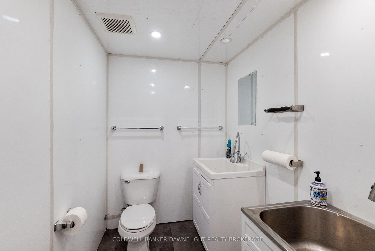
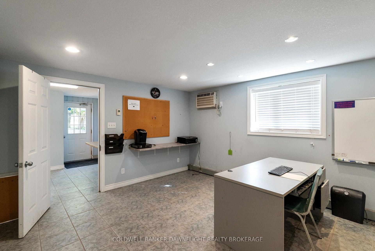
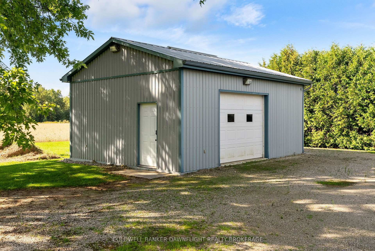
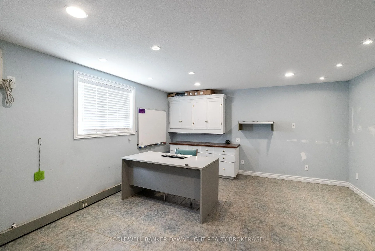
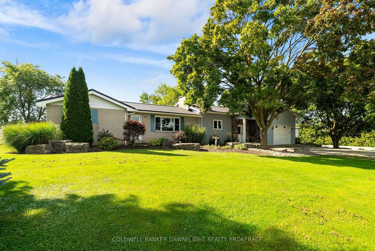
Welcome to a unique country property offering nearly 2 acres of space, privacy and versatility, all just minutes from Exeter and its many amenities. A major highlight of the property is the impressive collection of detached outbuildings. The primary shop measures approximately 40' x 60' and is heated, with its own bathroom and office area. Whether you're looking for space for a home-based business, trades, equipment, or a serious workshop, this building offers exceptional flexibility. A second detached shop which is approximately 16' x 20', adds even more room for storage, projects or additional workspace. The expansive driveway and parking area provide plenty of room for vehicles, trailers, machinery and recreational equipment. Inside the bungalow, you'll find a home that has been well maintained and cared for by the same family for many years. The main level features two bedrooms and a renovated bathroom, along with two comfortable living areas. One of the living rooms is bright and inviting, with views toward the backyard and pool. The open-concept kitchen sits conveniently between the two living spaces, creating a practical layout for both daily life and entertaining. Step outside and you'll find a backyard designed for making the most of the warmer months. The pool provides a refreshing place to gather, while the large covered rear deck offers a comfortable outdoor setting for morning coffee, family dinners or entertaining friends. The unfinished basement provides a blank canvas for future development. With plenty of room to work with, there is potential to create additional bedrooms, living space, a recreation area, home office or whatever best suits your needs. Offering the combination of substantial shop space, outdoor amenities and proximity to town, this property presents plenty of opportunity for those looking for more room without giving up convenience.
Key Facts & Features
Property Costs
- Annual Property Tax Amount
- $7,441
- Land Transfer Tax Fee
- $20,455
Rental Items
- Rental Equipment
- None
- Under Contract
- None
- Basement Type
- Full, Unfinished
Interior Features
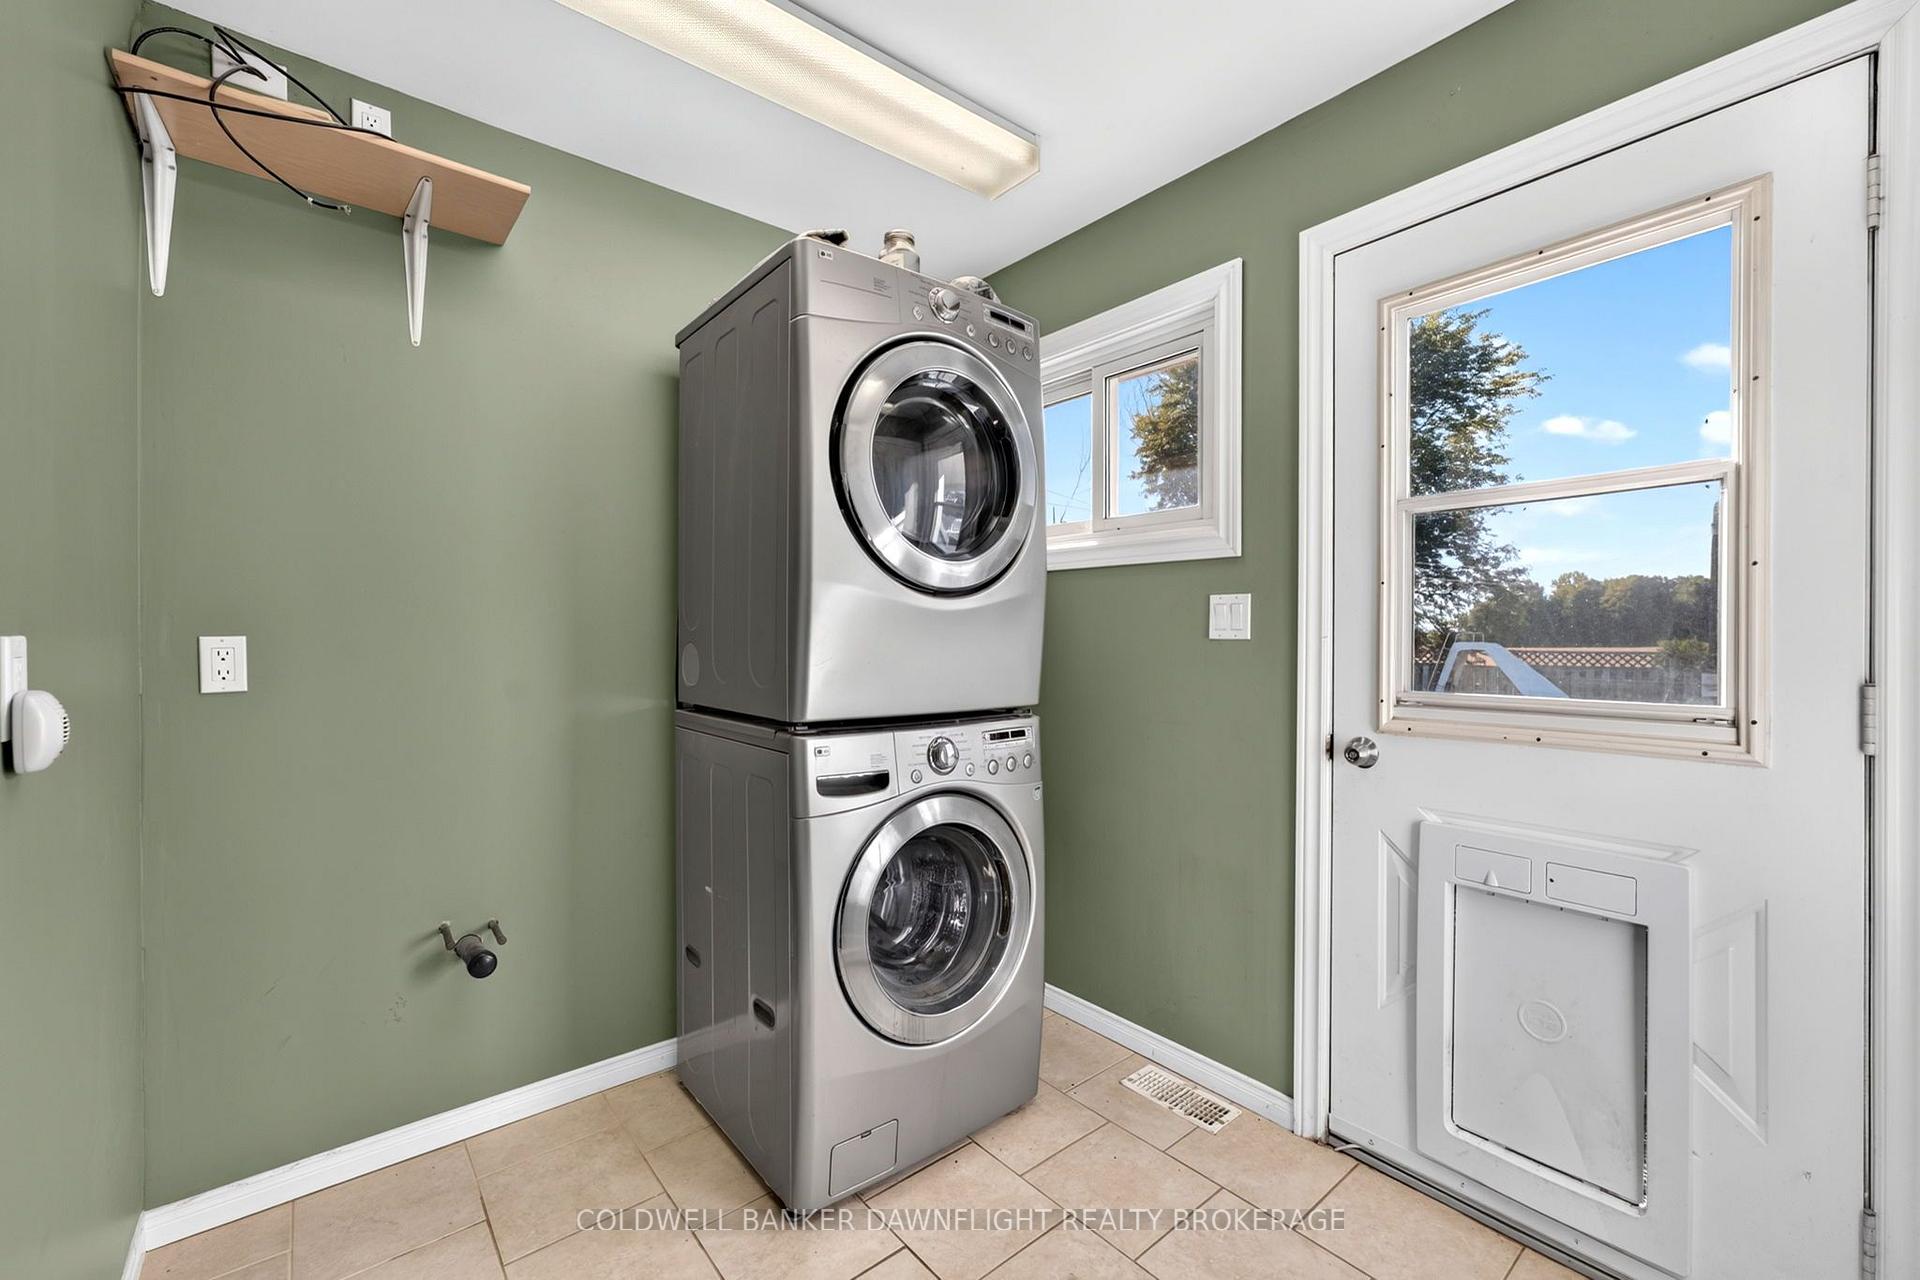
- Laundry Level
- Main Level
- Interior Extras
- Auto Garage Door Remote, Central Vacuum, Primary Bedroom - Main Floor, Water Heater Owned
- Fireplace/Stove
- Yes
- Fireplace Features
- Propane, Electric
- Elevator
- No
Exterior Features
- Pool
- Inground
- Property Features
- Clear View
- Other Structures
- Out Buildings
Building
- Building Type
- Detached
- Building Style
- Bungalow
Construction
- Exterior Finish
- Brick, Vinyl Siding
- Roof
- Metal
- Foundation Details
- Concrete Block, Concrete
- Special Designation
- Unknown
Lot
- Lot Front
- 340.30 ft
- Lot Depth
- 230.50 ft
Inclusions
- Inclusions
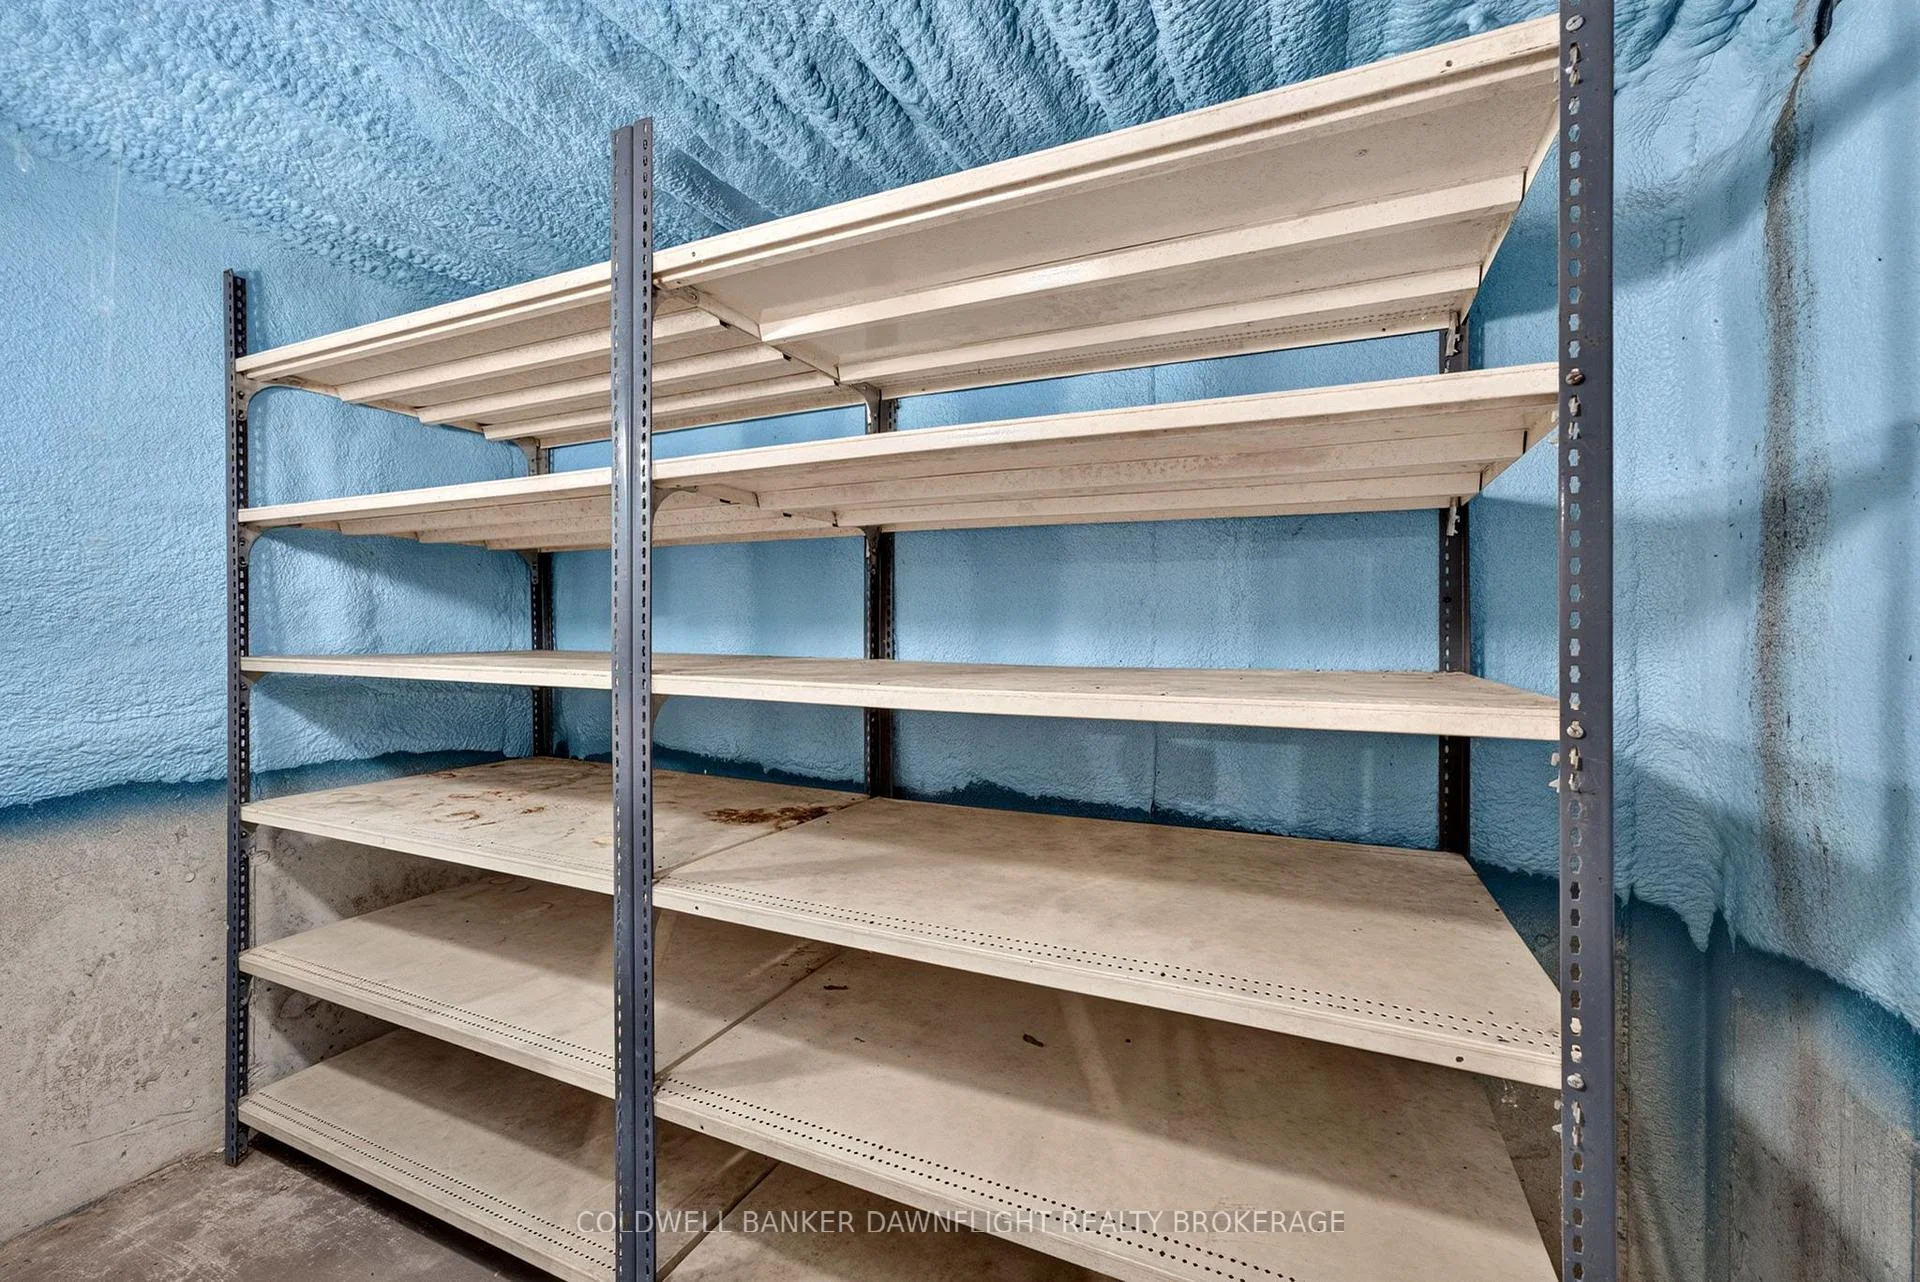
- All light fixtures & ceiling fans. All window coverings. Kitchen fridge, oven, cooktop, dishwasher, microwave, dryer, washer(ALL APPLIANCES AS IS). Hot water heater. Central vac and attachments. Any TV wall mounts. Pool - equipment, slide, winter cover, hayward cleaner(AS IS). Large shop - oil tank, a/c unit, fixed shelving, security system(AS IS), on demand water heater, air line hoses.
Parking & Garages
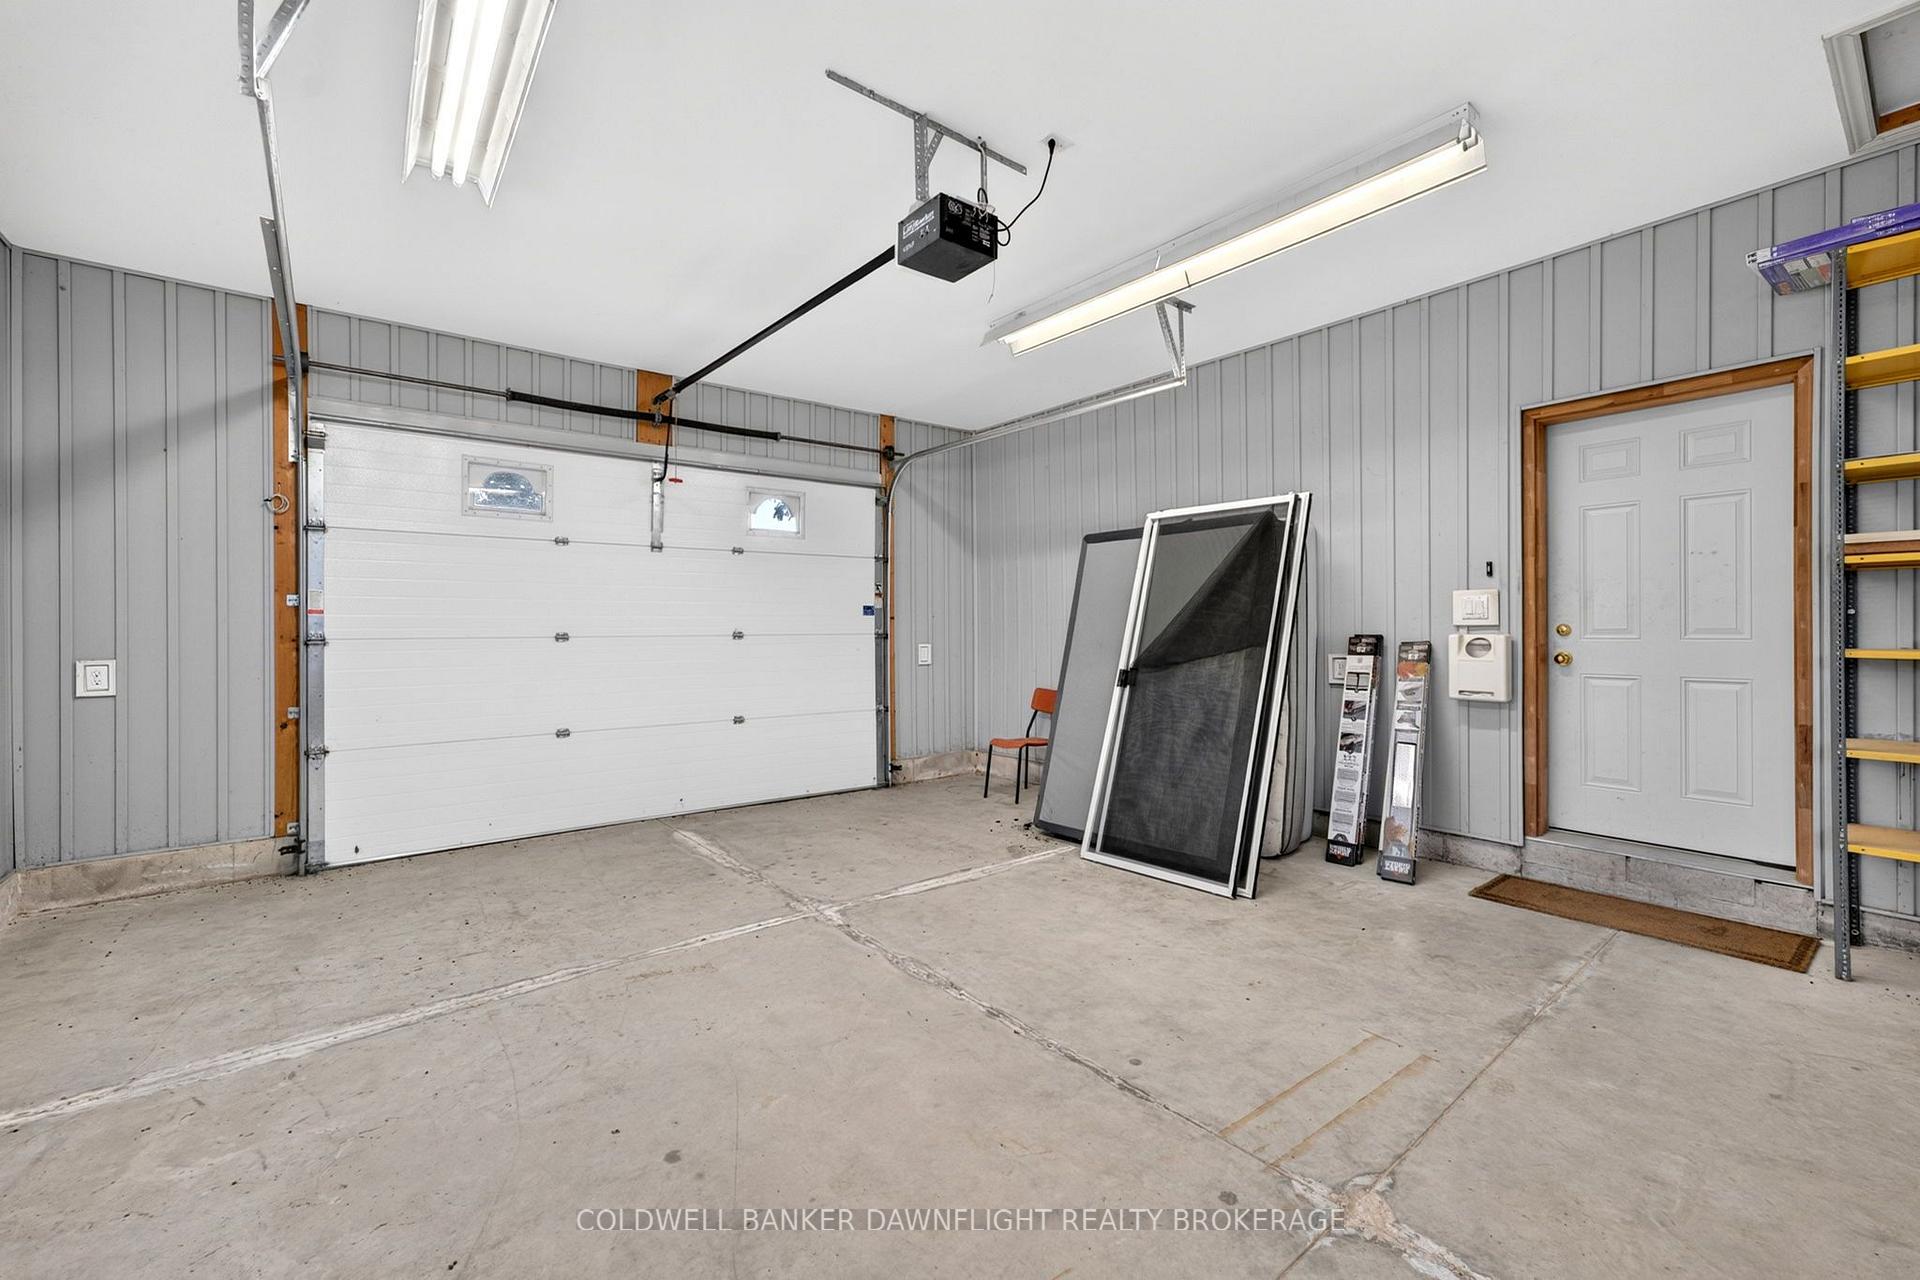
- Garage Type
- Attached
- Garage Spaces
- 1
- Parking Spaces
- 10
- Total Garage And Parking Spaces
- 11
Heating & Cooling
- Heat Source
- Propane
- Heat Type
- Forced Air
- Air Conditioning
- Central Air
- Water
- Well
- Sewers
- Septic
- Bedrooms
- 2
- Washrooms
- 2
- Kitchens
- 1
- Family / bonus room
- Yes
Room sizes
- Primary Bedroom—Main level
- Kitchen—Main level
- Sunroom—Main level
- Foyer—Main level
- Living Room—Main level
- Dining Room—Main level
- Other—Basement level
- Room—Basement level
- Mud Room—Main level
- Laundry—Main level
- Other—Basement level
- Utility Room—Basement level
- Other—Basement level
- Bedroom—Main level
Washrooms
- 4-piece, Main
- 3-piece, Main
- Municipality
- South Huron
- Neighbourhood
- Usborne
- Main cross streets
- Kirton Rd and McTaggert Ln
- Zoning
- AG 4
- Directions
- Located on the south side of Kirton Rd between McTaggert Ln and Elimville
- MLS® number
- X13808858
- Data source
- Toronto Regional Real Estate Board
- Listed on
- 2026-09-21
- Updated on
- 2026-10-15
- Days on market
- 24 days
- Possession type
- Flexible
- Co-op commission
- 2% plus HST
- Seller
- Listed by
- COLDWELL BANKER DAWNFLIGHT REALTY BROKERAGE
Home Market Value
Current home valuation for 40987 Kirkton Road, South Huron, Usborne, South Huron, ON. Listed for $1,199,000
HOMEH Estimate
$995,237
Estimated Sales Range
$597,142 - $1,393,332
HOMEH Estimate for 40987 Kirkton Road, South Huron, Usborne
Calculated with a real agent's CMA method — 45+ years of experience, codified. Not an AI guess.
For the owner
Is this your home? Track its value.
Get this home's HOMEH Estimate by email once a month, with how many homes are for sale around you.
Mortgage Payment Calculator
Compare up to 4 down payment scenarios
5% on first $500K + 10% on $699,000 over $500K
$94,900
| Scenario 1 | Scenario 2 | Scenario 3 | Scenario 4 | |
|---|---|---|---|---|
−Down payment | % $ | % $ | % $ | % $ |
+CMHC insurance | $44,123 | $33,452 | $28,536 | $0 |
=Total mortgage | $1,147,203 | $1,112,552 | $1,047,686 | $959,200 |
Amortization | ||||
Mortgage rate | % | % | % | % |
| Payment frequency | ||||
=Mortgage payment | $5,601monthly | $5,432monthly | $5,115monthly | $4,683monthly |
Land Transfer Tax
$20,455
$20,455
Around this home
No schools found nearby
Data provided by OpenStreetMap & Fraser Institute School Rankings
Ask HOMEH
New!Hi there!
👋Text or call (416) 301-9001
Recommended for you
Based on homes you've looked at.
No recommended properties found.
Nearby similar homes
No nearby properties found.
More real estate resources
Other homes nearby
Explore this area
Nearby neighbourhoods
No nearby listings available.