
188 Pebble Beach Parkway
South Huron (Stephen), ON N0M 1T0
- 2Bedrooms
- 1Bathroom
- 0Garage
- 700–1100Sq Ft
- $255Tax
- —Lot Size
 Estimated Value:$313,044See Free Estimate Report

Sale & Price History for 188 Pebble Beach Parkway, South Huron, Stephen
| Start Date | End Date | Price | Event | MLS# |
|---|---|---|---|---|
| No listing history available | ||||
Real estate boards require you to or to see the full details of this property.
*Sold prices and complete sale & price history are regulated data. Under the Trust in Real Estate Services Act, 2002 (TRESA) and the rules of the Real Estate Council of Ontario (RECO), and pursuant to the Multiple Listing Service® rules of the Canadian Real Estate Association (CREA) and the Toronto Regional Real Estate Board (TRREB), this information may be shown only to registered users who have agreed to the applicable terms of use (a Virtual Office Website, or "VOW," arrangement). HOMEH Inc., Brokerage therefore provides it to signed-in members only. Creating an account is free and takes under a minute.
About 188 Pebble Beach Parkway, South Huron, Stephen
Summarized Description
- Located in a gated lakeside community.
- Features a private backyard oasis.
- Open-concept layout with modern kitchen.
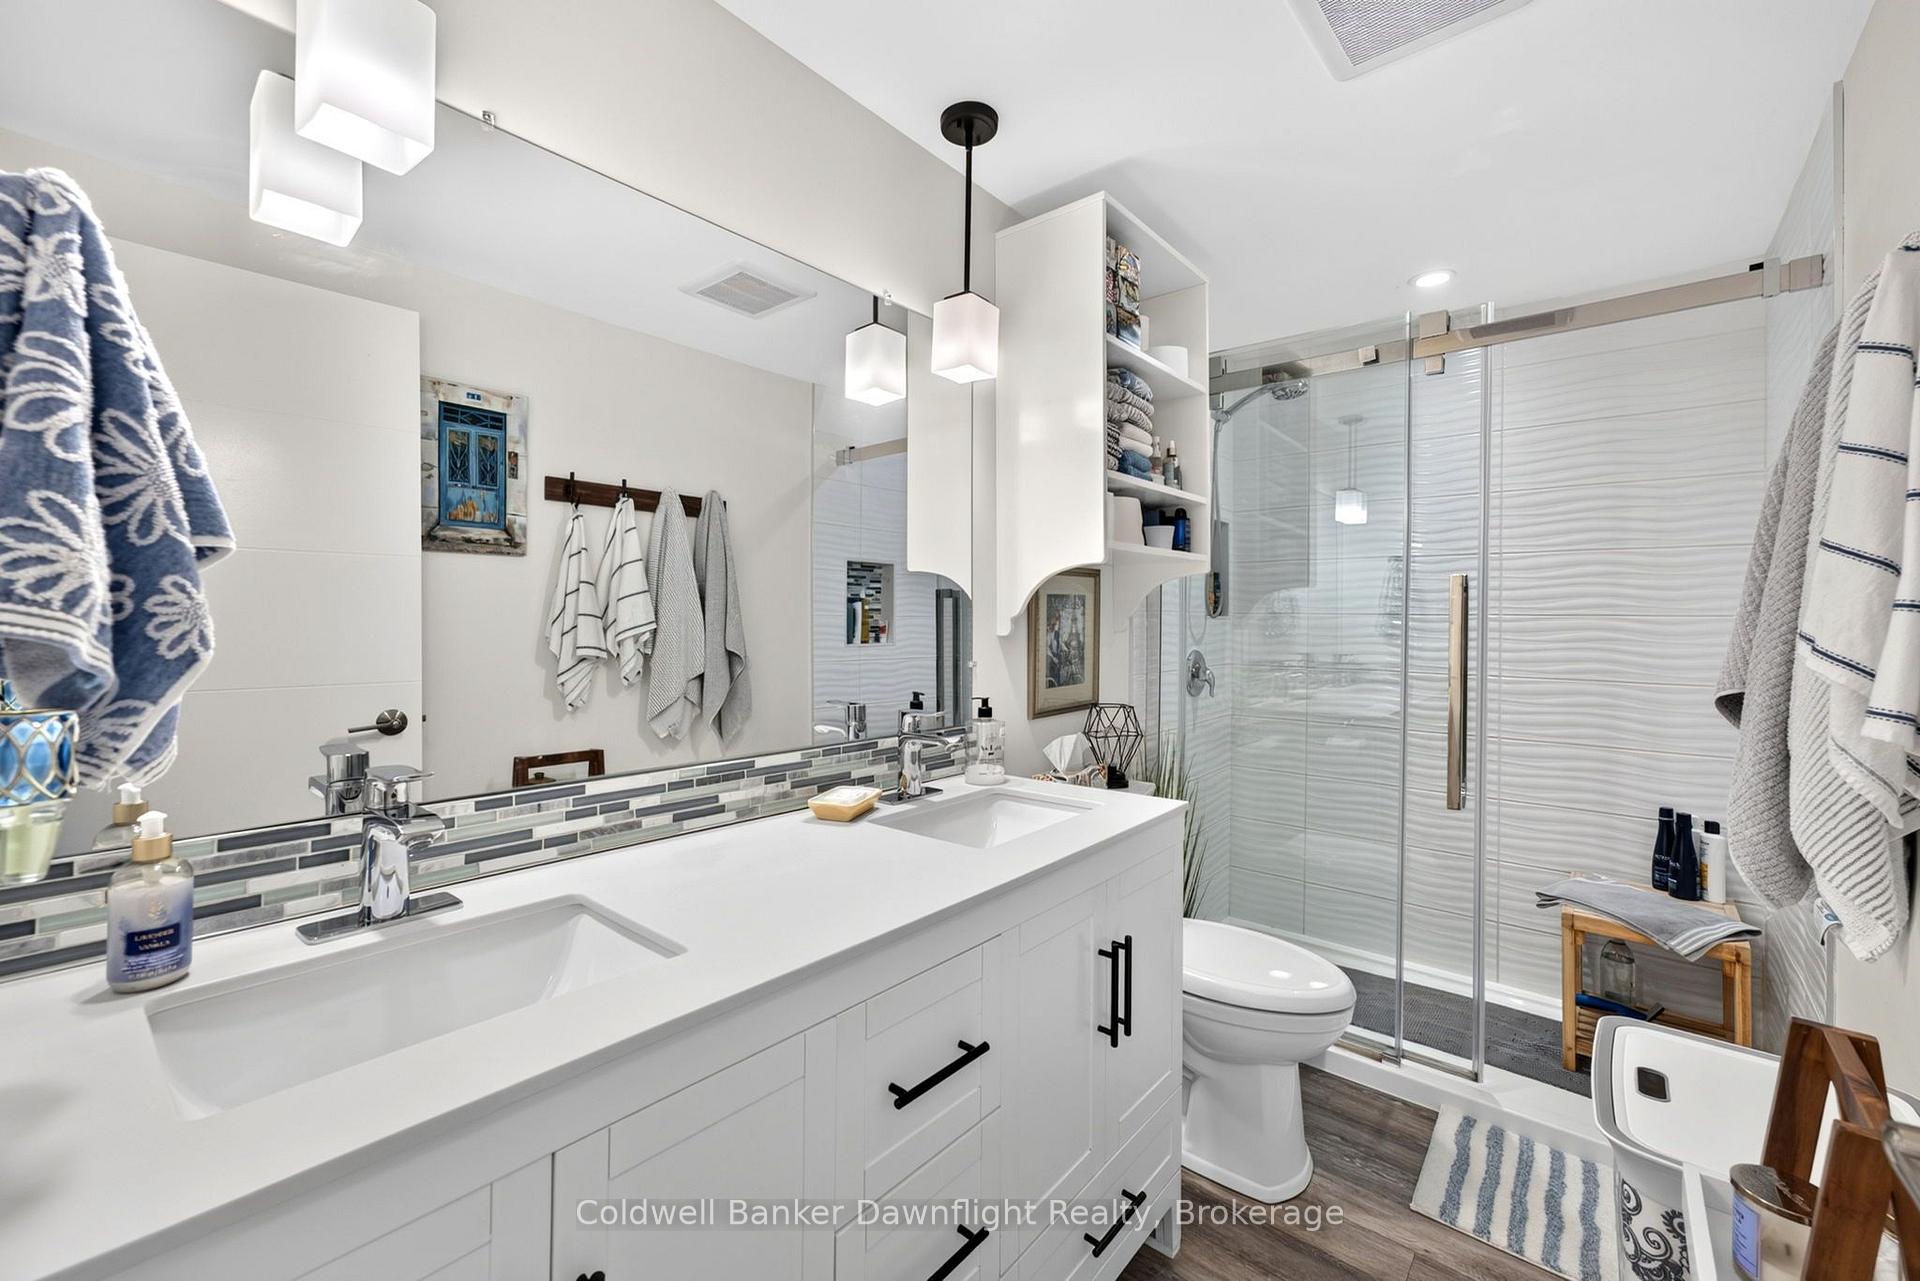
- Double granite vanity in oversized bathroom.
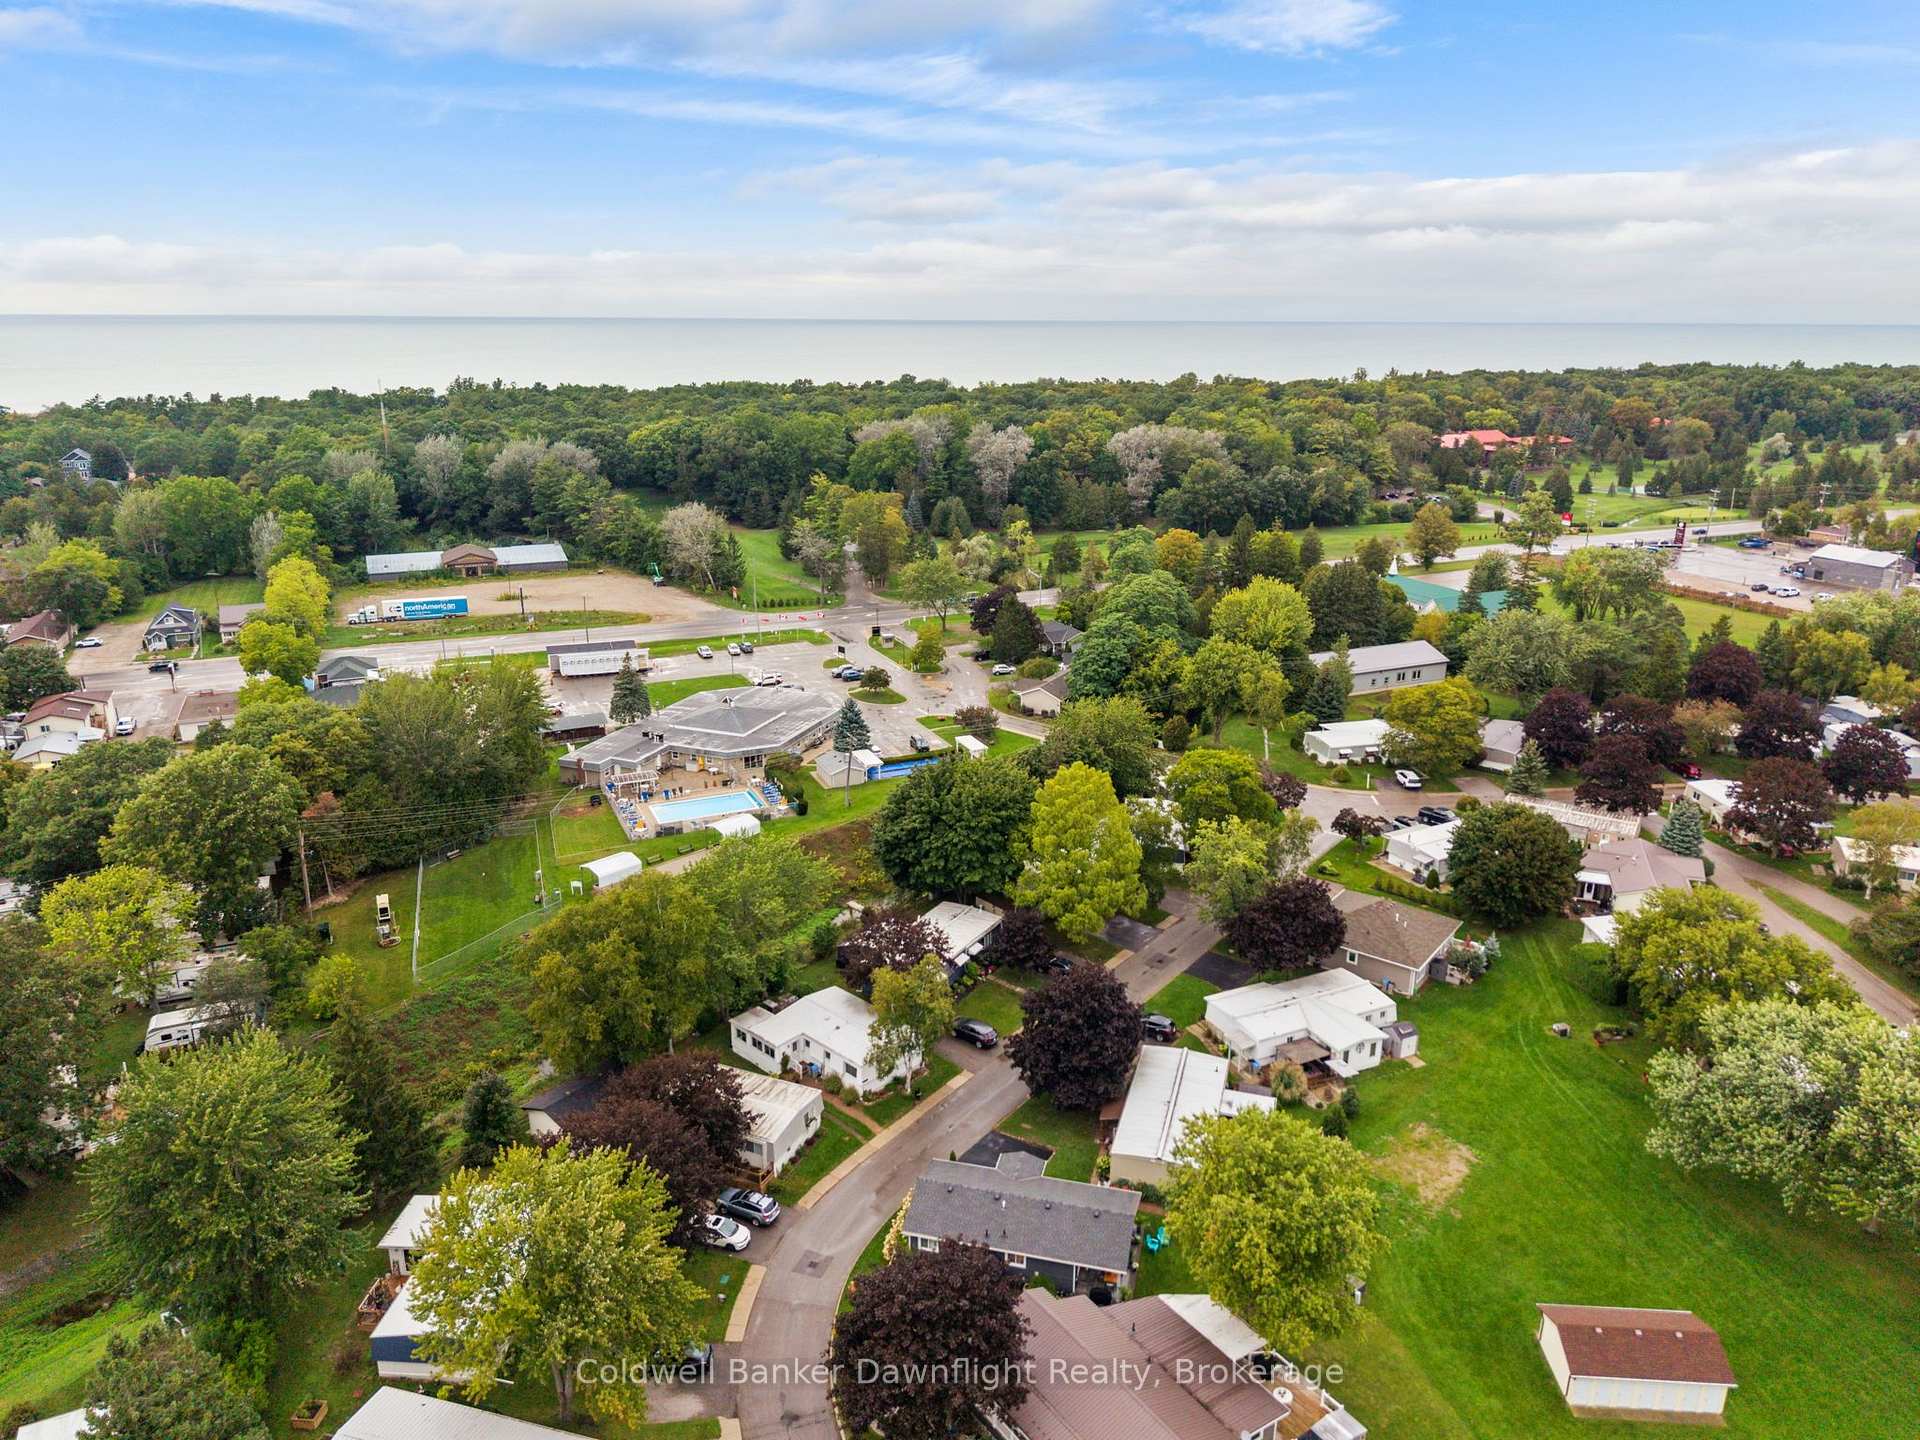
- Close to Lake Huron's attractions.
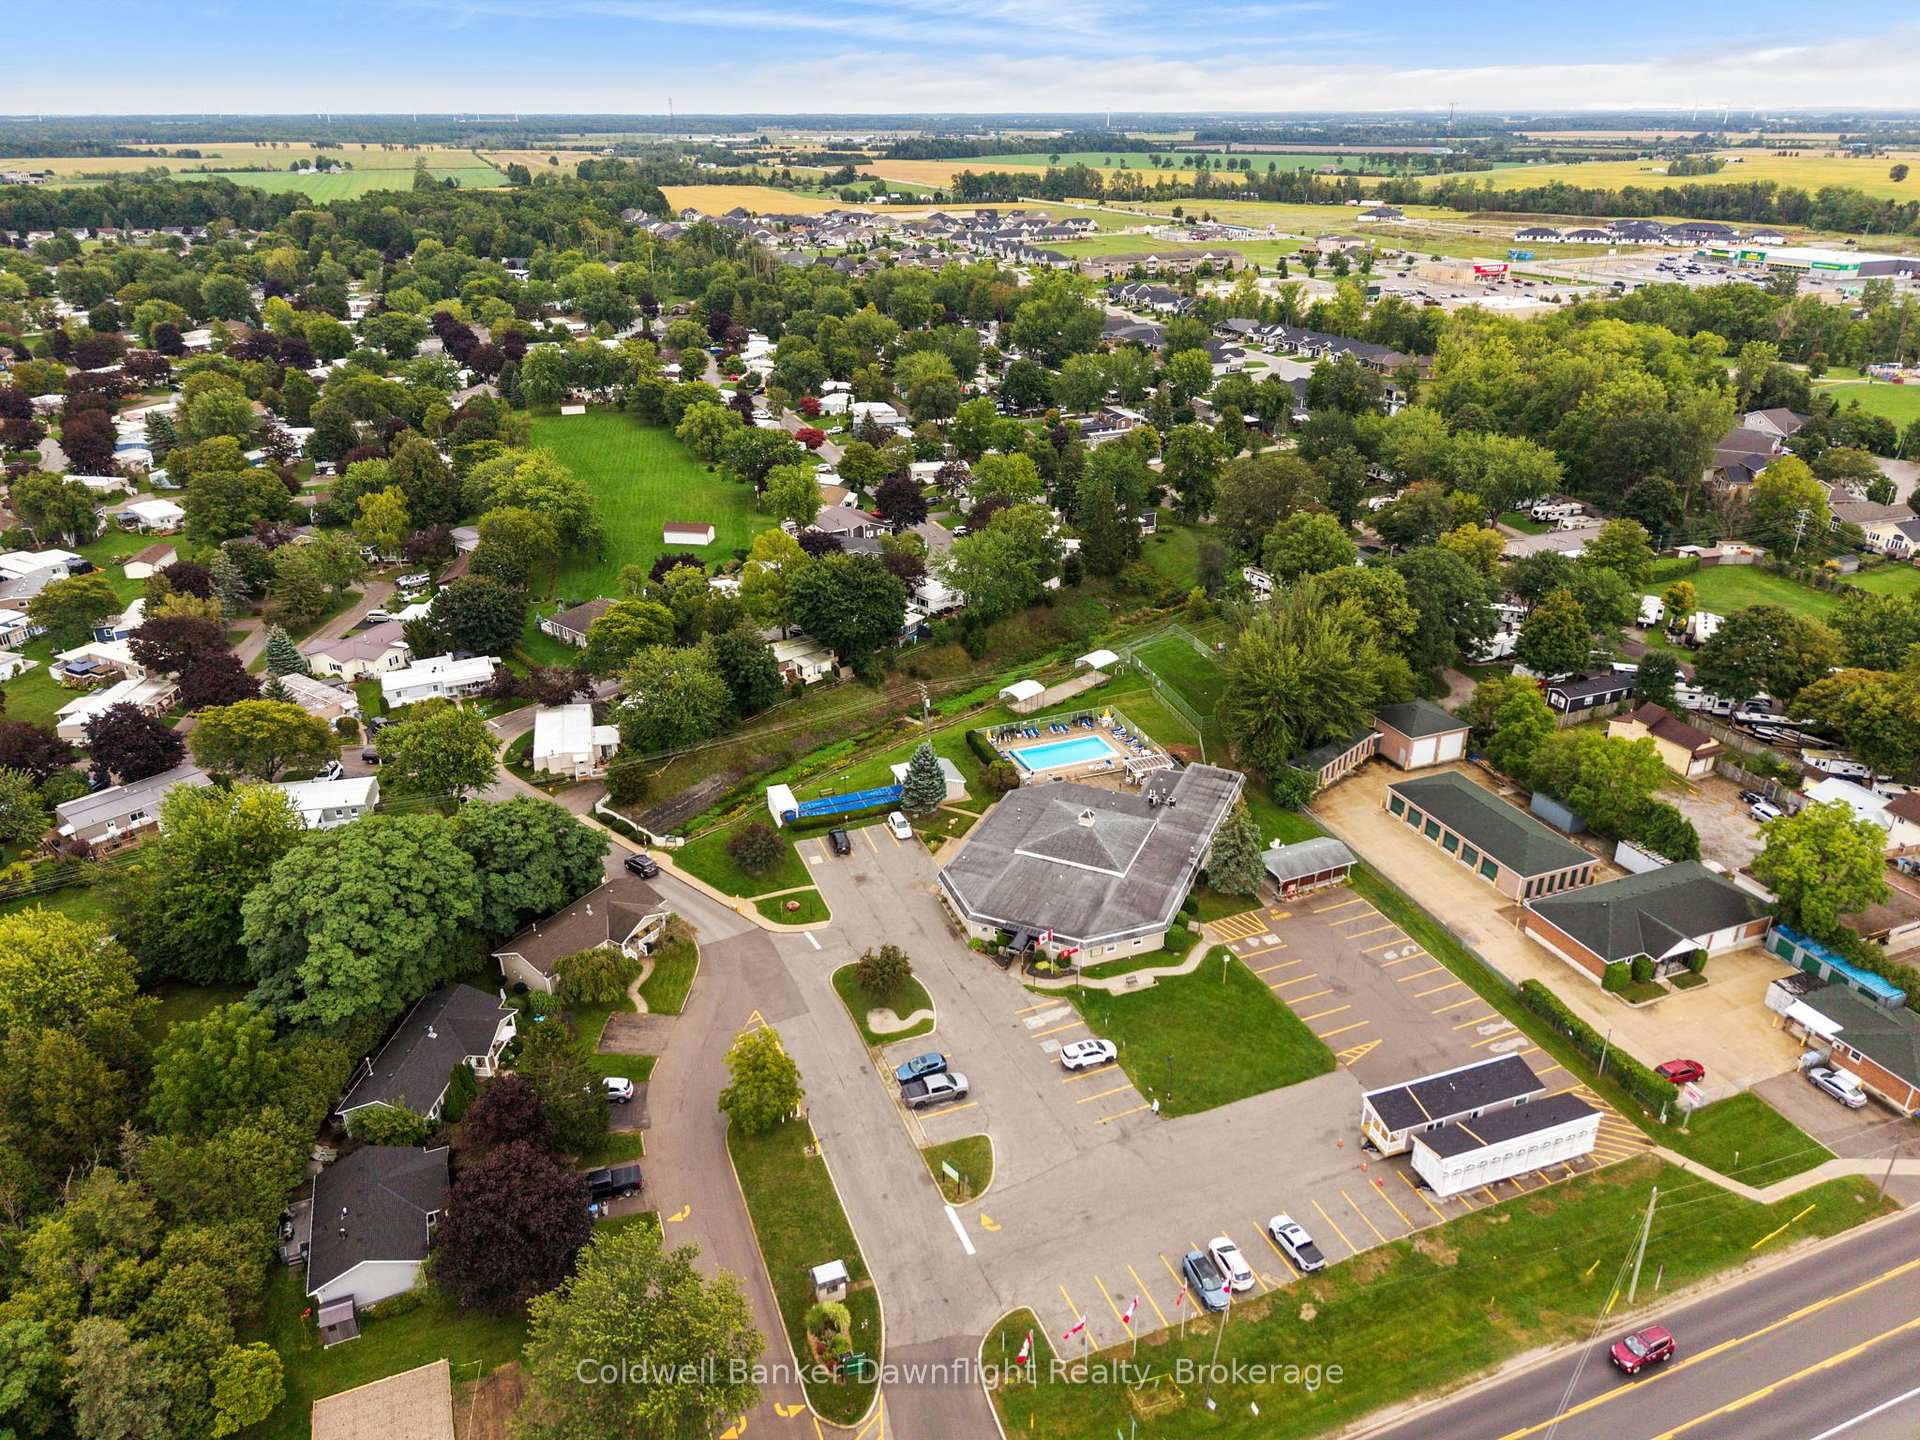
- Community amenities include a clubhouse.
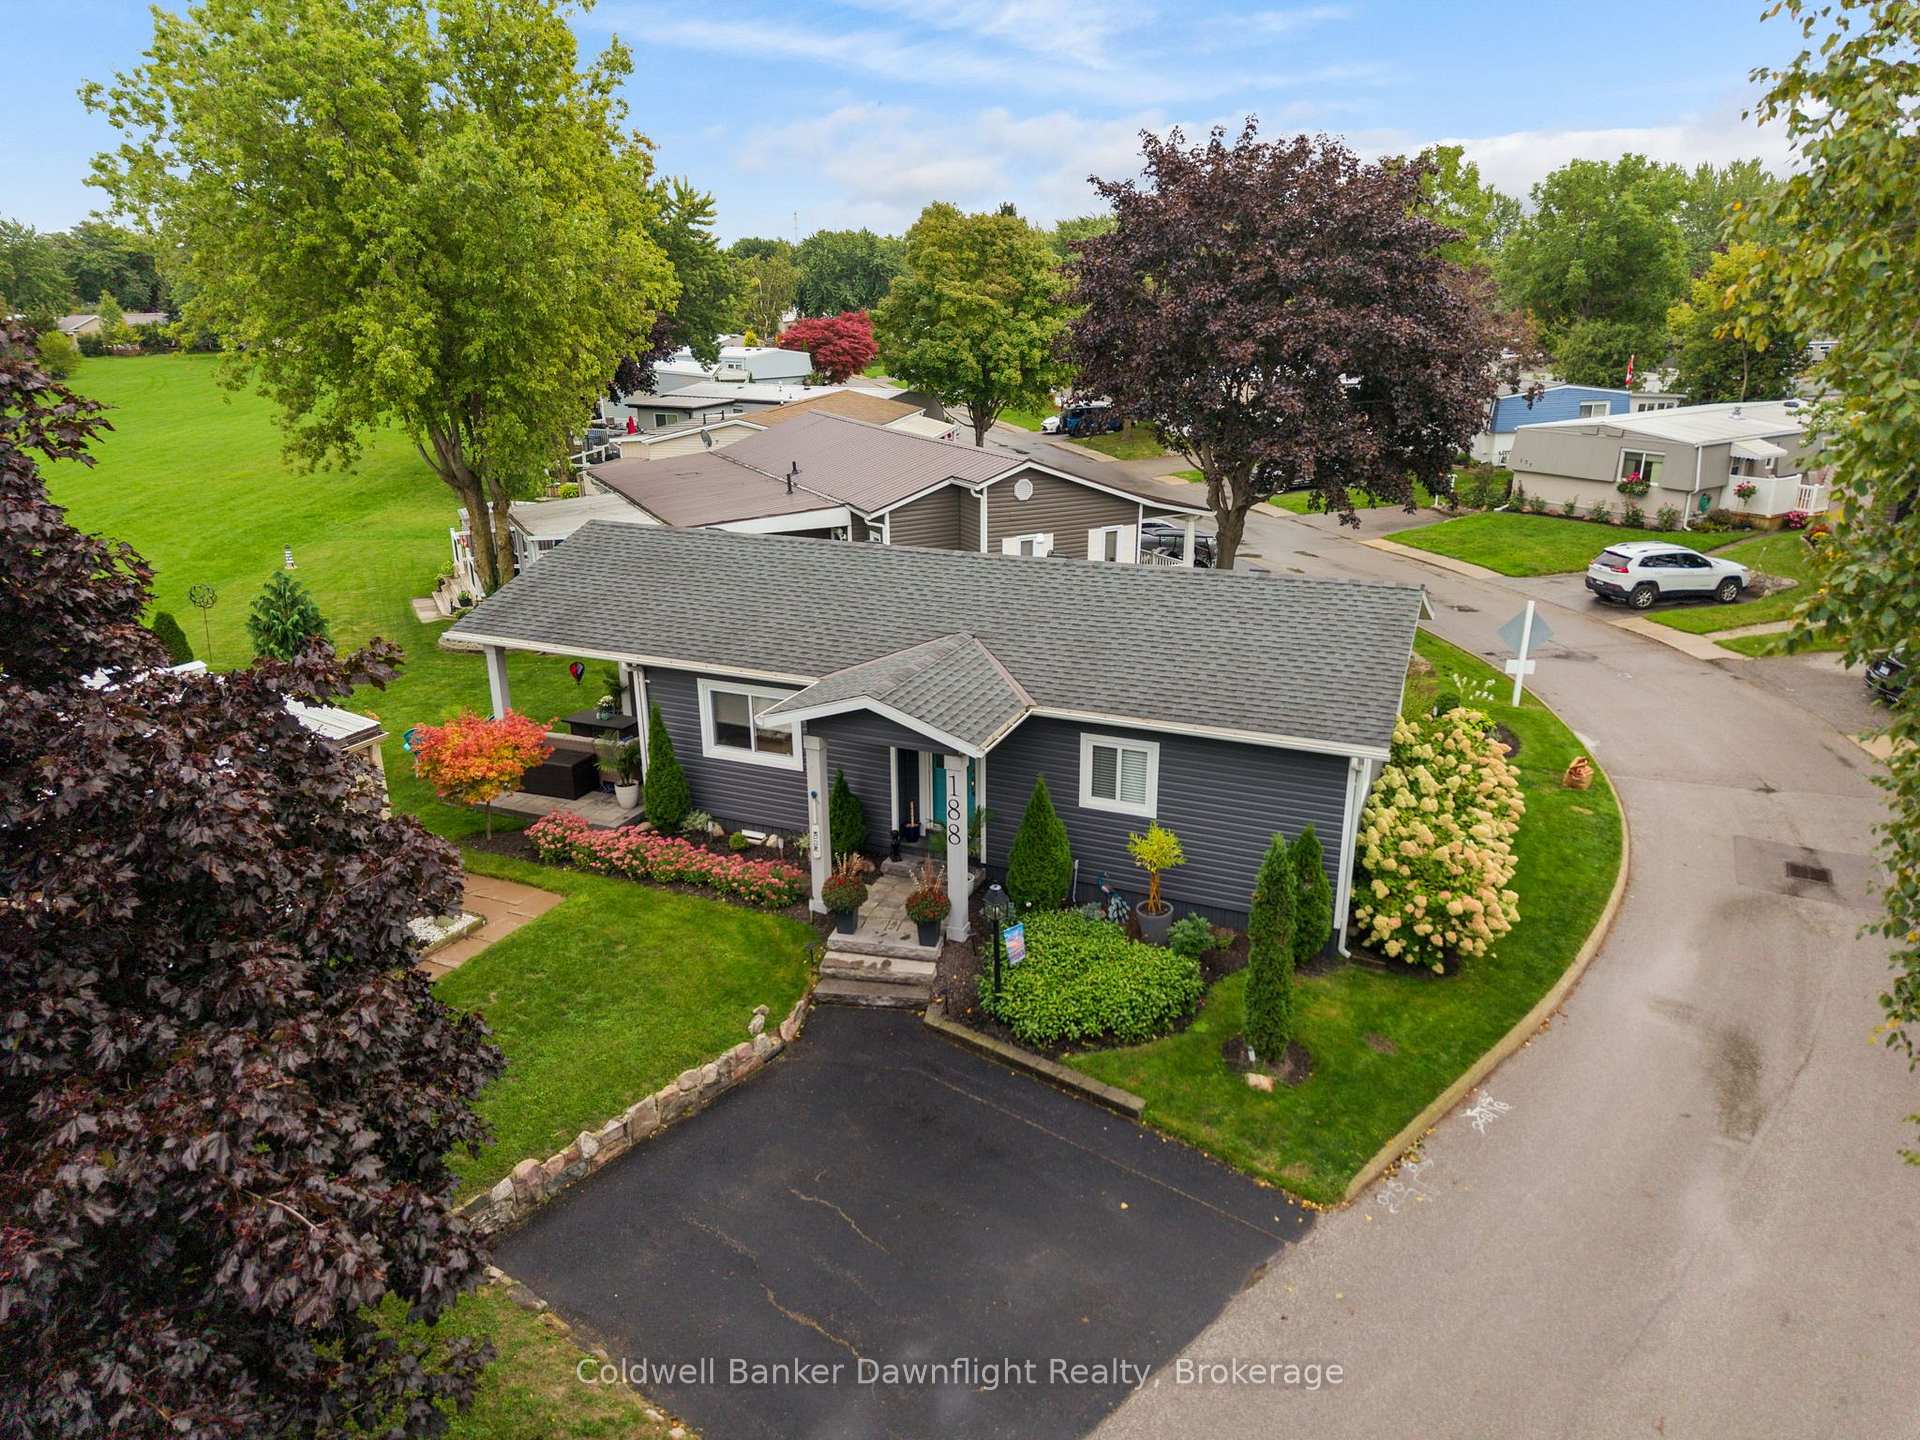
- Beautifully landscaped gardens enhance outdoor space.
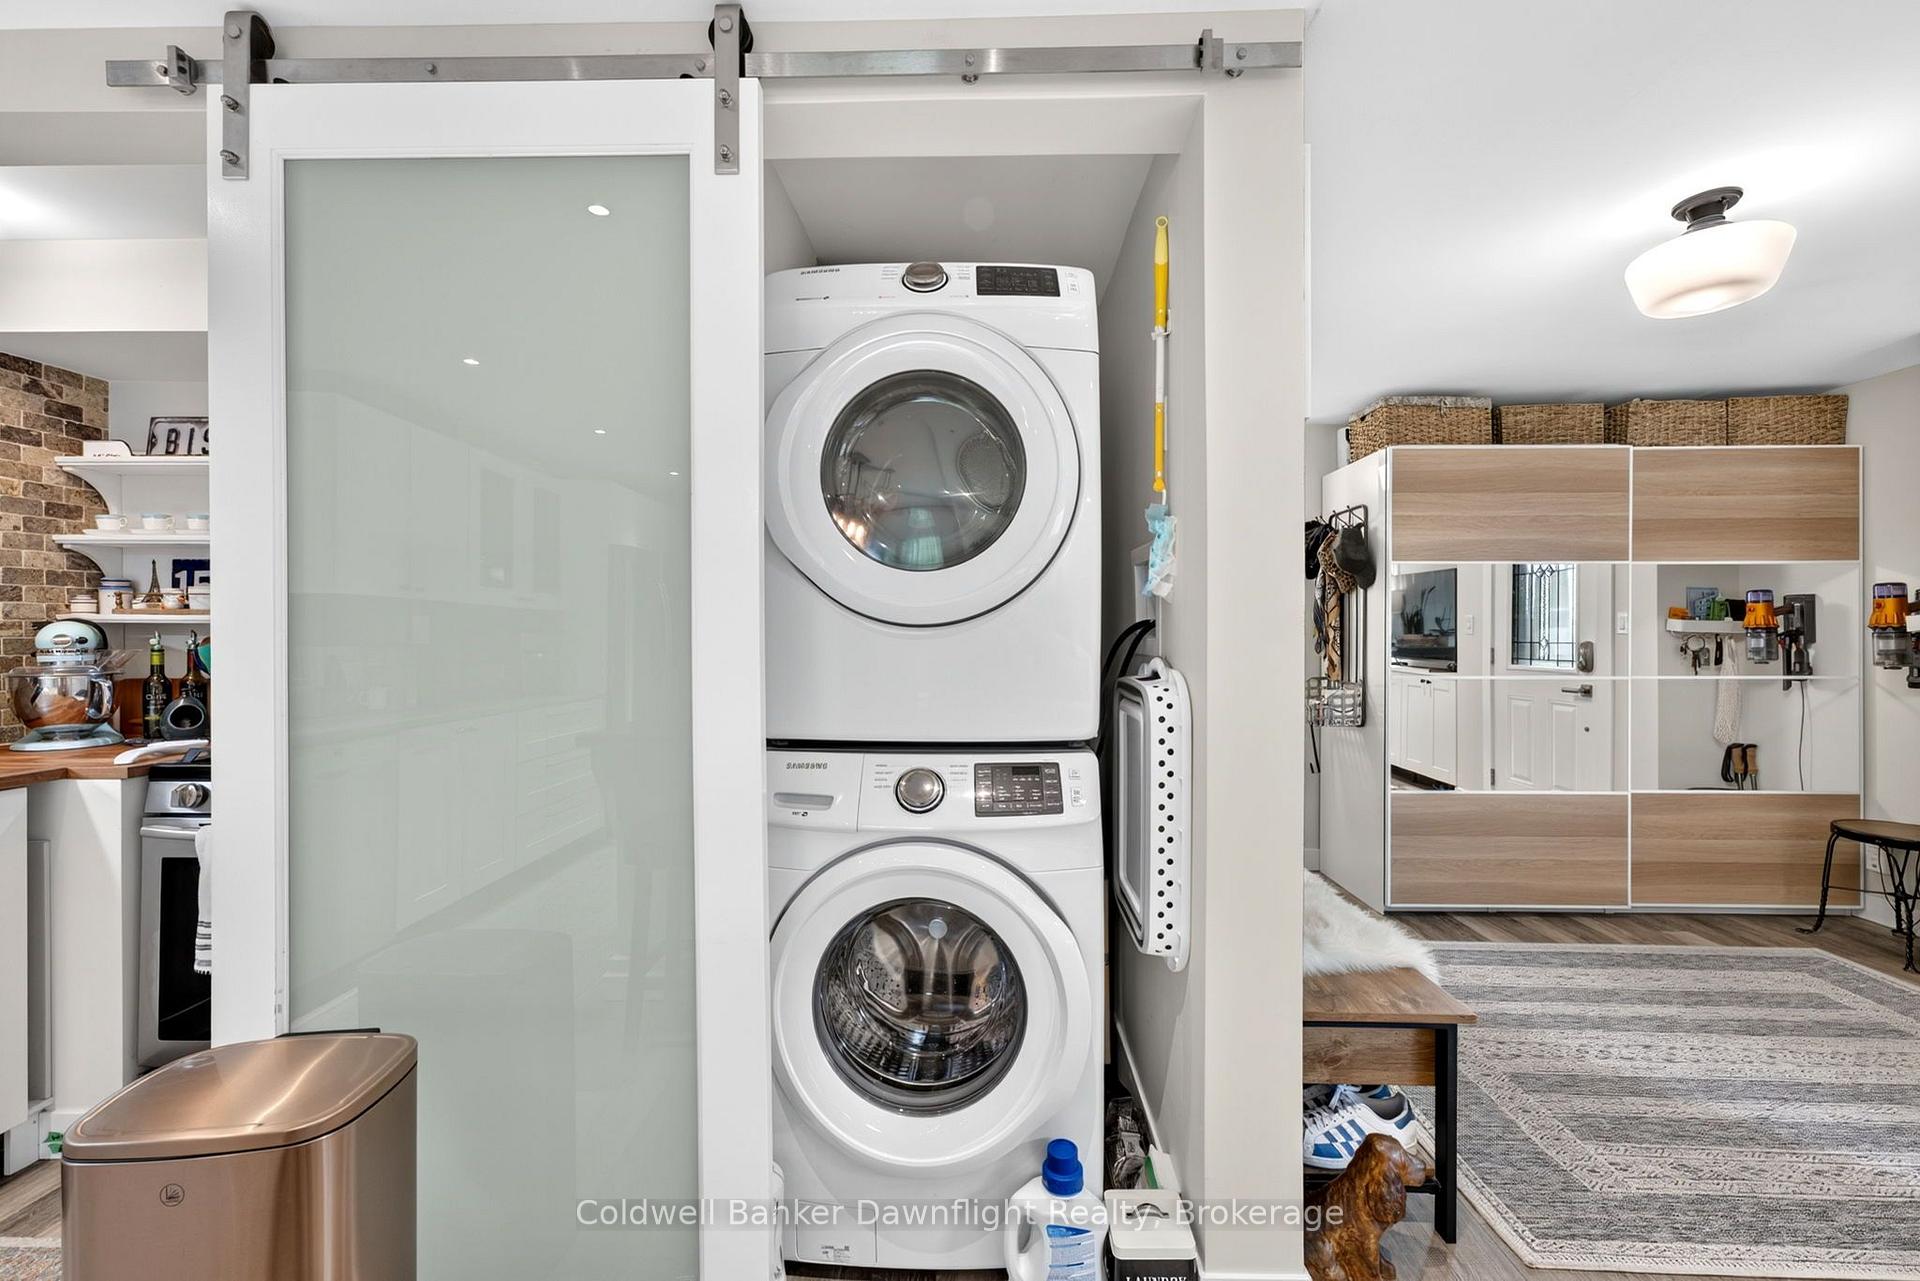
- Convenient stackable laundry off the kitchen.
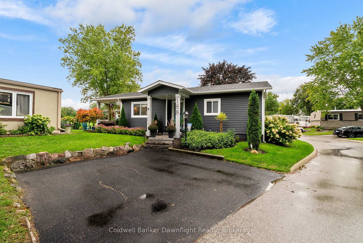
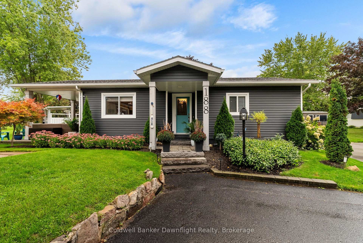
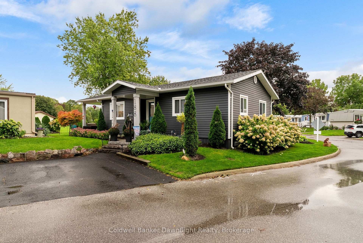
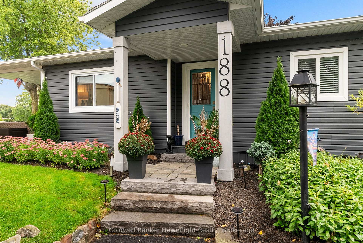
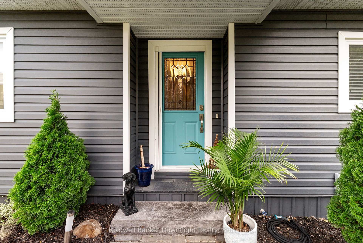
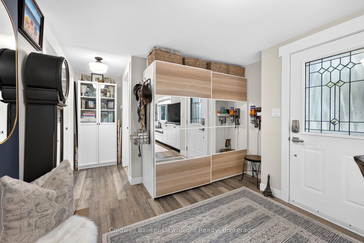
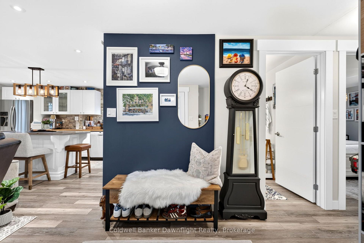
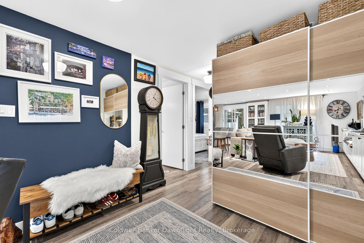
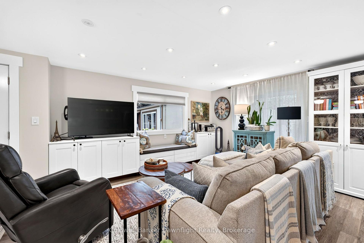
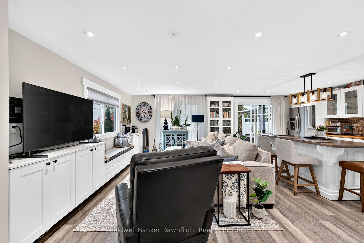
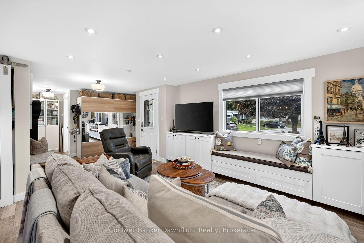
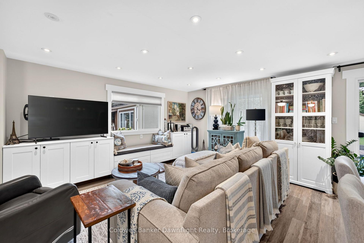
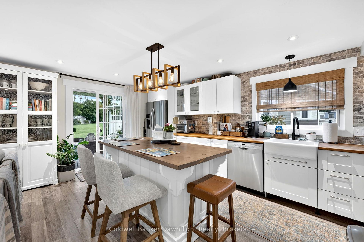
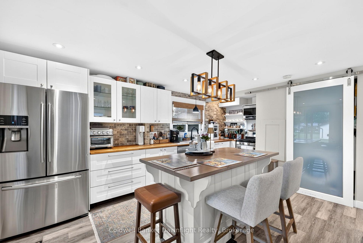
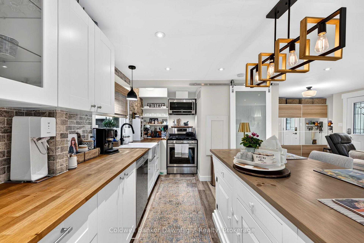
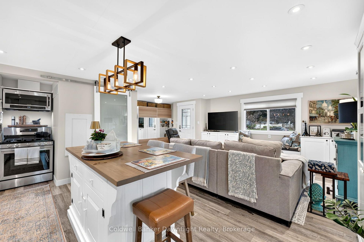
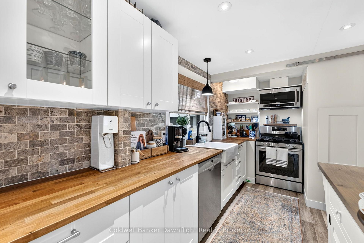
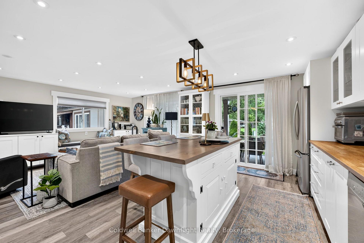
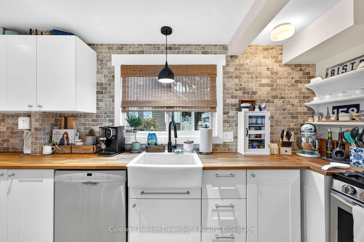
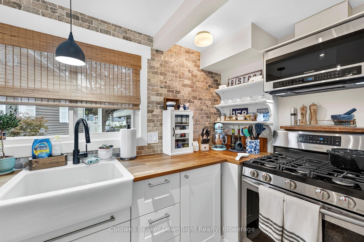
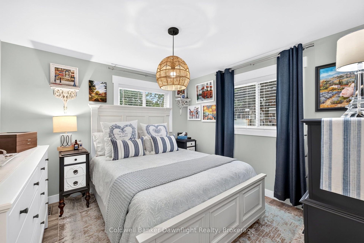
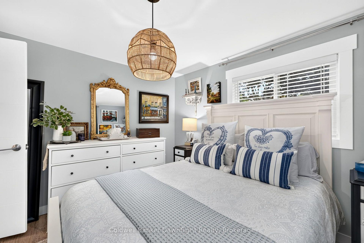
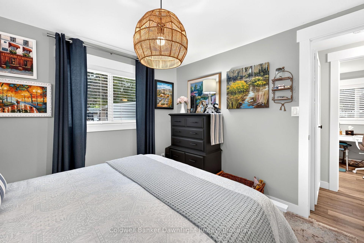
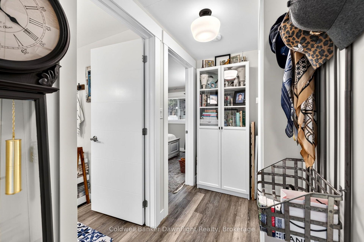
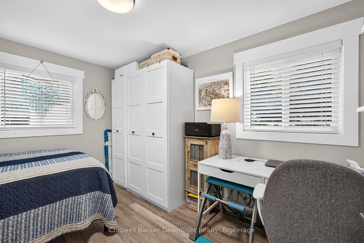
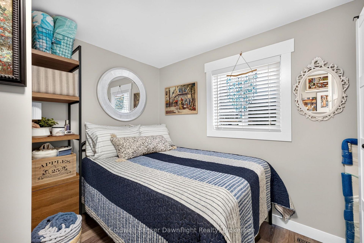
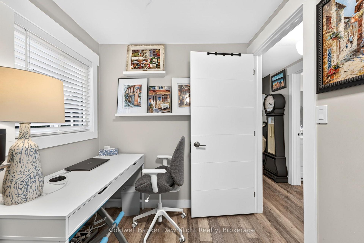
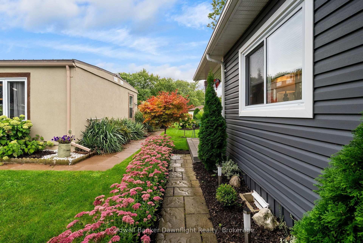
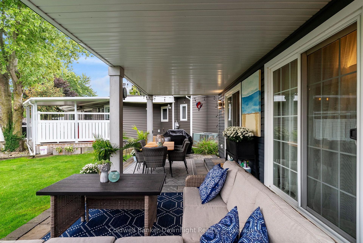
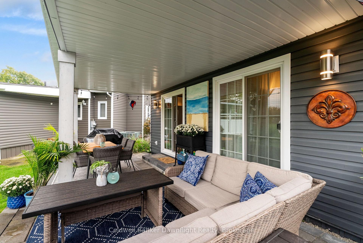
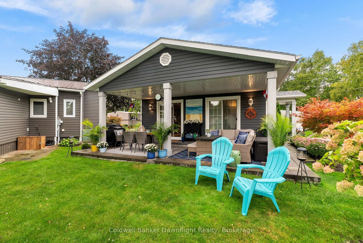
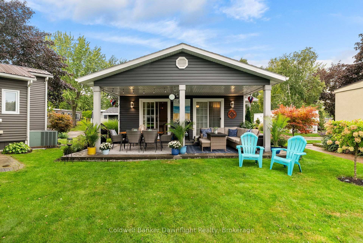
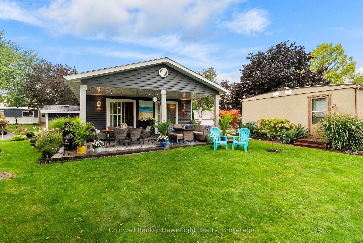
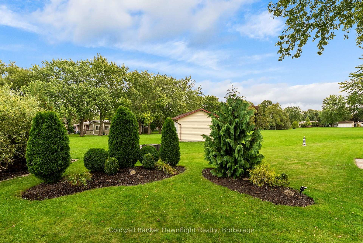
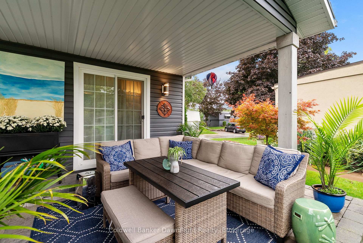
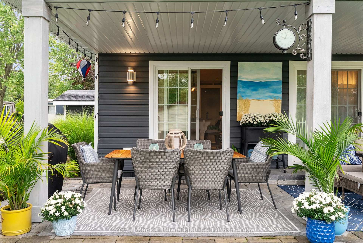
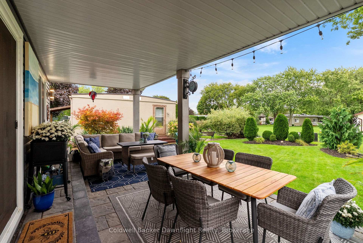
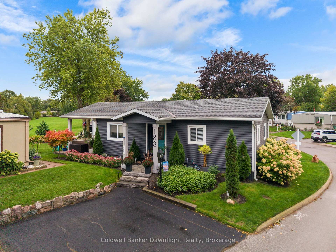
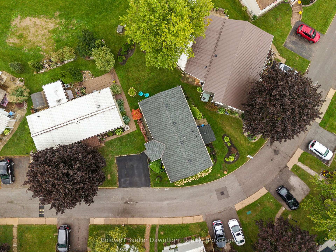
Welcome to Grand Cove, a vibrant and growing gated lakeside community just minutes from the shores of Lake Huron! This beautifully maintained 2-bedroom home offers comfortable, easy living with an inviting open-concept layout and a backyard oasis overlooking peaceful green space.Step inside to a bright and welcoming living space featuring an open-concept kitchen with crisp white cabinetry, butcher block countertops, stone backsplash, stainless steel appliances, and a large island-perfect for casual meals and entertaining. A conveniently located stackable laundry closet is tucked just off the kitchen for added functionality.Two bright bedrooms offer plenty of natural light, while the oversized main bathroom is a true retreat with double granite vanity sinks and a massive walk-in shower.Step outside and discover your own private backyard oasis. Enjoy the interlocking stone patio, beautifully landscaped gardens, and tranquil views of the surrounding green space. It's the perfect place to relax, entertain, or watch the grandkids run and play when they come to visit.Grand Cove offers an incredible array of amenities through its clubhouse, including a heated saltwater pool, tennis and pickleball courts, lawn bowling, woodworking shop, walking trails, pond, dog park, billiards, fitness centre, and so much more. There's always something to enjoy, whether you're looking to stay active, socialize, or simply relax.Located just 10 minutes from Lake Huron's world-renowned sunsets and the shops, restaurants, and attractions along the lakeshore strip, this home offers the perfect opportunity to embrace a carefree lakeside lifestyle.Come discover Grand Cove and enjoy the community, comfort, and lifestyle you've been waiting for!
Key Facts & Features
Property Costs
- Annual Property Tax Amount
- $255
- Land Transfer Tax Fee
- $3,724
Rental Items
- Rental Equipment
- None
- Basement Type
- Crawl Space, None
Interior Features
- Laundry Level
- Main Level
- Interior Extras
- Carpet Free, Water Heater Owned
- Security Features
- Carbon Monoxide Detectors, Smoke Detector
- Fireplace/Stove
- No
- Elevator
- No
Exterior Features
- Exterior Extras
- Landscaped, Lighting, Patio, Privacy, Recreational Area, Security Gate, Year Round Living
- Pool
- Community
- Property Features
- Beach, Golf, Library, Park, Rec./Commun.Centre, Wooded/Treed
- Accessibility Features
- Open Floor Plan
- Other Structures
- Garden Shed
Building
- Building Type
- Modular Home
- Building Style
- Bungalow
- Approx Age
- 51-99
Construction
- Exterior Finish
- Vinyl Siding
- Roof
- Asphalt Shingle
- Foundation Details
- Piers
- Special Designation
- Landlease
Inclusions
- Inclusions
- Fridge, stove, dishwasher, microwave, washer & dryer, storage closet in entry way (built-in), garden shed
Exclusions
- Exclusions
- Kitchen island, patio furniture is negotiable
Parking & Garages
- Garage Type
- None
- Garage Spaces
- 0
- Parking Spaces
- 2
- Total Garage And Parking Spaces
- 2
Heating & Cooling
- Heat Source
- Gas
- Heat Type
- Forced Air
- Air Conditioning
- Central Air
- Water
- Municipal
- Sewers
- Sewer
- Natural Gas
- Yes
- Hydro
- Yes
- Cable
- Yes
- Telephone
- Yes
- Bedrooms
- 2
- Washrooms
- 1
- Kitchens
- 1
Room sizes
- Bedroom—Main level
- Bedroom—Main level
- Living Room—Main level
- Kitchen—Main level
Washrooms
- 3-piece, Main
- Municipality
- South Huron
- Neighbourhood
- Stephen
- Main cross streets
- Pebble Beach Pkwy
- Directions
- Hwy 21 north, right into Grand Cove Estates. CODE NEEDED TO OPEN GATE. Right onto Pebble Beach Pkwy, property on left side (corner).
- MLS® number
- X13793362
- Data source
- Toronto Regional Real Estate Board
- Listed on
- 2026-09-16
- Updated on
- 2026-09-16
- Days on market
- 29 days
- Possession type
- Flexible
- Co-op commission
- 2% + HST
- Seller
- Listed by
- Coldwell Banker Dawnflight Realty, Brokerage
Home Market Value
Current home valuation for 188 Pebble Beach Parkway, South Huron, Stephen, South Huron, ON. Listed for $349,900
HOMEH Estimate
$313,044
Estimated Sales Range
$247,305 - $378,783
HOMEH Estimate for 188 Pebble Beach Parkway, South Huron, Stephen
Calculated with a real agent's CMA method — 45+ years of experience, codified. Not an AI guess.
For the owner
Is this your home? Track its value.
Get this home's HOMEH Estimate by email once a month, with how many homes are for sale around you.
Mortgage Payment Calculator
Compare up to 4 down payment scenarios
5% of purchase price for homes $500K or less
$17,495
| Scenario 1 | Scenario 2 | Scenario 3 | Scenario 4 | |
|---|---|---|---|---|
−Down payment | % $ | % $ | % $ | % $ |
+CMHC insurance | $13,296 | $9,762 | $8,328 | $0 |
=Total mortgage | $345,701 | $324,672 | $305,743 | $279,920 |
Amortization | ||||
Mortgage rate | % | % | % | % |
| Payment frequency | ||||
=Mortgage payment | $1,688monthly | $1,585monthly | $1,493monthly | $1,367monthly |
Land Transfer Tax
$3,724
$3,724
Around this home
Data provided by OpenStreetMap & Fraser Institute School Rankings
Ask HOMEH
New!Hi there!
👋Text or call (416) 301-9001
Recommended for you
Based on homes you've looked at.
No recommended properties found.
Nearby similar homes
No nearby properties found.
More real estate resources
Other homes nearby
Explore this area
Nearby neighbourhoods
No nearby listings available.