
420 Shannon Boulevard
South Huron (Stephen), ON N0M 1T0
- 2Bedrooms
- 2Bathrooms
- 1Garage
- 1100–1500Sq Ft
- $2,799Tax
- —Lot Size
 Estimated Value:$419,000See Free Estimate Report

Property not available for sale or for rent.
HOMEH One: full-service selling for a 1% listing fee. The buyer's agent commission is separate.
Free Home EvaluationHow Much Is My Home Worth?Homes for Sale NearbySale & Price History for 420 Shannon Boulevard, South Huron, Stephen
| Start Date | End Date | Price | Event | MLS# |
|---|---|---|---|---|
| 2026-09-15 | 2026-09-30 | Login to See Prices | Sold | x13787742 |
Real estate boards require you to or to see the full details of this property.
*Sold prices and complete sale & price history are regulated data. Under the Trust in Real Estate Services Act, 2002 (TRESA) and the rules of the Real Estate Council of Ontario (RECO), and pursuant to the Multiple Listing Service® rules of the Canadian Real Estate Association (CREA) and the Toronto Regional Real Estate Board (TRREB), this information may be shown only to registered users who have agreed to the applicable terms of use (a Virtual Office Website, or "VOW," arrangement). HOMEH Inc., Brokerage therefore provides it to signed-in members only. Creating an account is free and takes under a minute.
About 420 Shannon Boulevard, South Huron, Stephen
Summarized Description
- Stunning site-built home in desirable 55+ community.
- Impeccably maintained with thoughtful upgrades.
- Chef-inspired kitchen with upgraded appliances.
- Bright open-concept living space with natural light.
- Expansive composite deck perfect for entertaining.
- Close to Downtown Grand Bend and Lake Huron.
- Includes attached garage and Generac Generator.
- Community offers fantastic amenities and activities.
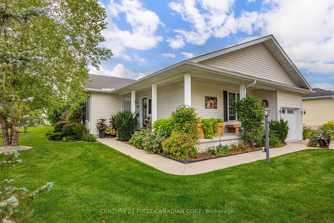
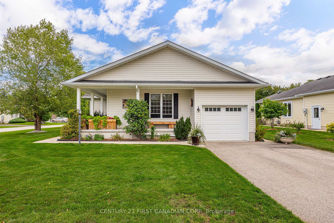
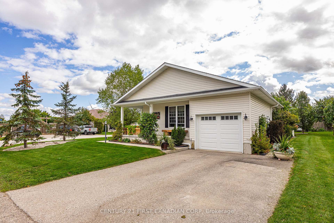
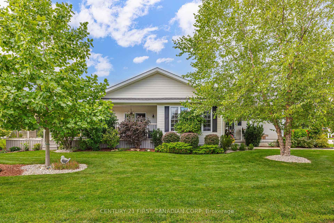
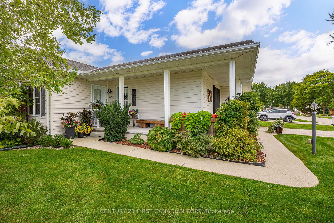
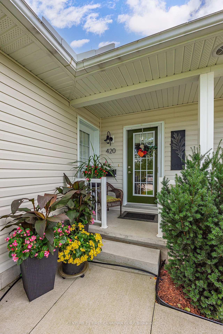
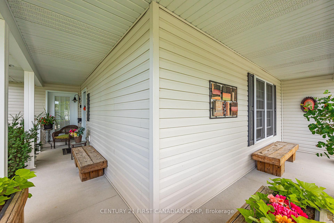
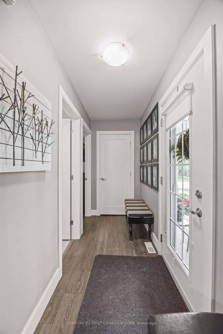
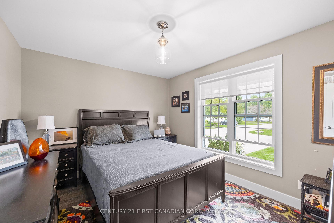
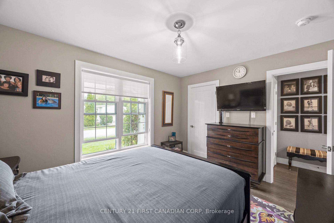
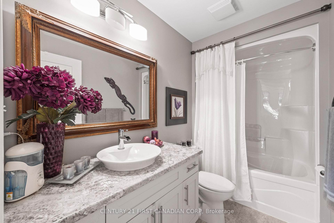
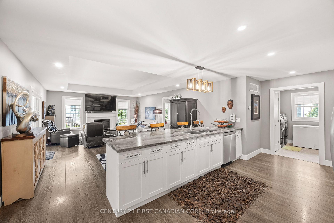
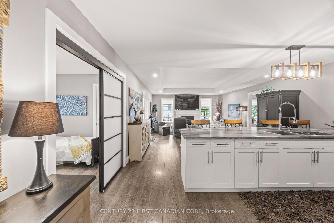
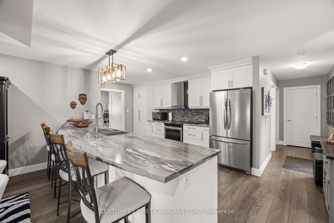
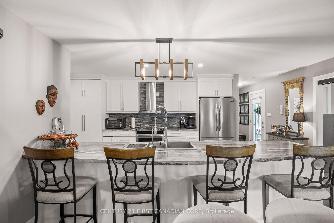
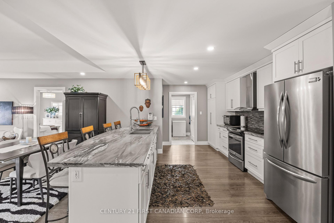
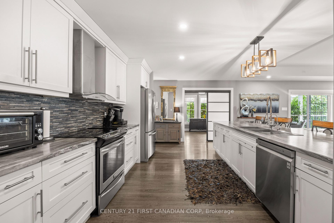
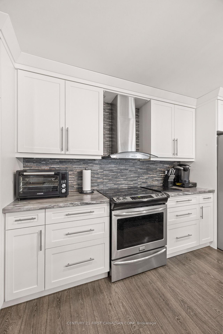
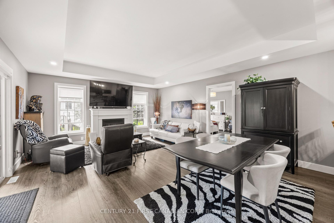
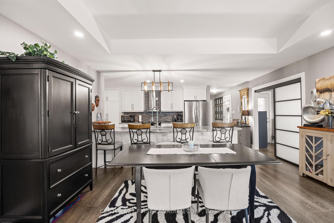
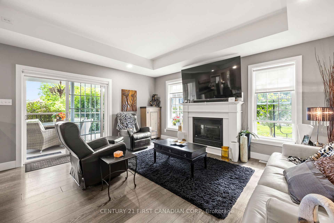
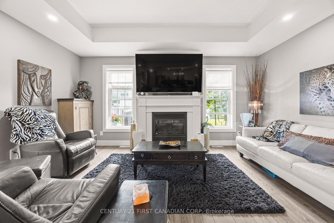
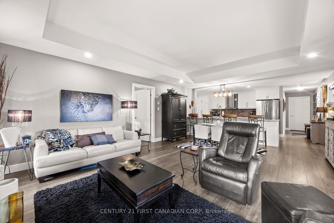
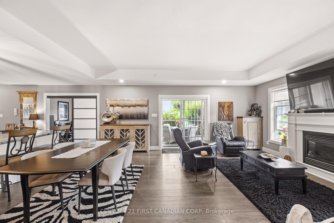
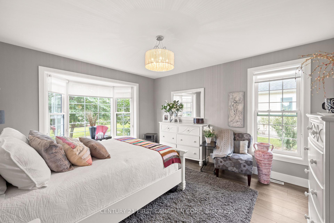
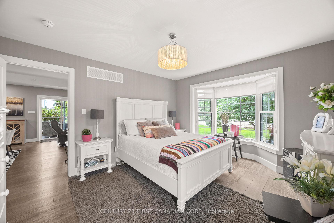
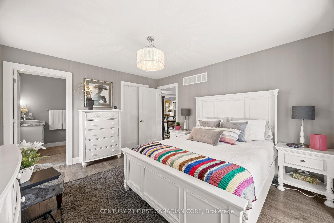
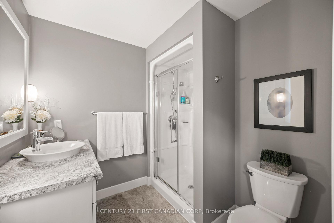
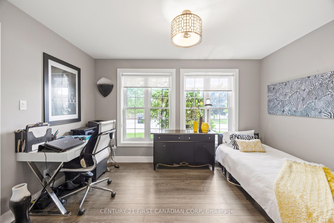
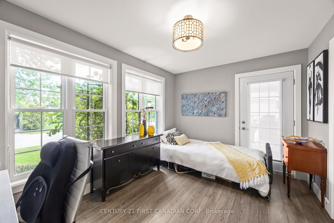
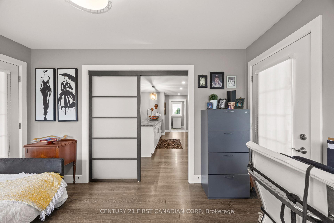
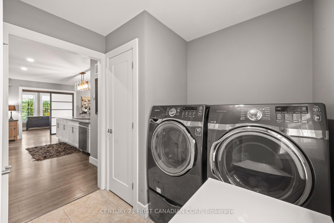
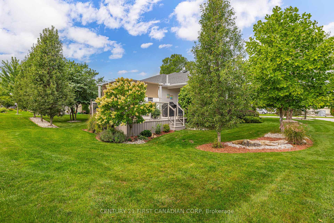
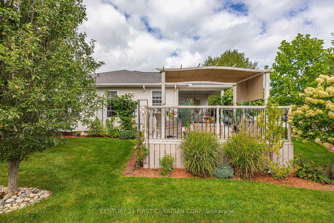
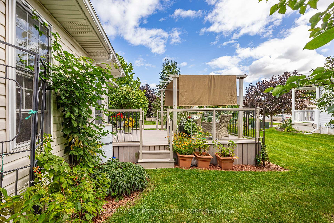
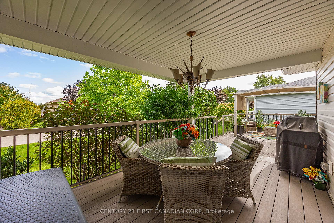
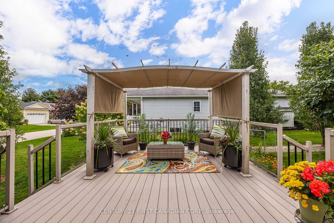
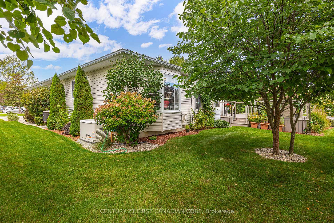
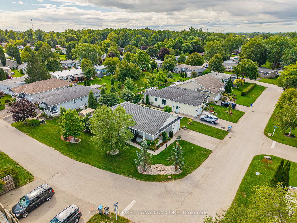
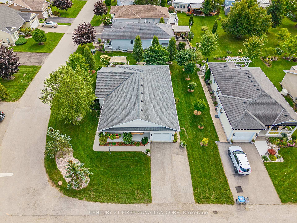
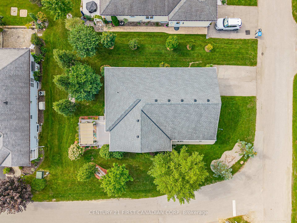
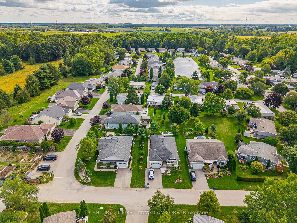
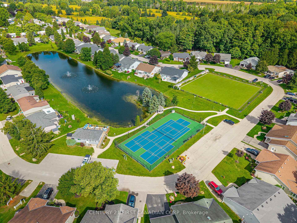
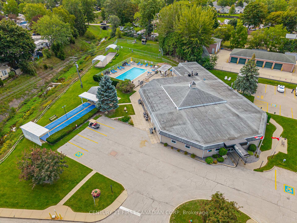
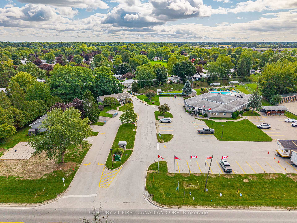
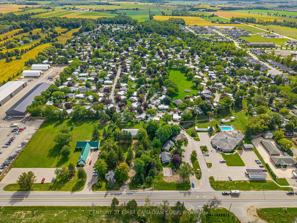
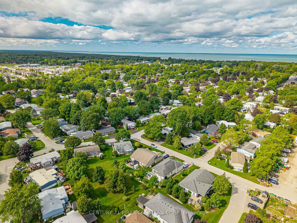
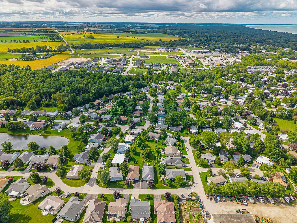
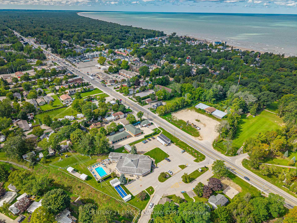
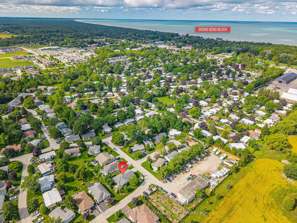
ABSOLUTELY STUNNING 2015 site-built home in the sought-after 55+ Land Lease community of Grand Cove Estates, ideally located just two blocks from Downtown Grand Bend and the beautiful shores of Lake Huron!This better-than-new home offers approximately 1,500sq. ft. of beautifully finished, functional living space and has been impeccably maintained and thoughtfully upgraded, complete with an attached garage & Generac Generator & Leaf Filter.Gorgeous curb appeal welcomes you with professional landscaping, a well-sized yard, wraparound concrete porch and expansive composite deck with custom shade structure. Mature trees provide excellent privacy and create a peaceful outdoor retreat.Inside, the bright open-concept main floor is flooded with natural light. The chef-inspired kitchen features a massive island, ample cabinetry, upgraded stainless-steel appliances, pantry, pot drawers and upgraded lighting, flowing effortlessly into the dining & living areas. The inviting living room centres around a natural gas fireplace with tray ceiling detail, large windows and sliders to the deck area with gas bbq line,perfect for entertaining!The spacious primary retreat offers a walk-in closet, bay window overlooking the lush yard and spa-like ensuite. A second bedroom and 4-piece bathroom are privately located on the opposite side of the home.A bright office offers incredible versatility as an additional bedroom, craft room or den, with access to both the wraparound porch and back deck. A spacious laundry room and easily accessible 5-ft-high concrete crawl space provide added storage.Located at the back of the community, you're steps from the tennis court, pond and vegetable garden plots. Grand Cove Estates offers fantastic amenities including lawn bowling, woodworking shop, saline heated pool and more!Just minutes from Downtown Grand Bend's shops, restaurants, everyday amenities and the stunning shores of Lake Huron-this is Grand Bend living at its finest! Floor Plans Available.
Key Facts & Features
Property Costs
- Annual Property Tax Amount
- $2,799
- Land Transfer Tax Fee
- $4,975
Rental Items
- Rental Equipment
- Hot Water Heater
- Basement Type
- Crawl Space
Interior Features
- Laundry Level
- Main Level
- Interior Extras
- Auto Garage Door Remote, Primary Bedroom - Main Floor, Storage
- Fireplace/Stove
- Yes
- Fireplace Features
- Natural Gas, Family Room
- Elevator
- No
Exterior Features
- Pool
- Community, Outdoor
- Property Features
- Beach, Cul de Sac/Dead End, Lake/Pond, Library, Marina, Place Of Worship
Building
- Building Type
- Detached
- Building Style
- Bungalow
Construction
- Exterior Finish
- Vinyl Siding
- Roof
- Shingles
- Foundation Details
- Poured Concrete
- Special Designation
- Landlease
Inclusions
- Inclusions
- Refrigerator, Dishwasher, Stove, Range Hood, Washer, Dryer, Generac Generator, Window Coverings, Garage Door Opener, Owned HWT
Parking & Garages
- Garage Type
- Attached
- Garage Spaces
- 1
- Parking Spaces
- 2
- Total Garage And Parking Spaces
- 3
Heating & Cooling
- Heat Source
- Gas
- Heat Type
- Forced Air
- Air Conditioning
- Central Air
- Water
- Municipal
- Sewers
- Sewer
- Bedrooms
- 2
- Washrooms
- 2
- Kitchens
- 1
- Family / bonus room
- Yes
Washrooms
- 3-piece, Main
- 4-piece, Main
- Municipality
- South Huron
- Neighbourhood
- Stephen
- Main cross streets
- Highway 21 & Pebble Beach Pkwy
- Directions
- Enter the Park through Gates, Continue onto Pebble Beach Pkwy,then to Shannon Blvd.
- MLS® number
- X13787742
- Data source
- Toronto Regional Real Estate Board
- Status change
- 2026-09-30
- Listed on
- 2026-09-15
- Days on market
- 15 days
- Possession date
- 2026-10-02
- Possession type
- Flexible
- Co-op commission
- 2%
- Seller
- Listed by
- CENTURY 21 FIRST CANADIAN CORP
Home Market Value
Current home valuation for 420 Shannon Boulevard, South Huron, Stephen, South Huron, ON. Listed for $425,000
HOMEH Estimate
$419,000
Estimated Sales Range
$353,056 - $484,944
HOMEH Estimate for 420 Shannon Boulevard, South Huron, Stephen
Calculated with a real agent's CMA method — 45+ years of experience, codified. Not an AI guess.
For the owner
Is this your home? Track its value.
Get this home's HOMEH Estimate by email once a month, with how many homes are for sale around you.
Mortgage Payment Calculator
Compare up to 4 down payment scenarios
5% of purchase price for homes $500K or less
$21,250
| Scenario 1 | Scenario 2 | Scenario 3 | Scenario 4 | |
|---|---|---|---|---|
−Down payment | % $ | % $ | % $ | % $ |
+CMHC insurance | $16,150 | $11,858 | $10,115 | $0 |
=Total mortgage | $419,900 | $394,358 | $371,365 | $340,000 |
Amortization | ||||
Mortgage rate | % | % | % | % |
| Payment frequency | ||||
=Mortgage payment | $2,050monthly | $1,925monthly | $1,813monthly | $1,660monthly |
Land Transfer Tax
$4,975
$4,975
Around this home
Data provided by OpenStreetMap & Fraser Institute School Rankings
Ask HOMEH
New!Hi there!
👋Text or call (416) 301-9001
Recommended for you
Based on homes you've looked at.
No recommended properties found.
Nearby similar homes
No nearby properties found.
More real estate resources
Other homes nearby
Explore this area
Nearby neighbourhoods
No nearby listings available.