

146 Dearing Drive
South Huron (Stephen), ON N0M 1T0
- 2Bedrooms
- 2Bathrooms
- 1Garage
- 1500–2000Sq Ft
- $6,000Tax
- 60×110 ftLot Size
 Estimated Value:$695,685See Free Estimate Report

Sale & Price History for 146 Dearing Drive, South Huron, Stephen
| Start Date | End Date | Price | Event | MLS# |
|---|---|---|---|---|
| No listing history available | ||||
Real estate boards require you to or to see the full details of this property.
*Sold prices and complete sale & price history are regulated data. Under the Trust in Real Estate Services Act, 2002 (TRESA) and the rules of the Real Estate Council of Ontario (RECO), and pursuant to the Multiple Listing Service® rules of the Canadian Real Estate Association (CREA) and the Toronto Regional Real Estate Board (TRREB), this information may be shown only to registered users who have agreed to the applicable terms of use (a Virtual Office Website, or "VOW," arrangement). HOMEH Inc., Brokerage therefore provides it to signed-in members only. Creating an account is free and takes under a minute.
About 146 Dearing Drive, South Huron, Stephen
Summarized Description
- Premium lot in desirable Grand Bend neighborhood.
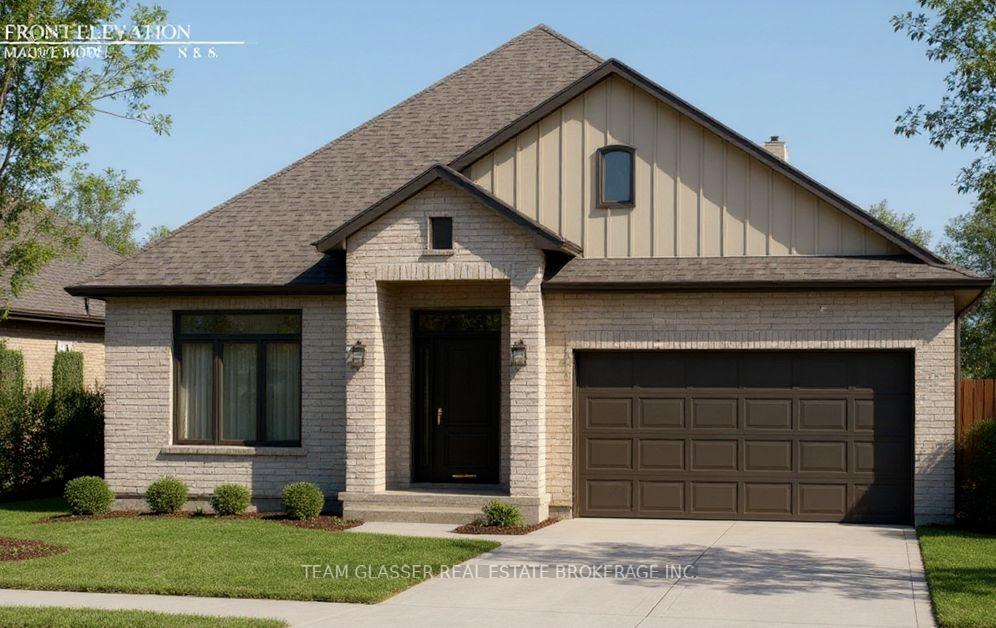
- Stunning Mauve model with unique features.
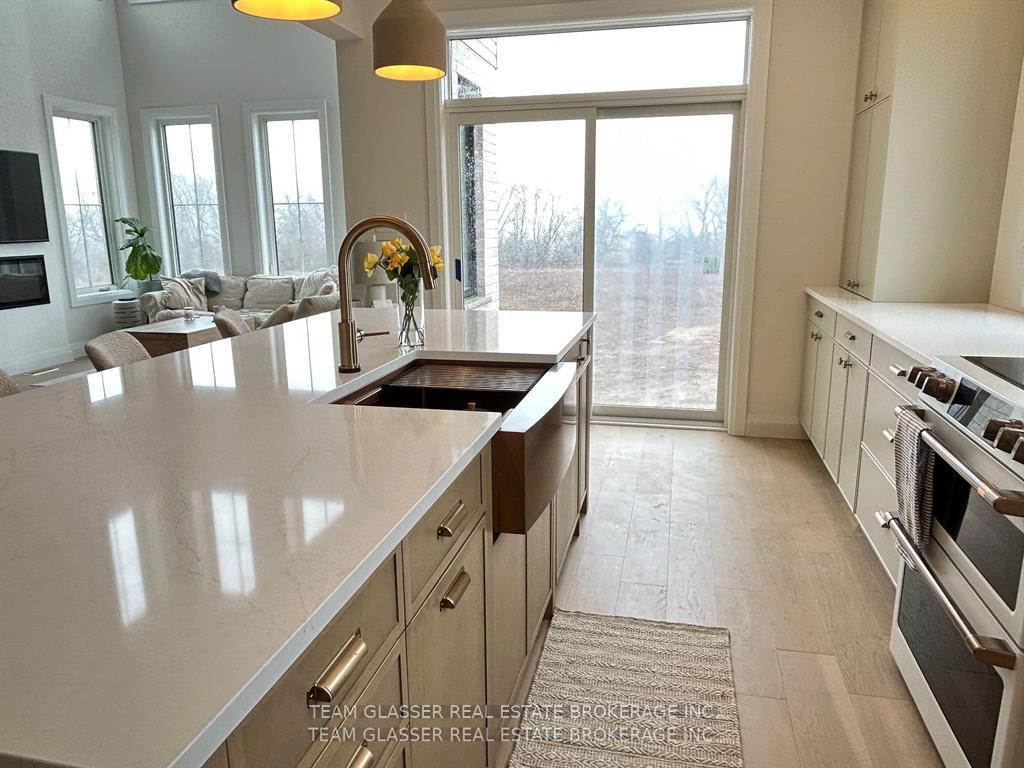
- Spacious great room with vaulted ceilings.
- Open concept design with engineered hardwoods.
- Potential for an in-law suite in basement.
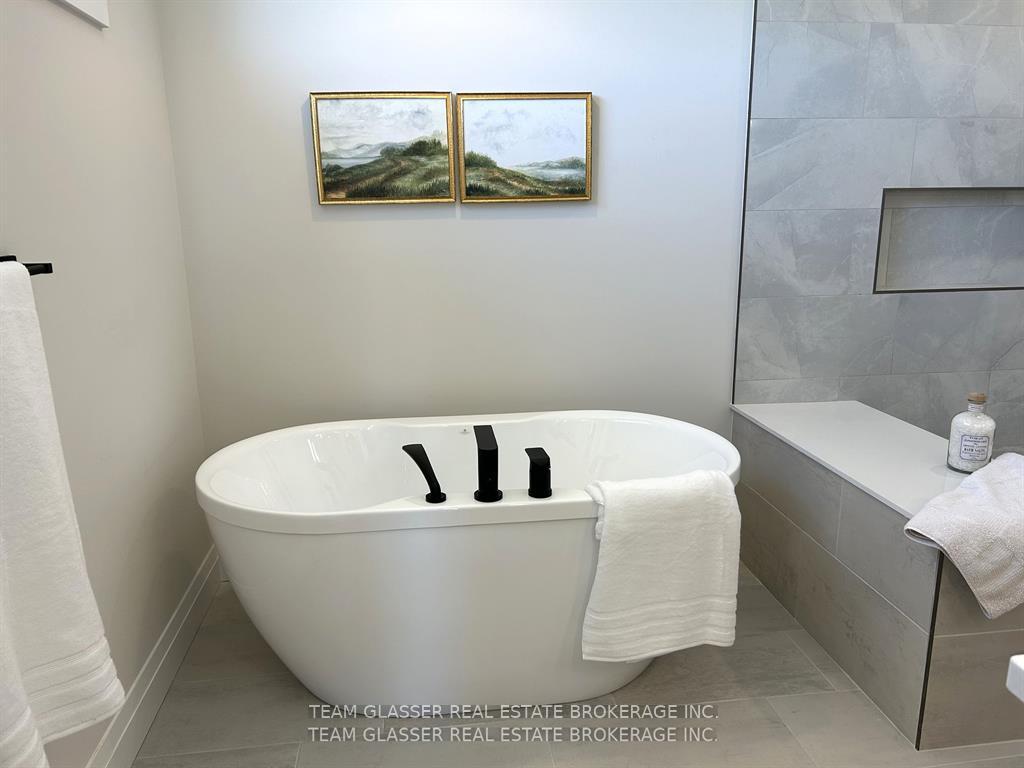
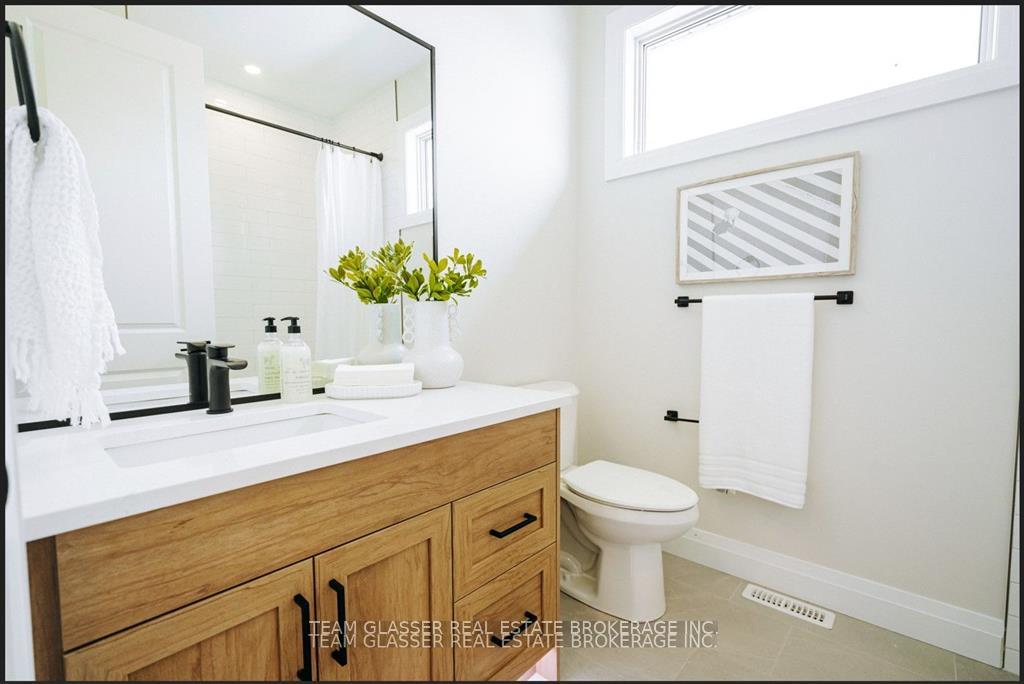
- Custom glass showers in elegant bathrooms.
- Multiple models and lot sizes available.
- Move-in ready options for Spring 2027.
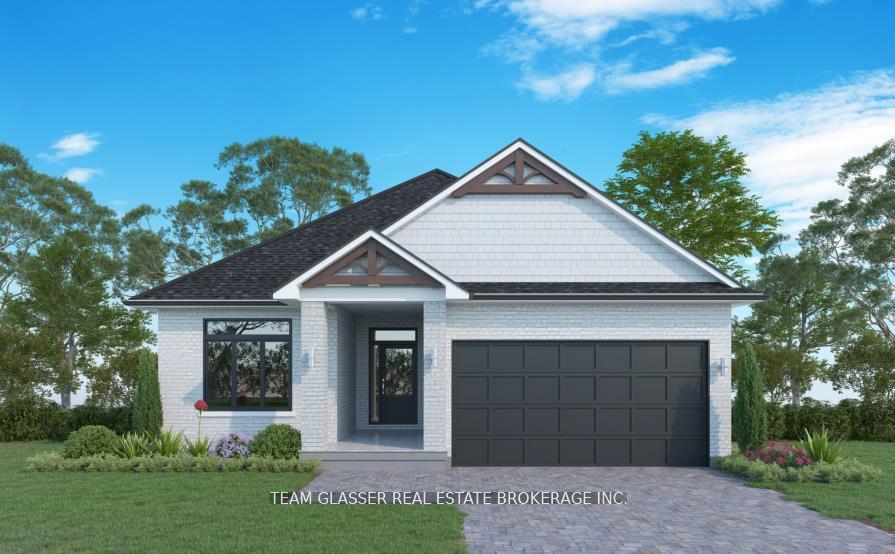
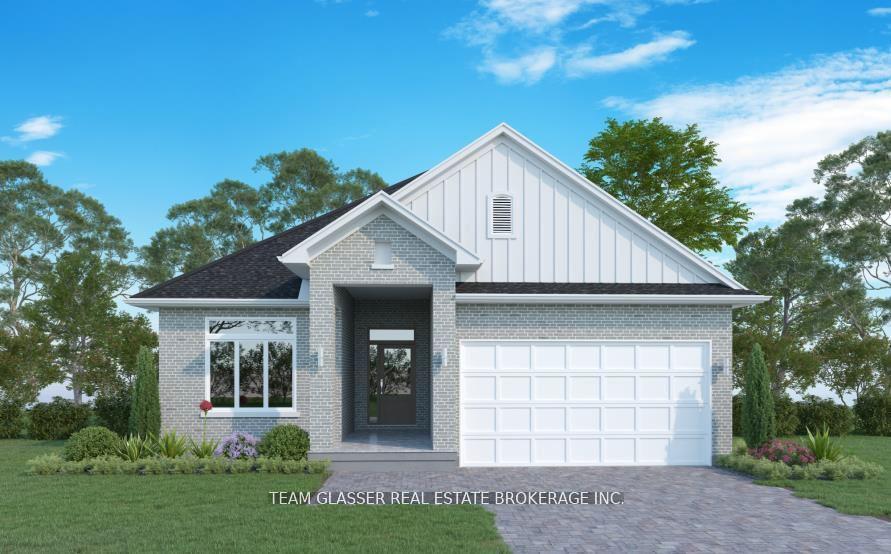
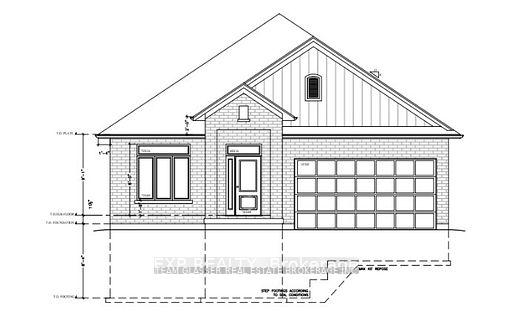
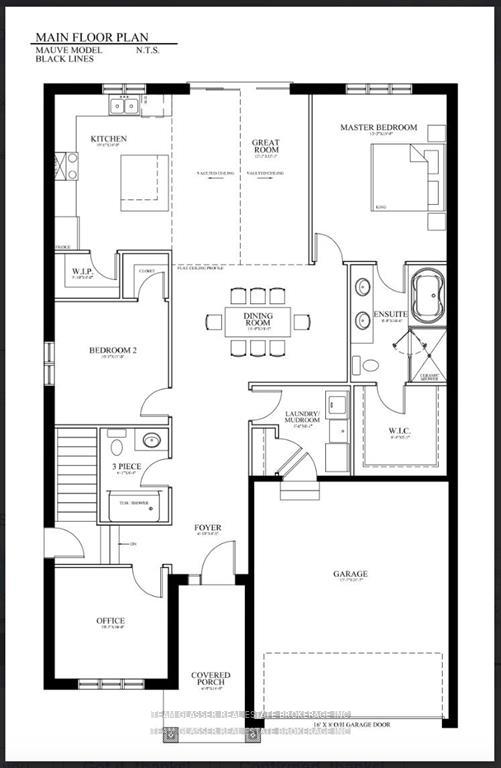
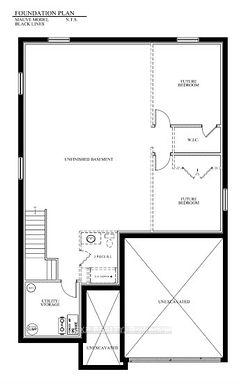
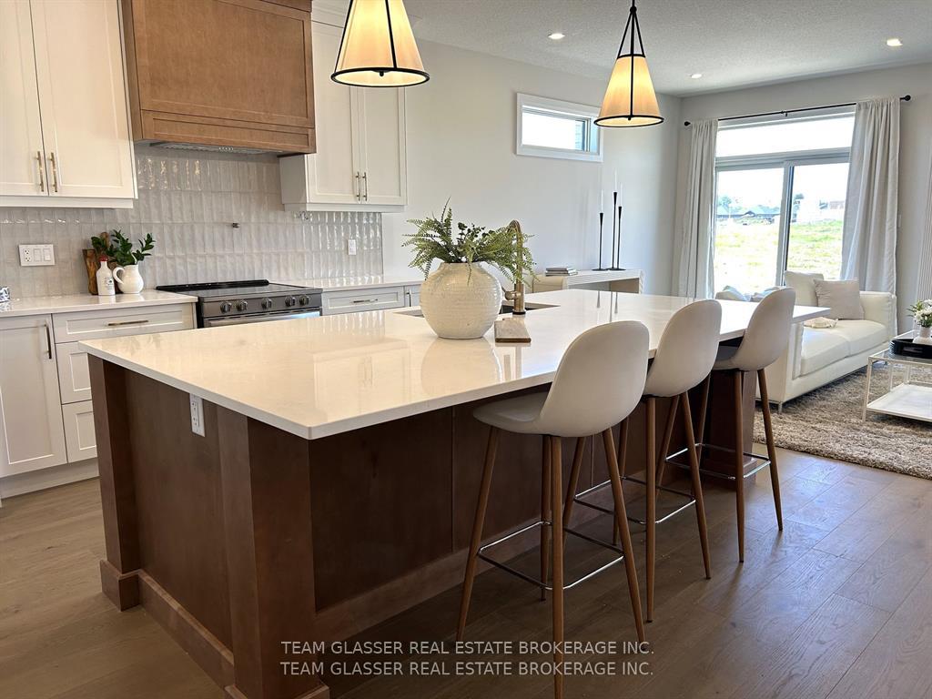
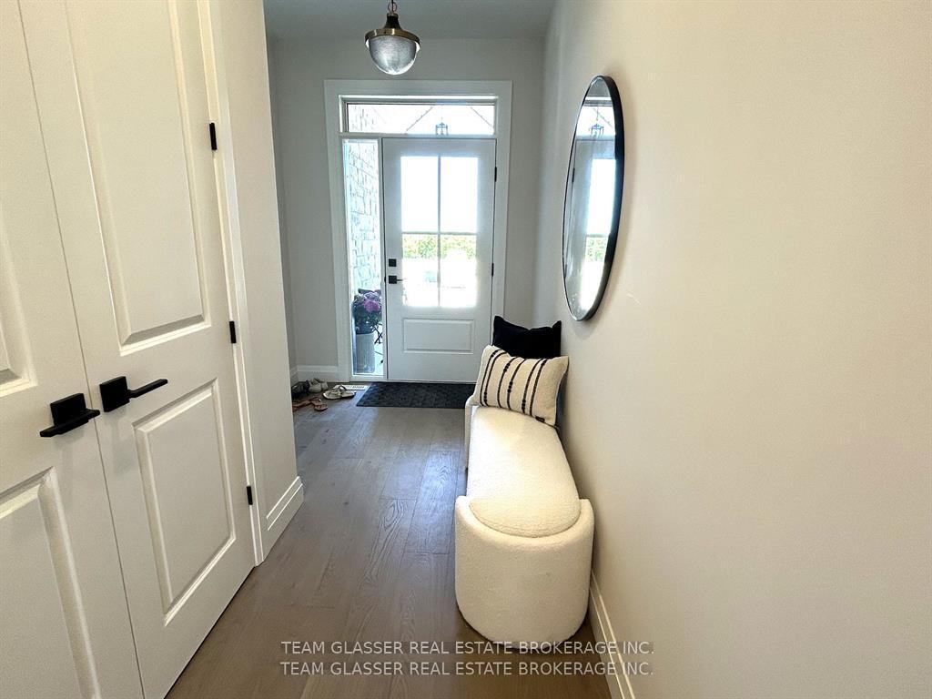
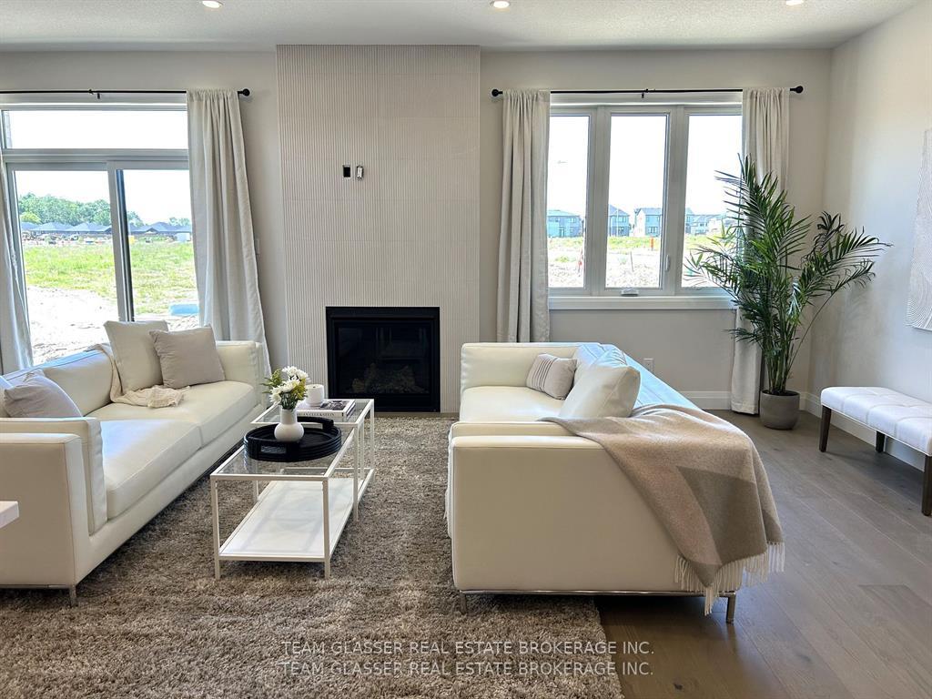
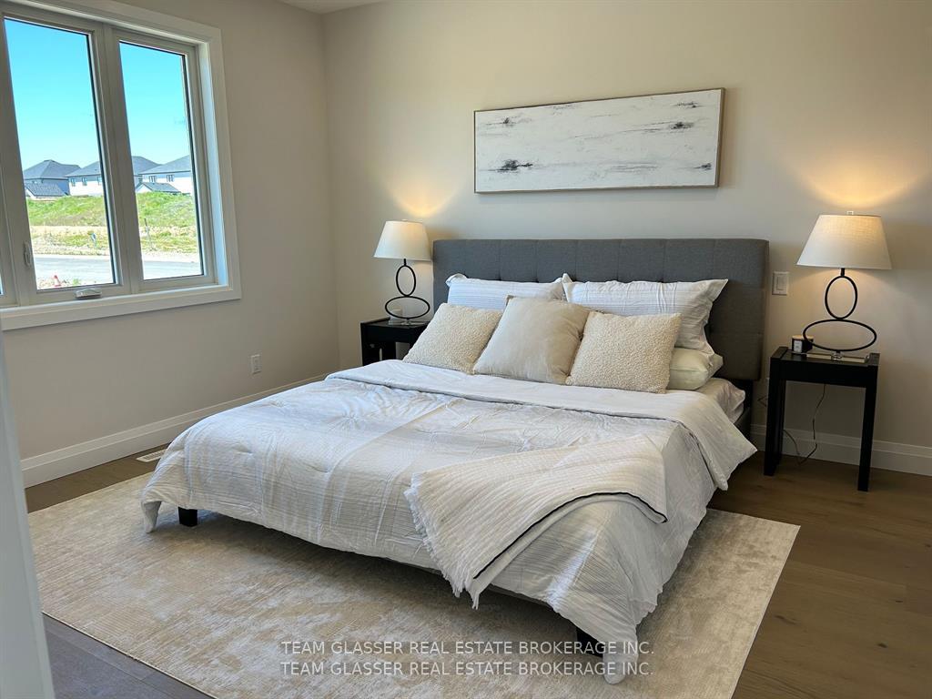
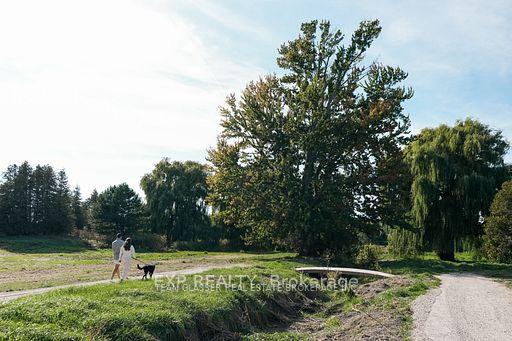
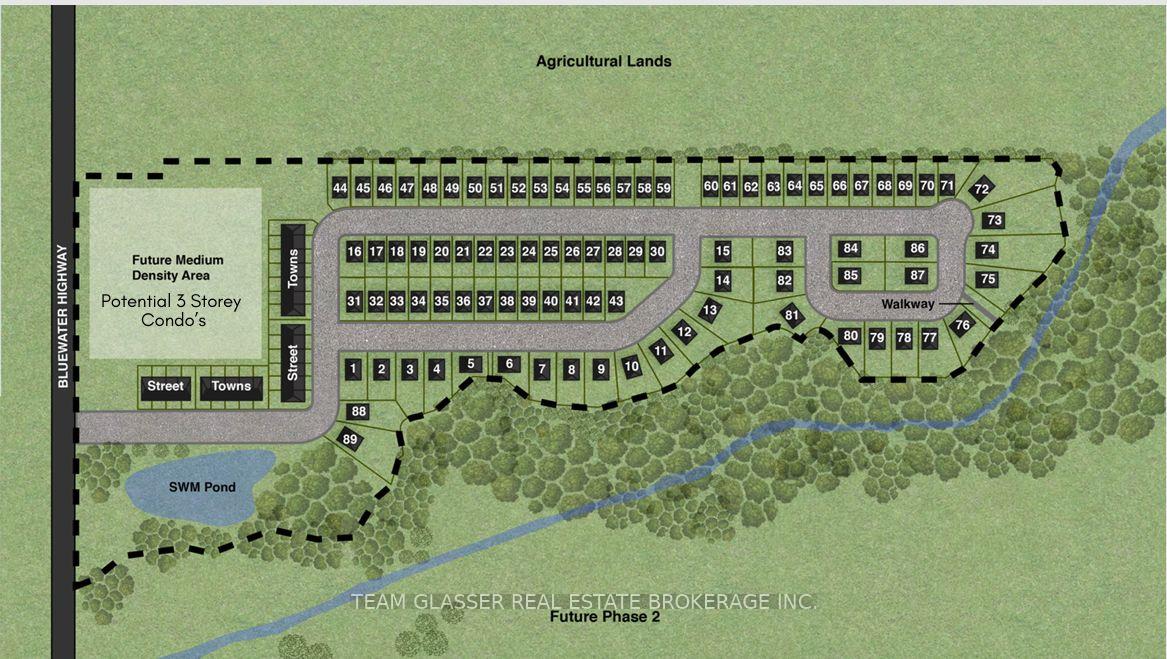
PRICE IS INCLUDING NEW HST REBATE FOR AGREEMENTS SIGNED BETWEEN APRIL 1 2026 TO MARCH 31ST 2027 FOR PRINCIPAL RESIDENCE HOMES. Premium Lot on the Woods, this Stunning MAUVE Model can be built by Magnus HOMES in.*Come to our NEW Model (Bungalow) in Sol Haven Grand Bend or for 2 Storey Model see 72 Allister Drive in Kilworth Heights III (Sat/Sun 2-4pm).Tasteful Elegance. This 1675 sqft One floor Magnus MAUVE Model (is less $125K on a 50 ft standard lot) New Sol Haven sub-division in Grand Bend. Stunning Spacious Great room with Vaulted ceilings, lots of windows light up the open concept Family/Eating area & kitchen with sit-around Island. Great room, walk-out to the deck area for outdoor dinners overlooking woods.2 bedrooms & 2 baths on the main floor and premium Engineered hardwoods throughout, ceramic in Baths & custom glass showers! Many models to choose with larger lot sizes and premium choices as well. **PHOTOS of other Magnus Built homes and MODELS! Handy side entrance with stairway down to the extra-deep almost 9 ft. basement for a finished In-law suite (or for family visits). Basement can be finished or have Magnus leave that to you (Unfinished lower on Standard lot-this home is priced at $795,000). Choose to build another 1675 sq ft Bungalow plans and a bungaloft, 2 storeys ranging from 2000 sq ft and up. Let Magnus Homes Build your Quality Dream Home in the active, friendly neighbourhood of Grand Bend! Wide array of quality colour coordinated exterior &interior materials from builders samples and several upgrade options to choose from. This lot will be fully sodded with plenty of parking for entertaining as well as the attached garage. This and other Premium lots available. Choose your Lot and Build your Dream Home with Magnus in 2026- Move in Spring 2027
Key Facts & Features
Property Costs
- Annual Property Tax Amount
- $6,000
- Land Transfer Tax Fee
- $14,473
Rental Items
- Rental Equipment
- Instant Hot water heater to be purchased with home or transferred Rental agreement
- Basement Type
- Full, Unfinished
Interior Features
- Laundry Level
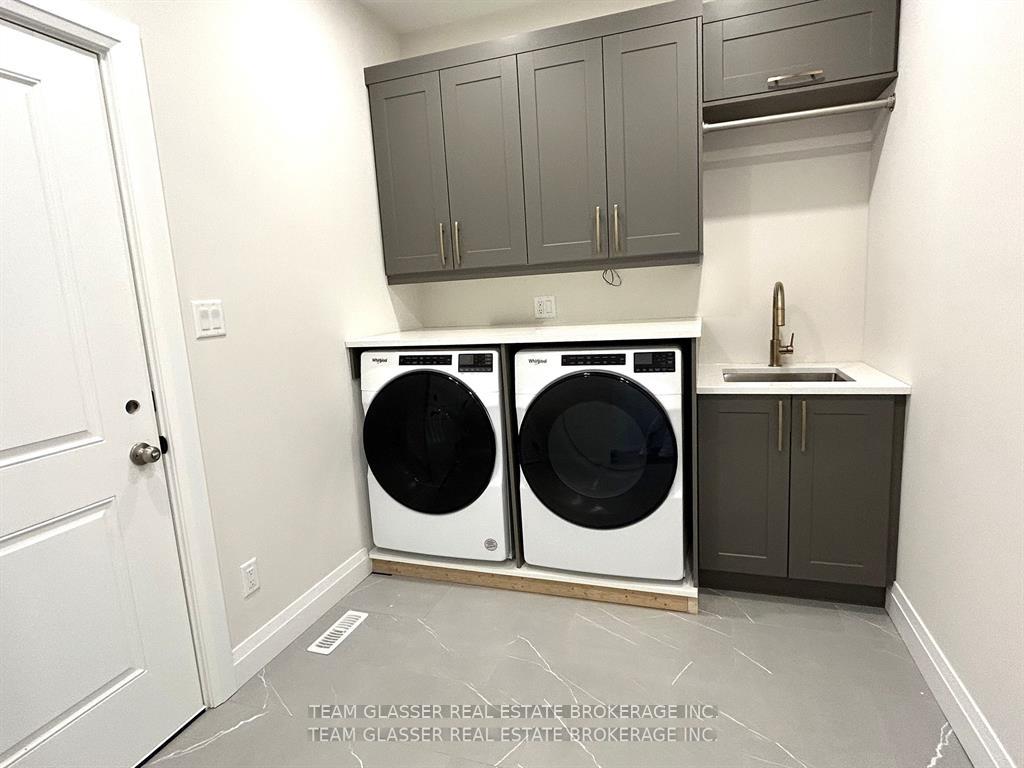
- Main Level
- Interior Extras
- Auto Garage Door Remote
- Fireplace/Stove
- No
- Elevator
- No
Exterior Features
- Exterior Extras
- Lighting
- Pool
- None
- Property Features
- Golf
Building
- Building Type
- Detached
- Building Style
- Bungalow
- Approx Age
- New
Construction
- Exterior Finish
- Brick, Hardboard
- Roof
- Asphalt Shingle
- Foundation Details
- Concrete, Poured Concrete
- Special Designation
- Unknown
Lot
- Lot Front
- 60.00 ft
- Lot Depth
- 109.90 ft
- Lot Shape
- Irregular
Inclusions
- Inclusions
- Garage door opener and remote
Parking & Garages
- Garage Type
- Attached
- Garage Spaces
- 1
- Parking Spaces
- 2
- Total Garage And Parking Spaces
- 2
Heating & Cooling
- Heat Source
- Gas
- Heat Type
- Forced Air
- Air Conditioning
- Central Air
- Water
- Municipal
- Sewers
- Sewer
- Natural Gas
- Yes
- Hydro
- Yes
- Bedrooms
- 2
- Washrooms
- 2
- Kitchens
- 1
Room sizes
- Foyer—Main level
- Bathroom—Main level, Walk-In Closet(s)
- Laundry—Main level
- Kitchen—Main level
- Primary Bedroom—Main level
- Bathroom—Main level, 3 Pc Bath
- Dining Room—Main level
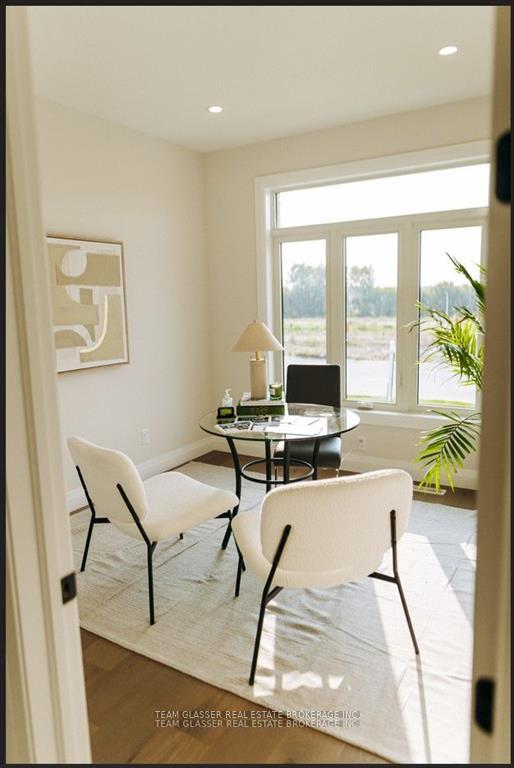
- Office—Main level
- Great Room—Main level
- Bedroom 2—Main level, Closet
Washrooms
- 5-piece, Main
- 3-piece, Main
- Municipality
- South Huron
- Neighbourhood
- Stephen
- Main cross streets
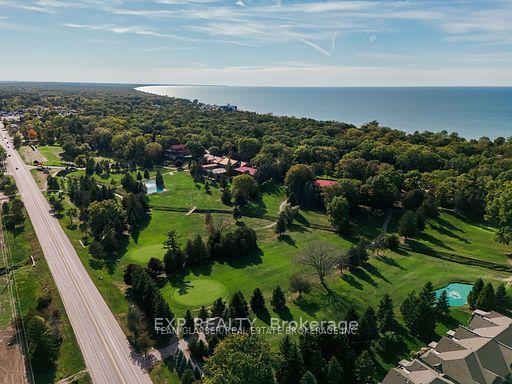
- Aim fir Grand Bend Hwy #81(take B-line to avoid busy main corner-turn south on Hwy #21. Before Oakwood Inn & Golf Course - watch for the flags on the left side of the road and turn left at the Sol Haven Subdivision.
- Zoning
- UR1-38
- Directions
- From London Head to Grand Bend -Hwy #81 to the main lights and turn North on Hwy #21(or AVOID that corner). Pass Oakwood Inn &Golf Course(left) - watch for the flags on the right side of the road and turn into SOL Haven Grand Bend (or take B-Line)
- Waterfront
- Indirect, WaterfrontCommunity
- MLS® number
- X13777788
- Data source
- Toronto Regional Real Estate Board
- Listed on
- 2026-09-13
- Updated on
- 2026-09-13
- Days on market
- 32 days
- Possession type
- 90+ days
- Co-op commission
- 2% net HST
- Seller
- Listed by
- TEAM GLASSER REAL ESTATE BROKERAGE INC.
Home Market Value
Current home valuation for 146 Dearing Drive, South Huron, Stephen, South Huron, ON. Listed for $899,900
HOMEH Estimate
$695,685
Estimated Sales Range
$549,591 - $883,002
HOMEH Estimate for 146 Dearing Drive, South Huron, Stephen
Calculated with a real agent's CMA method — 45+ years of experience, codified. Not an AI guess.
For the owner
Is this your home? Track its value.
Get this home's HOMEH Estimate by email once a month, with how many homes are for sale around you.
Mortgage Payment Calculator
Compare up to 4 down payment scenarios
5% on first $500K + 10% on $399,900 over $500K
$64,990
| Scenario 1 | Scenario 2 | Scenario 3 | Scenario 4 | |
|---|---|---|---|---|
−Down payment | % $ | % $ | % $ | % $ |
+CMHC insurance | $33,368 | $25,107 | $21,418 | $0 |
=Total mortgage | $867,575 | $835,017 | $786,333 | $719,920 |
Amortization | ||||
Mortgage rate | % | % | % | % |
| Payment frequency | ||||
=Mortgage payment | $4,236monthly | $4,077monthly | $3,839monthly | $3,515monthly |
Land Transfer Tax
$14,473
$14,473
Around this home
Data provided by OpenStreetMap & Fraser Institute School Rankings
Ask HOMEH
New!Hi there!
👋Text or call (416) 301-9001
Recommended for you
Based on homes you've looked at.
No recommended properties found.
Nearby similar homes
No nearby properties found.
More real estate resources
Other homes nearby
Explore this area
Nearby neighbourhoods
No nearby listings available.