
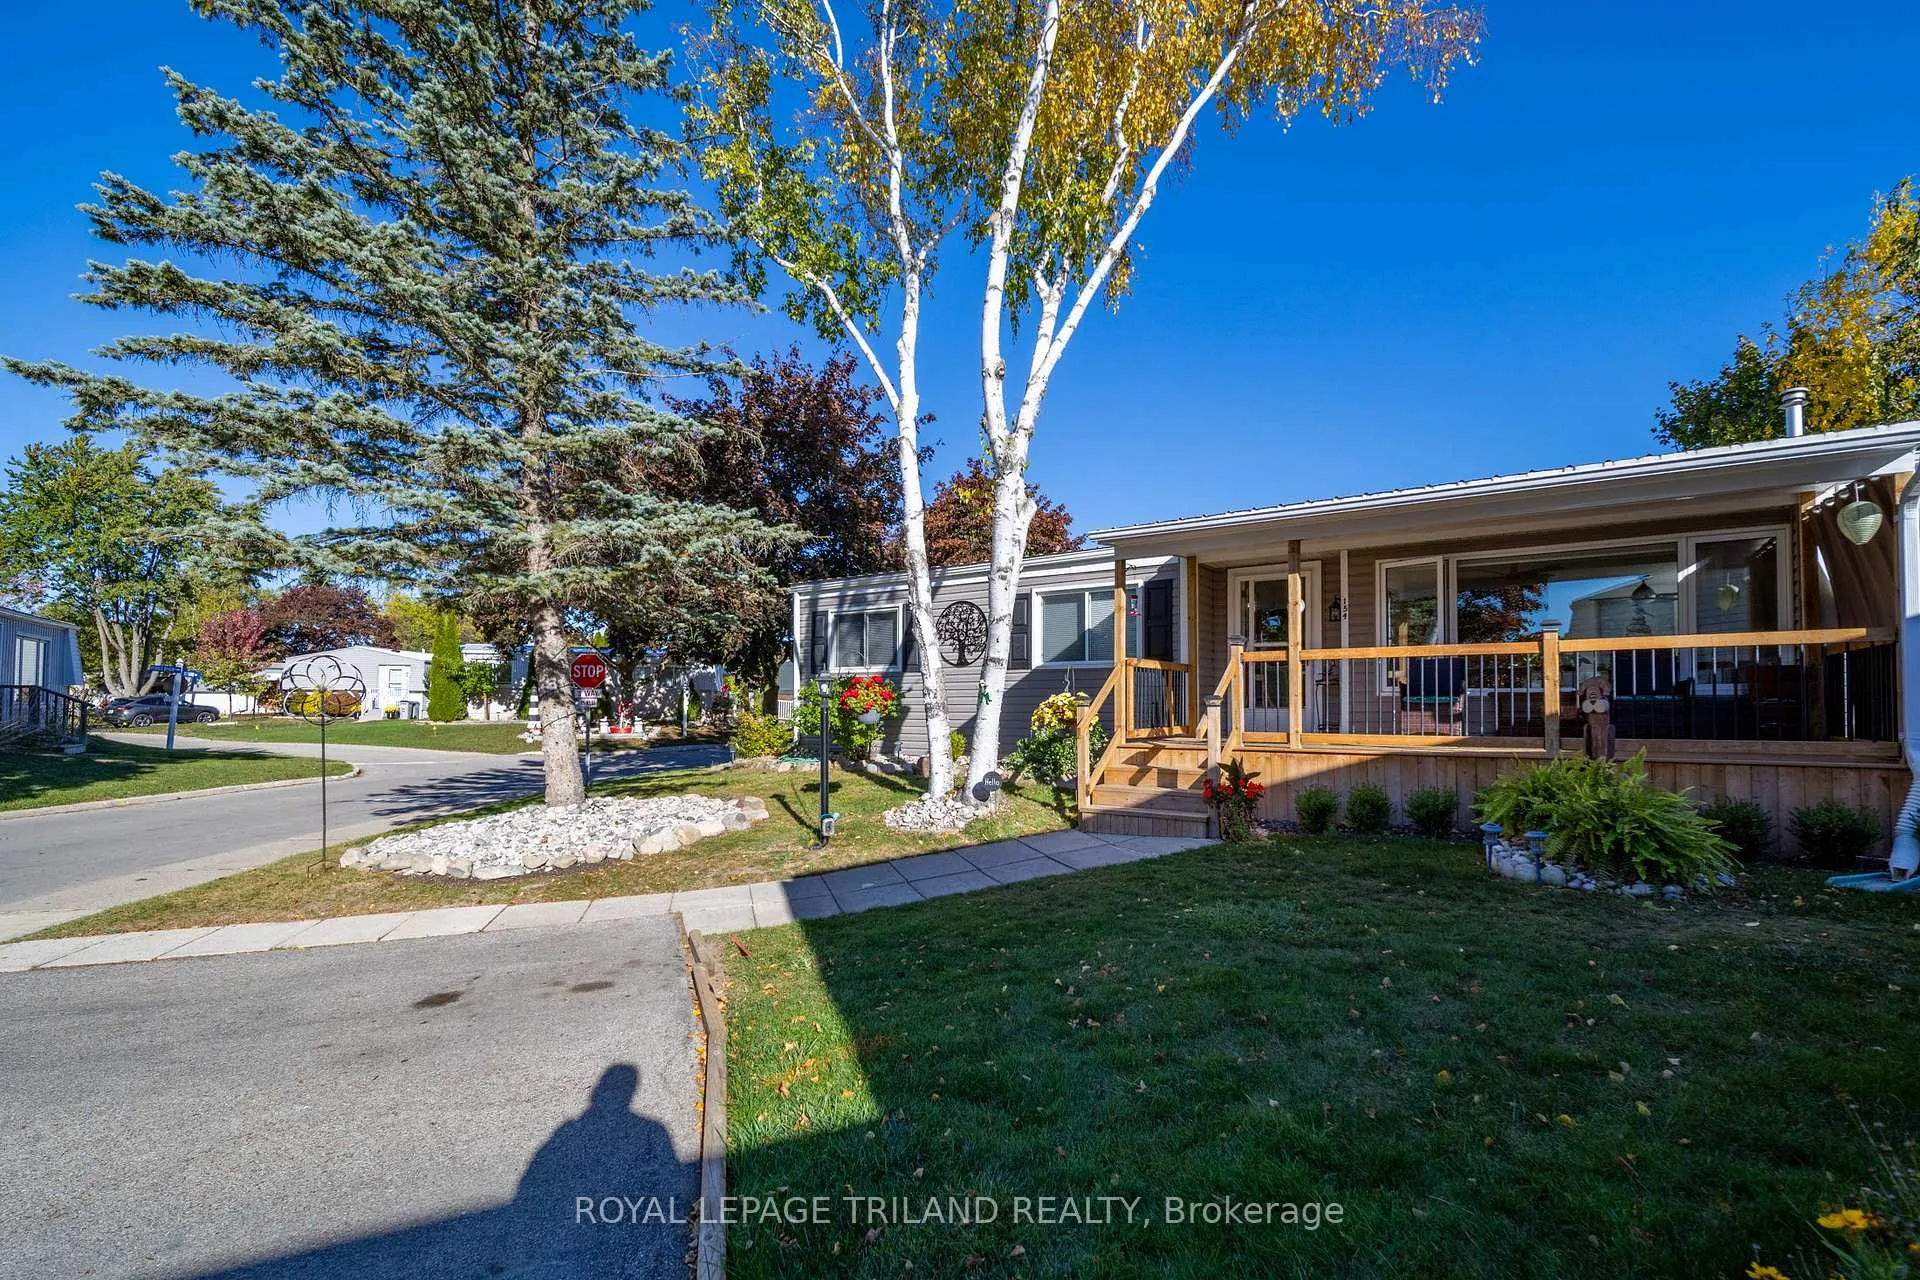
154 Pebble Beach Parkway
South Huron (Stephen), ON N0M 1T0
- 2Bedrooms
- 2Bathrooms
- 0Garage
- 700–1100Sq Ft
- $246Tax
- —Lot Size
 Free EstimateSee Free Estimate Report

Property not available for sale or for rent.
HOMEH One: full-service selling for a 1% listing fee. The buyer's agent commission is separate.
Free Home EvaluationHow Much Is My Home Worth?Homes for Sale NearbySale & Price History for 154 Pebble Beach Parkway, South Huron, Stephen
| Start Date | End Date | Price | Event | MLS# |
|---|---|---|---|---|
| 2026-03-05 | 2026-06-06 | Login to See Prices | Expired | x12850180 |
Real estate boards require you to or to see the full details of this property.
*Sold prices and complete sale & price history are regulated data. Under the Trust in Real Estate Services Act, 2002 (TRESA) and the rules of the Real Estate Council of Ontario (RECO), and pursuant to the Multiple Listing Service® rules of the Canadian Real Estate Association (CREA) and the Toronto Regional Real Estate Board (TRREB), this information may be shown only to registered users who have agreed to the applicable terms of use (a Virtual Office Website, or "VOW," arrangement). HOMEH Inc., Brokerage therefore provides it to signed-in members only. Creating an account is free and takes under a minute.
About 154 Pebble Beach Parkway, South Huron, Stephen
Summarized Description
- Located in a premier gated community.
- Steps away from Grand Bend's sandy beaches.
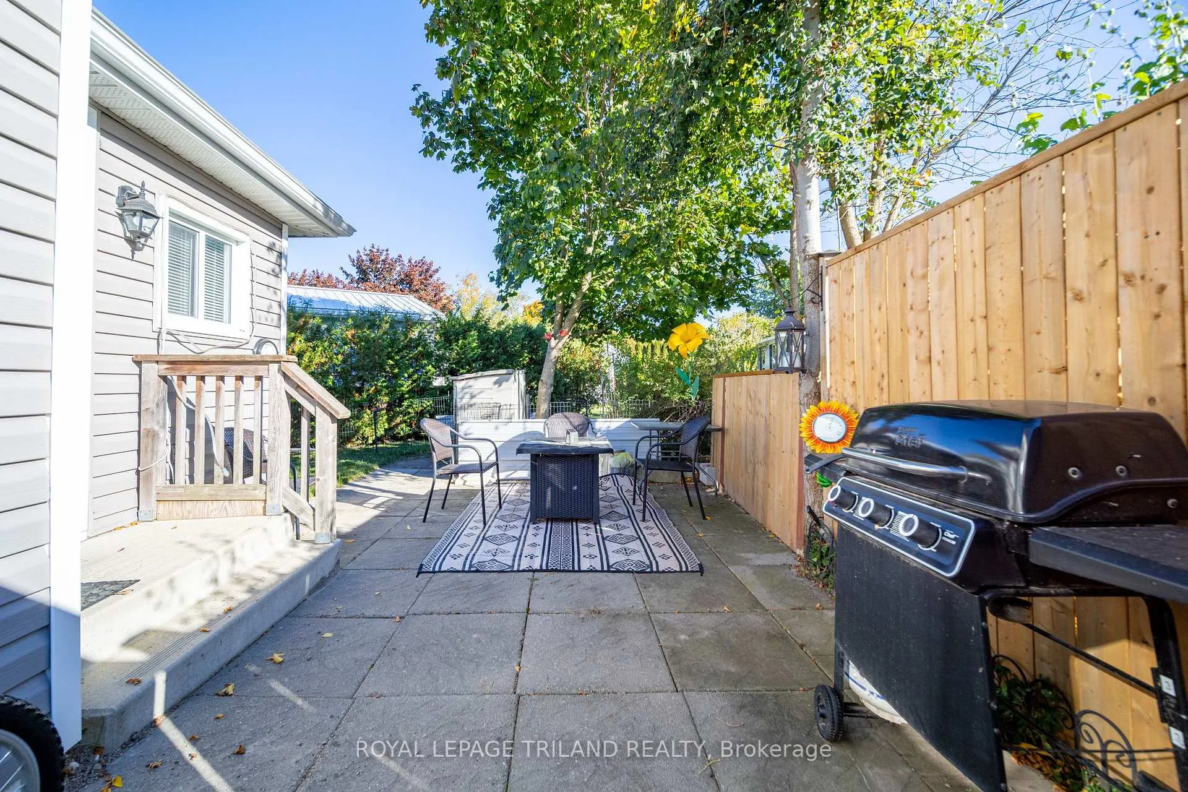
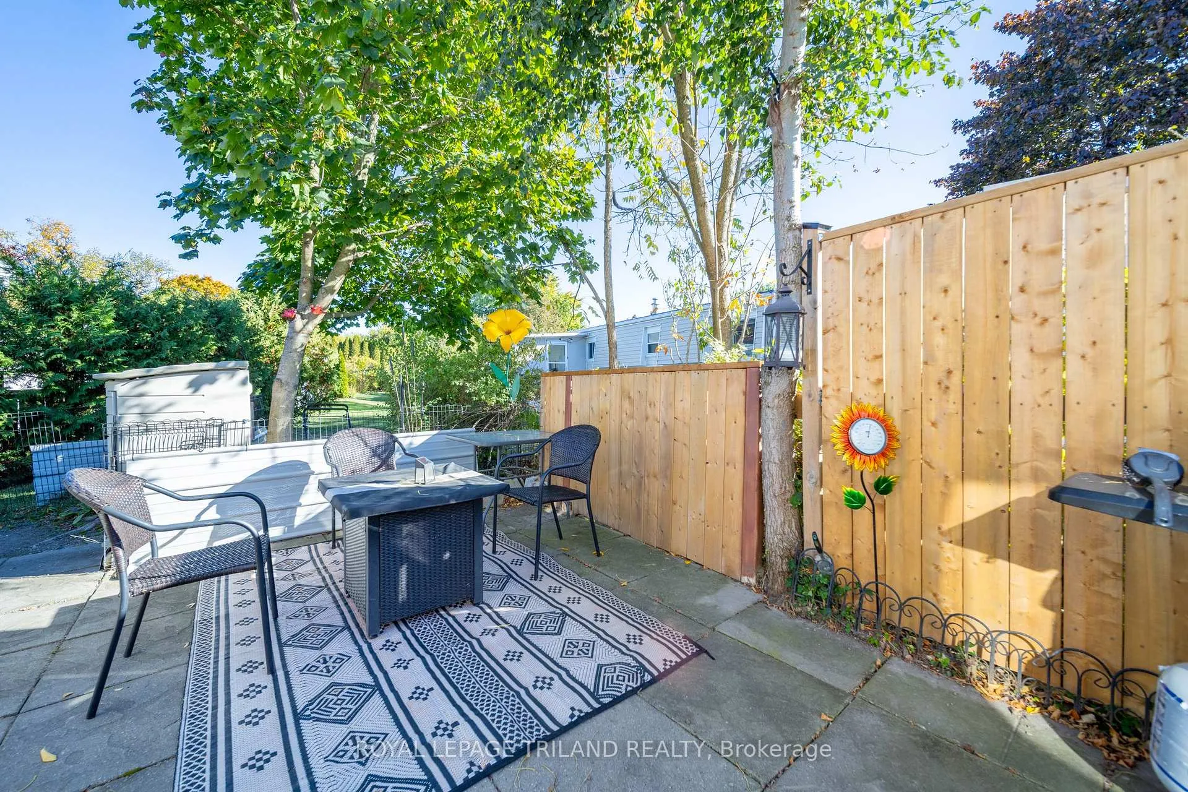
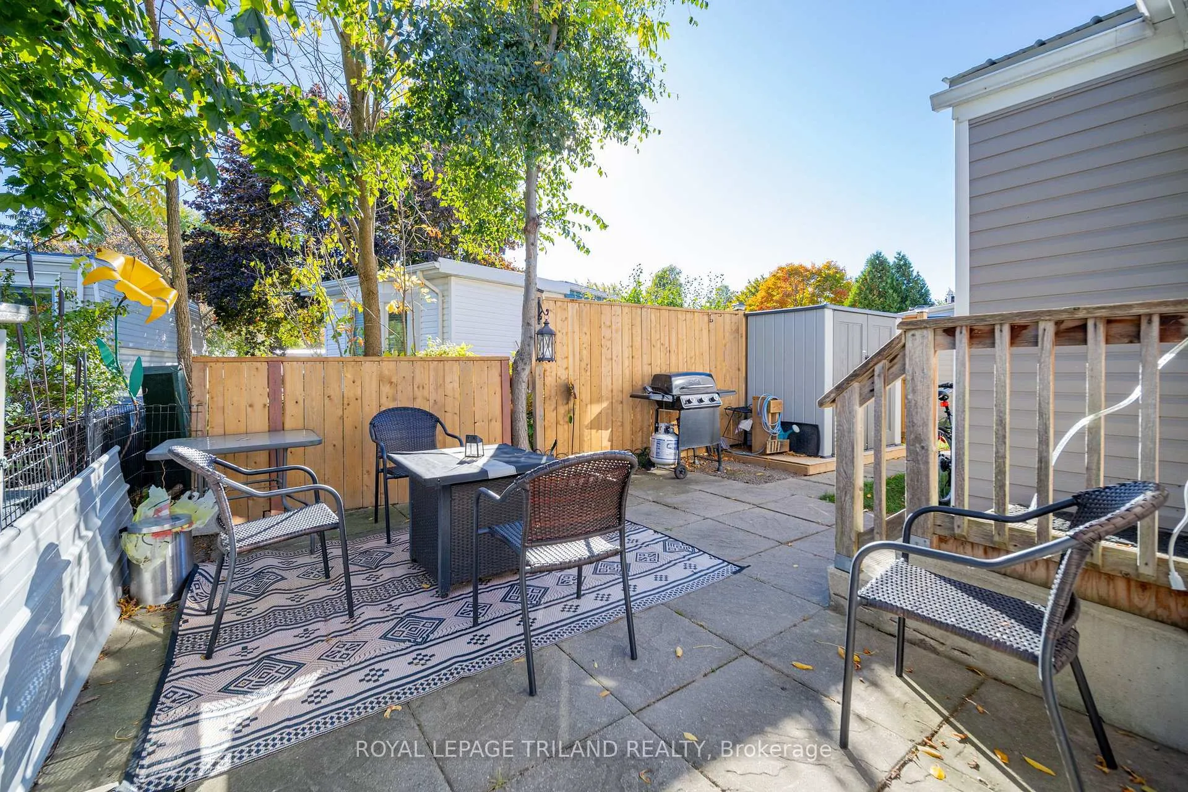
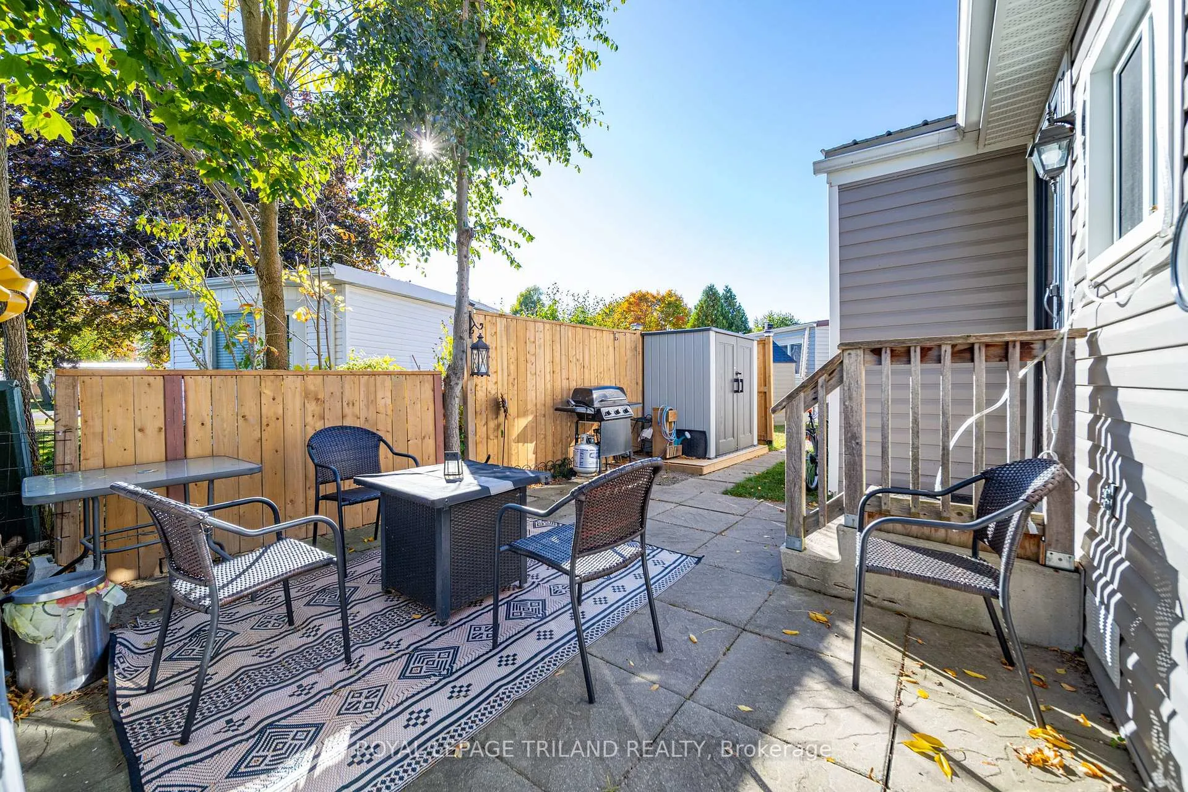
- Features a private patio surrounded by trees.
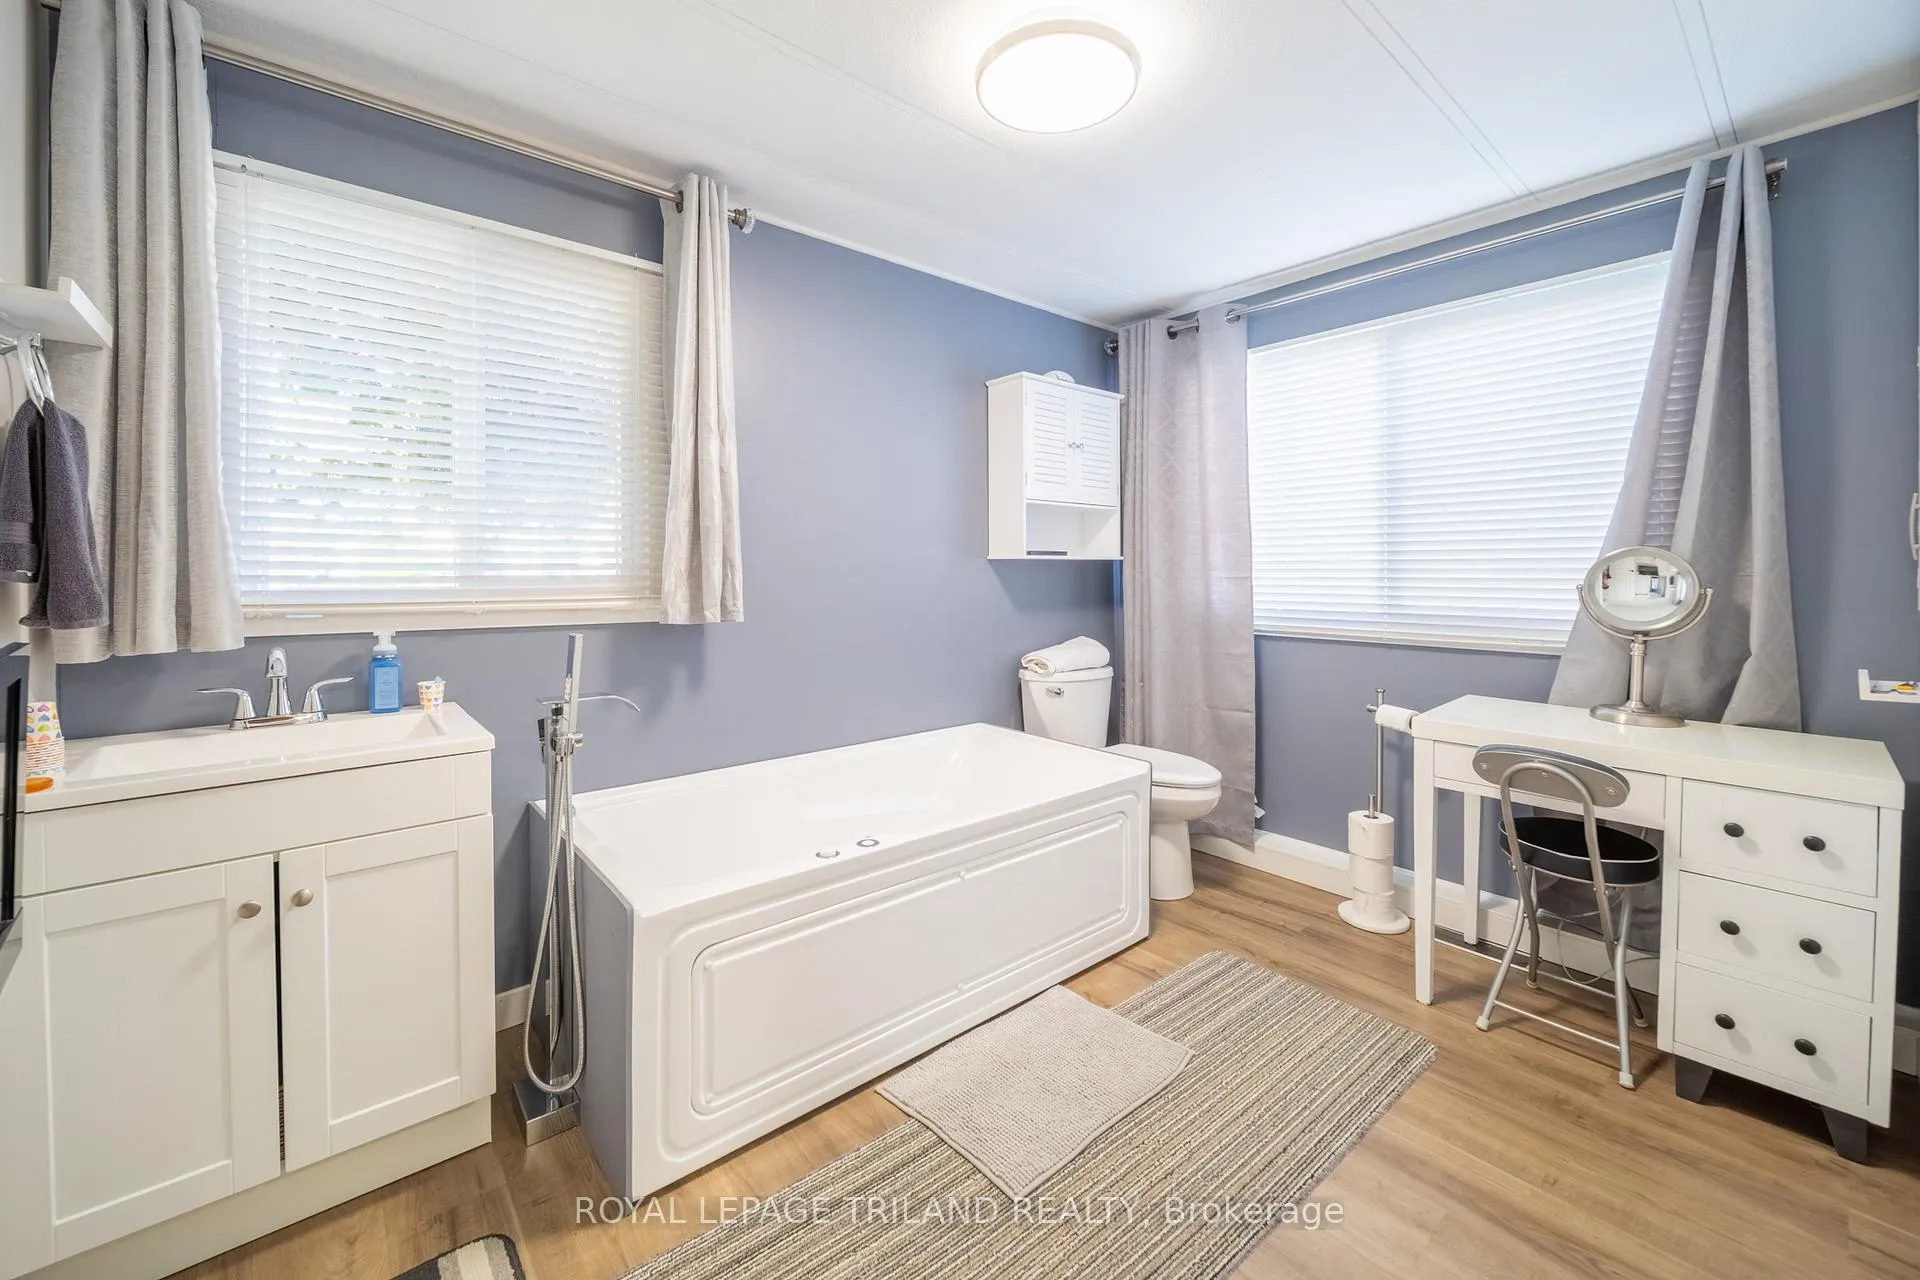
- Includes a renovated bathroom with jacuzzi tub.
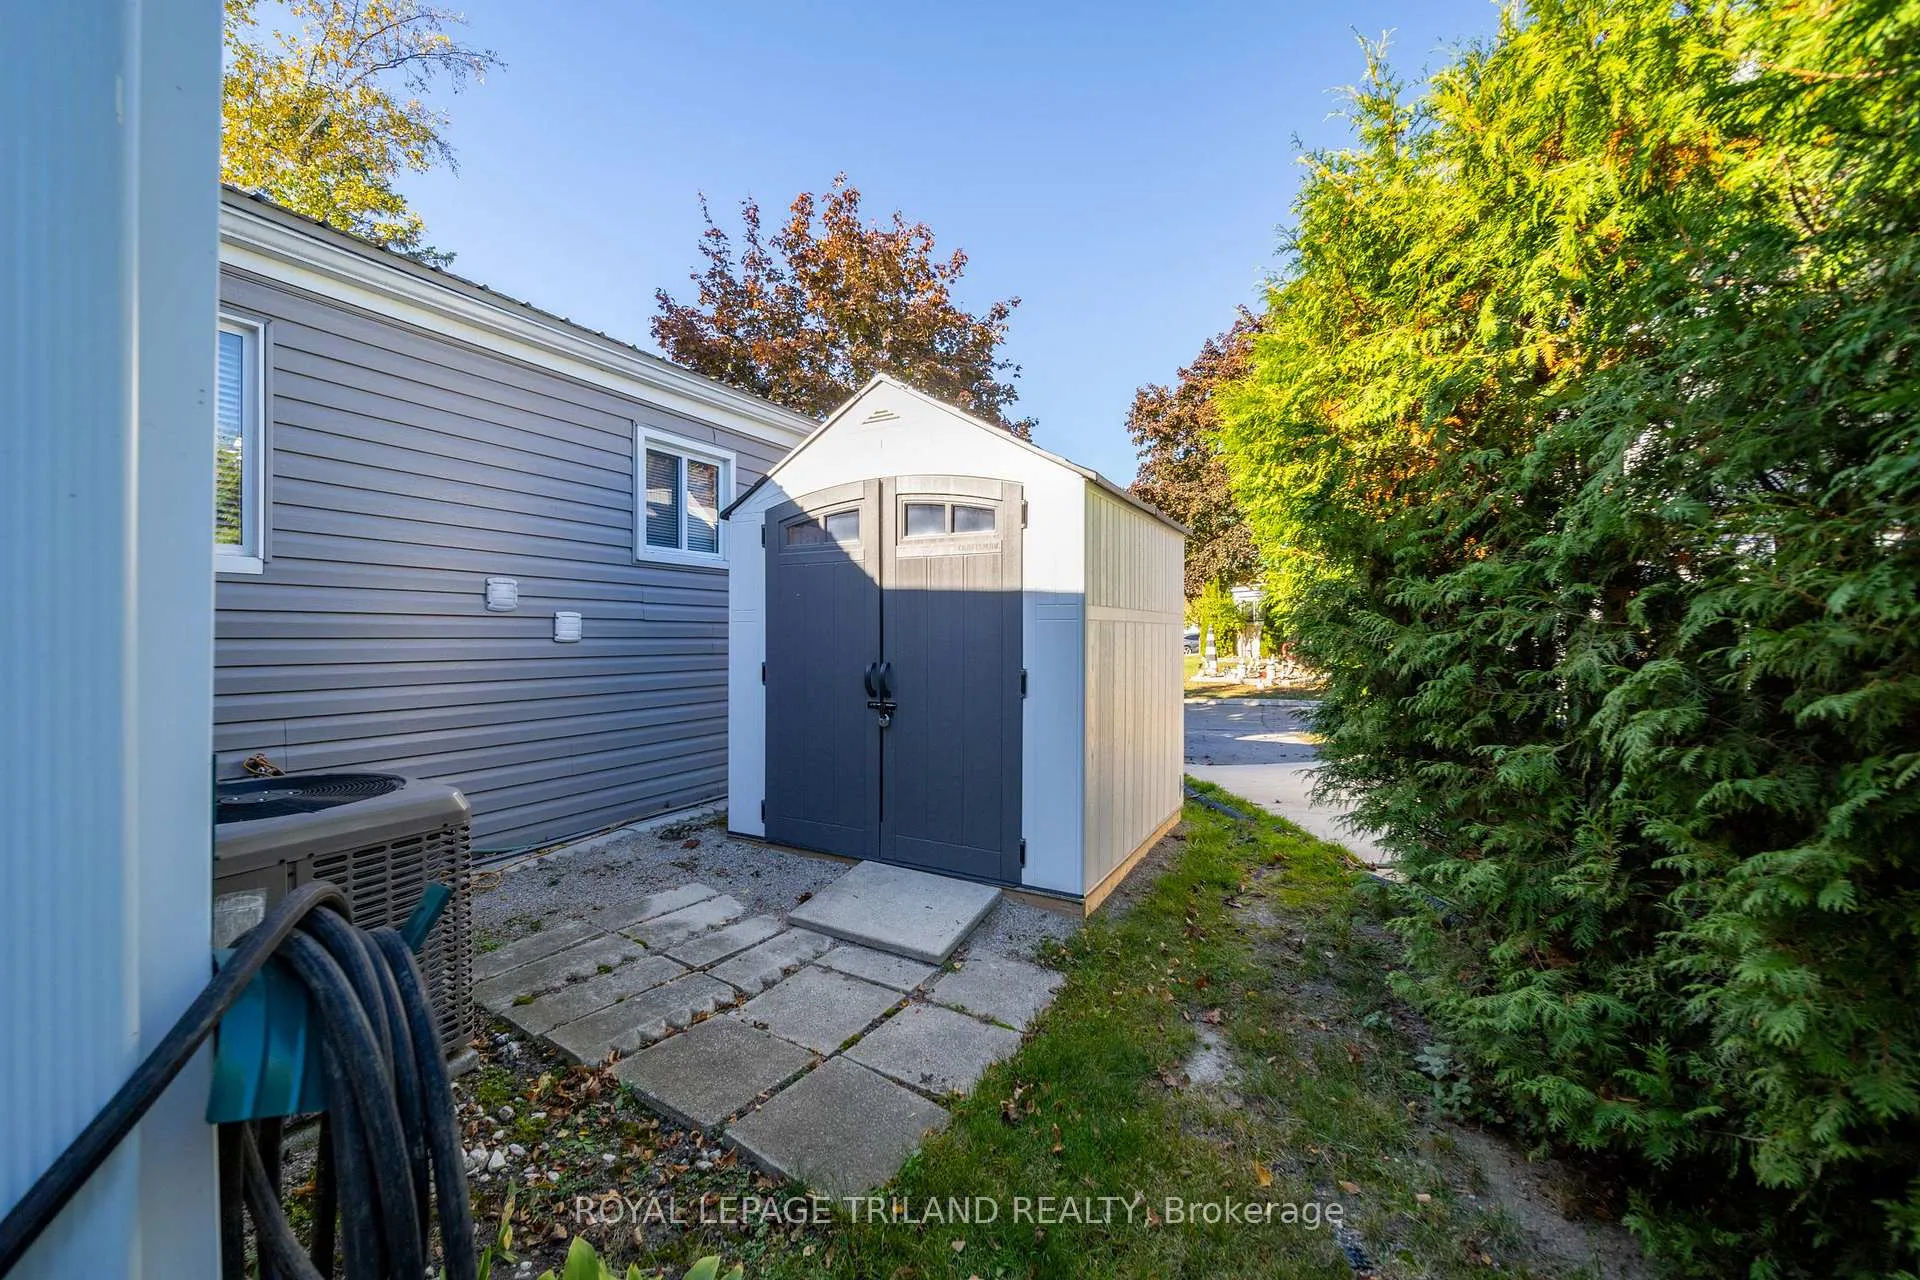
- Recent upgrades: metal roof and storage sheds.
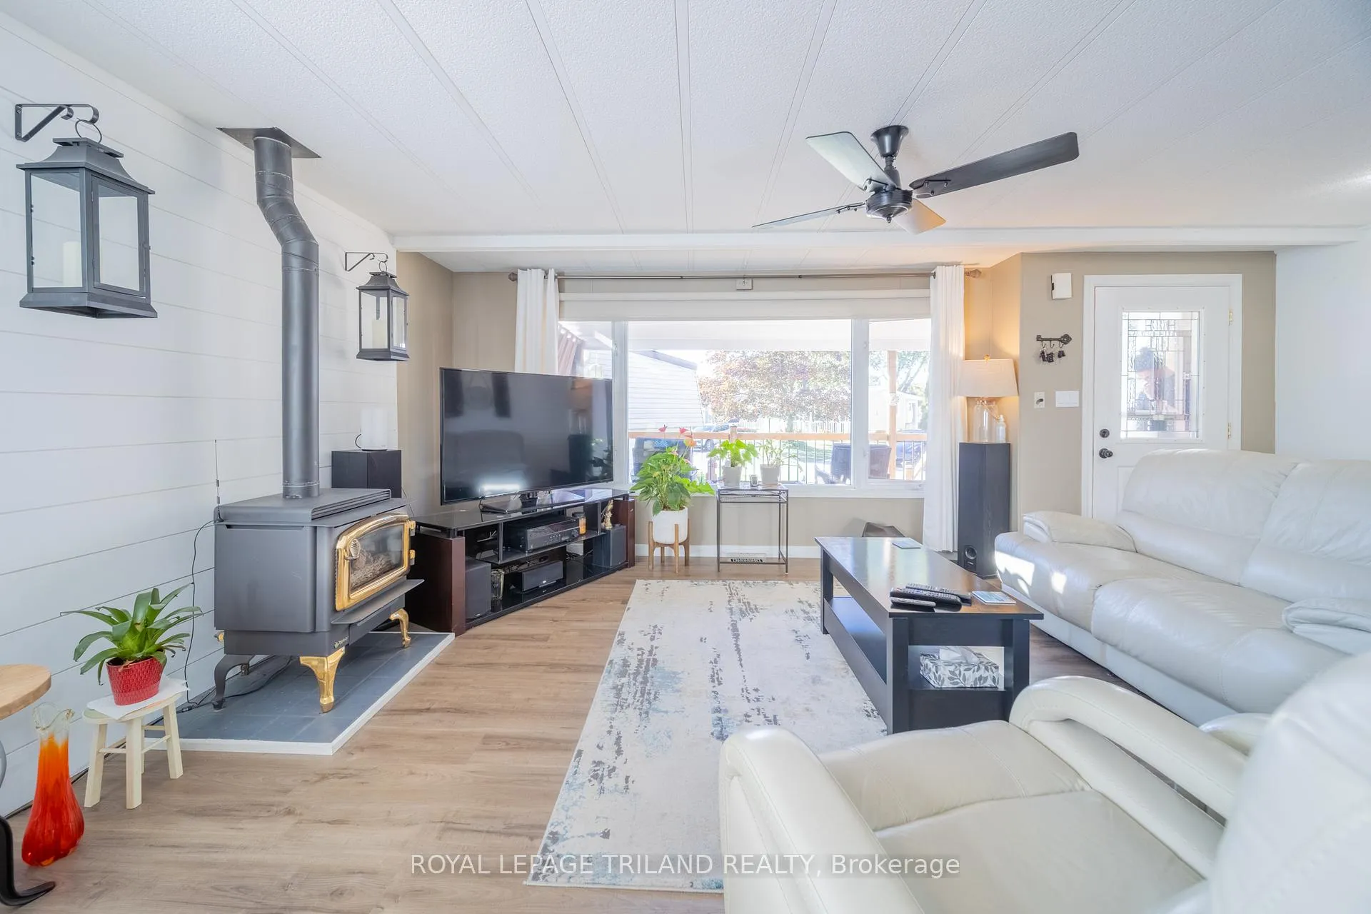
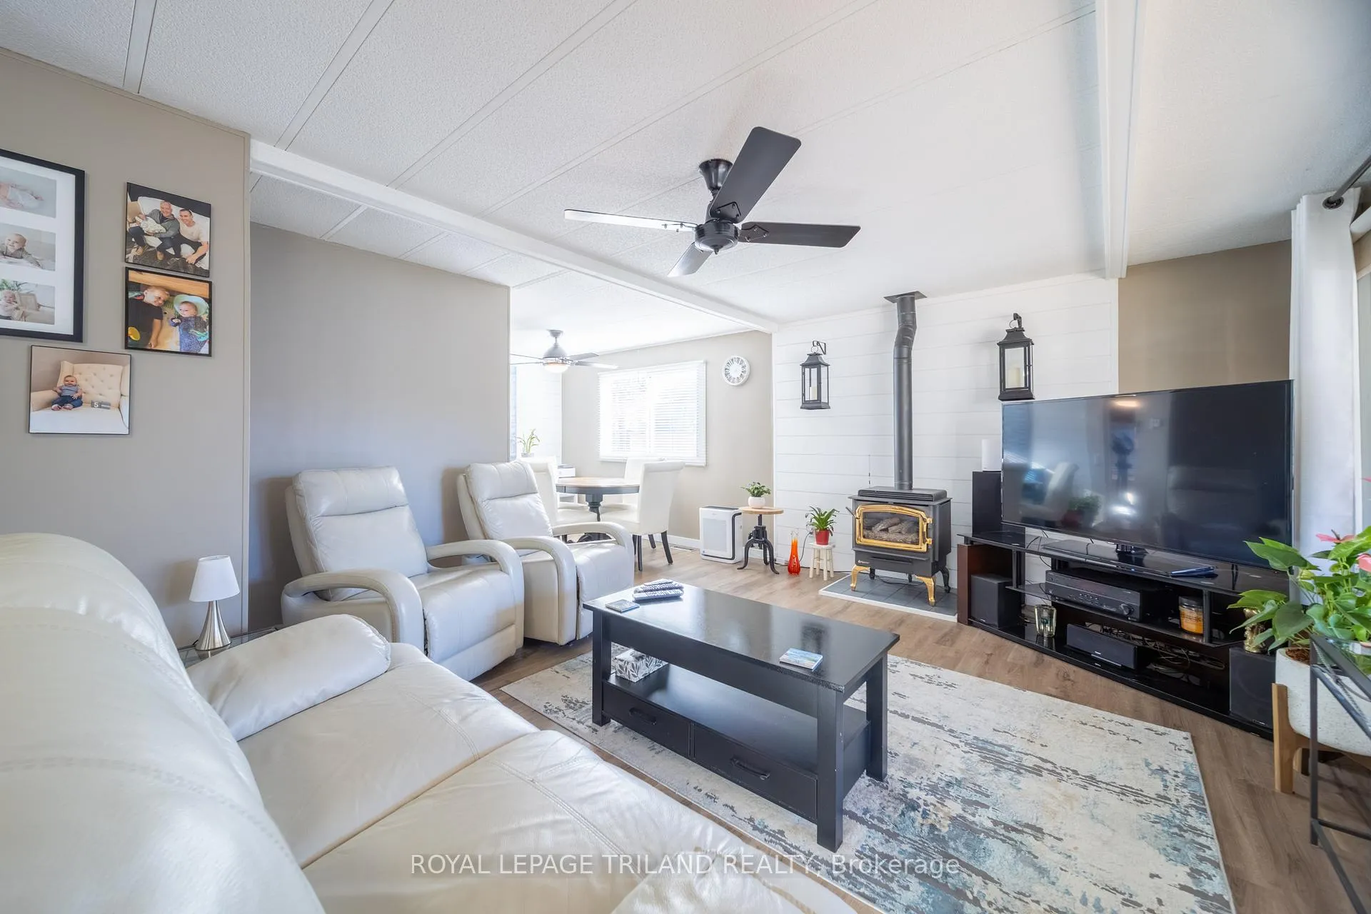
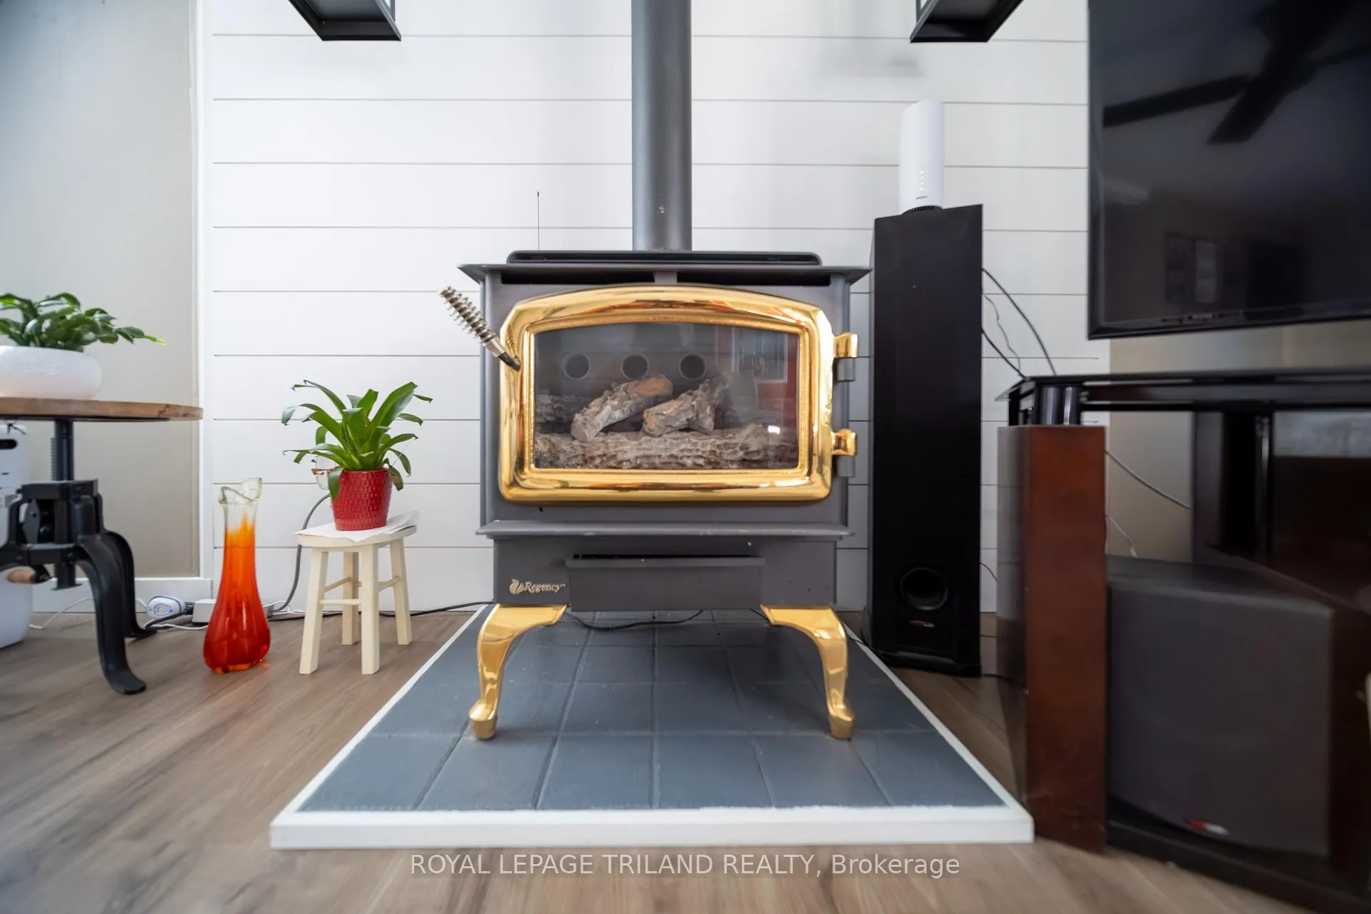
- Cozy gas fireplace adds warmth to living space.
- Access to resort-style community amenities.
- Possession available as soon as May 1st.
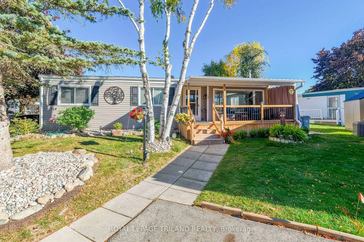
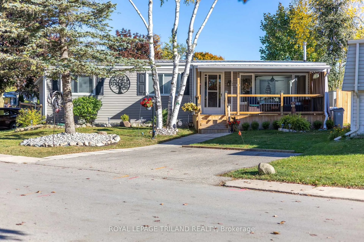
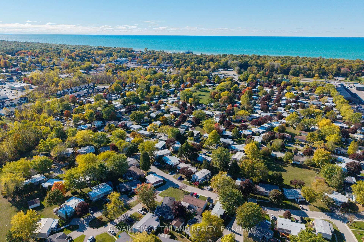
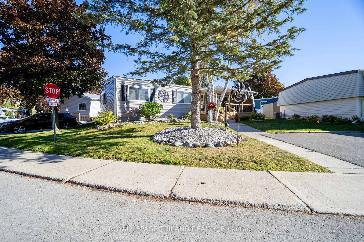
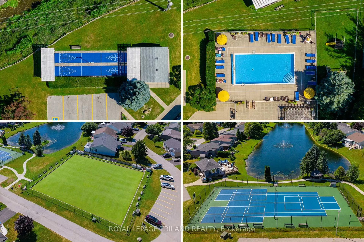
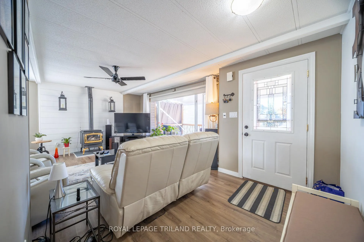
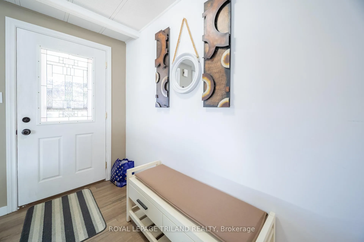
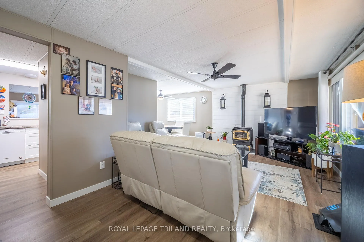
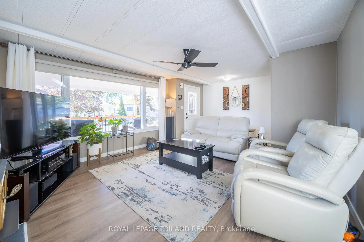
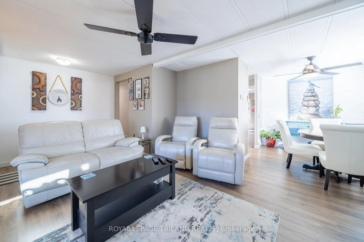
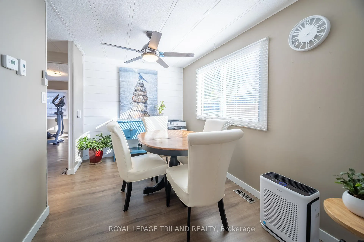
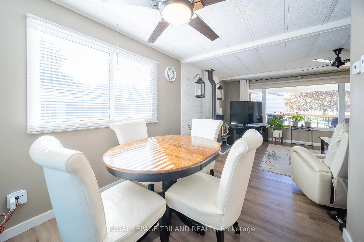
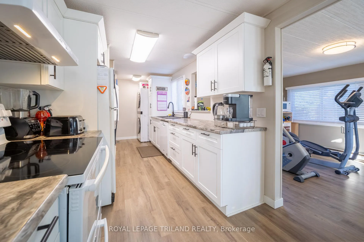
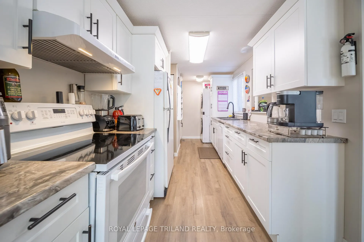
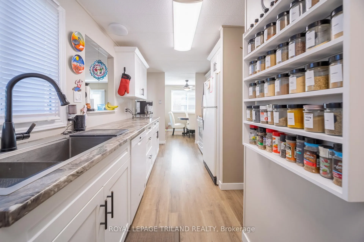
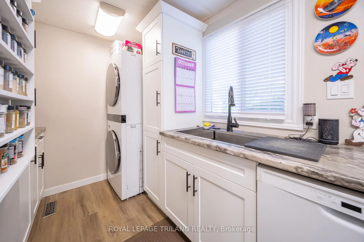
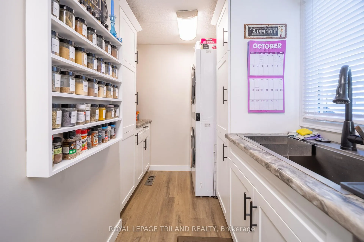
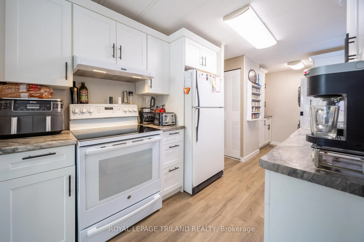
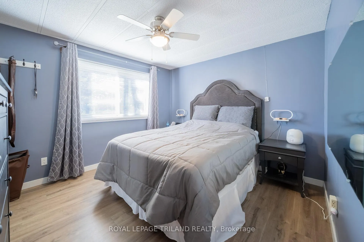
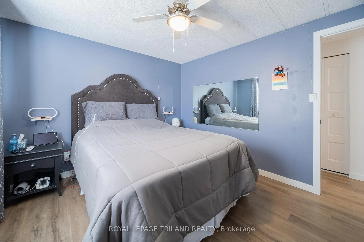
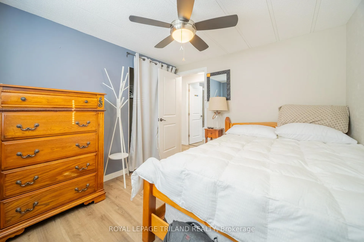
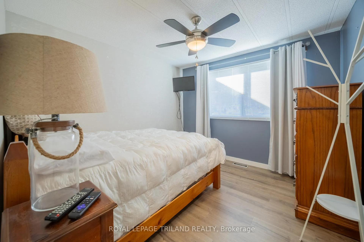
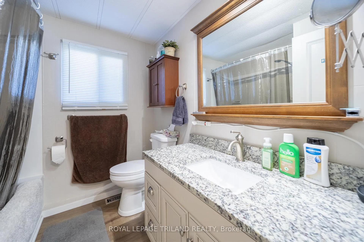
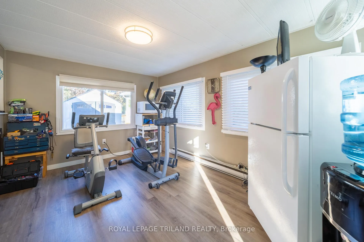
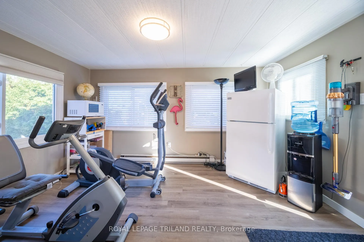
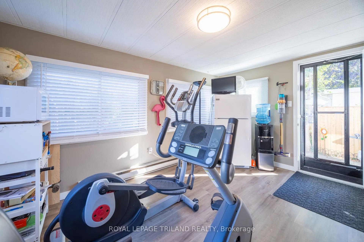
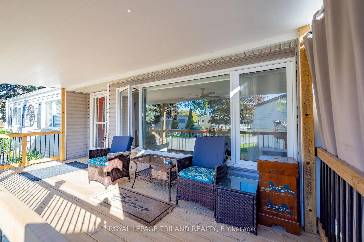
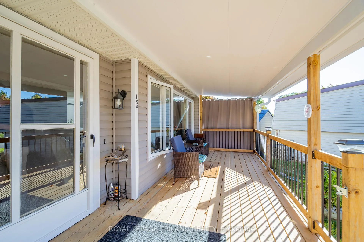
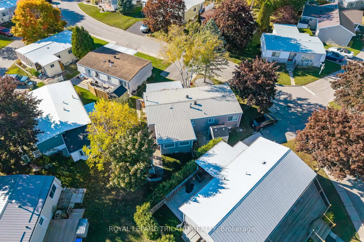
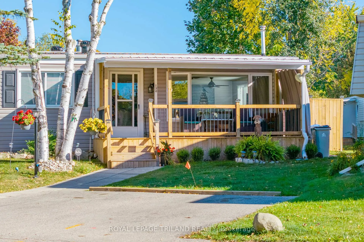
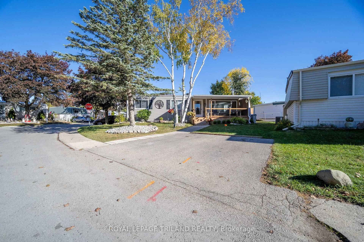
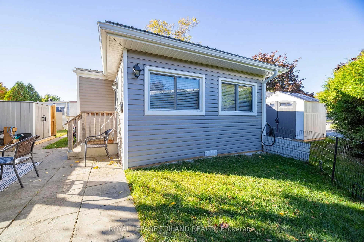
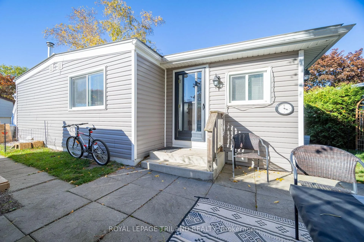
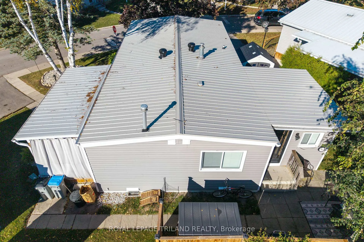
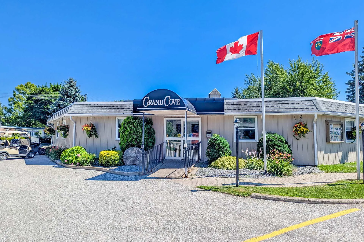
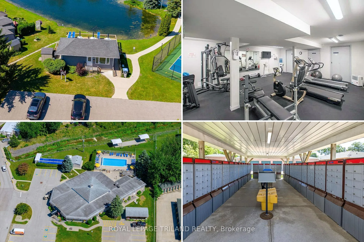
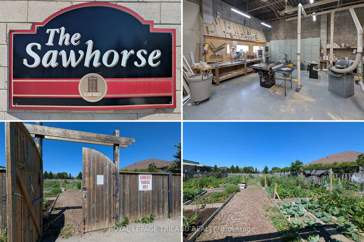
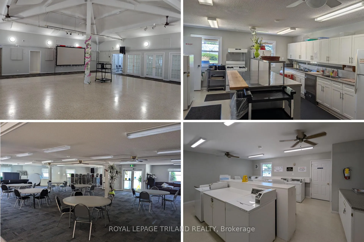
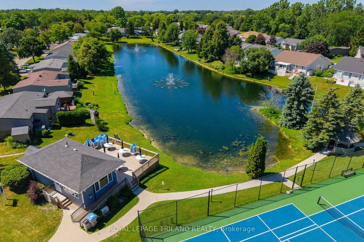
UNMATCHED VALUE IN GRAND BEND'S PREMIER GATED COMMUNITY STEPS TO THE BEACH. This beautifully maintained 2 bedroom, 2 bathroom home offers the perfect blend of privacy, updates, and lifestyle - all at an exceptional value. Nestled on one of the most treed and secluded lots in the community, this property delivers a rare sense of peace and quiet while still being just a short walk to Grand Bend's famous sandy beaches. Inside, you'll find a bright white kitchen that never goes out of style, spacious bedrooms, and a cozy gas fireplace. The second bathroom has been thoughtfully renovated and features a relaxing jacuzzi tub - your own private retreat at the end of the day. Major recent upgrades add long-term value, including a durable metal roof (2023),two new storage sheds (2023), and an updated washer and dryer (2023). Step outside to a private patio setting surrounded by mature trees and rear fencing - an ideal space for morning coffee, evening wine, or entertaining friends in total privacy. Grand Cove is a highly sought-after, land-lease gated community. Enjoy resort-style amenities including a security gate, heated outdoor salt water pool, clubhouse with full kitchen, fitness facility, billiards, darts, library, shuffleboard, tennis, pickleball, lawn bowling, hiking trails, woodworking shop, and even a scenic private pond with fountain. All of this just moments from Grand Bend's vibrant main strip - restaurants, shopping, and world-class sunsets along Lake Huron. Year after year, Grand Bend continues to expand- with new commercial development, major franchise restaurants, and the recent addition of Food Basics signalling sustained growth- making this and ideal time to secure position in a market that shows no signs of slowing down. Possession is available as soon as May 1st - move in and enjoy the summer season at the lake. Monthly land lease: $900 + $20.50 property taxes.
Key Facts & Features
Property Costs
- Annual Property Tax Amount
- $246
- Land Transfer Tax Fee
- $3,274
- Basement Type
- None
Interior Features
- Laundry Level
- Main Level
- Interior Extras
- Water Heater Owned
- Fireplace/Stove
- Yes
- Fireplace Features
- Natural Gas
- Elevator
- No
Exterior Features
- Pool
- Inground
- Property Features
- Fenced Yard, Beach, Lake/Pond
- Other Structures
- Garden Shed
Building
- Building Type
- Detached
- Building Style
- Bungalow
- Approx Age
- 31-50
Construction
- Exterior Finish
- Vinyl Siding
- Roof
- Metal
- Foundation Details
- Piers
- Special Designation
- Unknown
Lot
- Lot Front
- 0.00 ft
- Lot Depth
- 0.00 ft
Inclusions
- Inclusions
- Carbon Monoxide Detector, Dishwasher, Dryer, Both Refrigerators, Smoke Detector, Stove, Washer, Hot Water Tank Owned, Window Coverings.
Parking & Garages
- Garage Type
- None
- Garage Spaces
- 0
- Parking Spaces
- 2
- Total Garage And Parking Spaces
- 2
Heating & Cooling
- Heat Source
- Gas
- Heat Type
- Forced Air
- Air Conditioning
- Central Air
- Water
- Municipal
- Sewers
- Sewer
- Natural Gas
- Yes
- Hydro
- Available
- Cable
- Yes
- Bedrooms
- 2
- Washrooms
- 2
- Kitchens
- 2
- Family / bonus room
- Yes
Room sizes
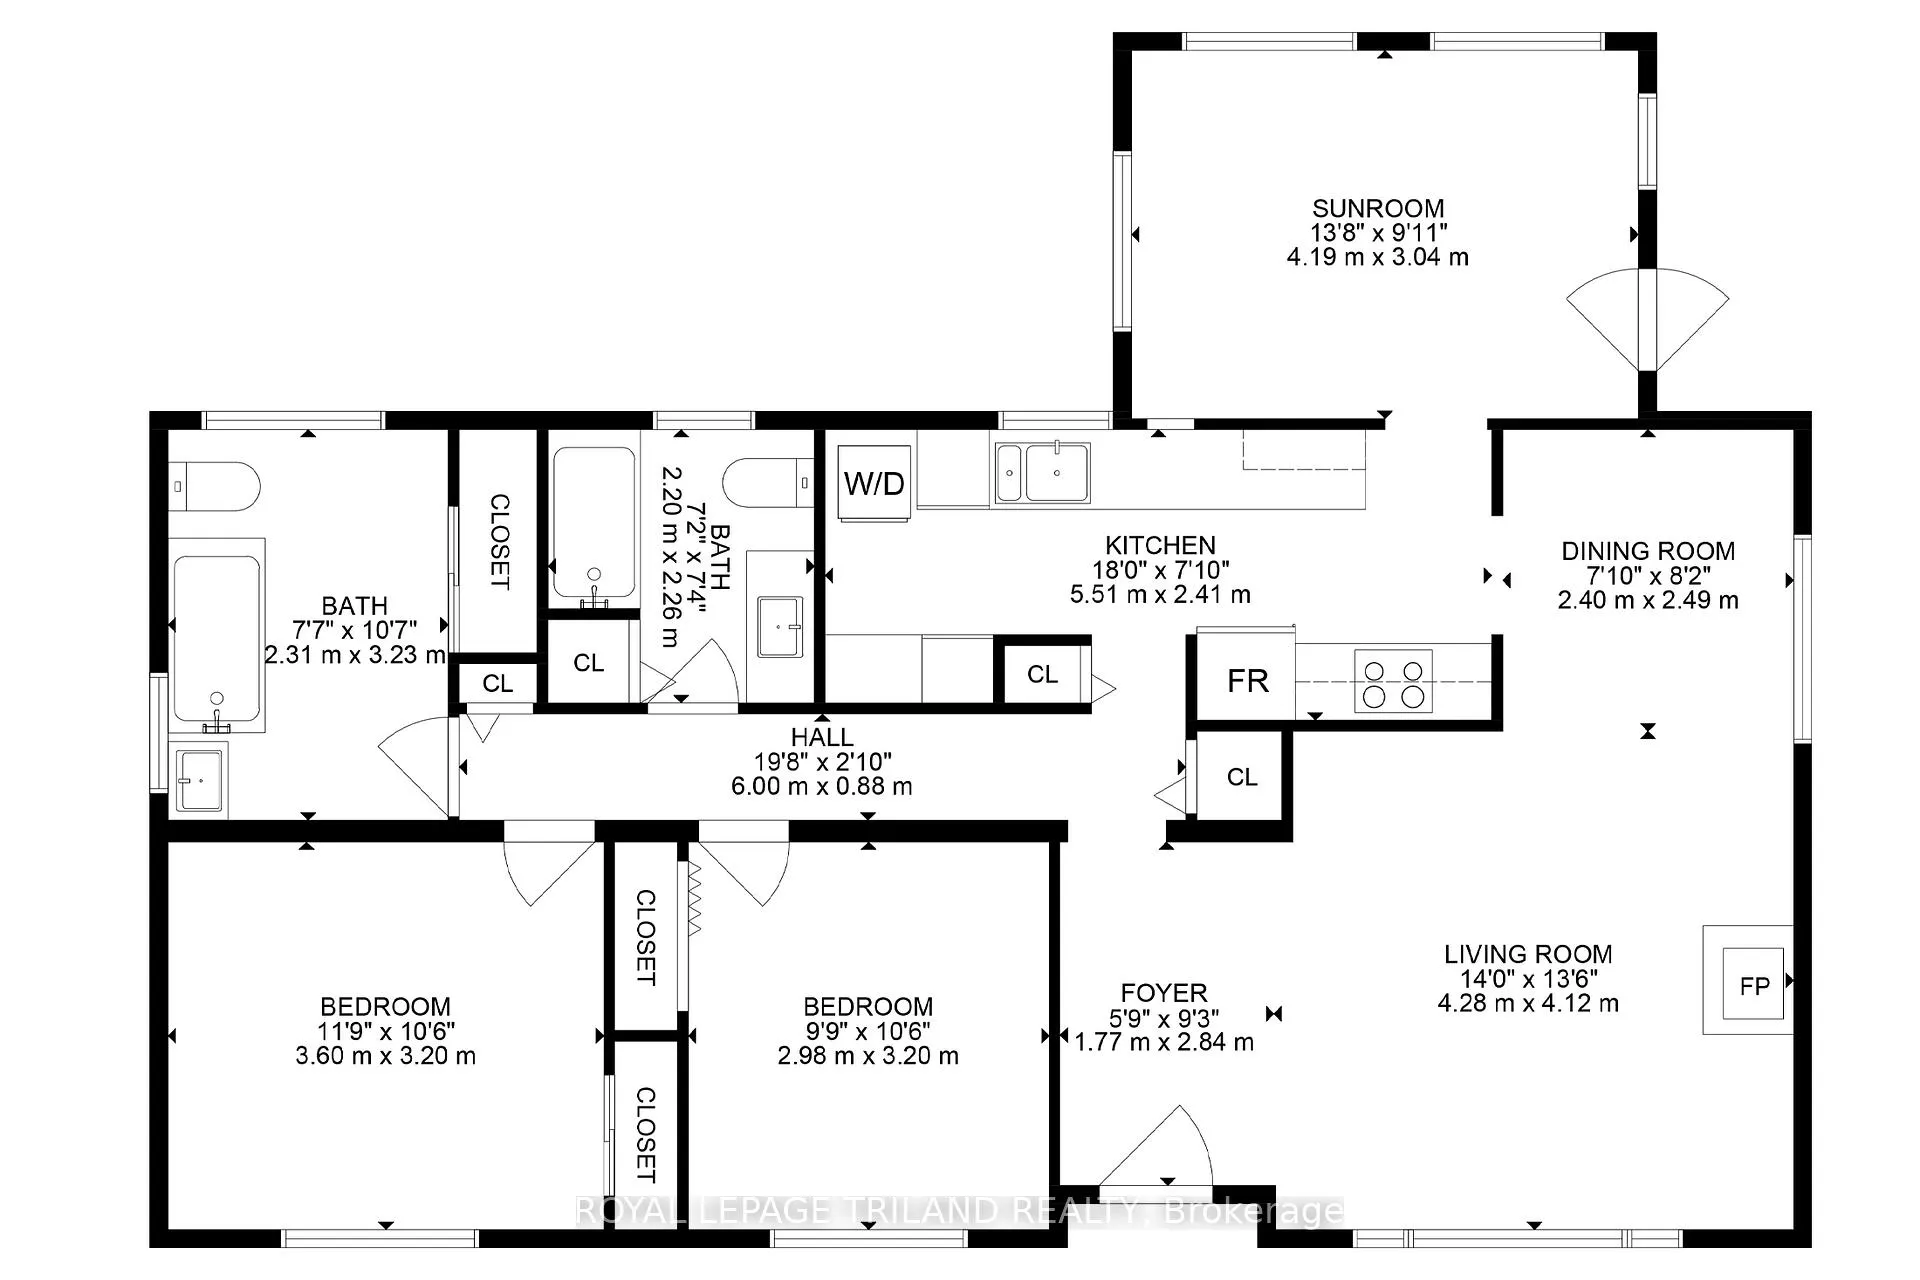
- Primary Bedroom—Main level
- Bedroom 2—Main level
- Living Room—Main level
- Kitchen—Main level
- Dining Room—Main level
- Sunroom—Main level
- Bathroom—Main level, 3 Pc Bath
- Bathroom—Main level
Washrooms
- 3-piece, Main
- Municipality
- South Huron
- Neighbourhood
- Stephen
- Main cross streets
- Highway 21 (Ontario St N) to Pebble Beach Parkway
- Zoning
- R5
- Directions
- Highway 21 (Ontario St N) to Pebble Beach Parkway
- MLS® number
- X12850180
- Data source
- Toronto Regional Real Estate Board
- Status change
- 2026-06-06
- Listed on
- 2026-03-05
- Days on market
- 93 days
- Possession date
- 2026-05-01
- Possession type
- Flexible
- Co-op commission
- 2%+HST
- Seller
- Listed by
- ROYAL LEPAGE TRILAND REALTY
Home Market Value
Current home valuation for 154 Pebble Beach Parkway, South Huron, Stephen, South Huron, ON. Listed for $319,900
HOMEH Estimate
—
Estimated Sales Range
—
HOMEH Estimate for 154 Pebble Beach Parkway, South Huron, Stephen
Calculated with a real agent's CMA method — 45+ years of experience, codified. Not an AI guess.
For the owner
Is this your home? Track its value.
Get this home's HOMEH Estimate by email once a month, with how many homes are for sale around you.
Mortgage Payment Calculator
Compare up to 4 down payment scenarios
5% of purchase price for homes $500K or less
$15,995
| Scenario 1 | Scenario 2 | Scenario 3 | Scenario 4 | |
|---|---|---|---|---|
−Down payment | % $ | % $ | % $ | % $ |
+CMHC insurance | $12,156 | $8,925 | $7,614 | $0 |
=Total mortgage | $316,061 | $296,835 | $279,529 | $255,920 |
Amortization | ||||
Mortgage rate | % | % | % | % |
| Payment frequency | ||||
=Mortgage payment | $1,543monthly | $1,449monthly | $1,365monthly | $1,250monthly |
Land Transfer Tax
$3,274
$3,274
Around this home
Data provided by OpenStreetMap & Fraser Institute School Rankings
Ask HOMEH
New!Hi there!
👋Text or call (416) 301-9001
Recommended for you
Based on homes you've looked at.
No recommended properties found.
Nearby similar homes
No nearby properties found.
More real estate resources
Other homes nearby
Explore this area
Nearby neighbourhoods
No nearby listings available.