
355 Shannon Boulevard
South Huron (Stephen), ON N0M 1T0
- 2Bedrooms
- 2Bathrooms
- 1Garage
- 1100–1500Sq Ft
- $2,084Tax
- 70×100 ftLot Size
 Estimated Value:$407,500See Free Estimate Report

Property not available for sale or for rent.
HOMEH One: full-service selling for a 1% listing fee. The buyer's agent commission is separate.
Free Home EvaluationHow Much Is My Home Worth?Homes for Sale NearbySale & Price History for 355 Shannon Boulevard, South Huron, Stephen
Real estate boards require you to or to see the full details of this property.
*Sold prices and complete sale & price history are regulated data. Under the Trust in Real Estate Services Act, 2002 (TRESA) and the rules of the Real Estate Council of Ontario (RECO), and pursuant to the Multiple Listing Service® rules of the Canadian Real Estate Association (CREA) and the Toronto Regional Real Estate Board (TRREB), this information may be shown only to registered users who have agreed to the applicable terms of use (a Virtual Office Website, or "VOW," arrangement). HOMEH Inc., Brokerage therefore provides it to signed-in members only. Creating an account is free and takes under a minute.
About 355 Shannon Boulevard, South Huron, Stephen
Summarized Description
- First resale of this site-built home since 2003.
- Located in sought-after Grand Cove community.
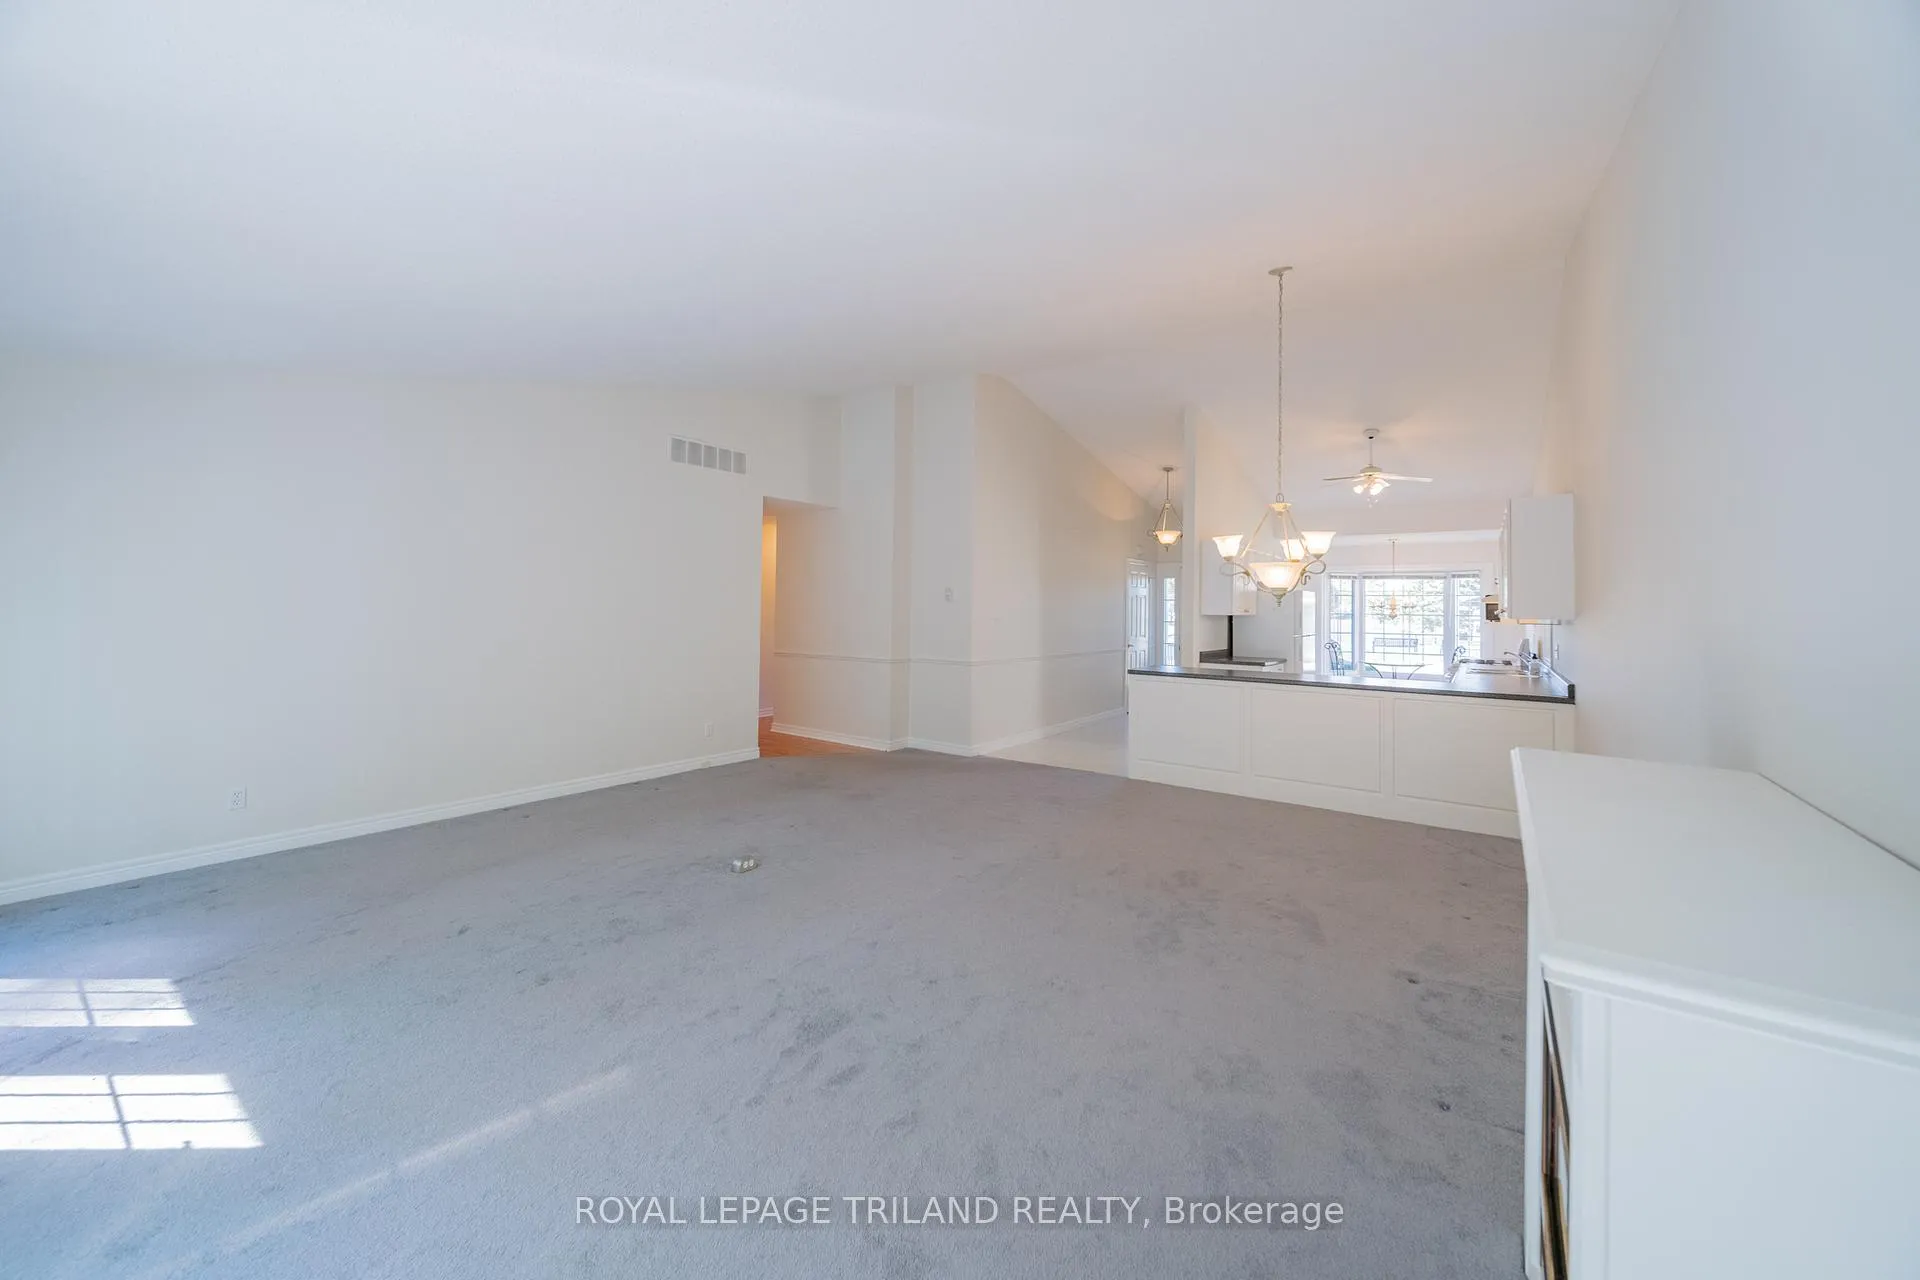
- Vaulted ceilings enhance open concept living space.
- Master bedroom features ensuite bath and walk-in closet.
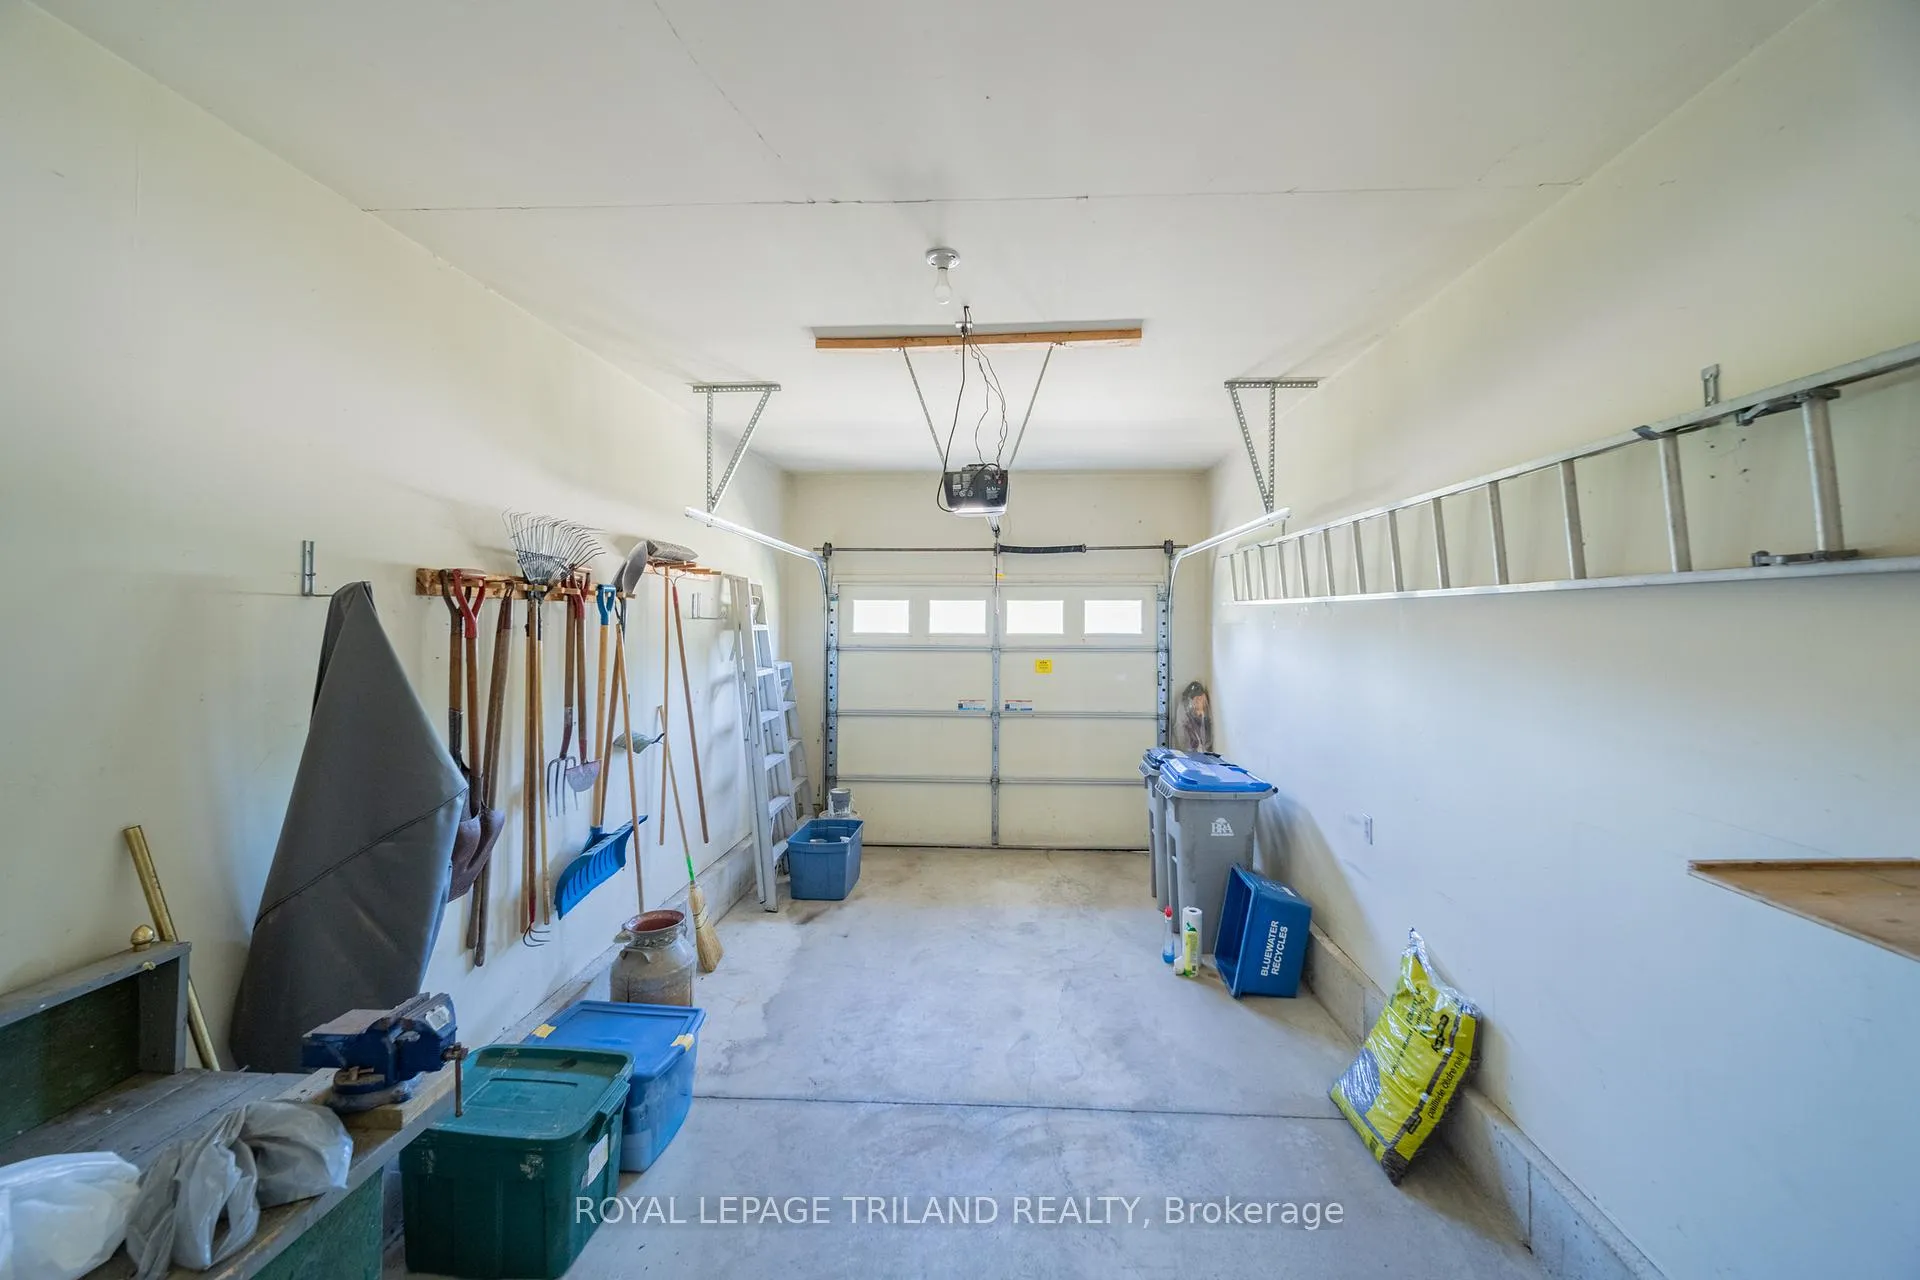
- Attached garage with interior access for convenience.
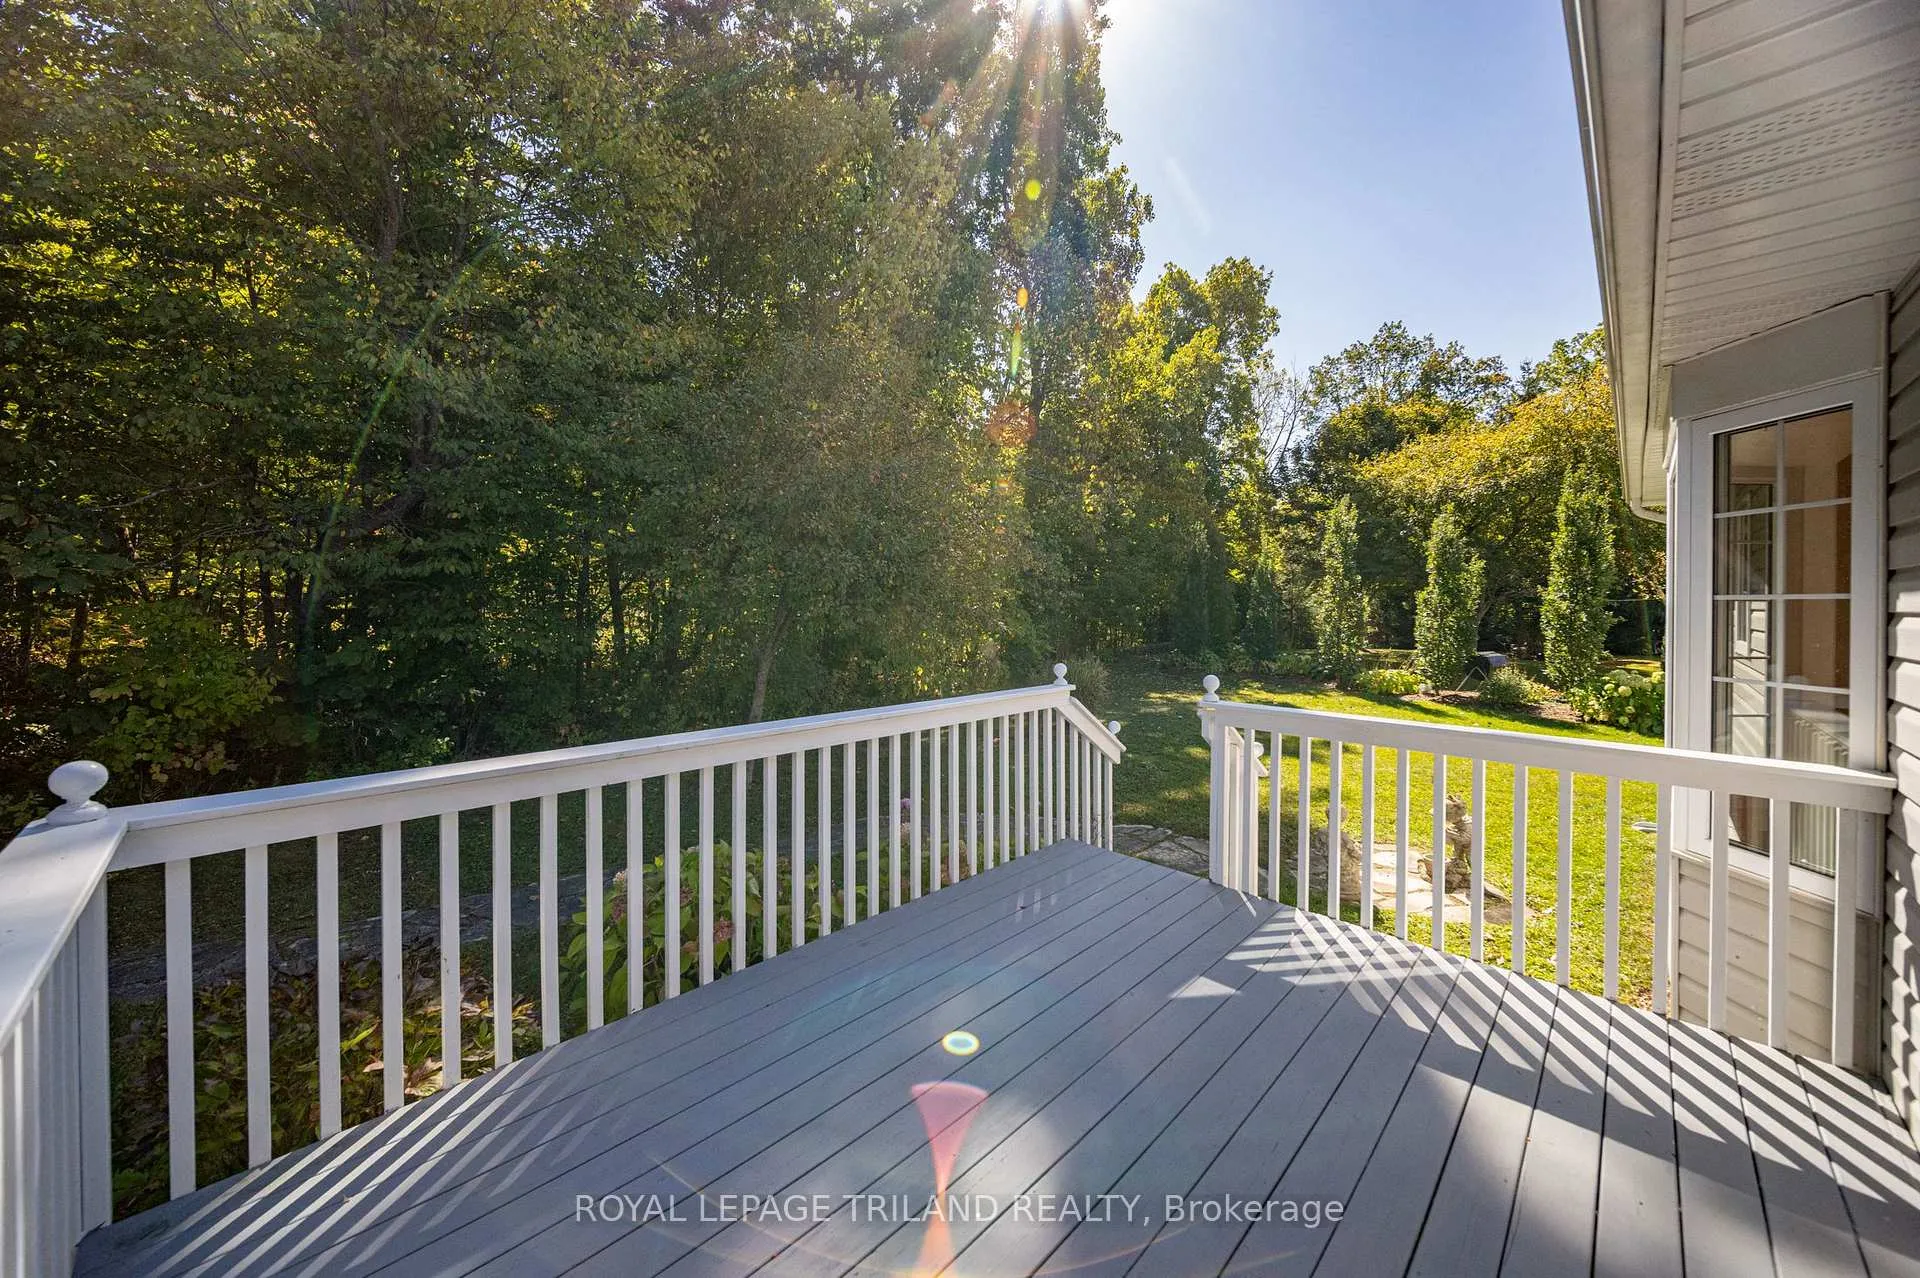
- Private forest view from updated sundeck.
- Partial height basement offers ample storage.
- Priced below recent sales for quick sale.
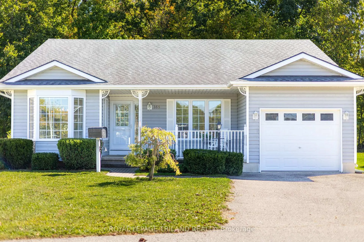
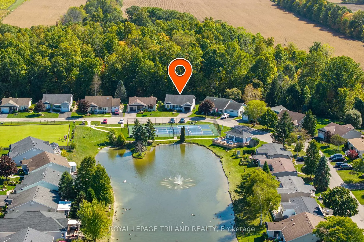
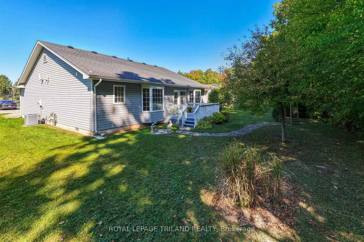
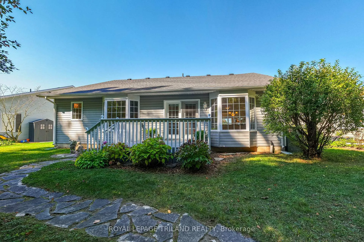
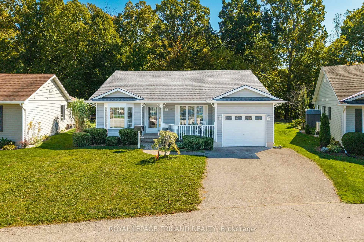
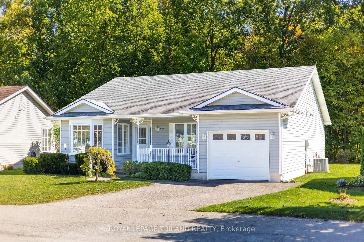
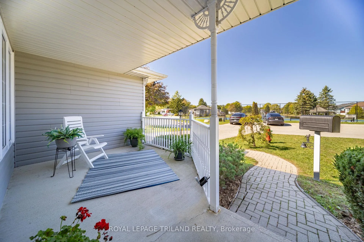
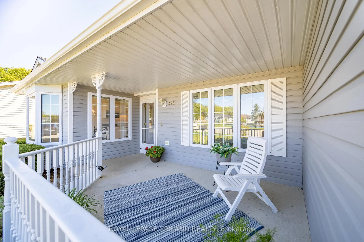
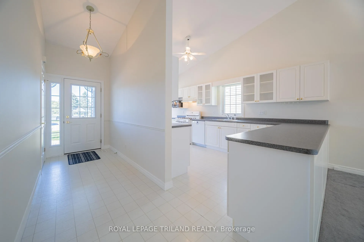
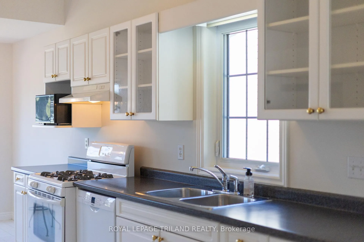
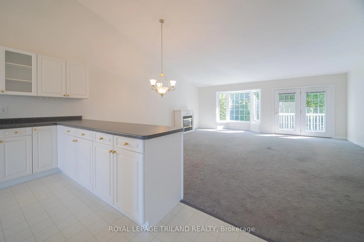
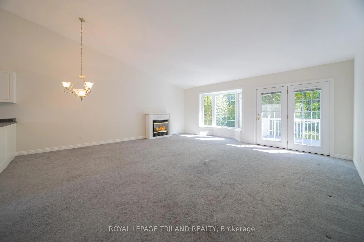
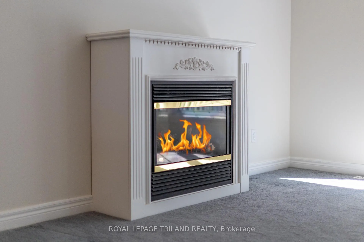
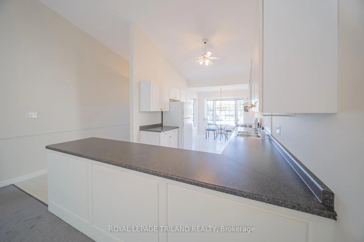
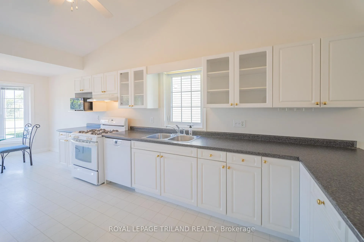
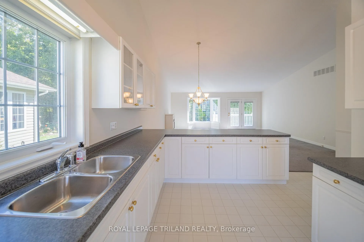
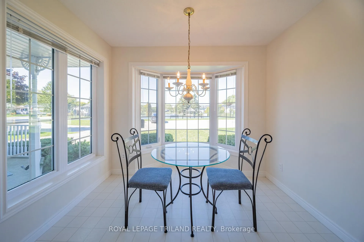
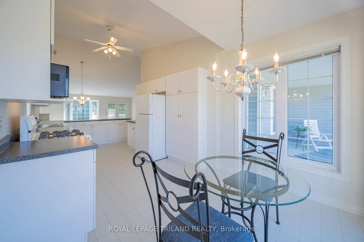
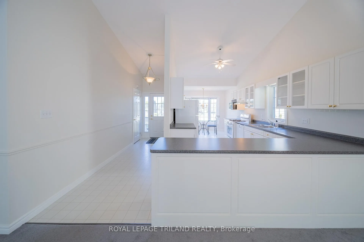
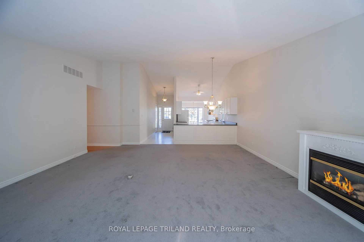
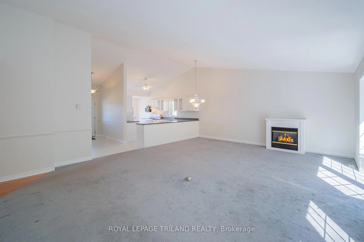
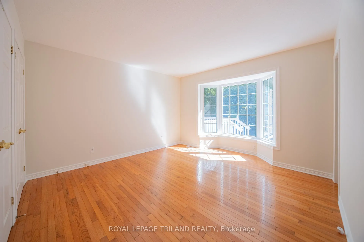
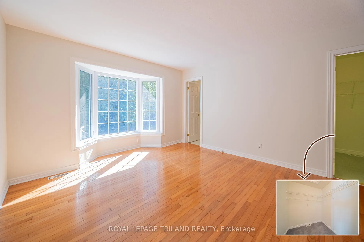
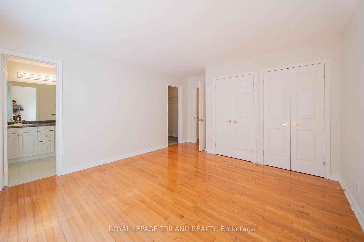
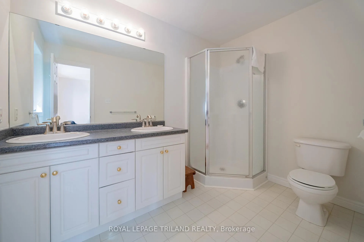
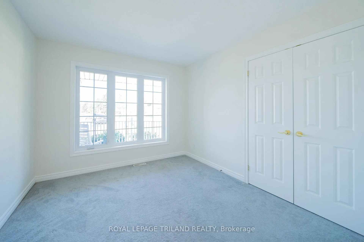
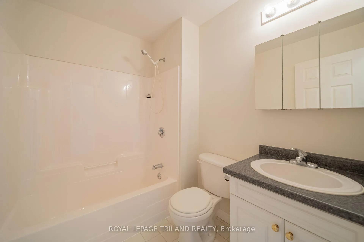
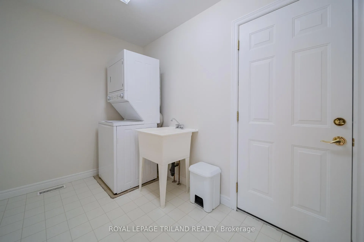
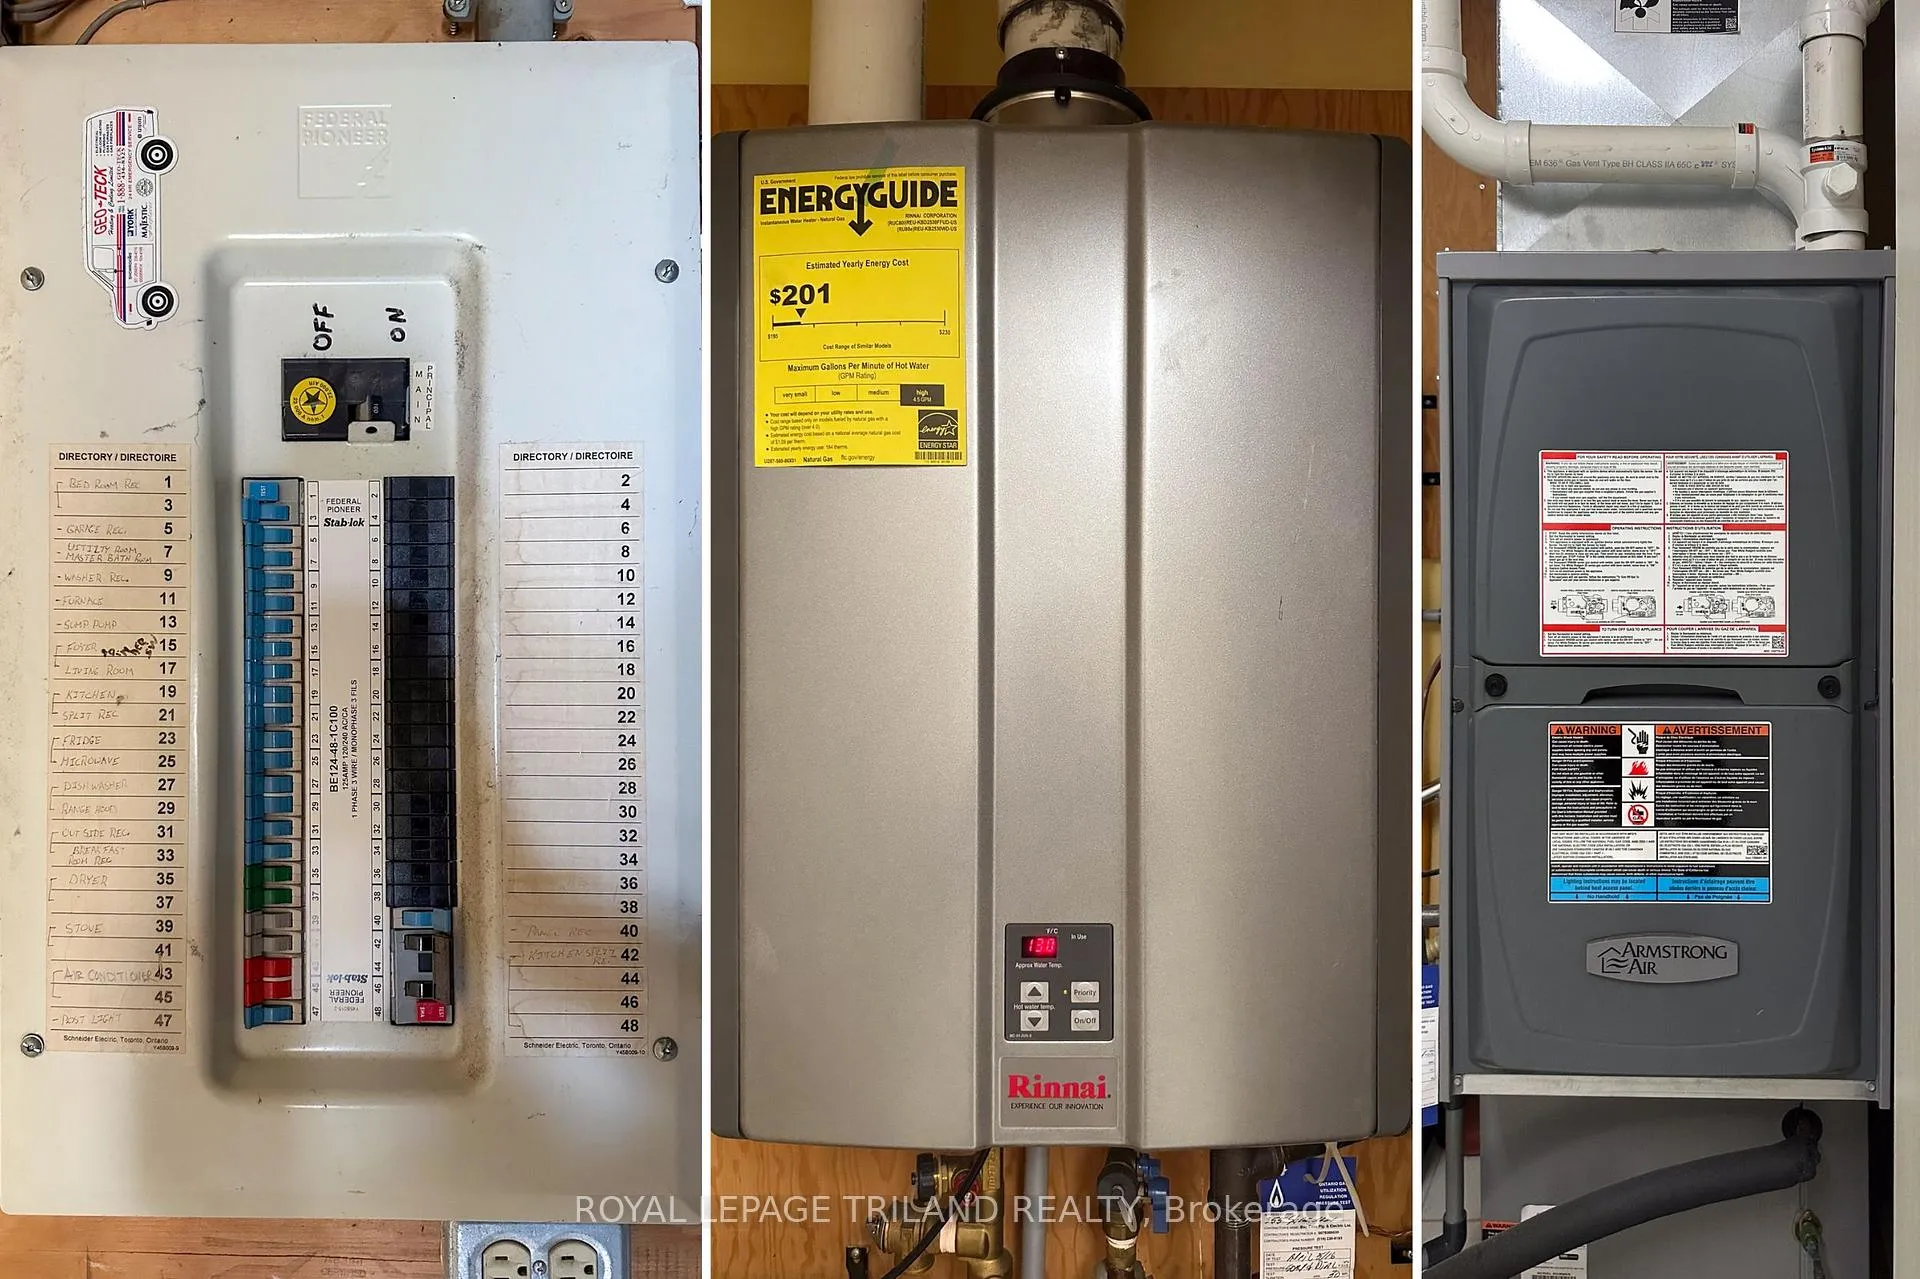
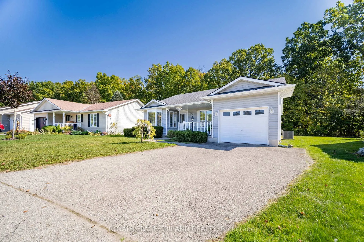
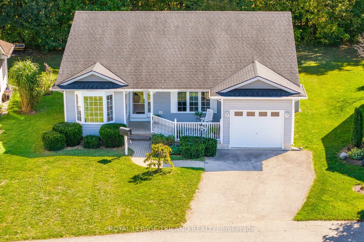
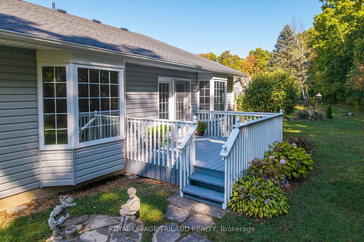
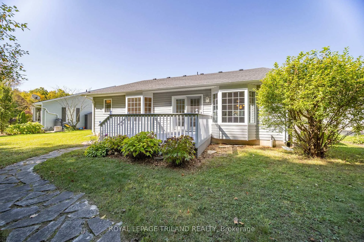
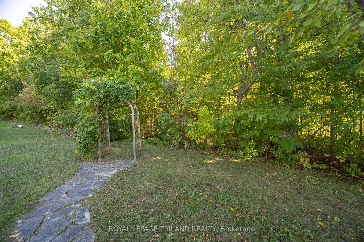
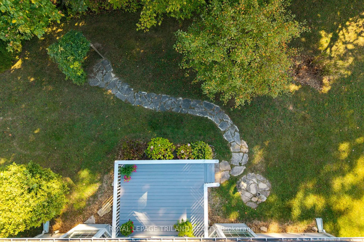
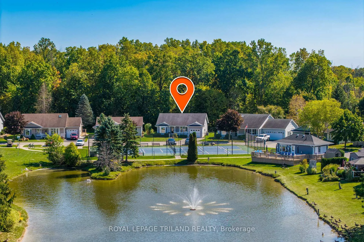
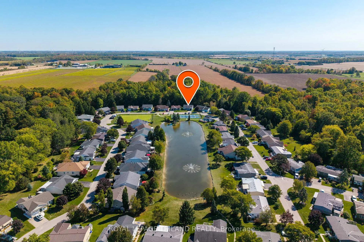
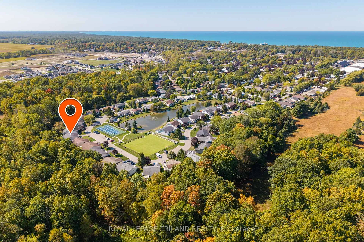
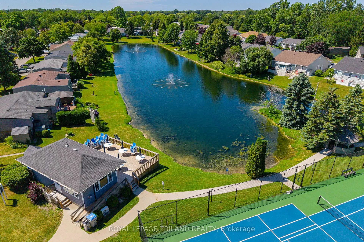
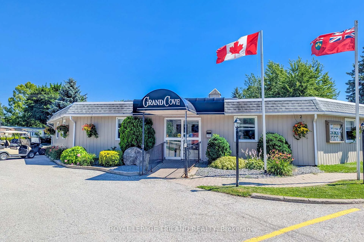
GRAND COVE SITE BUILT HOME WITH GARAGE BACKING ONTO MATURE WOODS | VIEW OF THE WATER/GRAND COVE NATURE POND FROM FRONT OF HOME | BEST PRICE IN THE BACK ROW OF SHANNON BLVD WE HAVE SEEN IN YEARS! Come fall in love with one of the best locations in Grand Bend's sought after Grand Cove retirement community. This is Rice Homes' 2003 1450 SQ FT Huntington Model and it's being offered for resale for the first time in history! This lovely property has only had its original owners, who hand-picked this prime location from the developer. Case in point, this is a top location in the Cove, but the house itself is sure to impress as well! As you enter the home, you are bathed in natural light below vaulted ceilings accenting the open concept living kitchen, dining area in a way that makes it feel larger than life. Just beyond the gas fireplace, you'll walk out to an updated sundeck adjacent to one of several bay windows in the home overlooking your own private forest. The kitchen with breakfast nook is in great condition with all appliances included with the refrigerator just updated a few years ago. The 2 bedrooms and 2 full bathrooms are both very generous in size and also an excellent condition. The main level master with walk-in closet, large bay window and an ensuite bath with his and hers sinks is a rare feature in Grand Cove. Speaking of rare features in Grand Cove, not only does this site-built gem have an attached garage with inside entry to a large mudroom with laundry and laundry sink, it also has a partial height basement with a full concrete floor offering an endless amount of dry storage. The furnace, A/C, washer/dryer, and the roof were just replaced a few years ago - so much value here! Priced well below every recent site build with a garage (and even the one that just sold without a garage) this one won't last long. Land lease fees of approximately $850 a month are applicable.
Key Facts & Features
Property Costs
- Annual Property Tax Amount
- $2,084
- Land Transfer Tax Fee
- $4,474
Rental Items
- Rental Equipment
- NONE
- Under Contract
- None
- Basement Type
- Unfinished, Crawl Space
Interior Features
- Laundry Level
- Main Level
- Interior Extras
- Water Heater Owned, Other, Primary Bedroom - Main Floor, Storage
- View
- Garden, Water, Park/Greenbelt
- Security Features
- Other, Carbon Monoxide Detectors, Concierge/Security, Smoke Detector
- Fireplace/Stove
- Yes
- Fireplace Features
- Living Room
- Elevator
- No
Exterior Features
- Exterior Extras
- Lighting, Privacy, Porch, Year Round Living, Backs On Green Belt, Private Pond, Porch Enclosed, Landscaped, Fishing
- Pool
- Inground
- Property Features
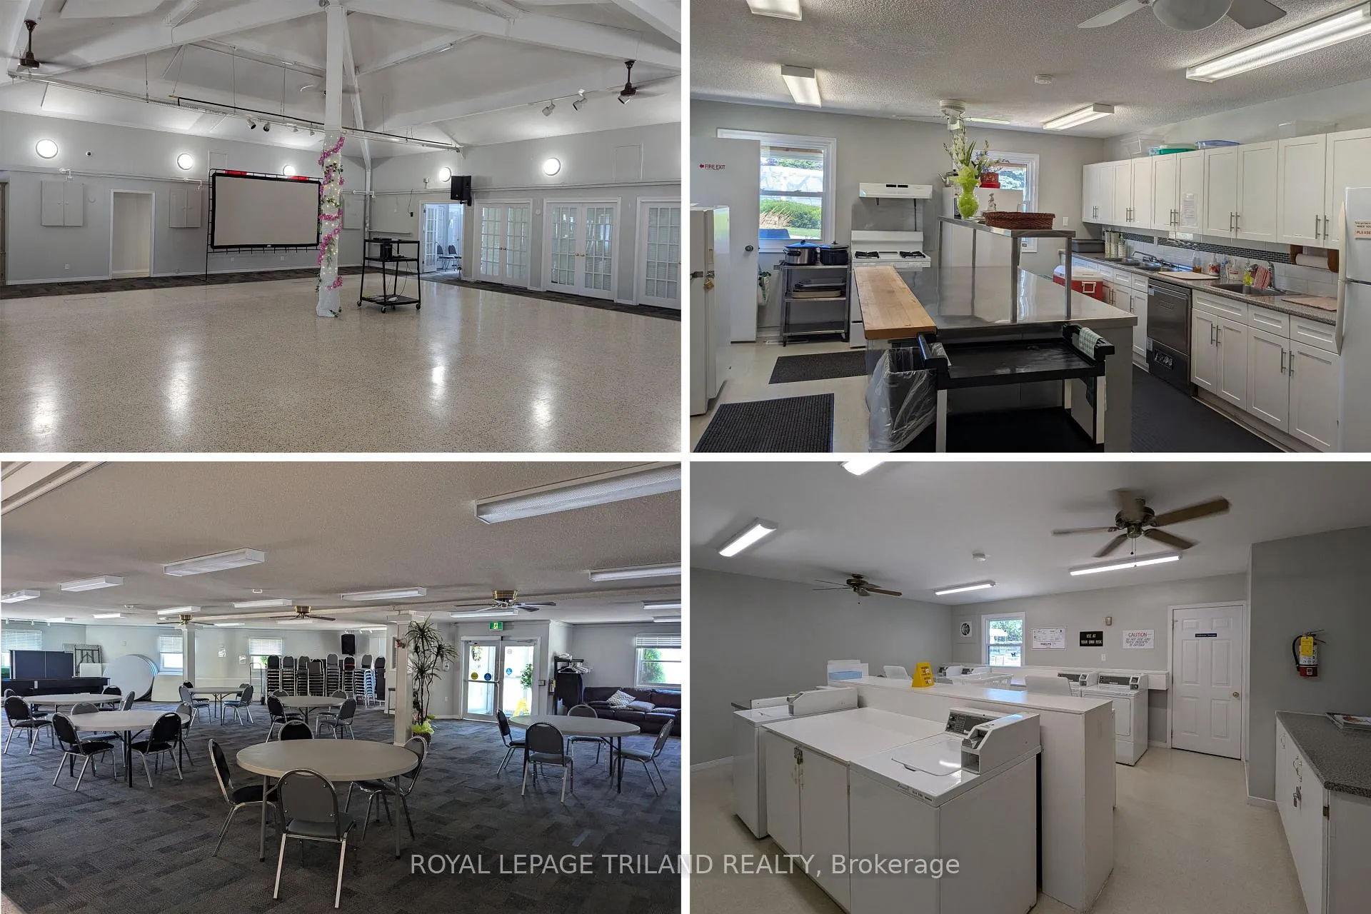
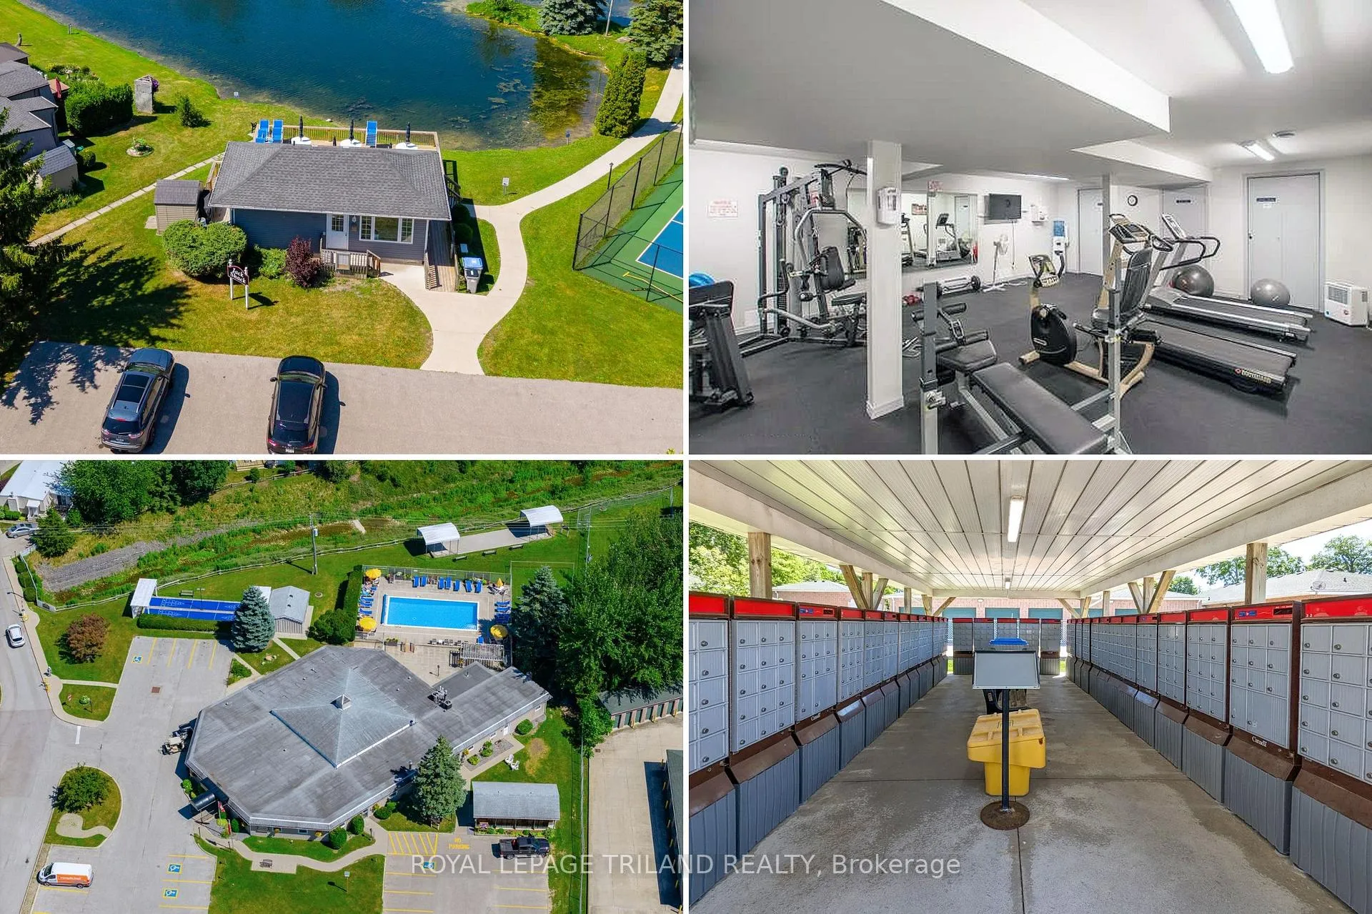
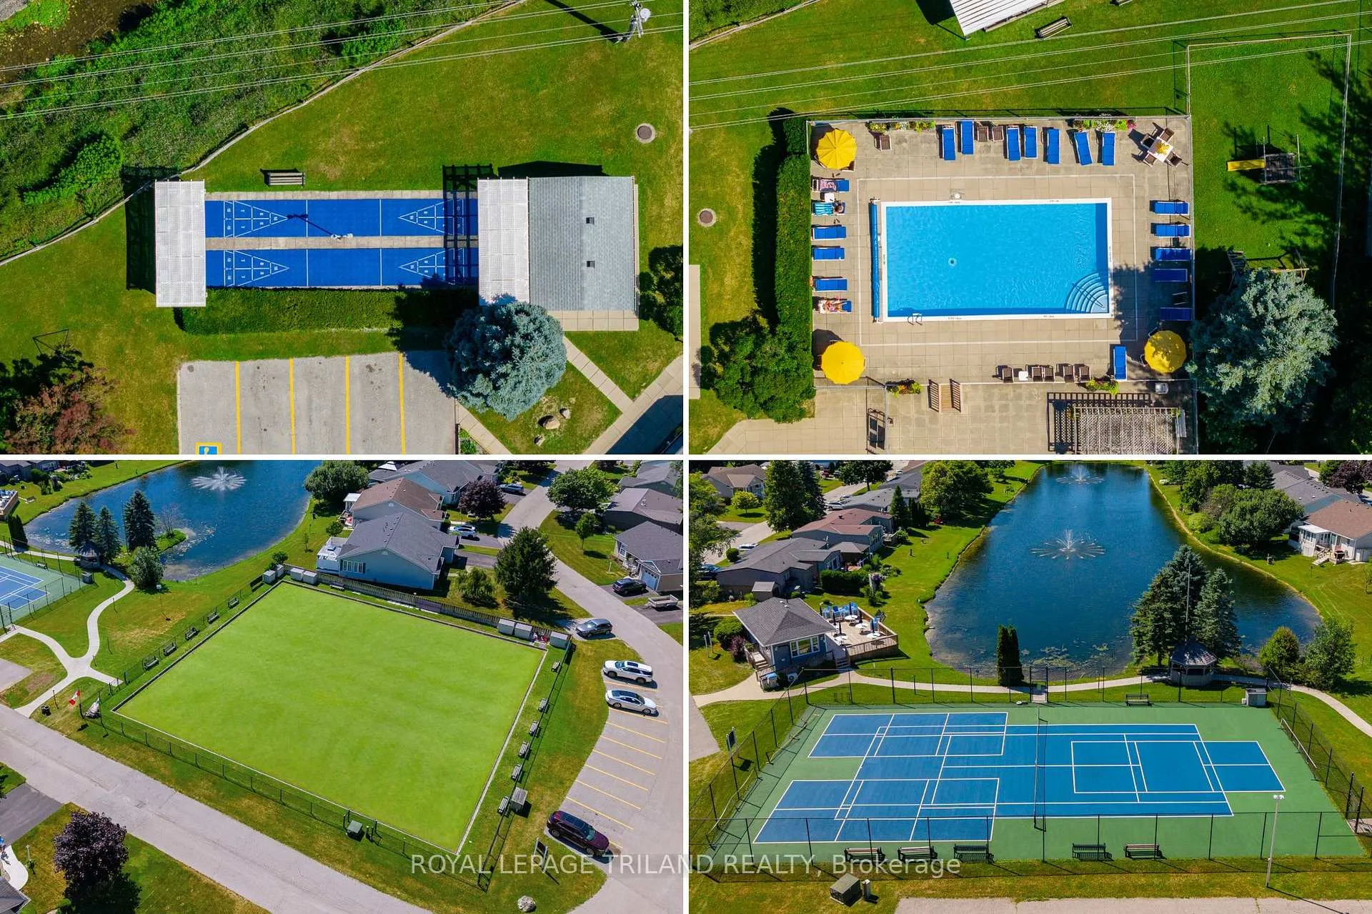
- Beach, Cul de Sac/Dead End, Golf, Lake/Pond, Rec./Commun.Centre, Waterfront
Building
- Building Type
- Detached
- Building Style
- Bungalow
- Approx Age
- 16-30
Construction
- Exterior Finish
- Vinyl Siding
- Roof
- Shingles
- Foundation Details
- Poured Concrete
- Special Designation
- Unknown
Lot
- Lot Front
- 70.00 ft
- Lot Depth
- 100.00 ft
- Lot Size
- x 0
- Lot Size Code
- x 0
Inclusions
- Inclusions
- Washer, Dryer, Refrigerator, Stove, Dishwasher, Water Heater OWNED
Parking & Garages
- Garage Type
- Attached
- Garage Spaces
- 1
- Parking Spaces
- 2
- Total Garage And Parking Spaces
- 3
Heating & Cooling
- Heat Source
- Gas
- Heat Type
- Forced Air
- Air Conditioning
- Central Air
- Water
- Municipal
- Sewers
- Sewer
- Natural Gas
- Yes
- Hydro
- Yes
- Cable
- Yes
- Telephone
- Yes
- Bedrooms
- 2
- Washrooms
- 2
- Kitchens
- 1
- Family / bonus room
- Yes
Room sizes
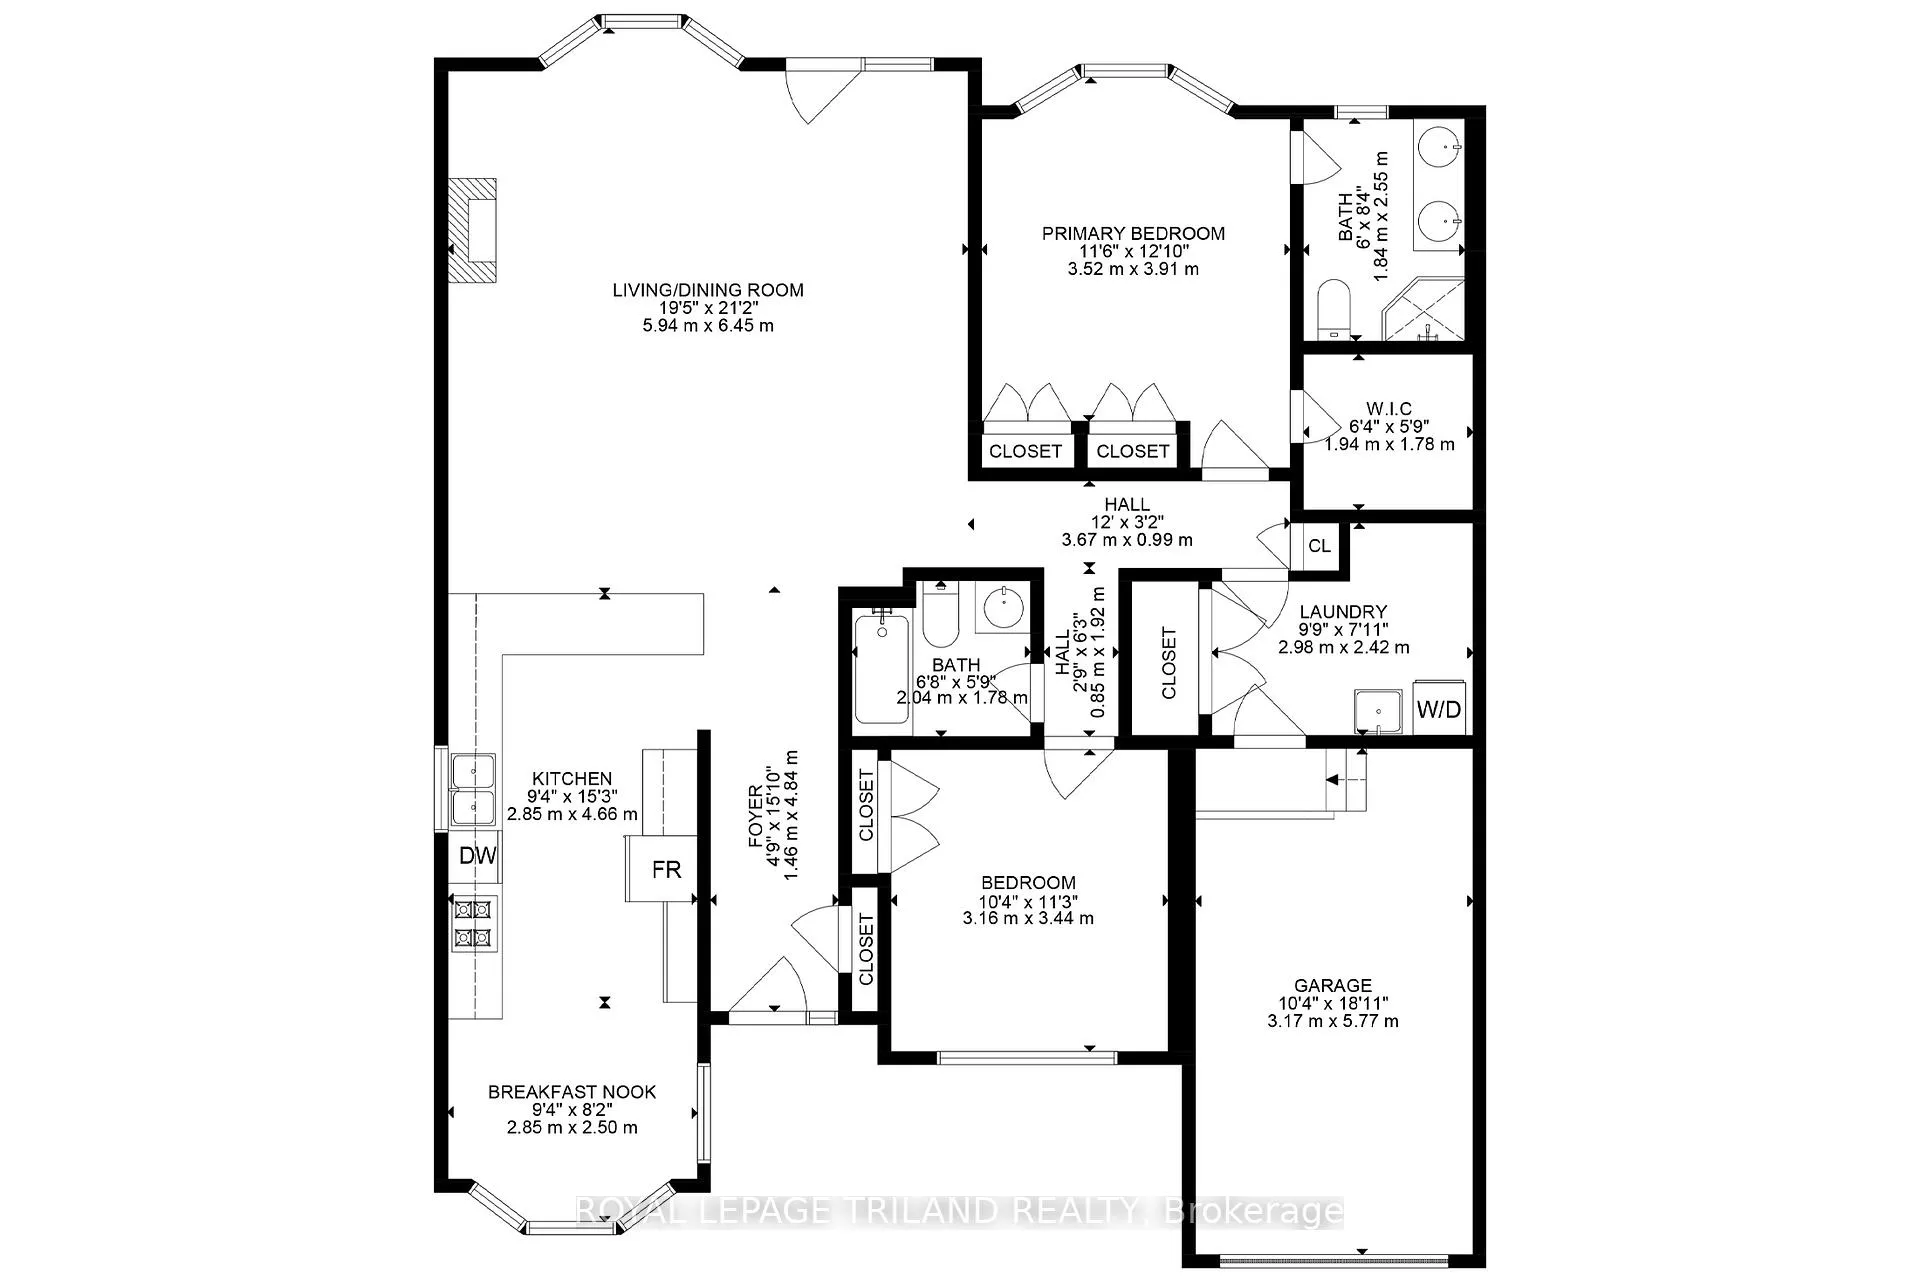
- Living Room—Main level, Fireplace, W/O To Deck, Bay Window
- Kitchen—Main level, Double Sink
- Breakfast—Main level, Bay Window
- Primary Bedroom—Main level, Walk-In Closet(s), Ensuite Bath, Bay Window
- Bathroom—Main level, 4 Pc Ensuite
- Bedroom 2—Main level
- Bathroom—Main level, 4 Pc Bath
- Laundry—Main level, Laundry Sink, W/O To Garage
- Foyer—Main level
Washrooms
- 4-piece, Main
- Municipality
- South Huron
- Neighbourhood
- Stephen
- Main cross streets
- Wyldwood Ln, Augusta Cr
- Zoning
- R5
- Directions
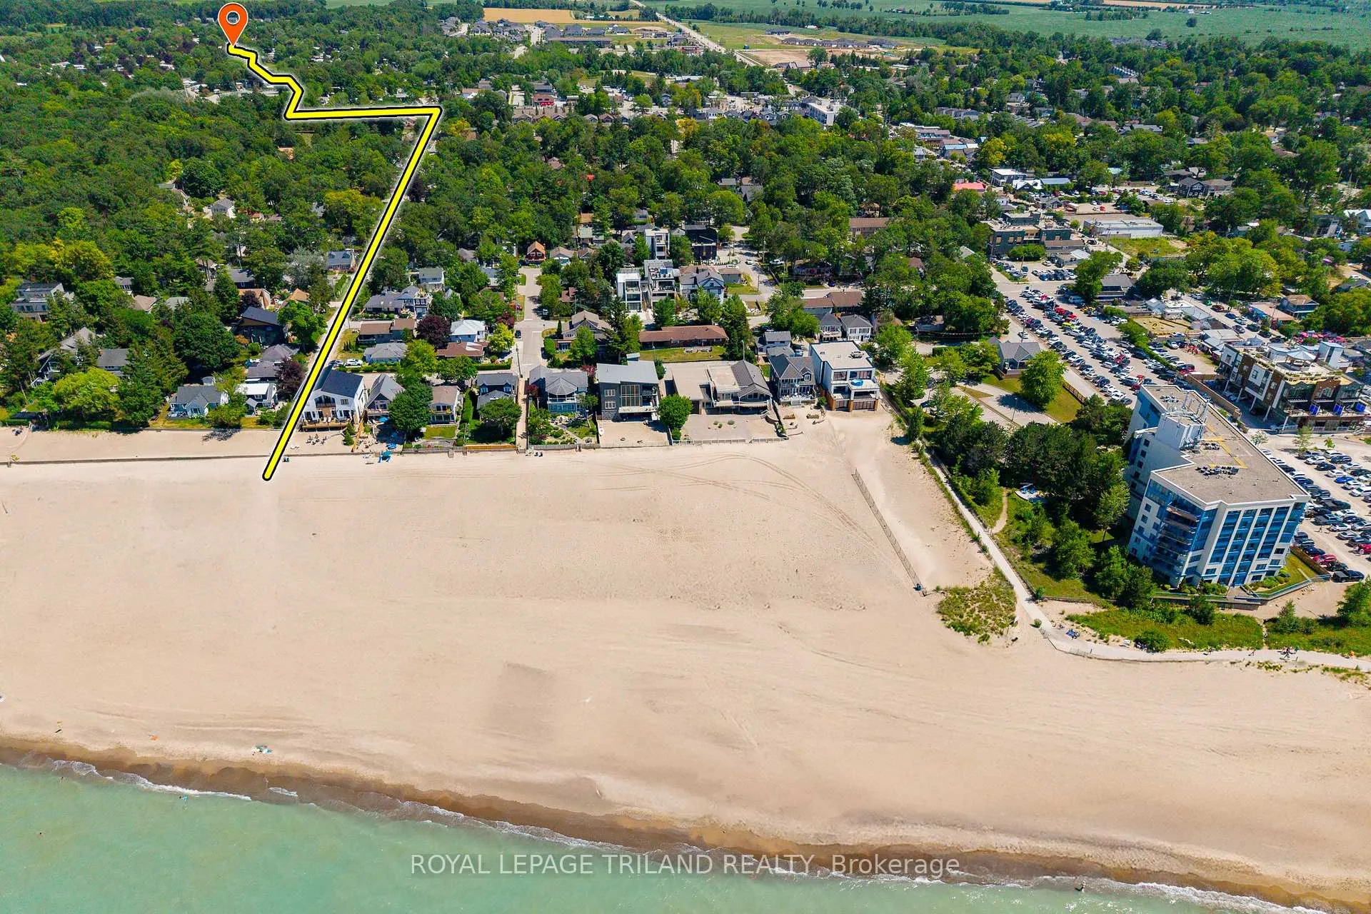
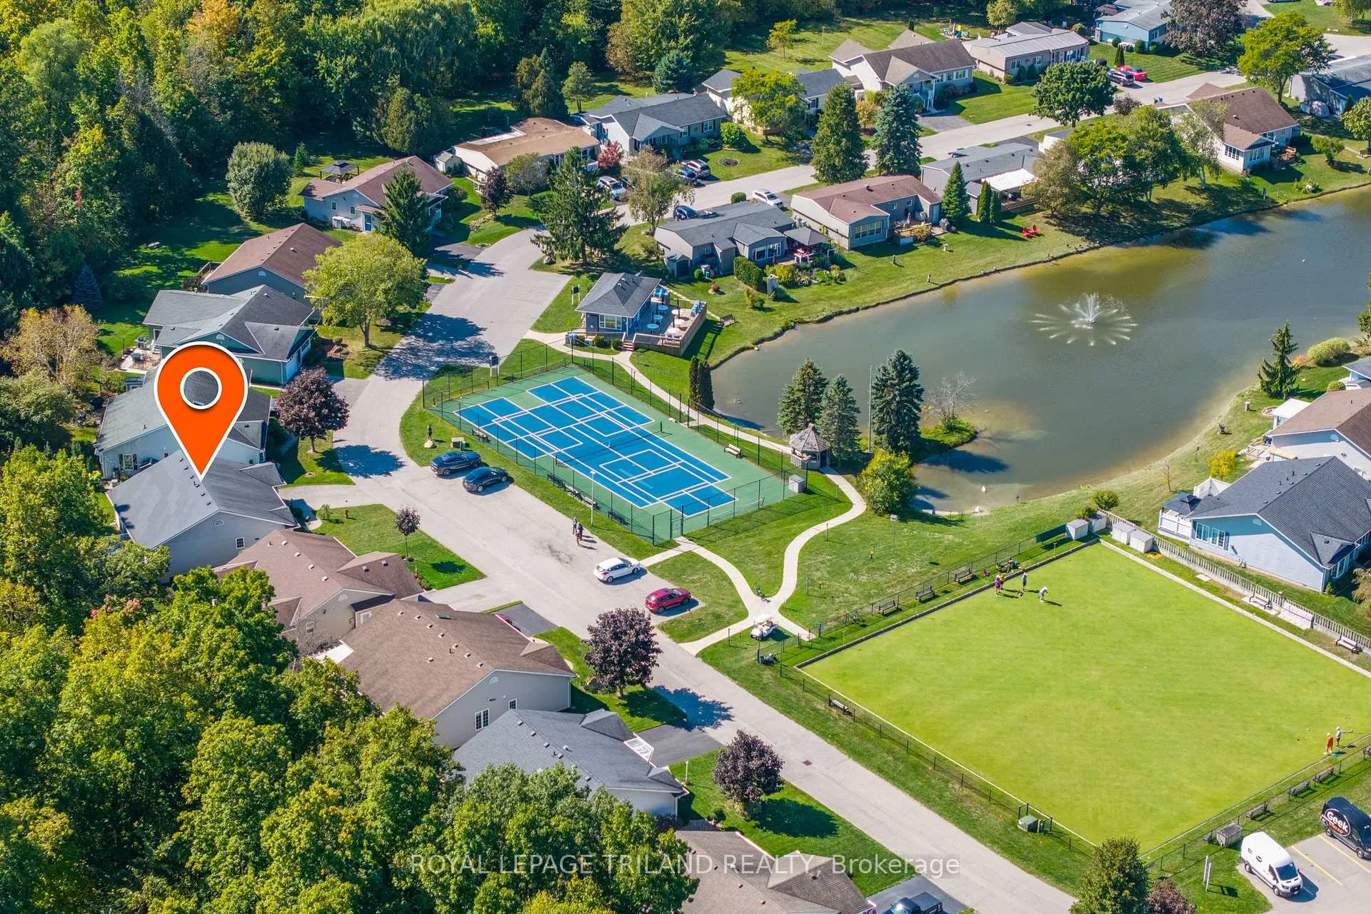
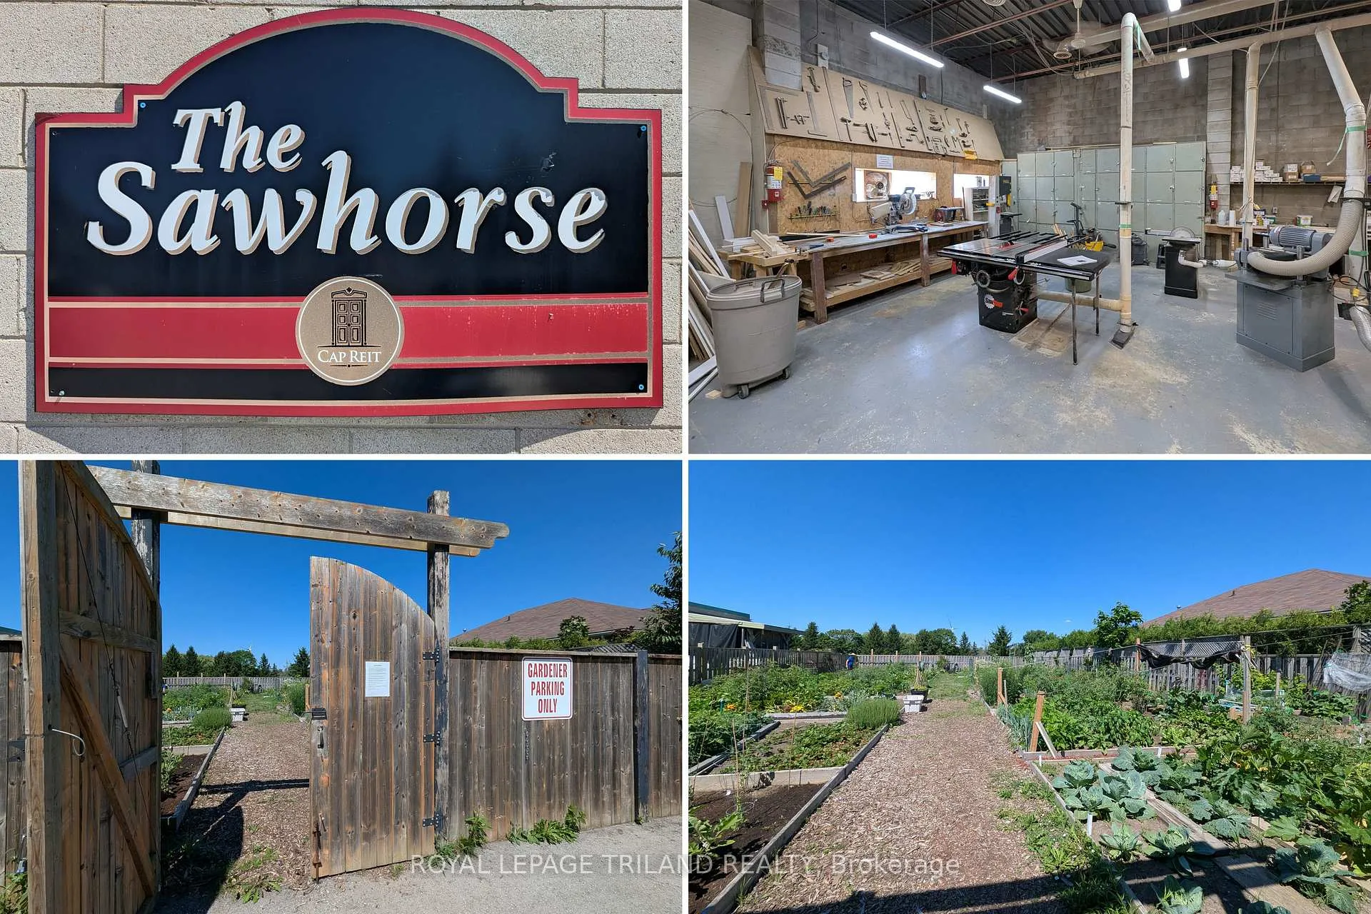
- MAP to 355 SHANNON BLDV, GRAND BEND, ON: Tucked into the very back of Grand Cove Estates on a large lot ON THE WOODS is this excellent site built home, just a short walk to all of The Cove's great amenities and Grand Bend's Famous Main Beach!
- Waterfront
- Indirect
- MLS® number
- X12840428
- Data source
- Toronto Regional Real Estate Board
- Status change
- 2026-03-13
- Listed on
- 2026-03-03
- Days on market
- 10 days
- Possession type
- 1-29 days
- Co-op commission
- 2% + HST
- Seller
- Listed by
- ROYAL LEPAGE TRILAND REALTY
Home Market Value
Current home valuation for 355 Shannon Boulevard, South Huron, Stephen, South Huron, ON. Listed for $399,900
HOMEH Estimate
$407,500
Estimated Sales Range
$343,464 - $471,536
HOMEH Estimate for 355 Shannon Boulevard, South Huron, Stephen
Calculated with a real agent's CMA method — 45+ years of experience, codified. Not an AI guess.
For the owner
Is this your home? Track its value.
Get this home's HOMEH Estimate by email once a month, with how many homes are for sale around you.
Mortgage Payment Calculator
Compare up to 4 down payment scenarios
5% of purchase price for homes $500K or less
$19,995
| Scenario 1 | Scenario 2 | Scenario 3 | Scenario 4 | |
|---|---|---|---|---|
−Down payment | % $ | % $ | % $ | % $ |
+CMHC insurance | $15,196 | $11,157 | $9,518 | $0 |
=Total mortgage | $395,101 | $371,067 | $349,433 | $319,920 |
Amortization | ||||
Mortgage rate | % | % | % | % |
| Payment frequency | ||||
=Mortgage payment | $1,929monthly | $1,812monthly | $1,706monthly | $1,562monthly |
Land Transfer Tax
$4,474
$4,474
Around this home
Data provided by OpenStreetMap & Fraser Institute School Rankings
Ask HOMEH
New!Hi there!
👋Text or call (416) 301-9001
Recommended for you
Based on homes you've looked at.
No recommended properties found.
Nearby similar homes
No nearby properties found.
More real estate resources
Other homes nearby
Explore this area
Nearby neighbourhoods
No nearby listings available.