
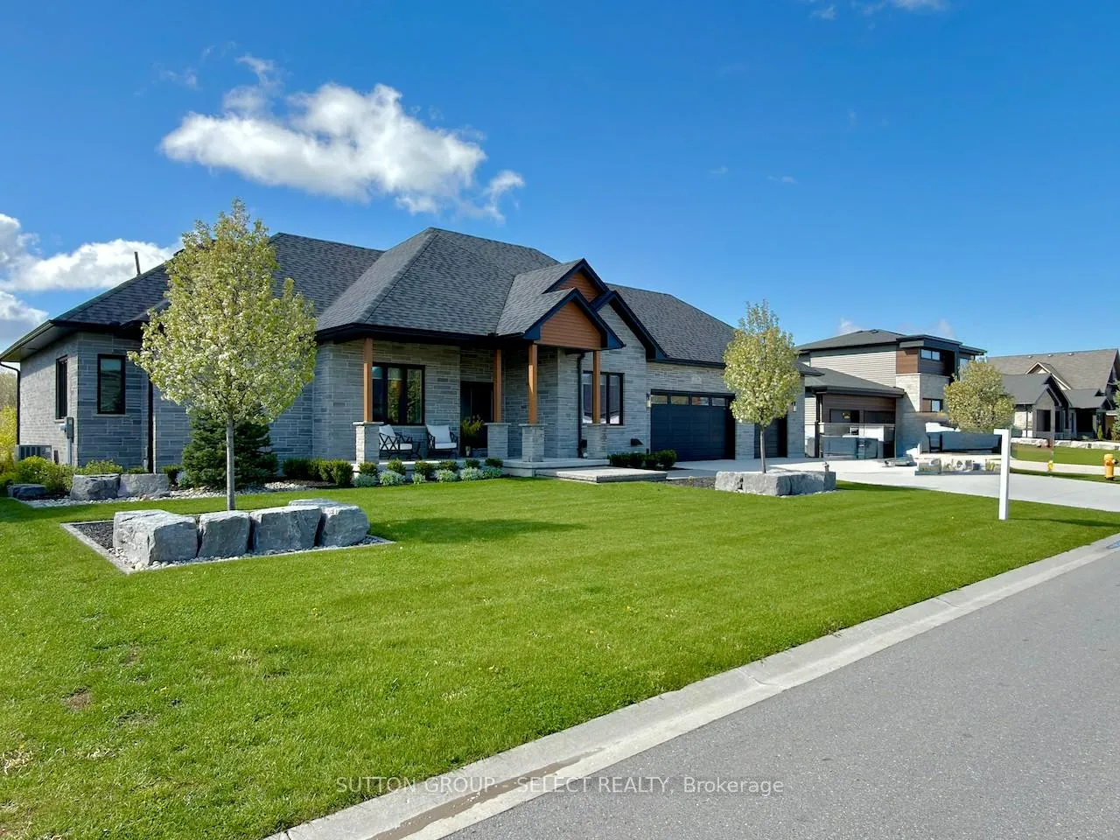
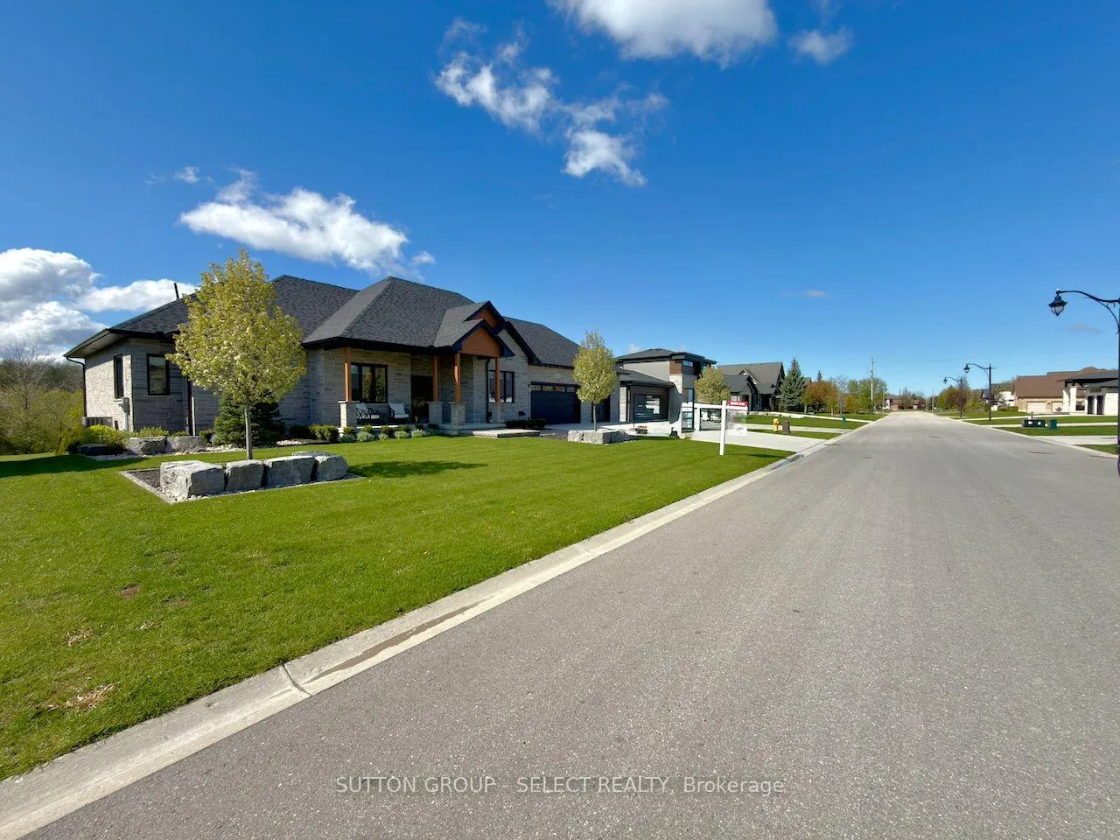
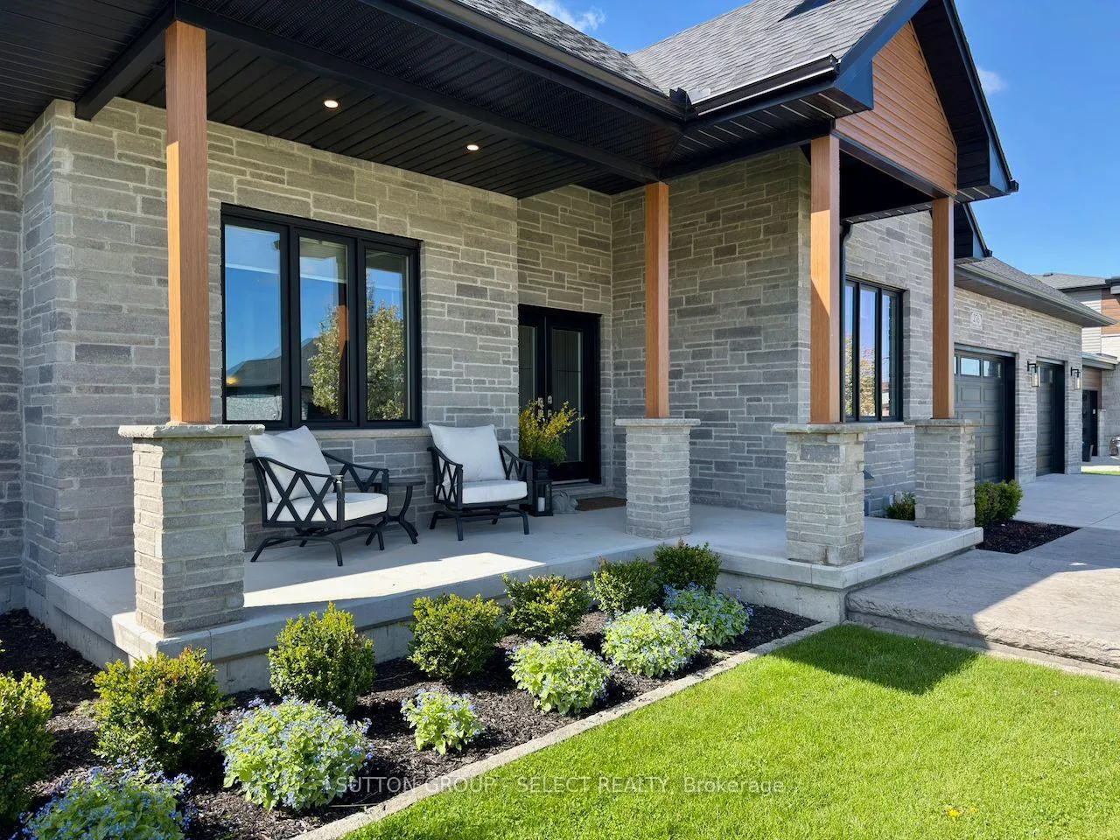
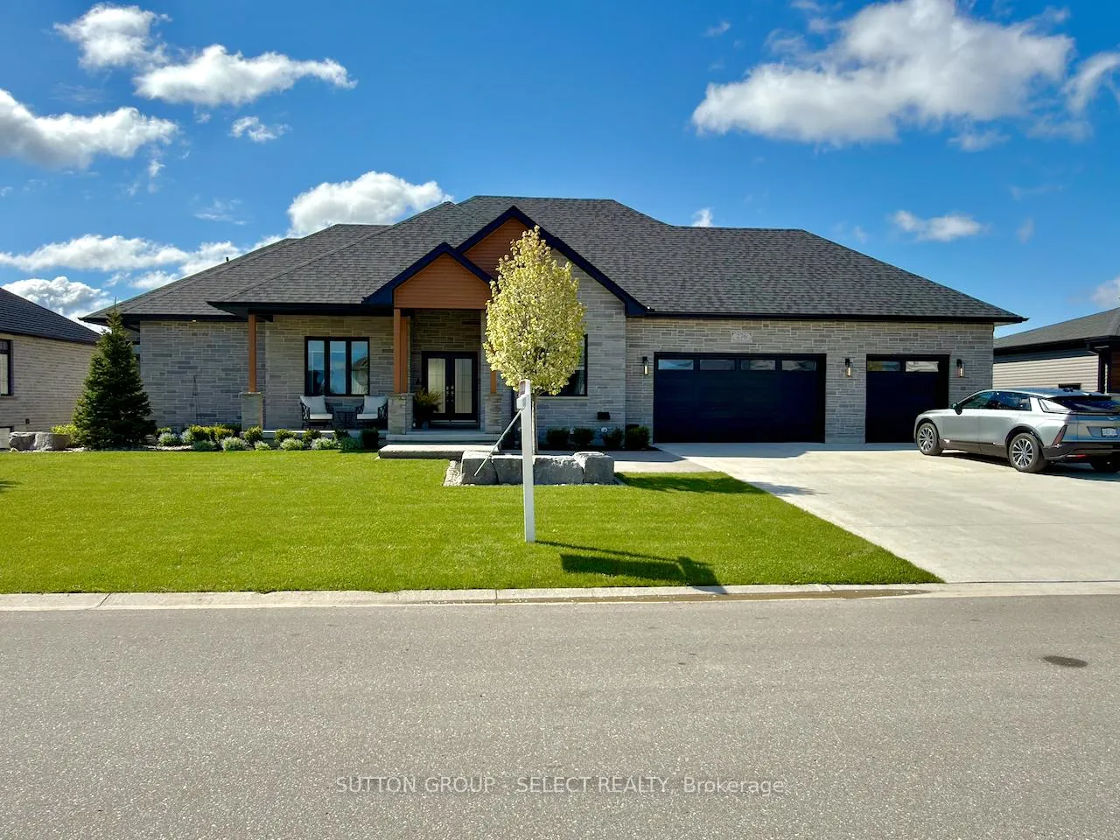
276 Hazelton Lane
South Huron (Exeter), ON N0M 1S3
- 3+1Bedrooms
- 4Bathrooms
- 3Garage
- 2500–3000Sq Ft
- $10,214Tax
- 99×247 ftLot Size
 Estimated Value:$1,319,910See Free Estimate Report

Sale & Price History for 276 Hazelton Lane, South Huron, Exeter
| Start Date | End Date | Price | Event | MLS# |
|---|---|---|---|---|
| No listing history available | ||||
Real estate boards require you to or to see the full details of this property.
*Sold prices and complete sale & price history are regulated data. Under the Trust in Real Estate Services Act, 2002 (TRESA) and the rules of the Real Estate Council of Ontario (RECO), and pursuant to the Multiple Listing Service® rules of the Canadian Real Estate Association (CREA) and the Toronto Regional Real Estate Board (TRREB), this information may be shown only to registered users who have agreed to the applicable terms of use (a Virtual Office Website, or "VOW," arrangement). HOMEH Inc., Brokerage therefore provides it to signed-in members only. Creating an account is free and takes under a minute.
About 276 Hazelton Lane, South Huron, Exeter
Summarized Description
- Custom bungalow with scenic Morrison Trail views.
- Spacious 2,577 sq. ft. of living space.
- Vaulted ceilings and open-concept design.
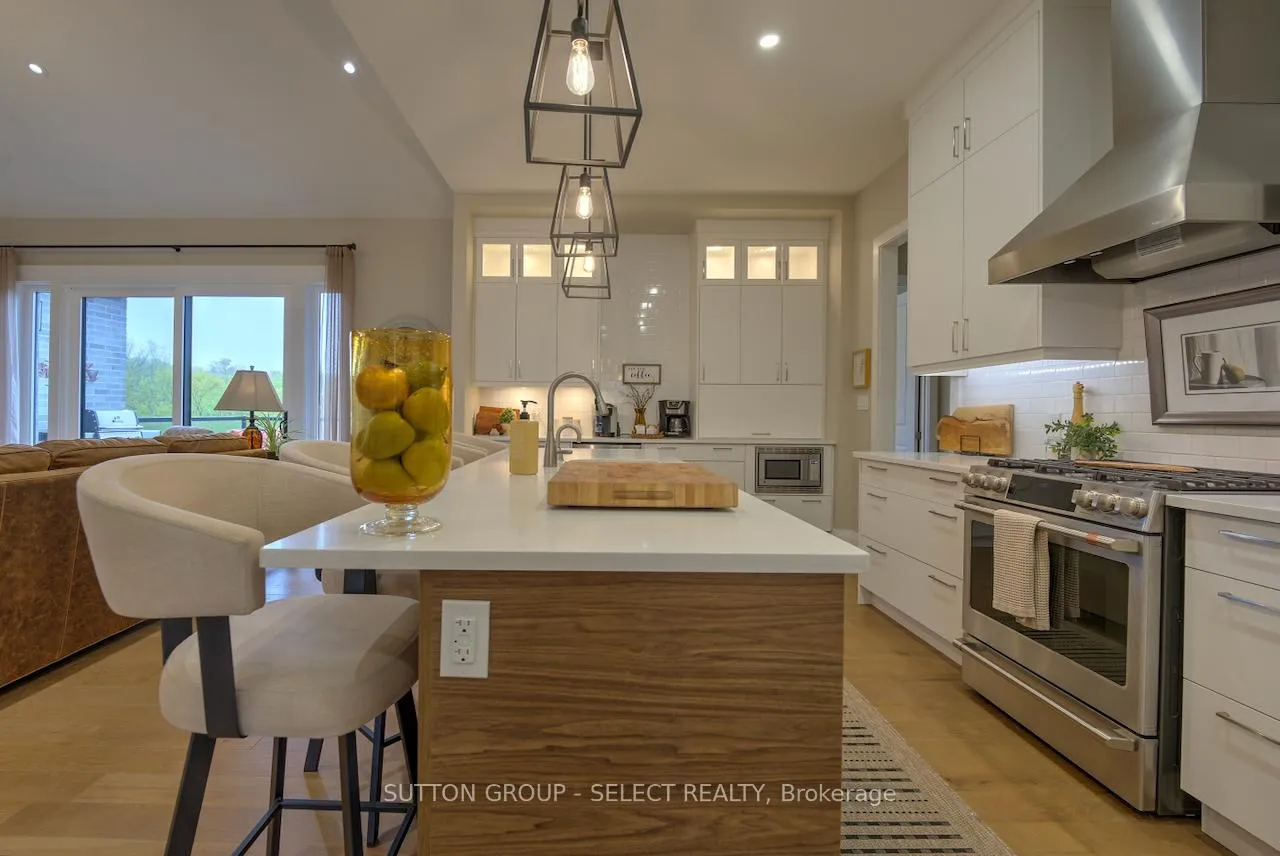
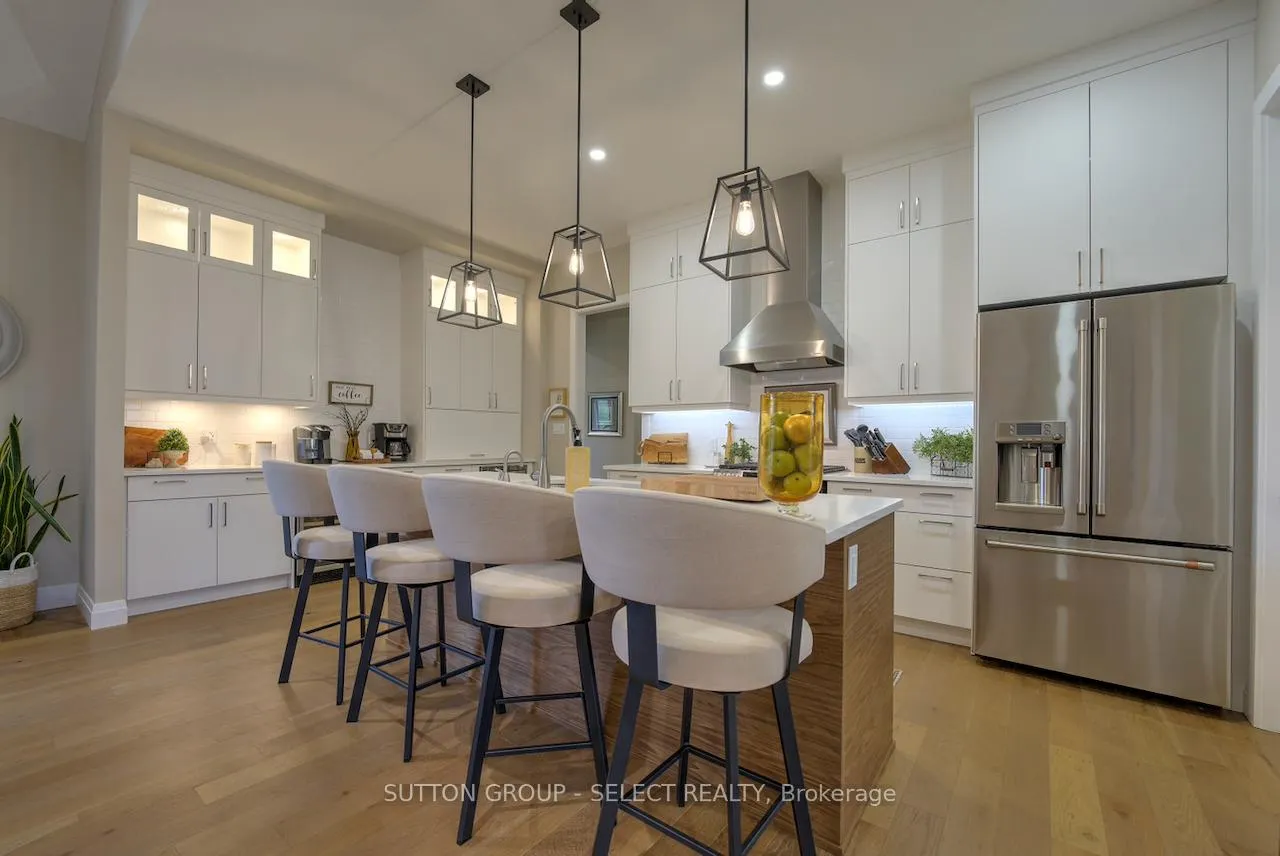
- Gourmet kitchen with quartz counters and oversized island.
- Luxurious primary suite with spa-inspired ensuite.
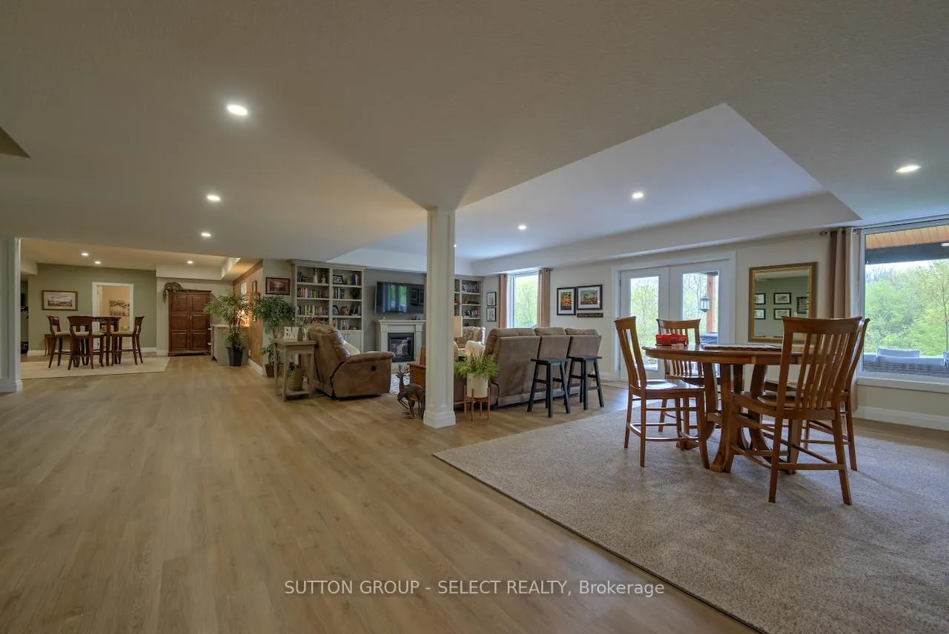
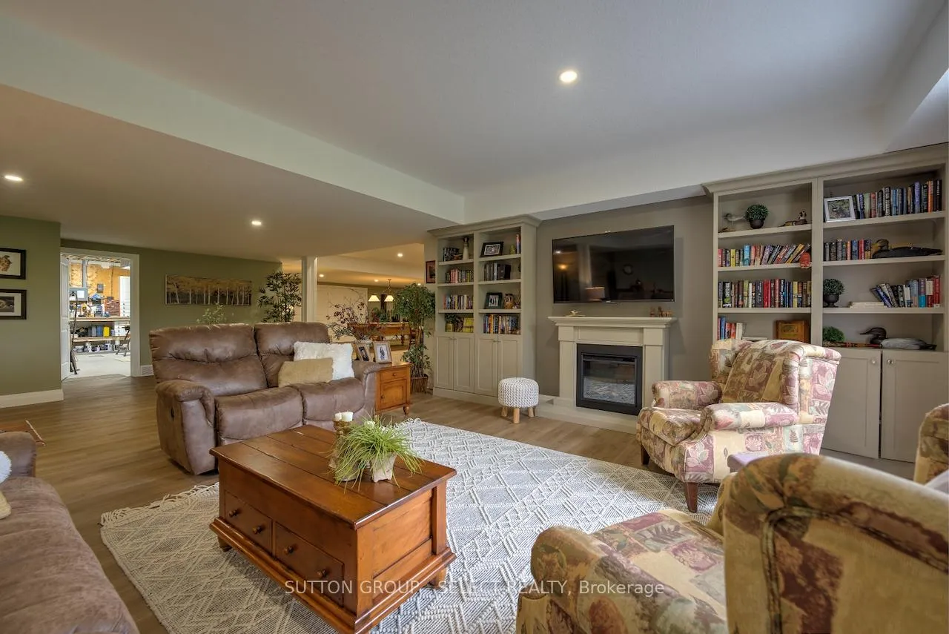
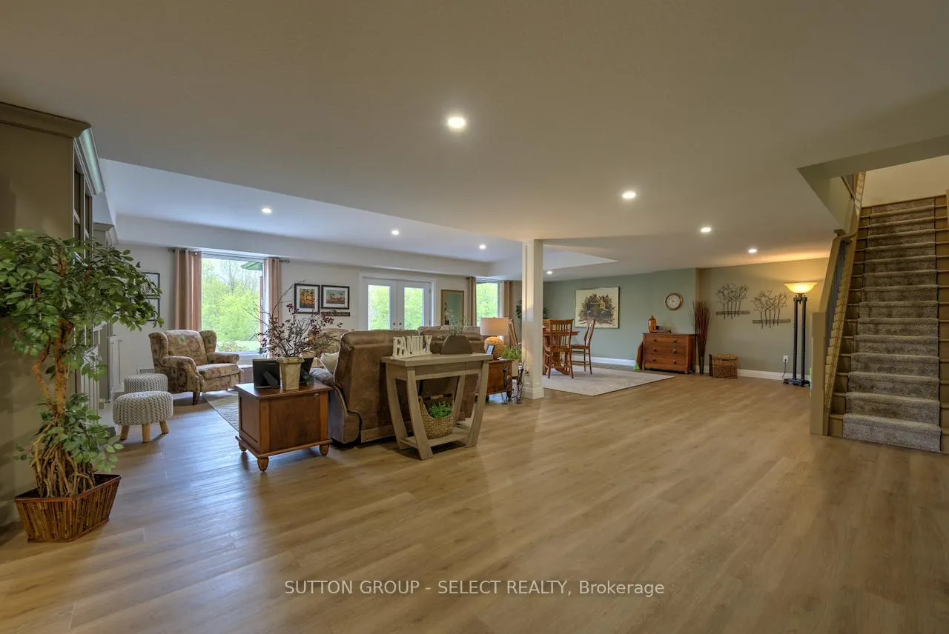
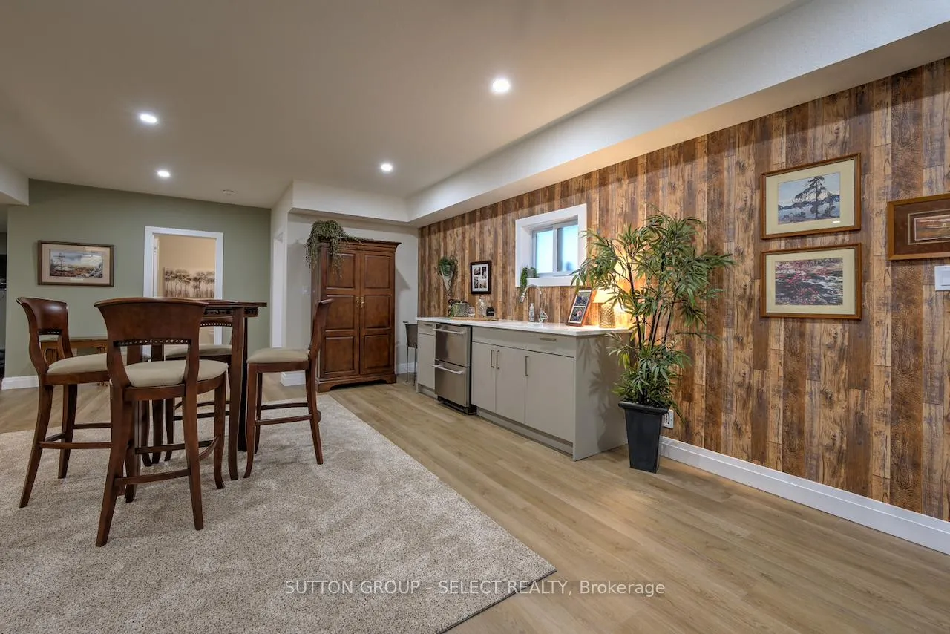
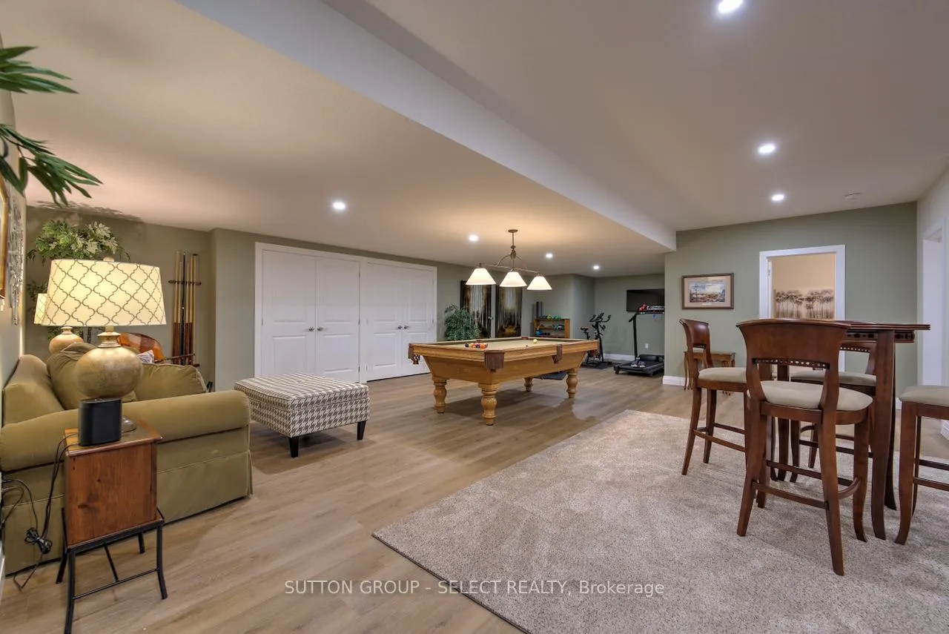
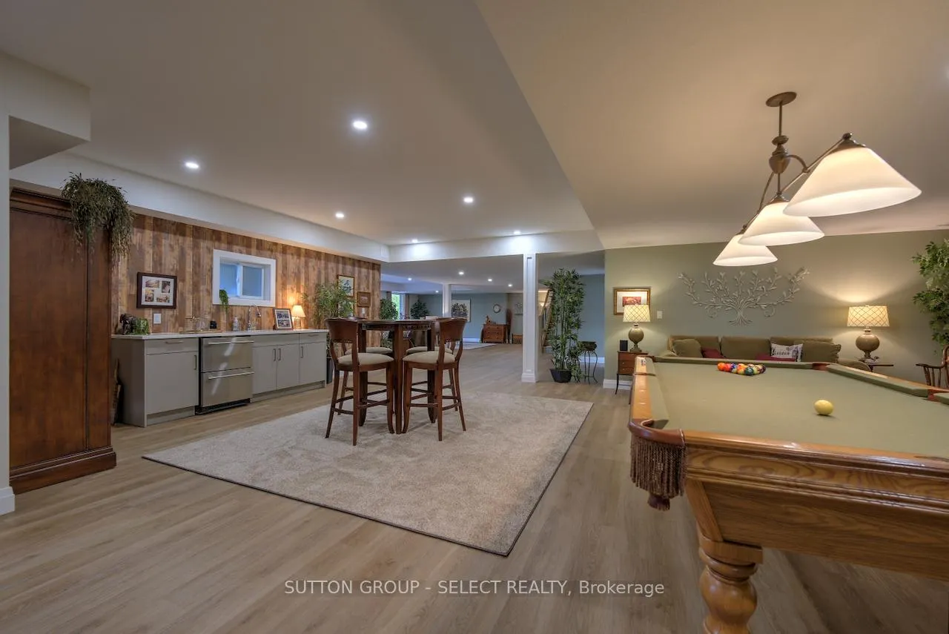
- Finished lower level with kitchenette and rec room.
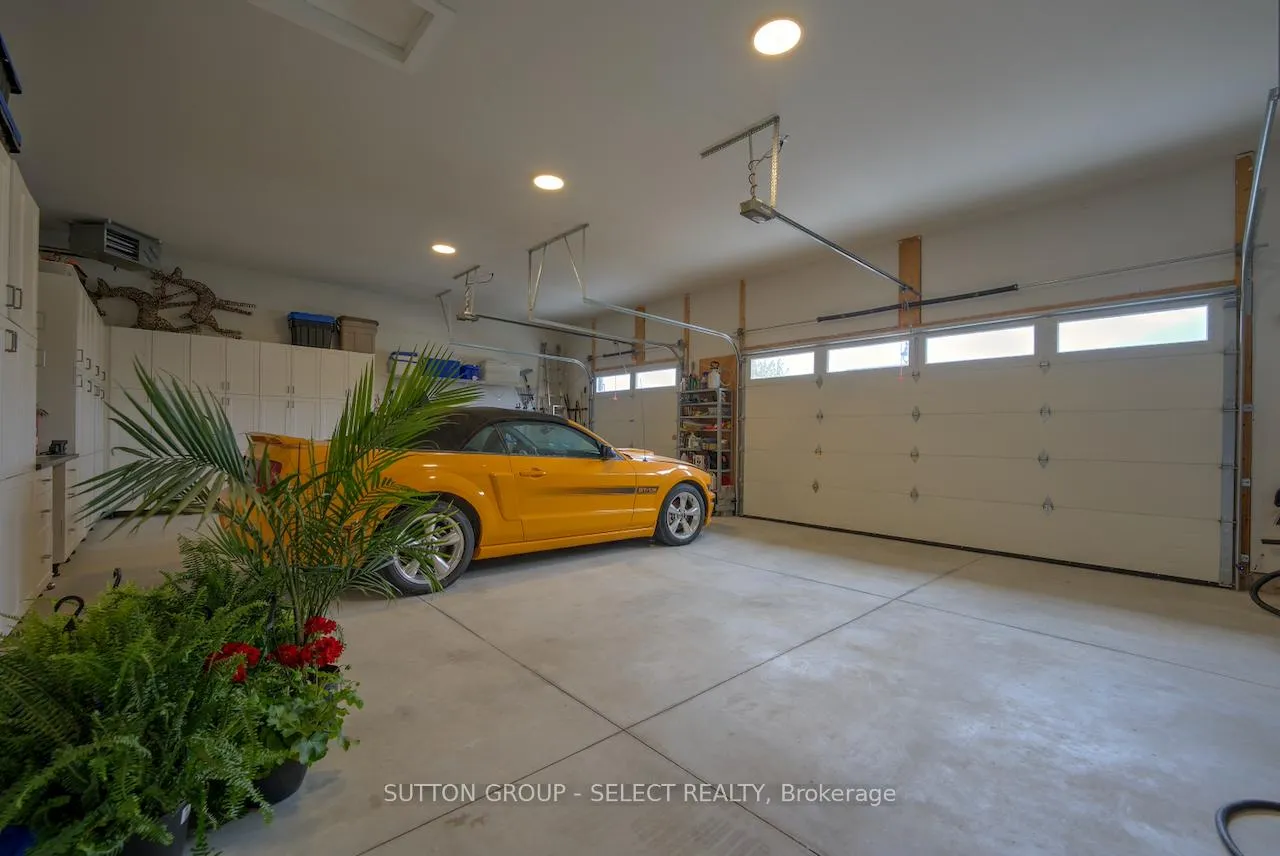
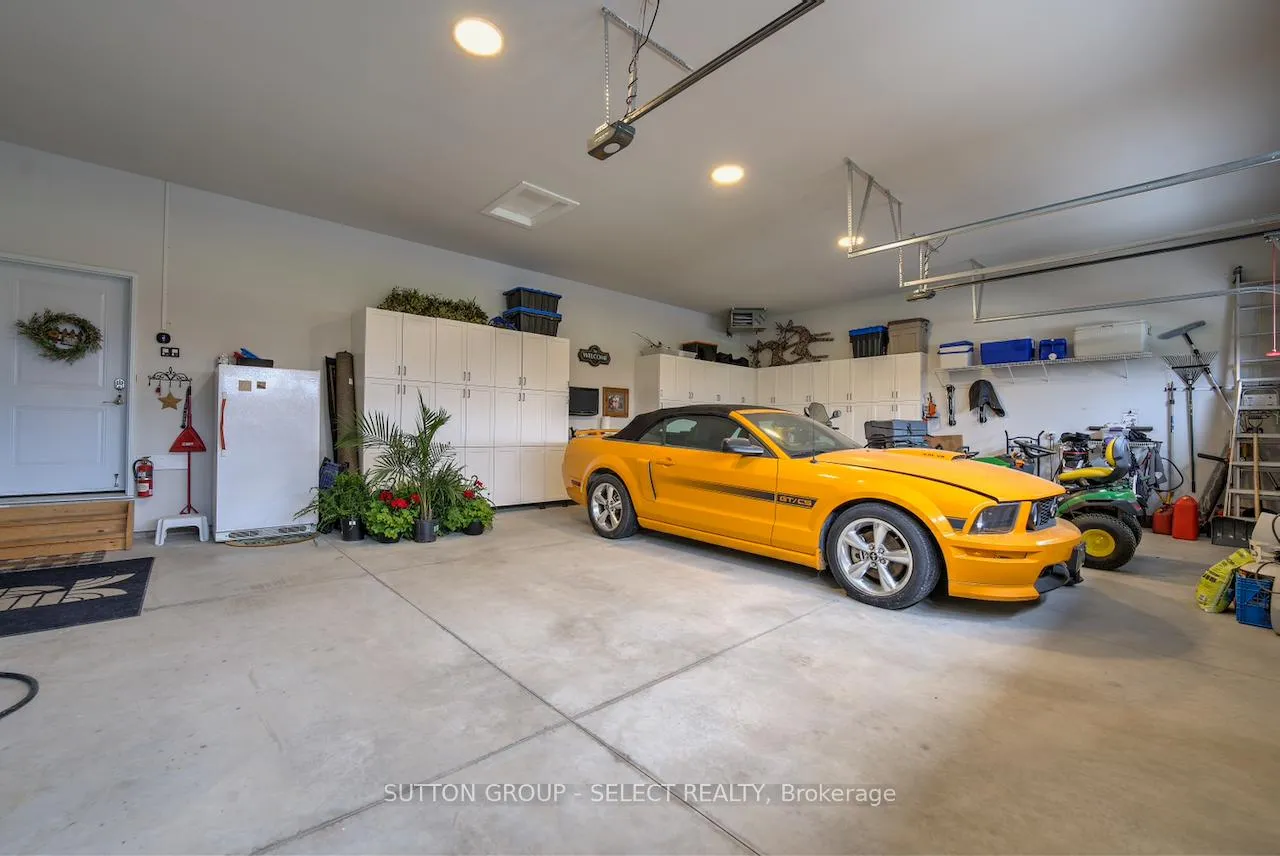
- Rare 3-car garage and manicured landscaping.
- Perfect for entertaining and everyday living.
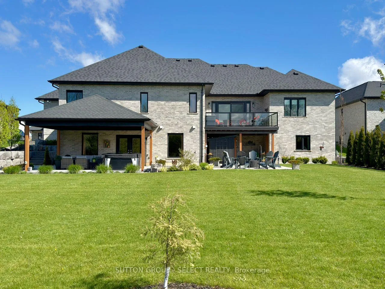
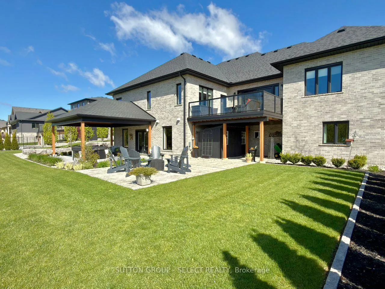
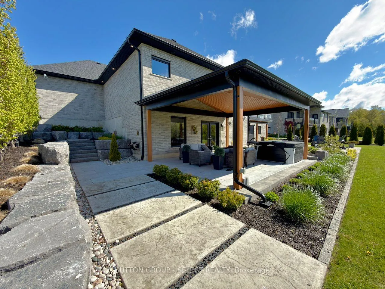
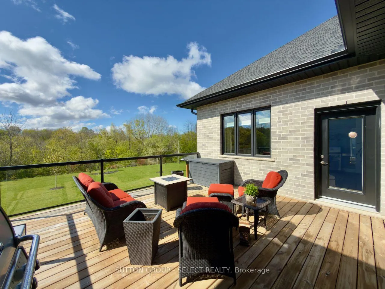
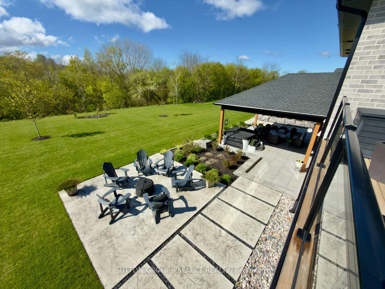
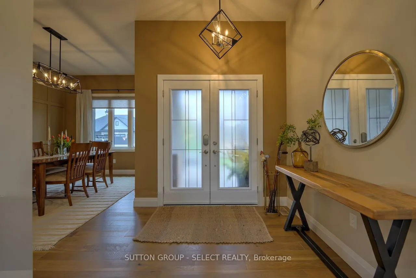
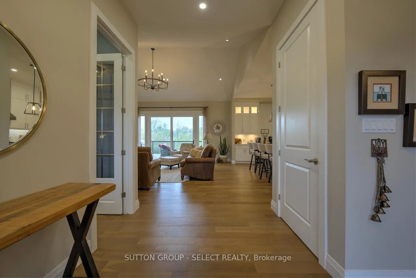
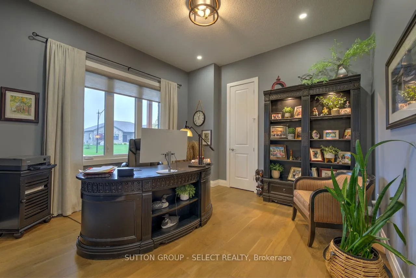
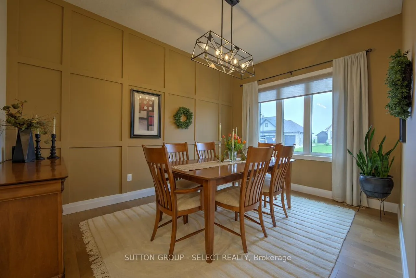
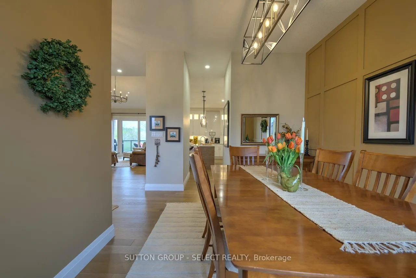
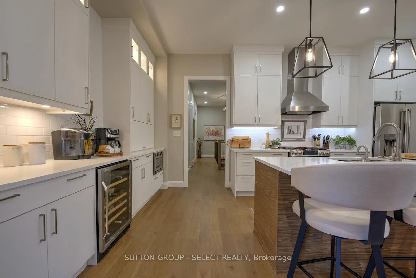
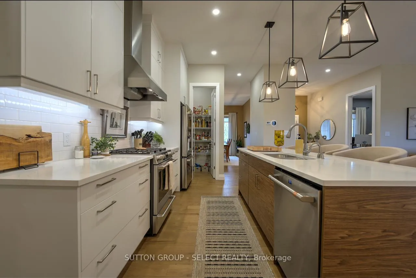
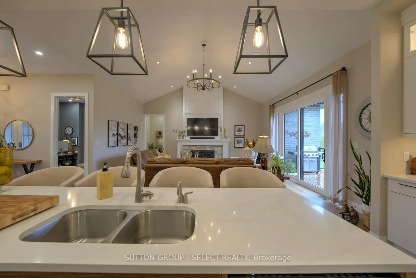
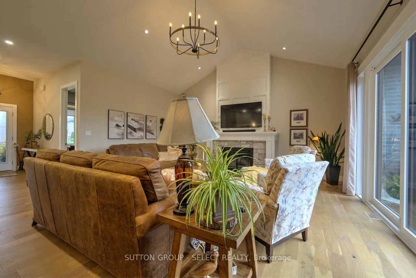
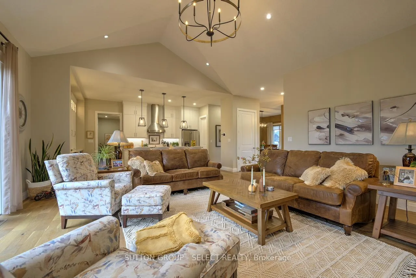
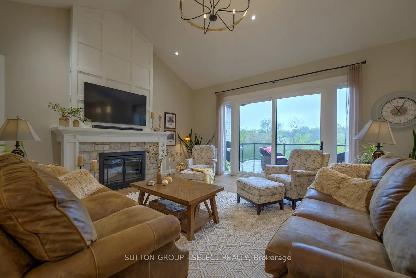
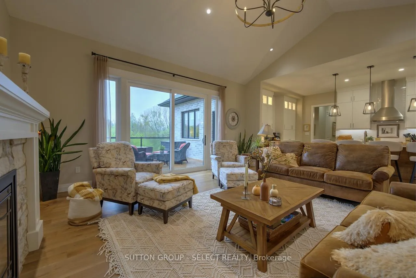
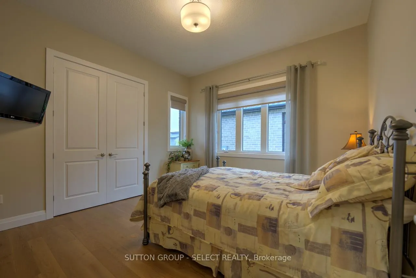
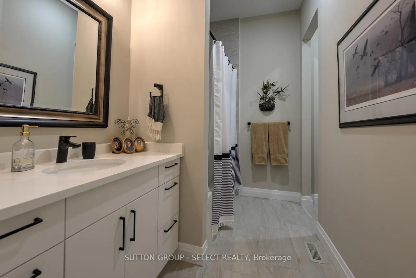
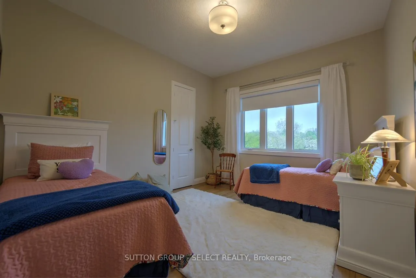
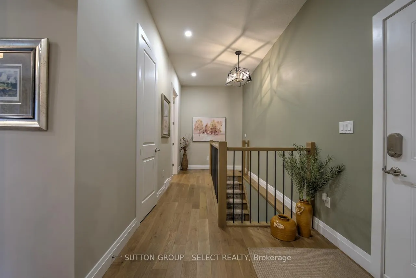
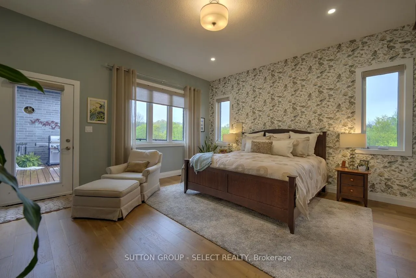
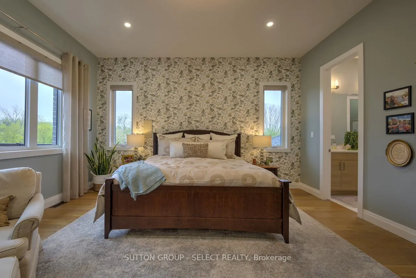
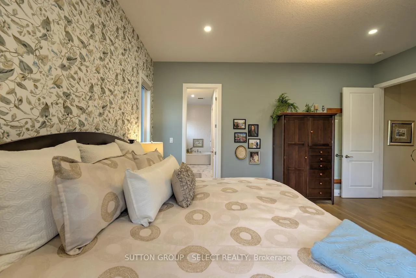
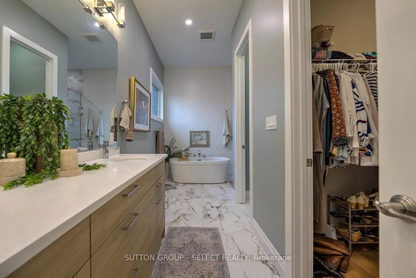
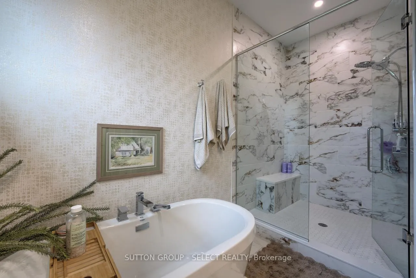
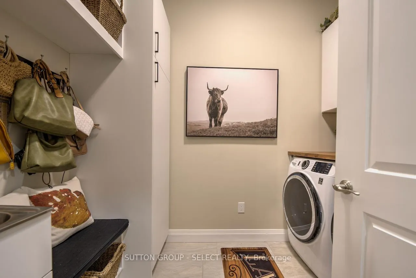
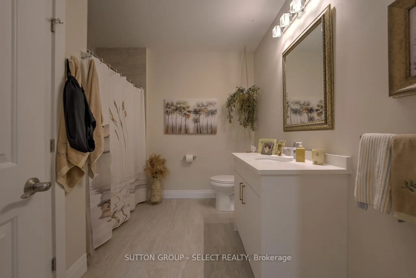
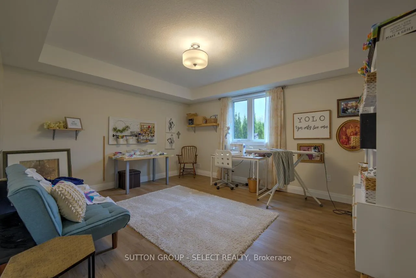
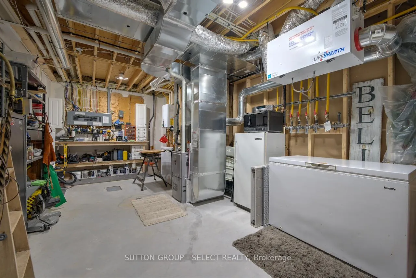
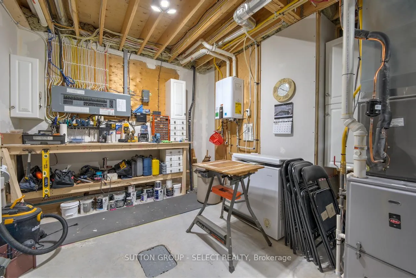
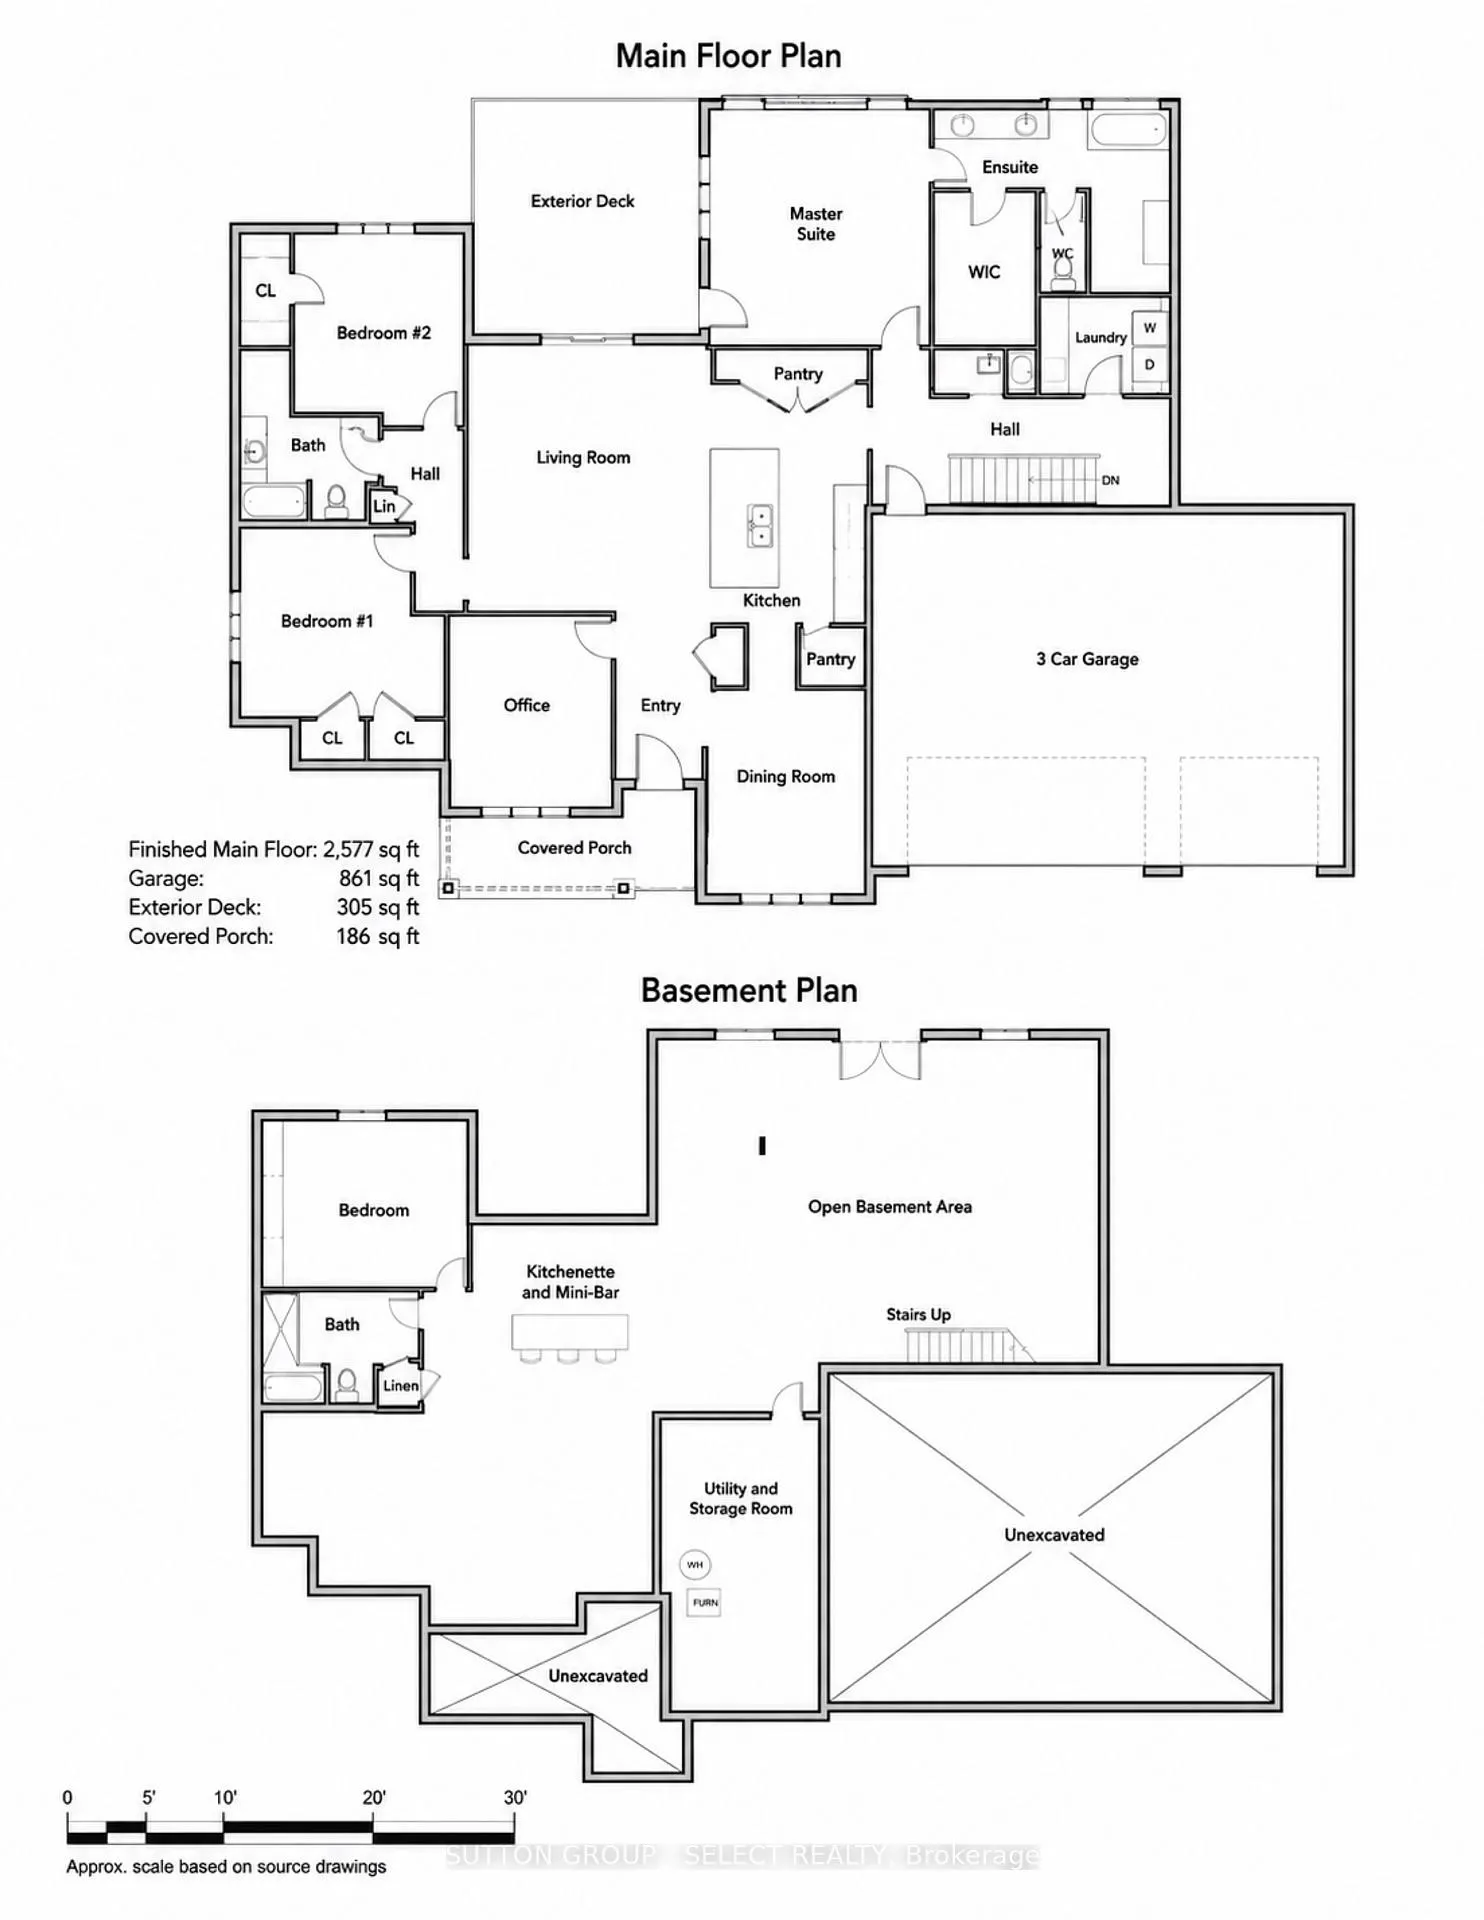
This is the kind of home that makes everyday living feel a little more like a getaway. Perfectly tucked into one of Exeter's most sought-after locations overlooking the scenic Morrison Trail, this custom bungalow brings together style, space, and that hard-to-find "WOW" factor. Inside, the main floor offers approximately 2,577 sq. ft. of beautifully finished living space, with vaulted ceilings, wide-plank flooring, loads of natural light, and an open-concept layout made for gathering. The great room is warm and inviting with a feature fireplace and walkout to the rear deck, while the kitchen is ready to steal the show with quartz counters, oversized island, sleek cabinetry, premium appliances, statement lighting, and a walk-in pantry. Morning coffee, family dinners, Friday night drinks - this space handles it all. Need a quiet place to work, read, or handle the day-to-day? The dedicated main-floor office gives you that extra flexibility without sacrificing a bedroom. The primary suite feels like its own private retreat, complete with walk-in closet and spa-inspired ensuite featuring a soaker tub, glass shower, double vanity, and elegant finishes. Two additional bedrooms, a full bath, formal dining room, main-floor laundry, and welcoming covered porch complete the level. Downstairs, the finished lower level keeps the good times going with a spacious rec room, kitchenette/mini-bar, hobby room, full bath, storage, and plenty of room for games, guests, movie nights, or extended family. Outside, enjoy manicured landscaping, stonework, a covered patio, upper deck with glass railing, and multiple spots to relax or entertain. Add in the rare 861 sq. ft. 3-car garage, beautiful curb appeal, and premium trail-side setting, and you've got the full package.
Key Facts & Features
Property Costs
- Annual Property Tax Amount
- $10,214
- Land Transfer Tax Fee
- $30,455
Rental Items
- Rental Equipment
- Water Heater
- Under Contract
- On Demand Water Heater
- Basement Type
- Finished with Walk-Out
Interior Features
- Interior Extras
- Air Exchanger, Auto Garage Door Remote, Bar Fridge, Built-In Oven, ERV/HRV, On Demand Water Heater, Primary Bedroom - Main Floor
- Fireplace/Stove
- Yes
- Elevator
- No
Exterior Features
- Pool
- None
Building
- Building Type
- Detached
- Building Style
- Bungalow
Construction
- Exterior Finish
- Brick
- Roof
- Asphalt Shingle
- Foundation Details
- Concrete
- Special Designation
- Unknown
Lot
- Lot Front
- 98.64 ft
- Lot Depth
- 247.33 ft
- Lot Shape
- Rectangular
Inclusions
- Inclusions
- Pool table, Hot tub, all televisions, shower curtains, Kitchen - wine fridge, fridge, stove;Laundry room - washer, dryer; Basement - drawer fridge at bar, big freezer in work shop, small fridge in workshop, garage fridge; window coverings, Black office furniture
Exclusions
- Exclusions
- Sono portables system, small freezer in the workshop, office wheeled chair and office tub chair
Parking & Garages
- Garage Type
- Attached
- Garage Spaces
- 3
- Parking Spaces
- 6
- Total Garage And Parking Spaces
- 9
Heating & Cooling
- Heat Source
- Gas
- Heat Type
- Forced Air
- Air Conditioning
- Central Air
- Water
- Municipal
- Sewers
- Sewer
- Bedrooms
- 3 + 1
- Washrooms
- 4
- Kitchens
- 1
- Family / bonus room
- Yes
Room sizes
- Foyer—Main level
- Dining Room—Main level
- Kitchen—Main level
- Living Room—Main level
- Office—Main level
- Primary Bedroom—Main level
- Laundry—Main level
- Bedroom 2—Main level
- Bedroom 3—Main level
- Recreation—Lower level
- Game Room—Lower level
- Other—Lower level
- Utility Room—Lower level
Washrooms
- 4-piece, Main
- 5-piece, Main
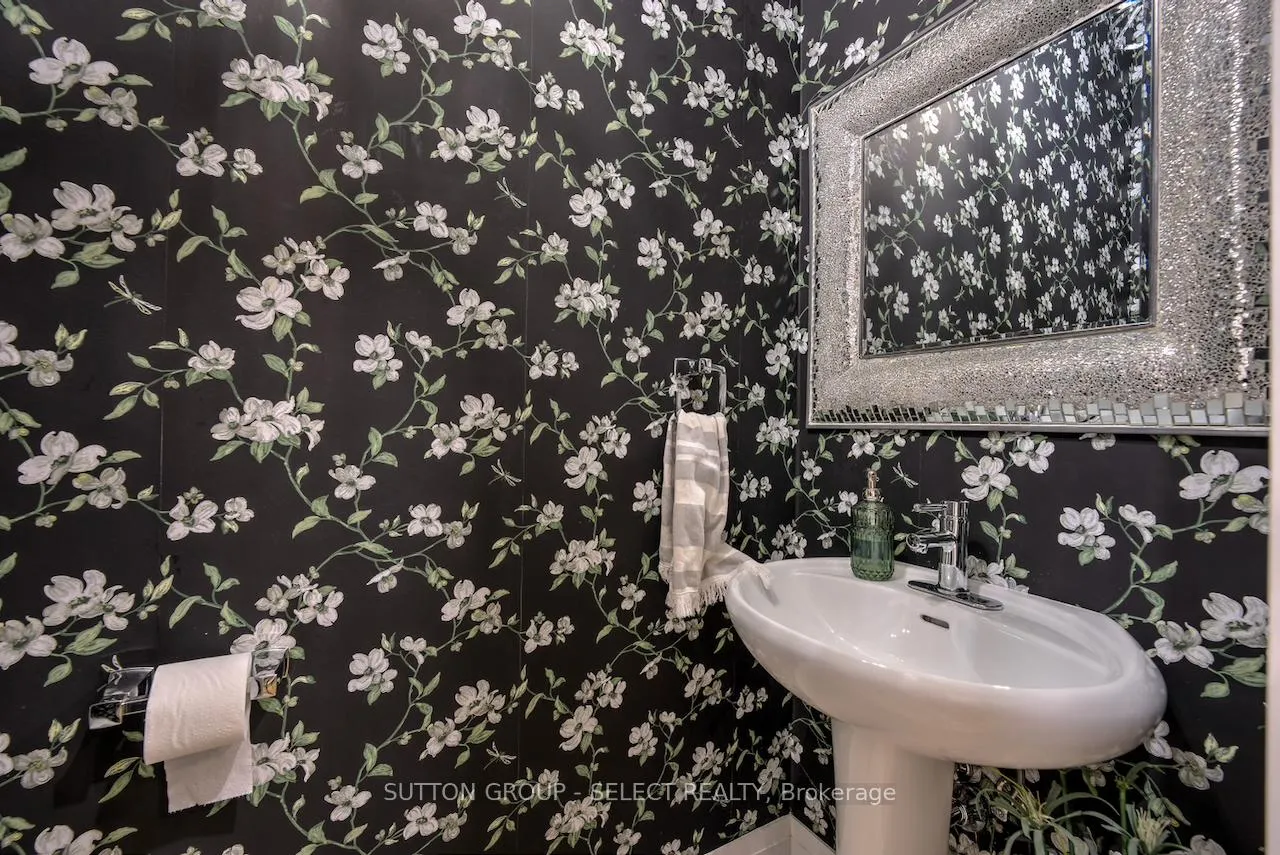
- 2-piece, Main
- 4-piece, Lower
- Municipality
- South Huron
- Neighbourhood
- Exeter
- Main cross streets
- Riverside Dr
- Zoning
- R1-4
- Directions
- Riverside Dr
- MLS® number
- X13135446
- Data source
- Toronto Regional Real Estate Board
- Listed on
- 2026-05-15
- Updated on
- 2026-09-08
- Days on market
- 153 days
- Possession date
- 2026-10-09
- Possession type
- 90+ days
- Co-op commission
- 2
- Seller
- Listed by
- SUTTON GROUP - SELECT REALTY
Home Market Value
Current home valuation for 276 Hazelton Lane, South Huron, Exeter, South Huron, ON. Listed for $1,699,000
HOMEH Estimate
$1,319,910
Estimated Sales Range
$791,946 - $1,847,874
HOMEH Estimate for 276 Hazelton Lane, South Huron, Exeter
Calculated with a real agent's CMA method — 45+ years of experience, codified. Not an AI guess.
For the owner
Is this your home? Track its value.
Get this home's HOMEH Estimate by email once a month, with how many homes are for sale around you.
Mortgage Payment Calculator
Compare up to 4 down payment scenarios
20% required for homes $1.5M or more
$339,800
| Scenario 1 | Scenario 2 | Scenario 3 | Scenario 4 | |
|---|---|---|---|---|
−Down payment | % $ | % $ | % $ | % $ |
+CMHC insurance | $0 | $0 | $0 | $0 |
=Total mortgage | $1,359,200 | $1,274,250 | $1,189,300 | $1,104,350 |
Amortization | ||||
Mortgage rate | % | % | % | % |
| Payment frequency | ||||
=Mortgage payment | $6,636monthly | $6,222monthly | $5,807monthly | $5,392monthly |
Land Transfer Tax
$30,455
$30,455
Around this home
Data provided by OpenStreetMap & Fraser Institute School Rankings
Ask HOMEH
New!Hi there!
👋Text or call (416) 301-9001
Recommended for you
Based on homes you've looked at.
No recommended properties found.
Nearby similar homes
No nearby properties found.
More real estate resources
Other homes nearby
Explore this area
Nearby neighbourhoods
No nearby listings available.