
392114 Grey 109 Road
Southgate, ON N0G 2A0
- 4Bedrooms
- 4Bathrooms
- 0Garage
- 2000–2500Sq Ft
- $4,791Tax
- 216×145 ftLot Size
 Estimated Value:$653,672See Free Estimate Report

Property not available for sale or for rent.
HOMEH One: full-service selling for a 1% listing fee. The buyer's agent commission is separate.
Free Home EvaluationHow Much Is My Home Worth?Homes for Sale NearbySale & Price History for 392114 Grey 109 Road, Southgate
| Start Date | End Date | Price | Event | MLS# |
|---|---|---|---|---|
| 2026-06-01 | 2026-06-29 | Login to See Prices | Sold | x13222310 |
Real estate boards require you to or to see the full details of this property.
*Sold prices and complete sale & price history are regulated data. Under the Trust in Real Estate Services Act, 2002 (TRESA) and the rules of the Real Estate Council of Ontario (RECO), and pursuant to the Multiple Listing Service® rules of the Canadian Real Estate Association (CREA) and the Toronto Regional Real Estate Board (TRREB), this information may be shown only to registered users who have agreed to the applicable terms of use (a Virtual Office Website, or "VOW," arrangement). HOMEH Inc., Brokerage therefore provides it to signed-in members only. Creating an account is free and takes under a minute.
About 392114 Grey 109 Road, Southgate
Summarized Description
- Beautifully updated century home with modern comforts
- Spacious 4 bedrooms and 3.5 baths
- Renovated kitchen with high-end appliances
- Main floor bedroom ideal for guests
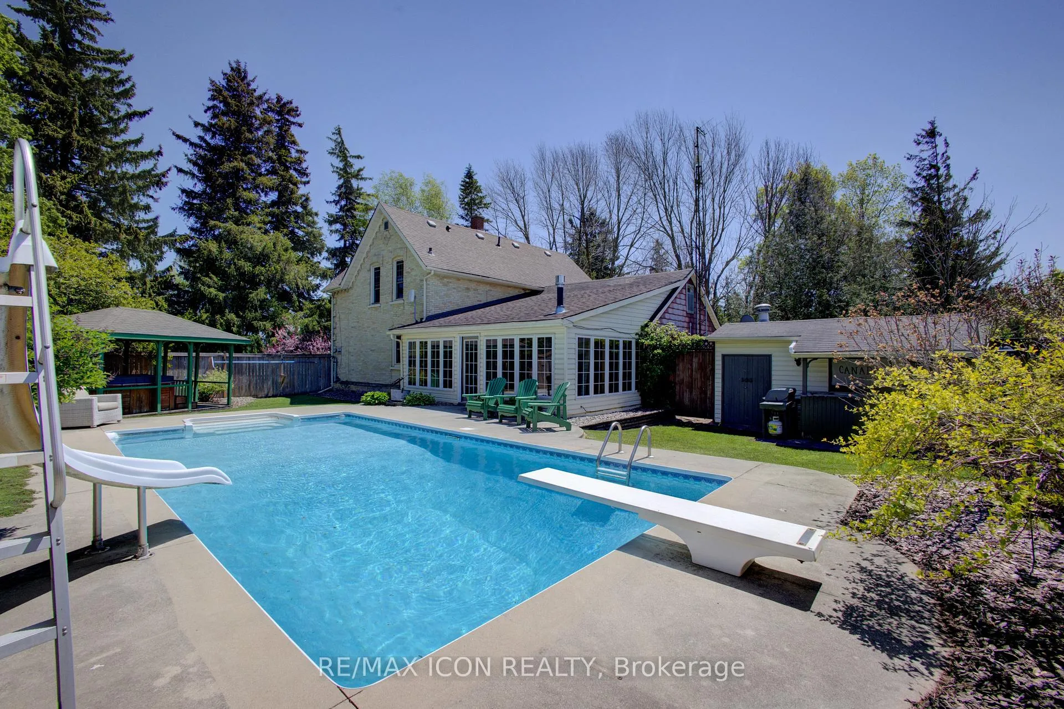
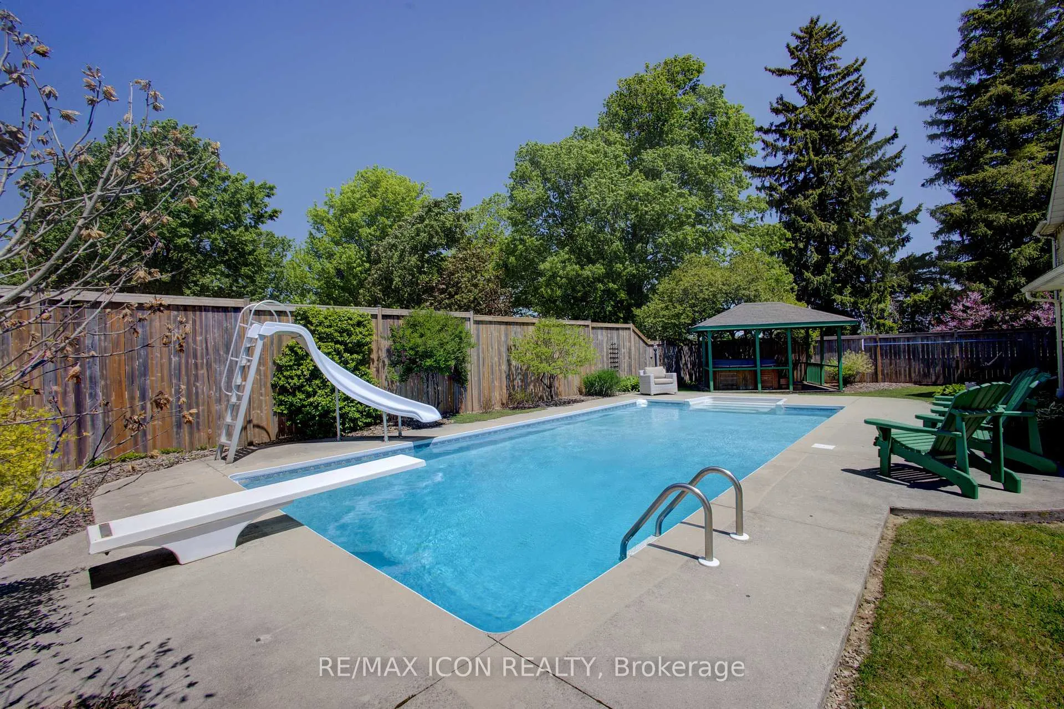
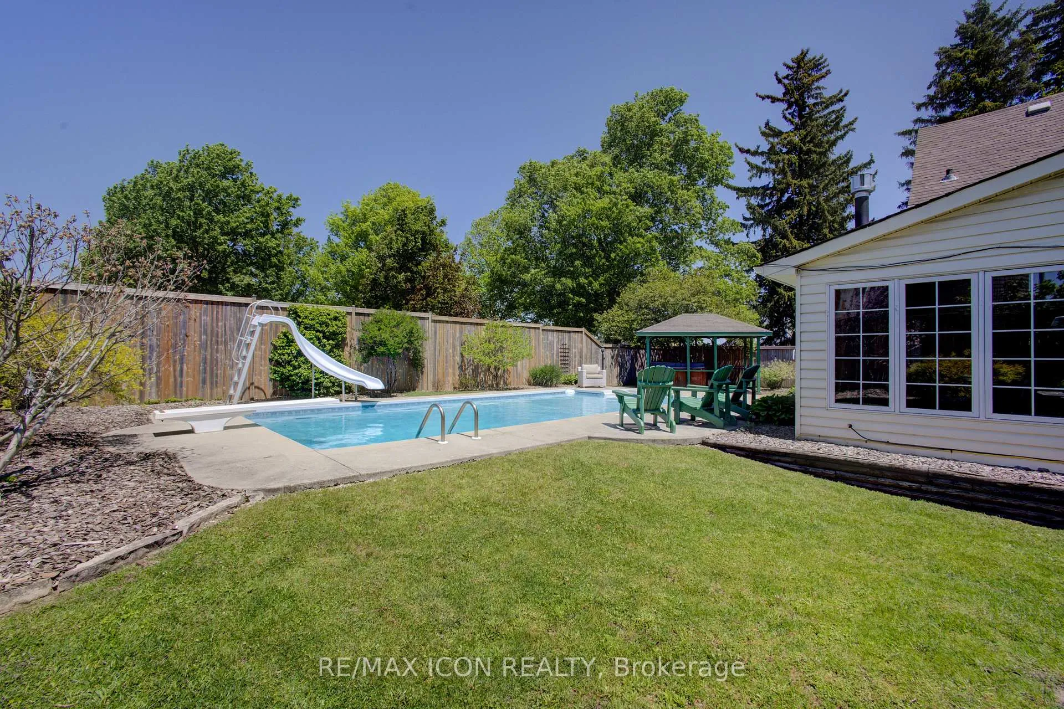
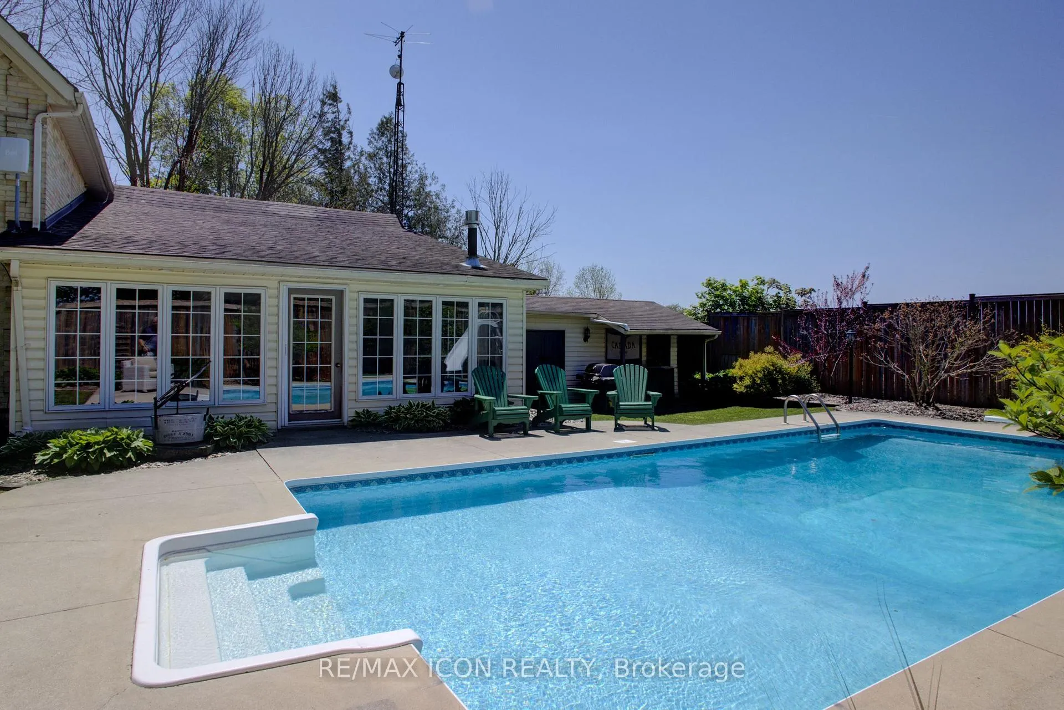
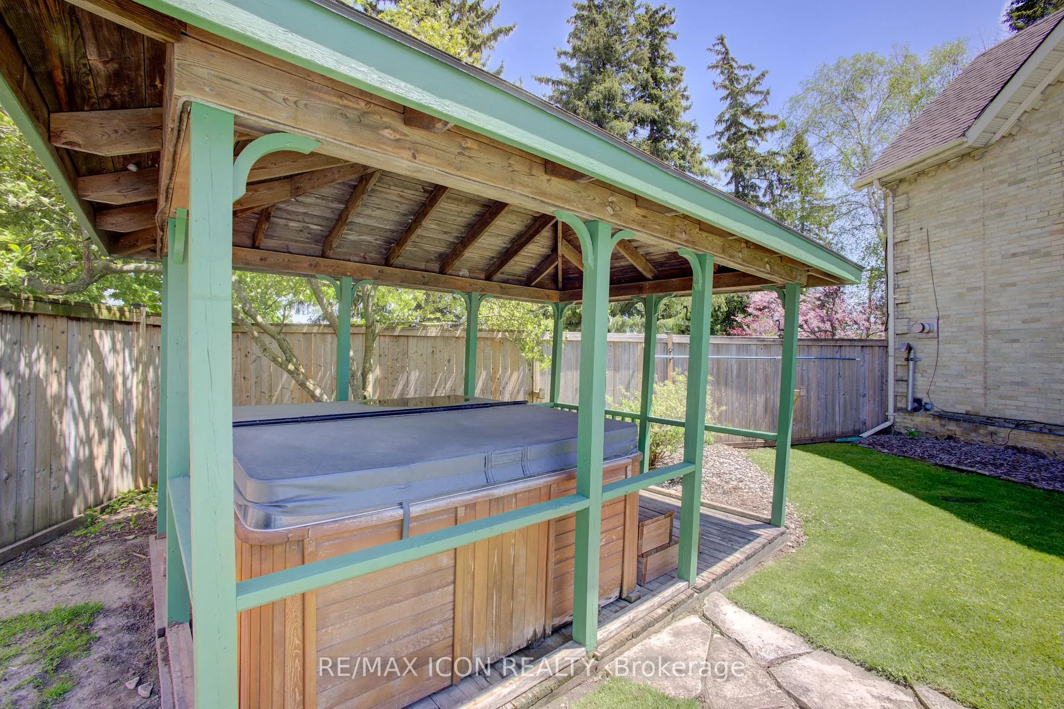
- Backyard oasis with inground pool and hot tub
- Located in charming village of Holstein
- Ample storage with walk-in pantry
- Enjoy local traditions and community spirit
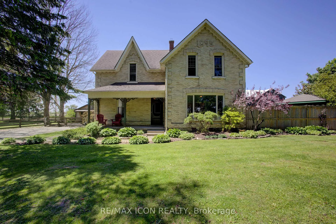
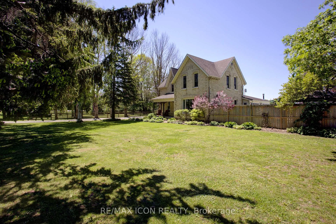
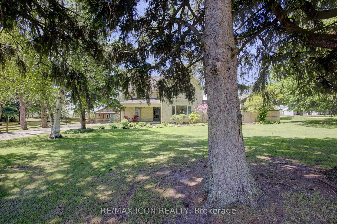
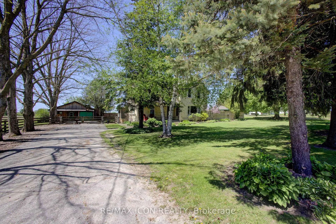
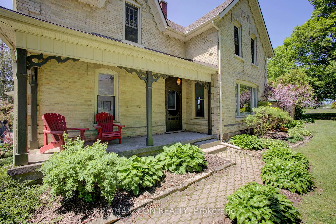
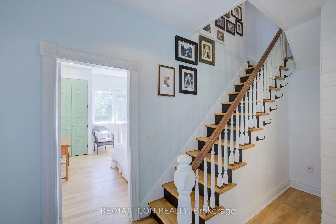
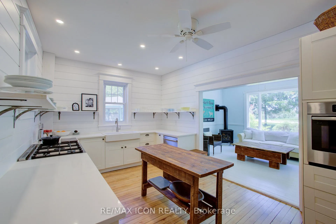
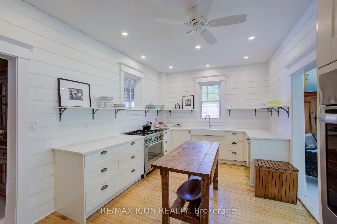
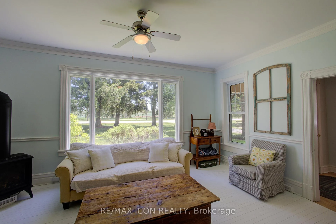
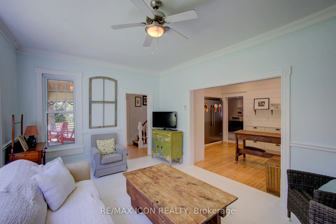
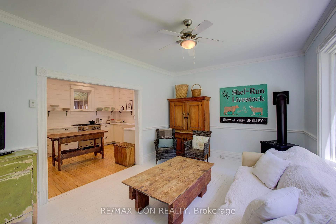
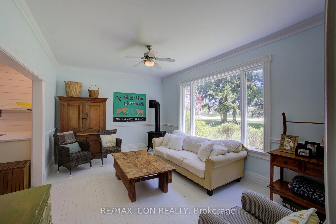
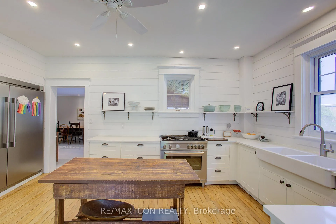
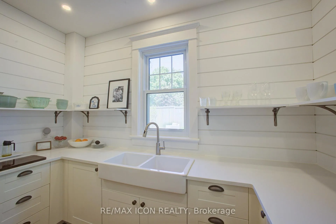
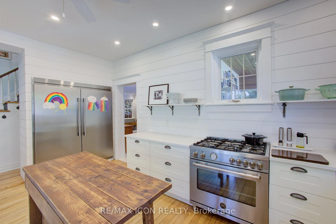
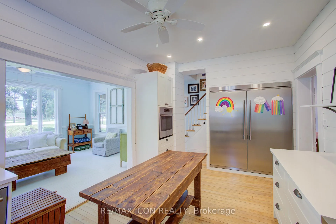
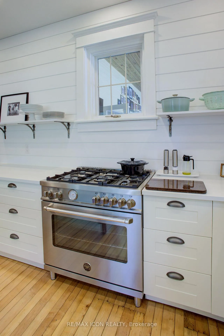
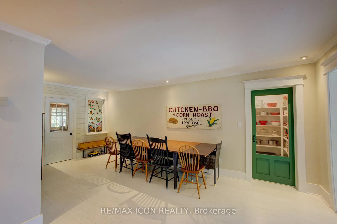
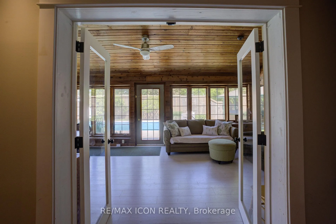
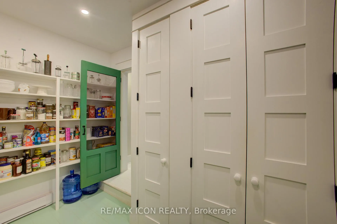
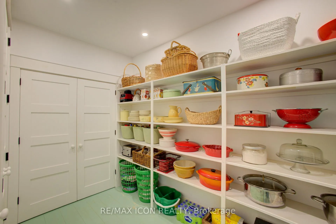
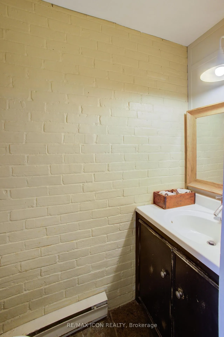
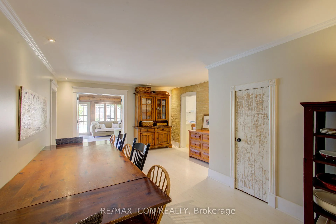
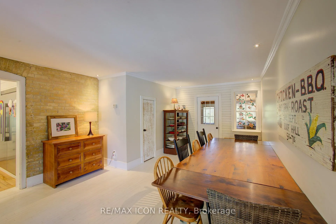
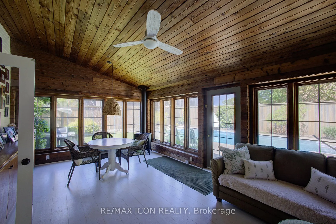
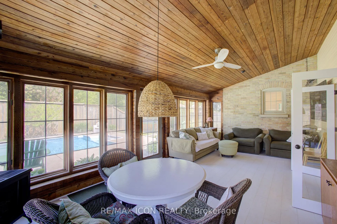
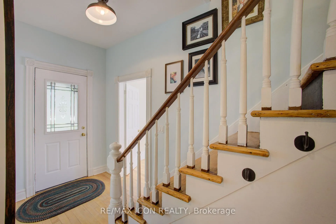
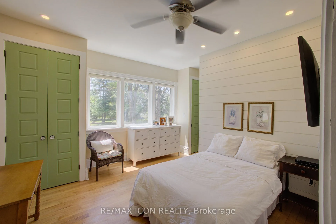
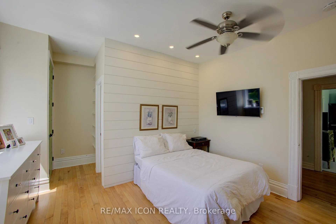
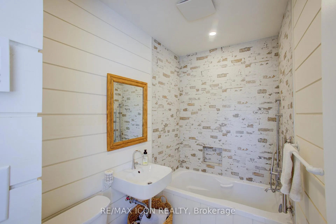
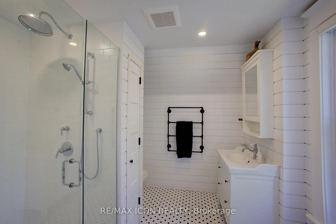
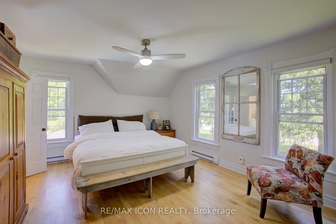
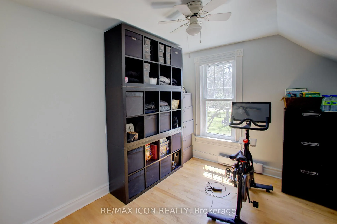
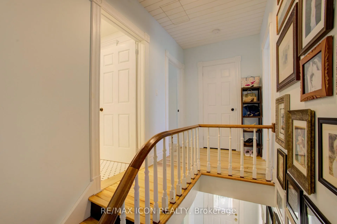
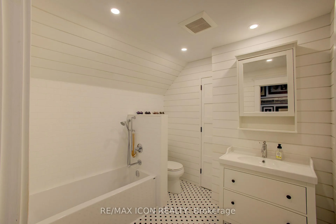
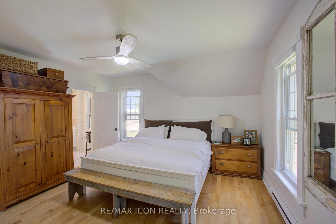
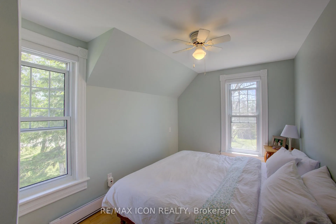
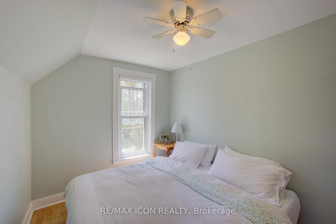
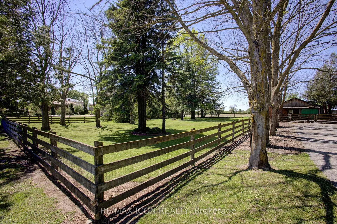
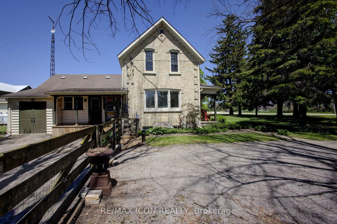
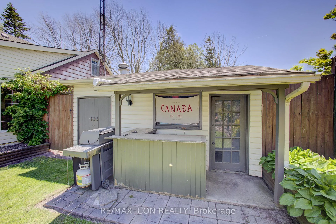
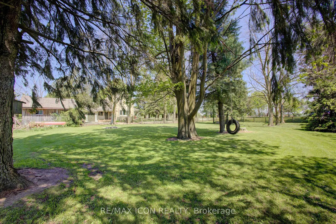
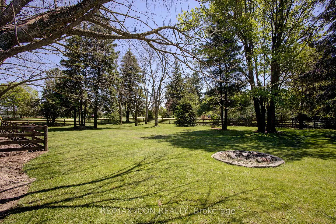
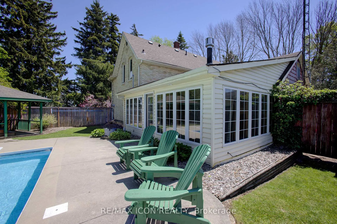
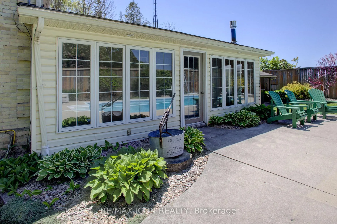
Nestled on a picturesque 0.71-acre lot on the edge of the charming village of Holstein, this beautifully updated century home blends timeless character with modern comfort. Featuring 4 bedrooms and 3.5 baths, this inviting property offers the space and flexibility today's families are looking for. The heart of the home is the impressive country kitchen, renovated in 2022 and thoughtfully appointed with high-end appliances, where you can cook up a feast, bake with the kids, or entertain with ease. Just off the dining room, you'll find a dream walk-in pantry with ample storage and the convenience of main floor laundry, both completed in 2022. Offering exceptional flexibility, the home features a main floor bedroom with a private ensuite added in 2021, ideal for guests or extended family. Upstairs, the primary suite includes its own ensuite and generous closet space, while the additional family bathroom was updated in 2022. Character and warmth flow throughout the home, while a UV water treatment system and iron filter provide added peace of mind. Outside, enjoy your own backyard oasis featuring an inground pool, hot tub, mature landscaping, and plenty of space to relax, entertain, and play. Located in the welcoming community of Holstein, you'll enjoy local parks, small-town charm, and cherished annual traditions including Holstein Maplefest and the famous non-motorized Santa Claus Parade. Watch horse-drawn carriages, marching bands, and horseback riders pass right by your front door each holiday season. A rare opportunity to enjoy country village living with space, character, and modern updates.
Key Facts & Features
Property Costs
- Annual Property Tax Amount
- $4,791
- Land Transfer Tax Fee
- $10,455
Rental Items
- Rental Equipment
- Propane Tank
- Under Contract
- Propane Tank
- Basement Type
- Partial Basement, Unfinished
Interior Features
- Interior Extras
- Water Heater Owned, Water Purifier, Water Softener
- Security Features
- Carbon Monoxide Detectors, Smoke Detector
- Fireplace/Stove
- Yes
- Elevator
- No
Exterior Features
- Exterior Extras
- Controlled Entry, Landscaped, Patio, Porch, Year Round Living
- Pool
- Inground
- Property Features
- Golf, Hospital, Library, Park, Place Of Worship, Rec./Commun.Centre
Building
- Building Type
- Detached
- Building Style
- 1 1/2 Storey
- Approx Age
- 100+
Construction
- Exterior Finish
- Brick, Vinyl Siding
- Roof
- Asphalt Shingle
- Foundation Details
- Stone
- Special Designation
- Unknown
Lot
- Lot Front
- 216.00 ft
- Lot Depth
- 145.00 ft
Inclusions
- Inclusions
- E10 Dolphin auto pool vacuum, manual pool vacuum, winter cover, all pool equipment, hot tub and equipment, all light fixtures, cabinet in sunroom, 2 TV wall mount brackets, Gas Oven/Range, Dishwasher, Fridge, Stove, Washer, Dryer, Freezer, Carbon Monoxide Detector, Hot Water Tank Owned, Satellite Dish, Smoke Detector, Window Coverings
Exclusions
- Exclusions
- Mirror hallway & master bedroom, all decor/art screwed to walls, tv's, kitchen island, black shelves in bedroom
Parking & Garages
- Garage Type
- None
- Garage Spaces
- 0
- Parking Spaces
- 14
- Total Garage And Parking Spaces
- 14
Heating & Cooling
- Heat Source
- Propane
- Heat Type
- Other
- Air Conditioning
- None
- Water
- Well
- Sewers
- Other
- Bedrooms
- 4
- Washrooms
- 4
- Kitchens
- 1
Room sizes
- Foyer—Main level
- Kitchen—Main level
- Dining Room—Main level
- Pantry—Main level
- Living Room—Main level
- Bedroom—Main level
- Bathroom—Main level, 4 Pc Ensuite
- Bathroom—Main level, 2 Pc Bath
- Mud Room—Main level
- Sunroom—Main level
- Other—Main level
- Primary Bedroom—Second level
- Bedroom 3—Second level, 3 Pc Ensuite
- Bedroom 3—Second level
- Bedroom 4—Second level
- Bathroom—Second level, 4 Pc Bath
- Other—Second level
Washrooms
- 2-piece, Main
- 4-piece, Main
- 3-piece, Second
- 4-piece, Second
- Municipality
- Southgate
- Neighbourhood
- Southgate
- Main cross streets
- Southgate Rd 12
- Zoning
- R6
- Directions
- Southgate Rd 12 to Grey Rd 109
- MLS® number
- X13222310
- Data source
- Toronto Regional Real Estate Board
- Status change
- 2026-06-29
- Listed on
- 2026-06-01
- Days on market
- 28 days
- Possession type
- 30-59 days
- Co-op commission
- 2
- Seller
- Listed by
- RE/MAX ICON REALTY
Home Market Value
Current home valuation for 392114 Grey 109 Road, Southgate, Southgate, ON. Listed for $699,000
HOMEH Estimate
$653,672
Estimated Sales Range
$457,570 - $849,774
HOMEH Estimate for 392114 Grey 109 Road, Southgate
Calculated with a real agent's CMA method — 45+ years of experience, codified. Not an AI guess.
For the owner
Is this your home? Track its value.
Get this home's HOMEH Estimate by email once a month, with how many homes are for sale around you.
Mortgage Payment Calculator
Compare up to 4 down payment scenarios
5% on first $500K + 10% on $199,000 over $500K
$44,900
| Scenario 1 | Scenario 2 | Scenario 3 | Scenario 4 | |
|---|---|---|---|---|
−Down payment | % $ | % $ | % $ | % $ |
+CMHC insurance | $26,143 | $19,502 | $16,636 | $0 |
=Total mortgage | $679,708 | $648,602 | $610,786 | $559,200 |
Amortization | ||||
Mortgage rate | % | % | % | % |
| Payment frequency | ||||
=Mortgage payment | $3,319monthly | $3,167monthly | $2,982monthly | $2,730monthly |
Land Transfer Tax
$10,455
$10,455
Around this home
No schools found nearby
Data provided by OpenStreetMap & Fraser Institute School Rankings
Ask HOMEH
New!Hi there!
👋Text or call (416) 301-9001
Recommended for you
Based on homes you've looked at.
No recommended properties found.
Nearby similar homes
No nearby properties found.
More real estate resources
Other homes nearby
Explore this area
No nearby listings available.