
100 Harris Crescent
Southgate, ON N0G 2L0
- 2+2Bedrooms
- 4Bathrooms
- 3Garage
- 1500–2000Sq Ft
- $8,950Tax
- 199×458 ftLot Size
 Estimated Value:$1,269,961See Free Estimate Report

Sale & Price History for 100 Harris Crescent, Southgate
| Start Date | End Date | Price | Event | MLS# |
|---|---|---|---|---|
| No listing history available | ||||
Real estate boards require you to or to see the full details of this property.
*Sold prices and complete sale & price history are regulated data. Under the Trust in Real Estate Services Act, 2002 (TRESA) and the rules of the Real Estate Council of Ontario (RECO), and pursuant to the Multiple Listing Service® rules of the Canadian Real Estate Association (CREA) and the Toronto Regional Real Estate Board (TRREB), this information may be shown only to registered users who have agreed to the applicable terms of use (a Virtual Office Website, or "VOW," arrangement). HOMEH Inc., Brokerage therefore provides it to signed-in members only. Creating an account is free and takes under a minute.
About 100 Harris Crescent, Southgate
Summarized Description
- Exceptional custom built bungalow in Harris Estates.
- Open concept main floor with stunning kitchen.
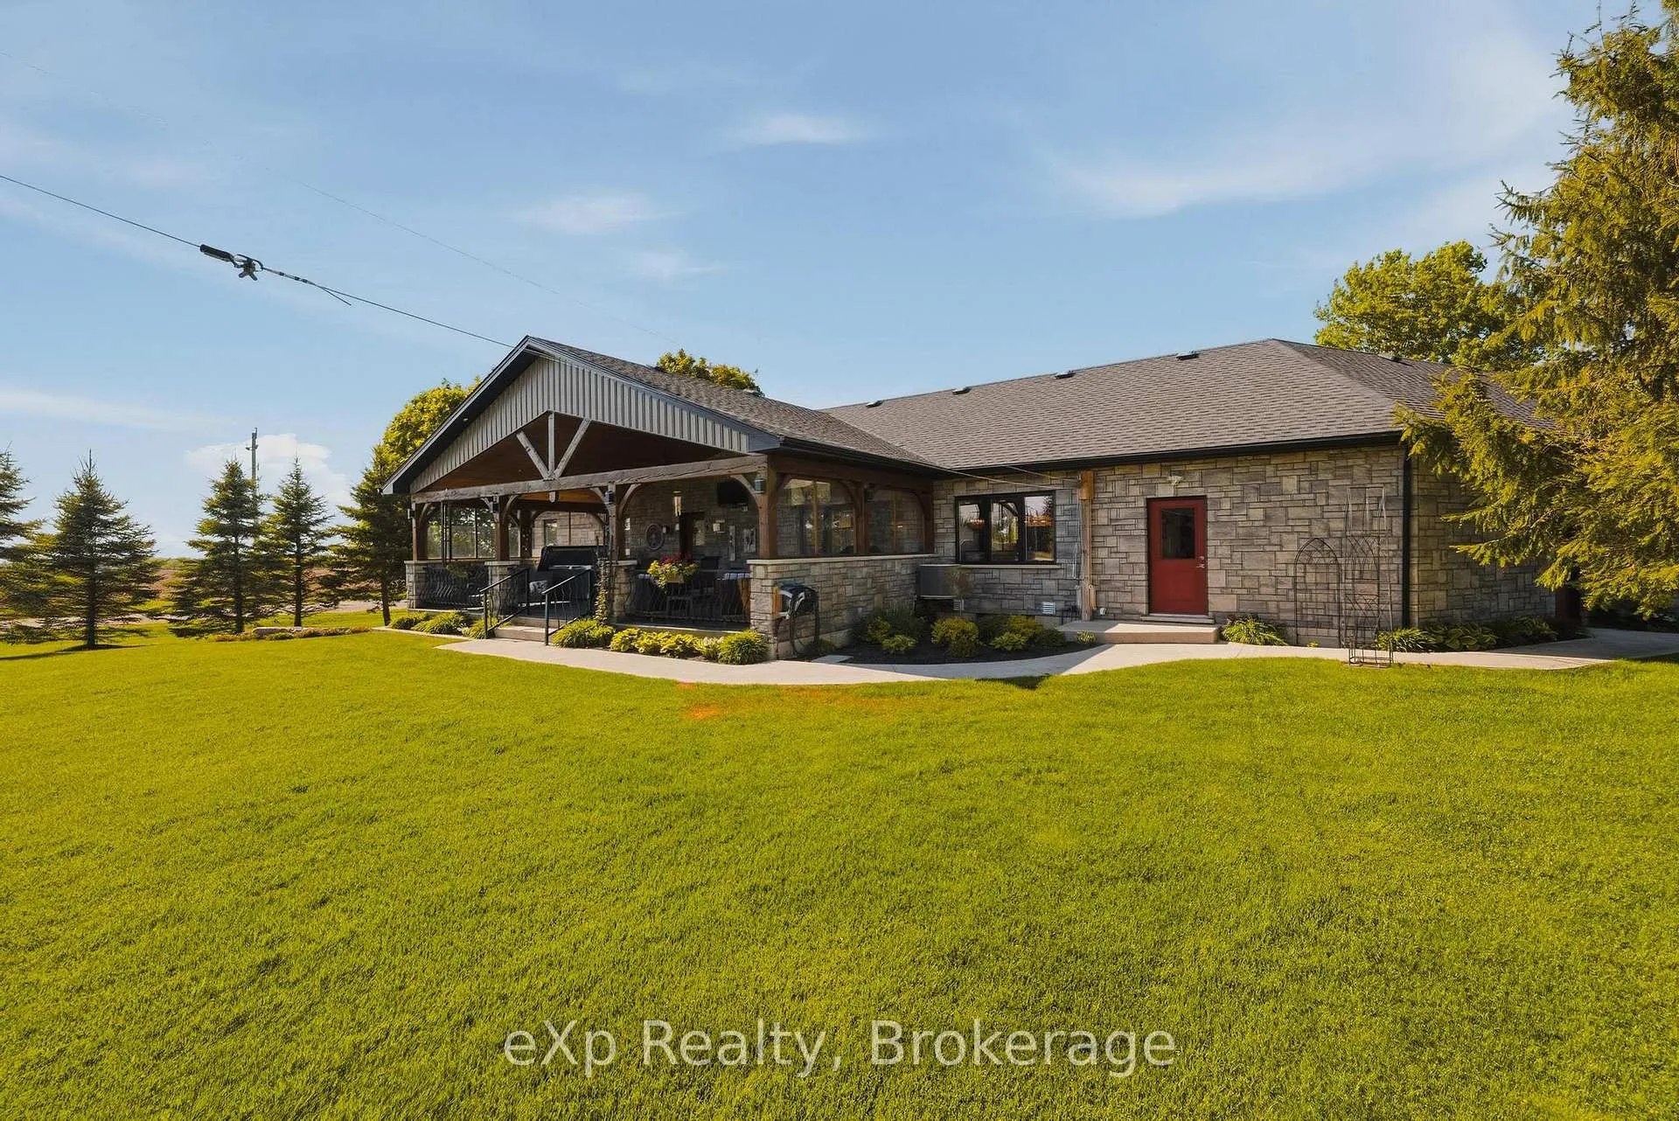
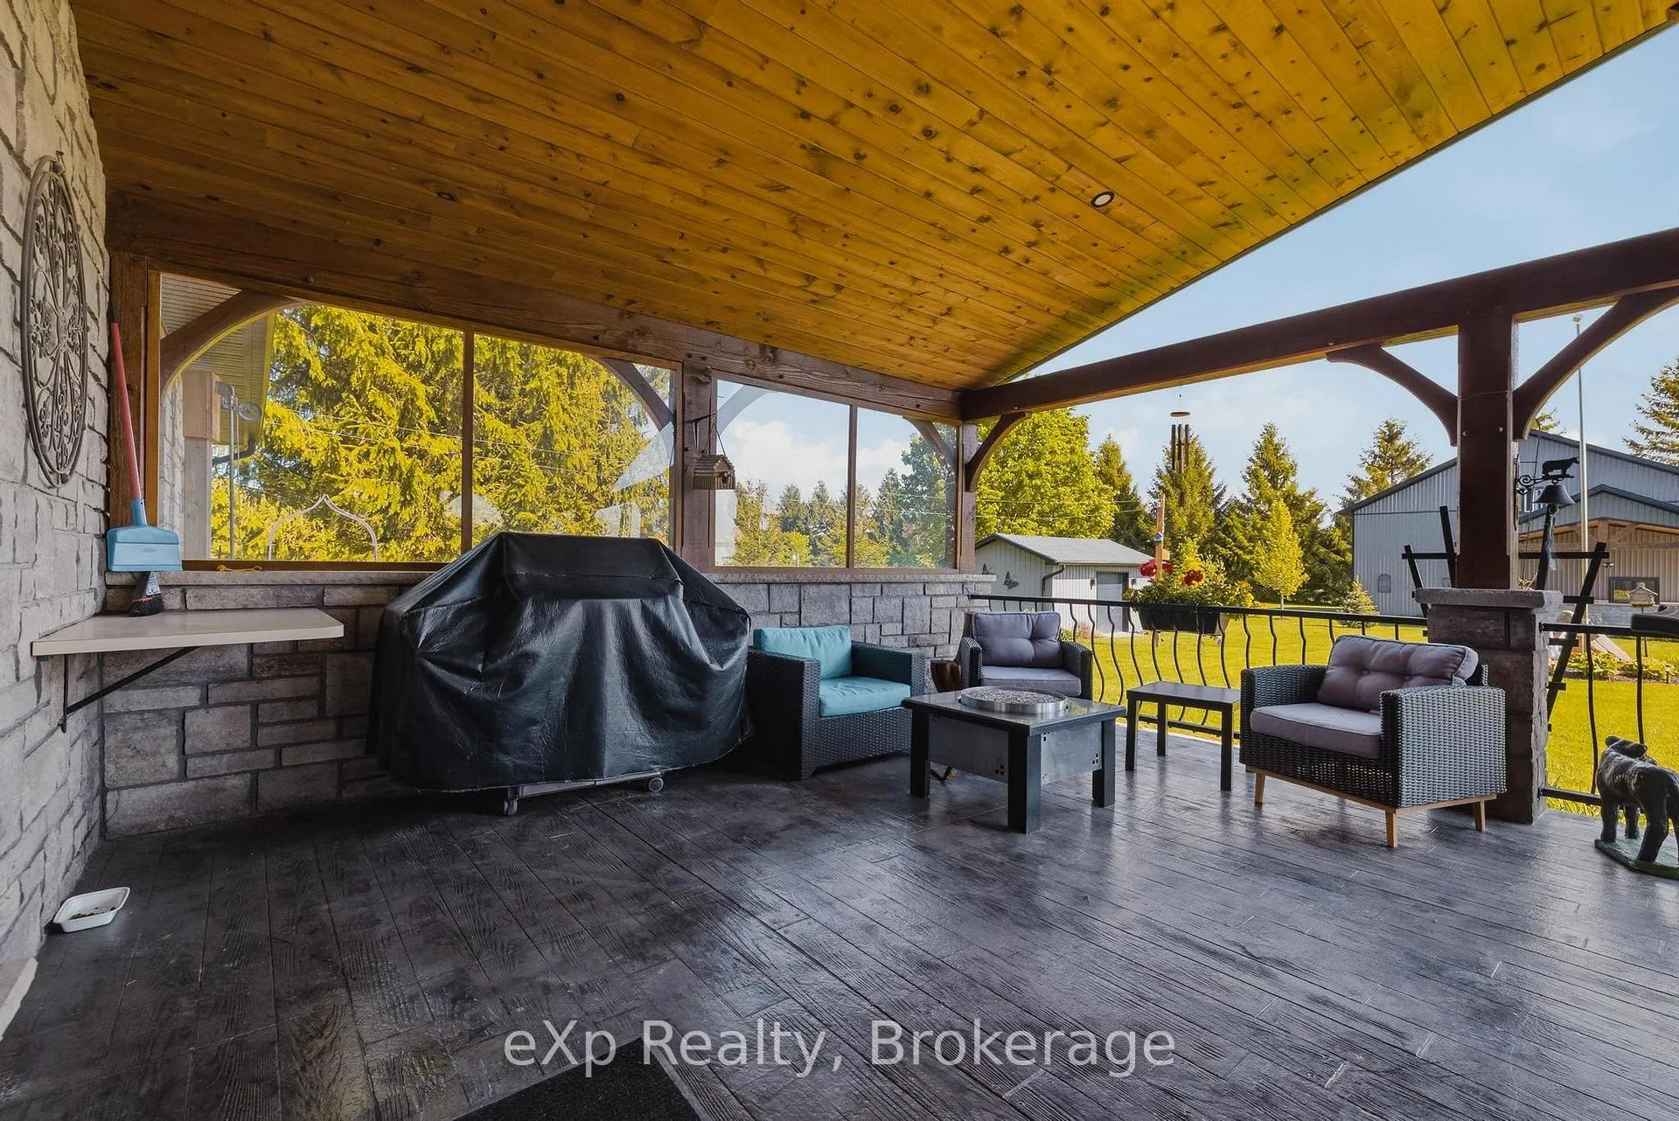
- Impressive covered patio with hot tub.
- Fully finished basement with in-floor heat.
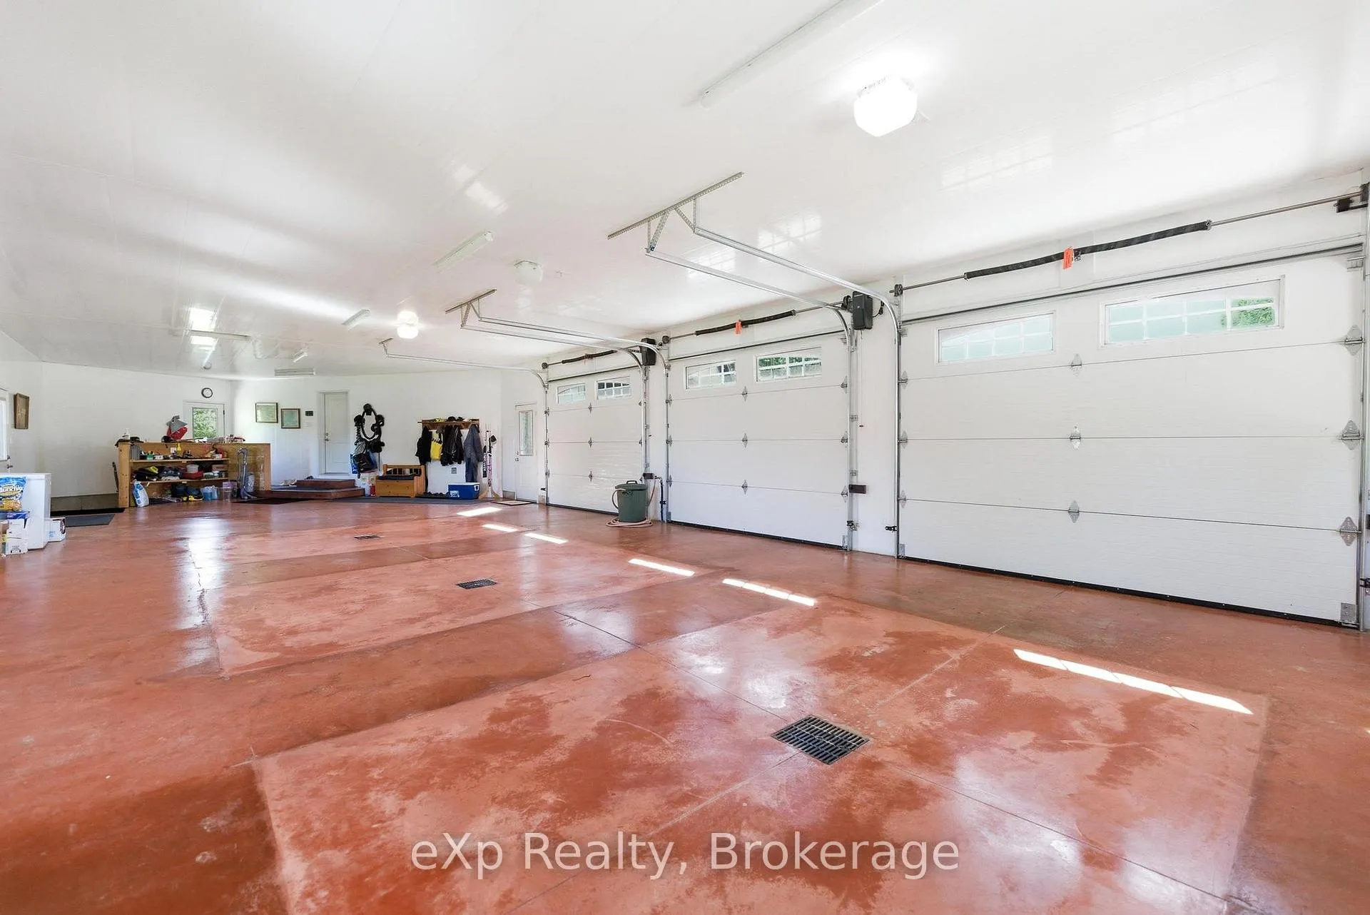
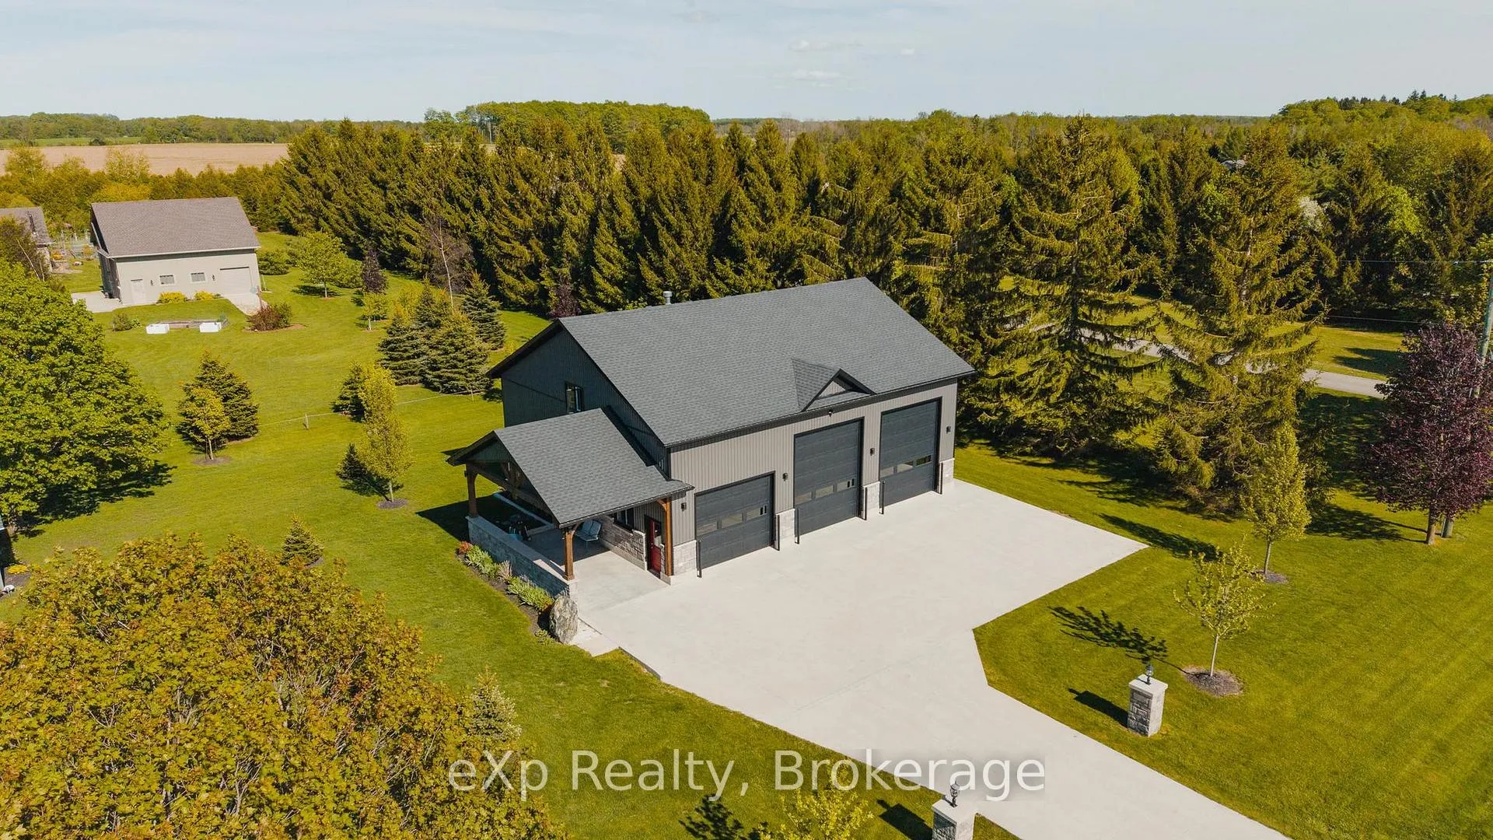
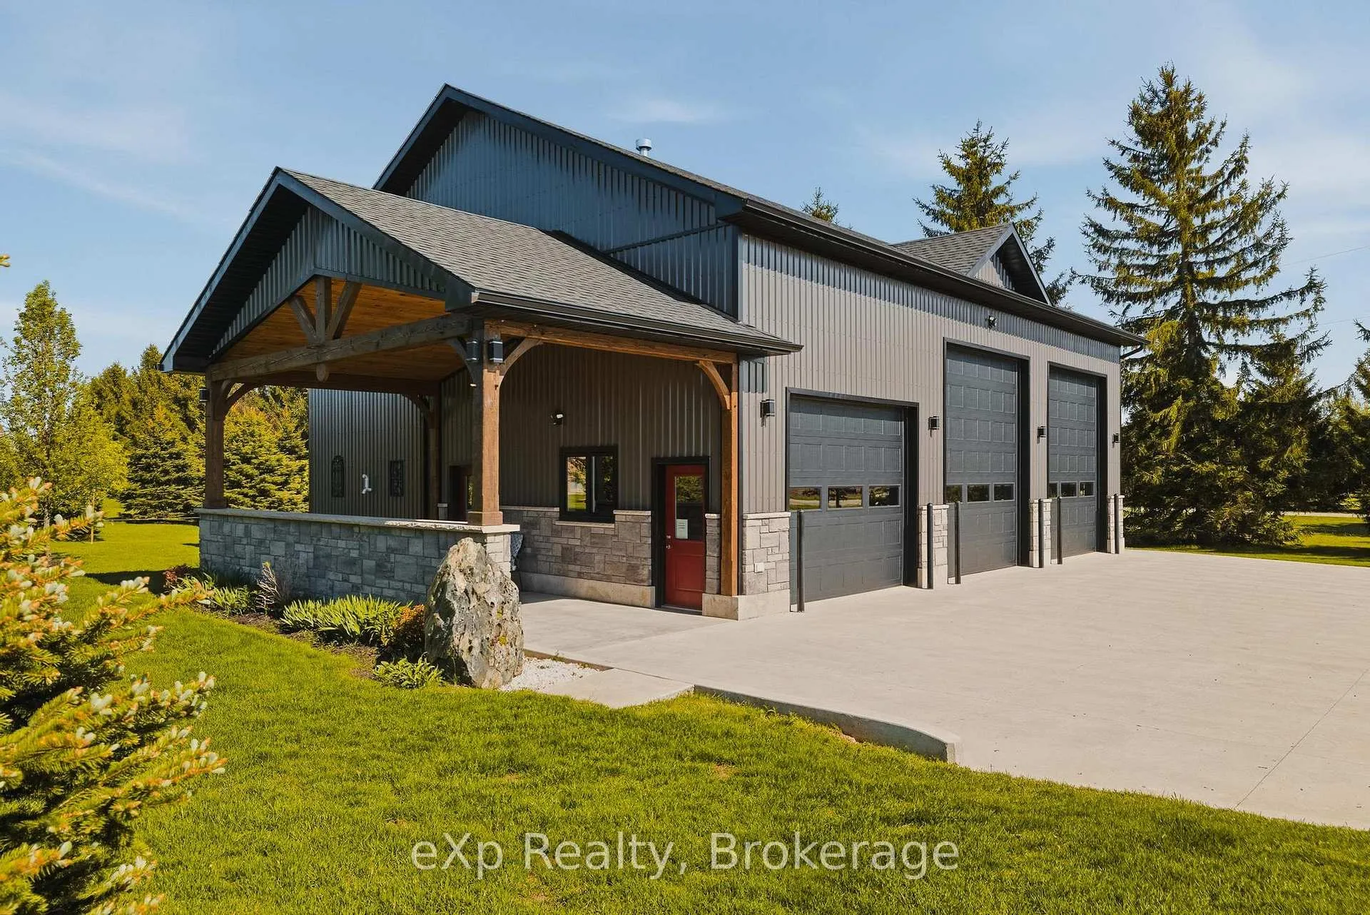
- Detached three-bay workshop for handy persons.
- Self-contained legal apartment for rental income.
- Room for future swimming pool in backyard.
- Peaceful country living just minutes from town.
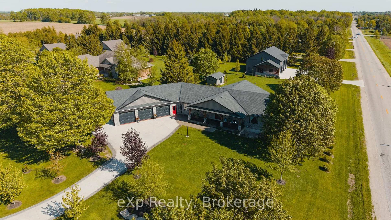
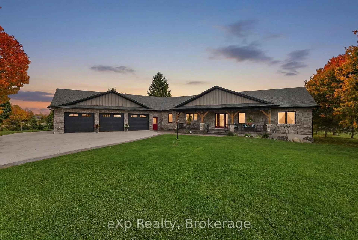
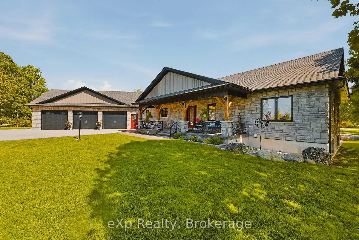
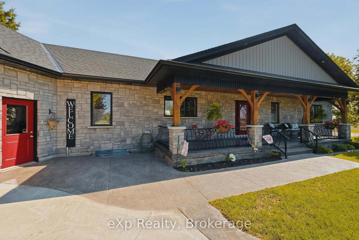
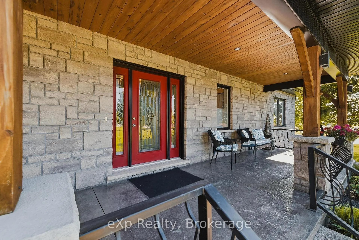
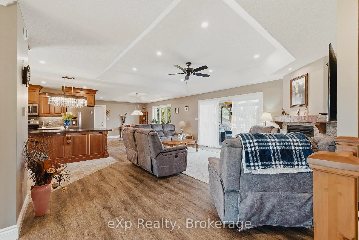
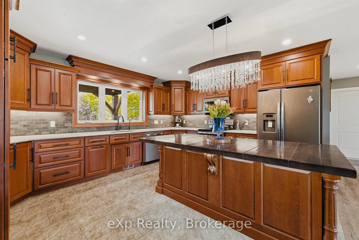
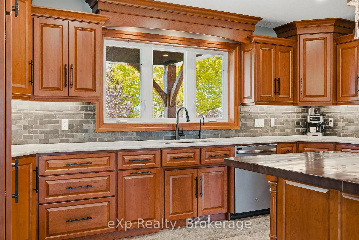
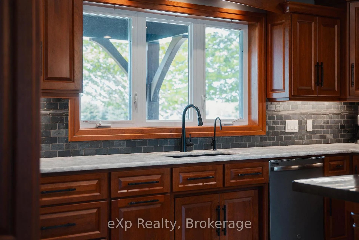
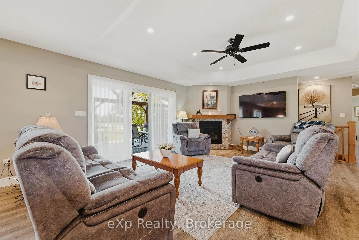
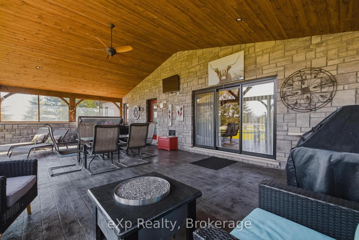
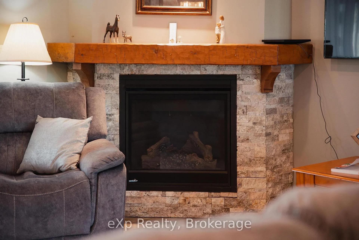
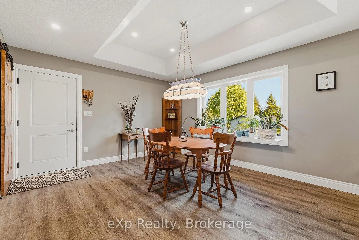
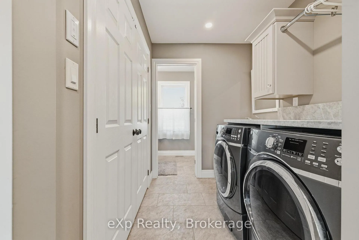
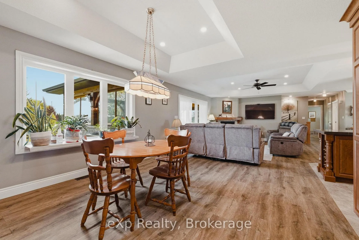
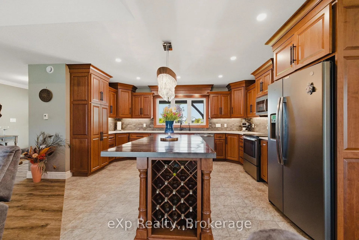
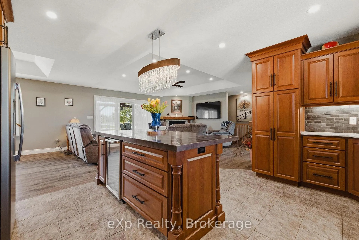
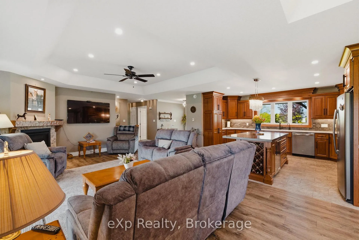
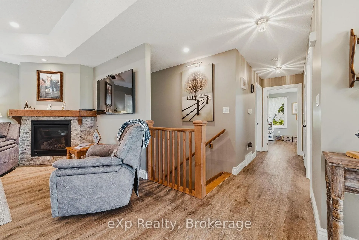
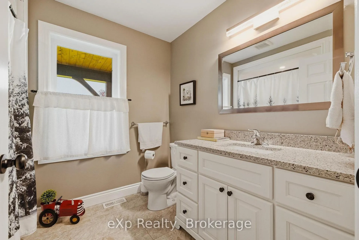
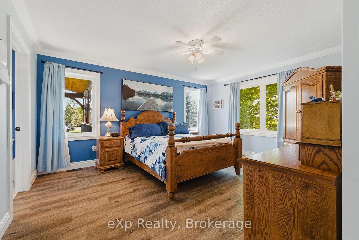
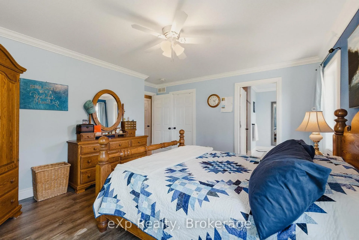
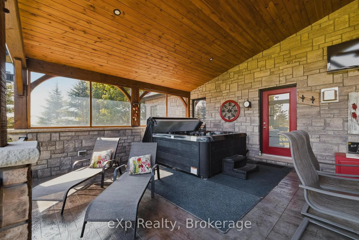
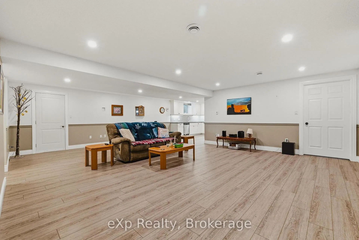
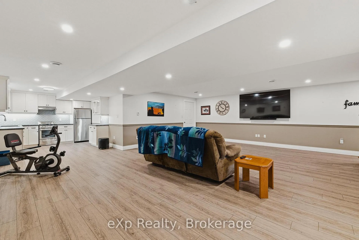
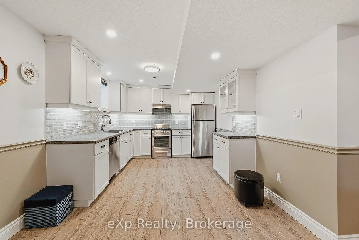
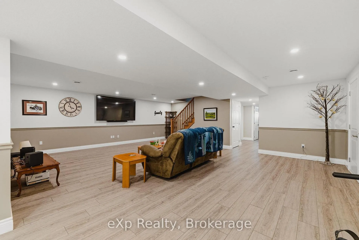
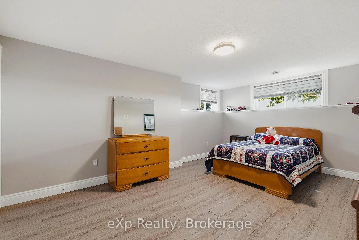
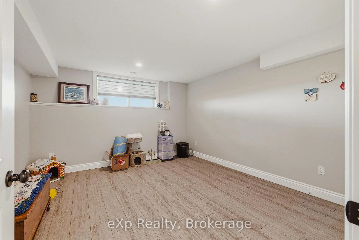
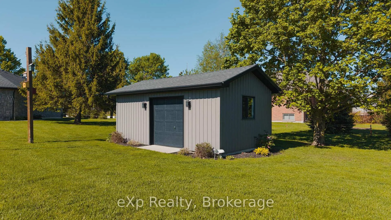
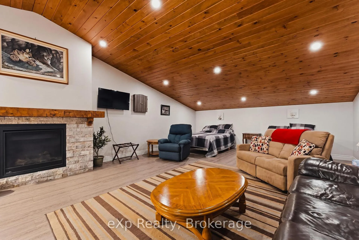
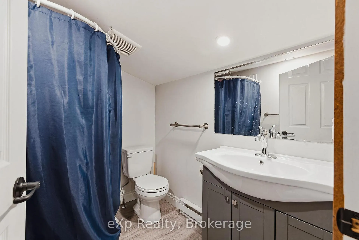
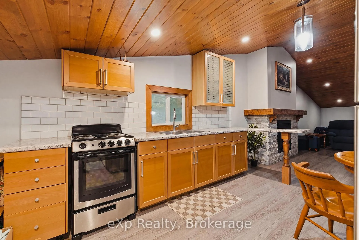
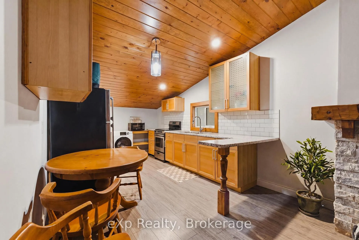
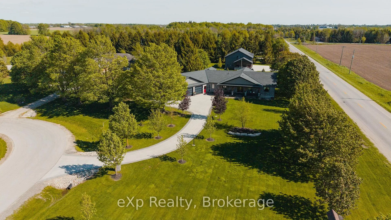
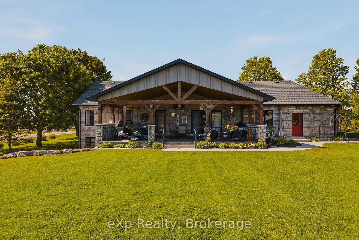
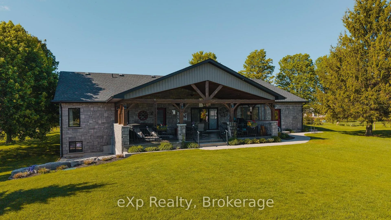
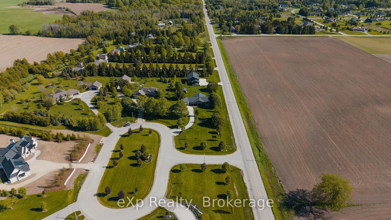
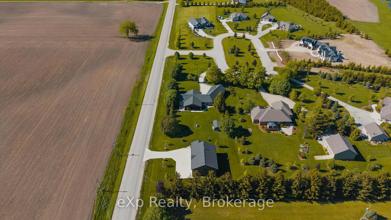
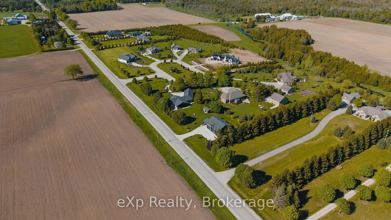
Welcome to this exceptional custom built bungalow, located in a sought after executive subdivision known as Harris Estates, just minutes from Mount Forest. The bright, open concept main floor features a stunning kitchen with a large island, built-in bar fridge, and plenty of storage, flowing into the spacious living room with a cozy gas fireplace. Step outside to the impressive 20' x 36' covered patio with stamped concrete, vaulted ceiling with lighting and hot tub, perfectly positioned to take in Southgate's spectacular sunsets. The main level also offers convenient laundry, a spacious primary suite with walk-in closet and private ensuite, a second bedroom, and an additional 4-pc bathroom. The fully finished basement with in-floor heat, is accessible through both the home and a walk-down from the attached triple car garage, offers incredible versatility with two additional bedrooms, a kitchen, and generous living space, ideal for multi-generational living or extended family. Outside, every handy person will be impressed with the 38.8' x 48.6' detached three-bay workshop with inf-floor heat. With even more value add featuring a fully self contained legal apartment complete with its own kitchen, laundry, 3-piece bathroom, and gas fireplace. The property also includes a 12' x 21' shed with hydro and a roll-up door, perfect for additional storage or hobbies. The backyard was thoughtfully designed with space for a future swimming pool directly off the covered patio, while the detached garage could easily serve as a future pool house! With natural gas service, 55 planted trees, and a location that offers peaceful country living just minutes from town, this outstanding property combines executive living, income potential, and room for the whole family. 100 Harris Crescent offers luxury, flexibility, and income potential, this property is truly one of a kind, call your Realtor today to view this stunning home and property!
Key Facts & Features
Property Costs
- Annual Property Tax Amount
- $8,950
- Land Transfer Tax Fee
- $24,473
Rental Items
- Rental Equipment
- None
- Basement Type
- Full, Walk-Up, Finished
Interior Features
- Laundry Level
- Main Level
- Interior Extras
- Accessory Apartment, Air Exchanger, Auto Garage Door Remote, Carpet Free, Floor Drain, In-Law Capability, Primary Bedroom - Main Floor, Sump Pump, Water Heater Owned, Water Softener, Workbench
- View
- Trees/Woods
- Security Features
- Carbon Monoxide Detectors, Smoke Detector
- Fireplace/Stove
- Yes
- Fireplace Features
- Living Room, Rec Room, Other, Natural Gas
- Elevator
- No
Exterior Features
- Exterior Extras
- Hot Tub, Landscape Lighting, Patio, Year Round Living
- Pool
- None
- Property Features
- Cul de Sac/Dead End, Hospital, Place Of Worship, Rec./Commun.Centre, School Bus Route, Golf
- Accessibility Features
- Open Floor Plan
- Other Structures
- Workshop, Shed
Building
- Building Type
- Detached
- Building Style
- Bungalow
- Approx Age
- 6-15
Construction
- Exterior Finish
- Stone
- Roof
- Asphalt Shingle
- Foundation Details
- Poured Concrete
- Special Designation
- Unknown
Lot
- Lot Front
- 198.76 ft
- Lot Depth
- 458.28 ft
- Lot Size
- 1.29
- Lot Shape
- Irregular
Inclusions
- Inclusions
- House Main Level: Refrigerator, Stove, Dishwasher, B/I Microwave, Washer, Dryer, Bar Fridge. House Basement Level: Refrigerator, Stove, Dishwasher, Sump Pump, Water Softener, On Demand HWT, HWT-owned, Well Pump, VanEE Air Exchanger. Inclusions Shop/Apartment: Workbenches, On Demand HWT, Water Softener, Refrigerator, Stove, Dishwasher Washer and Dryer
Exclusions
- Exclusions
- Chest Freezer in attached Garage. Refrigerator in Workshop. Hot tub is negotiable. Furniture negotiable in apartment in workshop.
Parking & Garages
- Garage Type
- Attached
- Garage Spaces
- 3
- Parking Spaces
- 10
- Total Garage And Parking Spaces
- 13
Heating & Cooling
- Heat Source
- Gas
- Heat Type
- Forced Air
- Air Conditioning
- Central Air
- Water
- Well
- Sewers
- Septic
- Natural Gas
- Yes
- Hydro
- Yes
- Bedrooms
- 2 + 2
- Washrooms
- 4
- Kitchens
- 3
- Family / bonus room
- Yes
Room sizes
- Kitchen—Main level
- Living Room—Main level, Gas Fireplace, Walk-Out
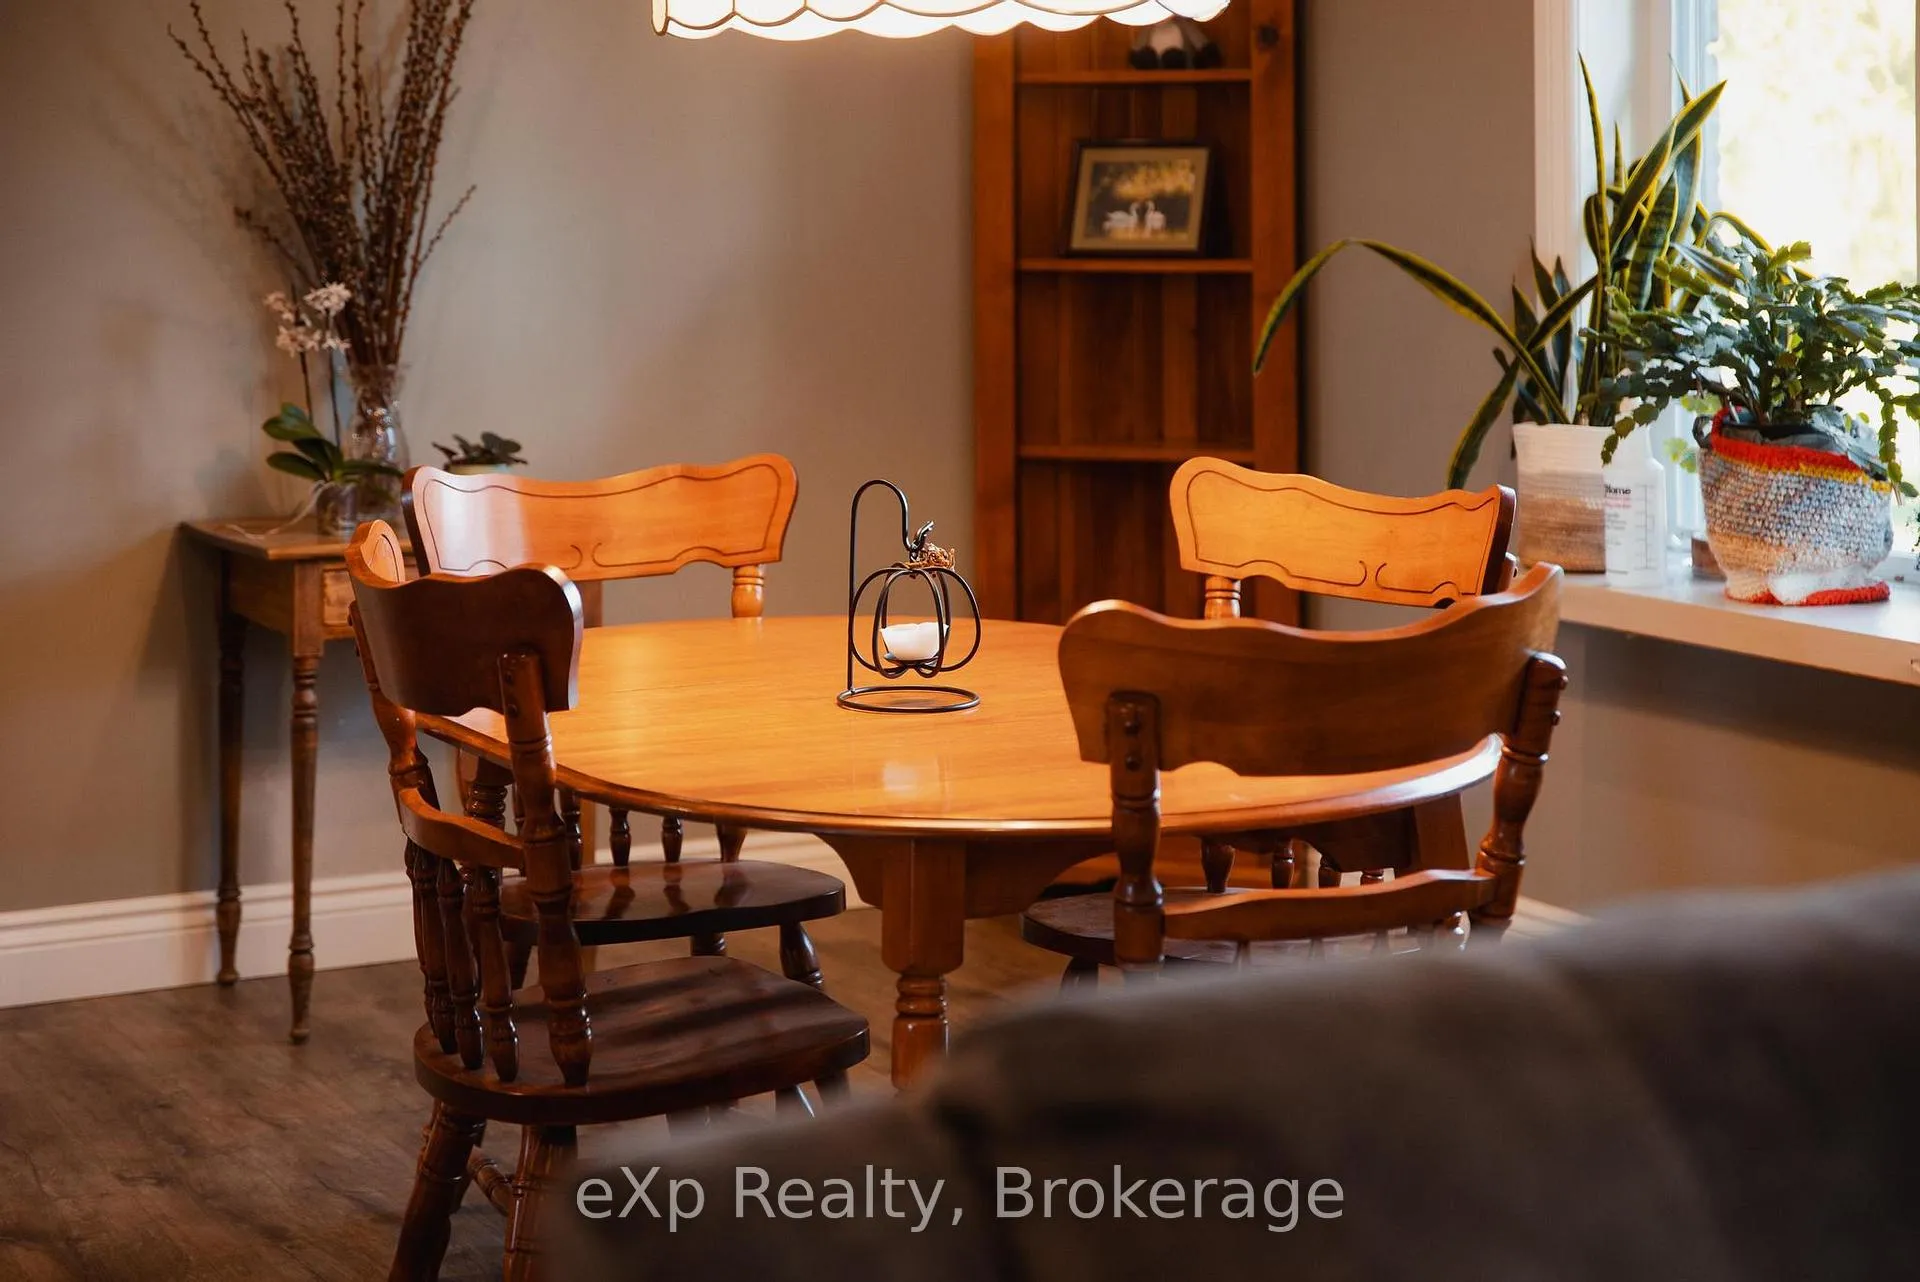
- Dining Room—Main level
- Laundry—Main level, 2 Pc Bath
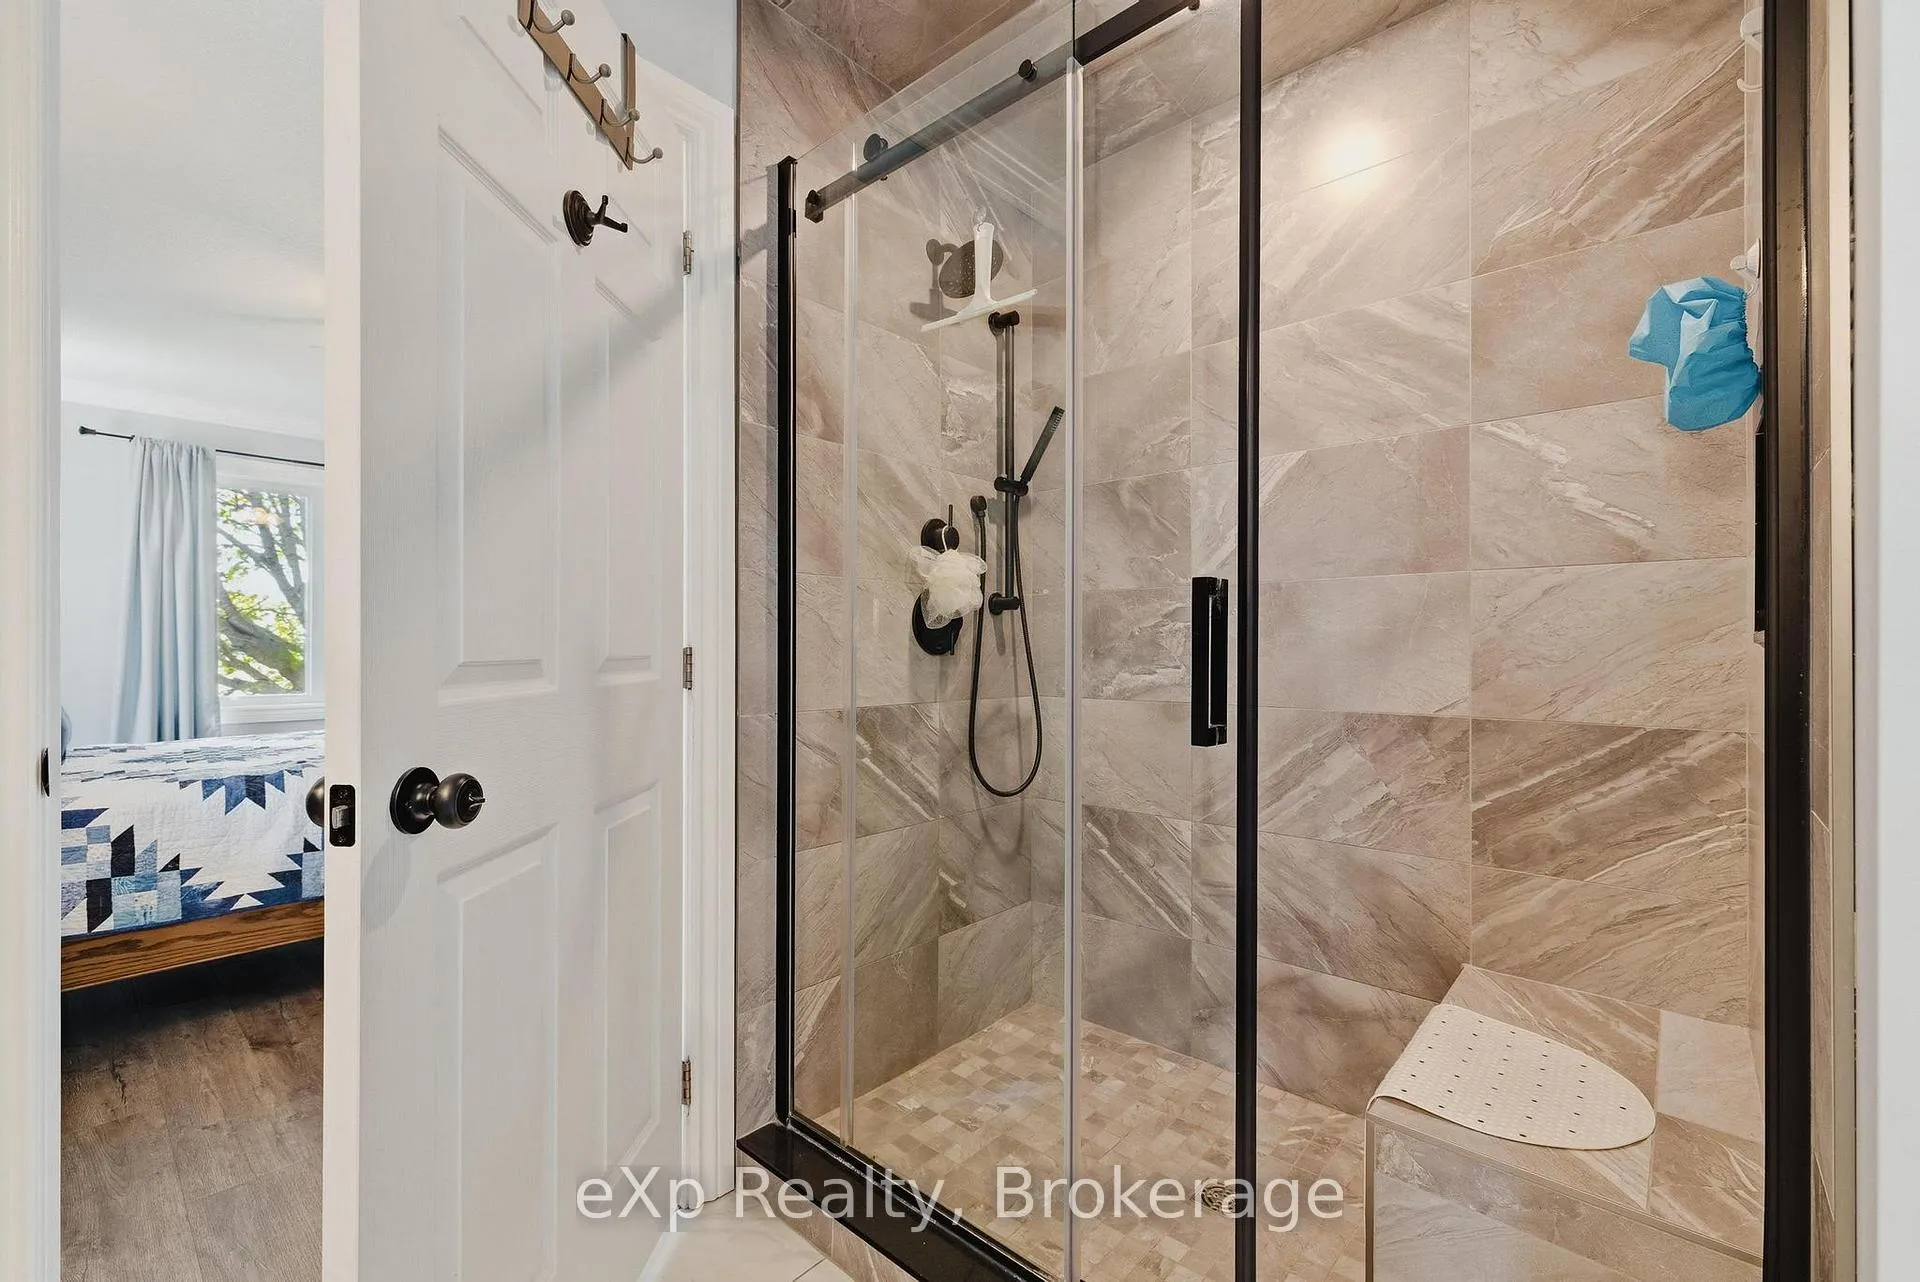
- Primary Bedroom—Main level, 3 Pc Ensuite, Walk-Out, Walk-In Closet(s)
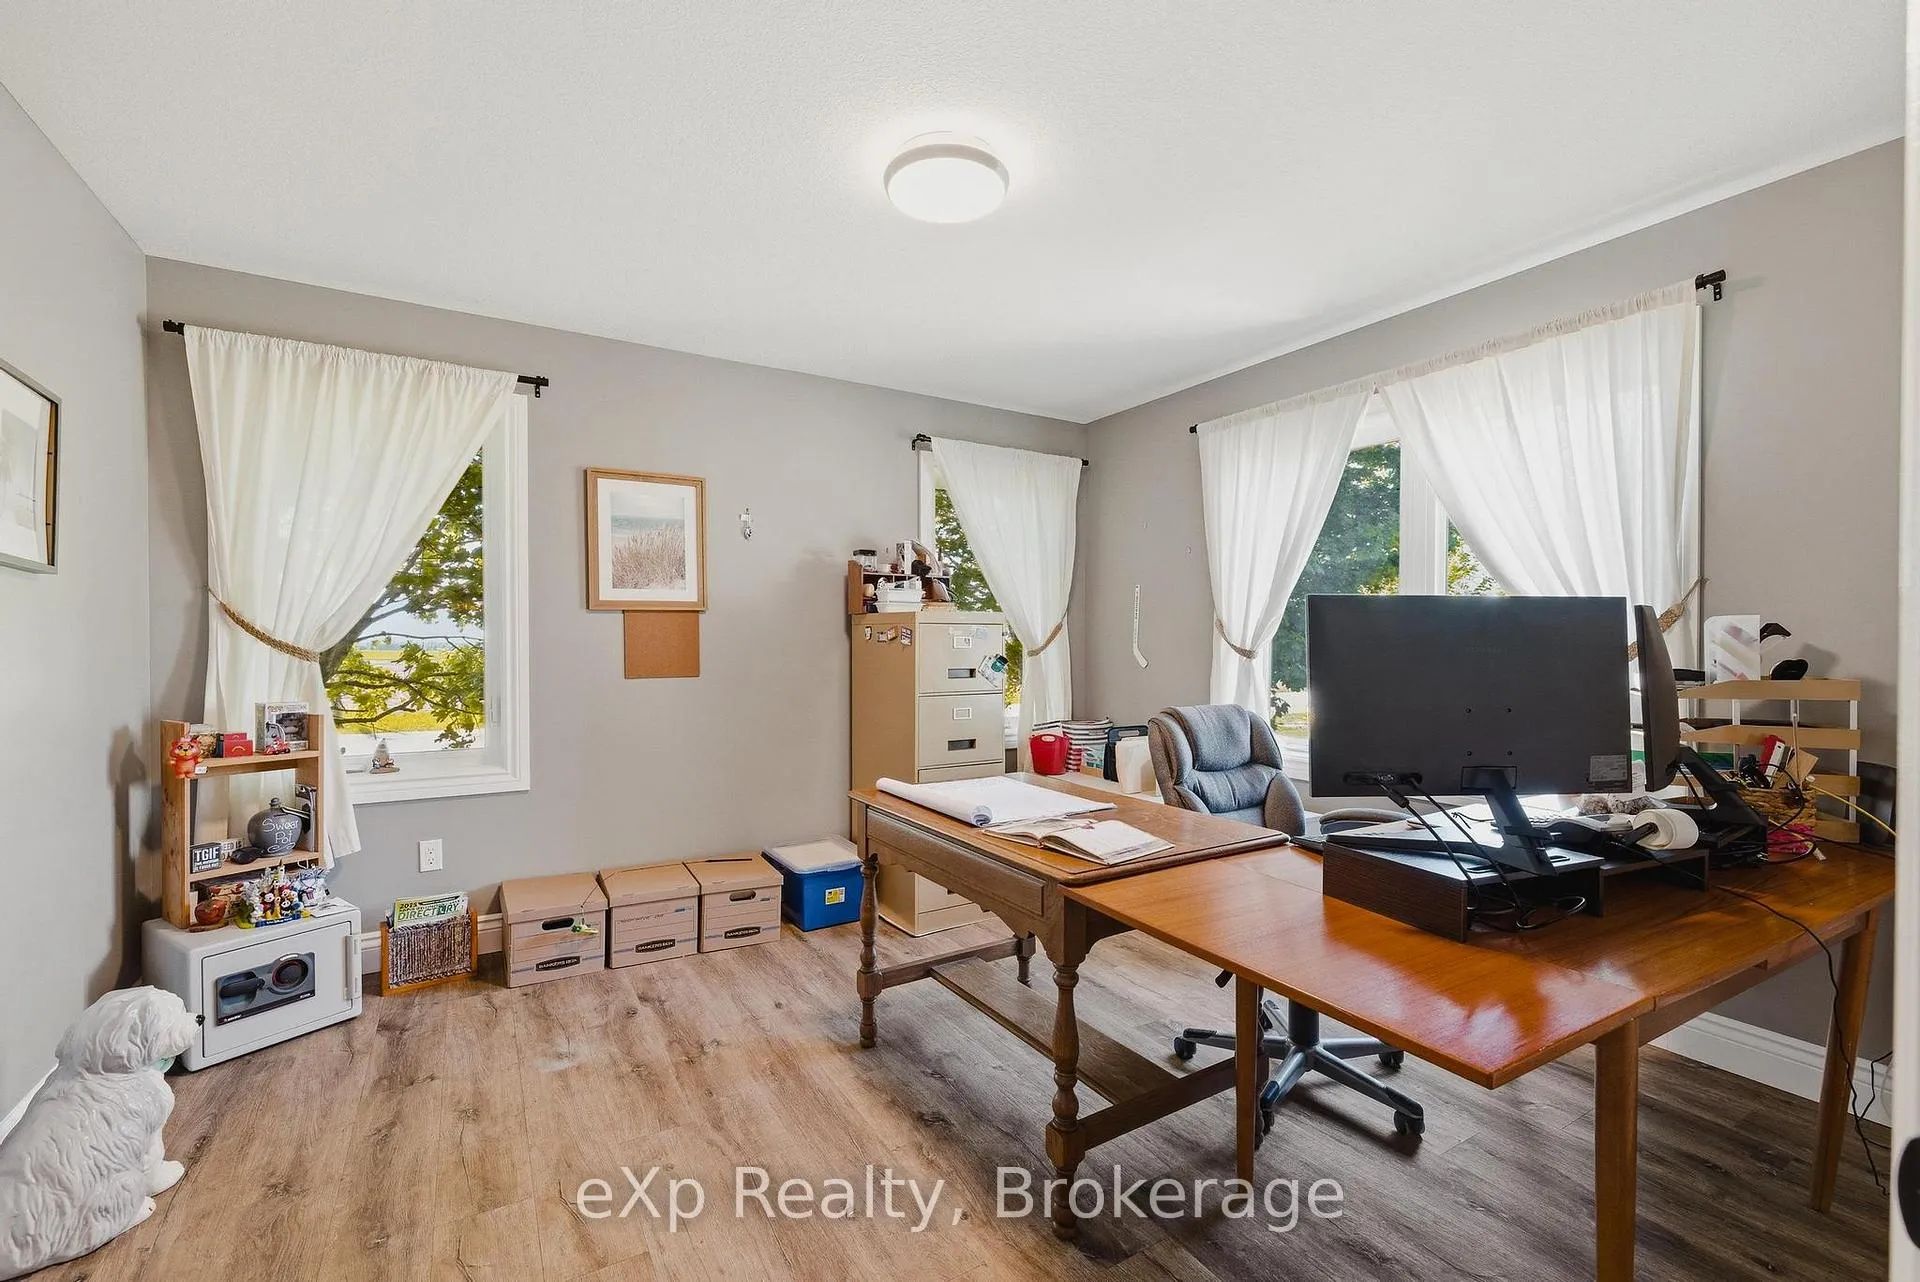
- Bedroom 2—Main level
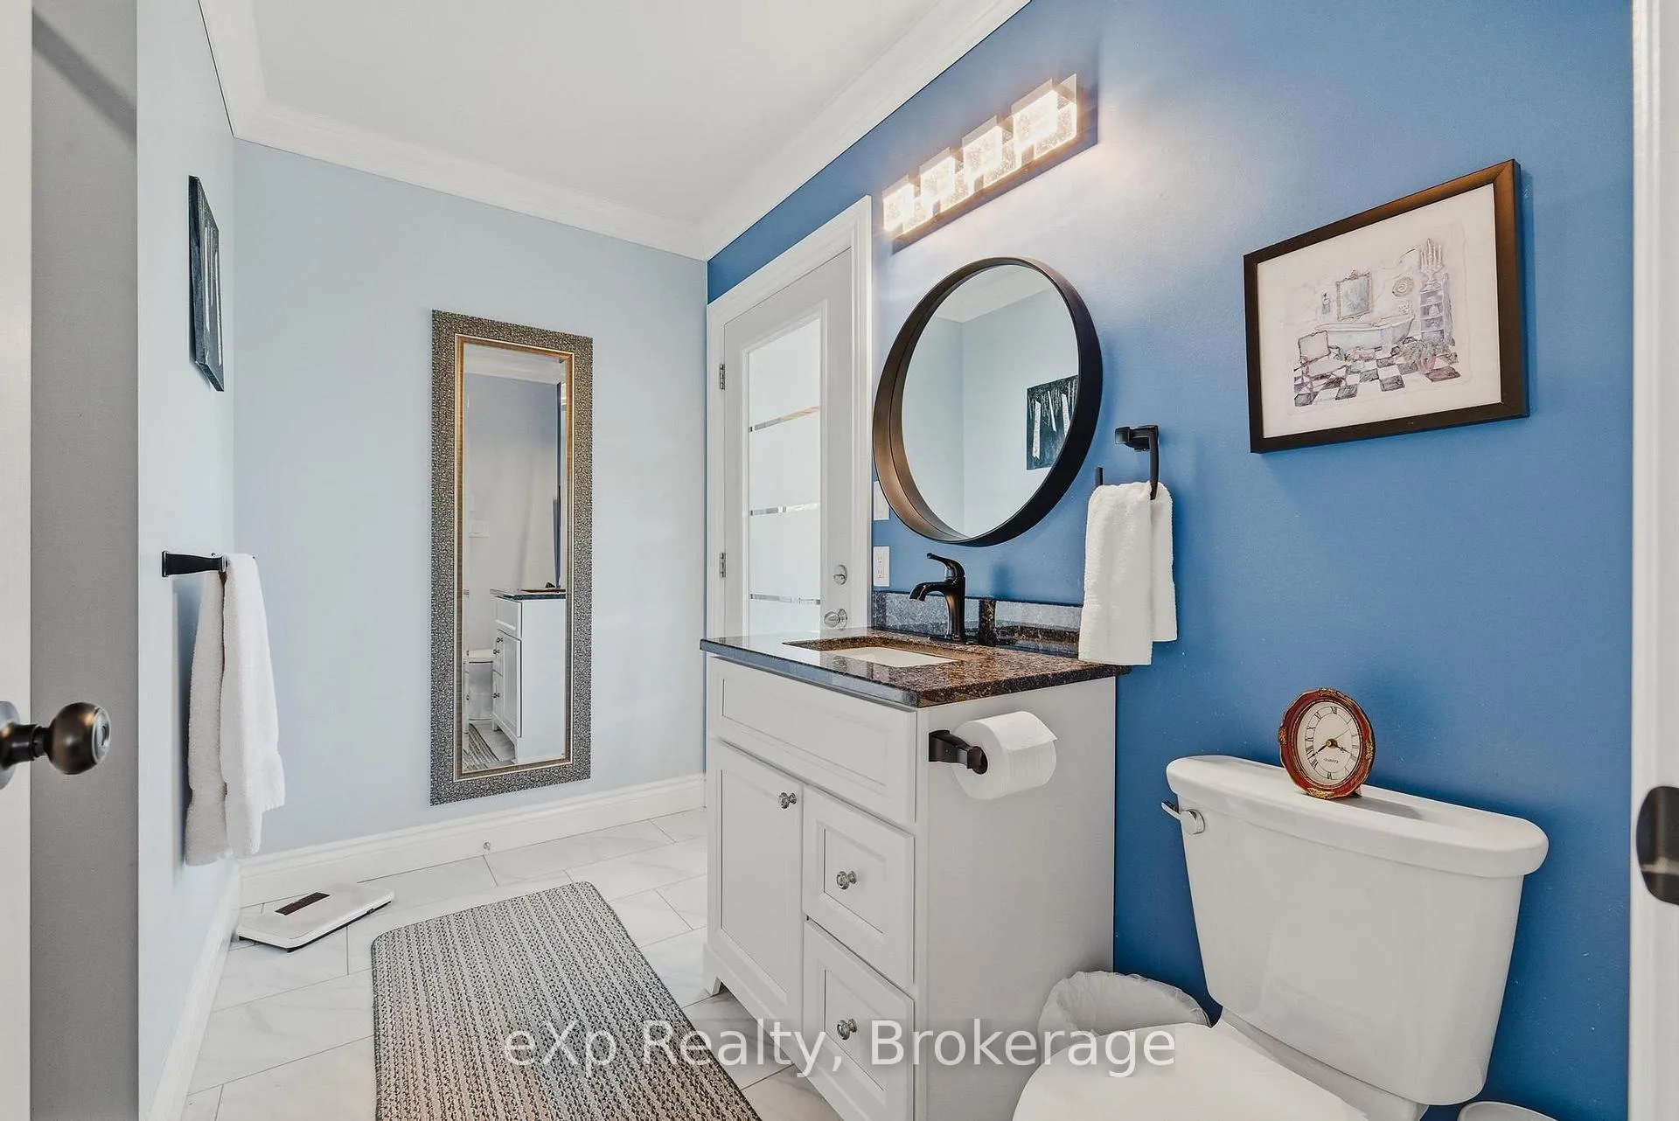
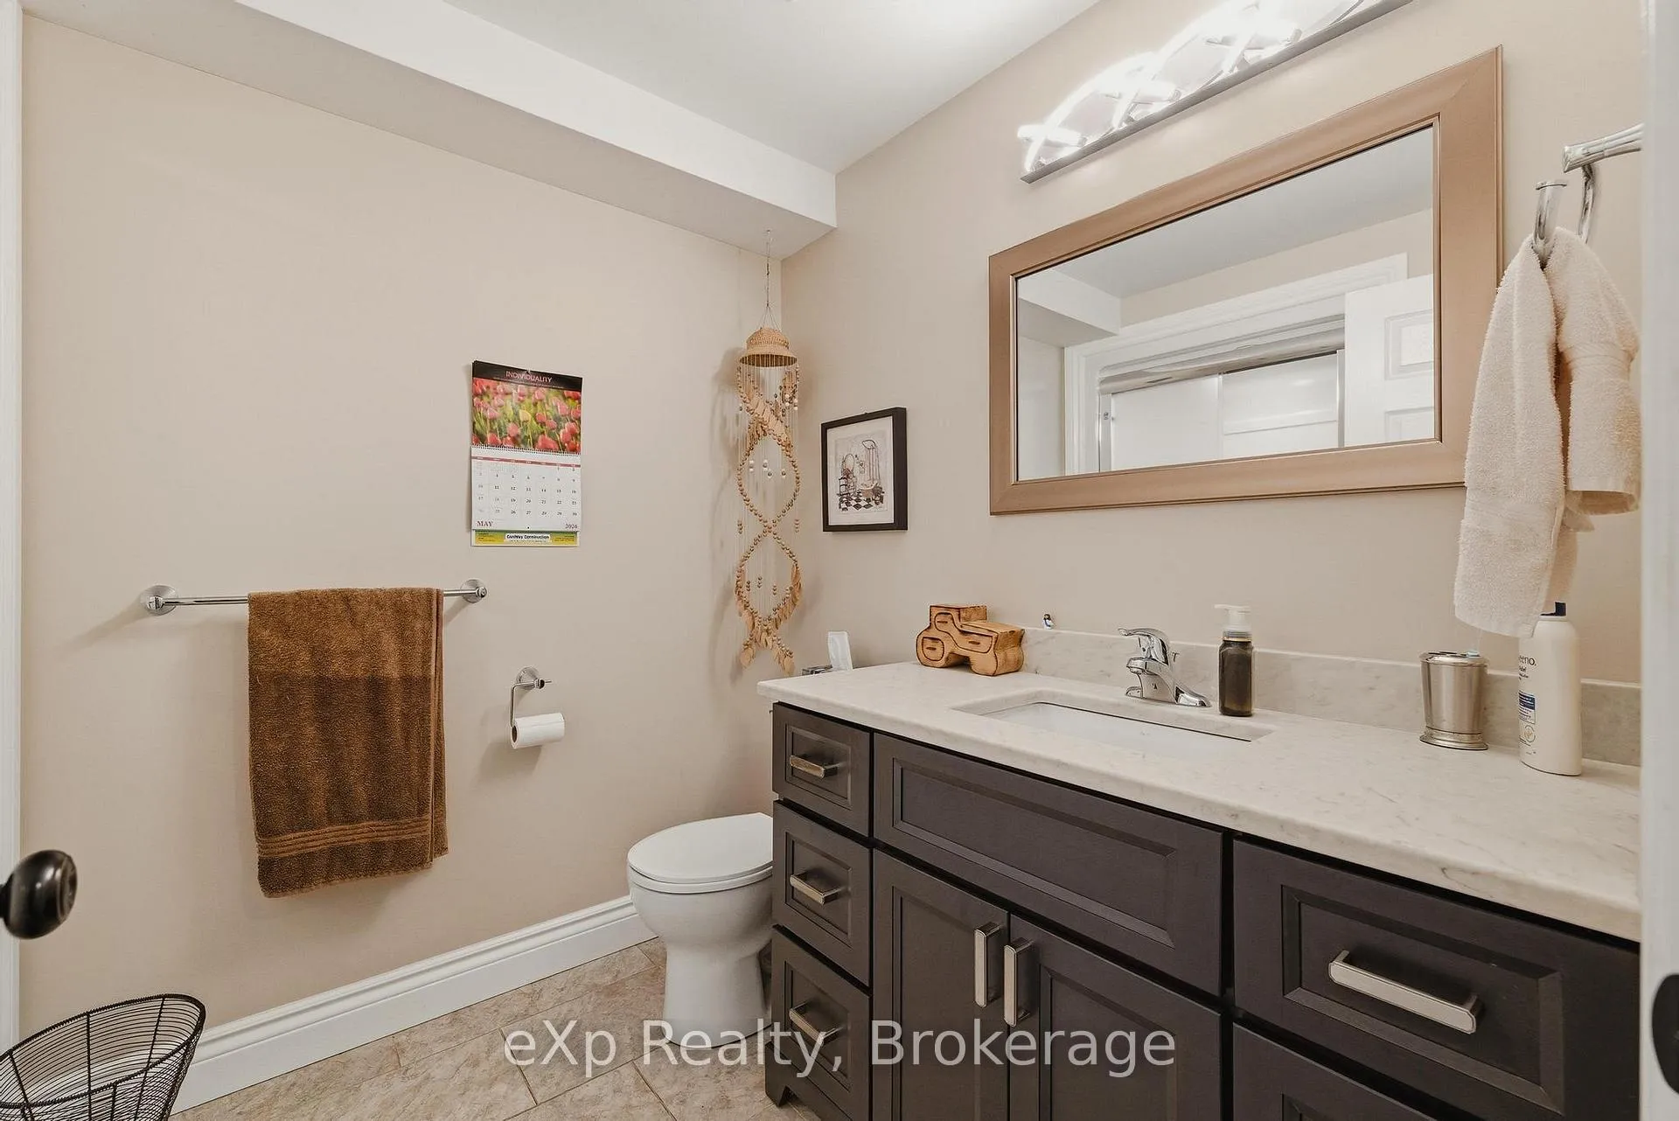
- Bathroom—Main level, 4 Pc Bath
- Recreation—Basement level
- Bedroom 3—Basement level
- Bedroom 4—Basement level
- Bathroom—Basement level, 3 Pc Bath
- Kitchen—Basement level
- Utility Room—Basement level, Walk-Up
- Cold Room/Cantina—Basement level
Washrooms
- 2-piece, Main
- 4-piece, Main
- 3-piece, Main
- 3-piece, Basement
- Municipality
- Southgate
- Neighbourhood
- Southgate
- Main cross streets
- Southgate Sideroad 41
- Zoning
- R5
- Directions
- 100 Harris Crescent, Southgate
- MLS® number
- X13220000
- Data source
- Toronto Regional Real Estate Board
- Listed on
- 2026-06-01
- Updated on
- 2026-09-08
- Days on market
- 138 days
- Possession type
- Flexible
- Co-op commission
- 2% + HST
- Seller
- Listed by
- eXp Realty
Home Market Value
Current home valuation for 100 Harris Crescent, Southgate, Southgate, ON. Listed for $1,399,900
HOMEH Estimate
$1,269,961
Estimated Sales Range
$1,003,269 - $1,536,653
HOMEH Estimate for 100 Harris Crescent, Southgate
Calculated with a real agent's CMA method — 45+ years of experience, codified. Not an AI guess.
For the owner
Is this your home? Track its value.
Get this home's HOMEH Estimate by email once a month, with how many homes are for sale around you.
Mortgage Payment Calculator
Compare up to 4 down payment scenarios
5% on first $500K + 10% on $899,900 over $500K
$114,990
| Scenario 1 | Scenario 2 | Scenario 3 | Scenario 4 | |
|---|---|---|---|---|
−Down payment | % $ | % $ | % $ | % $ |
+CMHC insurance | $51,348 | $39,057 | $33,318 | $0 |
=Total mortgage | $1,335,056 | $1,298,967 | $1,223,233 | $1,119,920 |
Amortization | ||||
Mortgage rate | % | % | % | % |
| Payment frequency | ||||
=Mortgage payment | $6,518monthly | $6,342monthly | $5,972monthly | $5,468monthly |
Land Transfer Tax
$24,473
$24,473
Around this home
No schools found nearby
Data provided by OpenStreetMap & Fraser Institute School Rankings
Ask HOMEH
New!Hi there!
👋Text or call (416) 301-9001
Recommended for you
Based on homes you've looked at.
No recommended properties found.
Nearby similar homes
No nearby properties found.
More real estate resources
Other homes nearby
Explore this area
No nearby listings available.