
15 Patchell Court
Springwater (Elmvale), ON L0L 1P0
- 3+2Bedrooms
- 3Bathrooms
- 2Garage
- 1100–1500Sq Ft
- $3,496Tax
- 60×105 ftLot Size
 Estimated Value:$741,500See Free Estimate Report

Property not available for sale or for rent.
HOMEH One: full-service selling for a 1% listing fee. The buyer's agent commission is separate.
Free Home EvaluationHow Much Is My Home Worth?Homes for Sale NearbySale & Price History for 15 Patchell Court, Springwater, Elmvale
Real estate boards require you to or to see the full details of this property.
*Sold prices and complete sale & price history are regulated data. Under the Trust in Real Estate Services Act, 2002 (TRESA) and the rules of the Real Estate Council of Ontario (RECO), and pursuant to the Multiple Listing Service® rules of the Canadian Real Estate Association (CREA) and the Toronto Regional Real Estate Board (TRREB), this information may be shown only to registered users who have agreed to the applicable terms of use (a Virtual Office Website, or "VOW," arrangement). HOMEH Inc., Brokerage therefore provides it to signed-in members only. Creating an account is free and takes under a minute.
About 15 Patchell Court, Springwater, Elmvale
Summarized Description
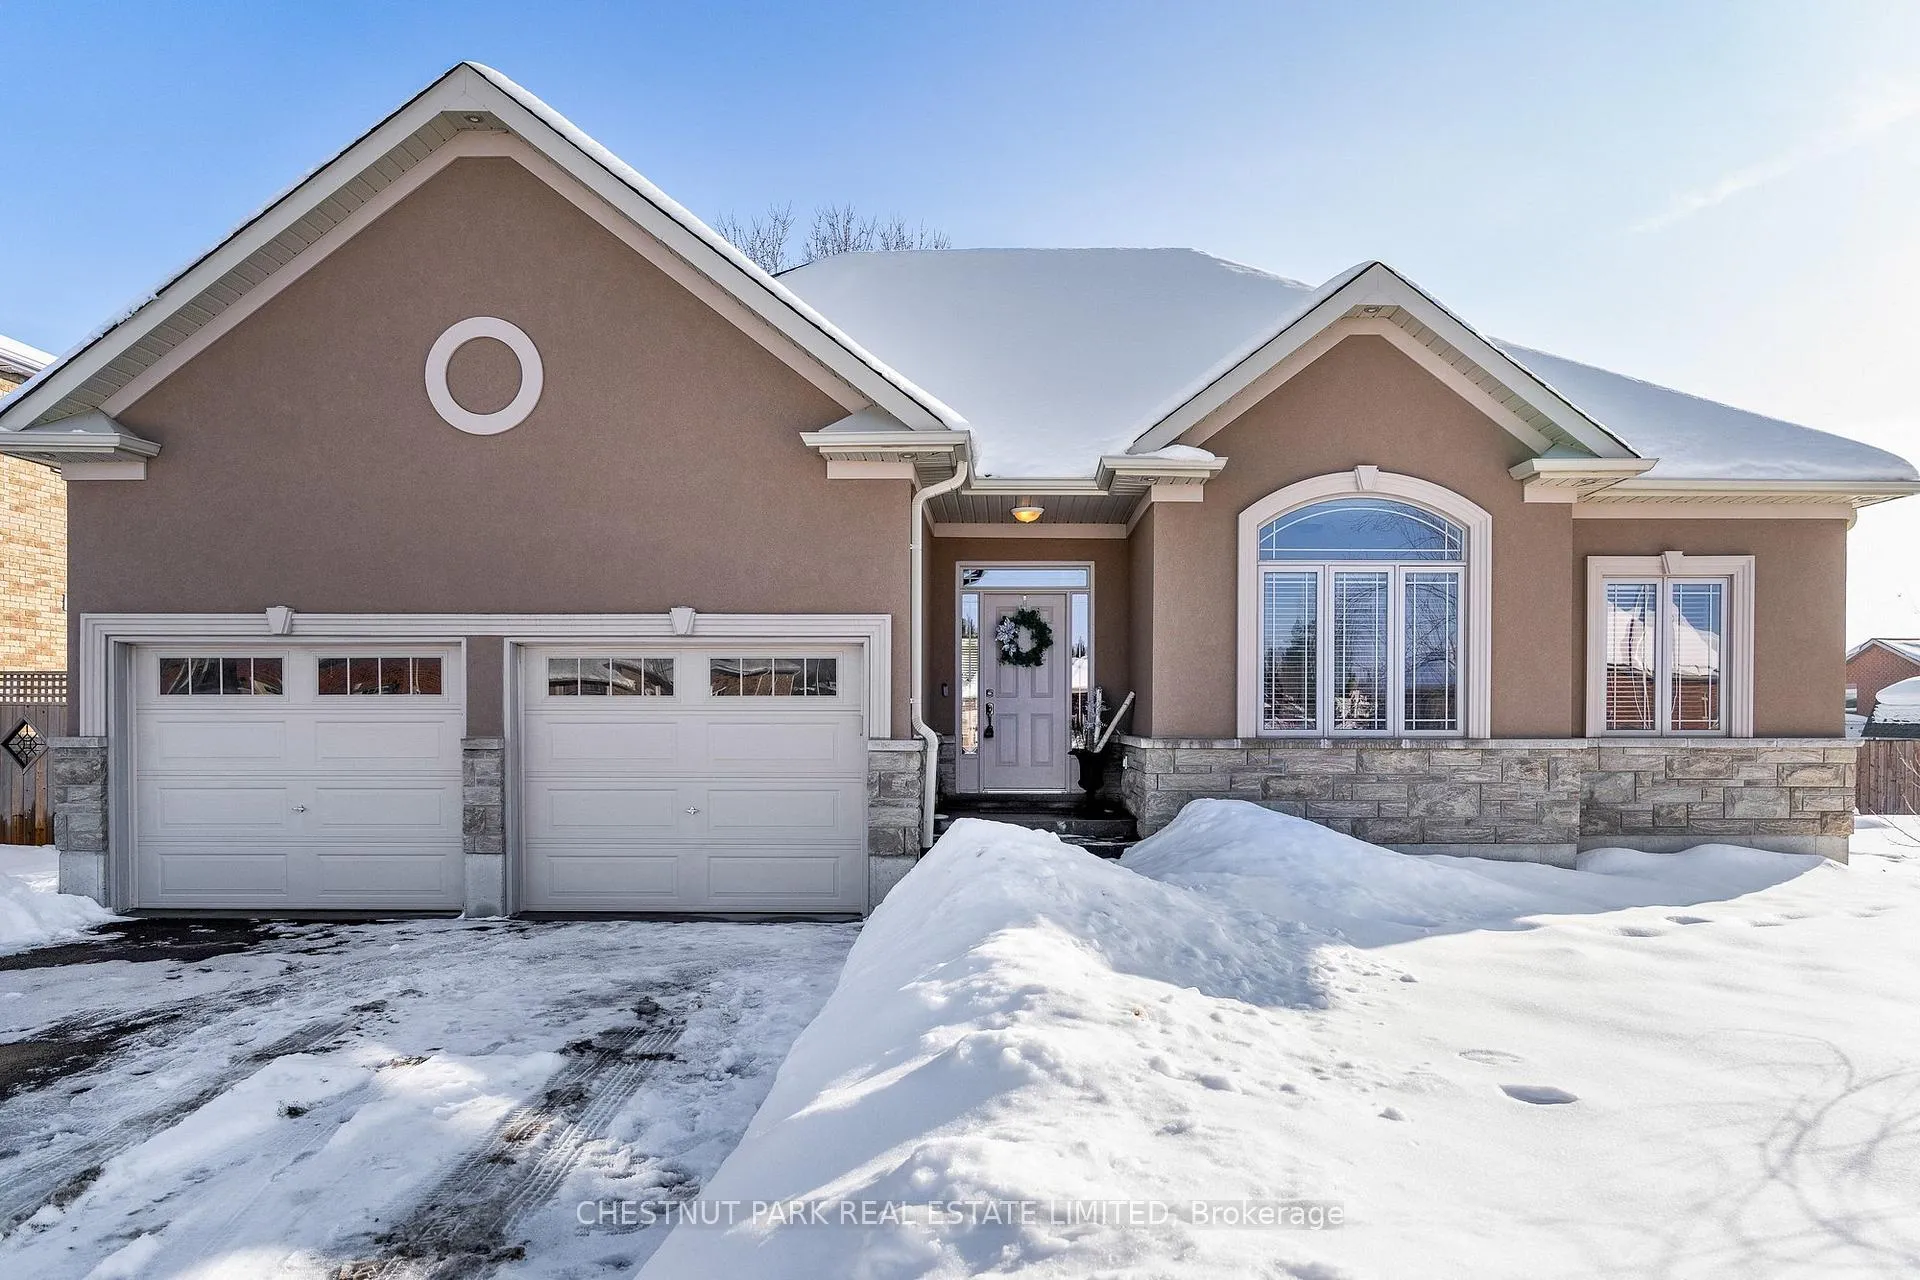
- Spacious bungalow with 2545 sf of living space
- Built by renowned Morra Homes, only 9 years old
- Located in a quiet, child-safe court
- Features 10' ceilings and a gas fireplace
- Fully finished lower level with wet bar
- Attached garage and private driveway for 6 cars
- Close to schools, beaches, and golf club
- Ideal for families seeking a peaceful lifestyle
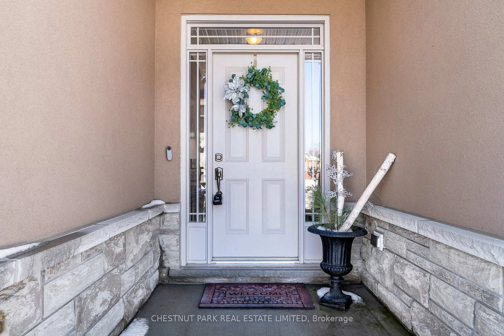
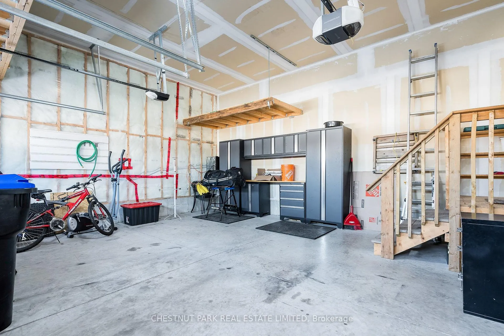
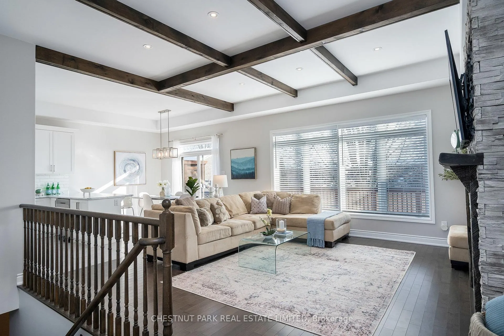
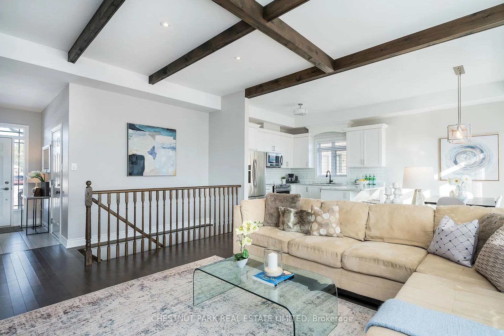
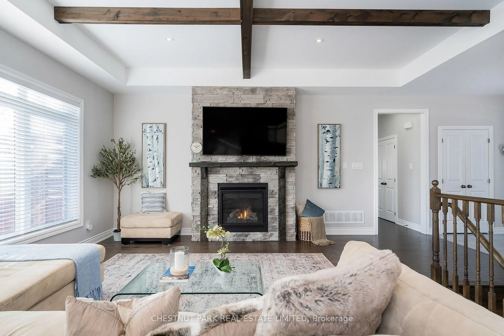
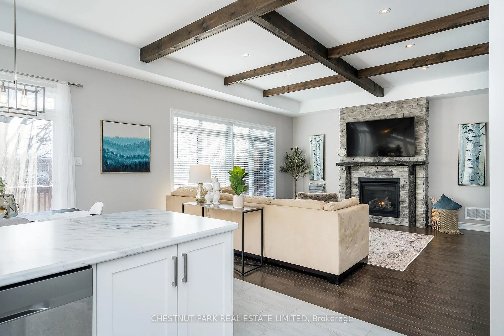
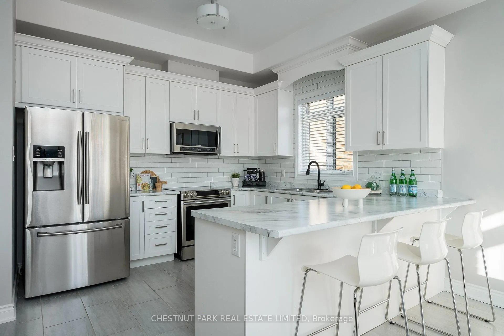
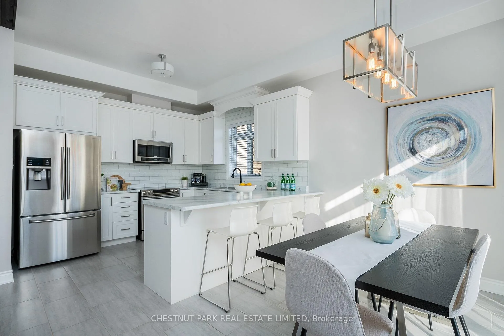
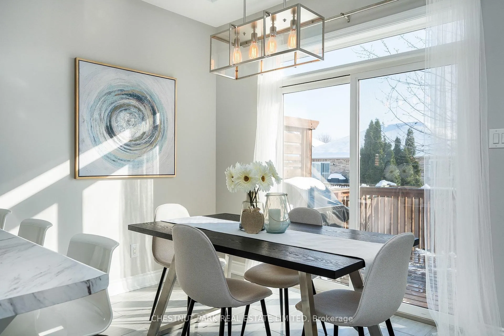
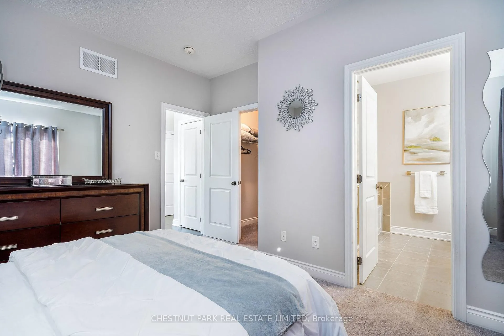
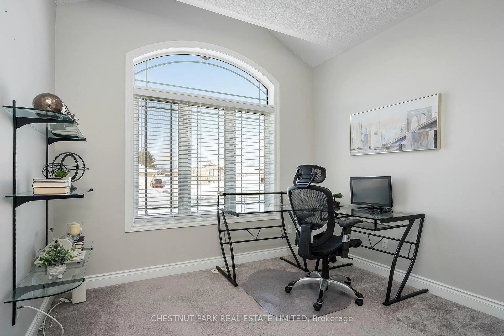
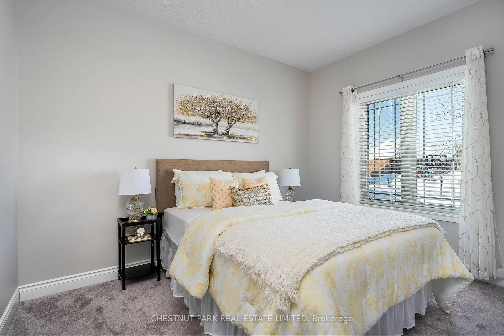
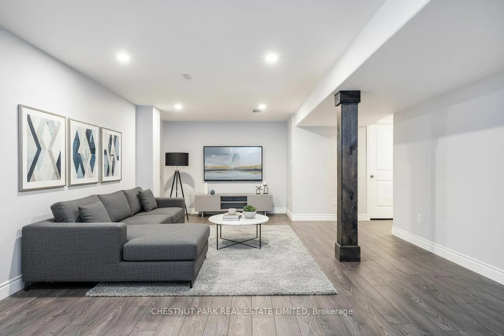
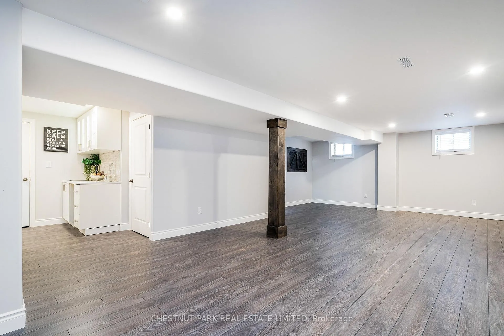
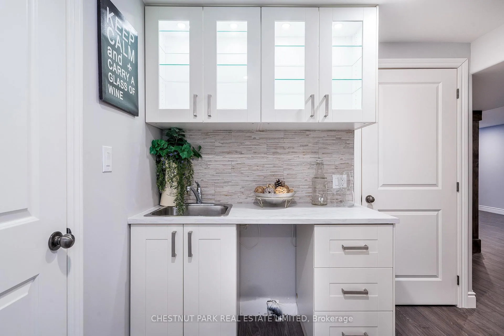
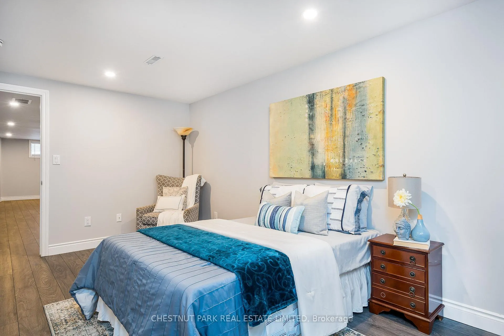
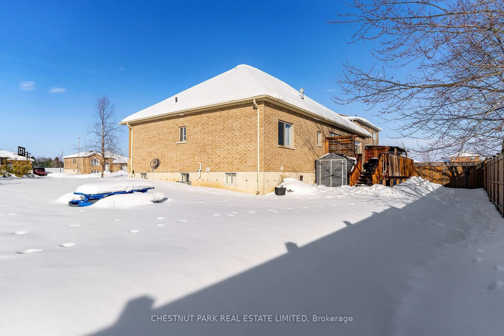
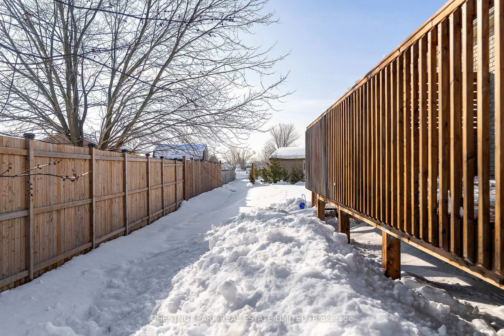
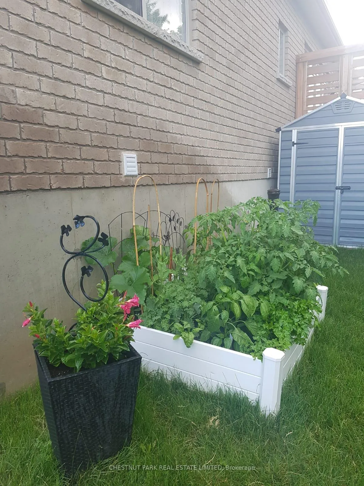
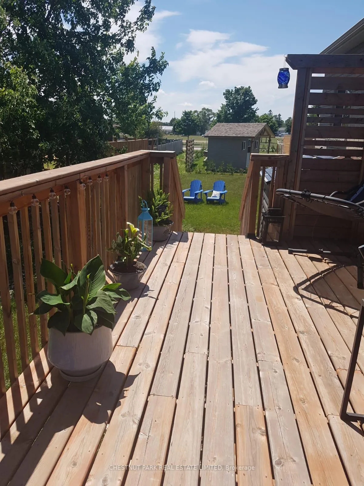
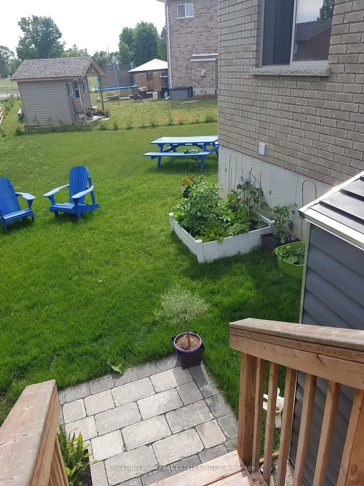
Hello Gorgeous! Spacious Dream Home Made For Entertaining! This home is a "SHOWSTOPPER" and a must see!! Built by the renowned Morra Homes, only 9 years old located in a sought after pocket set on a quiet, child-safe court. If you are looking for your forever home well look no further! This is more than a home - it's a place to grow, connect & create lasting memories. A rare opportunity to live in a tight-knit community that's as welcoming as it is well established. Elmvale is known for its small town charm, where roots run deep and families tend to stay for generations. This solid, quality built bungalow is situated on an extra-wide almost 60' pie shaped lot boasting the Tuscany model a much preferred layout with 2545 sf of superb living space inclusive of the lower level. 10' ceilings on the main floor with striking wooden beams & a gorgeous gas fireplace with floor to ceiling stone surround. Oversized windows throughout fill the space with loads of natural light! 3+2 spacious bedrooms, 3 baths & an incredible fully finished lower level with 7'5 ceilings, a wet bar & tons of storage space throughout. Attached 2 car insulated garage for year round comfort and private driveway to park 4 additional cars. 3 schools within walking distance! Convenient path beside the house will take you to Huronia Centennial Elementary School in 2 minutes. Tired of the hustle & bustle of city living? Sitting through hours of traffic? Craving a more peaceful lifestyle where you can live, work and play? Looking to raise your family or retire in a community surrounded by all that nature has to offer? This is the lifestyle upgrade you've been searching for. Enjoy summer fun at one of the many beaches the area has to offer (Allenwood/Woodland or New Wasaga Beach). Tee off at Orr Lake Golf Club just a 10 minute drive away. Hit the slopes at one of 3 resorts close by (Horseshoe Valley, Snow Valley or Mount St. Louis). 20 minutes to Barrie & the 400. MUST SEE!
Key Facts & Features
Property Costs
- Annual Property Tax Amount
- $3,496
- Land Transfer Tax Fee
- $13,455
Rental Items
- Rental Equipment
- Hot water tank
- Under Contract
- Hot Water Heater
- Basement Type
- Finished, Full
Interior Features
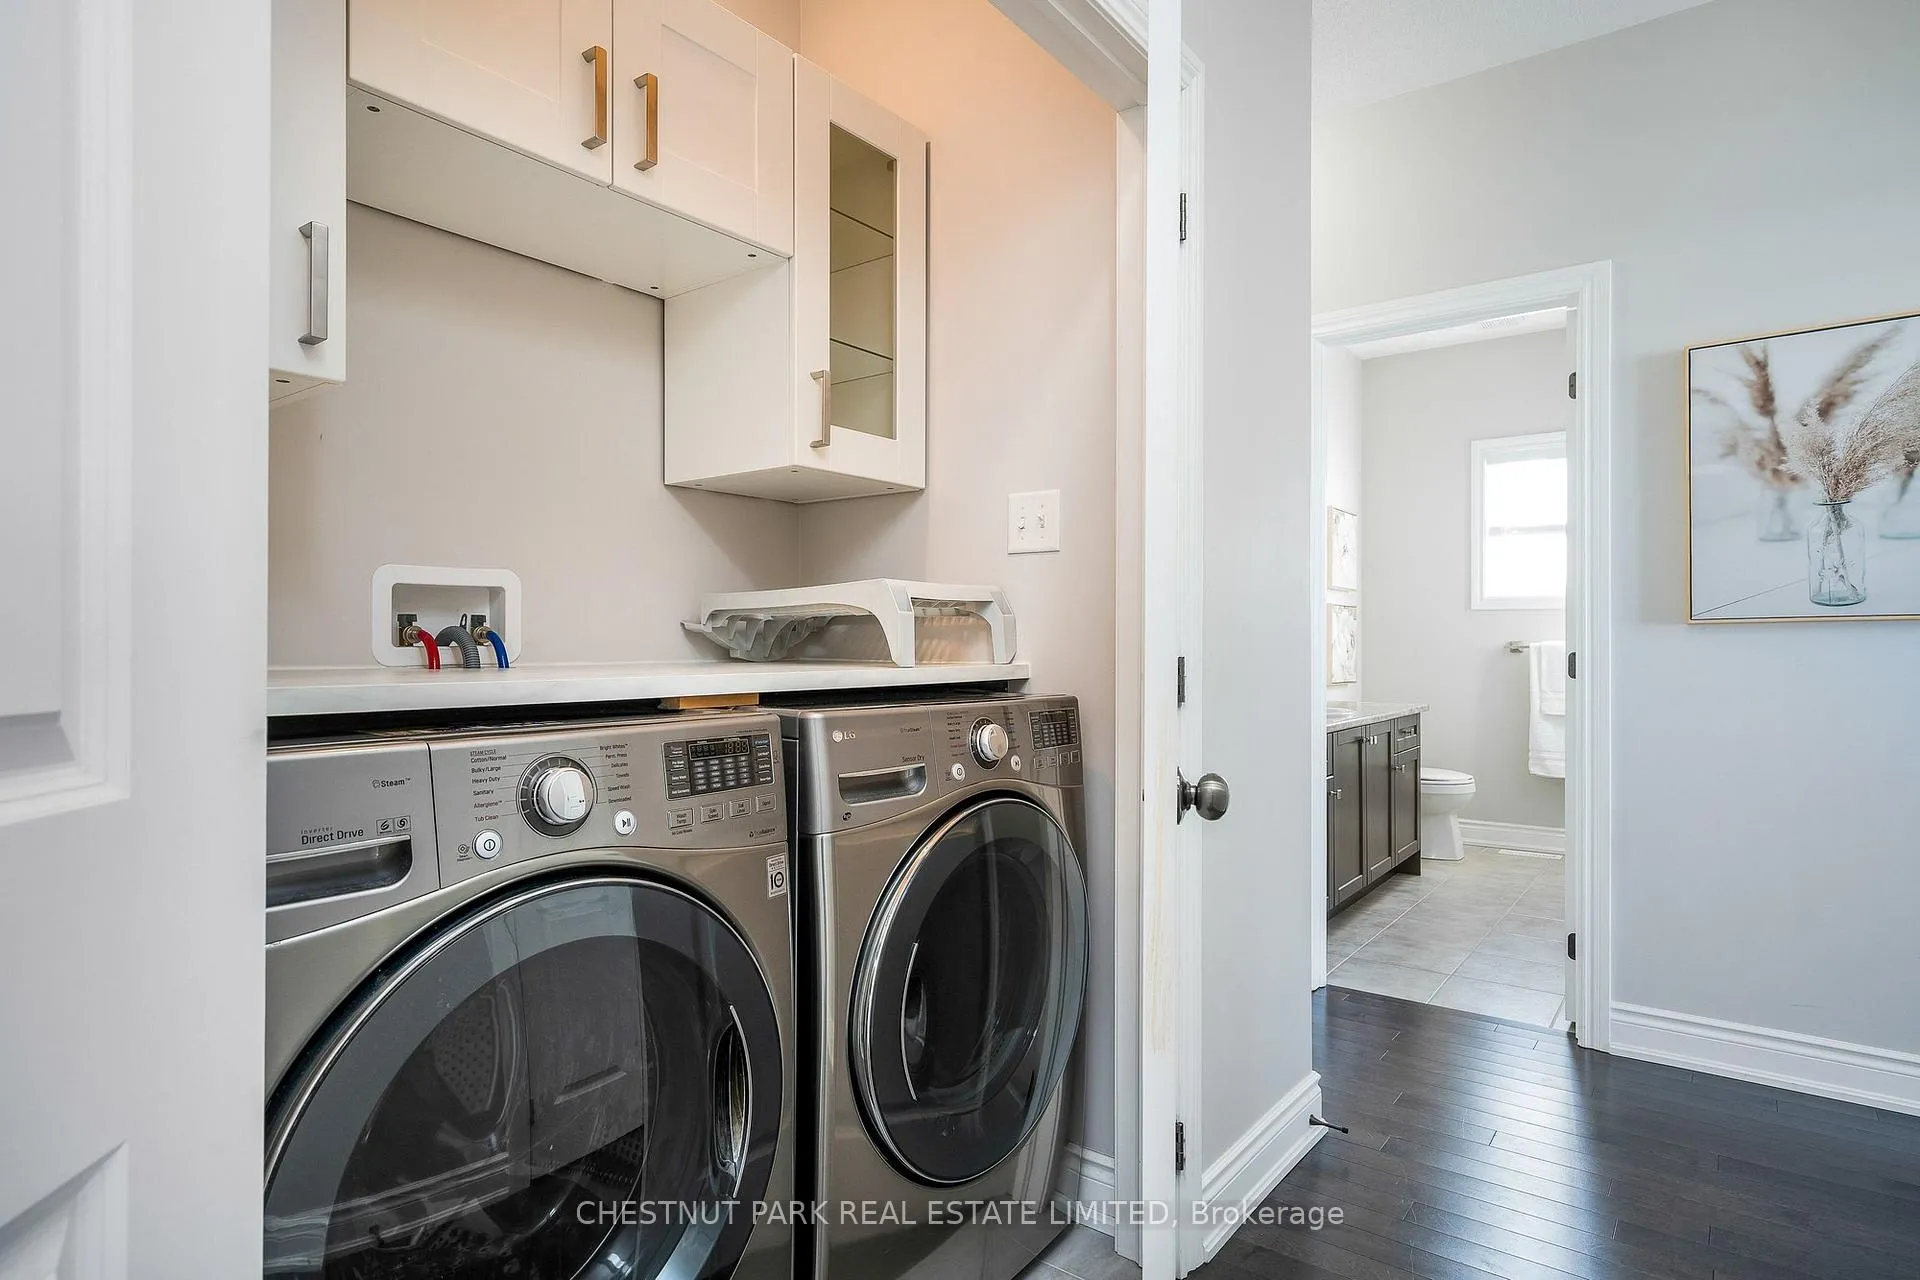
- Laundry Level
- Main Level
- Interior Extras
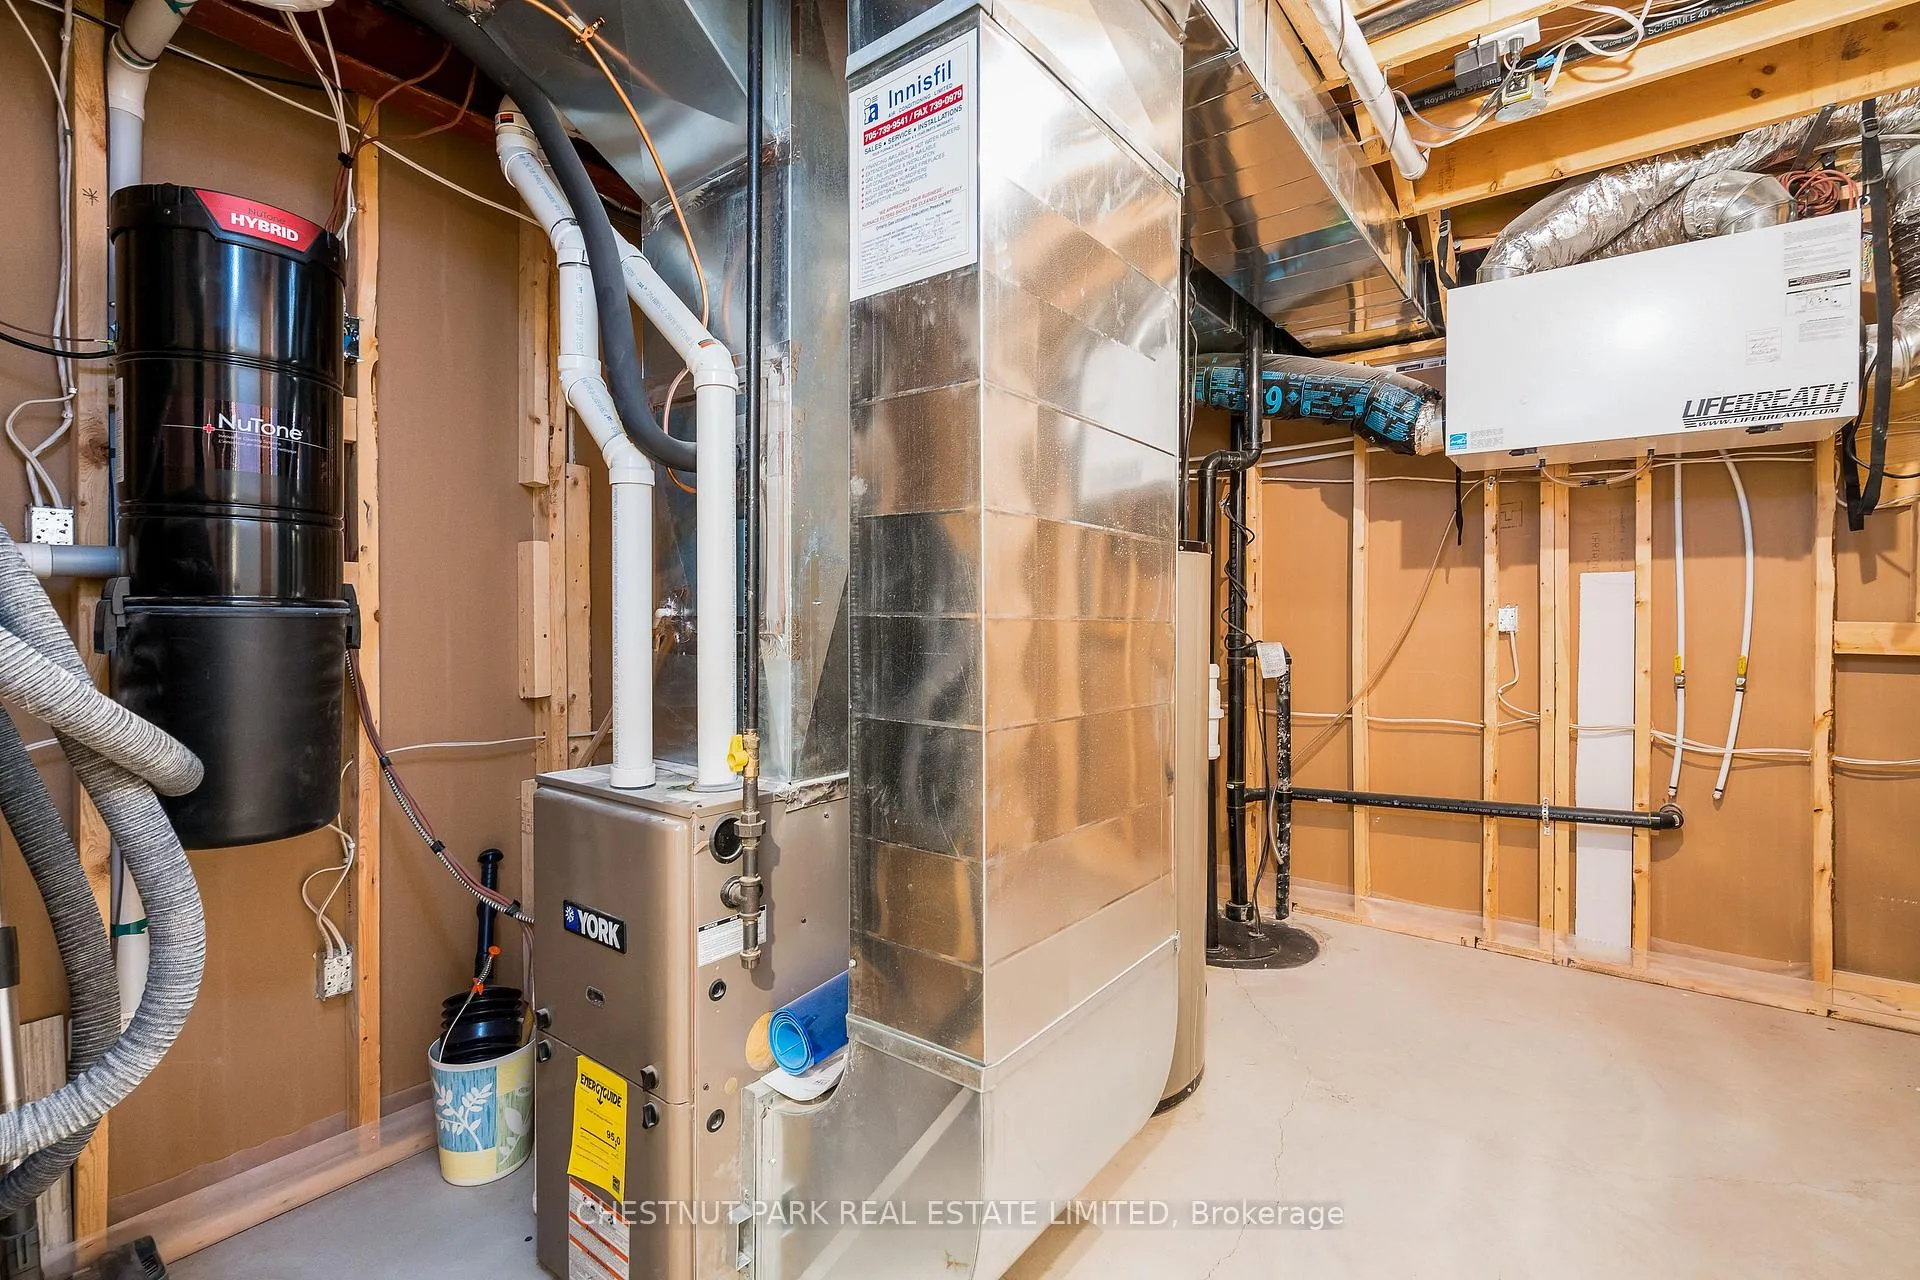
- Air Exchanger, Auto Garage Door Remote, Central Vacuum, Primary Bedroom - Main Floor, Sump Pump, Water Softener, Water Heater, Storage
- Security Features
- Carbon Monoxide Detectors, Smoke Detector, Other
- Fireplace/Stove
- Yes
- Fireplace Features
- Natural Gas
- Elevator
- No
Exterior Features
- Exterior Extras
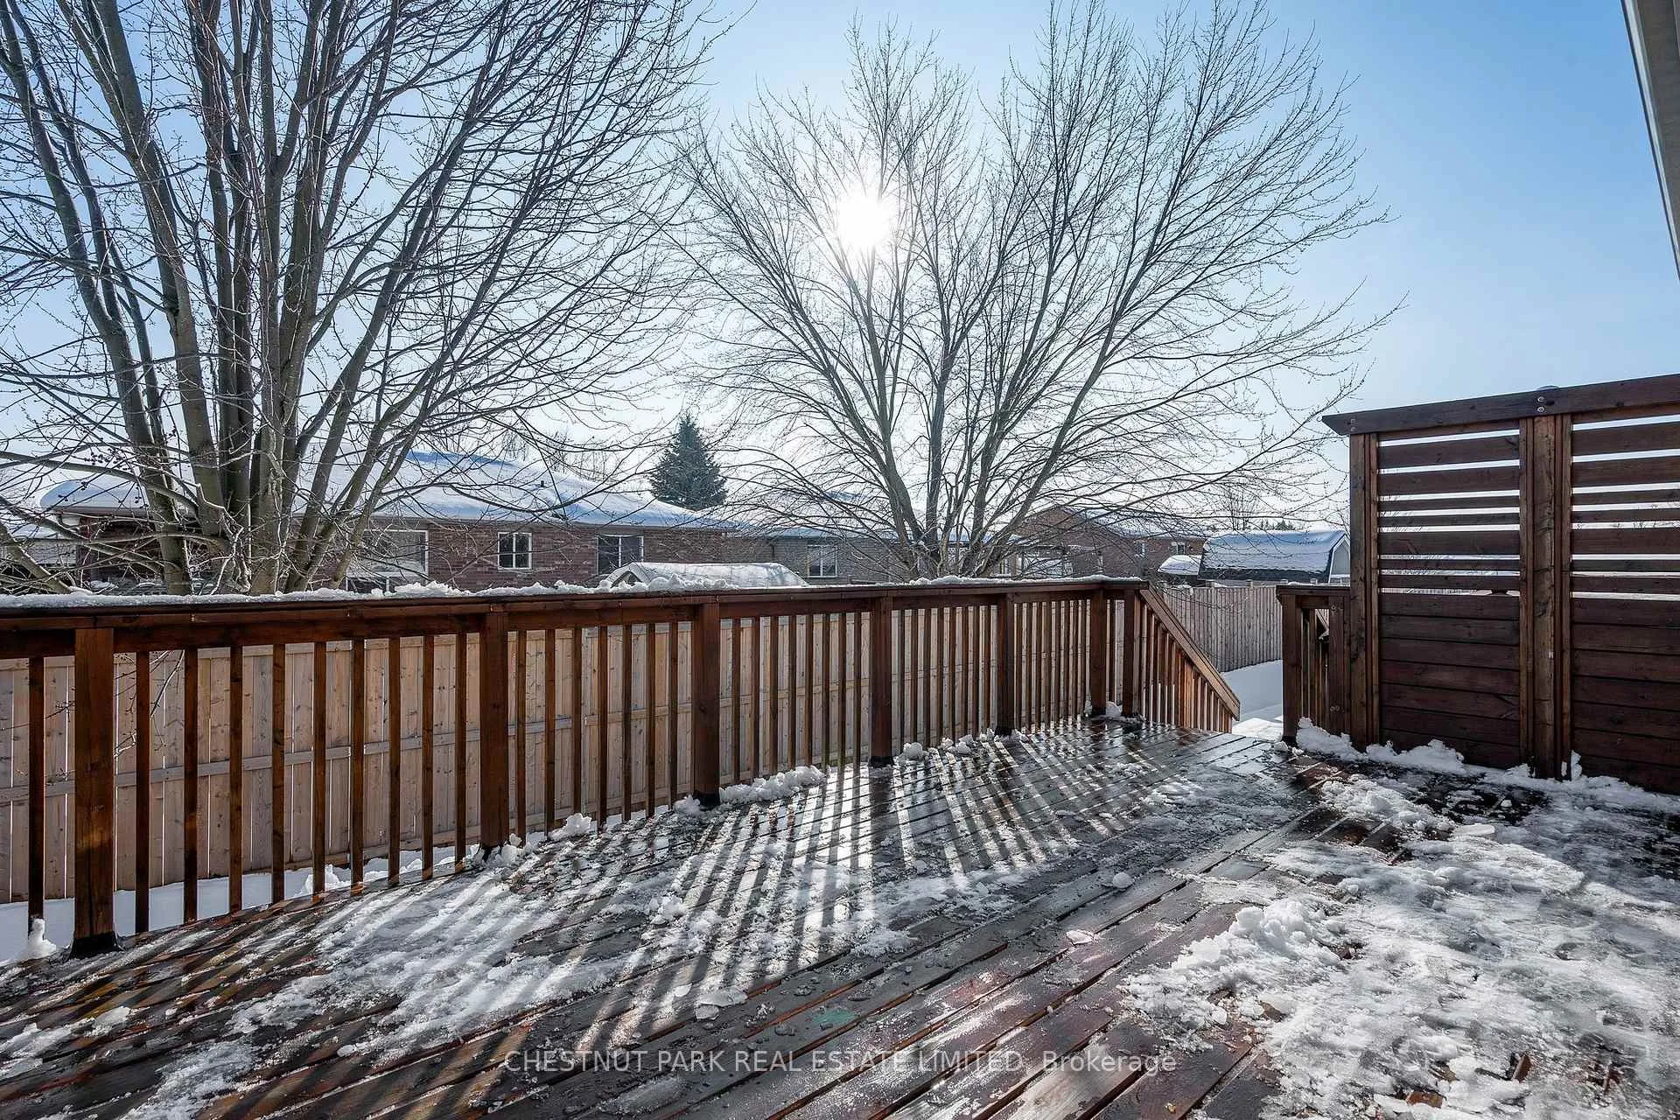
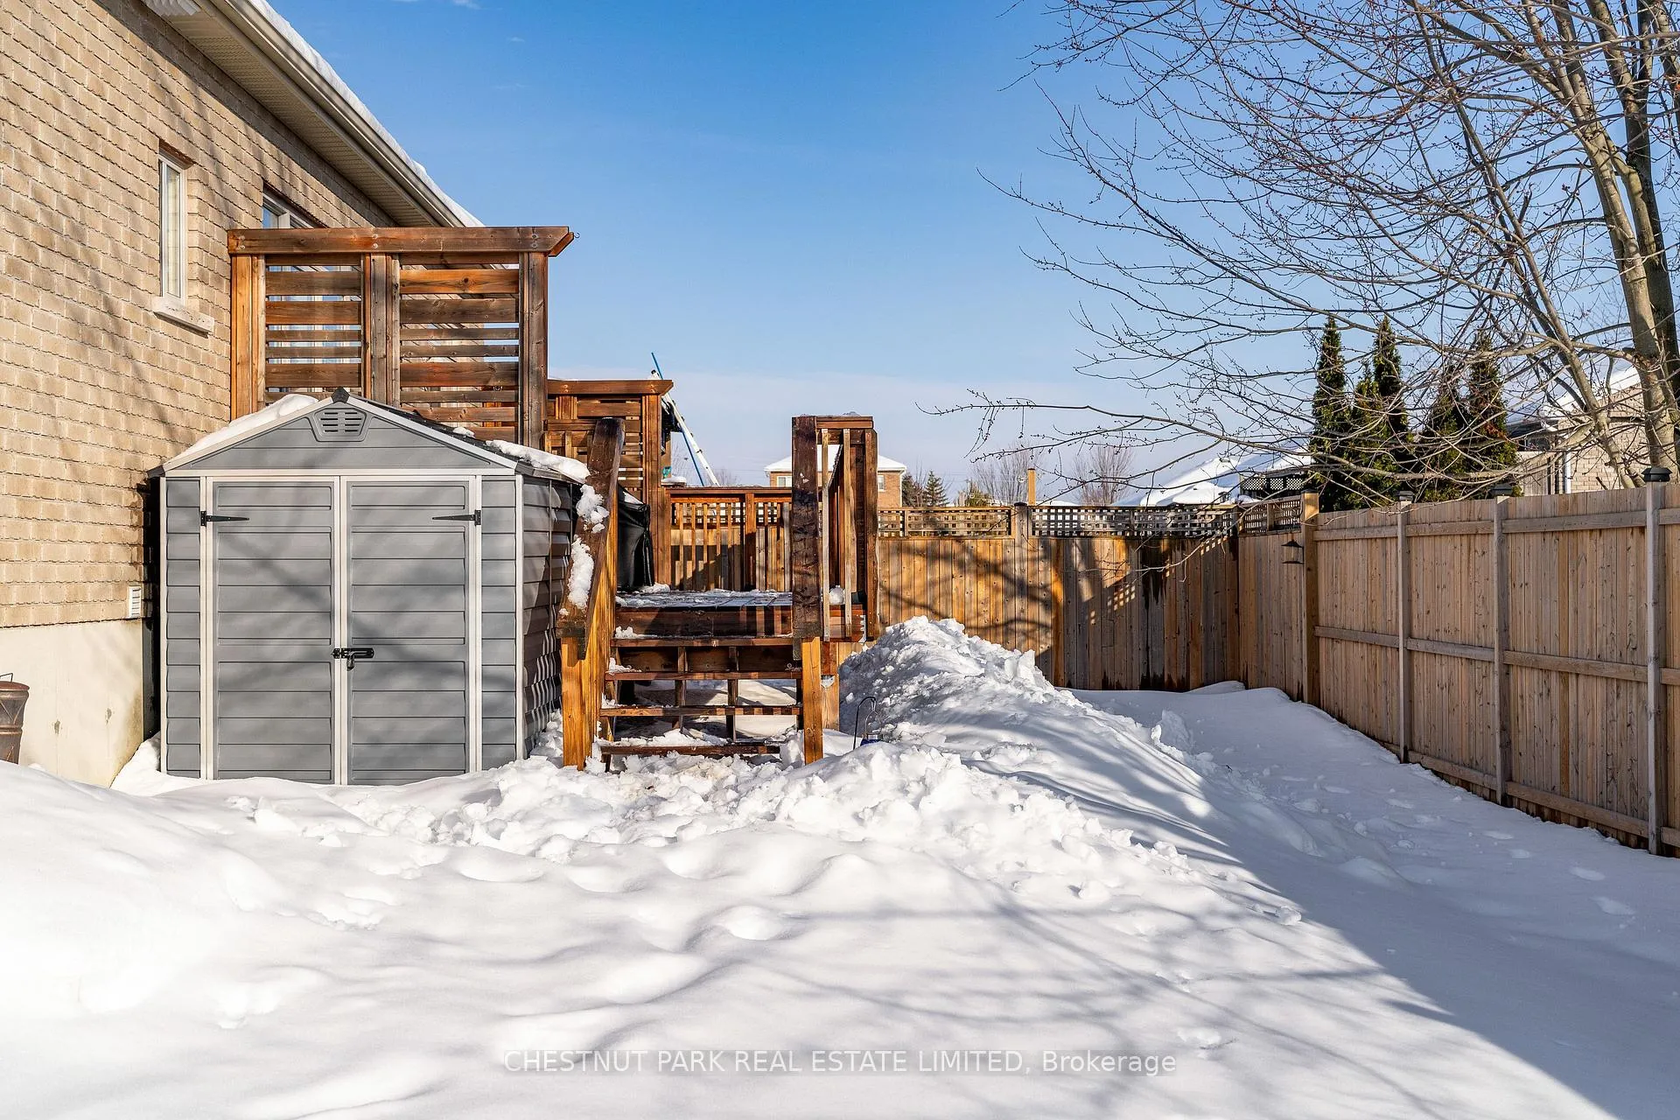
- Deck, Lighting
- Pool
- None
- Property Features
- Cul de Sac/Dead End, Public Transit, School, Skiing, Beach, Golf
- Accessibility Features
- Open Floor Plan
- Other Structures
- Fence - Partial, Shed
Building
- Building Type
- Detached
- Building Style
- Bungalow
- Approx Age
- 6-15
Construction
- Exterior Finish
- Brick, Stucco (Plaster)
- Roof
- Shingles
- Foundation Details
- Concrete
- Special Designation
- Unknown
Lot
- Lot Front
- 59.91 ft
- Lot Depth
- 105.45 ft
- Lot Size
- 7418.7
- Lot Shape
- Pie
Inclusions
- Inclusions
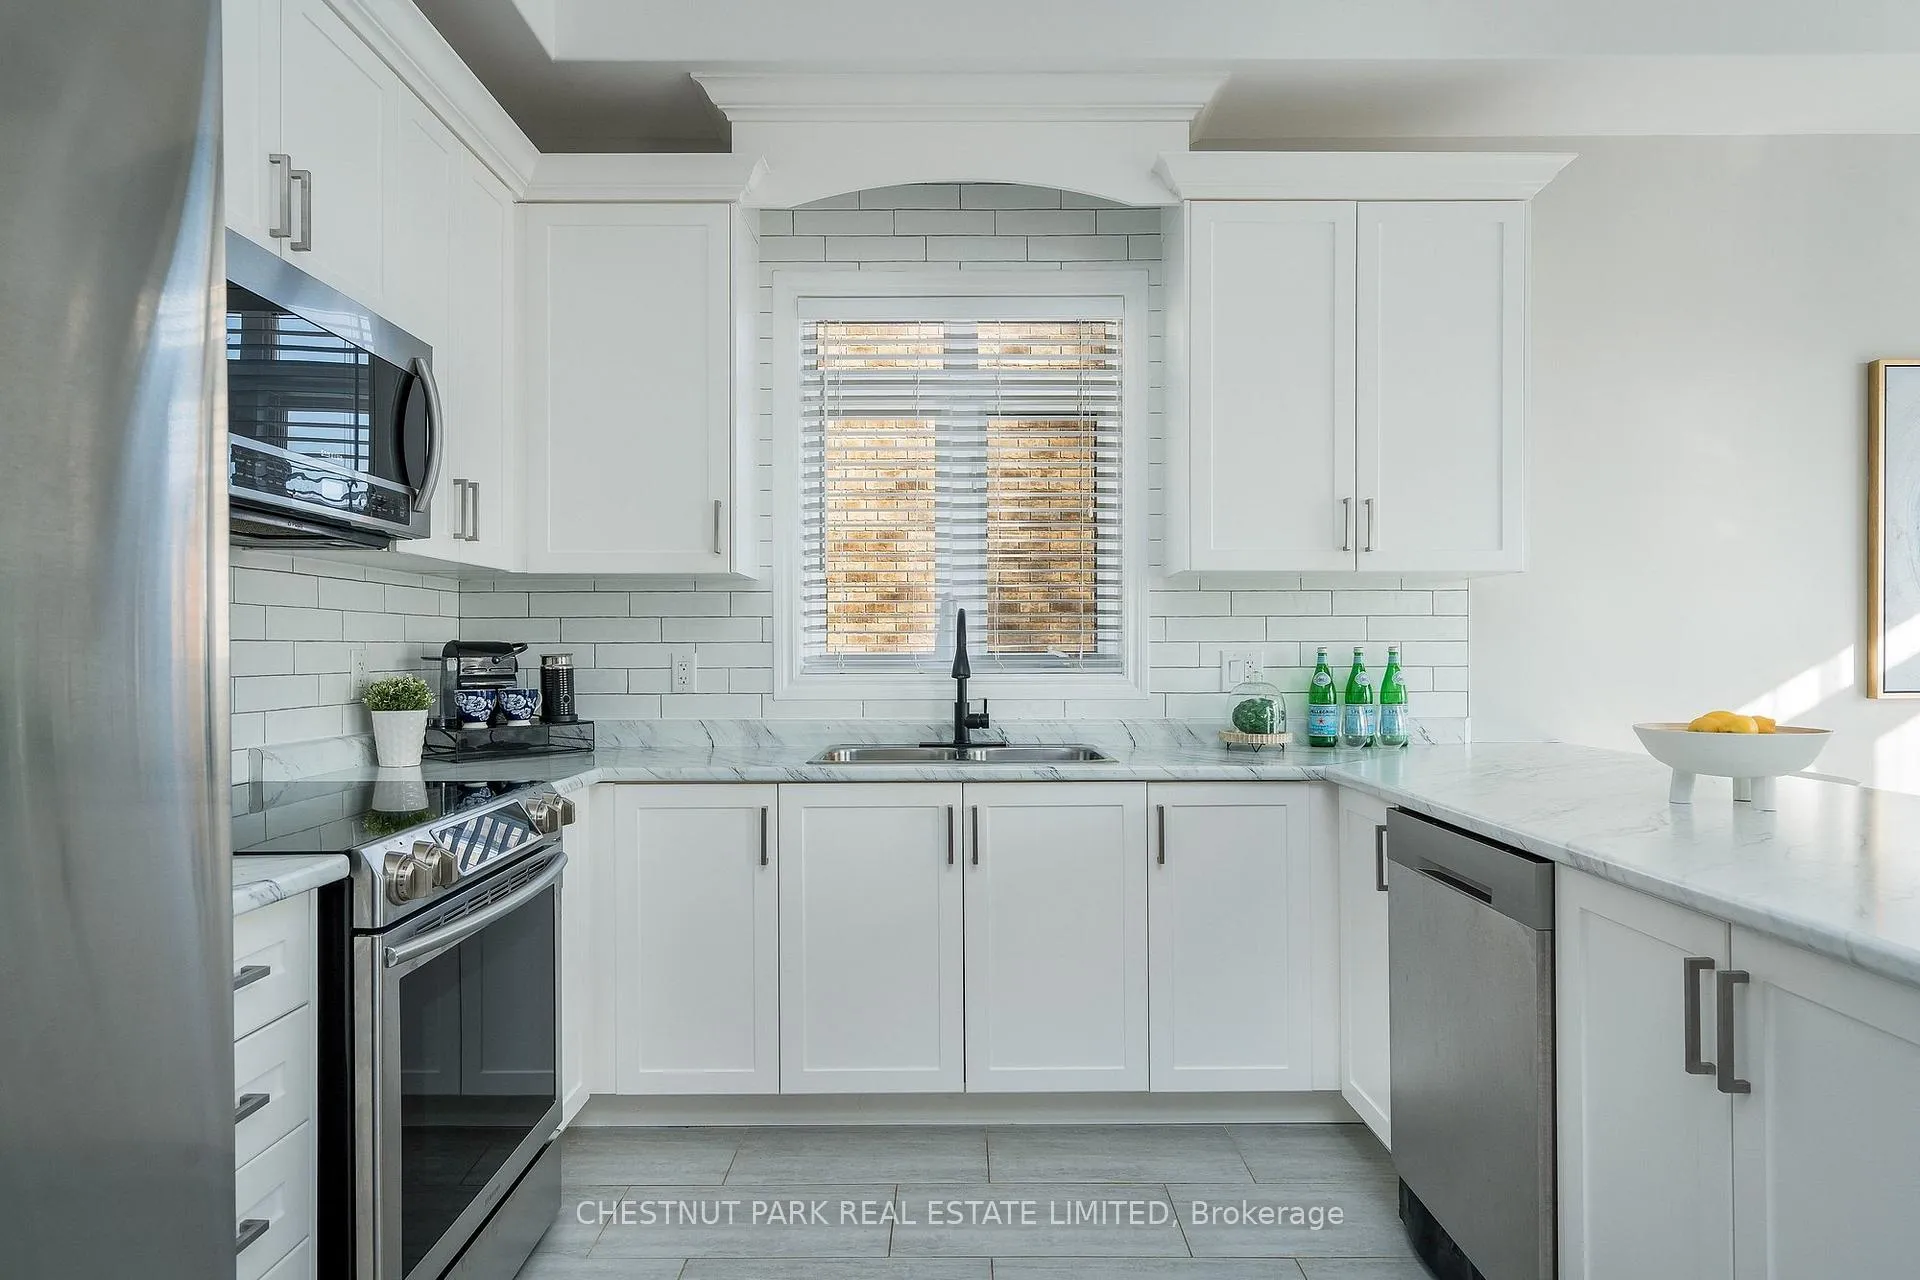
- Samsung stainless steel fridge/freezer, induction cooktop and stove, built-in dishwasher and built-in microwave, stainless steel front loading LG washer and dryer, all electric light fixtures, all window coverings, central vacuum and attachments, water softener, Lifebreath air purification system, natural gas barbeque, shed, 2 sump pumps, 2 garage door remotes, TV bracket in living room, garage cabinets with workbench, broadloom where laid, doorbell camera (buyer to pay for subscription if keeping it).
Exclusions
- Exclusions
- TV in the living room
Parking & Garages
- Garage Type
- Attached
- Garage Spaces
- 2
- Parking Spaces
- 4
- Total Garage And Parking Spaces
- 6
Heating & Cooling
- Heat Source
- Gas
- Heat Type
- Forced Air
- Air Conditioning
- Central Air
- Water
- Municipal
- Sewers
- Sewer
- Natural Gas
- Yes
- Hydro
- Yes
- Cable
- Yes
- Telephone
- Yes
- Bedrooms
- 3 + 2
- Washrooms
- 3
- Kitchens
- 1
Room sizes
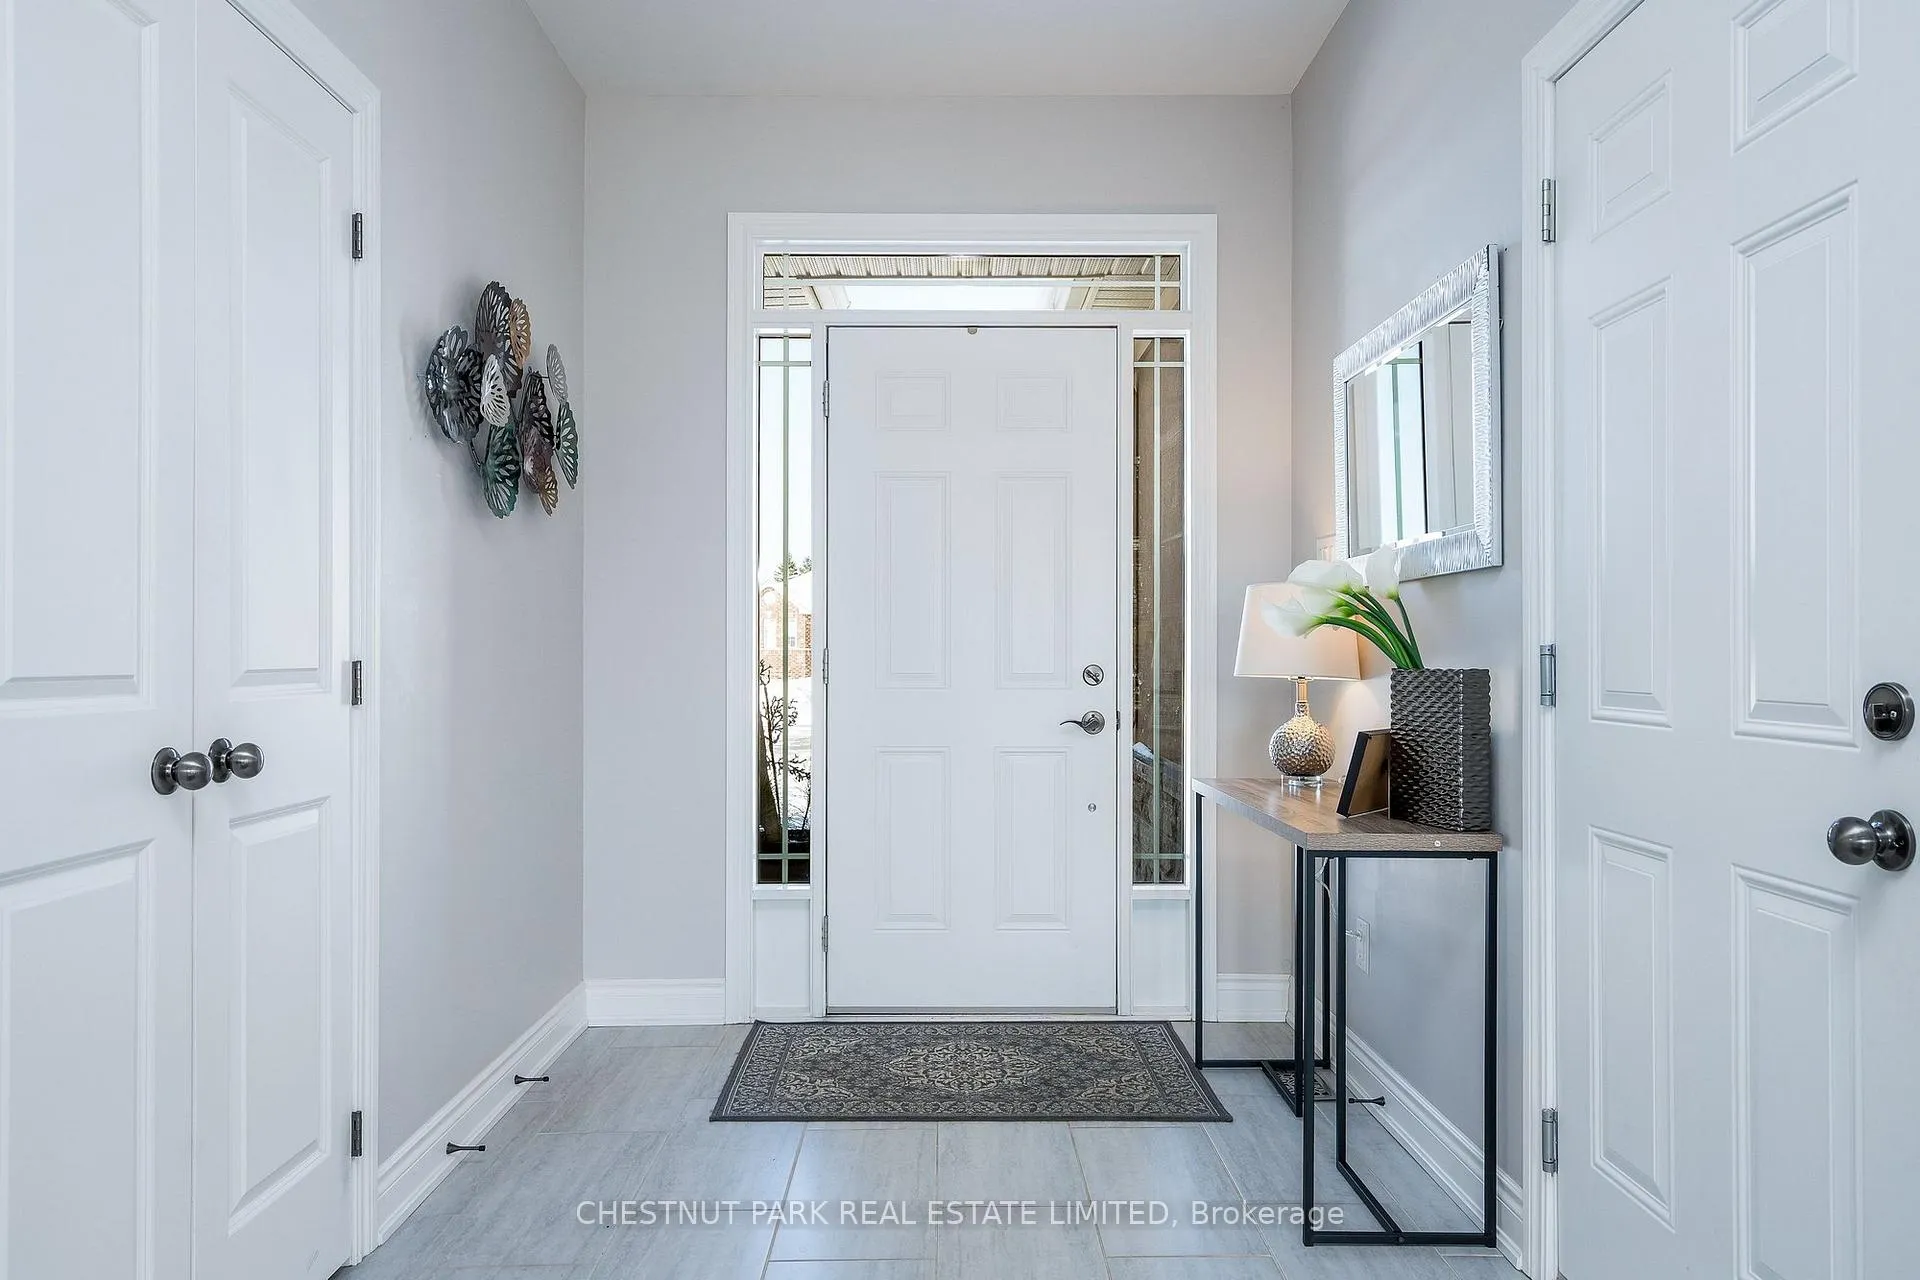
- Foyer—Main level, Double Closet, Access To Garage, Tile Floor
- Living Room—Main level, Gas Fireplace, Beamed Ceilings, Hardwood Floor
- Dining Room—Main level, Walk-Out, Open Concept, Overlooks Living
- Kitchen—Main level, Stainless Steel Appl, Breakfast Bar, Renovated
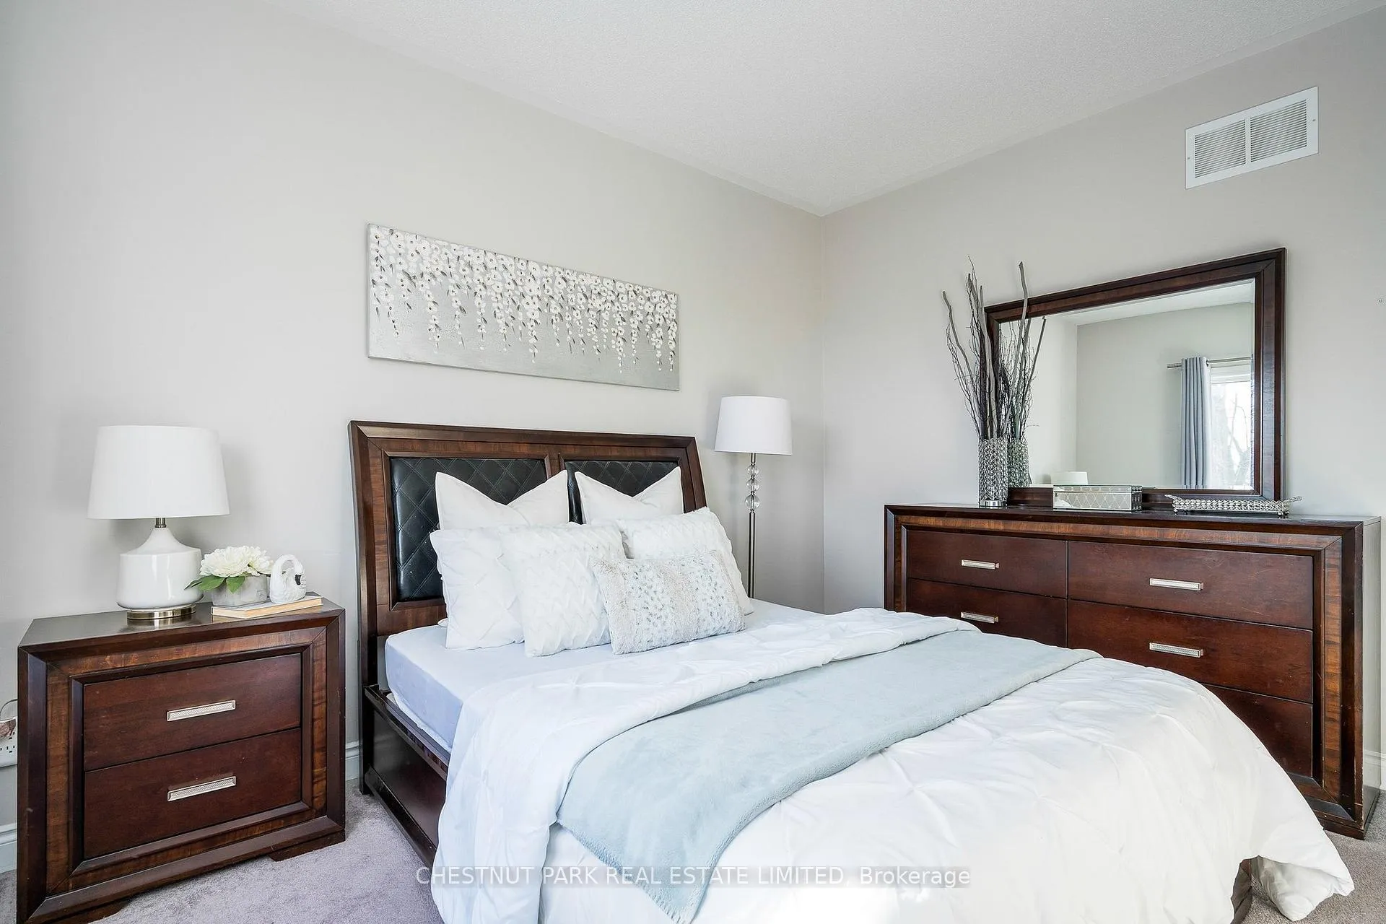
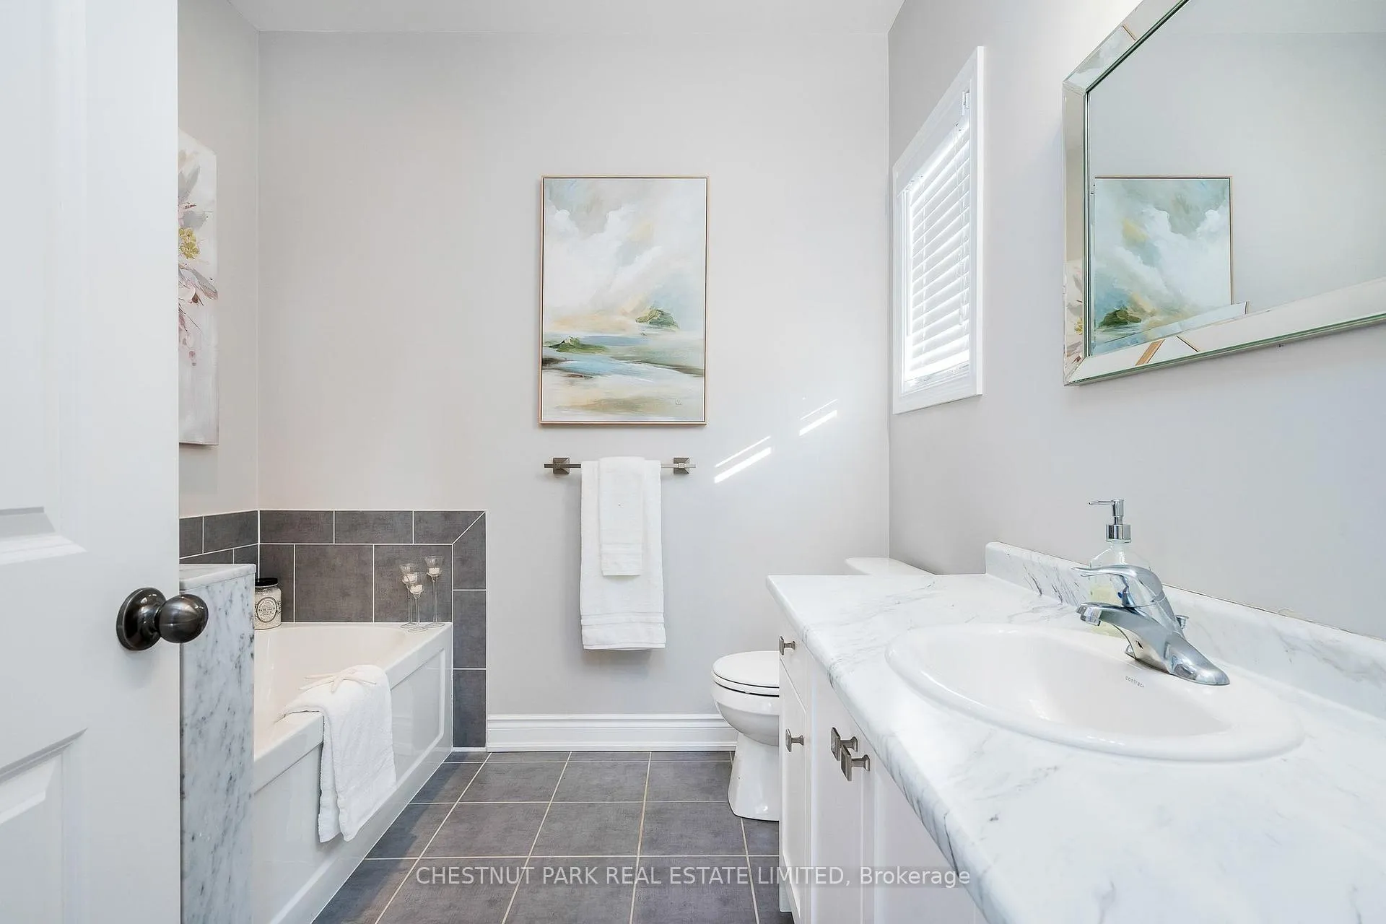
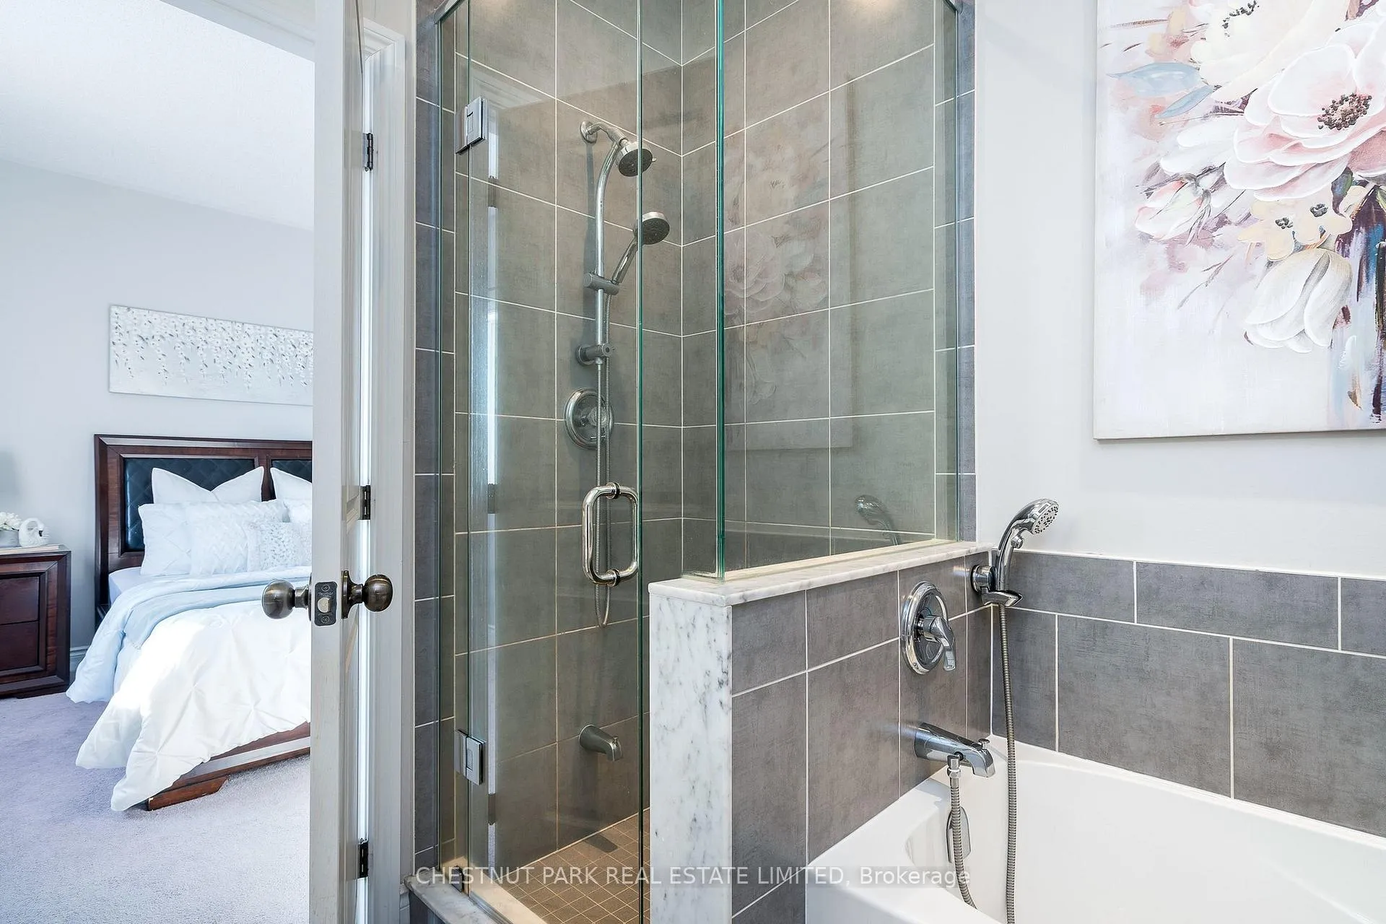
- Primary Bedroom—Main level, 4 Pc Ensuite, Walk-In Closet(s), Overlooks Backyard
- Bedroom 2—Main level, Closet, Large Window, Broadloom
- Bedroom 3—Main level, Closet, Large Window, Broadloom
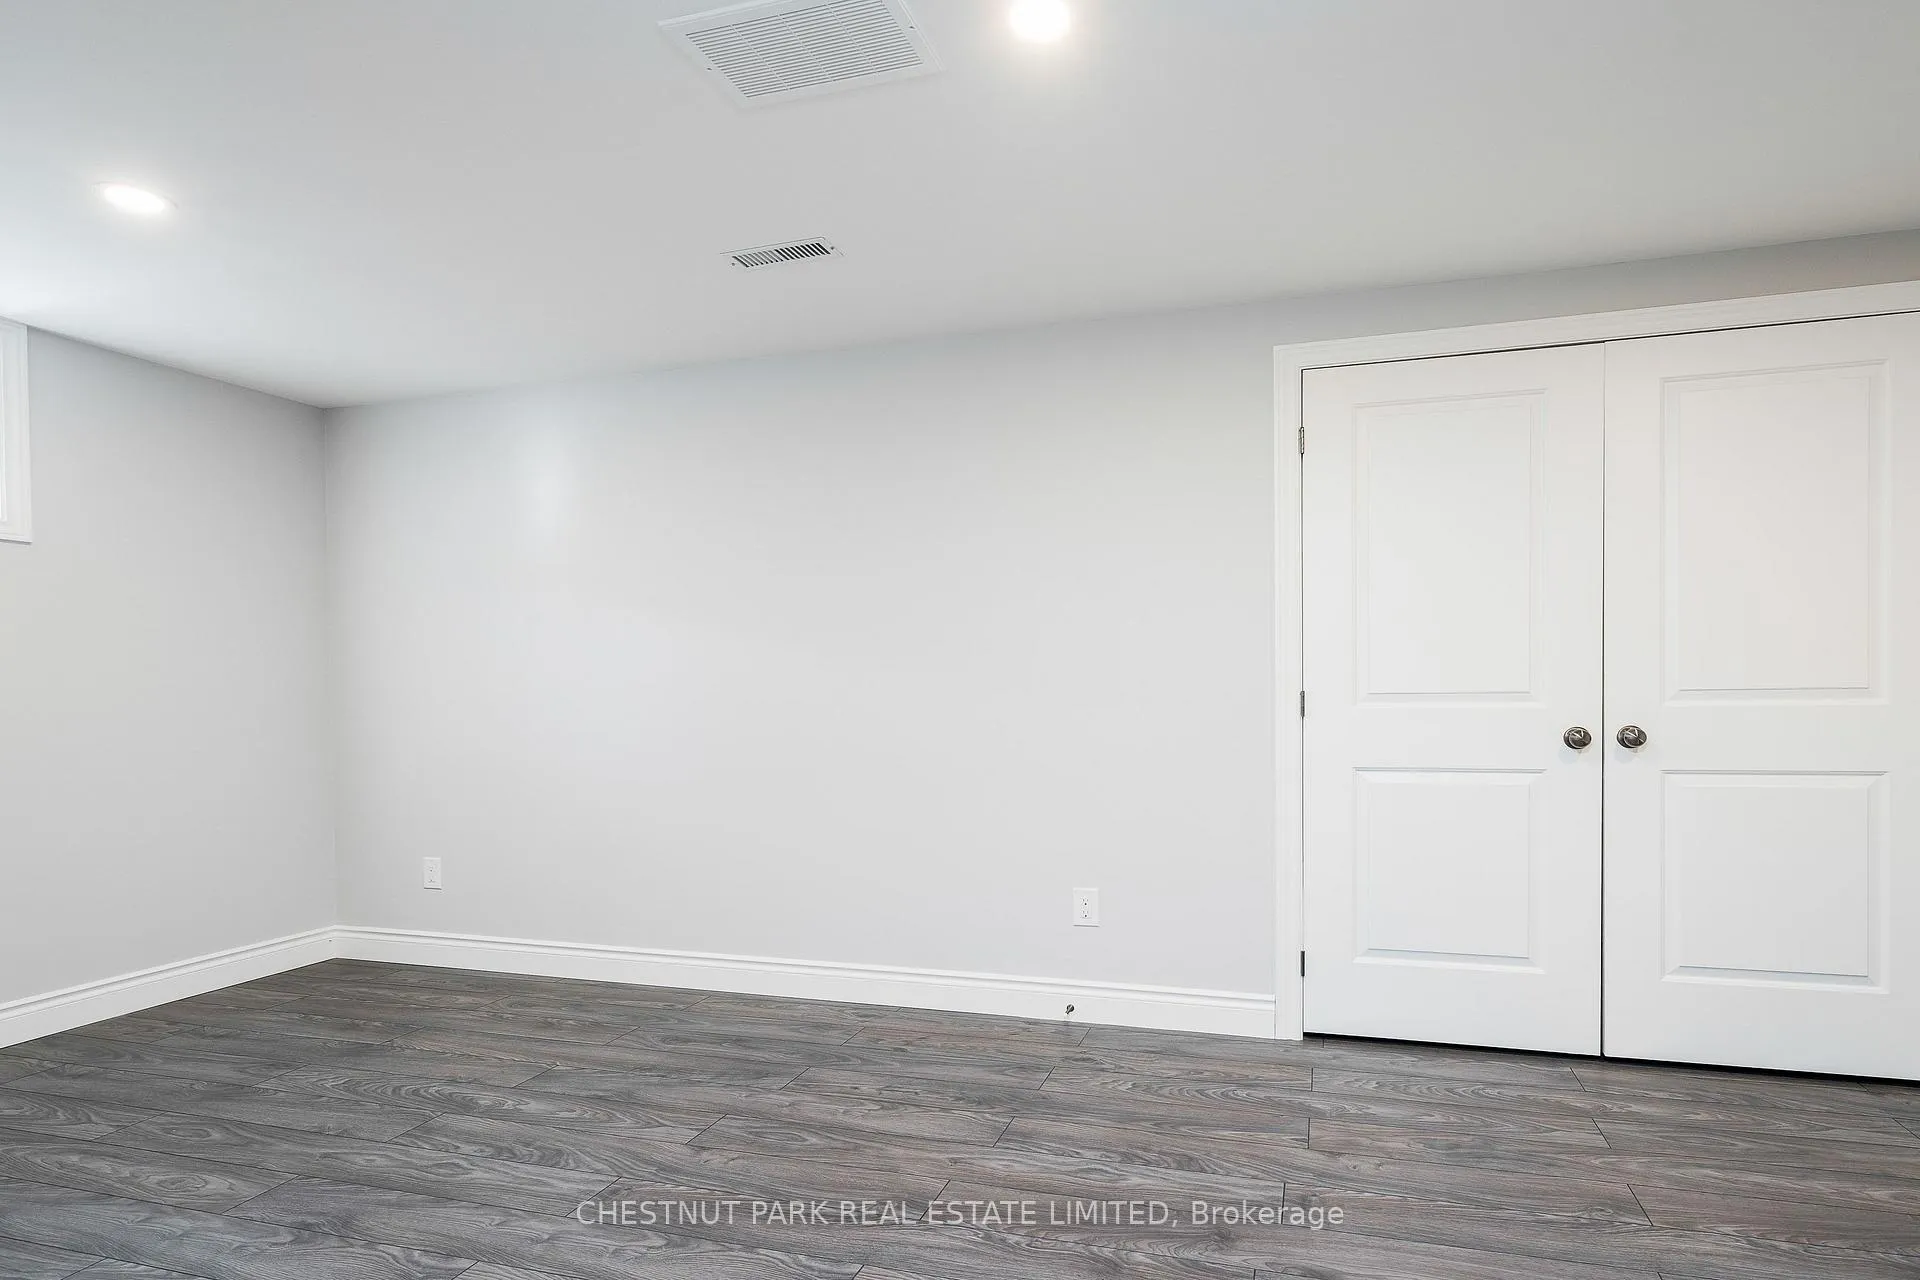
- Recreation—Lower level, Wet Bar, Large Closet, Pot Lights
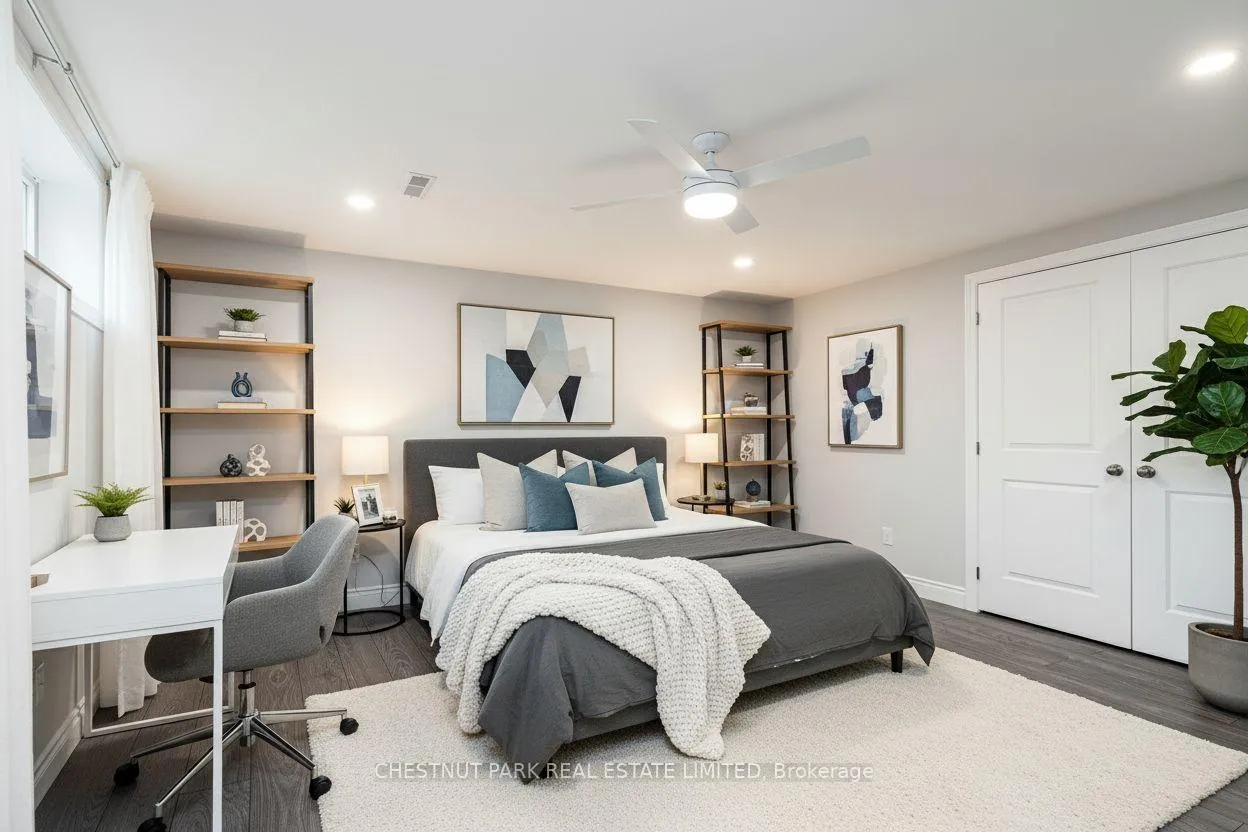
- Bedroom 4—Lower level, Double Closet, Pot Lights, Laminate
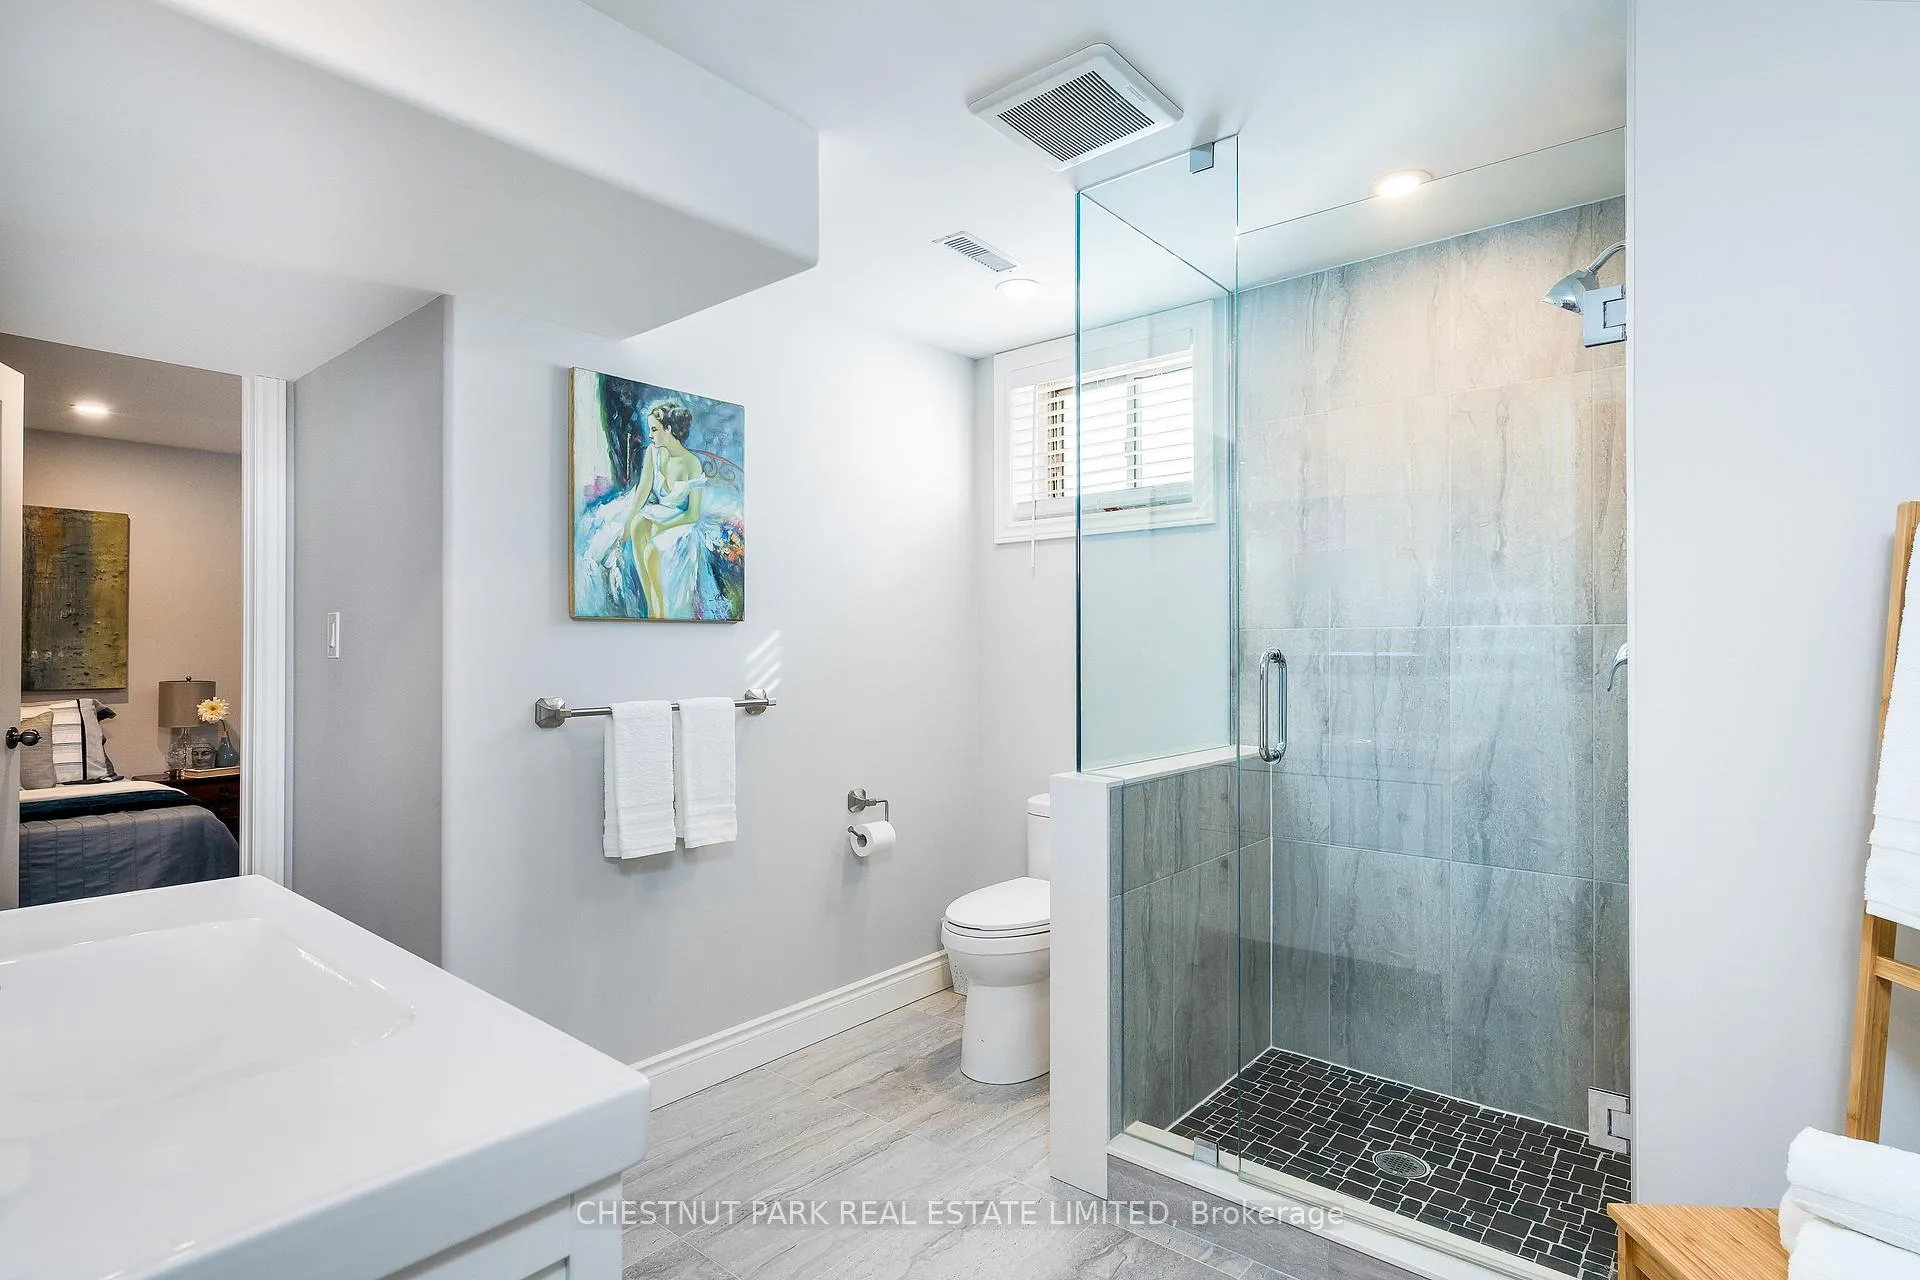
- Bedroom 5—Lower level, 3 Pc Ensuite, Pot Lights, Closet
Washrooms
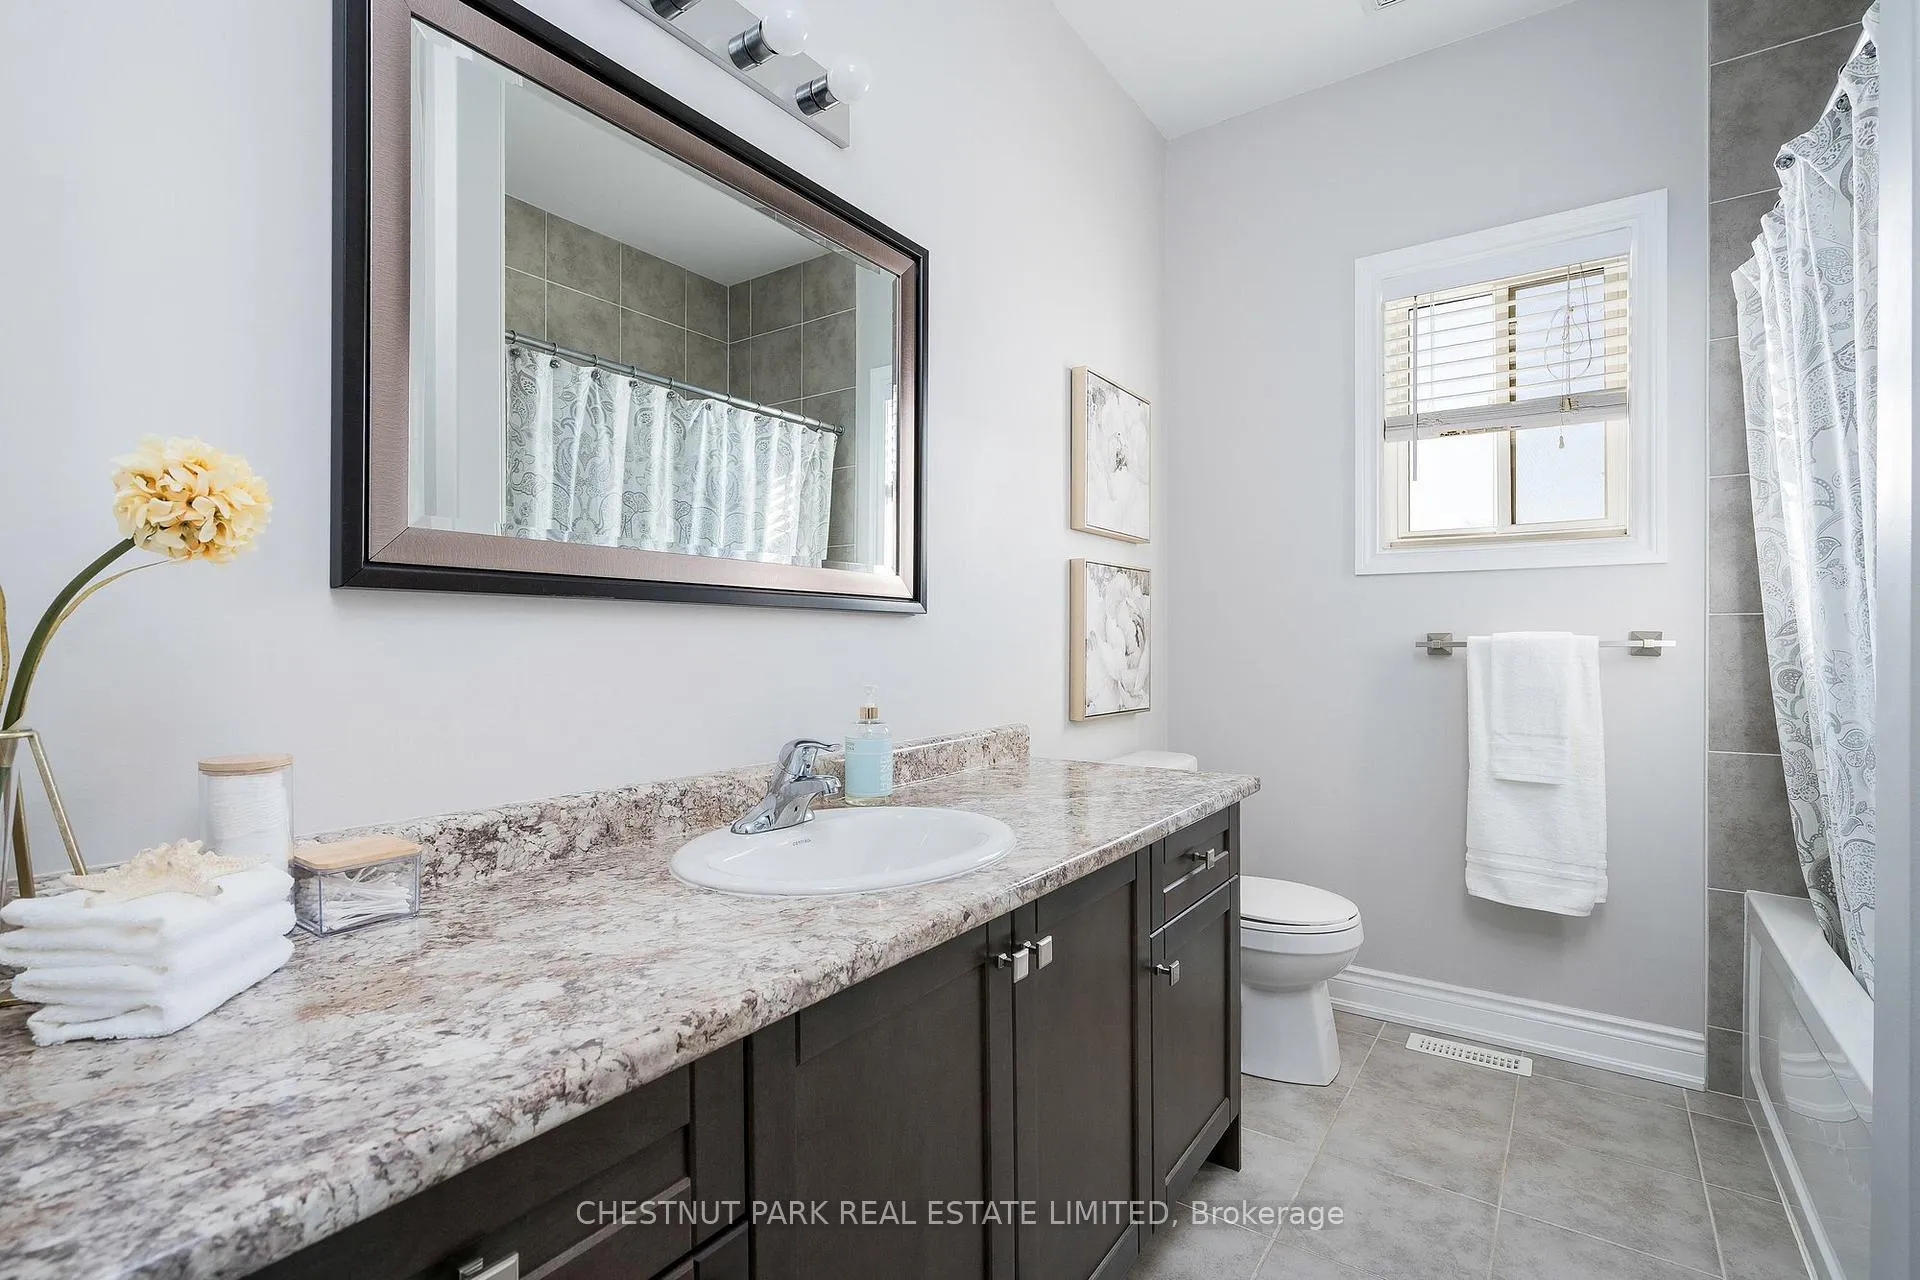
- 4-piece, Main
- 4-piece, Main
- 3-piece, Lower
- Municipality
- Springwater
- Neighbourhood
- Elmvale
- Main cross streets
- Simcoe Street/Patchell Court
- Zoning
- Residential
- Directions
- East of Simoce Street Just West of Nash
- MLS® number
- S12866816
- Data source
- Toronto Regional Real Estate Board
- Status change
- 2026-05-12
- Listed on
- 2026-03-10
- Days on market
- 63 days
- Possession type
- Flexible
- Co-op commission
- 2.5% With Thanks
- Seller
- Listed by
- CHESTNUT PARK REAL ESTATE LIMITED
Home Market Value
Current home valuation for 15 Patchell Court, Springwater, Elmvale, Springwater, ON. Listed for $849,000
HOMEH Estimate
$741,500
Estimated Sales Range
$583,567 - $899,433
HOMEH Estimate for 15 Patchell Court, Springwater, Elmvale
Calculated with a real agent's CMA method — 45+ years of experience, codified. Not an AI guess.
For the owner
Is this your home? Track its value.
Get this home's HOMEH Estimate by email once a month, with how many homes are for sale around you.
Mortgage Payment Calculator
Compare up to 4 down payment scenarios
5% on first $500K + 10% on $349,000 over $500K
$59,900
| Scenario 1 | Scenario 2 | Scenario 3 | Scenario 4 | |
|---|---|---|---|---|
−Down payment | % $ | % $ | % $ | % $ |
+CMHC insurance | $31,549 | $23,687 | $20,206 | $0 |
=Total mortgage | $820,270 | $787,787 | $741,856 | $679,200 |
Amortization | ||||
Mortgage rate | % | % | % | % |
| Payment frequency | ||||
=Mortgage payment | $4,005monthly | $3,846monthly | $3,622monthly | $3,316monthly |
Land Transfer Tax
$13,455
$13,455
Around this home
Data provided by OpenStreetMap & Fraser Institute School Rankings
Ask HOMEH
New!Hi there!
👋Text or call (416) 301-9001
Recommended for you
Based on homes you've looked at.
No recommended properties found.
Nearby similar homes
No nearby properties found.
More real estate resources
Other homes nearby
Explore this area
Nearby neighbourhoods
No nearby listings available.