
50 Hillcrest Avenue
St. Catharines (Old Glenridge), ON L2R 4Y1
- 5Bedrooms
- 6Bathrooms
- 4Garage
- 3500–5000Sq Ft
- $11,180Tax
- 150×552 ftLot Size
 Estimated Value:$2,810,000See Free Estimate Report

Sale & Price History for 50 Hillcrest Avenue, St. Catharines, Old Glenridge
| Start Date | End Date | Price | Event | MLS# |
|---|---|---|---|---|
| No listing history available | ||||
Real estate boards require you to or to see the full details of this property.
*Sold prices and complete sale & price history are regulated data. Under the Trust in Real Estate Services Act, 2002 (TRESA) and the rules of the Real Estate Council of Ontario (RECO), and pursuant to the Multiple Listing Service® rules of the Canadian Real Estate Association (CREA) and the Toronto Regional Real Estate Board (TRREB), this information may be shown only to registered users who have agreed to the applicable terms of use (a Virtual Office Website, or "VOW," arrangement). HOMEH Inc., Brokerage therefore provides it to signed-in members only. Creating an account is free and takes under a minute.
About 50 Hillcrest Avenue, St. Catharines, Old Glenridge
Summarized Description
- Exceptional private estate in prestigious Old Glenridge.
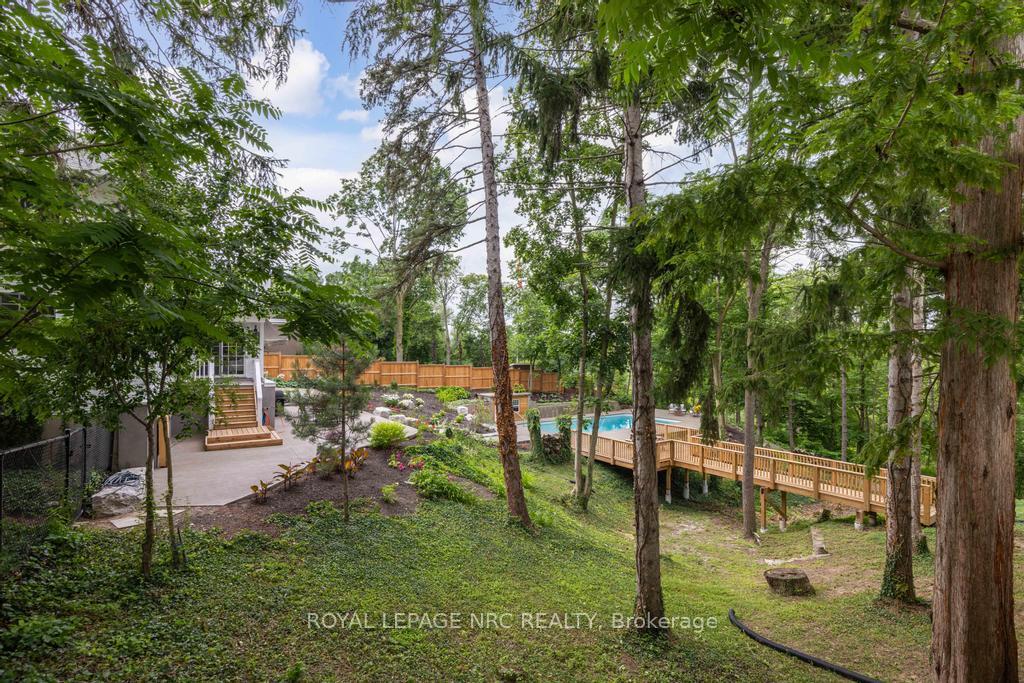
- Set on 2 acres with serene ravine views.
- Combines historic charm with contemporary design.
- Chef's kitchen connects to elegant gathering spaces.
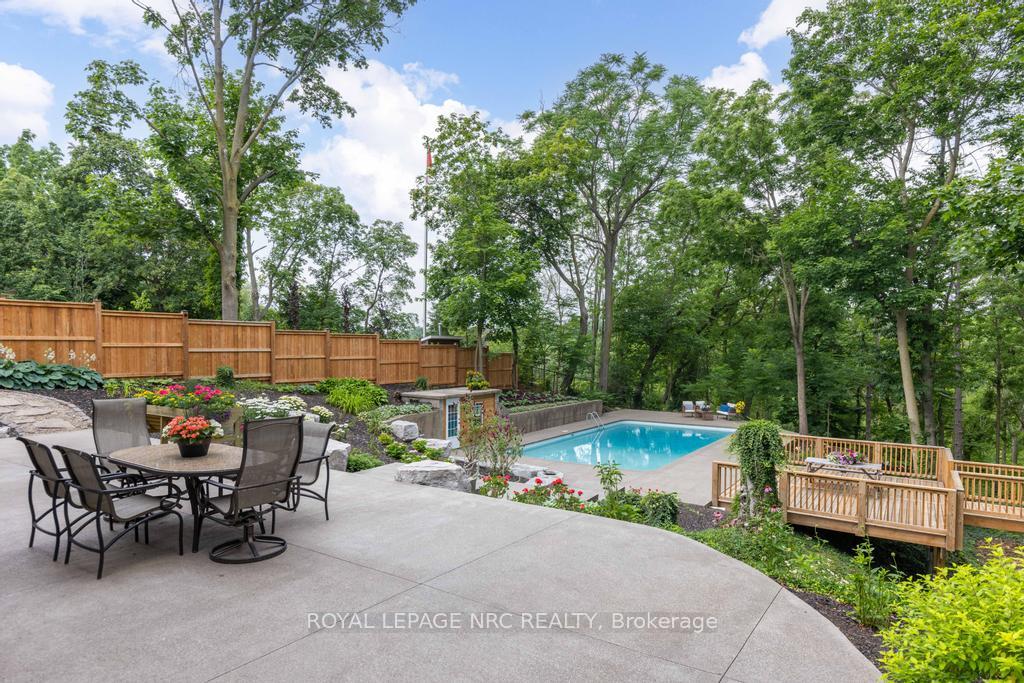
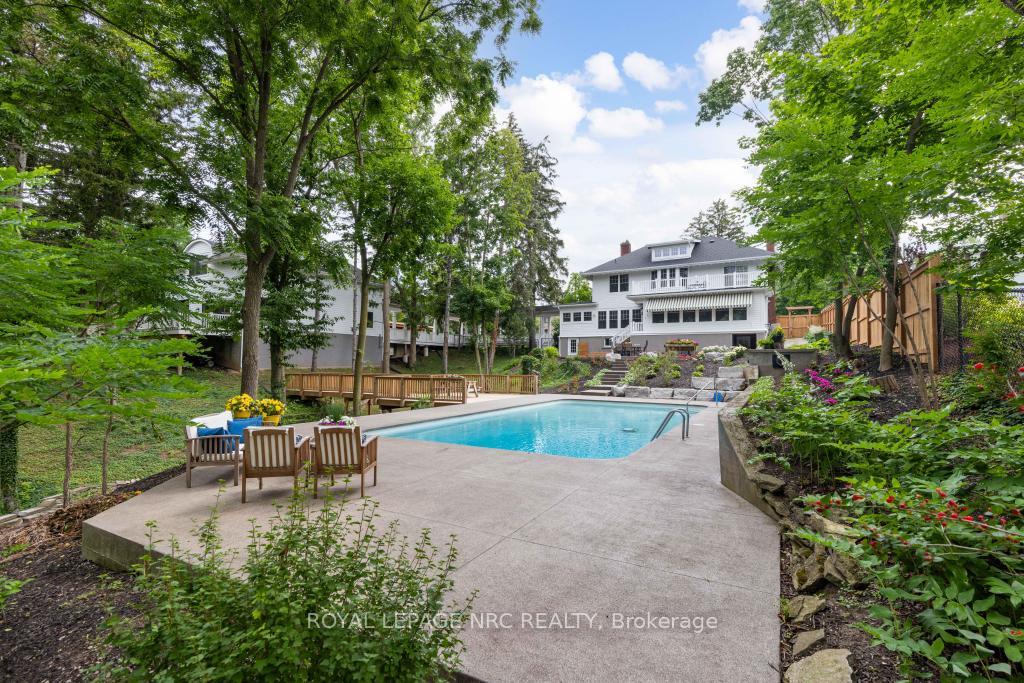
- Heated inground pool and manicured gardens.
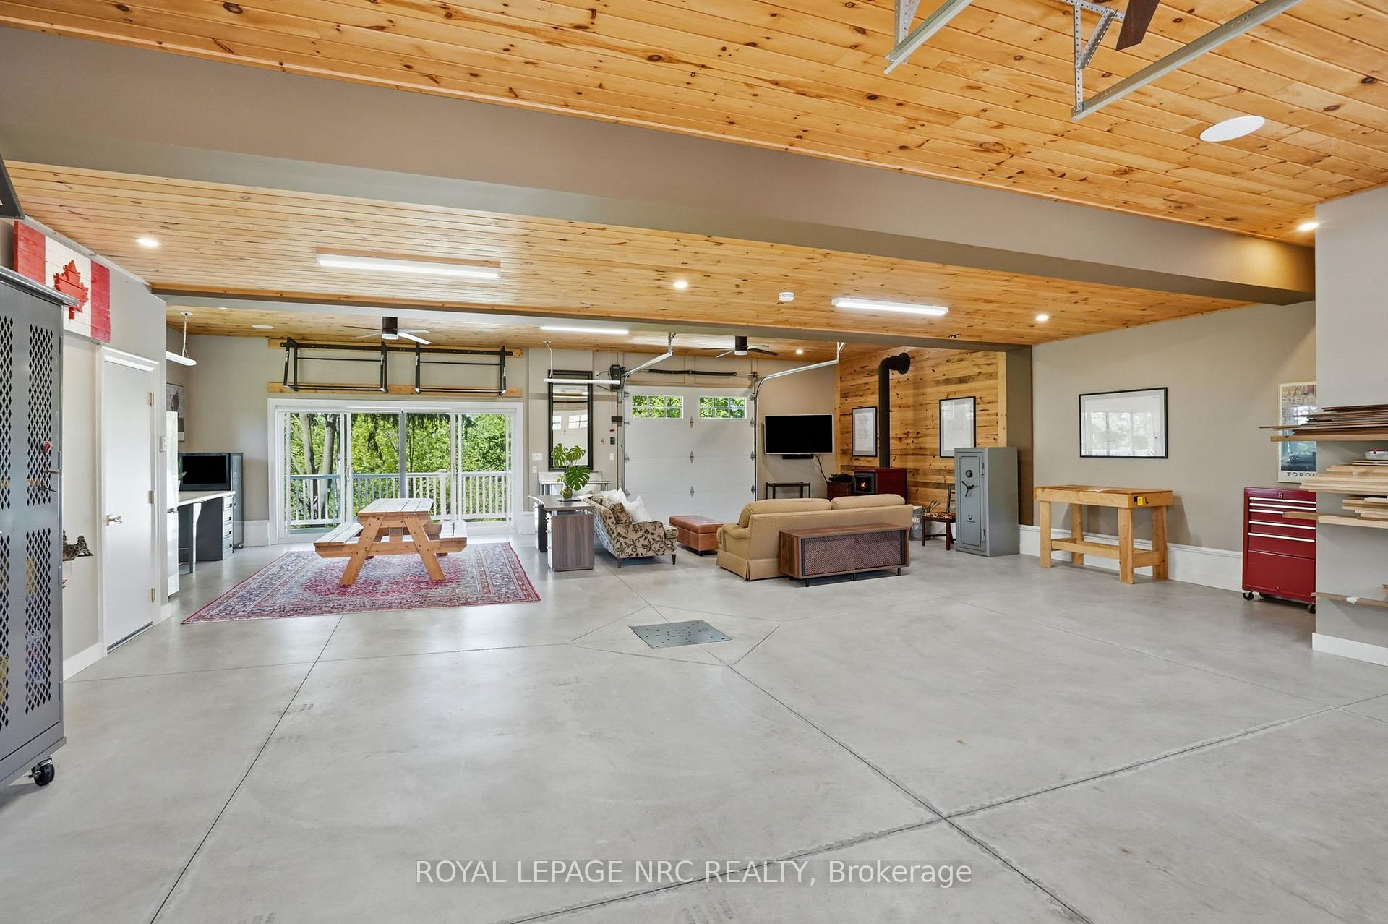
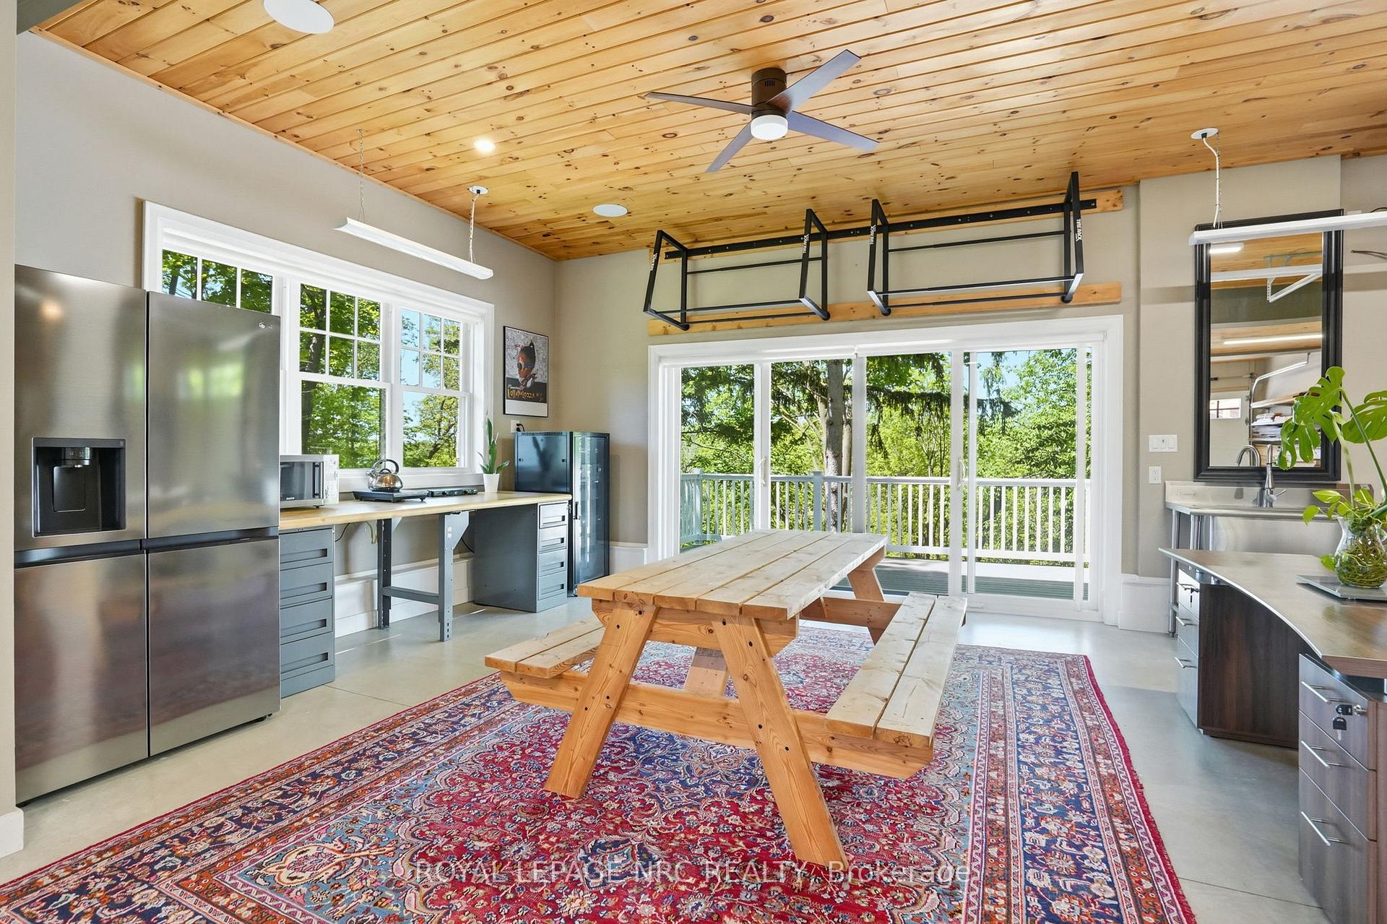
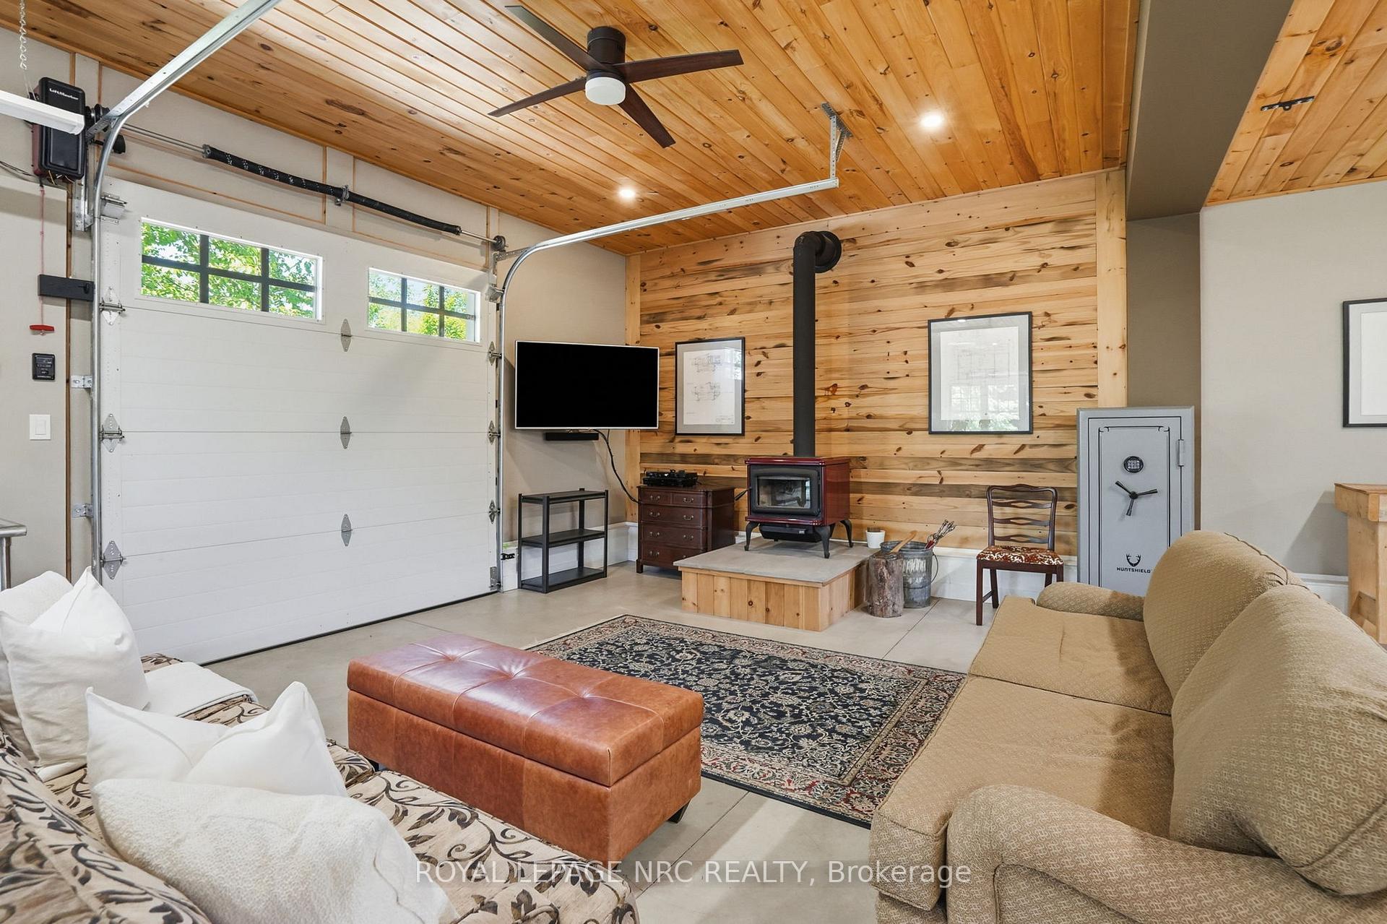
- Carriage House apartment for guests or office.
- Close to fine dining, golf, and vineyards.
- Rare offering with luxury amenities and privacy.
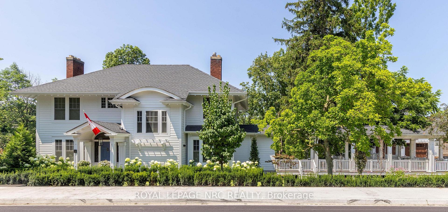
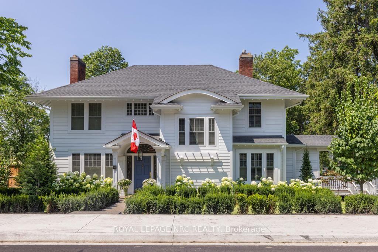
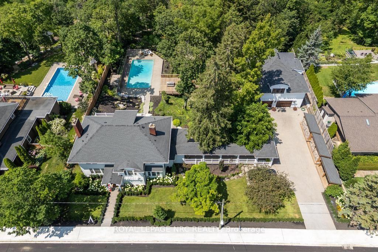
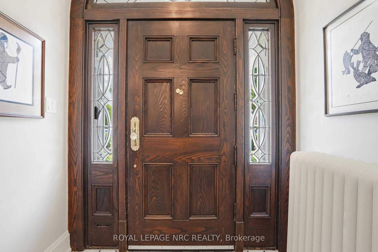
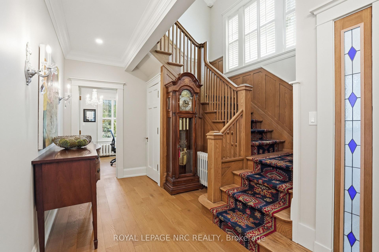
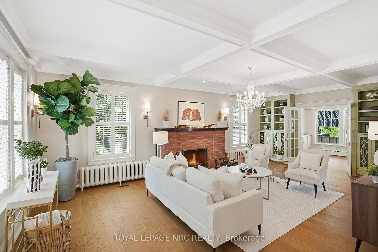
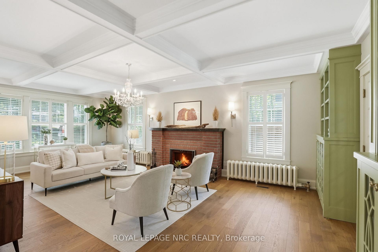
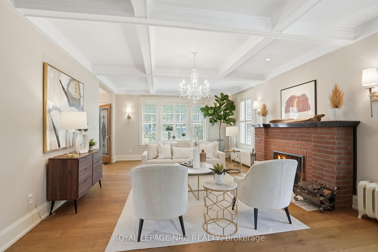
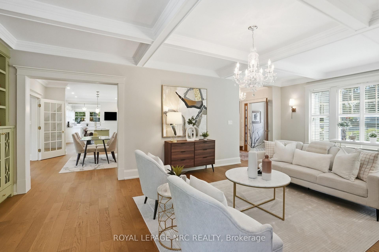
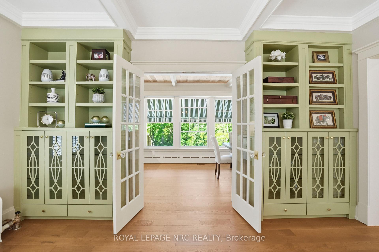
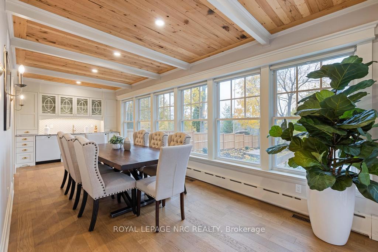
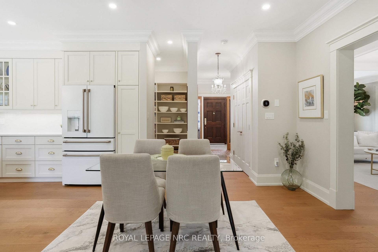
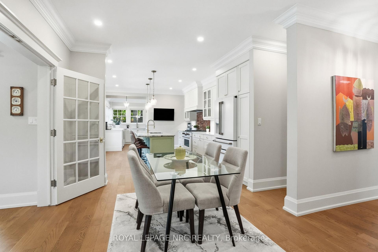
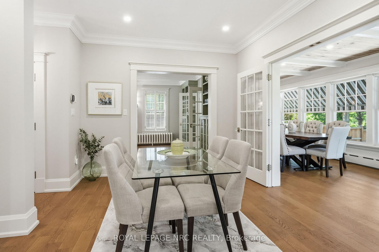
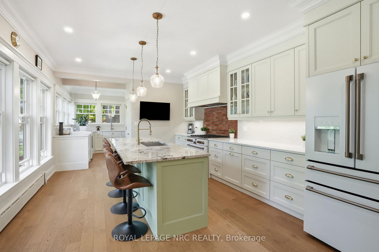
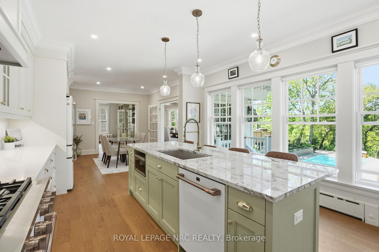
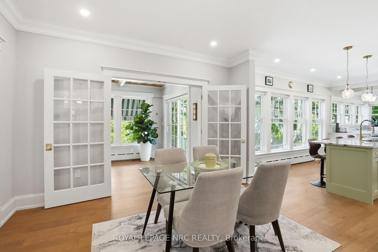
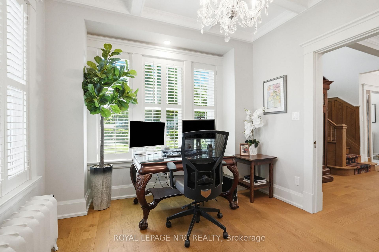
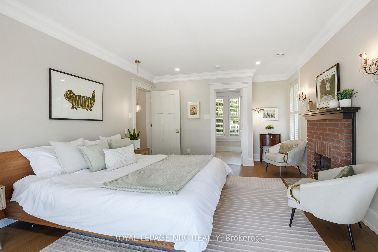
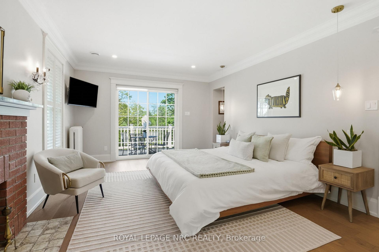
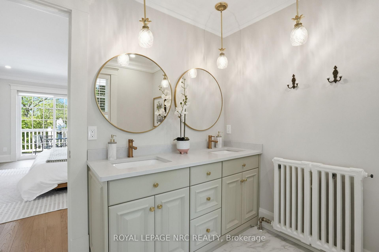
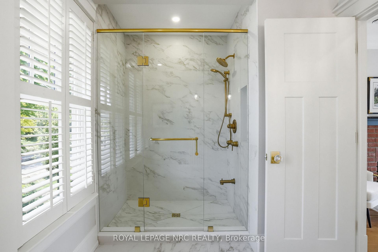
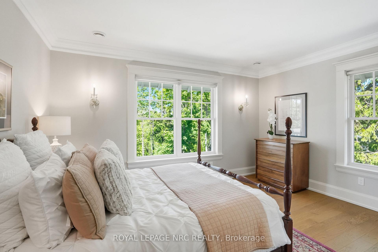
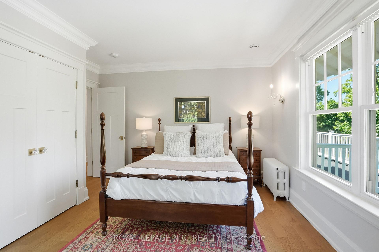
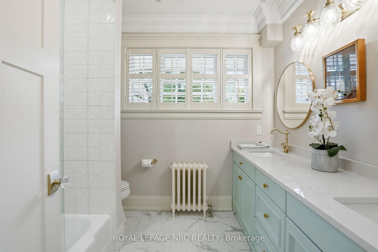
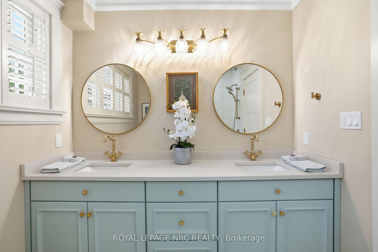
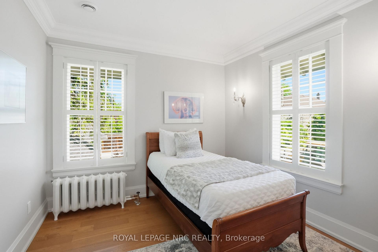
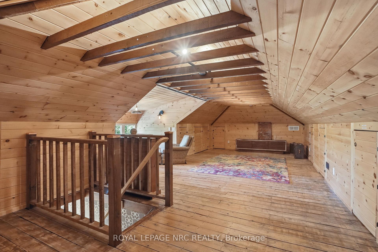
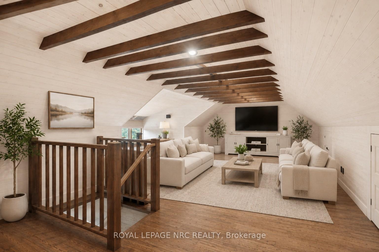
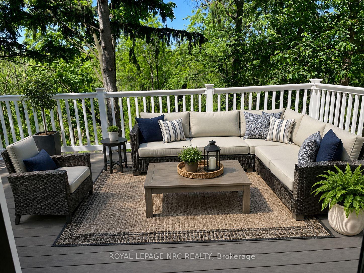
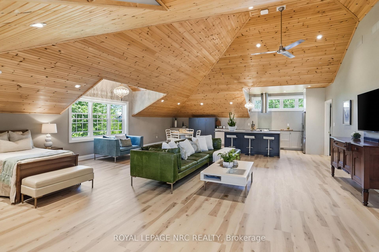
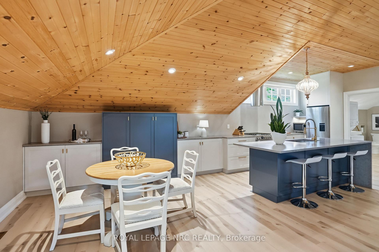
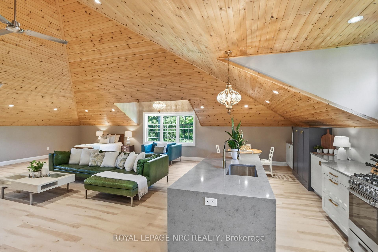
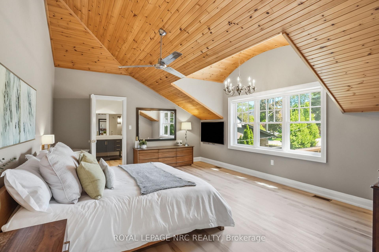
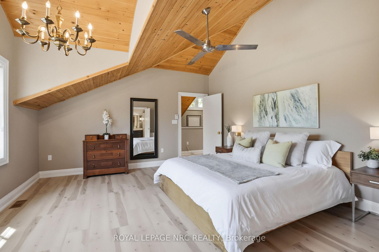
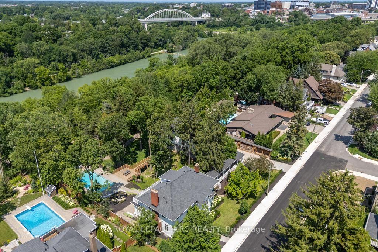
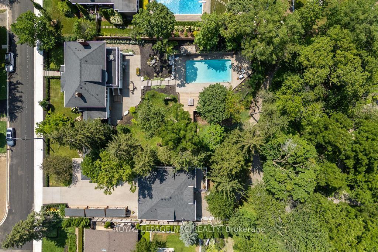
Beyond a discreet tree-lined street in the heart of prestigious Old Glenridge lies one of Niagara's most extraordinary private estates - a rare offering where timeless elegance, architectural character, and breathtaking natural surroundings exist in perfect harmony. Set on 2 acres overlooking the serene 12 Mile Creek ravine, this landmark residence presents an exceptional lifestyle defined by privacy, sophistication, and understated luxury. Moments from Ridley College, vibrant downtown, fine dining, golf, vineyards, and the Niagara Escarpment, the estate offers the rare privilege of secluded resort-style living within the city. The home, beautifully updated throughout, masterfully balances character with refined contemporary design and an uncompromising attention to detail - from new rich white oak flooring and bespoke millwork to designer lighting, elegant fireplaces, and expansive windows framing tranquil ravine vistas. Principal rooms are both grand and intimate, designed for entertaining as well as family living. Chef's kitchen at the heart of the home, seamlessly connects to elegant gathering spaces and outdoor terraces, creating a natural flow between indoor and outdoor living. The grounds are nothing short of spectacular -an enchanting private sanctuary w/mature canopy trees, manicured gardens, winding pathways, and panoramic WATER and nature views over protected natural landscape. A heated inground pool and multiple outdoor entertaining areas evoke the atmosphere of an exclusive countryside retreat. Adding to the estate's remarkable versatility is a beautifully appointed NEWLY BUILT Carriage House, with large apartment above the heated 4 car garage, ideal for guests, multigenerational living, executive office space, wellness studio, or private retreat. Rarely is a property of this calibre available in Niagara, where architectural significance, substantial land, luxury amenities, and an irreplaceable ravine setting converge so effortlessly. Make it yours!
Key Facts & Features
Property Costs
- Annual Property Tax Amount
- $11,180
- Land Transfer Tax Fee
- $58,675
- Basement Type
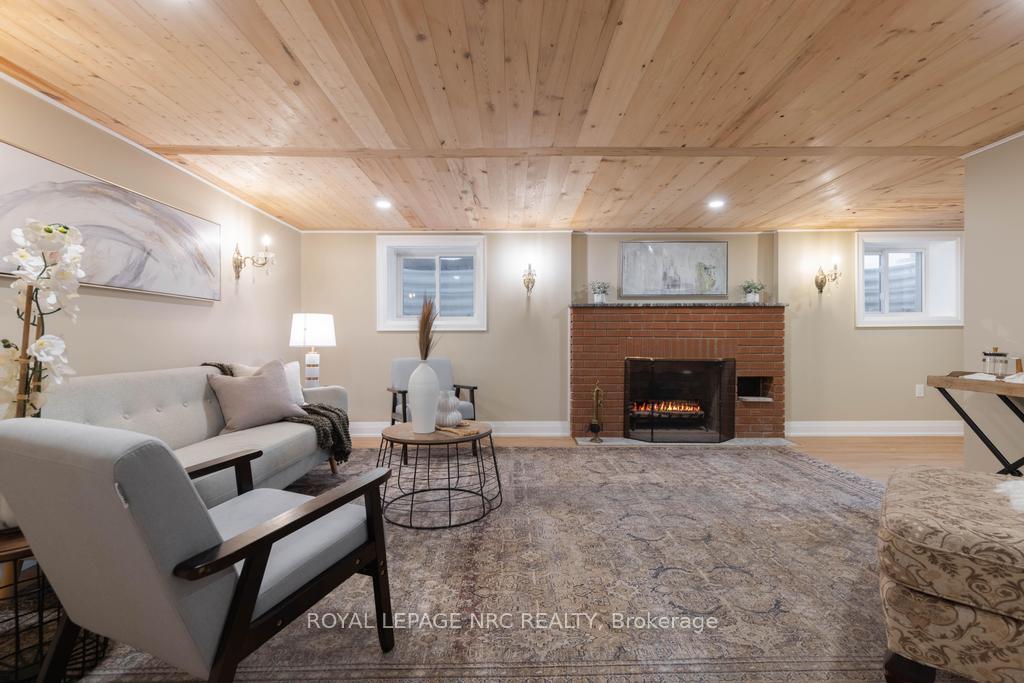
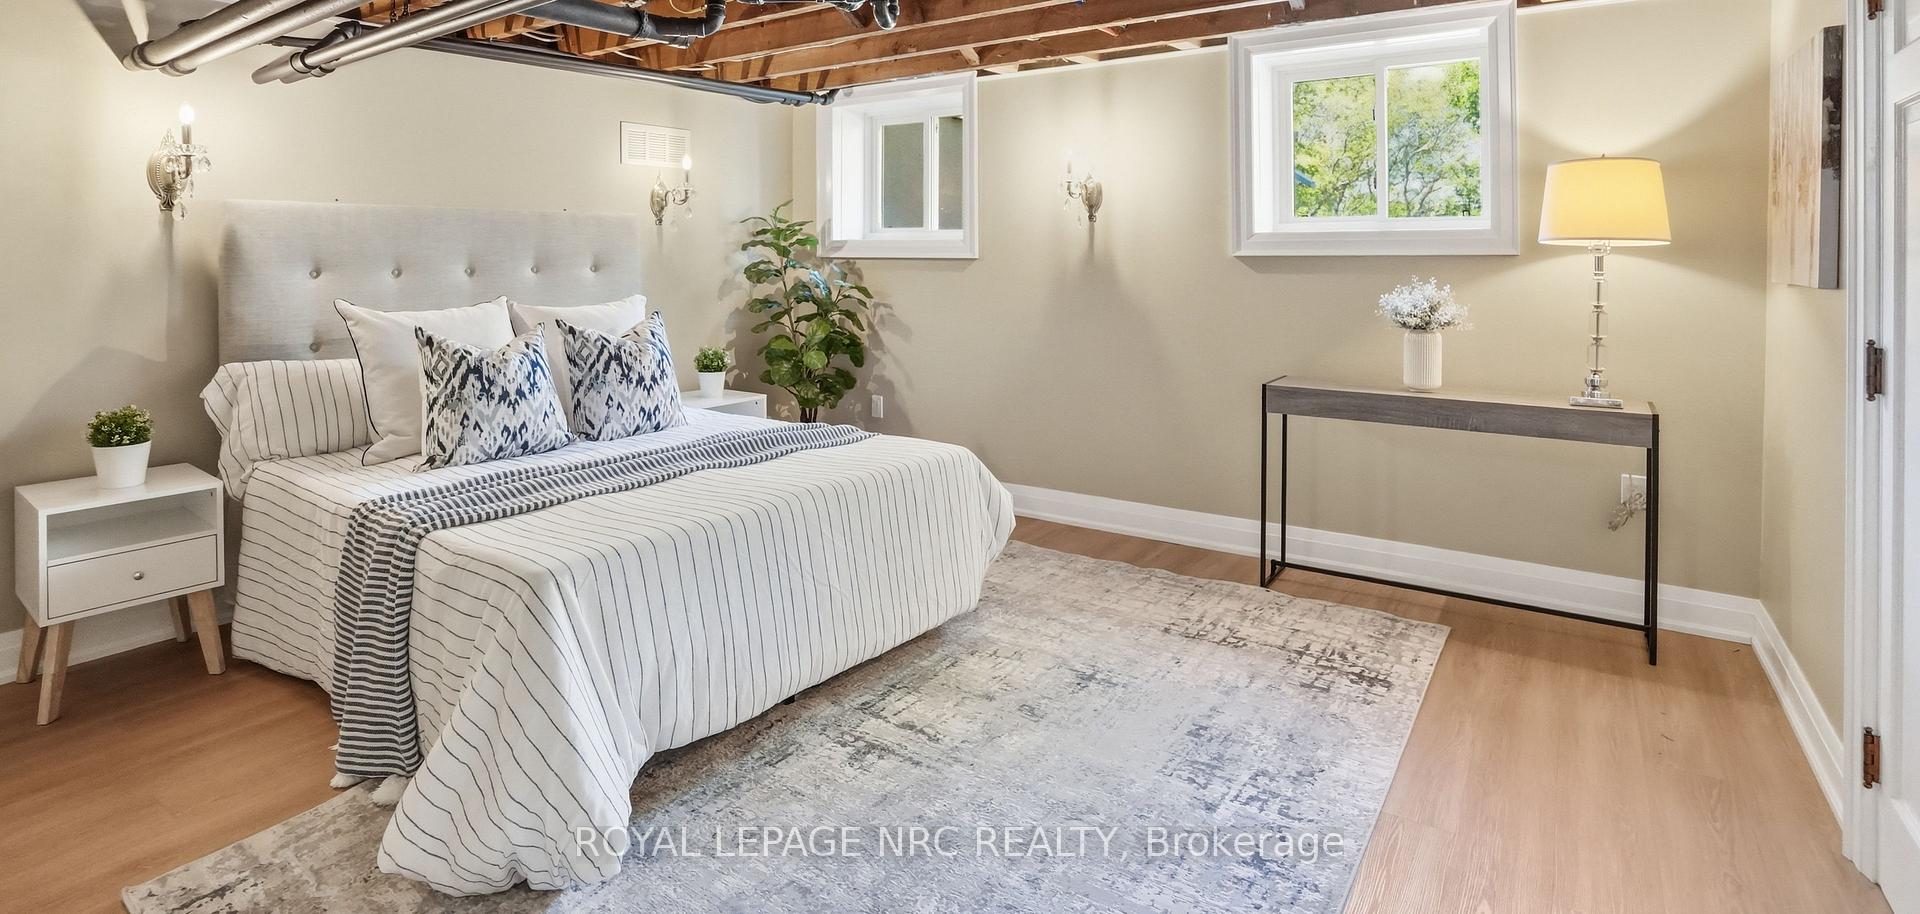
- Finished with Walk-Out
Interior Features
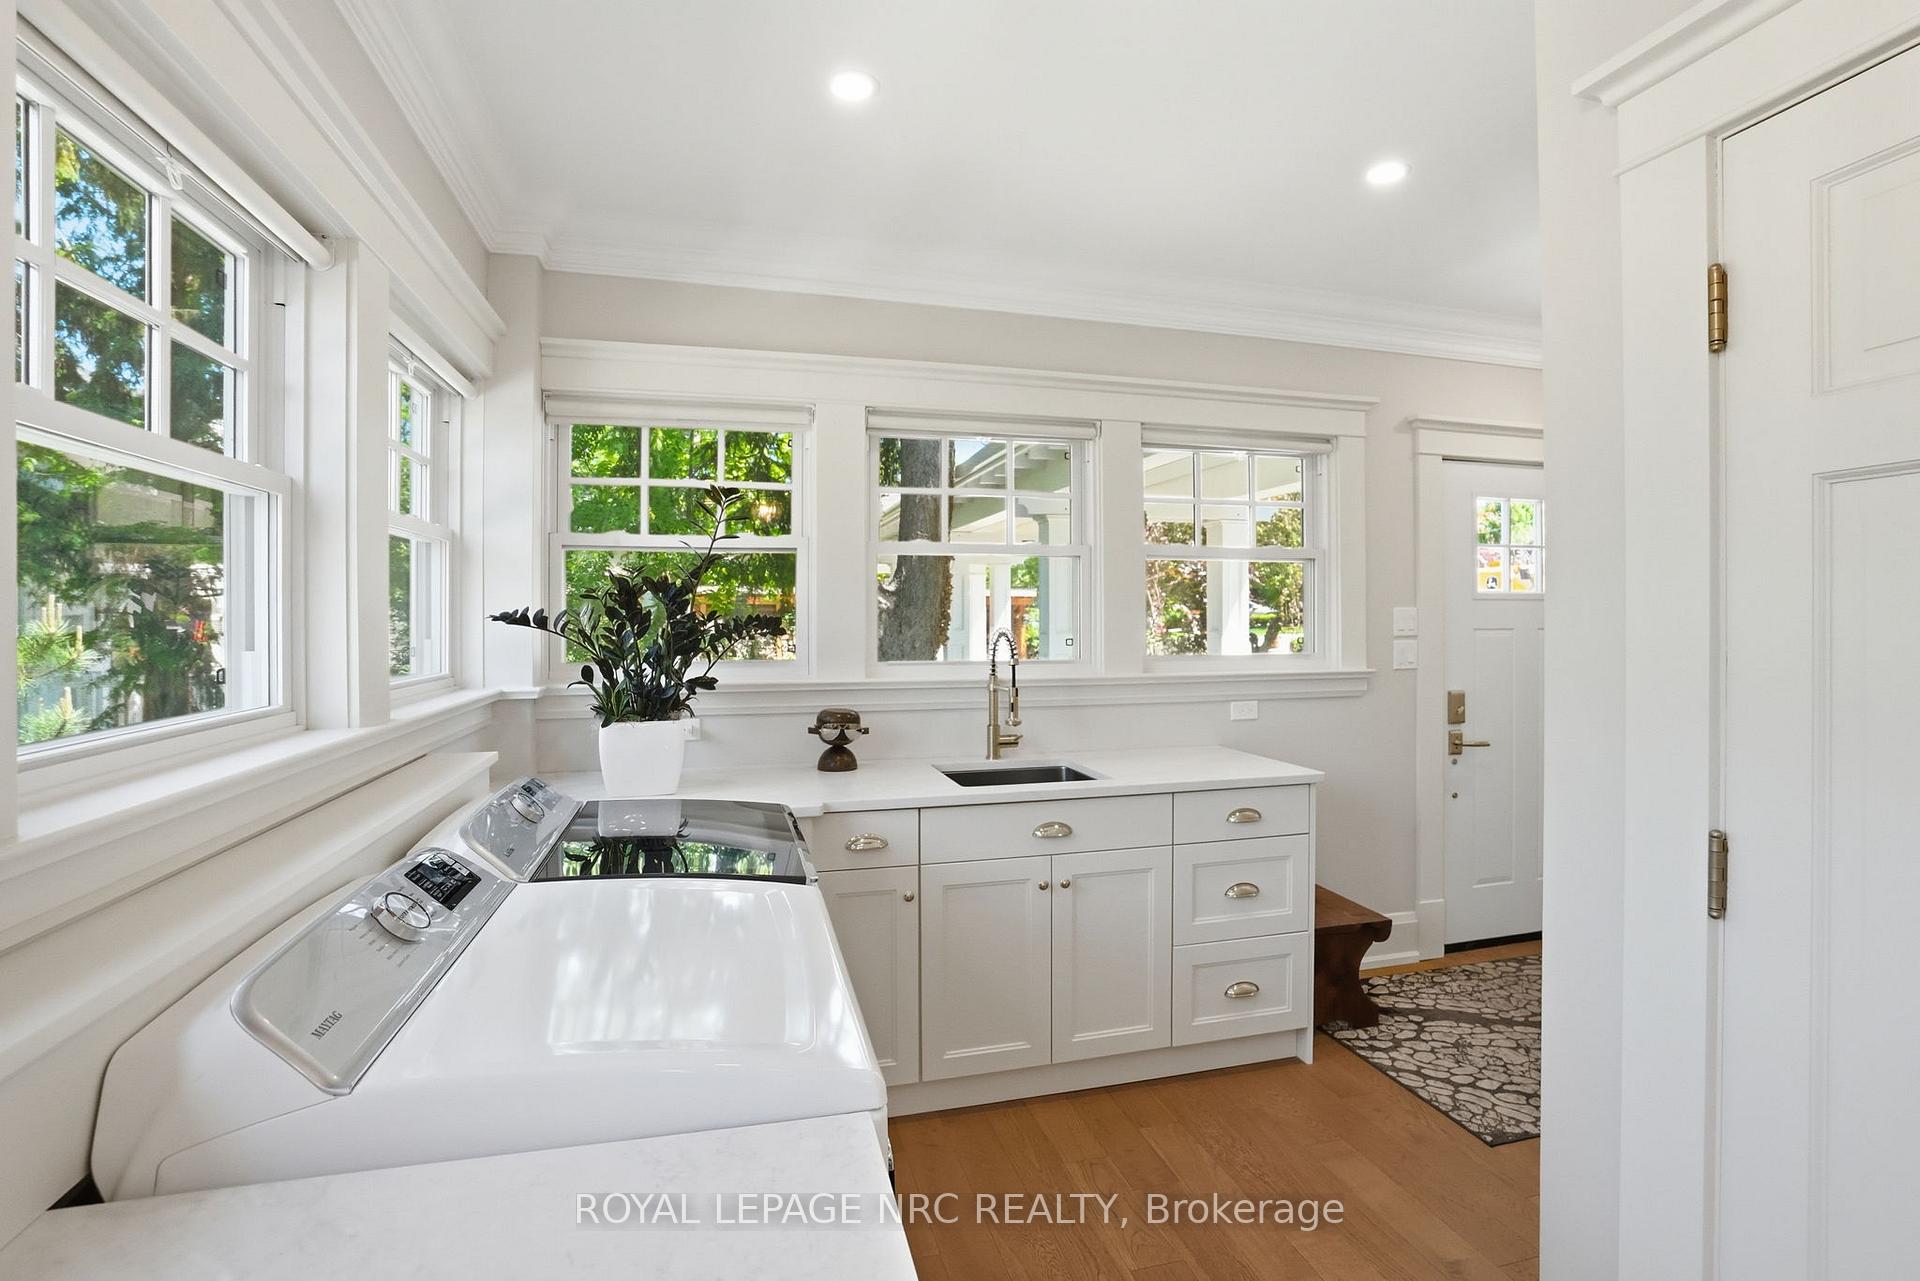
- Laundry Level
- Main Level
- Interior Extras
- Accessory Apartment, Auto Garage Door Remote, Built-In Oven, Carpet Free, Generator - Full, Water Heater Owned, In-Law Suite, Upgraded Insulation
- Security Features
- Security System, Carbon Monoxide Detectors, Smoke Detector
- Fireplace/Stove
- Yes
- Fireplace Features
- Wood
- Elevator
- No
Exterior Features
- Exterior Extras
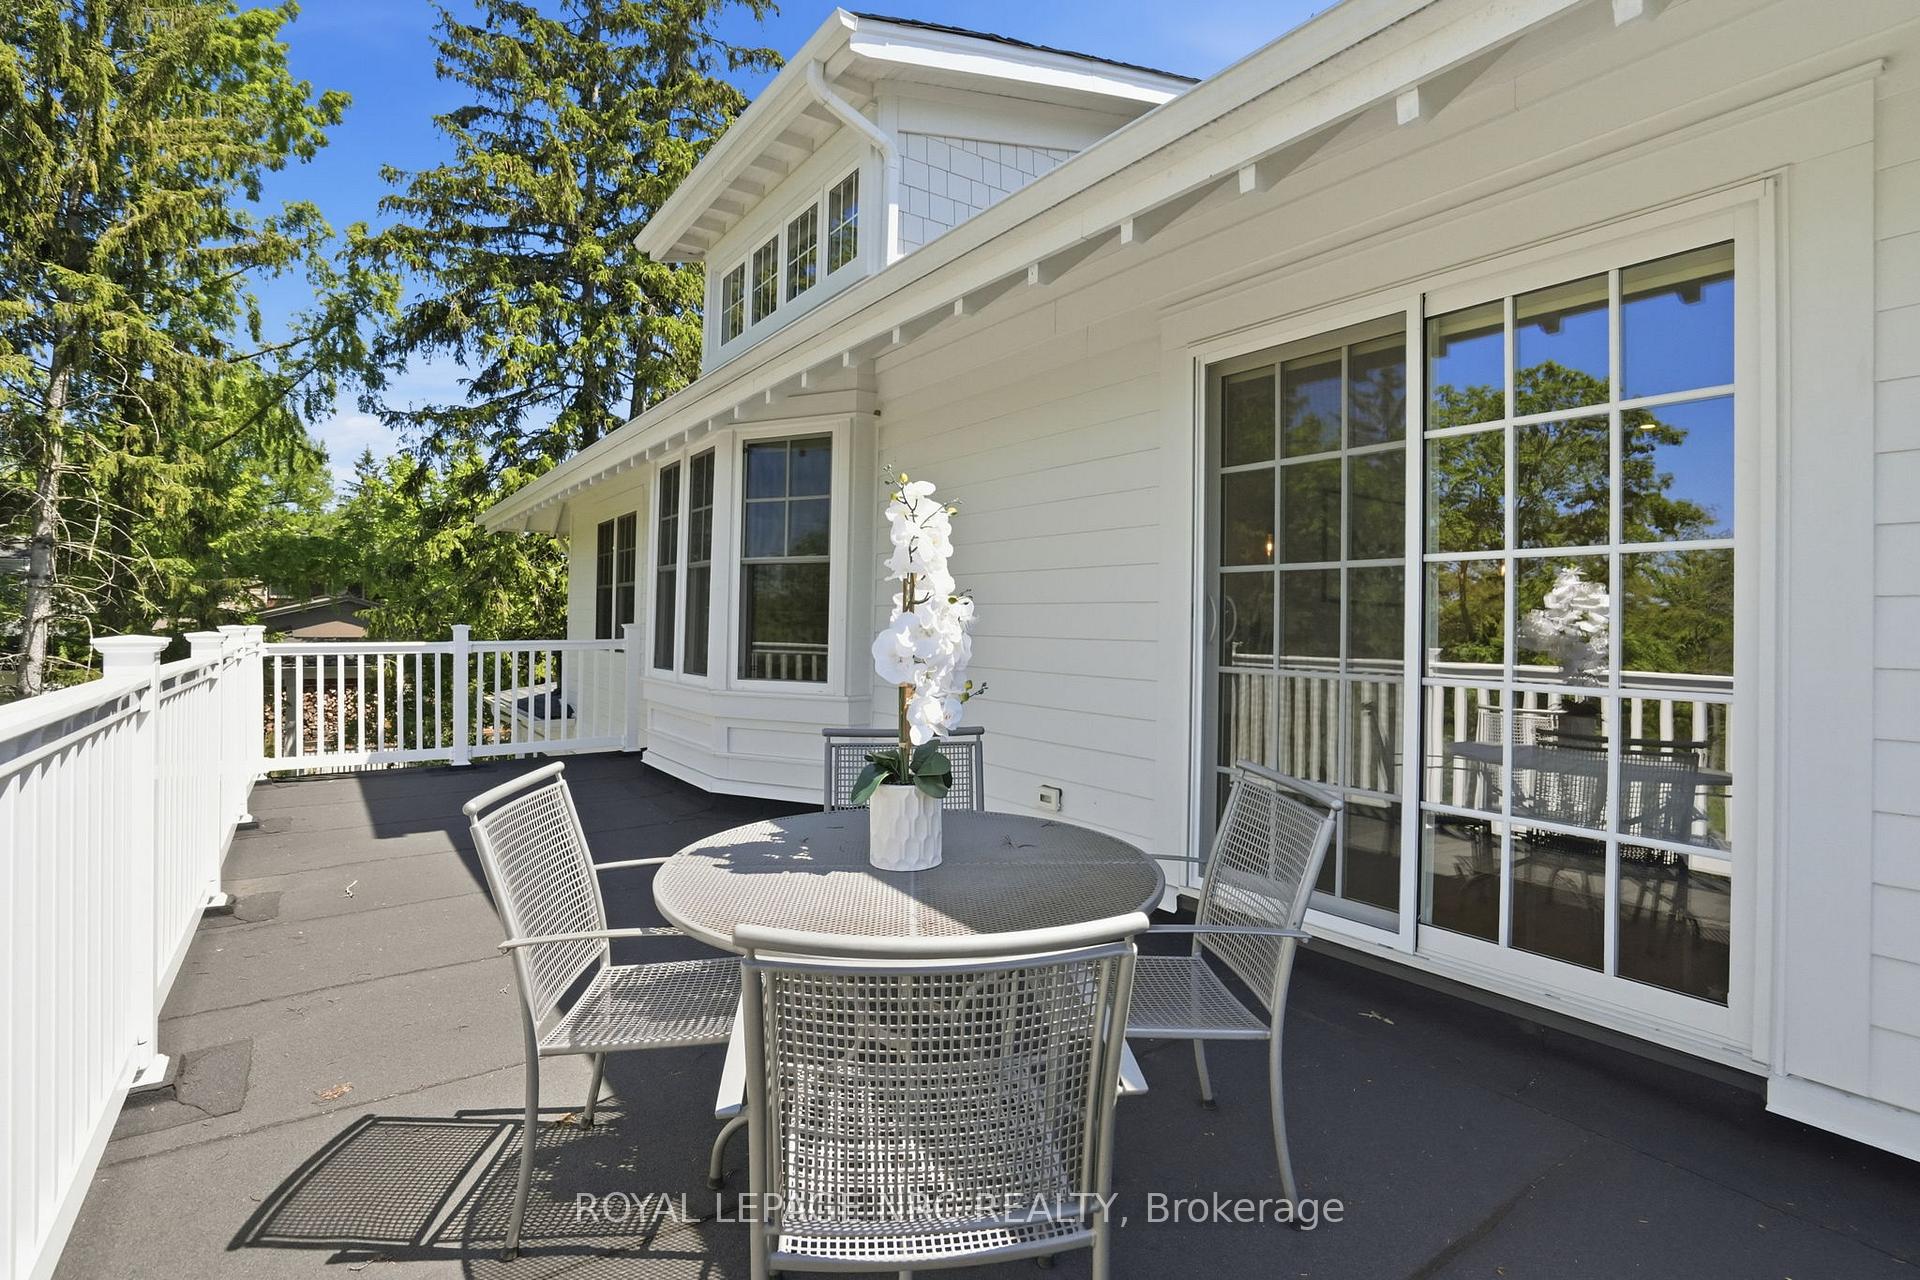
- Awnings, Deck, Landscape Lighting, Lawn Sprinkler System, Patio, Privacy, Porch
- Pool
- Inground
- Property Features
- Arts Centre, Golf, Public Transit, Waterfront, Wooded/Treed, Hospital
- Accessibility Features
- Bath Grab Bars, Level Entrance, Stair Lift
Building
- Building Type
- Detached
- Building Style
- 2 1/2 Storey
- Approx Age
- 100+
Construction
- Exterior Finish
- Wood , Board & Batten
- Roof
- Asphalt Shingle
- Foundation Details
- Poured Concrete
- Special Designation
- Other
Lot
- Lot Front
- 150.00 ft
- Lot Depth
- 551.90 ft
- Lot Shape
- Rectangular
Inclusions
- Inclusions
- See Supplemental documents for inclusions and floor plans.
Parking & Garages
- Garage Type
- Detached
- Garage Spaces
- 4
- Parking Spaces
- 6
- Total Garage And Parking Spaces
- 10
Heating & Cooling
- Heat Source
- Gas
- Heat Type
- Radiant
- Air Conditioning
- Central Air
- Water
- Municipal
- Sewers
- Sewer
- Natural Gas
- Yes
- Bedrooms
- 5
- Washrooms
- 6
- Kitchens
- 2
- Family / bonus room
- Yes
Room sizes
- Great Room—Upper level
- Bedroom 3—Second level
- Bedroom 2—Second level, Double Closet
- Mud Room—Main level, Combined w/Laundry, Vaulted Ceiling(s), Combined w/Primary
- Kitchen—Main level, Breakfast Area, Centre Island, B/I Appliances
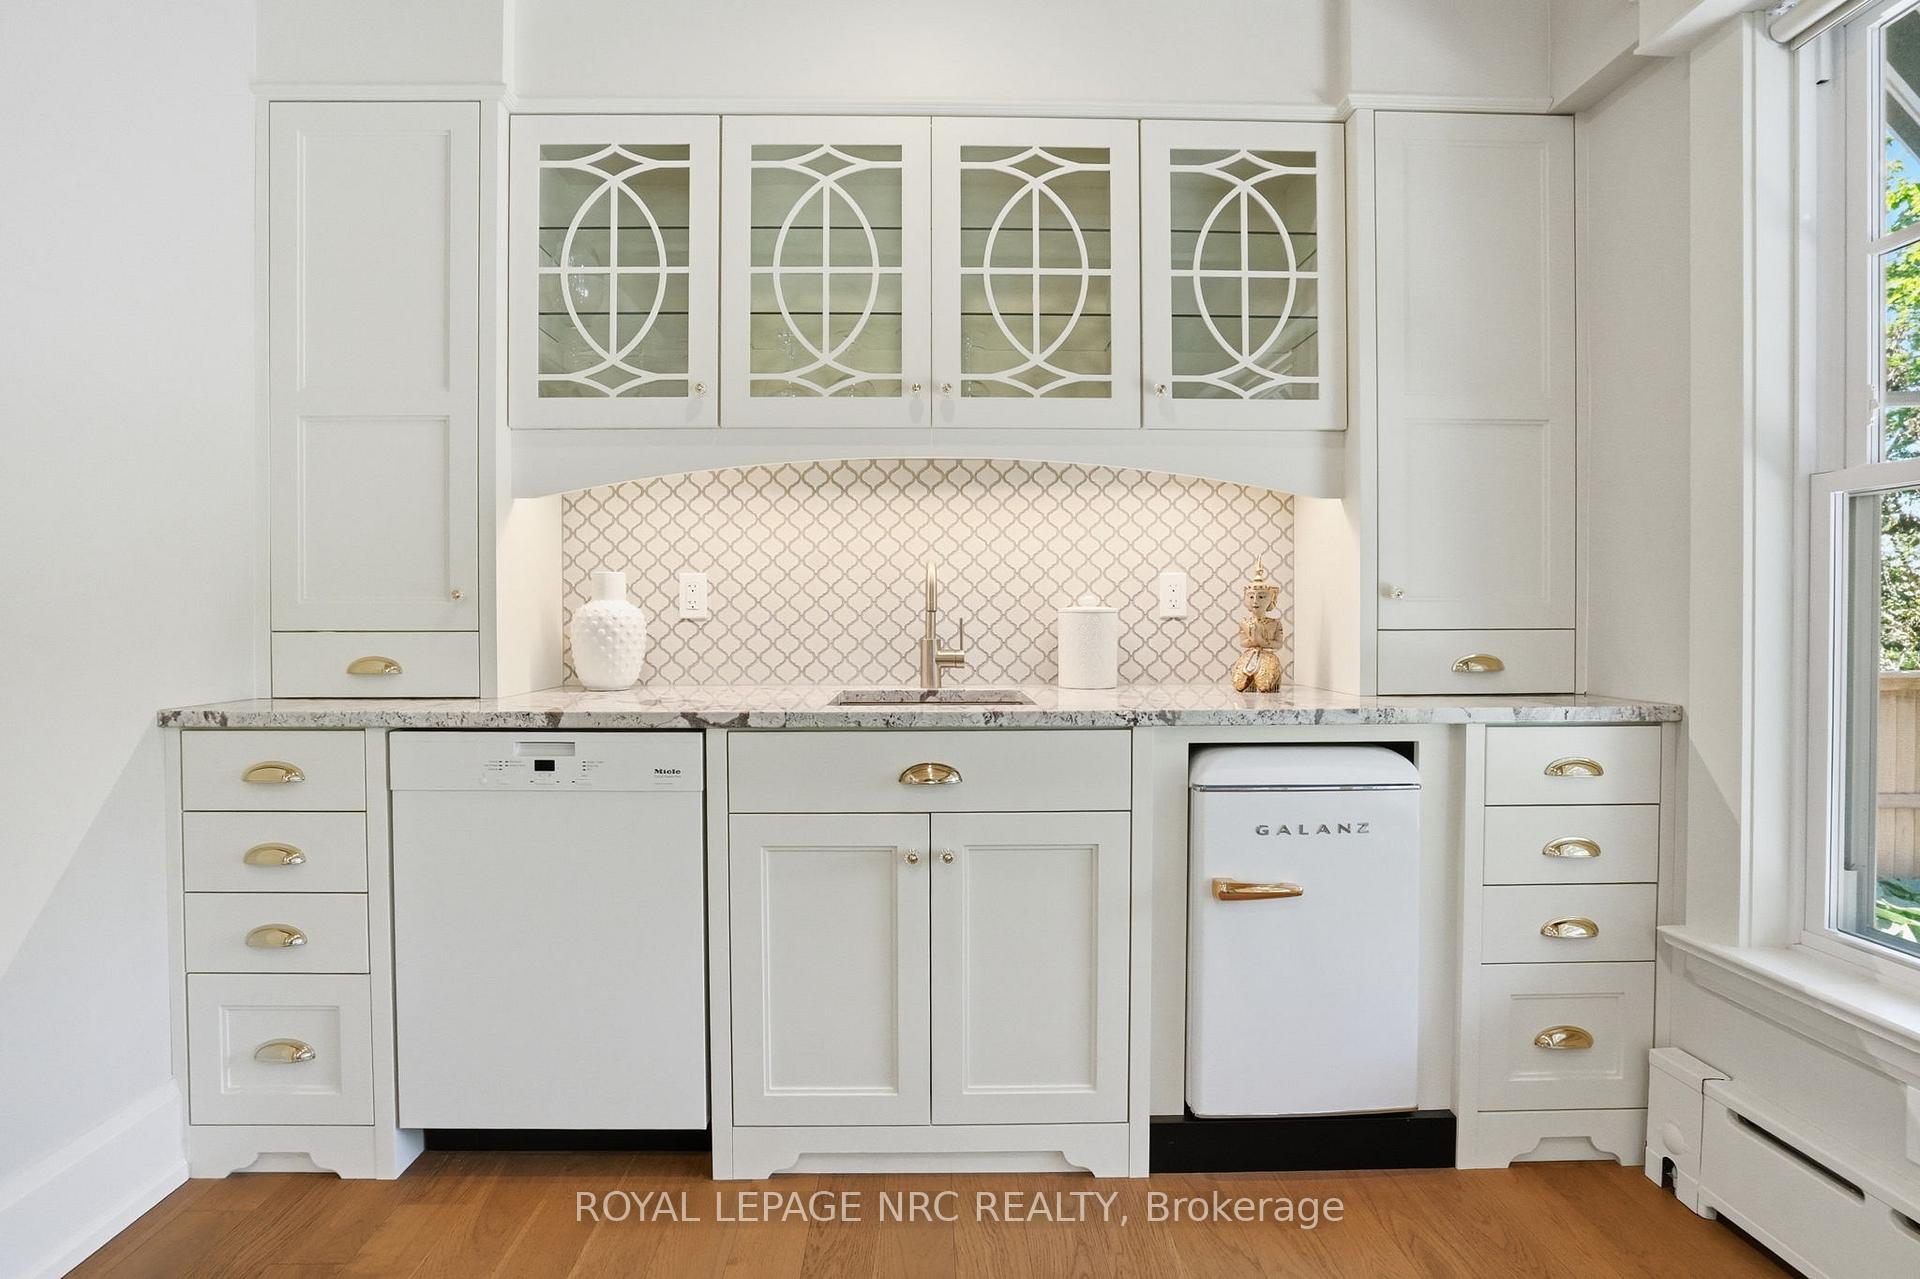
- Dining Room—Main level, B/I Shelves, Wet Bar, Overlooks Backyard
- Loft—Third level, Hardwood Floor, Overlooks Backyard
- Bedroom 4—Basement level
- Living Room—Main level, B/I Bookcase, Fireplace, Coffered Ceiling(s)
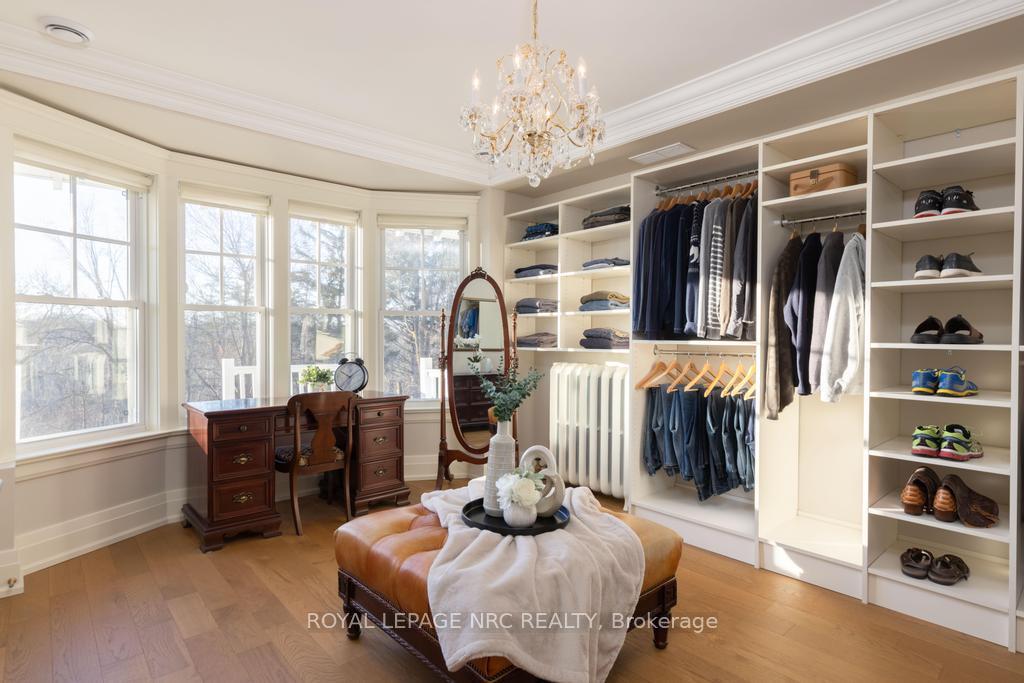
- Other—Second level, Walk-In Closet(s), Pass Through, Bay Window
- Primary Bedroom—Second level, Fireplace, Ensuite Bath, Balcony
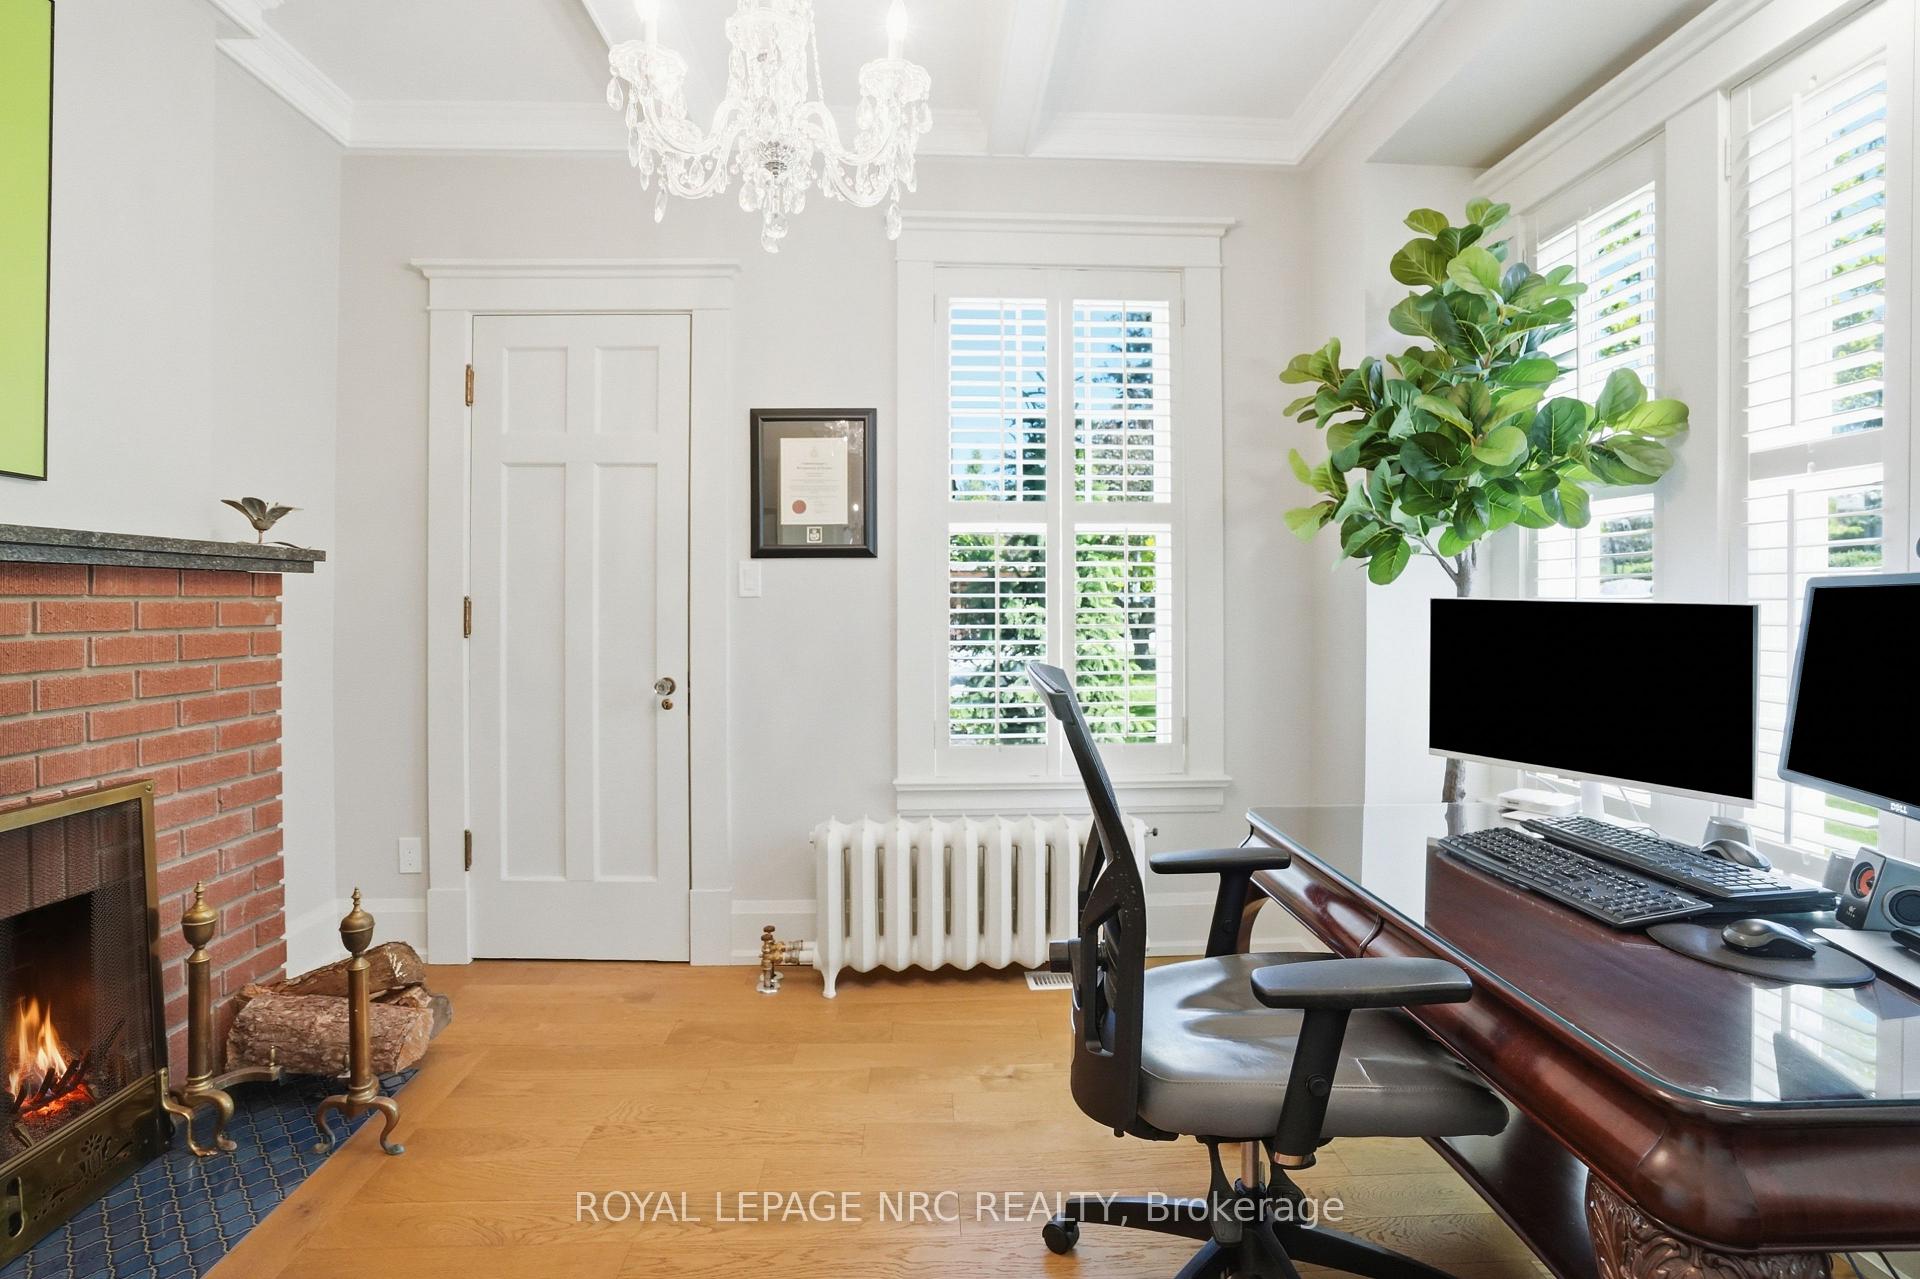
- Office—Main level, Fireplace, California Shutters, Coffered Ceiling(s)
- Recreation—Basement level, Fireplace, Walk-Out
Washrooms
- 4-piece, Second
- 5-piece, Second
- 2-piece, Main
- 3-piece, Basement
- 3-piece, Upper
- Municipality
- St. Catharines
- Neighbourhood
- Old Glenridge
- Main cross streets
- Rockcliffe Road
- Zoning
- R2, G1
- Directions
- Glenridge Avenue, west on Rockcliffe Road to Hillcrest Avenue
- Waterfront
- Direct
- MLS® number
- X14030754
- Data source
- Toronto Regional Real Estate Board
- Listed on
- 2026-10-14
- Updated on
- 2026-10-14
- Days on market
- 5 days
- Possession date
- 2026-11-30
- Possession type
- 30-59 days
- Co-op commission
- 2
- Seller
- Listed by
- ROYAL LEPAGE NRC REALTY
Home Market Value
Current home valuation for 50 Hillcrest Avenue, St. Catharines, Old Glenridge, St. Catharines, ON. Listed for $2,888,000
HOMEH Estimate
$2,810,000
Estimated Sales Range
$1,686,000 - $3,934,000
HOMEH Estimate for 50 Hillcrest Avenue, St. Catharines, Old Glenridge
Calculated with a real agent's CMA method — 45+ years of experience, codified. Not an AI guess.
For the owner
Is this your home? Track its value.
Get this home's HOMEH Estimate by email once a month, with how many homes are for sale around you.
Mortgage Payment Calculator
Compare up to 4 down payment scenarios
20% required for homes $1.5M or more
$577,600
| Scenario 1 | Scenario 2 | Scenario 3 | Scenario 4 | |
|---|---|---|---|---|
−Down payment | % $ | % $ | % $ | % $ |
+CMHC insurance | $0 | $0 | $0 | $0 |
=Total mortgage | $2,310,400 | $2,166,000 | $2,021,600 | $1,877,200 |
Amortization | ||||
Mortgage rate | % | % | % | % |
| Payment frequency | ||||
=Mortgage payment | $11,281monthly | $10,576monthly | $9,870monthly | $9,165monthly |
Land Transfer Tax
$58,675
$58,675
Around this home
No schools found nearby
Data provided by OpenStreetMap & Fraser Institute School Rankings
Ask HOMEH
New!Hi there!
👋Text or call (416) 301-9001
Recommended for you
Based on homes you've looked at.
No recommended properties found.
Nearby similar homes
No nearby properties found.
More real estate resources
Other homes nearby
Explore this area
Nearby neighbourhoods
No nearby listings available.