
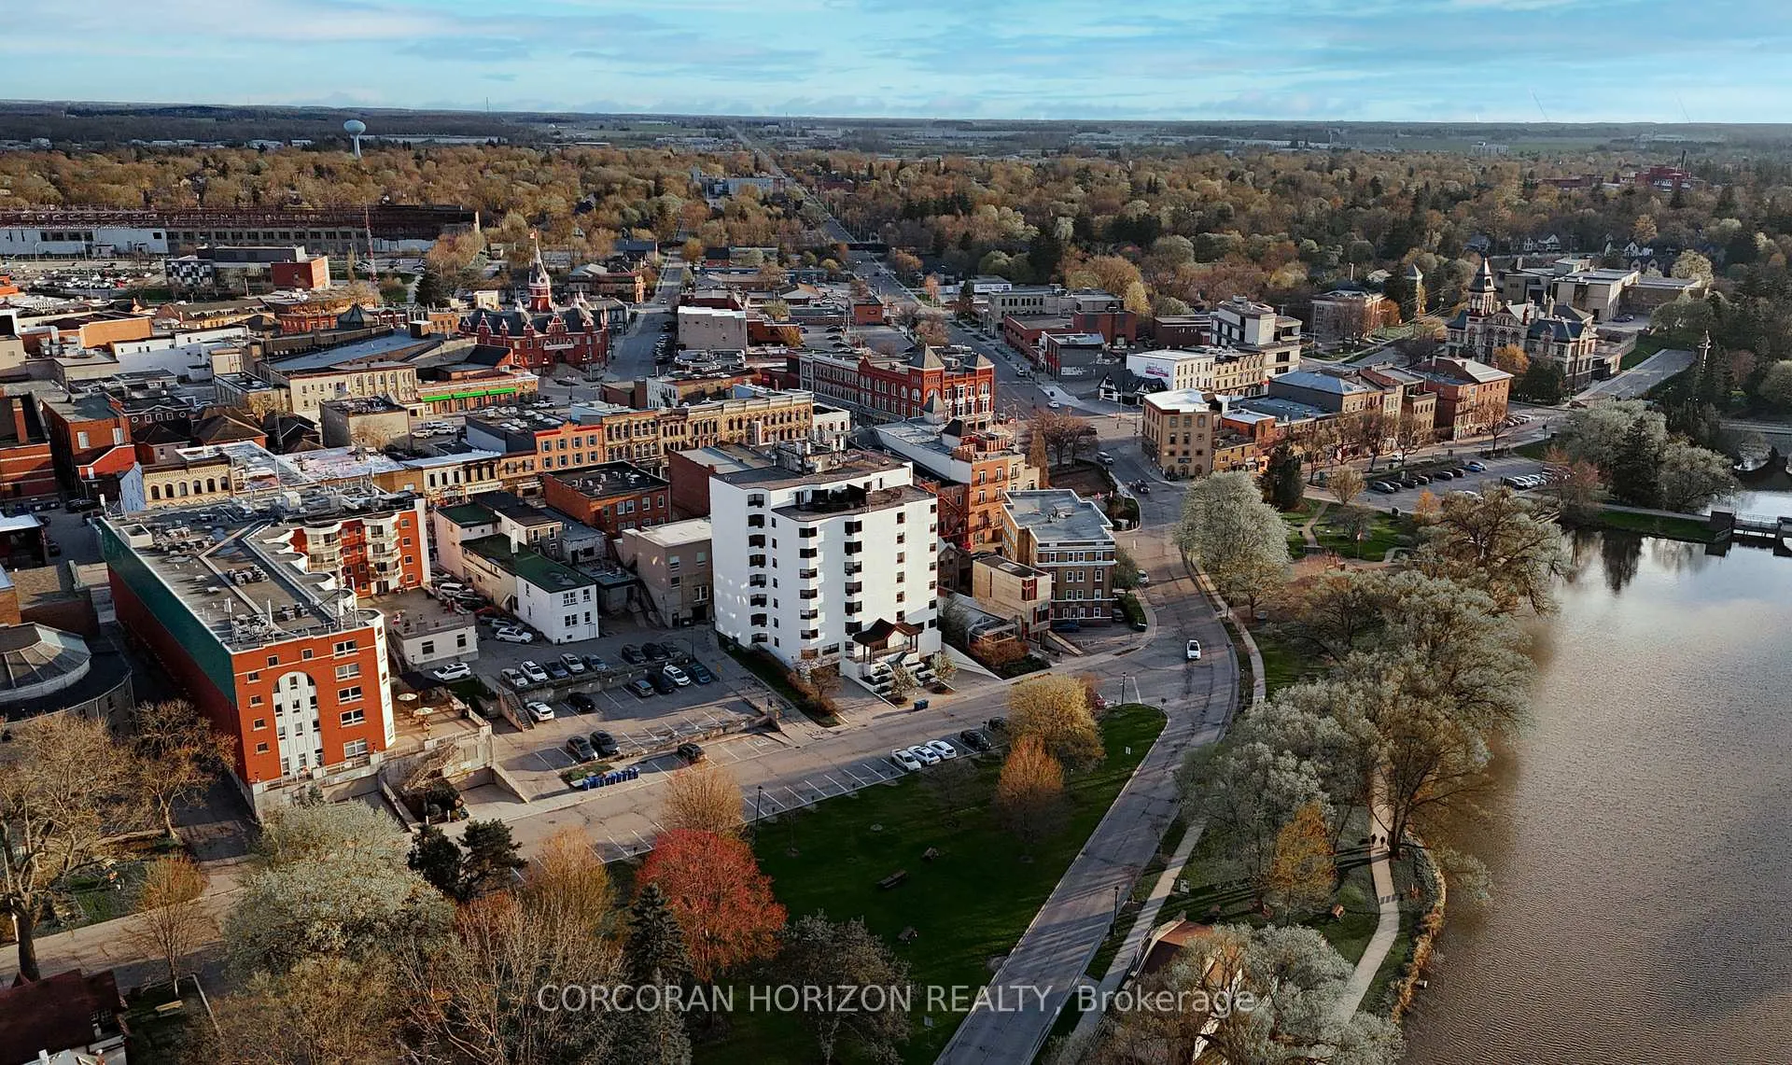
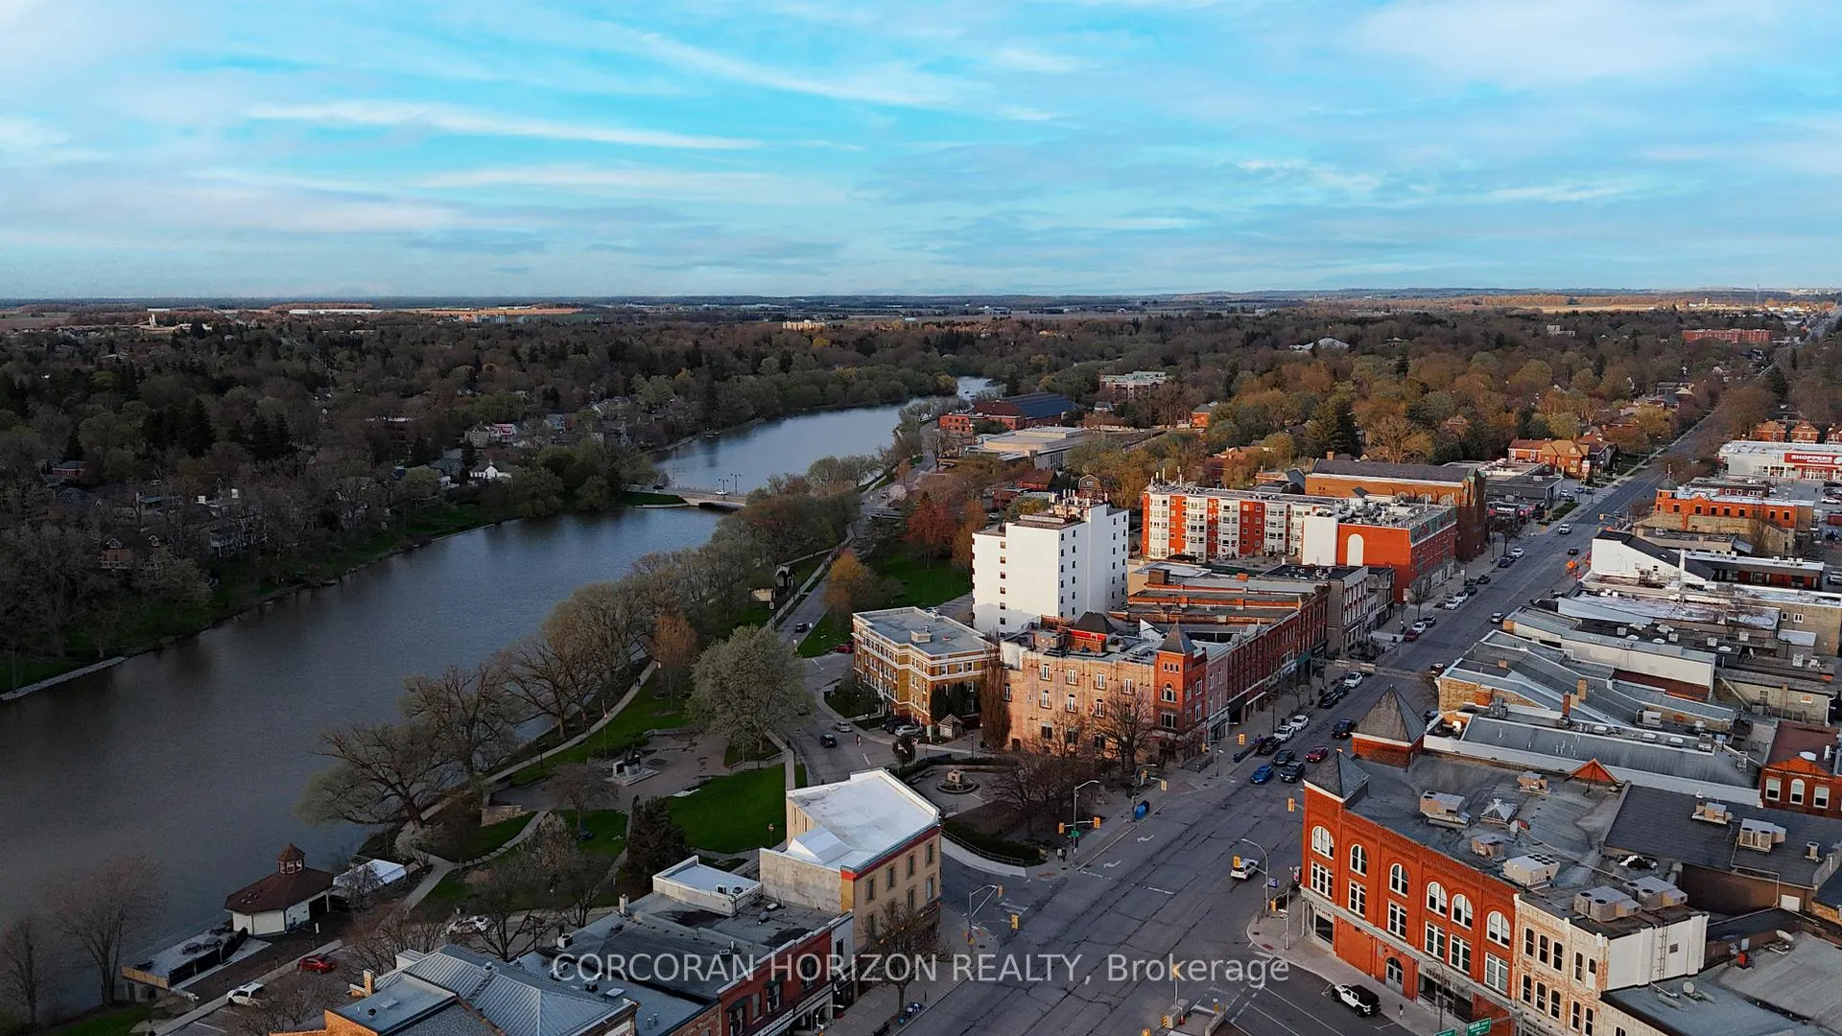
9 Coburg Street
Stratford, ON N5A 3E4
- 4Bedrooms
- 8Bathrooms
- 2Garage
- 3500–5000Sq Ft
- $9,918Tax
- 31×140 ftLot Size
 Estimated Value:$2,342,725See Free Estimate Report

Property not available for sale or for rent.
HOMEH One: full-service selling for a 1% listing fee. The buyer's agent commission is separate.
Free Home EvaluationHow Much Is My Home Worth?Homes for Sale NearbySale & Price History for 9 Coburg Street, Stratford
| Start Date | End Date | Price | Event | MLS# |
|---|---|---|---|---|
| 2026-05-12 | - | Login to See Prices | Active | X13119514 |
| 2026-05-12 | 2026-08-31 | Login to See Prices | Expired | x13119506 |
Real estate boards require you to or to see the full details of this property.
*Sold prices and complete sale & price history are regulated data. Under the Trust in Real Estate Services Act, 2002 (TRESA) and the rules of the Real Estate Council of Ontario (RECO), and pursuant to the Multiple Listing Service® rules of the Canadian Real Estate Association (CREA) and the Toronto Regional Real Estate Board (TRREB), this information may be shown only to registered users who have agreed to the applicable terms of use (a Virtual Office Website, or "VOW," arrangement). HOMEH Inc., Brokerage therefore provides it to signed-in members only. Creating an account is free and takes under a minute.
About 9 Coburg Street, Stratford
Summarized Description
- Overlooks Lake Victoria in downtown Stratford
- Renovated by acclaimed architects in 2001
- Features a luxurious kitchen with high-end appliances
- Includes a Garden Suite with private amenities
- Historic building with modern upgrades
- Currently operating as a boutique inn
- Offers a unique blend of commercial and residential use
- Custom finishes throughout enhance the property's charm
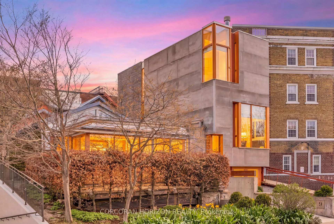
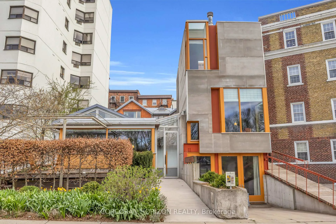
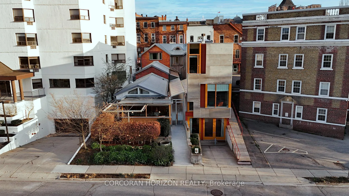
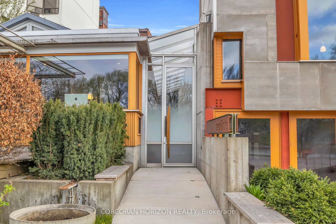
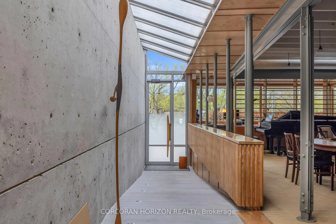
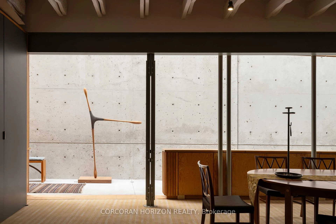
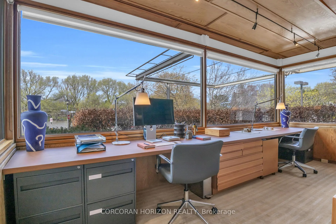
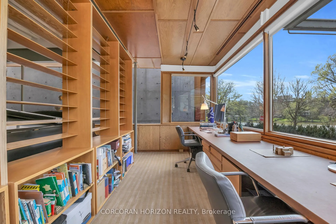
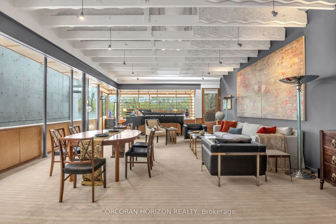
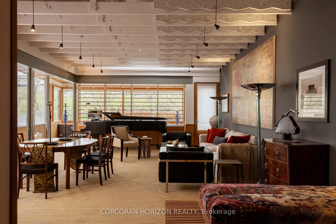
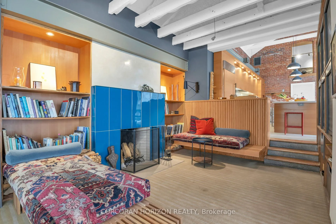
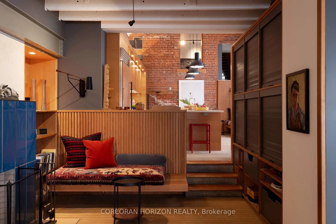
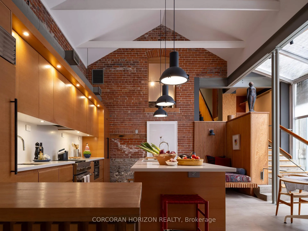
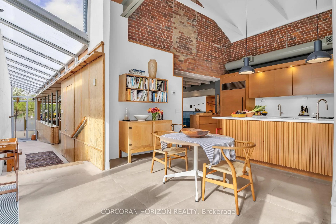
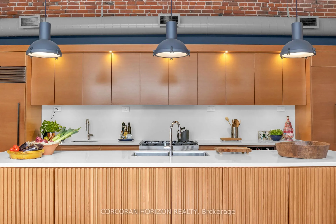
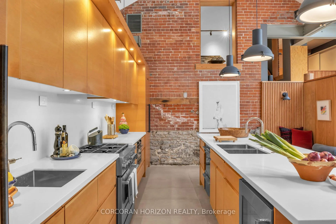
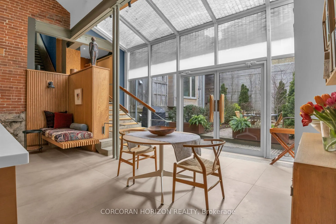
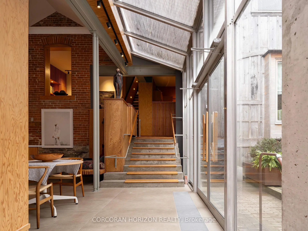
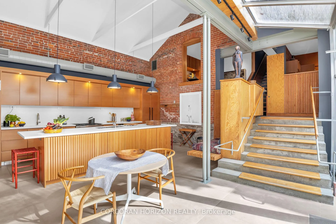
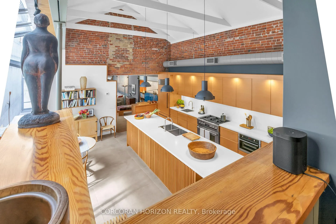
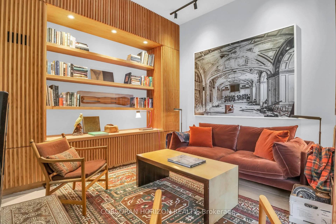
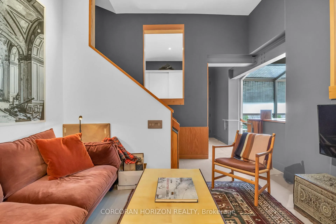
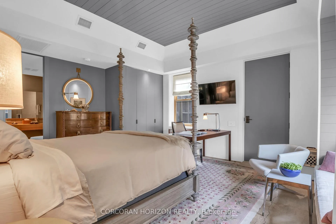
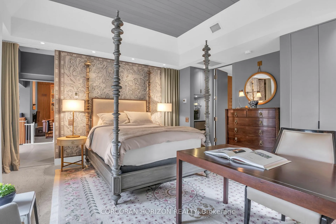
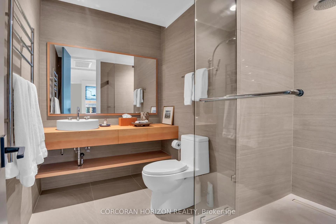
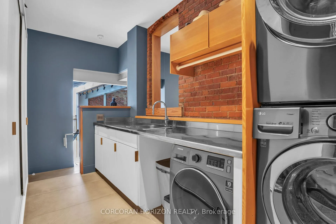
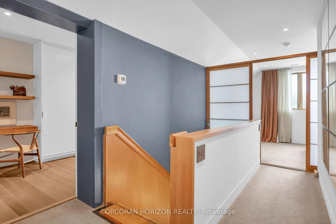
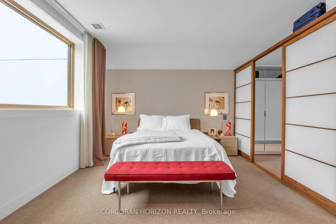
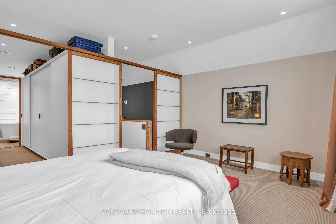
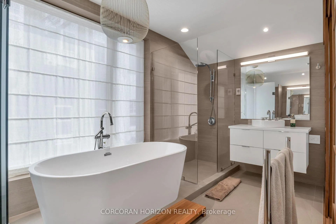
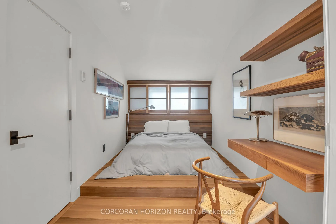
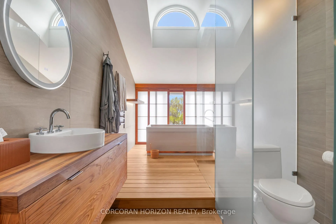
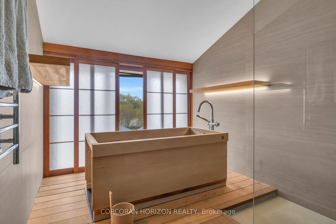
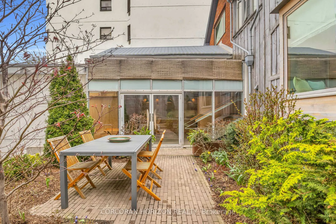
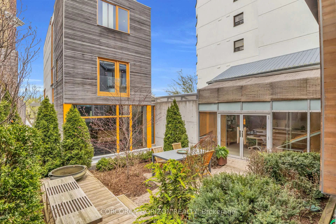
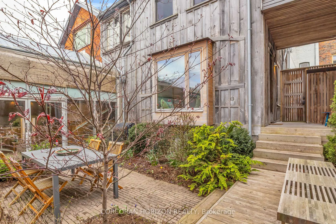
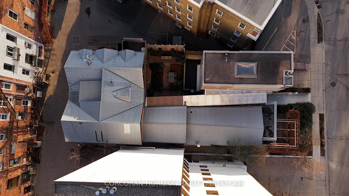
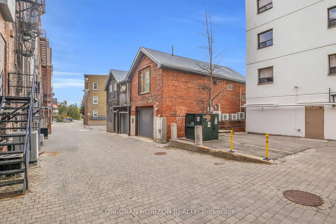
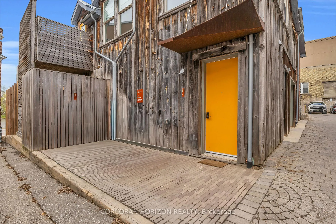
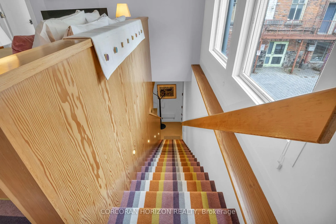
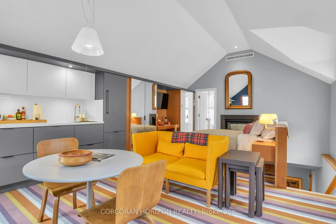
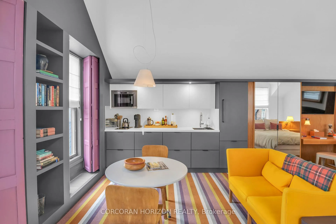
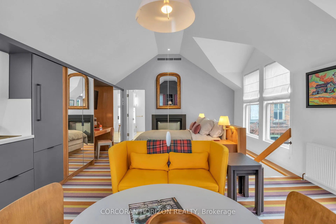
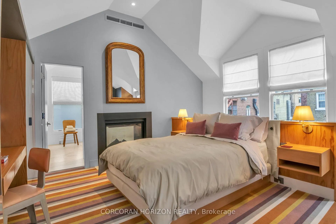
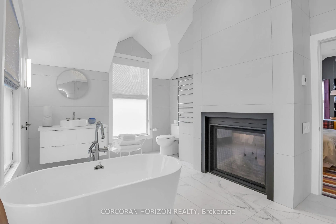
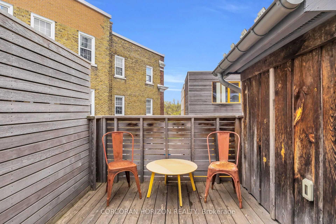
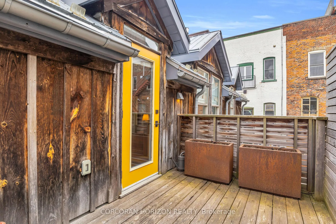
Overlooking Lake Victoria in the heart of downtown Stratford, this remarkable property sits steps from the theatres, shops, cafes and restaurants the city is celebrated for. Originally home to the renowned Rundles restaurant, the building dates to 1884 with renovations completed in 2001 by acclaimed architects Shim-Sutcliffe, drawing influence from Tadeo Ando, Carlo Scarpa and Alvar Aalto. A full conversion in 2022 brought all new electrical, plumbing, lighting and HVAC systems. A concrete ramp beneath a continuous skylight leads to the Lake Salon, a generous living and dining space with exposed trusses, steel beams, a wood burning fireplace inglenook flanked by custom fir daybeds and sweeping lake views. The kitchen features a 12 foot Corian island, custom fir cabinetry, Subzero fridge, Jenn Air dual fuel range, Fischer Paykel dish drawers, steam oven, wine fridge and Le Corbusier pendant fixtures, overlooking a rear courtyard garden. The second level offers a lounge with fir cabinetry, laundry with two washers and a dryer, and connects to the Garden Suite with bespoke wall coverings, coffee station, 3 piece porcelain bath and a private covered porch. The basement provides two 2 piece bathrooms, ample storage and mechanical equipment. The upper floor is reached by a custom steel and fir staircase. The main bedroom has lake views, custom carpeting and a 5 piece ensuite. The Onsen bedroom features a Japanese cedar soaking tub with lake views and cedar floors. The Garret Studio offers a kitchenette, gas fireplace, integral bed and cabinetry, 5piece ensuite and a private roof deck, with its own York Lane access and parking. Currently operating as a boutique inn listed with Tablet Hotels and the Michelin Guide, the C3-11 zoning allows for a full range of commercial and residential uses.
Key Facts & Features
Property Costs
- Annual Property Tax Amount
- $9,918
- Land Transfer Tax Fee
- $53,100
- Basement Type
- Unfinished
Interior Features
- Laundry Level
- Upper Level
- Interior Extras
- Accessory Apartment, Built-In Oven, In-Law Capability, In-Law Suite
- View
- River
- Fireplace/Stove
- Yes
- Fireplace Features
- Natural Gas, Wood
- Elevator
- No
Exterior Features
- Exterior Extras
- Landscaped, Lighting
- Pool
- None
- Property Features
- Arts Centre, Golf, Hospital, Library, Park, Waterfront
Building
- Building Type
- Semi-Detached
- Building Style
- Contemporary
- Approx Age
- 100+
Construction
- Exterior Finish
- Cedar, Metal/Steel Siding
- Roof
- Rolled
- Foundation Details
- Poured Concrete
- Special Designation
- Unknown
Lot
- Lot Front
- 30.95 ft
- Lot Depth
- 139.86 ft
- Lot Shape
- Irregular
Inclusions
- Inclusions
- Dishwasher, Dryer, Gas Oven/Range, Microwave, Range Hood, Refrigerator, Washer, Window Coverings, Fischer Paykel dish drawers, wine fridge, 2 washers, bar fridge, induction cooktop, onsen tub, integral day beds
Parking & Garages
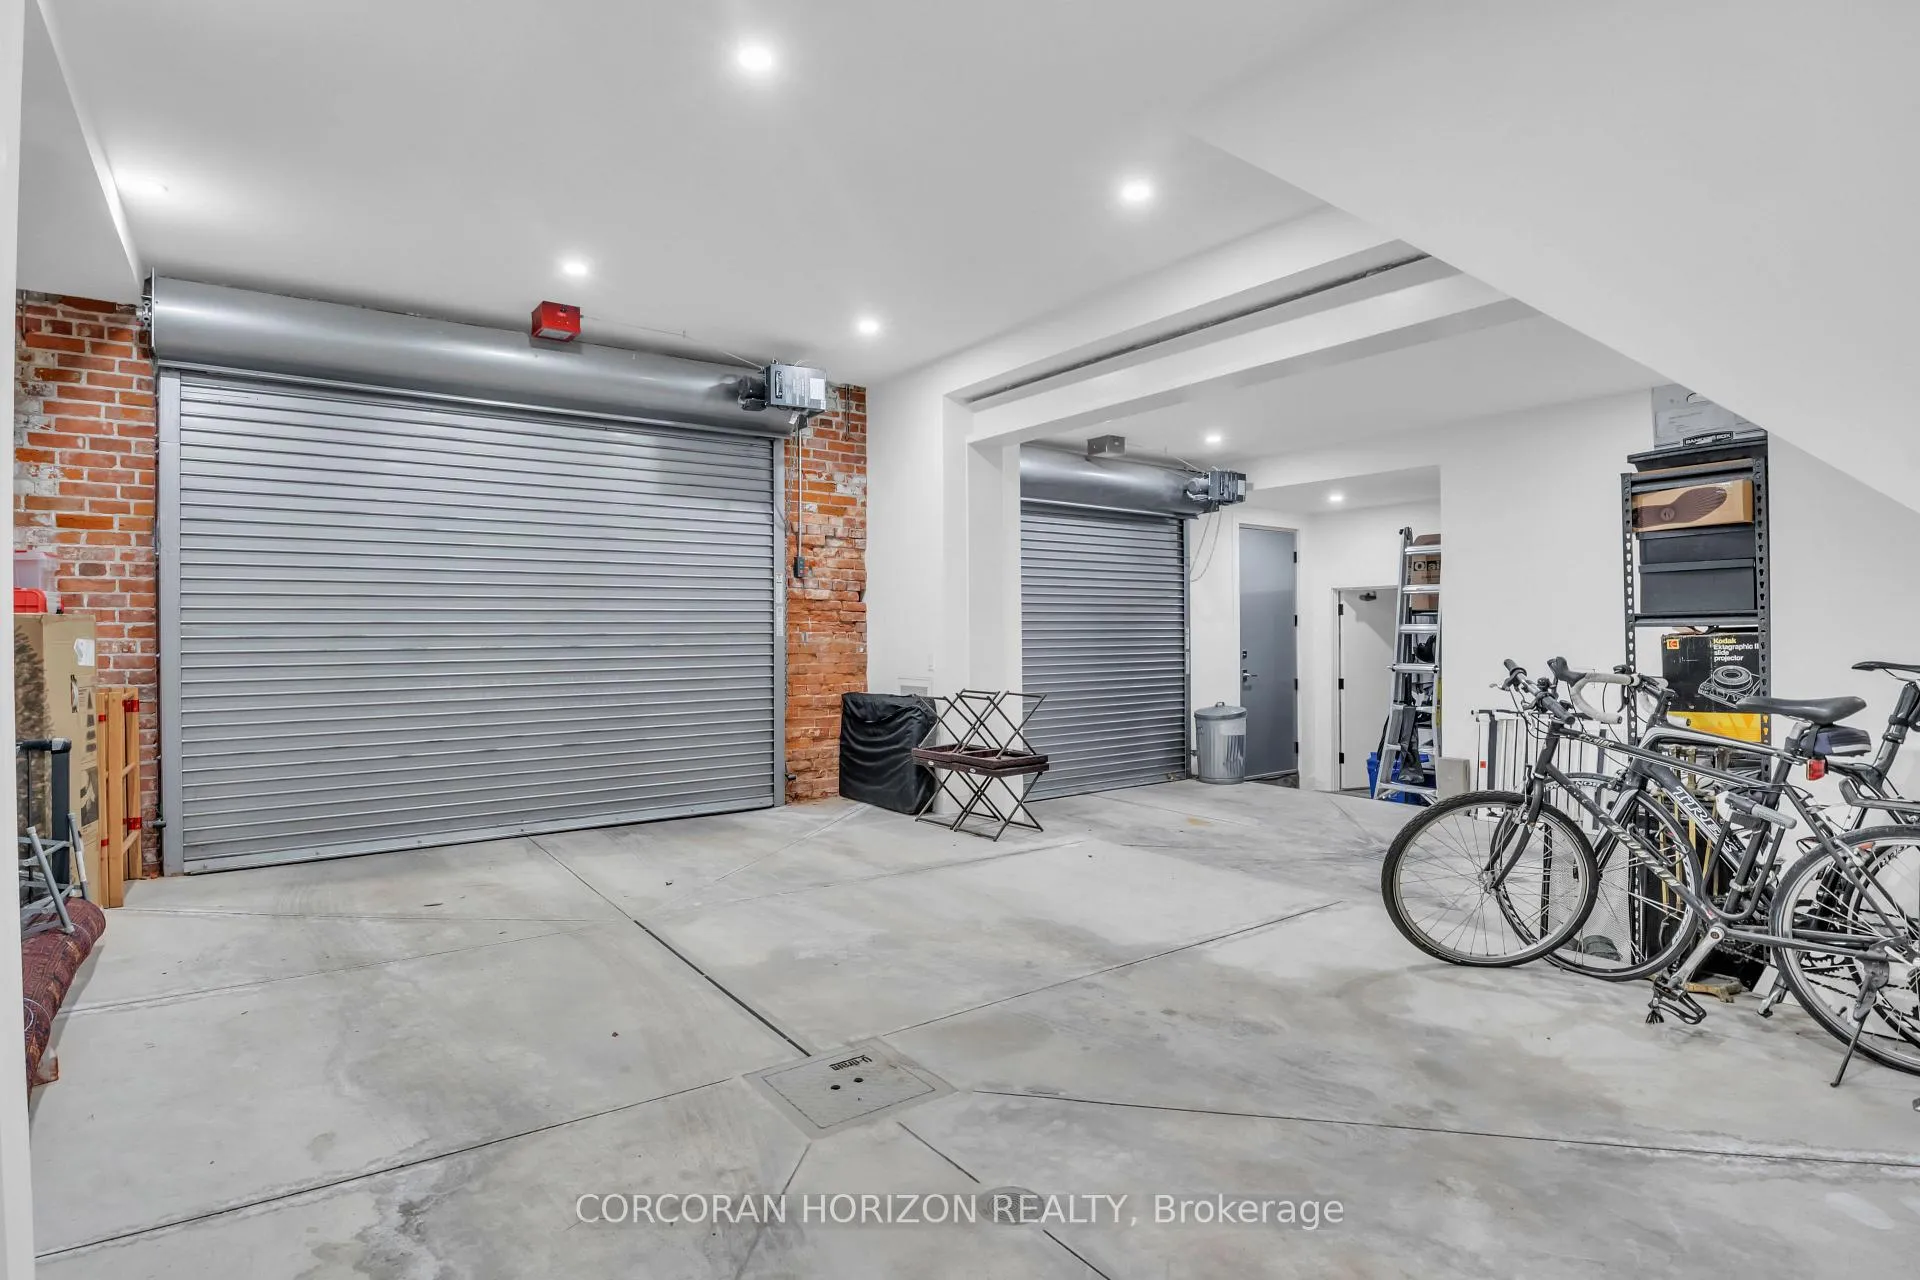
- Garage Type
- Attached
- Garage Spaces
- 2
- Parking Spaces
- 1
- Total Garage And Parking Spaces
- 3
Heating & Cooling
- Heat Source
- Other
- Heat Type
- Forced Air
- Air Conditioning
- Central Air
- Water
- Municipal
- Sewers
- Sewer
- Bedrooms
- 4
- Washrooms
- 8
- Kitchens
- 2
- Family / bonus room
- Yes
Room sizes
- Dining Room—Main level
- Kitchen—Main level
- Living Room—Main level
- Office—Main level
- Family Room—Second level
- Laundry—Second level
- Primary Bedroom—Second level
- Bedroom—Third level
- Bedroom—Third level
- Bedroom—Third level
- Kitchen—Third level
Washrooms
- 2-piece, Main
- 3-piece, Second
- 2-piece, Basement
- 2-piece, Basement
- 5-piece, Third
- Municipality
- Stratford
- Neighbourhood
- Stratford
- Main cross streets
- WATERLOO STREET S
- Zoning
- C3-11
- Directions
- WATERLOO STREET S TO COBURG STREET
- Waterfront
- Direct, WaterfrontCommunity
- MLS® number
- X13119506
- Data source
- Toronto Regional Real Estate Board
- Status change
- 2026-08-31
- Listed on
- 2026-05-12
- Days on market
- 111 days
- Possession date
- 2026-07-31
- Possession type
- Flexible
- Co-op commission
- 2.0%+HST
- Seller
- Listed by
- CORCORAN HORIZON REALTY
Home Market Value
Current home valuation for 9 Coburg Street, Stratford, Stratford, ON. Listed for $2,665,000
HOMEH Estimate
$2,342,725
Estimated Sales Range
$1,405,635 - $3,279,815
HOMEH Estimate for 9 Coburg Street, Stratford
Calculated with a real agent's CMA method — 45+ years of experience, codified. Not an AI guess.
For the owner
Is this your home? Track its value.
Get this home's HOMEH Estimate by email once a month, with how many homes are for sale around you.
Mortgage Payment Calculator
Compare up to 4 down payment scenarios
20% required for homes $1.5M or more
$533,000
| Scenario 1 | Scenario 2 | Scenario 3 | Scenario 4 | |
|---|---|---|---|---|
−Down payment | % $ | % $ | % $ | % $ |
+CMHC insurance | $0 | $0 | $0 | $0 |
=Total mortgage | $2,132,000 | $1,998,750 | $1,865,500 | $1,732,250 |
Amortization | ||||
Mortgage rate | % | % | % | % |
| Payment frequency | ||||
=Mortgage payment | $10,409monthly | $9,759monthly | $9,108monthly | $8,458monthly |
Land Transfer Tax
$53,100
$53,100
Around this home
No schools found nearby
Data provided by OpenStreetMap & Fraser Institute School Rankings
Ask HOMEH
New!Hi there!
👋Text or call (416) 301-9001
Recommended for you
Based on homes you've looked at.
No recommended properties found.
Nearby similar homes
No nearby properties found.
More real estate resources
Other homes nearby
Explore this area
No nearby listings available.