

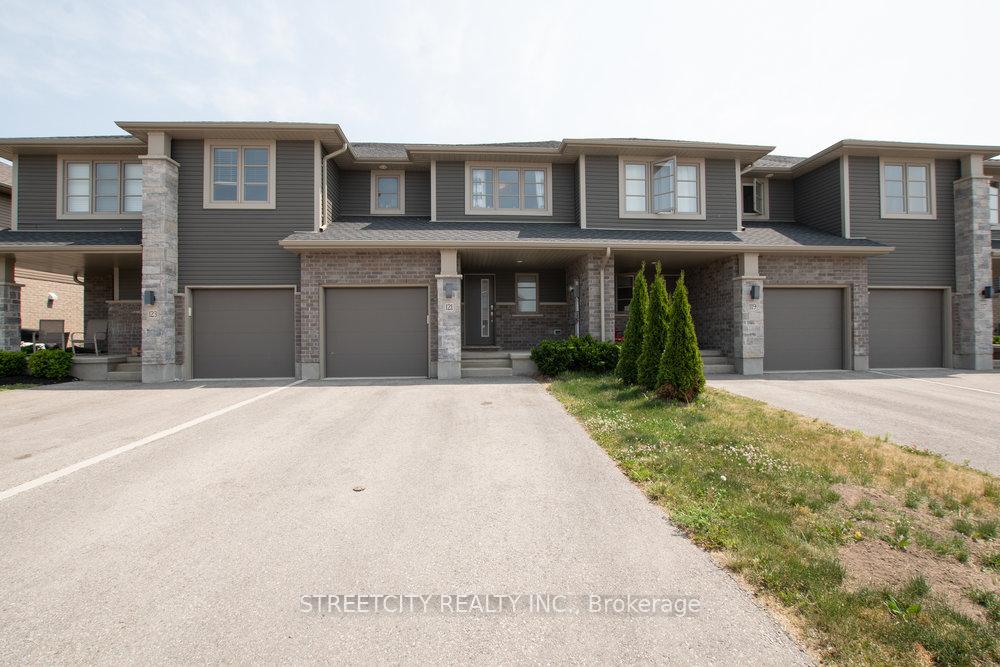
121 Denrich Avenue
121 Denrich Avenue
 See all 40 photos
Property history
- $585,999TerminatedList: 2025-02-14|End: 2025-03-18|32 daysX11972662
- $2,450TerminatedList: 2025-02-14|End: 2025-03-18|32 daysX11972661
Facts and features
- BasementFinished
- Age of home0–5 years
- Price per sq ft~$335
- Water, sewerMunicipal
- Central air
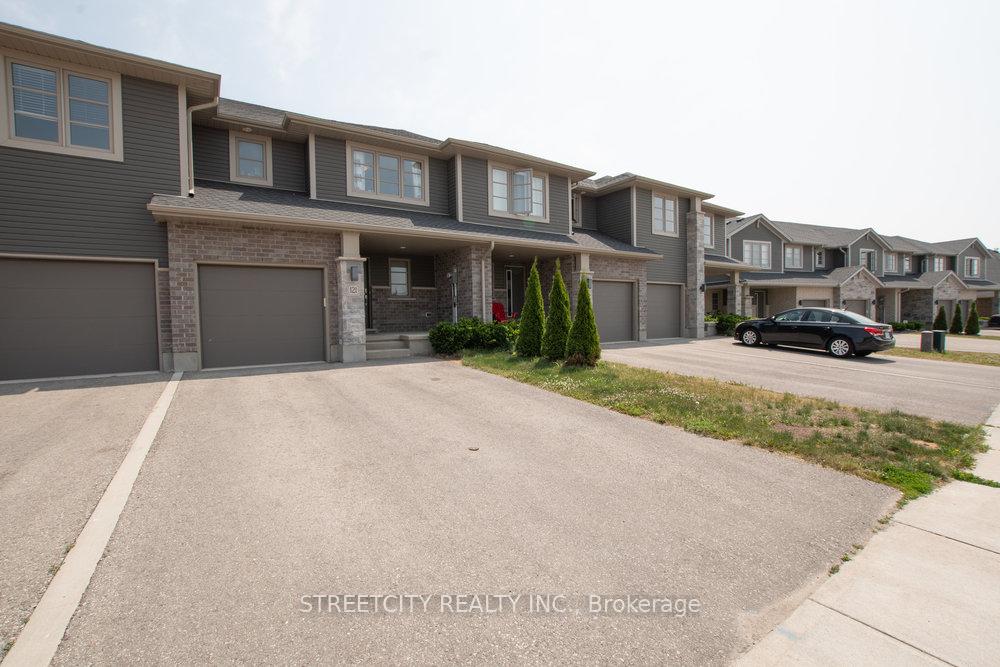
The homeFreehold Townhouse, 2-storey, Age 0–5 years
- Type: Freehold Townhouse
- Style: 2-storey
- Age: 0–5 years
- Living space: 1,500–2,000 sq ft
- Basement: Finished, full
- Special designation: Accessibility
InsideOther, Rooms above ground 8, Rooms in the basement 1
- Features: Other
- Rooms above ground: 8
- Rooms in the basement: 1
- Bedrooms: 3
- Bathrooms: 5
- Kitchens: 1
Outside and lotVinyl siding, brick, Shingles, Poured concrete
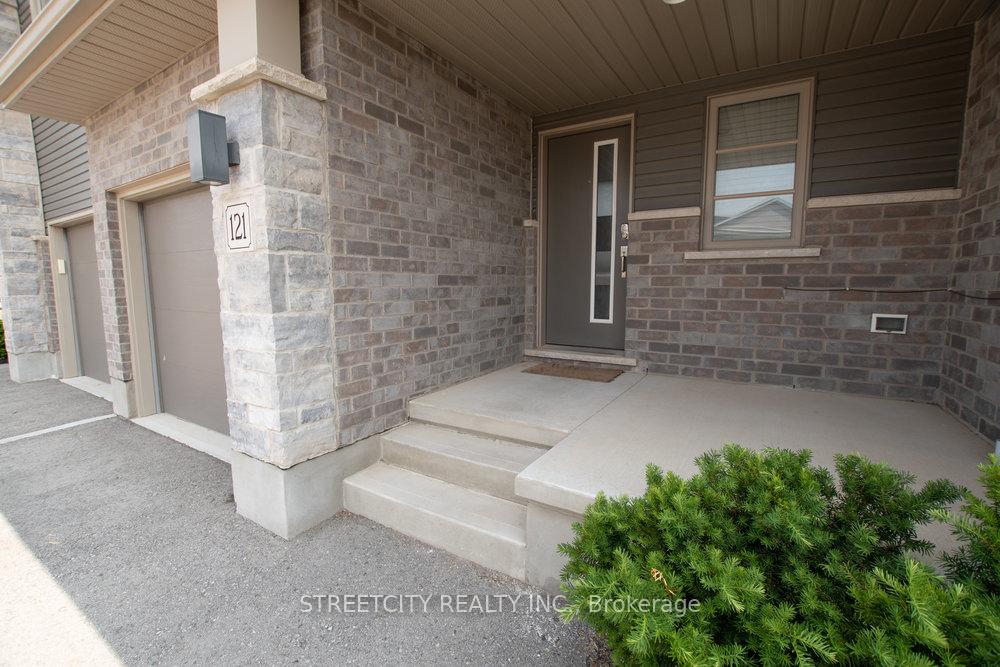
- Exterior: Vinyl siding, brick
- Roof: Shingles
- Foundation: Poured concrete
- Size: 22.6 × 101.45 ft
- Zoning: R3-13(h)
Parking1 Garage, Attached, Available, private
- Spaces: 1 Garage
- Garage: Attached
- Driveway: Available, private
Heating, water and powerForced air, gas, Central air, Municipal water
- Heating: Forced air, gas
- Cooling: Central air
- Water: Municipal water
- Sewer: Municipal sewer
Costs and taxesTaxes $3,263 a year, HST included in the price, Hwt
- Taxes, 2024: $3,263 a year
- HST: HST included in the price
- Rental items: Hwt
Included in the saleBuilt-in microwave, dishwasher, dryer, microwave, fridge, stove, washer
- Included: Built-in microwave, dishwasher, dryer, microwave, fridge, stove, washer
NearbyHospital
- Close to: Hospital
Listing detailsX11972662, Terminated, Feb 14, 2025
- MLS® number: X11972662
- Status: Terminated
- Listed on: Feb 14, 2025
- Days on market: 32
- Updated: Mar 18, 2025
- Possession: 2025-03-31 / March 31, 2025
- Occupied by: Tenant
- Listing brokerage: STREETCITY REALTY INC.
About this home
121 Denrich Avenue, Tillsonburg, ON N4G 0H2
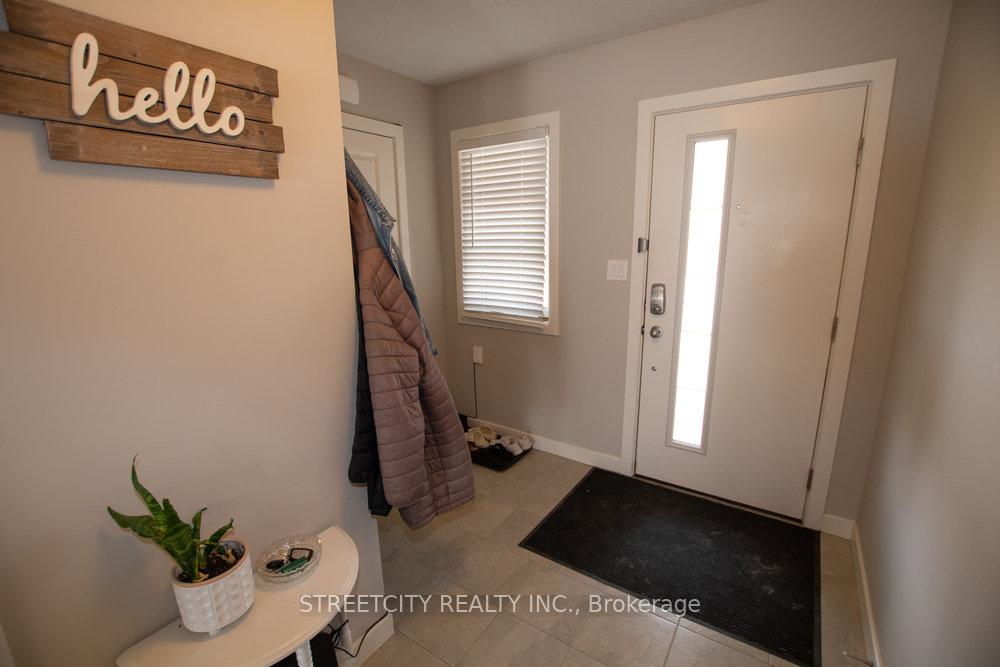
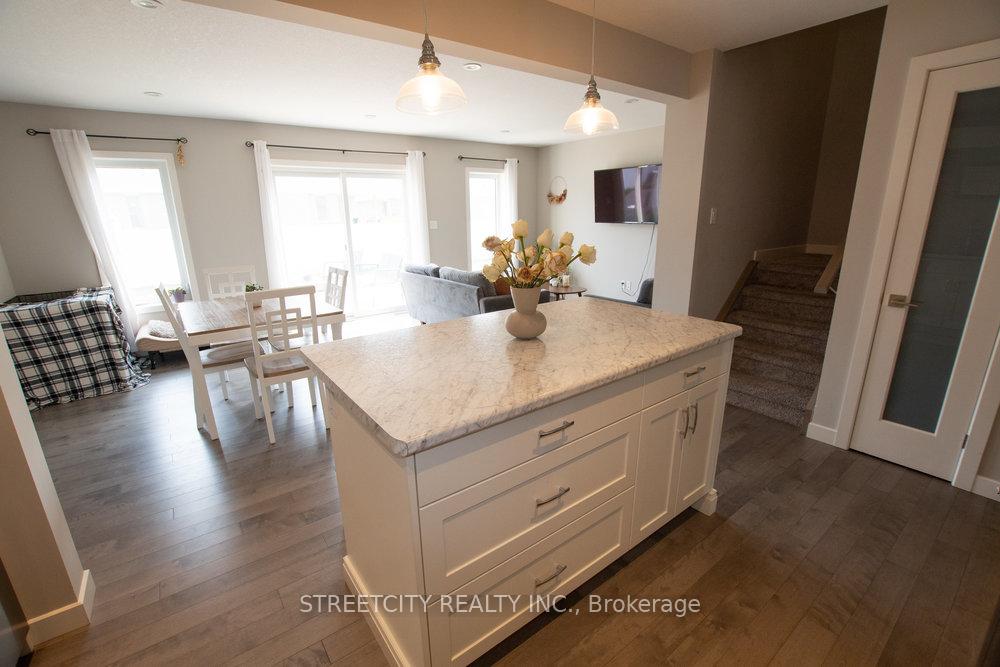
his beautifully well catered for freehold home is less than 5 years old, with 3 good size bedrooms and three full and half (3+1) washrooms. The basement is finished with its own full bathroom and a huge livings pace. The Master's Bedroom is huge with large windows for lots of sunlight and it is ensuite, with a big walk-in-closet. The appliances are all in Stainless Steel. The living room walks you out of the sliding door to a personal deck, built to let you enjoy the open space in the backyard. The windows of the home allow for lot of sunlight to come into the home.
Ask about this home
A HOMEH agent will answer your questions about this home.
Around this home
Daily convenience, out of 100, from the distances below
Schools nearby
School rating, out of 10.
Helpful calculators
Your HOMEH agent

"I would see it this week."