

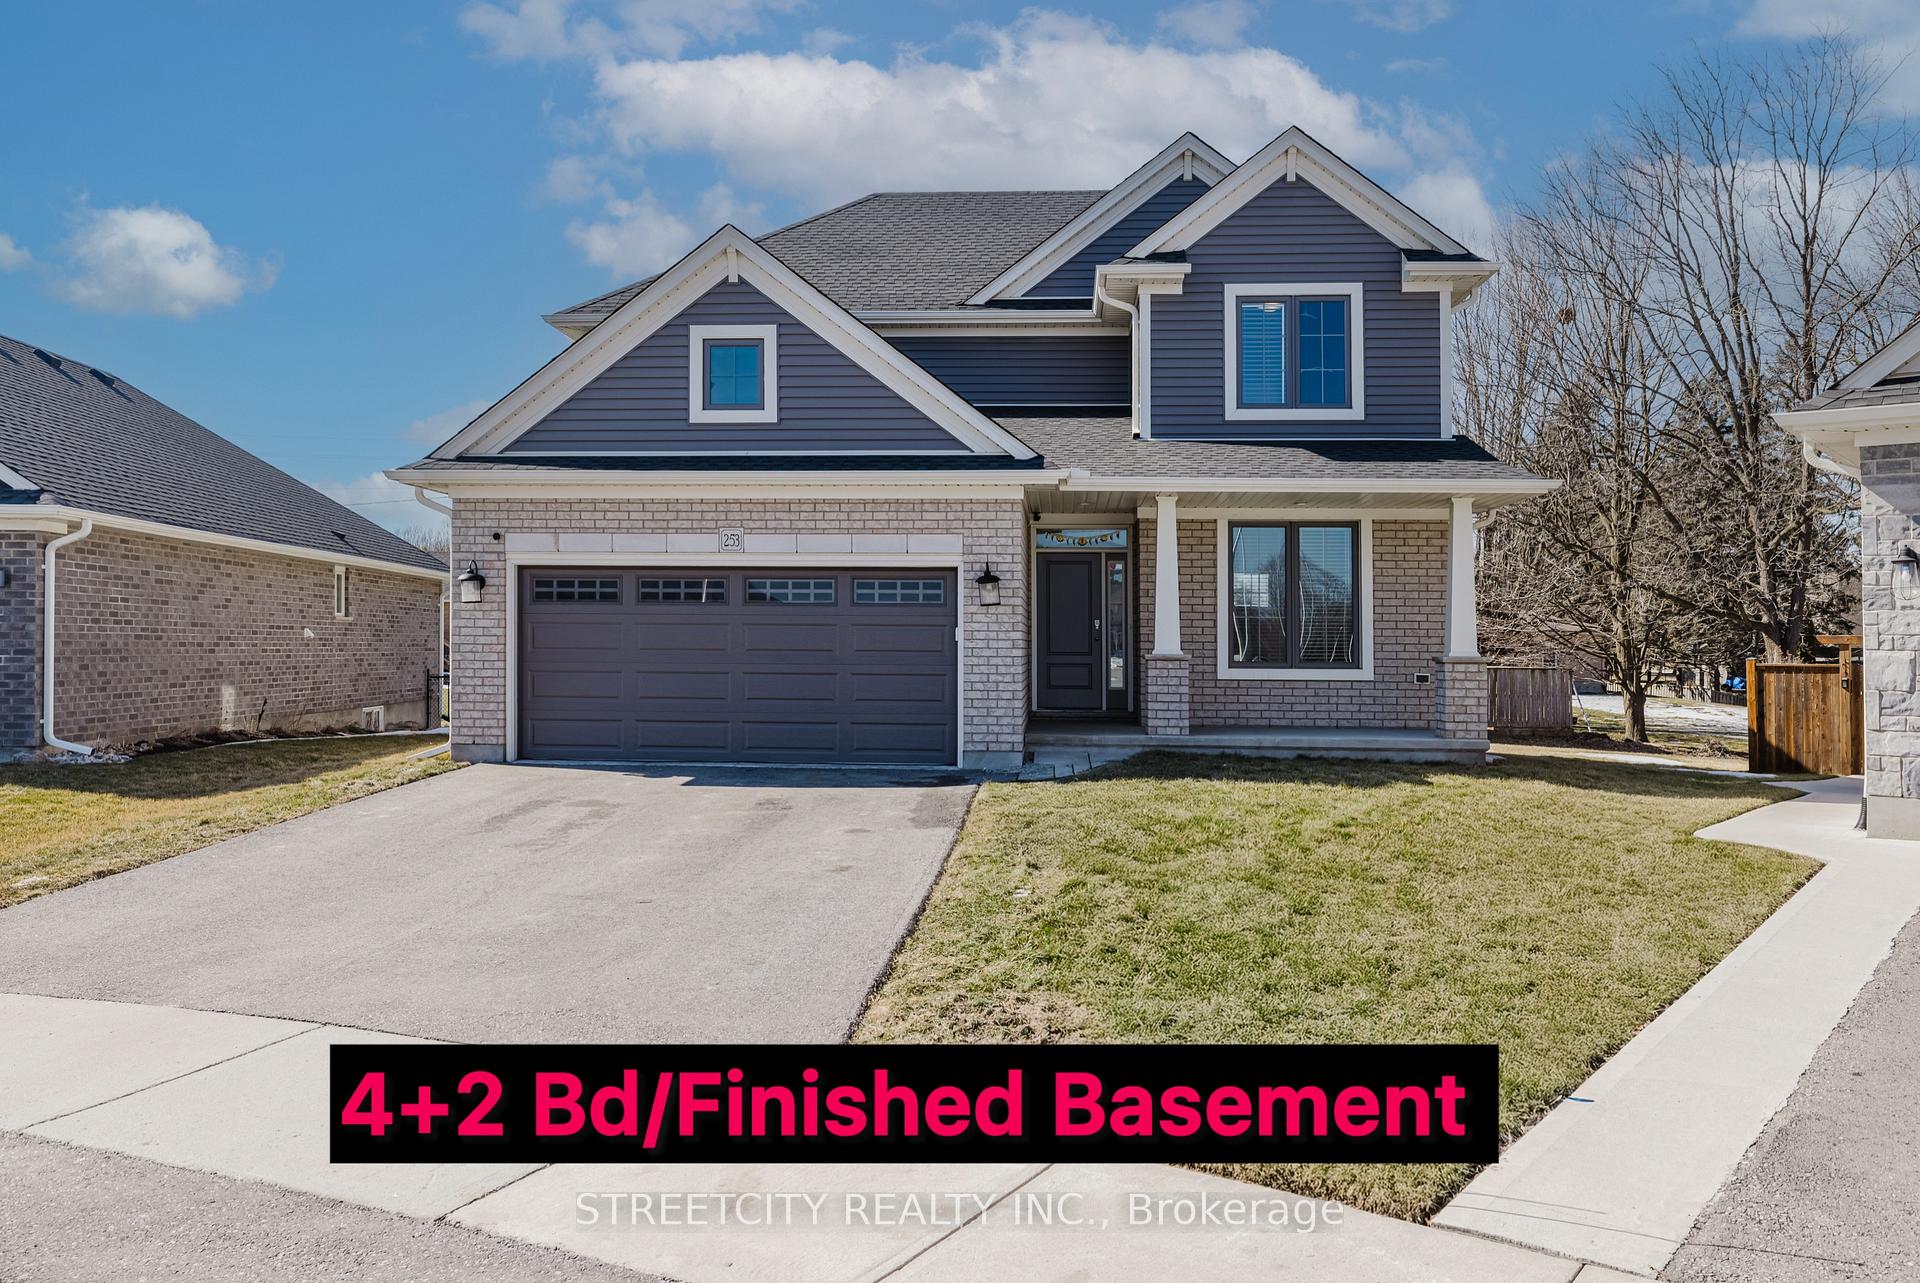
253 Wilson Avenue
253 Wilson Avenue
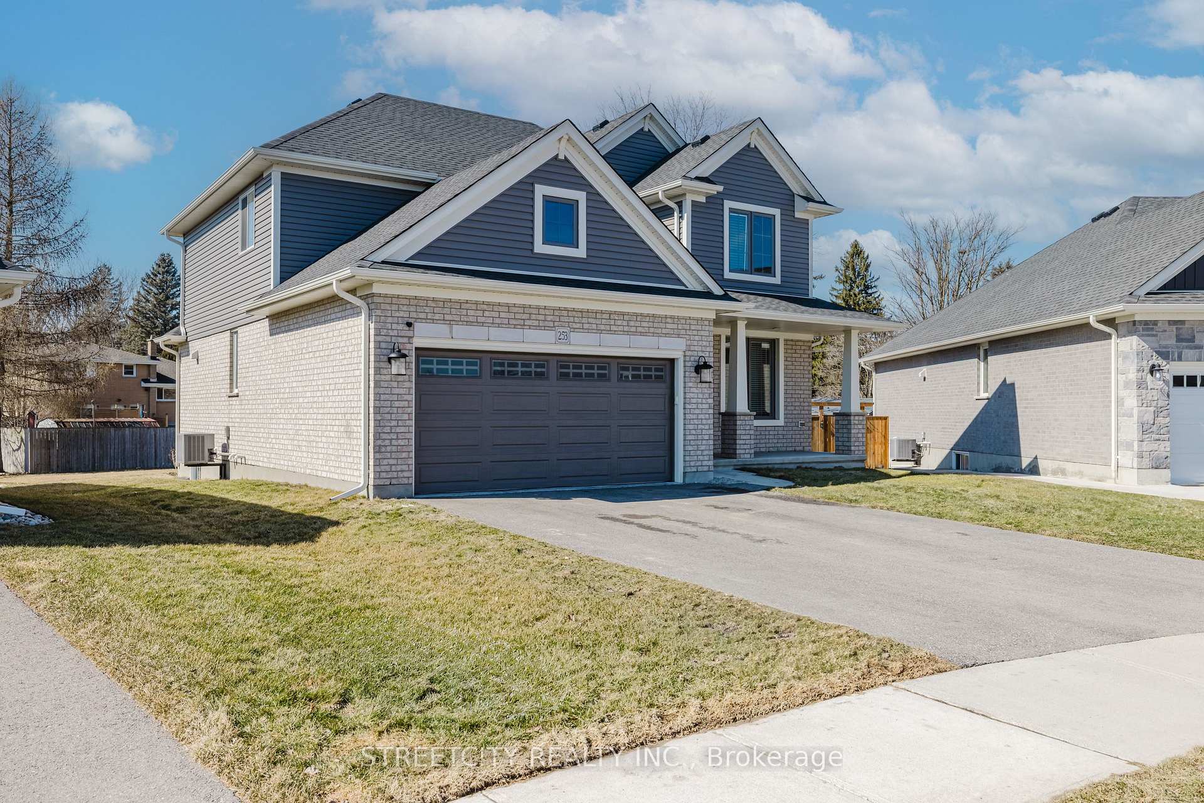
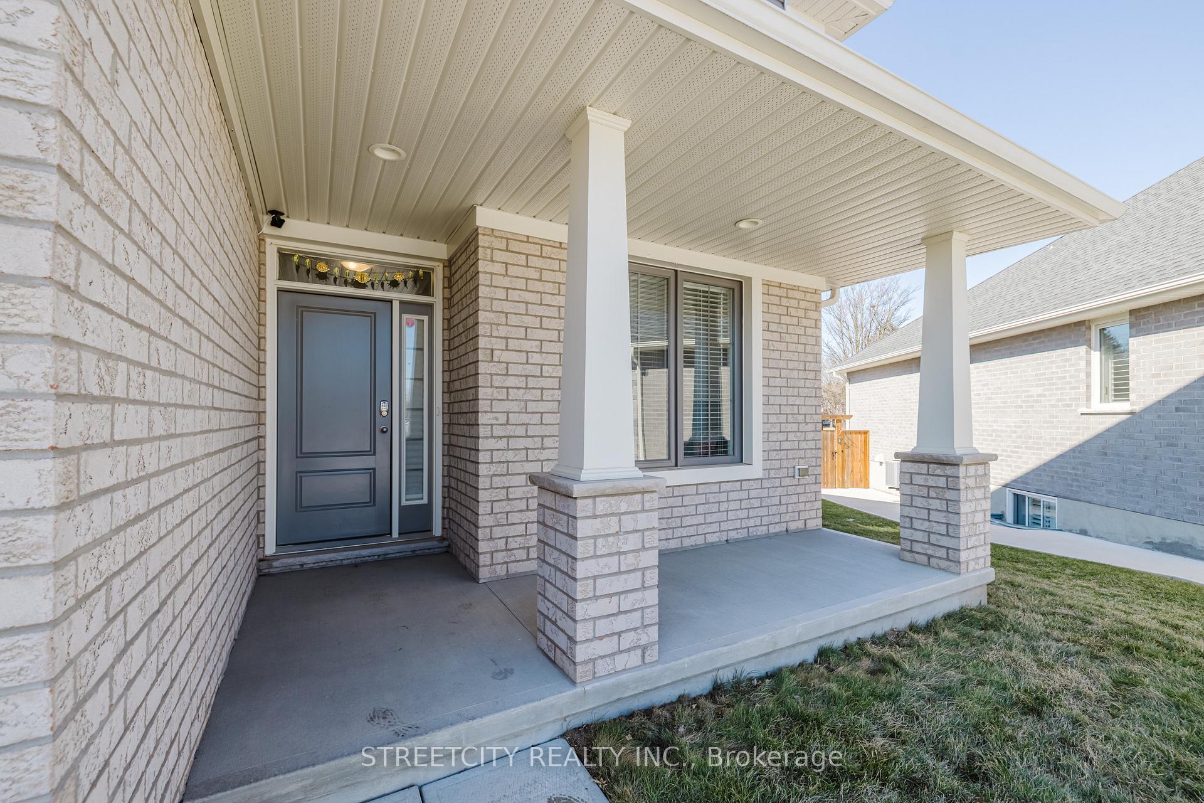
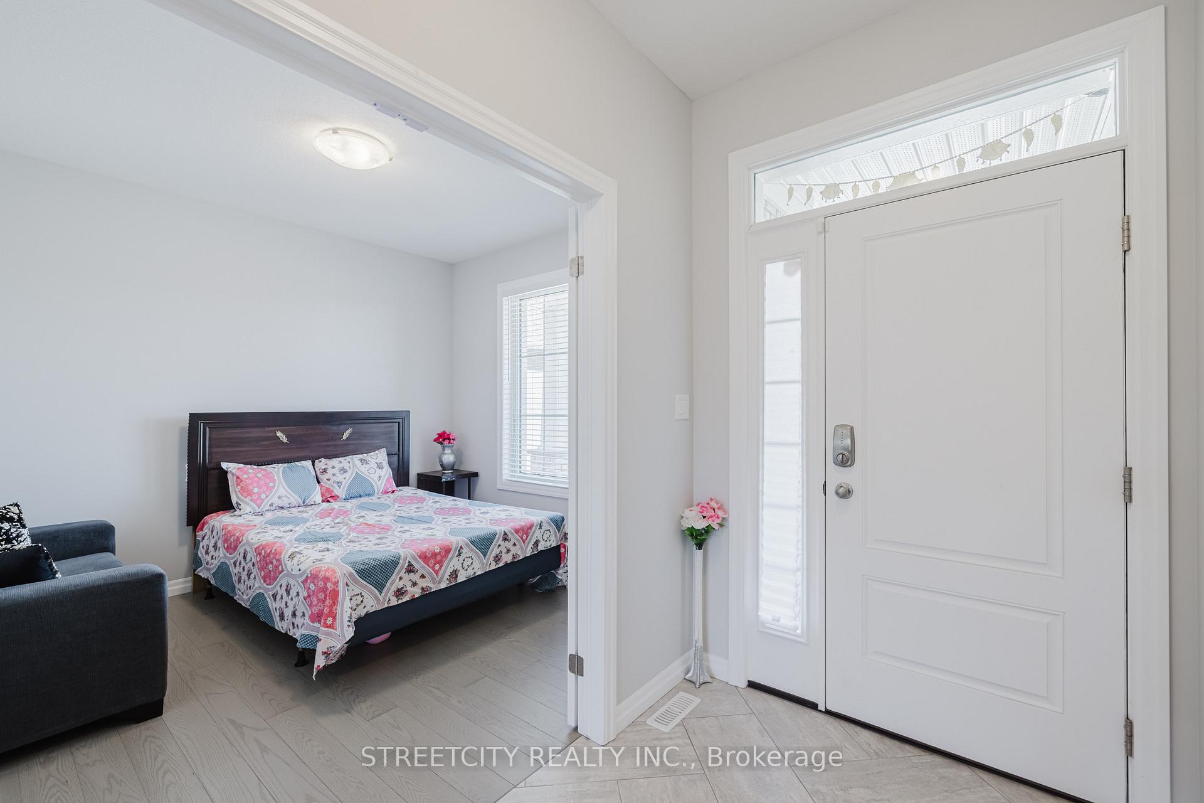
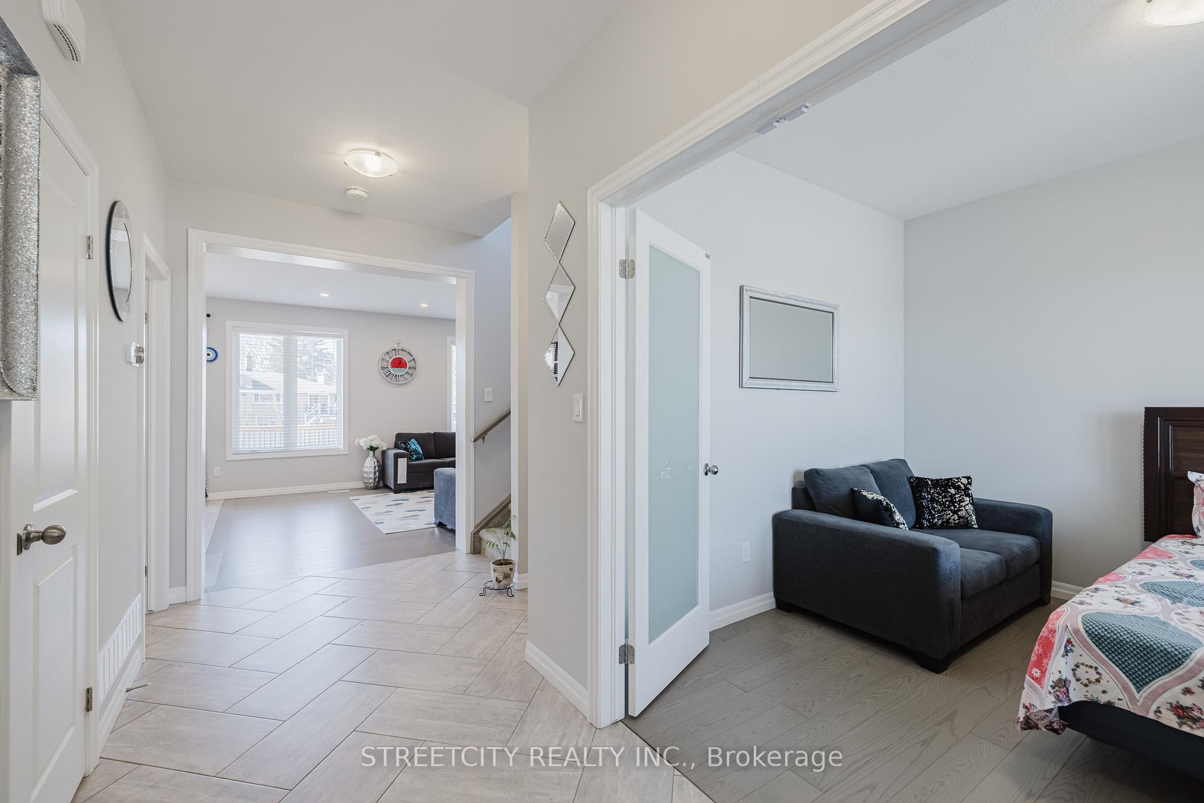 See all 46 photos
Property history
- $899,900TerminatedList: 2025-06-04|End: 2025-07-03|29 daysX12196255
- $899,900TerminatedList: 2025-04-21|End: 2025-06-04|44 daysX12096344
- $979,999TerminatedList: 2025-03-10|End: 2025-04-22|43 daysX12014402
Facts and features
- BasementFinished
- Age of home0–5 years
- Price per sq ft~$400
- Water, sewerMunicipal
- Second kitchen
- Fireplace
- Central air
The homeDetached, 2-storey, Age 0–5 years
- Type: Detached
- Style: 2-storey
- Age: 0–5 years
- Living space: 2,000–2,500 sq ft
- Basement: Finished, full
InsideFireplace Yes, natural gas, Main level, Sump pump, water heater, water softener
- Fireplace: Yes, natural gas
- Laundry: Main level
- Features: Sump pump, water heater, water softener
- Rooms above ground: 11
- Rooms in the basement: 4
- Bedrooms: 5 + 1 in the basement
- Bathrooms: 4
- Kitchens: 2
- Family room: Yes
Outside and lotBrick, vinyl siding, Asphalt shingle, Poured concrete
- Exterior: Brick, vinyl siding
- Roof: Asphalt shingle
- Foundation: Poured concrete
- Features: Deck
- Size: 35.14 × 115.6 ft
- Shape: Irregular
- Zoning: R1
Parking2 Garage, Attached, Private double
- Spaces: 2 Garage
- Garage: Attached
- Driveway: Private double
Heating, water and powerForced air, gas, Central air, Municipal water
- Heating: Forced air, gas
- Cooling: Central air
- Water: Municipal water
- Sewer: Municipal sewer
Costs and taxesTaxes $5,529 a year, HST included in the price, Hot water heater and water softener
- Taxes, 2024: $5,529 a year
- HST: HST included in the price
- Rental items: Hot water heater and water softener
Included in the saleTwo mirrors in the living room each side of the fireplace
- Not included: Two mirrors in the living room each side of the fireplace
NearbyPark, school
- Close to: Park, school
Listing detailsX12096344, Terminated, Apr 21, 2025
- MLS® number: X12096344
- Status: Terminated
- Listed on: Apr 21, 2025
- Days on market: 44
- Updated: Jun 4, 2025
- Possession: Flexible
- Occupied by: Owner+tenant
- Listing brokerage: STREETCITY REALTY INC.
About this home
253 Wilson Avenue, Tillsonburg, ON N4G 0H4
Welcome to this beautifully designed 6-bedroom home that blends modern comfort with functional living. Built in 2021, this home is perfect for families looking to grow, with plenty of space to entertain and relax. As you step inside, the spacious main floor greets you with 9-ft ceilings and a bright, open living area featuring hardwood flooring and a cozy gas fireplace, ideal for cozy nights in with loved ones. The main floor also offers a convenient bedroom, perfect for guests or family members who prefer not to climb stairs. The chef's kitchen is where the magic happens! Imagine preparing meals with the high-end appliances, including a gas stove, Samsung smart fridge, stainless steel dishwasher, and an over-the-range microwave. Whether you're hosting a dinner party or enjoying a quiet meal, the center island, glass backsplash, quartz countertops, and under-mount lighting set the perfect backdrop. The walk-in pantry is perfect for keeping everything organized, while the main floor laundry adds to your convenience. Step outside from the dining room to the private deck, where you can easily picture yourself enjoying BBQs, family gatherings, or simply relaxing with a cup of coffee on a sunny morning. Upstairs, the master suite is your private retreat, with a large walk-in closet and an ensuite bathroom featuring a separate standing shower, soaking tub, and double vanity with his-and-her sinks, a spa-like experience every day. A stunning chandelier and a large window on the staircase fill the space with natural light, giving you a sense of openness and calm. The second floor also includes 4 spacious bedrooms and another full bathroom, perfect for the kids or guests. The finished basement by the builder adds even more living space, with an extra living room, another bedroom, and a full bathroom. This is ideal for movie nights, hosting friends, or creating a private space for a teenager or in-laws. With plenty of room for everyone, this home truly has it all.
Ask about this home
A HOMEH agent will answer your questions about this home.
Around this home
Daily convenience, out of 100, from the distances below
Schools nearby
School rating, out of 10.
Helpful calculators
Your HOMEH agent

"Priced 11% over the Hestimate. I would see it this week."