

Unit 3, 1 Baxter Street
Unit 3, 1 Baxter Street
 See all 26 photos
Property history
Facts and features
- BasementFinished
- ExposureEast west
- LaundryEnsuite
- LockerEnsuite
- Hardwood floors
- Fireplace
- Central air
The homeCondo Townhouse, Multi-level, 1,800–1,999 sq ft
- TypeCondo Townhouse
- StyleMulti-level
- Living space1,800–1,999 sq ft
- BasementFinished
- ExposureEast West
InsideFireplace Yes, electric, living room, fireplace insert, Hardwood, Broadloom, Ensuite, lower level
- FireplaceYes, electric, living room, fireplace insert
- FlooringHardwood, Broadloom
- LaundryEnsuite, lower level
- FeaturesCentral vacuum
- Rooms above ground7
- Rooms in the basement1
- Bedrooms3 + 1 in the basement
- Bathrooms3
- Kitchens1
- Family roomYes
OutsideBrick, stucco (plaster), Terrace
- ExteriorBrick, stucco (plaster)
- BalconyTerrace
Parking and locker1 Parking, Underground, Exclusive
- Spaces1 Parking
- GarageUnderground
- Parking typeExclusive
- LockerEnsuite
BuildingThe gated courtyards of rosedale, Units 26, Registered 1998
- NameThe gated courtyards of rosedale
- Units26
- Registered1998
- Condo corporation1192
- AmenitiesVisitor parking
- PetsAllowed
Heating, water and powerForced air, gas, Central air
- HeatingForced air, gas
- CoolingCentral air
Costs and taxesTaxes $7,345 a year, Condo fee $1,327 a month, Common elements included, building insurance included, water included, parking included
- Taxes, 2025$7,345 a year
- Condo fee$1,327 a month
- Fee includesCommon elements included, building insurance included, water included, parking included
- HSTNo HST
- Rental itemsHwt
- Under contractHot water tank-gas
Included in the saleSee feature sheet for list of inclusions, Art lighting, chandelier in lower hall & loft, sonos system, mirror in living room, hot water tank (rental)
- IncludedSee feature sheet for list of inclusions
- Not includedArt lighting, chandelier in lower hall & loft, sonos system, mirror in living room, hot water tank (rental)
NearbyPark, public transit, ravine
- Close toPark, public transit, ravine
Listing detailsC12518670, Sold, Nov 6, 2025
- MLS® numberC12518670
- StatusSold
- Listed onNov 6, 2025
- Days on market12
- UpdatedNov 18, 2025
- Possession60-89 days
- Occupied byOwner
- Listing brokerageSOTHEBY'S INTERNATIONAL REALTY CANADA
About this home
Unit 3, 1 Baxter Street, Toronto (Rosedale-Moore Park), ON M4W 3W1
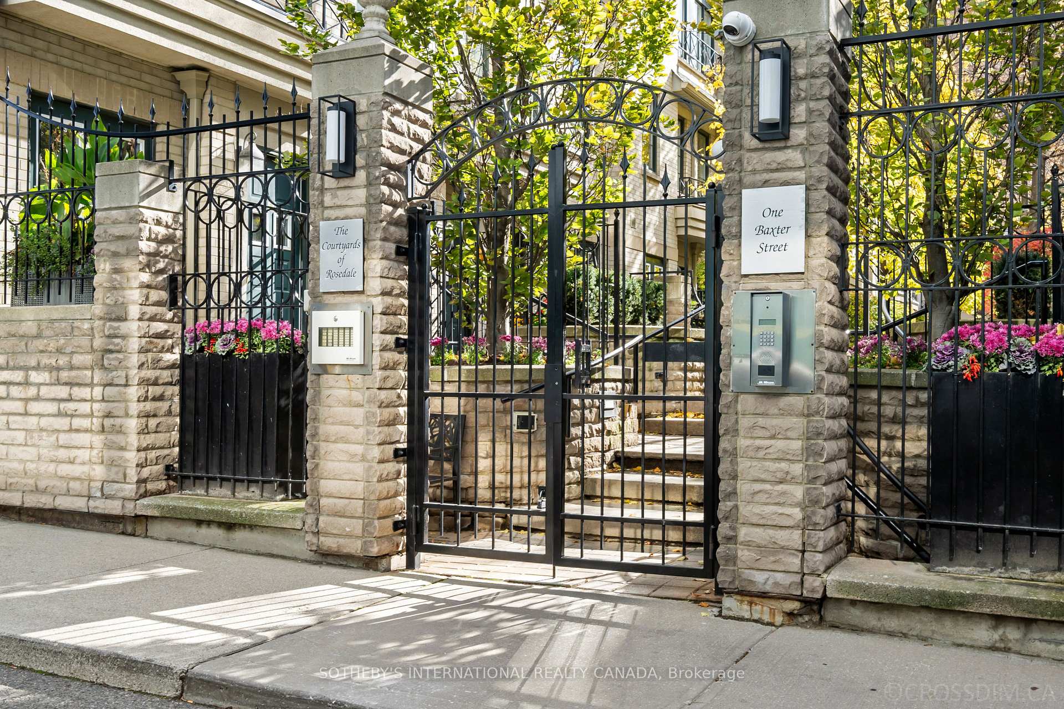
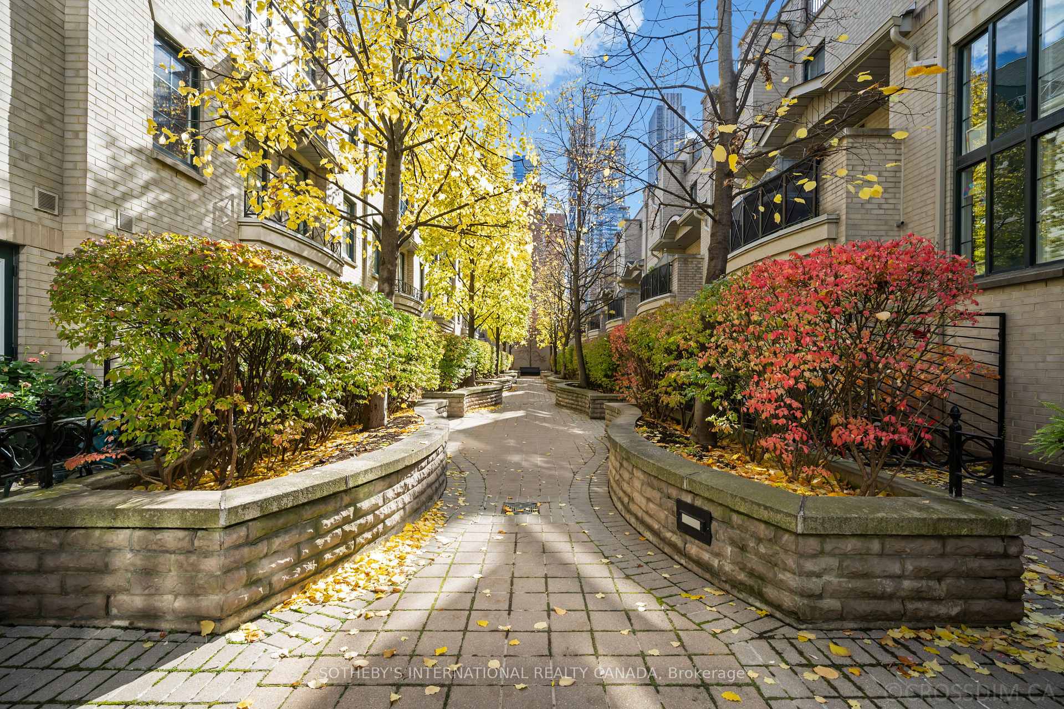
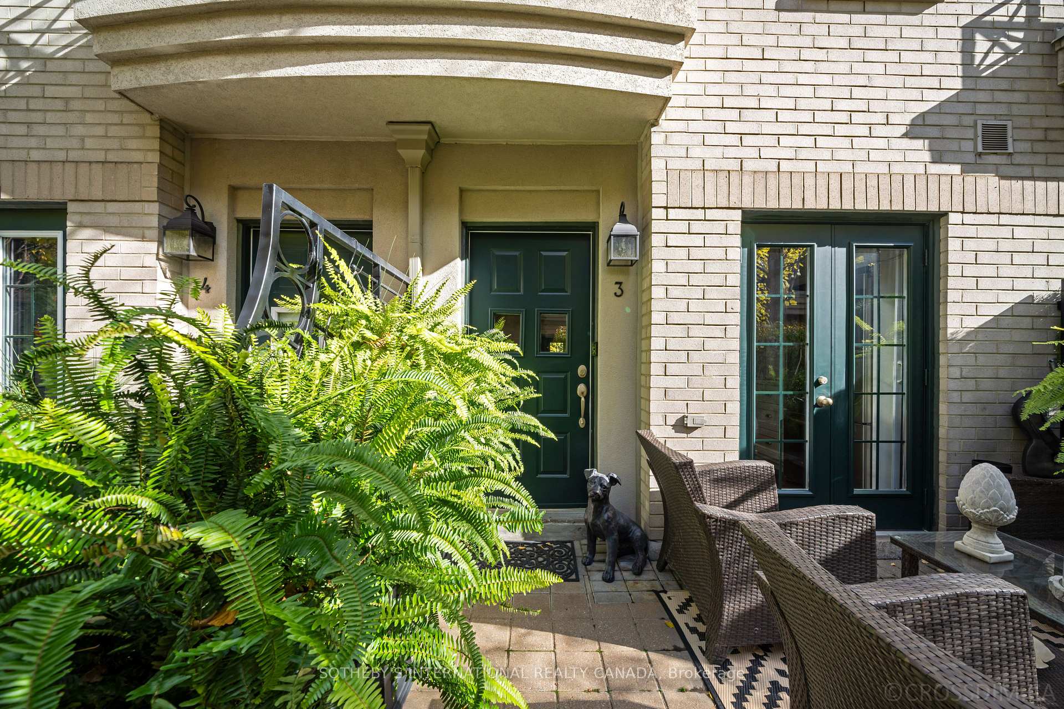
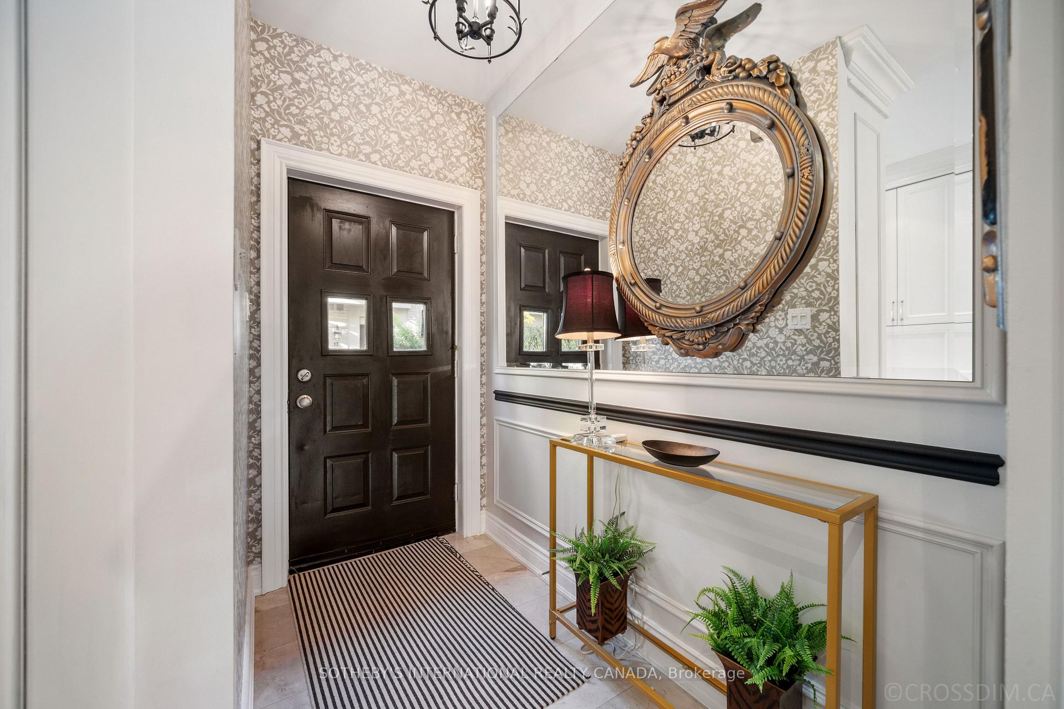
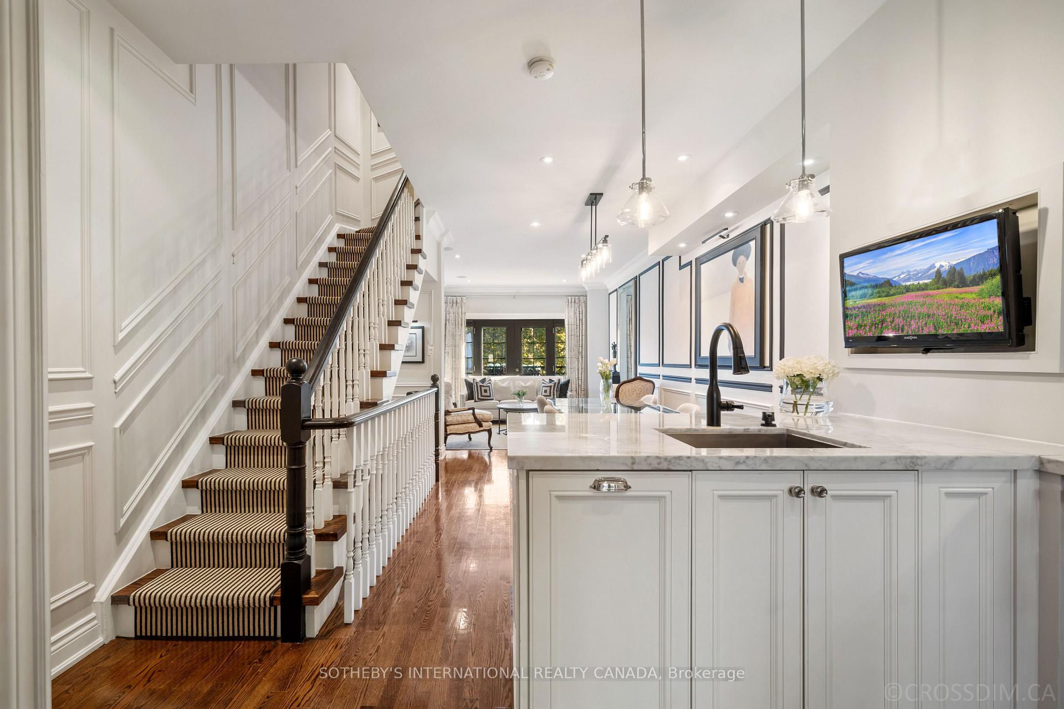
Welcome to The Gated Courtyards of Rosedale, a refined New York-style enclave tucked away off of Yonge St. One of Toronto's best kept secrets. This beautiful designer renovated 1900+ SQ FT residence boasts quality, outdoor space, abundant natural light, functional open space and great wall space perfect for showcasing your favourite art pieces. The custom gourmet kitchen flows seamlessly into the living areas, while the primary suite occupies the entire third floor, featuring a cathedral ceiling, luxurious spa like 5-Piece ensuite bathroom and custom walk in closet. Enjoy the benefit of a loft for a home office, yoga or art studio with walk out to brand new terrace offering stunning treetop and valley views. The lower level, currently used as a family room with ensuite bathroom and laundry facilities offers an array of options, keep as a family space or convert to a home gym or office. With an underground parking spot providing direct access to your suite, you can leave your car behind and explore the vibrant neighbourhood. With a walk score of 95 you are just steps from shops and restaurants in Yorkville, Bloor St and Summerhill, 2 minute walk to Rosedale Subway Station, parks, and convenient access to DVP walking and biking trails. This is a truly unique offering.
Ask about this home
A HOMEH agent will answer your questions about this home.
Know more about The Courtyards Of Rosedale
Condo building · 1 Baxter Street
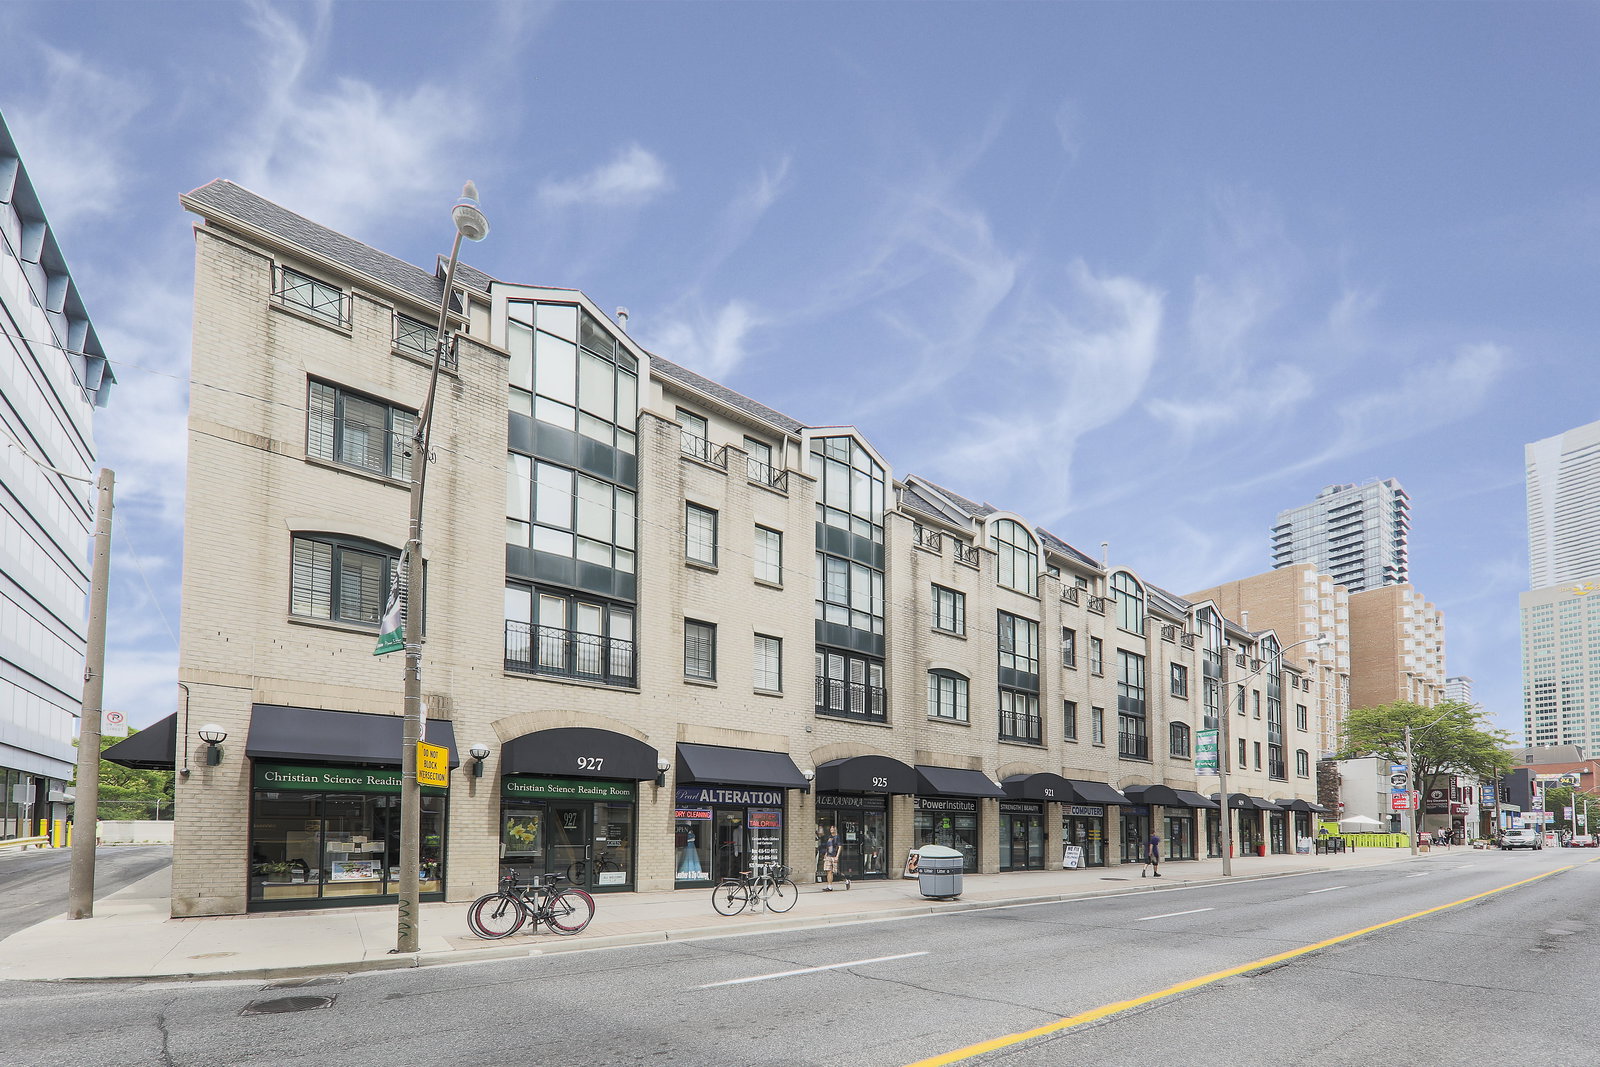
The Courtyards Of Rosedale is a condo with 26 suites, built in 1998 by Stafford Homes Ltd. Right now 2 for sale are on the market here.
- 1storey
- 26suites
- $901/sq ft
- 1998built
No similar units for sale in The Courtyards Of Rosedale right now.
Around this home
Daily convenience, out of 100, from the distances below
Schools nearby
School rating, out of 10.
Helpful calculators
Your HOMEH agent

"I would see it this week."