

Unit 6, 1 Baxter Street
Unit 6, 1 Baxter Street
 See all 25 photos
Property history
Facts and features
- BasementFull
- Age of home16–30 years
- ExposureNorth east
- LaundryIn basement, sink
- Separate entrance
- Hardwood floors
- Central air
- Rooftop deck/garden
The homeCondo Townhouse, 3-storey, Age 16–30 years
- TypeCondo Townhouse
- Style3-storey
- Age16–30 years
- Living space1,800–1,999 sq ft
- BasementFull, separate entrance
- ExposureNorth East
- ViewCity, park/greenbelt
InsideTile, Hardwood, In basement, sink, Built-in oven, central vacuum, storage, upgraded insulation, ventilation system, water heater
- FlooringTile, Hardwood
- LaundryIn basement, sink
- FeaturesBuilt-in oven, central vacuum, storage, upgraded insulation, ventilation system, water heater
- SecuritySecurity system
- Rooms above ground7
- Rooms in the basement1
- Bedrooms3 + 1 in the basement
- Bathrooms3
- Kitchens1
- Family roomYes
OutsideBrick, concrete, Terrace, Security gate, landscaped
- ExteriorBrick, concrete
- BalconyTerrace
- FeaturesSecurity gate, landscaped
Parking and locker1 Parking, Underground, Parking type Owned
- Spaces1 Parking
- GarageUnderground
- Parking typeOwned
- Spot6
- LockerNone
BuildingThe courtyards of rosedale, Units 26, Registered 1998
- NameThe courtyards of rosedale
- Units26
- Registered1998
- Condo corporation1192
- AmenitiesBbqs allowed, rooftop deck/garden, visitor parking
- PetsAllowed
Heating, water and powerForced air, gas, Central air
- HeatingForced air, gas
- CoolingCentral air
Costs and taxesTaxes $6,774 a year, Condo fee $1,327 a month, Common elements included, building insurance included, parking included, water included
- Taxes, 2024$6,774 a year
- Condo fee$1,327 a month
- Fee includesCommon elements included, building insurance included, parking included, water included
- HSTNo HST
Included in the saleJenn air ss fridge, dishwasher, oven/microwave combo, lg washer/dryer, mitsubishi slim ac in loft, all window coverings, ceiling speaker, central vacuum & accessories, storage unit in parking stall,, Dining room fixture, kitchen island pendants, master bathroom pendants
- IncludedJenn air ss fridge, dishwasher, oven/microwave combo, lg washer/dryer, mitsubishi slim ac in loft, all window coverings, ceiling speaker, central vacuum & accessories, storage unit in parking stall,
- Not includedDining room fixture, kitchen island pendants, master bathroom pendants
Listing detailsC12478667, Sold, Oct 23, 2025
- MLS® numberC12478667
- StatusSold
- Listed onOct 23, 2025
- Days on market9
- UpdatedNov 1, 2025
- Possession60-89 days
- Occupied byOwner
- Listing brokerageROYAL LEPAGE SIGNATURE REALTY
About this home
Unit 6, 1 Baxter Street, Toronto (Rosedale-Moore Park), ON M4W 3W1
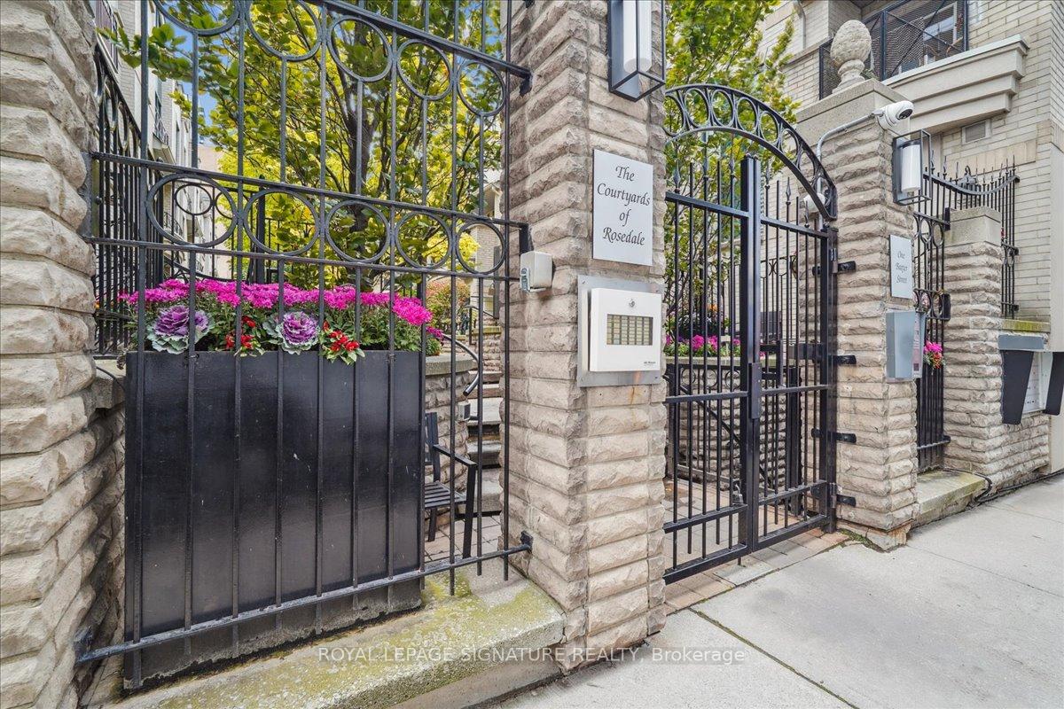
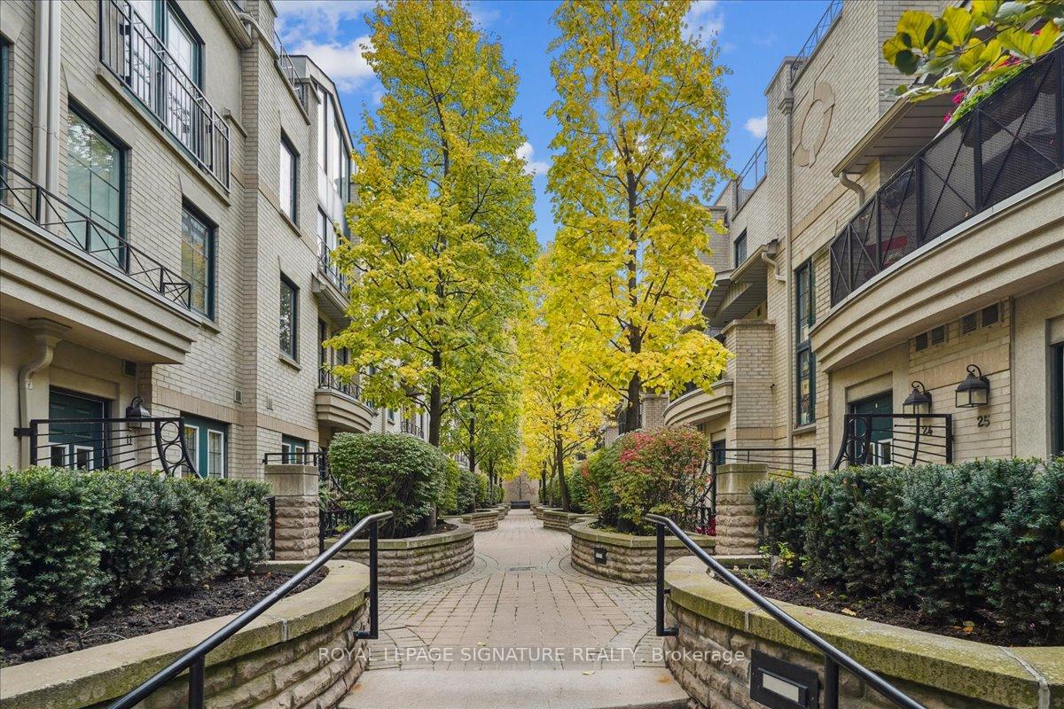
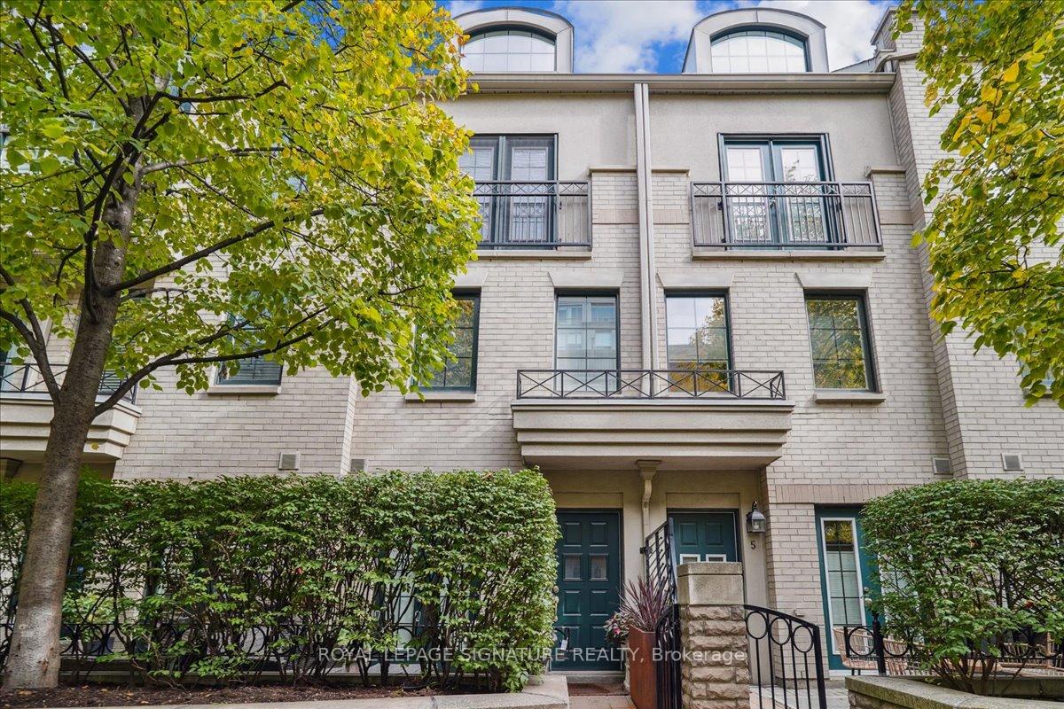
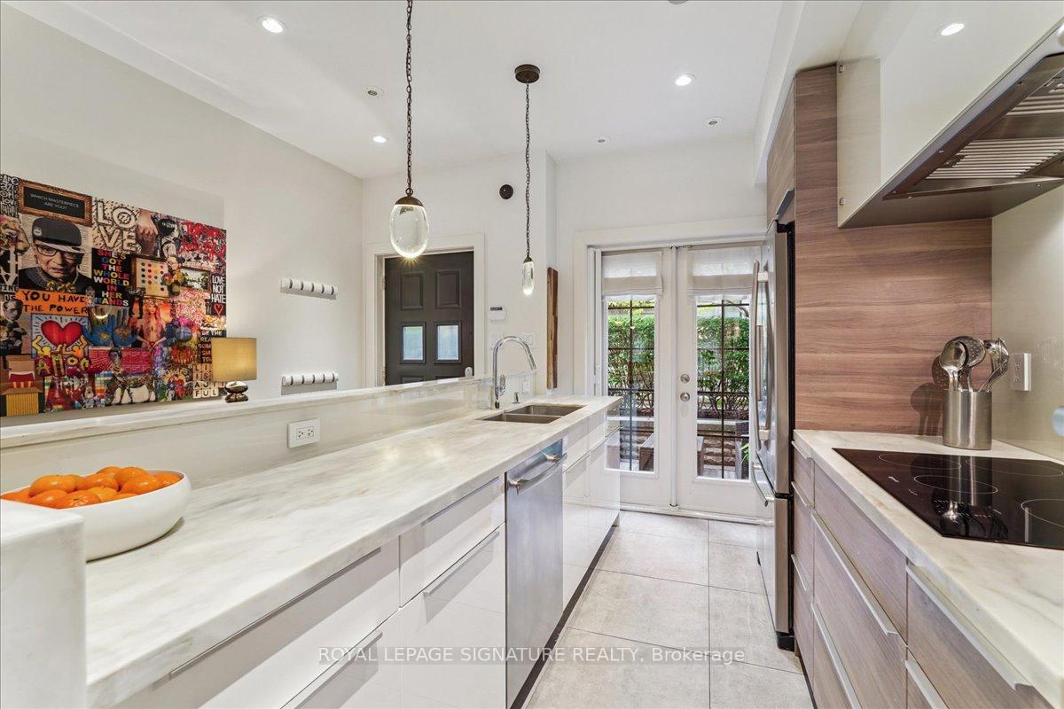
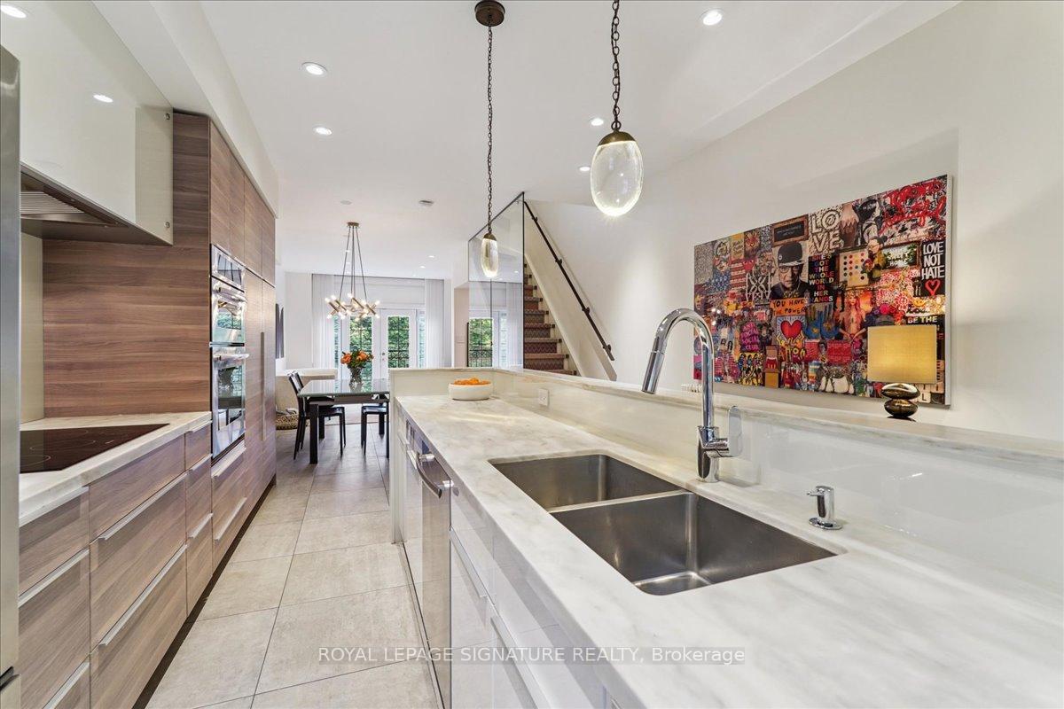
Step into refined elegance and timeless design with this completely rebuilt luxury townhome, located within the exclusive community of The Gated Courtyards of Rosedale an intimate enclave of only 26 residence, this is one of Toronto's hidden gems. Taken down to the studs and meticulously reimagined, this 3+1 bedroom, 3 bathroom residence spans four levels plus a loft, offering a seamless blend of sophistication and modern functionality. Pride of ownership is evident throughout and this luxury townhome is move in ready.The open-concept main floor features 9ft ceilings, a designer kitchen with marble waterfall counters, built-in appliances, and a walkout to a private terrace ideal for morning coffee or evening cocktails. The second floor offers two generous light-filled bedrooms with ample closets and a bathroom. The primary suite spans the entire 3rd floor, a true master retreat, showcasing soaring ceilings, an expansive walk-in closet, and a spa-inspired ensuite wrapped in marble with a glass shower. Above, the loft makes a perfect home office with walkout to a rooftop terrace where BBQs are allowed-ideal for entertaining under the city skyline.The lower level impresses with 10-foot ceilings, a family room, gym, three-piece bath, and laundry, plus direct access to the garage and your private one car parking space.Ideally located between prestigious Rosedale and Yorkville, this home boasts a 95 Walk Score. Steps to Bloor and Summerhill boutiques, cafés, and fine dining, and minutes to Rosedale or Bloor TTC. Surrounded by lush parks, ravine trails, and the upcoming Ramsden Park Community Centre, with quick access to the DVP, Brick Works, and bike paths. A rare blend of privacy, prestige, and urban convenience. This is not to be missed!
Ask about this home
A HOMEH agent will answer your questions about this home.
Know more about The Courtyards Of Rosedale
Condo building · 1 Baxter Street
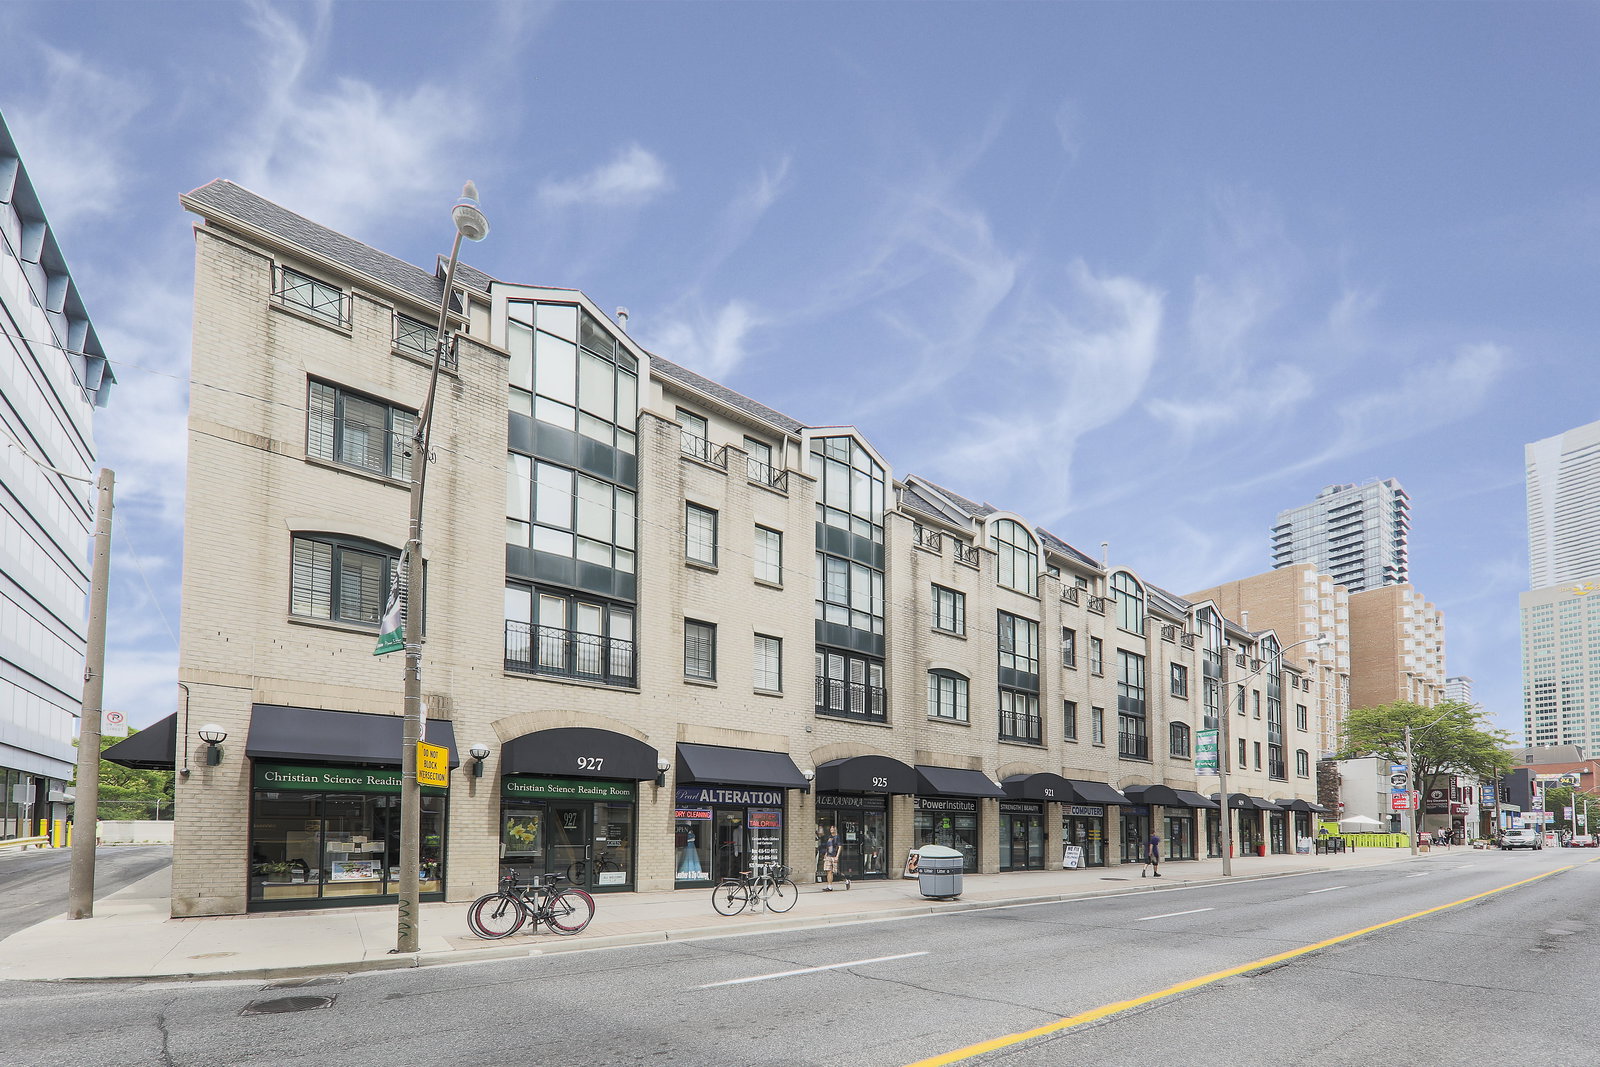
The Courtyards Of Rosedale is a condo with 26 suites, built in 1998 by Stafford Homes Ltd. Right now 2 for sale are on the market here.
- 1storey
- 26suites
- $901/sq ft
- 1998built
No similar units for sale in The Courtyards Of Rosedale right now.
Around this home
Daily convenience, out of 100, from the distances below
Schools nearby
School rating, out of 10.
Helpful calculators
Your HOMEH agent

"I would see it this week."