

93 Douglas Crescent
93 Douglas Crescent
 See all 40 photos
Property history
Facts and features
- BasementNone
- ExposureWest
- LaundryCoin operated, common area
- LockerEnsuite+exclusive
- Hardwood floors
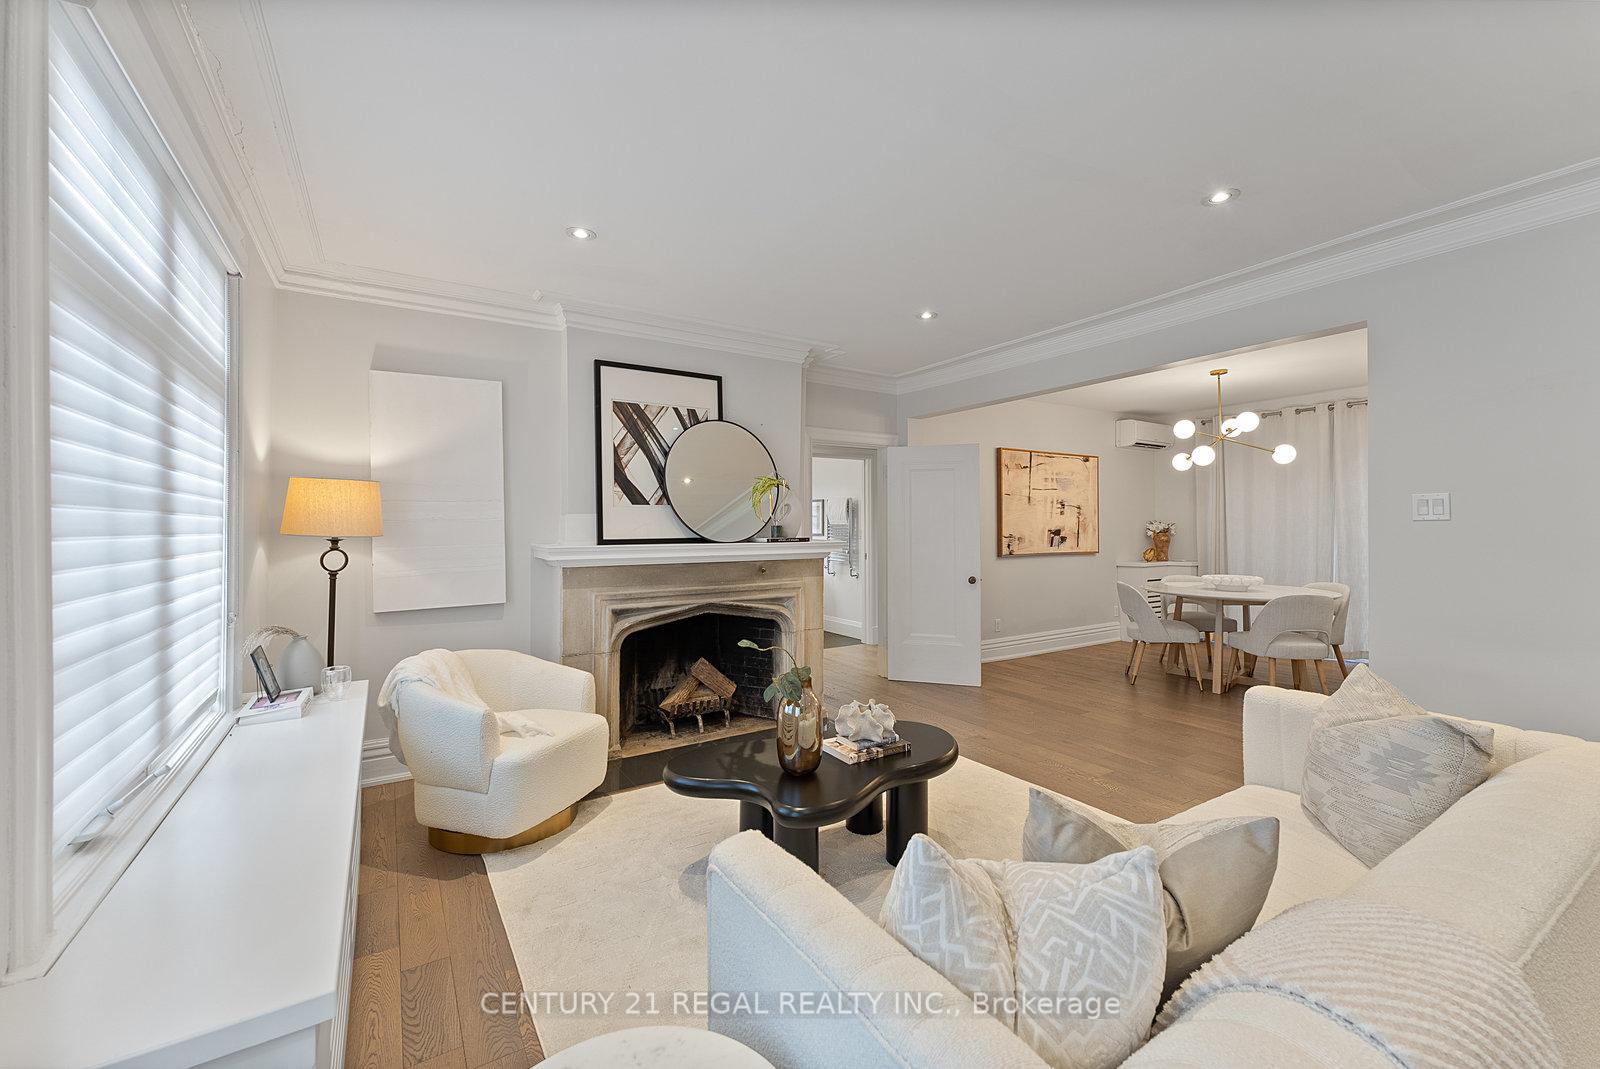
- Fireplace
The homeCondo Townhouse, Apartment, 1,000–1,199 sq ft
- TypeCondo Townhouse
- StyleApartment
- Living space1,000–1,199 sq ft
- BasementNone
- ExposureWest
InsideFireplace Yes, wood, Hardwood, Coin operated, common area
- FireplaceYes, wood
- FlooringHardwood
- LaundryCoin operated, common area
- FeaturesPrimary bedroom - main floor, storage area lockers, storage
- Rooms above ground5
- Bedrooms2
- Bathrooms1
- Kitchens1
OutsideBrick, Balcony None
- ExteriorBrick
- BalconyNone
Parking and locker1 Parking, Carport, Parking type Owned
- Spaces1 Parking
- GarageCarport
- Parking typeOwned
- LockerEnsuite+exclusive
- Locker number5
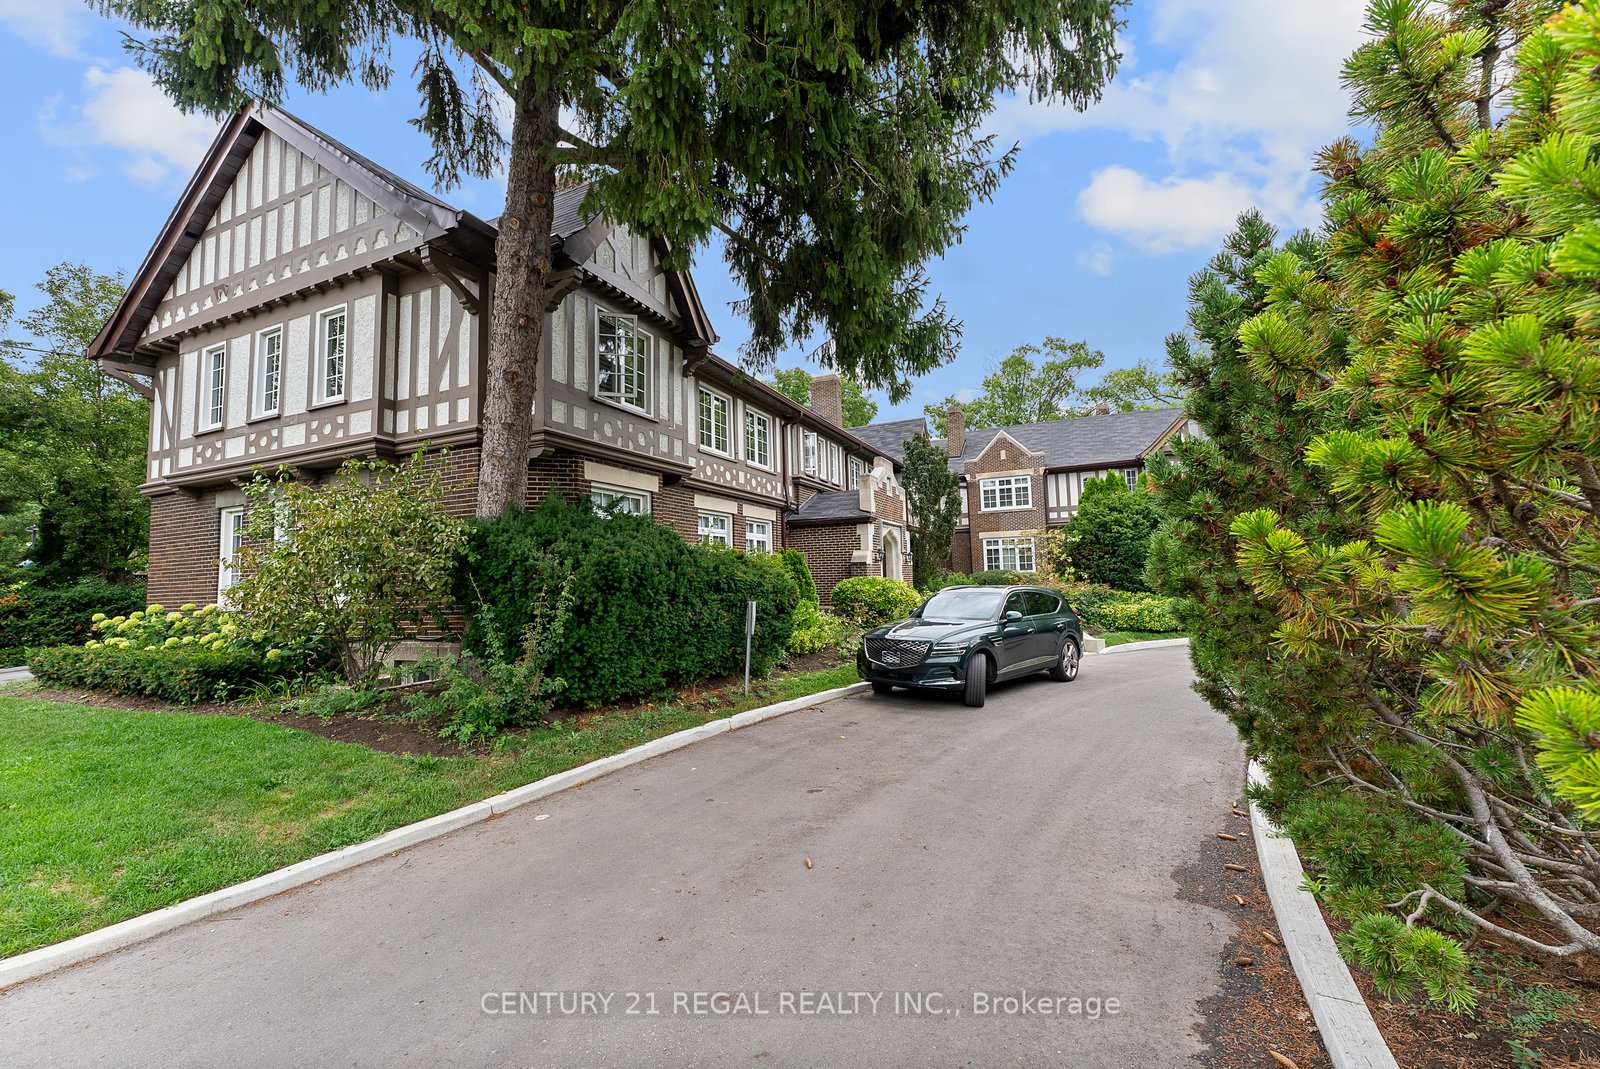
BuildingGovernor's Manor, Storeys 2, Units 16
- NameGovernor's Manor
- Storeys2
- Units16
- Registered1987
- Condo corporation742
- PetsAllowed
Heating, water and powerRadiant, gas, Wall unit(s)
- HeatingRadiant, gas
- CoolingWall unit(s)
Costs and taxesTaxes $4,200 a year, Condo fee $1,405 a month, Heat included, water included, common elements included, building insurance included, parking included
- Taxes, 2025$4,200 a year
- Condo fee$1,405 a month
- Fee includesHeat included, water included, common elements included, building insurance included, parking included
- HSTNo HST
Included in the saleStainless steel refrigerator, stainless steel oven/stove, stainless built-in dishwasher, ductless wall air conditioning unit, stainless steel stove hood, stainless steel microwave, ceiling fans, custom window coverings, 1 private carport parking space, 1 very large private locker in the lower level accessible om the kitchen and an addition storage/locker space within the suite., Dining room chandelier to be replaced
- IncludedStainless steel refrigerator, stainless steel oven/stove, stainless built-in dishwasher, ductless wall air conditioning unit, stainless steel stove hood, stainless steel microwave, ceiling fans, custom window coverings, 1 private carport parking space, 1 very large private locker in the lower level accessible om the kitchen and an addition storage/locker space within the suite.
- Not includedDining room chandelier to be replaced
Listing detailsC12439930, Sold, Oct 2, 2025
- MLS® numberC12439930
- StatusSold
- Listed onOct 2, 2025
- Days on market36
- UpdatedNov 7, 2025
- Possession30-59 days
- Occupied byOwner
- Listing brokerageCENTURY 21 REGAL REALTY INC.
About this home
93 Douglas Crescent, Toronto (Rosedale-Moore Park), ON M4W 2E6
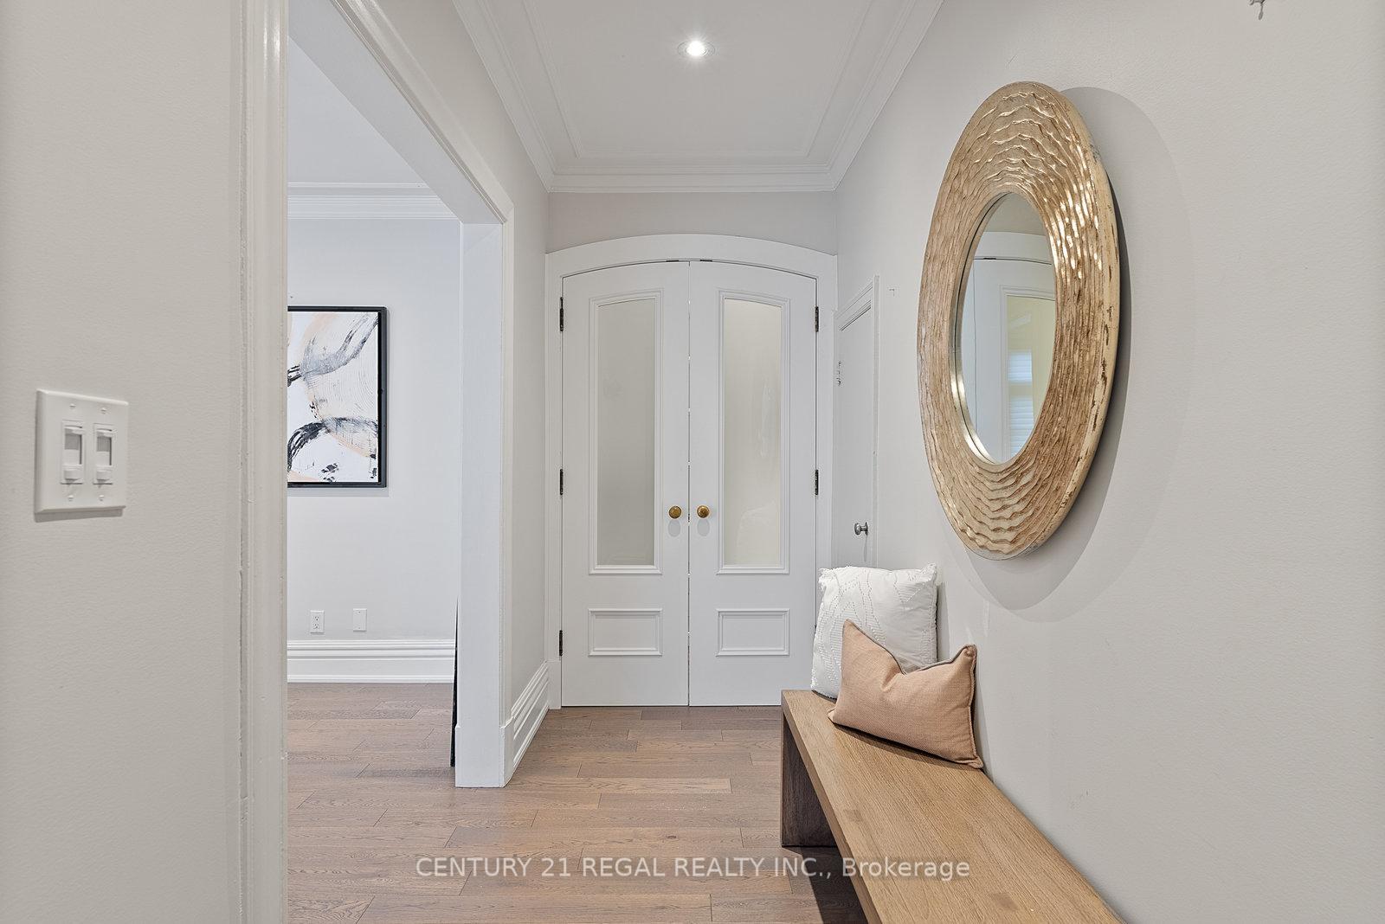
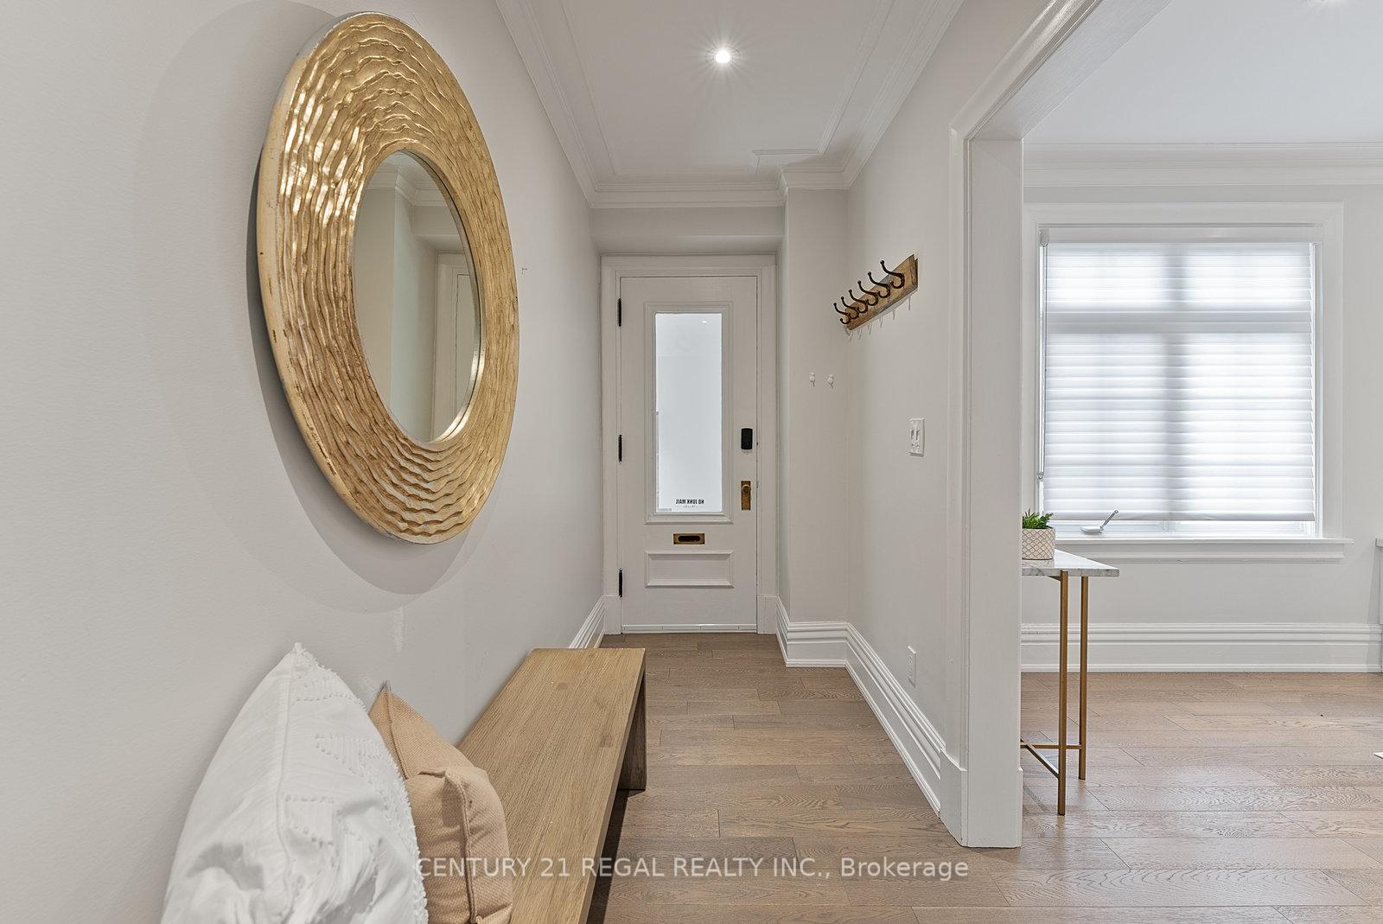
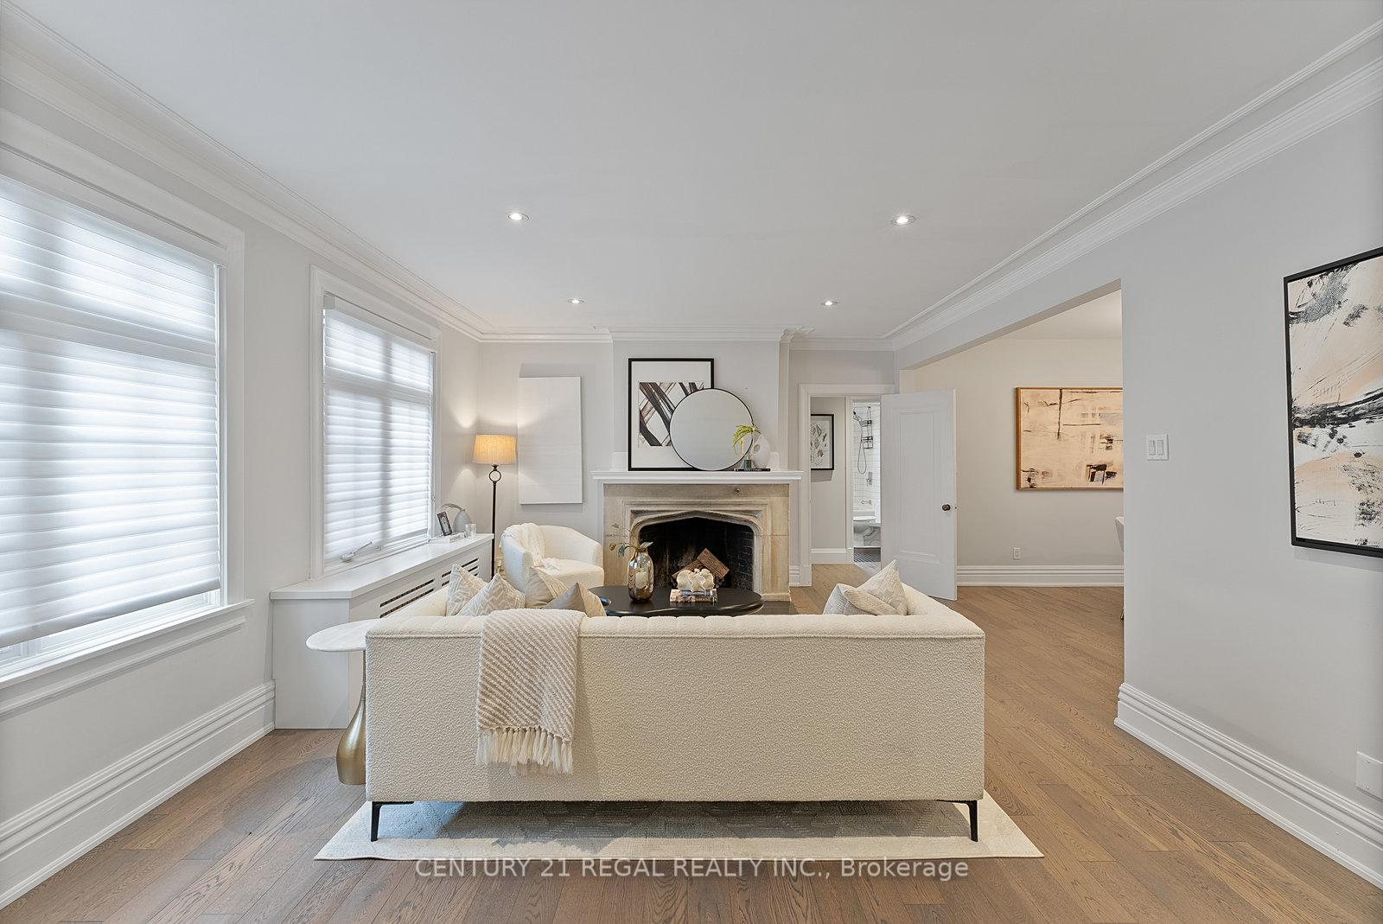
Welcome to this stunning main-floor suite in the historical Governor's Manor in East Rosedale. The beautiful gardens and grounds are meticulously maintained by the property management and the roads and driveways have recently undergone comprehensive renovations. This open concept 1135 square foot suite offers one of the few original ornate masonry wood burning fireplaces in the great room and being a main floor end unit, it is drenched with brightness and sunlight through its vast number of windows. This suite has beautiful hardwood floors, crown mouldings and oversized colonial trim work. The spa-like 5-piece bathroom offers double sinks and a cozy towel warmer. The dining room off the kitchen has one of the few sliding glass walkouts in the Manor to the outside space making it extremely accessible to the privately owned single car covered parking space. The exposed original brick accents throughout the suite remind you of its rich heritage, while offering all modern-day luxury amenities. This suite also provides a huge fully enclosed storage locker with laundry tubs, one floor below the suite with direct access from the kitchen along with the convenience of a rarely used shared clothes washer and dryer. The Manor is pet-friendly and in close walking proximity to the popular Summerhill Market and cafes, TTC, the Brickworks and some of the best walking trails in Rosedale. Don't miss out in being able to call this wonderful opportunity your new home.
Ask about this home
A HOMEH agent will answer your questions about this home.
Know more about Governor's Manor
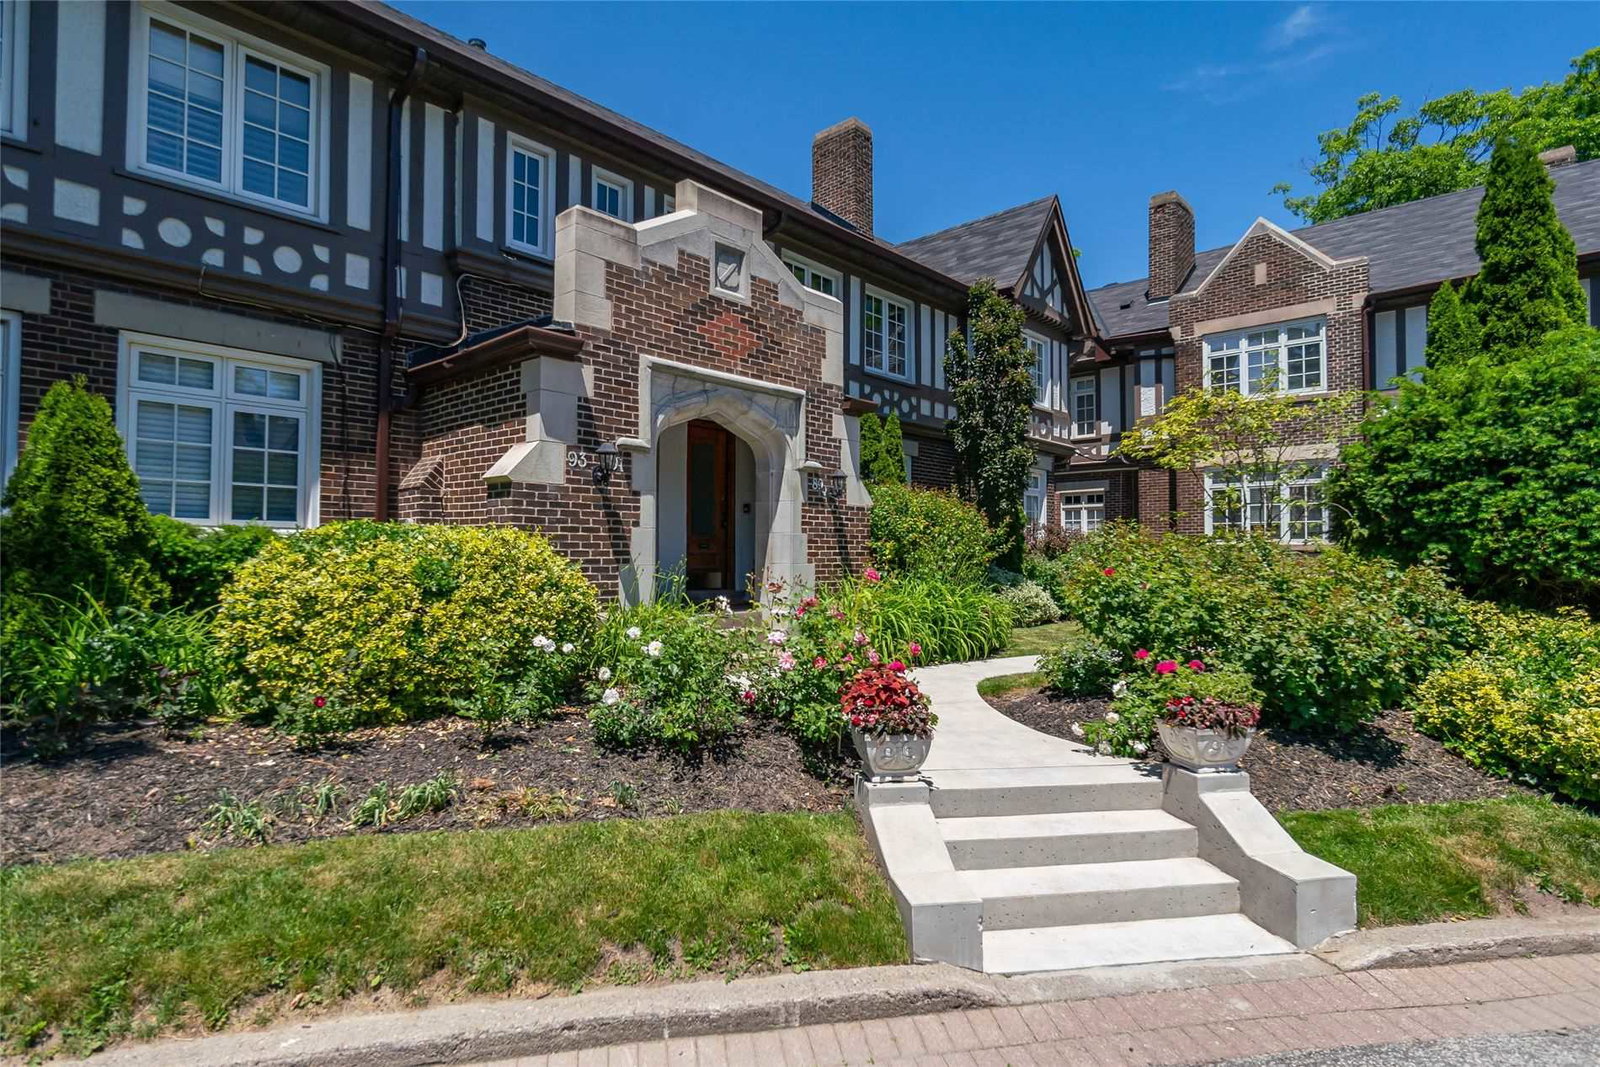
Condo building · 67-93 Douglas Crescent
Governor's Manor is a 2-storey condo with 16 suites, built in 1987. No units are on the market here right now.
- 2storeys
- 16suites
- 1987built
No similar units for sale in Governor's Manor right now.
Around this home
Daily convenience, out of 100, from the distances below
Schools nearby
School rating, out of 10.
Helpful calculators
Your HOMEH agent

"I would see it this week."