

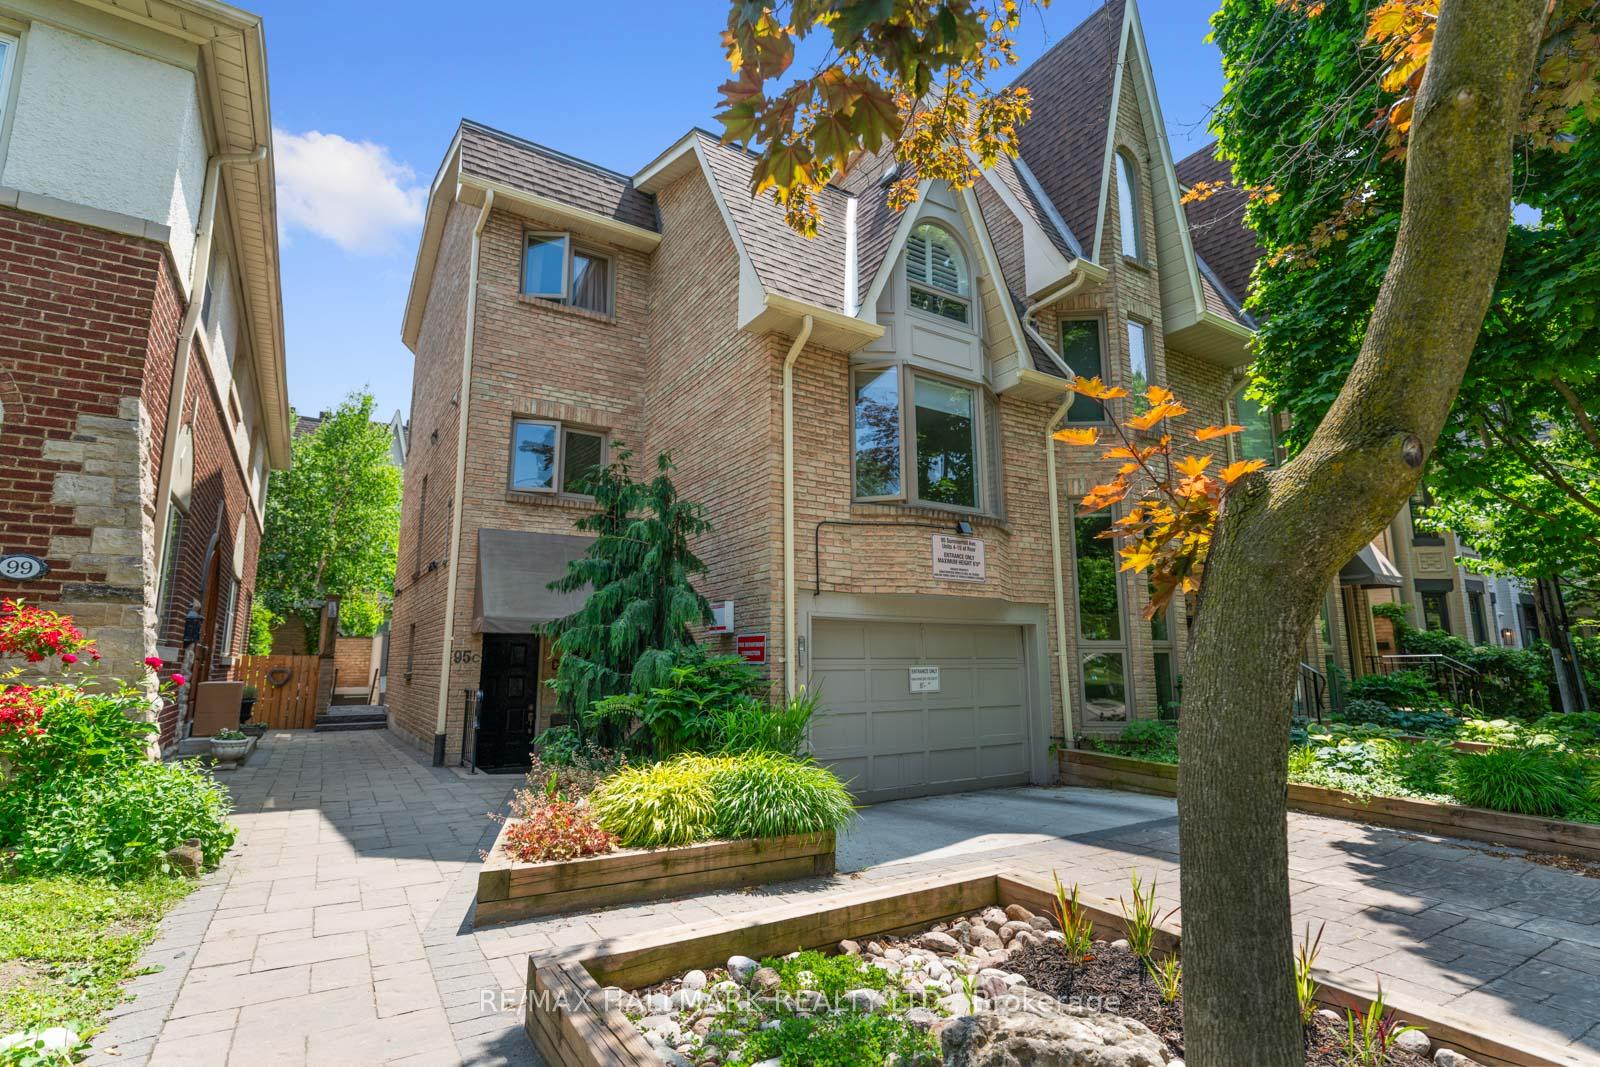
Unit 11, 95 Summerhill Avenue
Unit 11, 95 Summerhill Avenue
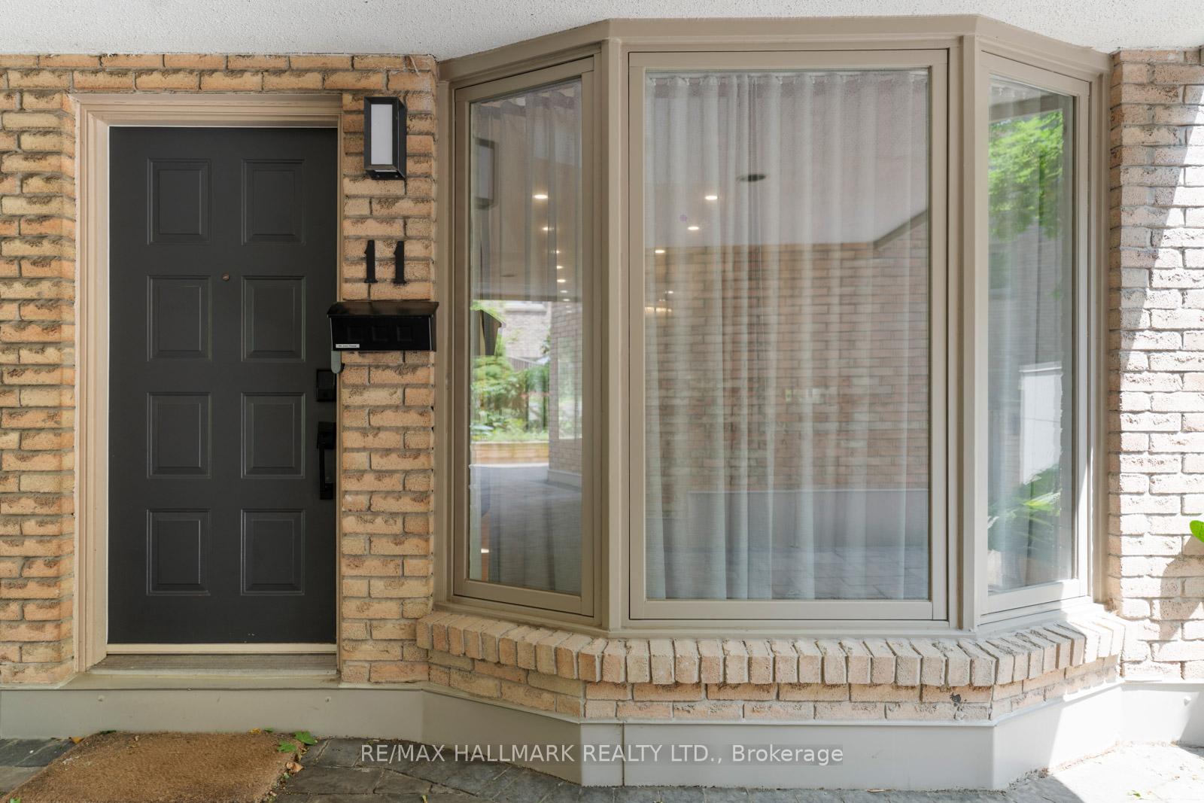
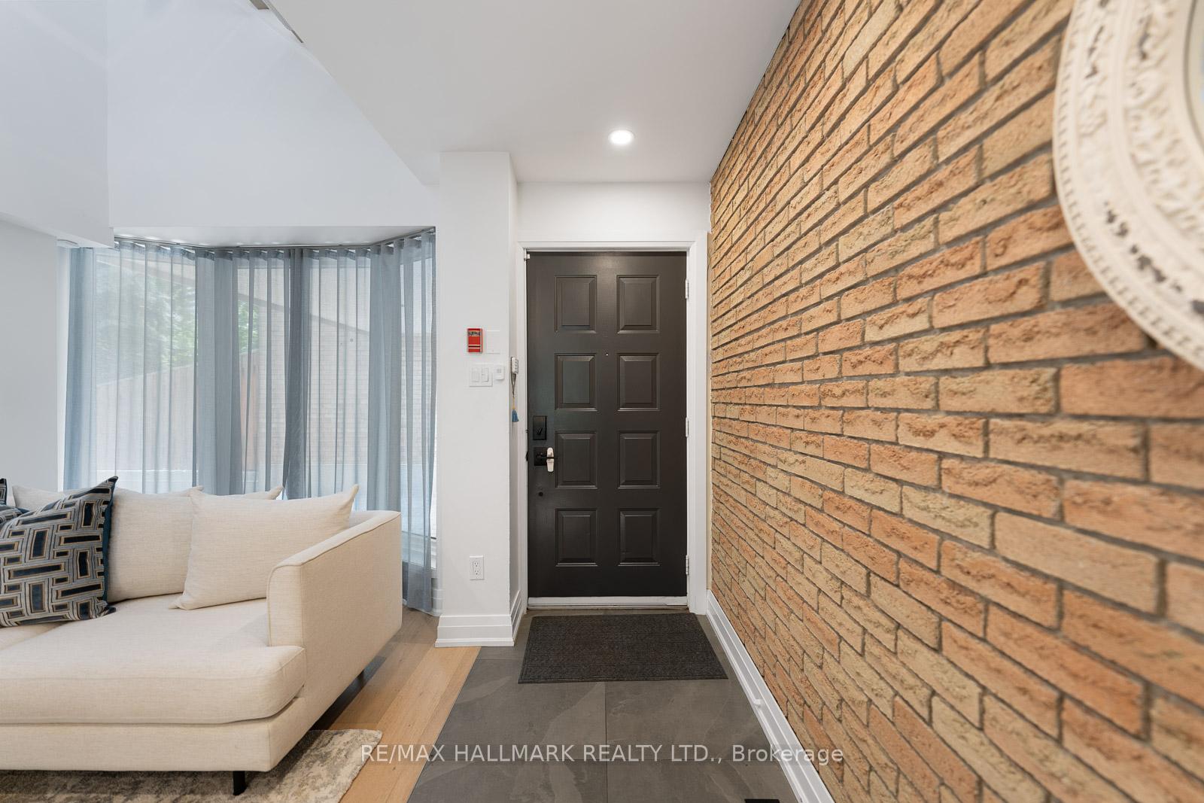
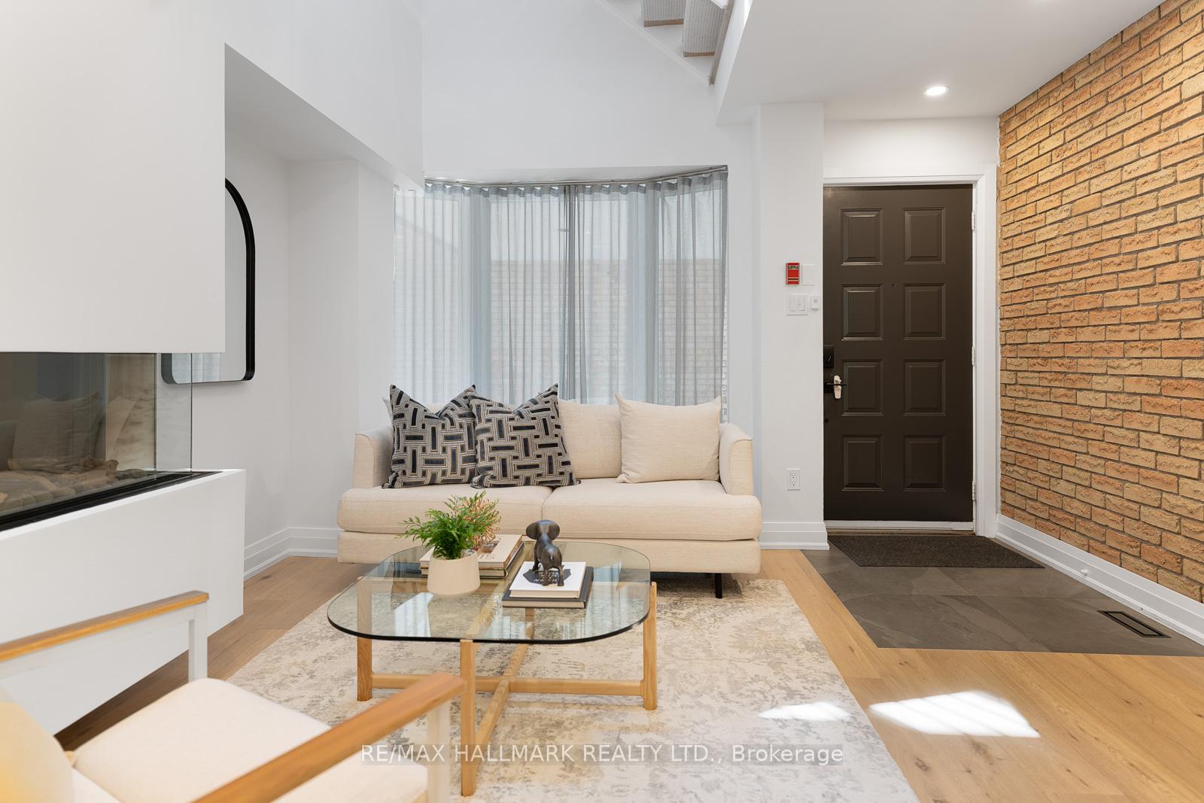
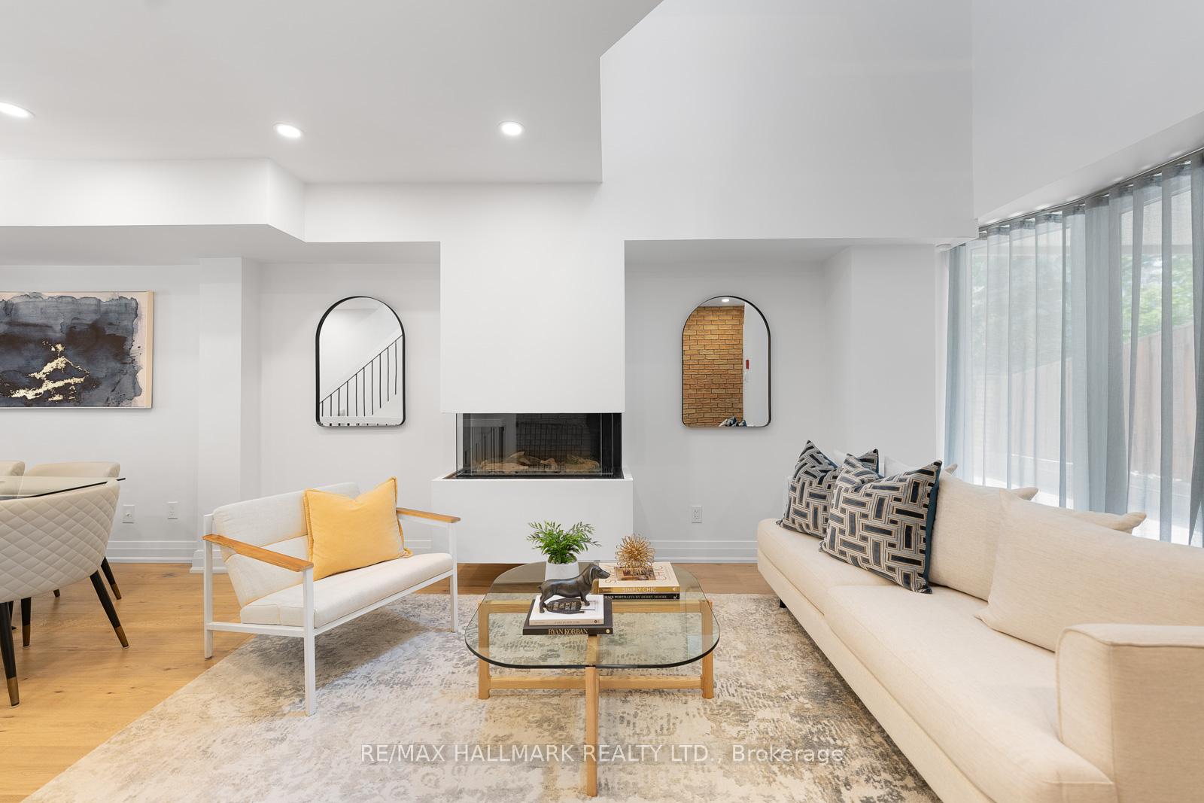 See all 49 photos
Property history
- $2,078,000TerminatedList: 2025-06-17|End: 2025-07-31|44 daysC12226371
Facts and features
- BasementFinished
- ExposureSouth east
- LaundryEnsuite
- LockerNone
- Hardwood floors
- Fireplace
- Central air
The homeCondo Townhouse, 3-storey, 2,000–2,249 sq ft
- TypeCondo Townhouse
- Style3-storey
- Living space2,000–2,249 sq ft
- BasementFinished
- ExposureSouth East
InsideFireplace Yes, Hardwood, Ensuite, lower level
- FireplaceYes
- FlooringHardwood
- LaundryEnsuite, lower level
- FeaturesOther
- Rooms above ground7
- Rooms in the basement2
- Bedrooms3 + 1 in the basement
- Bathrooms3
- Kitchens1
OutsideBrick, Open
- ExteriorBrick
- BalconyOpen
Parking and locker1 Parking, Underground, Exclusive
- Spaces1 Parking
- GarageUnderground
- Parking typeExclusive
- LockerNone
Building95 Summerhill Avenue Townhomes, Storeys 2, Units 17
- Name95 Summerhill Avenue Townhomes
- Storeys2
- Units17
- Registered1983
- Condo corporation608
- AmenitiesBbqs allowed, visitor parking
- PetsAllowed
Heating, water and powerFan coil, gas, Central air
- HeatingFan coil, gas
- CoolingCentral air
Costs and taxesTaxes $7,940 a year, Condo fee $1,407 a month, Common elements included, parking included, building insurance included
- Taxes, 2024$7,940 a year
- Condo fee$1,407 a month
- Fee includesCommon elements included, parking included, building insurance included
- HSTHST included in the price
Included in the saleAll existing light fixtures, all existing window coverings. 4 burner gas stove, stainless steel hood vent, stainless steel dishwasher, double french door stainless steel fridge, washer and dryer
- IncludedAll existing light fixtures, all existing window coverings. 4 burner gas stove, stainless steel hood vent, stainless steel dishwasher, double french door stainless steel fridge, washer and dryer
NearbyFenced yard, park, public transit, school
- Close toFenced yard, park, public transit, school
Listing detailsC12226371, Terminated, Jun 17, 2025
- MLS® numberC12226371
- StatusTerminated
- Listed onJun 17, 2025
- Days on market44
- UpdatedJul 31, 2025
- Possession30-59 days
- Occupied byOwner
- Listing brokerageRE/MAX HALLMARK REALTY LTD.
About this home
Unit 11, 95 Summerhill Avenue, Toronto (Rosedale-Moore Park), ON M4T 1B1
Live the Summerhill Lifestyle in This Turn-Key Townhome, Welcome to Townhouse #11 - 95 Summerhill Avenue, where luxury living meets one of Torontos most walkable and prestigious neighbourhoods. Just steps to Yonge Street's top restaurants, boutique shops, Terroni, the iconic Summerhill LCBO, Ramsden Park, Toronto Lawn & Tennis Club, and vibrant Yorkville. This is urban living at its best. #11- is a corner unit located at the back of the complex.Inside, this beautifully renovated 3+1 bedroom, 3-bathroom townhome offers a bright, functional layout with thoughtful upgrades throughout. Wide-plank white oak hardwood floors lead you through the open-concept main floor, featuring a designer kitchen with stone counters, stainless steel appliances, gas range, and floating shelves. The inviting living space is anchored by a floating gas fireplace and opens to a massive private patio perfect for summer entertaining or quiet lounging. Upstairs, the second level offers two oversized bedrooms, an updated bath, and a private balcony. The third-floor primary retreat stuns with vaulted ceilings, a large walk-in closet, and spa-like ensuite with double vanity, glass shower, and vanity station. A bonus glass-enclosed office opens to a private rooftop deck, ideal for work or relaxation. The lower level is sun-filled space offering excellent flexibility to utilize this amazing space, with skylights, a spacious recreation room, home gym area, and direct access to secure underground parking and ample storage. Plus, theres no shortage of green space all around the property, just down the street is direct access to the Summerhill ravine, which leads to the Beltline Trail, and Evergreen Brickworks. A rare opportunity to own a stylish, move-in ready home in the heart of Summerhill.
Ask about this home
A HOMEH agent will answer your questions about this home.
Know more about 95 Summerhill Avenue Townhomes
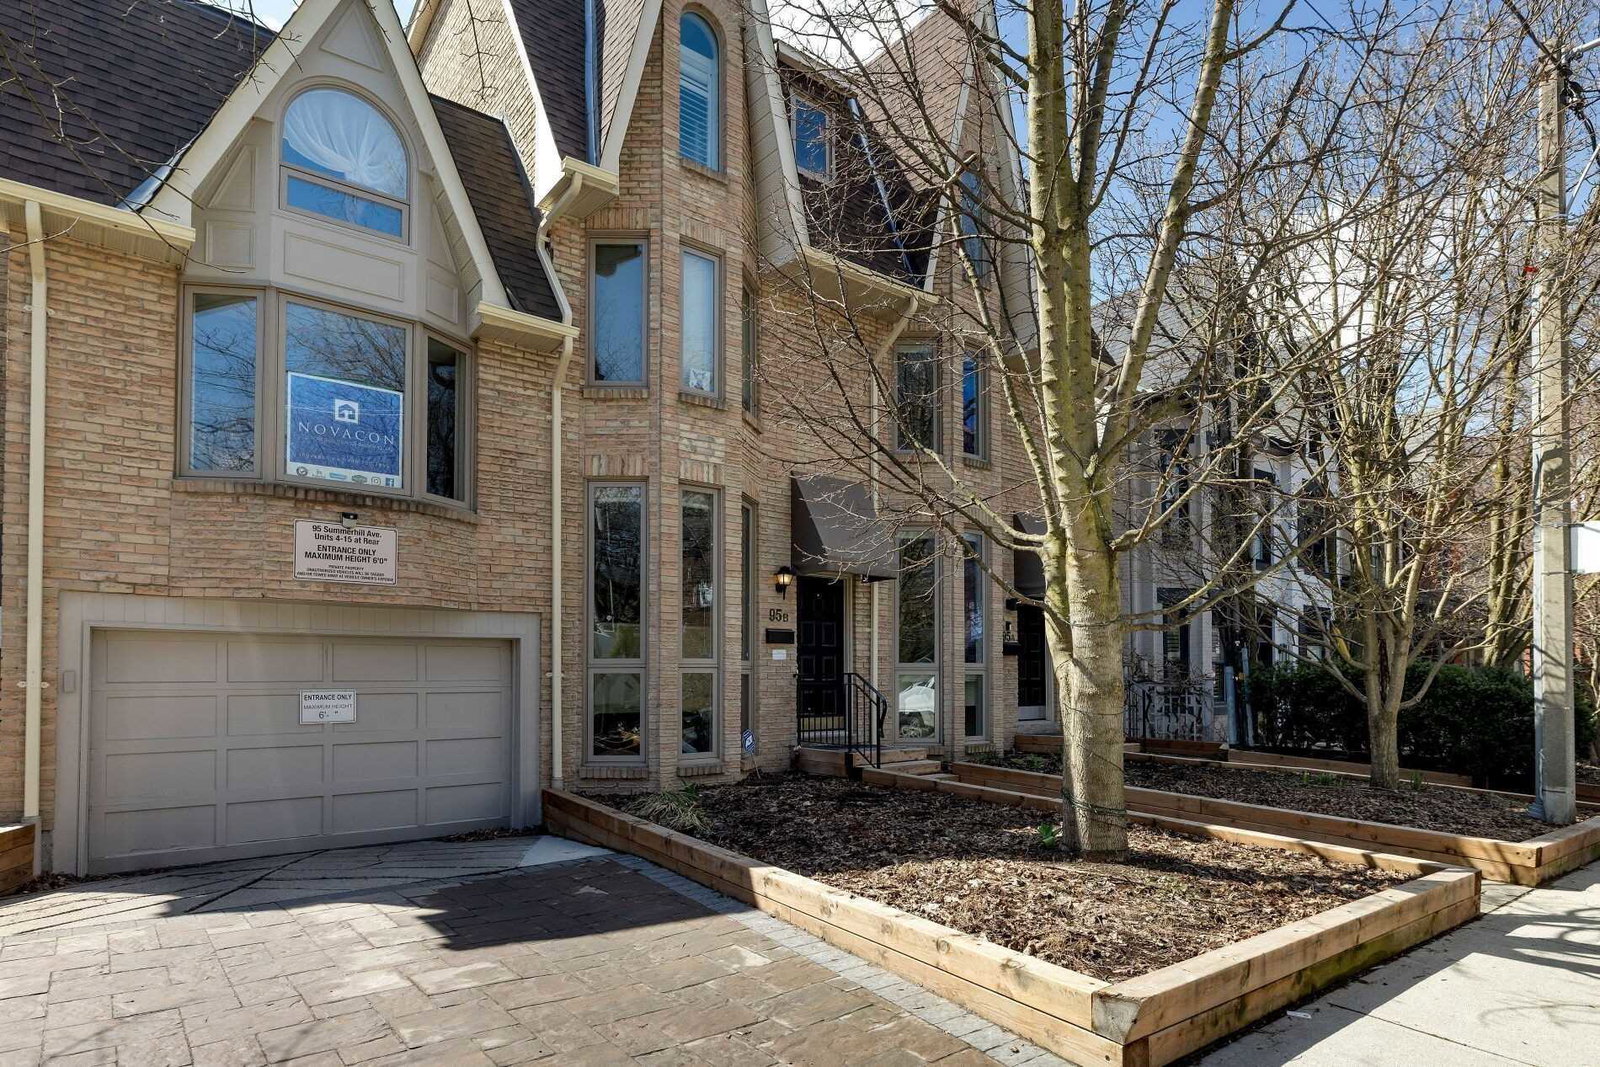
Condo building · 95 Summerhill Avenue
95 Summerhill Avenue Townhomes is a 2-storey condo with 17 suites, built in 1983. Right now 1 for sale is on the market here.
- 2storeys
- 17suites
- 1983built
No similar units for sale in 95 Summerhill Avenue Townhomes right now.
Around this home
Daily convenience, out of 100, from the distances below
Schools nearby
School rating, out of 10.
Helpful calculators
Your HOMEH agent

"I would see it this week."