

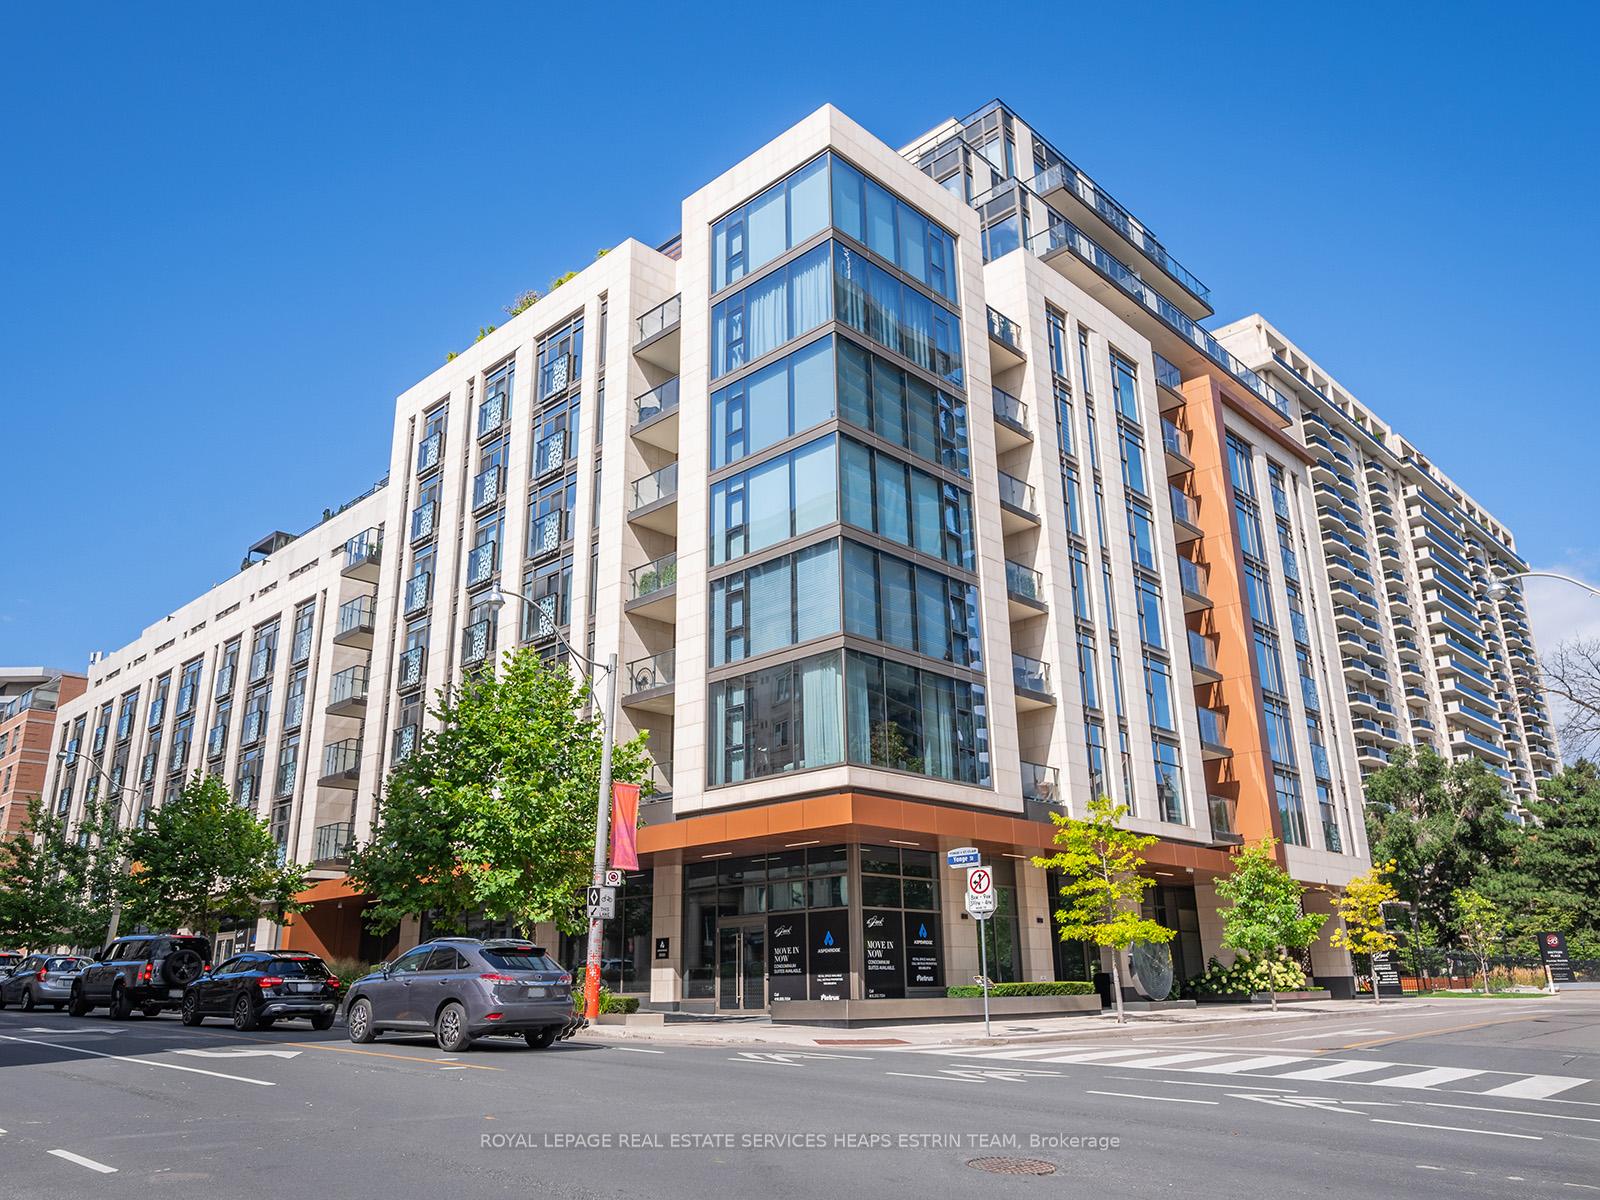
Unit 301, 6 Jackes Avenue
Unit 301, 6 Jackes Avenue
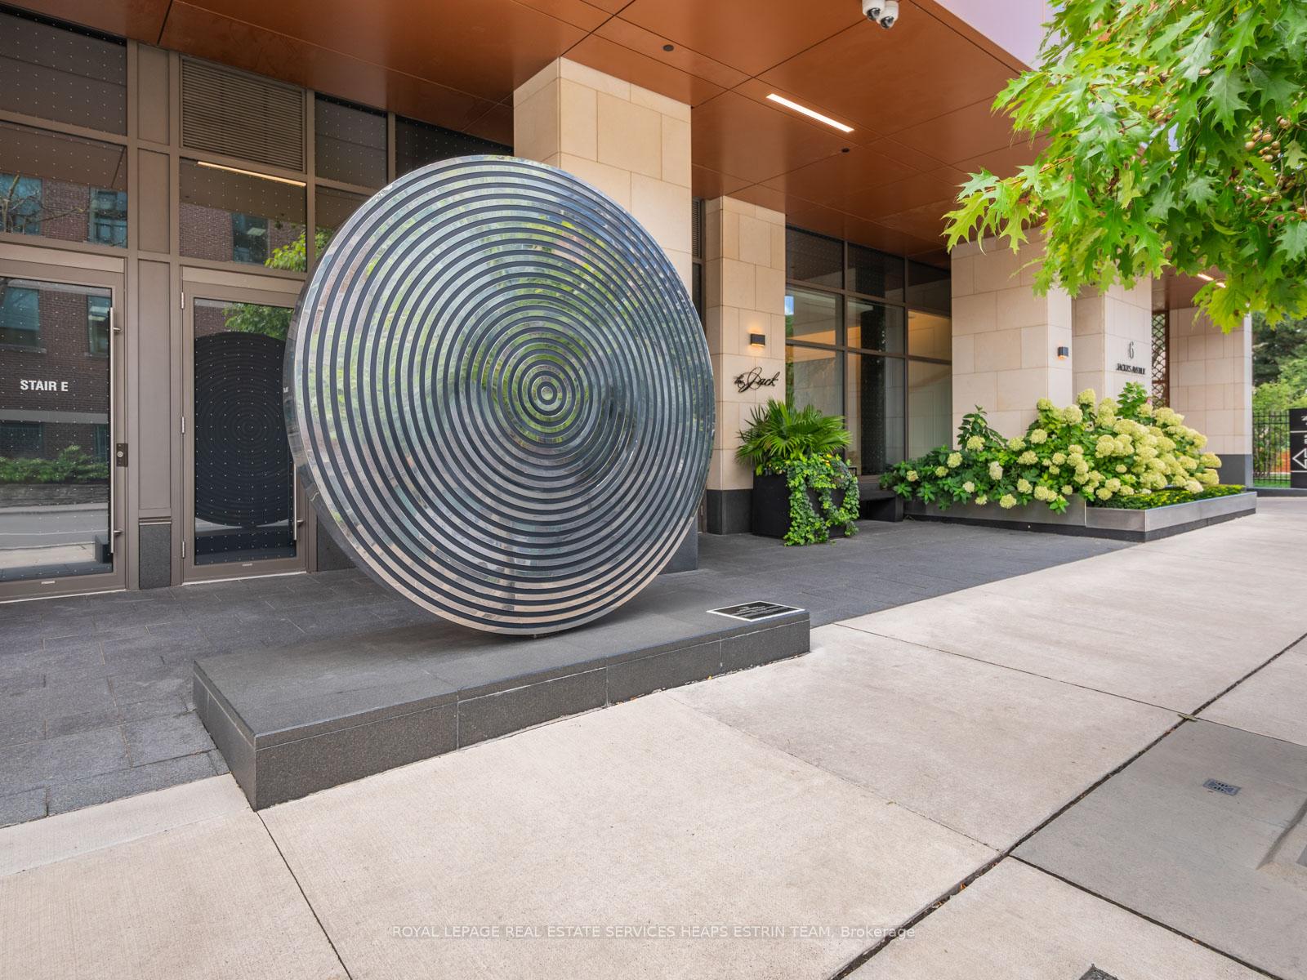
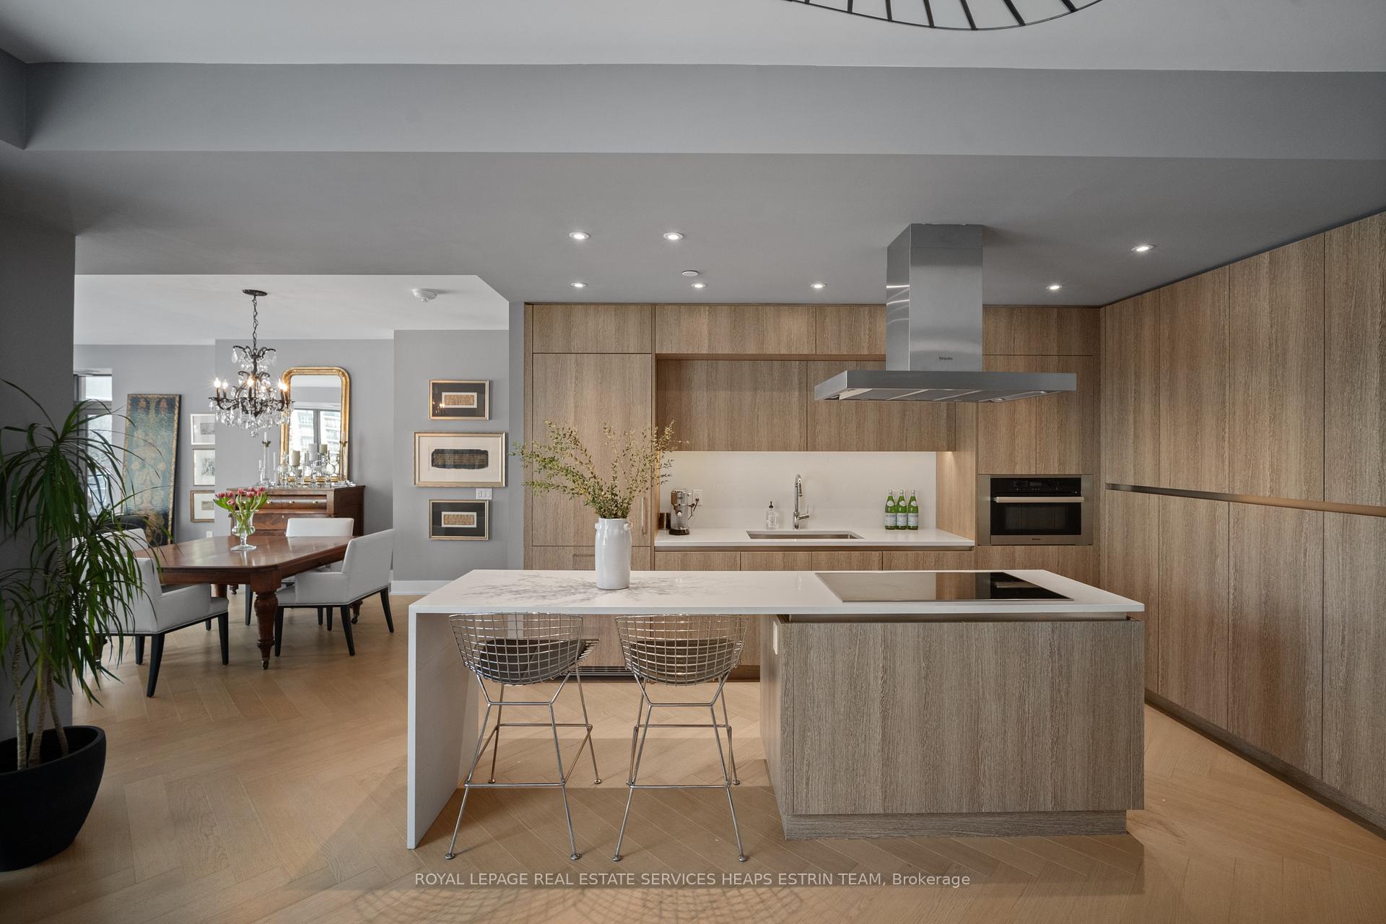
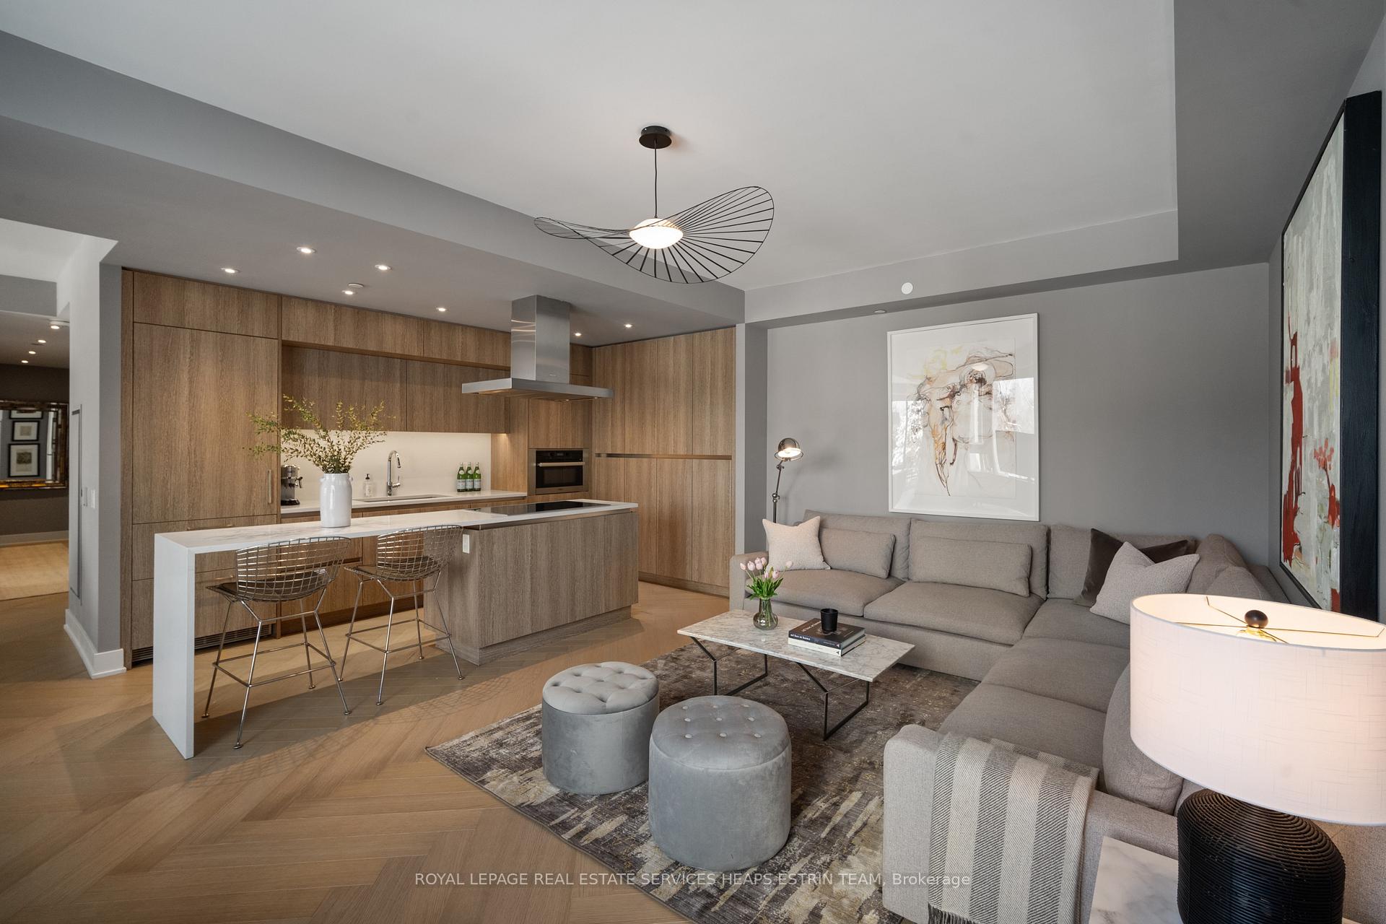
 See all 34 photos
Property history
Facts and features
- ExposureEast
- LaundryEnsuite
- LockerOwned
- BalconyOpen
- Hardwood floors
- Central air
The homeCondo Apartment, Apartment, 1,800–1,999 sq ft
- Type: Condo Apartment
- Style: Apartment
- Living space: 1,800–1,999 sq ft
- Basement: None
- Exposure: East
InsideHardwood, Ensuite, Storage
- Flooring: Hardwood
- Laundry: Ensuite
- Features: Storage
- Rooms above ground: 7
- Bedrooms: 2
- Bathrooms: 3
- Kitchens: 1
- Family room: Yes
OutsideConcrete, Open
- Exterior: Concrete
- Balcony: Open
Parking and locker1 Parking, Underground, Parking type Owned
- Spaces: 1 Parking
- Garage: Underground
- Parking type: Owned
- Locker: Owned
- Locker unit: 22, 23, 24
- Locker level: A
BuildingThe Jack Condos, Storeys 11, Units 153
- Name: The Jack Condos
- Storeys: 11
- Units: 153
- Registered: 2019
- Condo corporation: 2804
- Pets: Allowed
Heating, water and powerForced air, gas, Central air
- Heating: Forced air, gas
- Cooling: Central air
Costs and taxesTaxes $10,672 a year, Condo fee $2,201 a month, Common elements included, building insurance included, parking included
- Taxes, 2024: $10,672 a year
- Condo fee: $2,201 a month
- Fee includes: Common elements included, building insurance included, parking included
- HST: HST included in the price
- Rental items: See schedule b
Included in the saleSee schedule b, See schedule b
- Included: See schedule b
- Not included: See schedule b
Listing detailsC12511334, Sold, Nov 5, 2025
- MLS® number: C12511334
- Status: Sold
- Listed on: Nov 5, 2025
- Days on market: 8
- Updated: Nov 13, 2025
- Possession: Other
- Occupied by: Owner
- Listing brokerage: ROYAL LEPAGE REAL ESTATE SERVICES HEAPS ESTRIN TEAM
About this home
Unit 301, 6 Jackes Avenue, Toronto (Rosedale-Moore Park), ON M4T 0A5
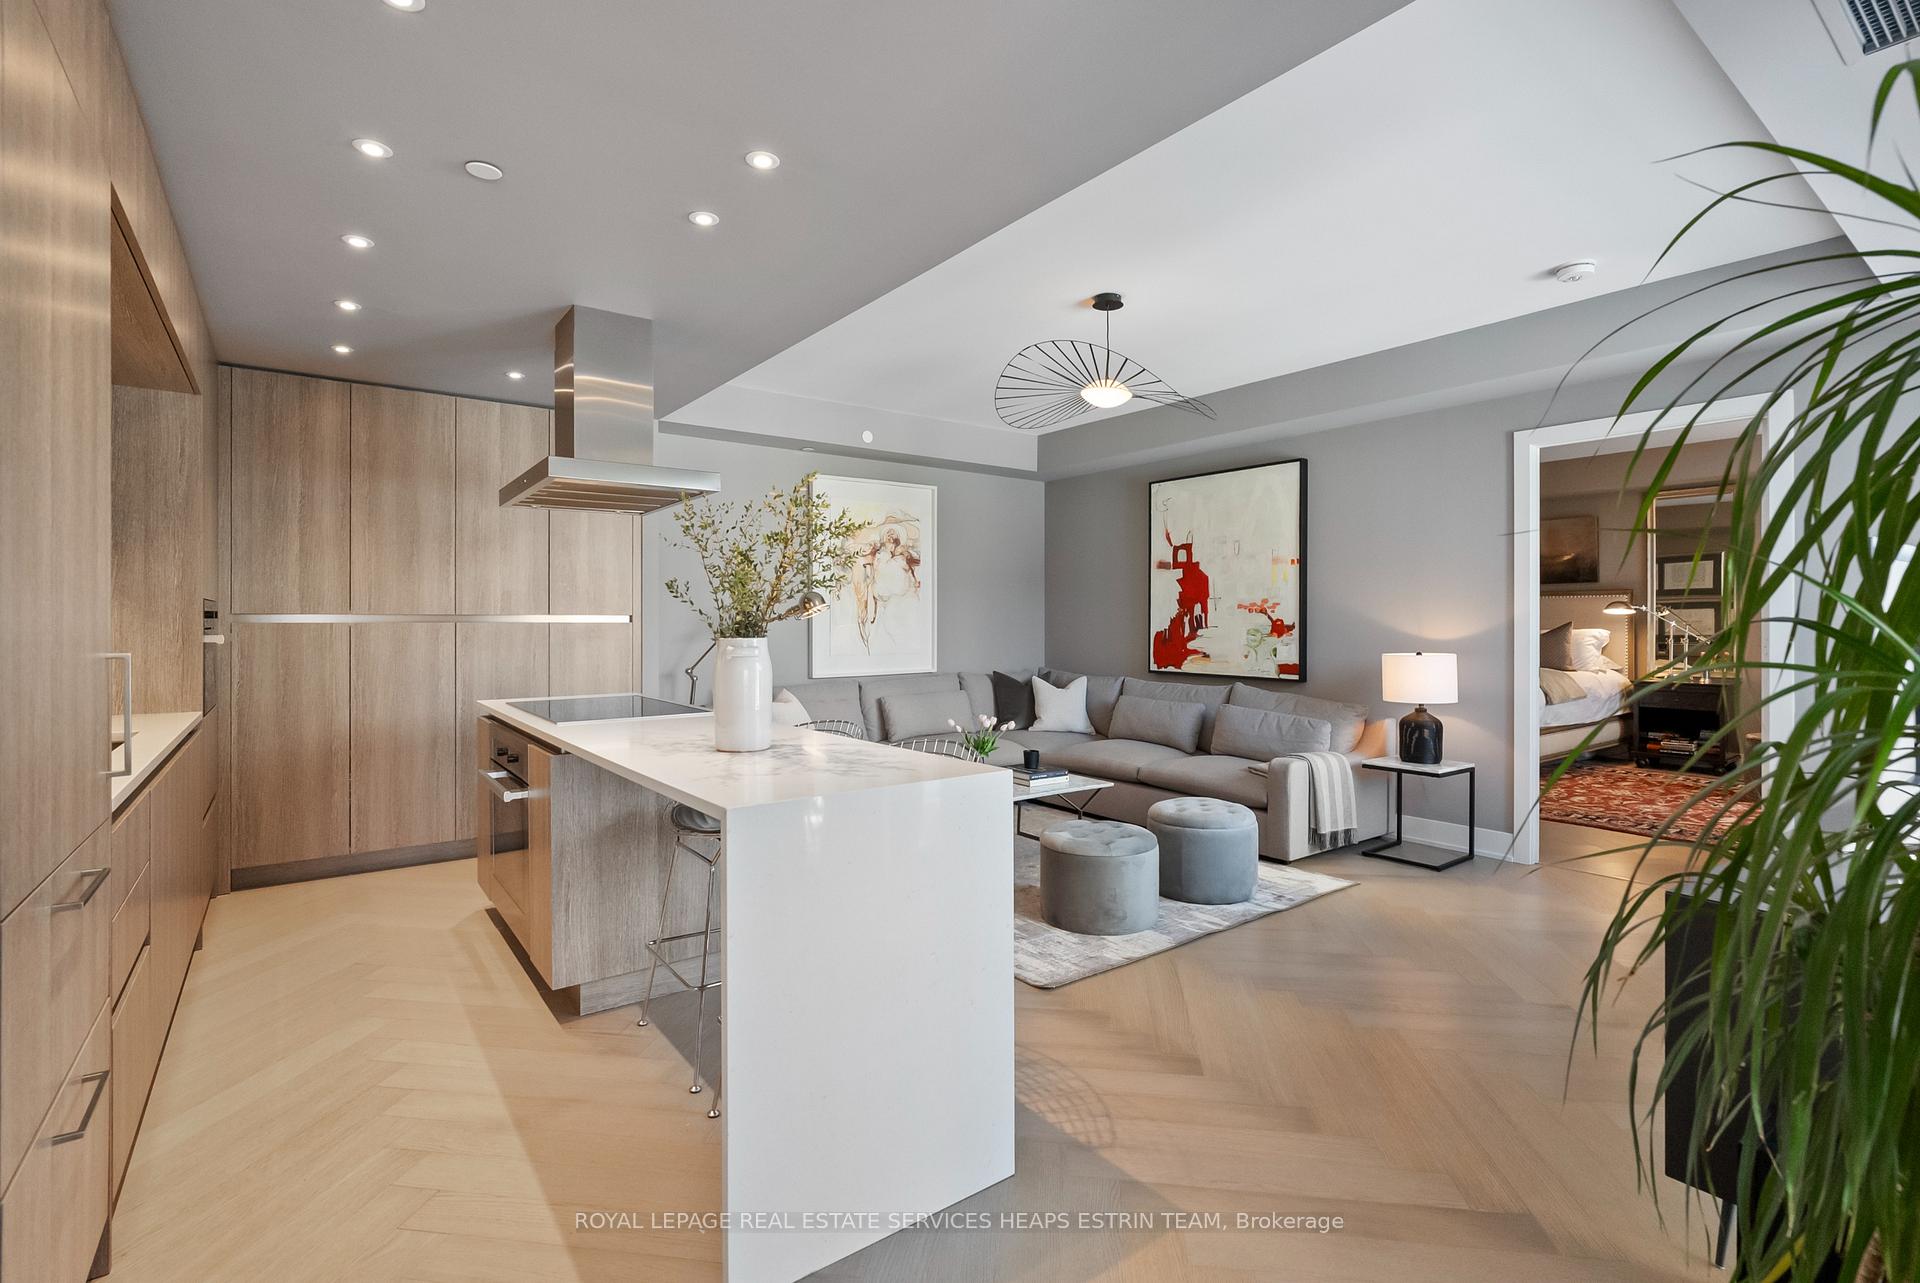
Experience luxurious living in this stunning two-bedroom, three-bathroom condo in one of Midtown's most desired buildings. Designed for both comfort and style, this rare layout includes a spacious family room in addition to the living and dining areasideal both for entertaining and for relaxed, comfortable daily life. The oversized primary suite offers the feel of a grand home, making this suite the perfect choice for downsizers and professionals who refuse to compromise. In addition to an expansive bedroom, the primary suite features two walk-in closets and a contemporary ensuite bathroom with two vanities, a large shower, a bathtub, and a private water closet. The highly desirable split plan allows for privacy, and the quiet second bedroom features its own ensuite bathroom. A discreet powder room, a large entryway closet, and in-suite laundry complete the interior space. Superior finishes throughout add to the refined elegance, while two private balconies provide the perfect places to unwind. Three storage lockers allow for uncluttered living, and the underground parking is well-located, steps from the elevator. Enjoy the convenience of a gracious concierge, along with the world-class amenities, including a gym, party room, and beautiful rooftop terrace. Steps from the best of Yonge & St. Clair, this is upscale urban living at its finest.
Ask about this home
A HOMEH agent will answer your questions about this home.
Know more about The Jack Condos
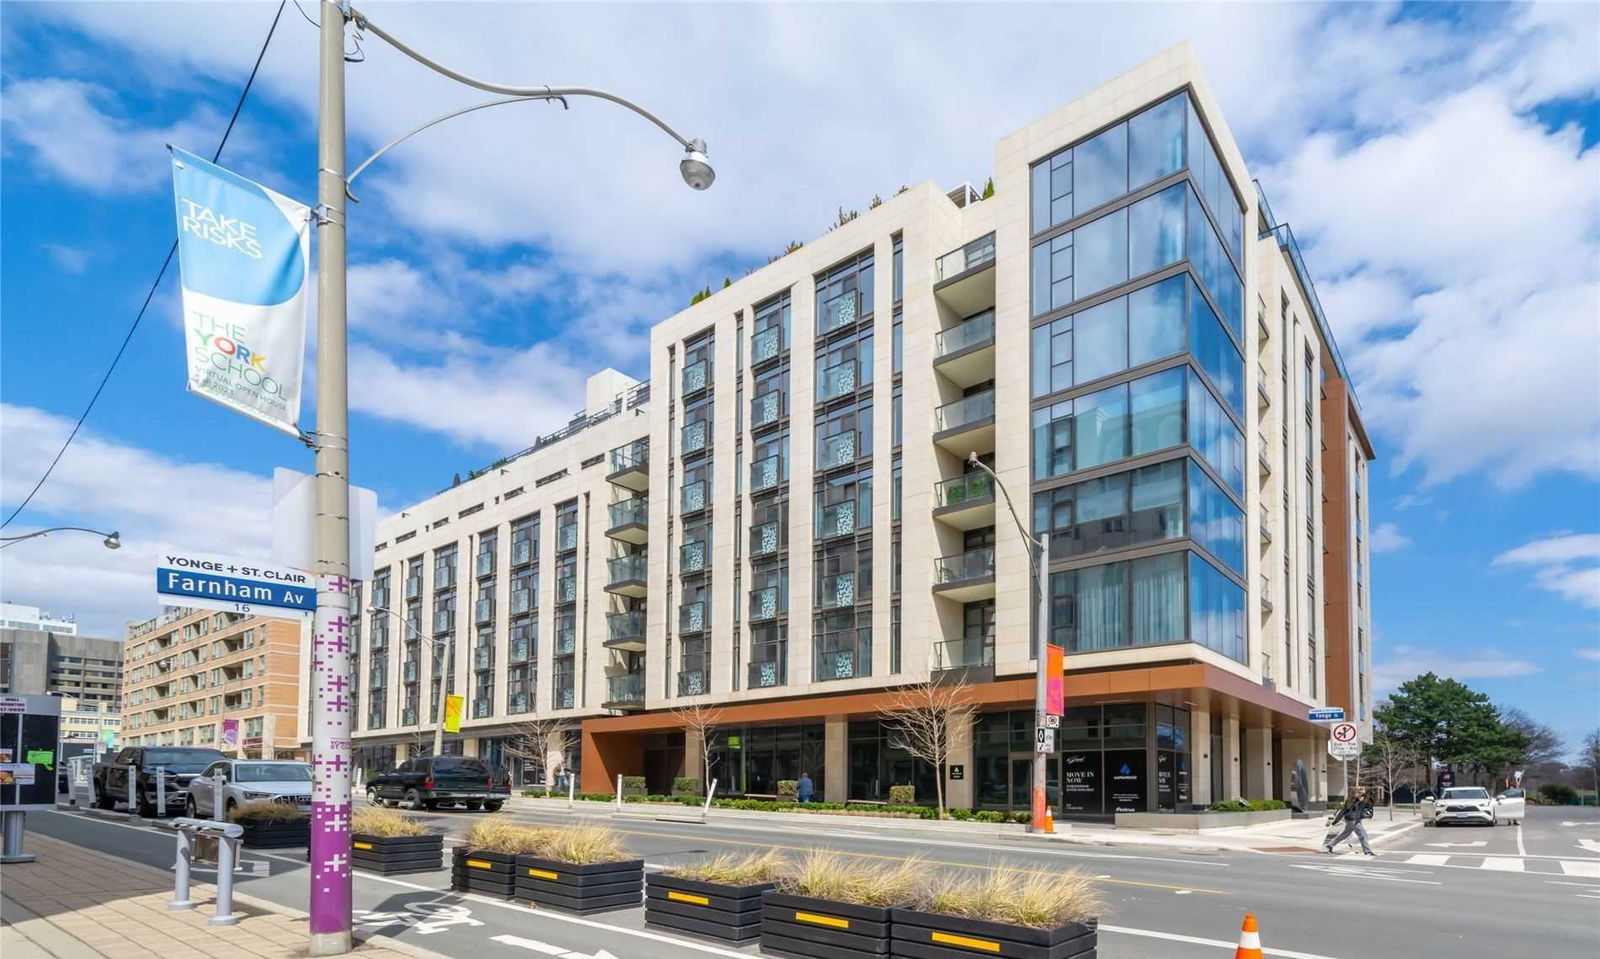
Condo building · 6 Jackes Avenue
The Jack Condos is an 11-storey condo with 153 suites, built in 2019 by Aspen Ridge Homes. Right now 2 for sale are on the market here.
- 11storeys
- 153suites
- $1,071/sq ft
- 2019built
No similar units for sale in The Jack Condos right now.
Around this home
Daily convenience, out of 100, from the distances below
Schools nearby
School rating, out of 10.
Helpful calculators
Your HOMEH agent

"I would see it this week."