

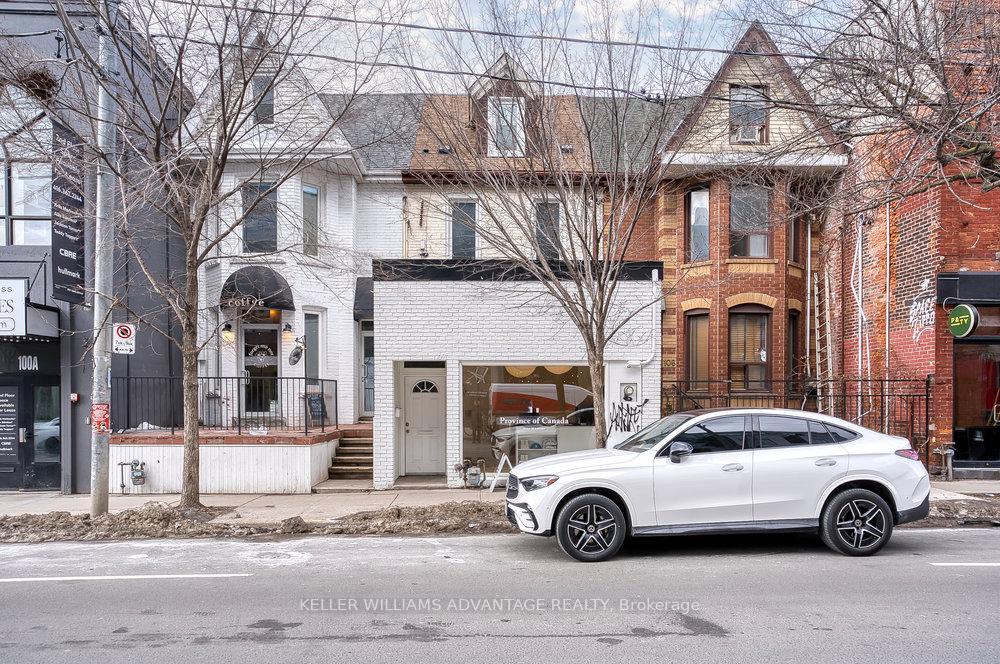
104 Ossington Avenue
104 Ossington Avenue
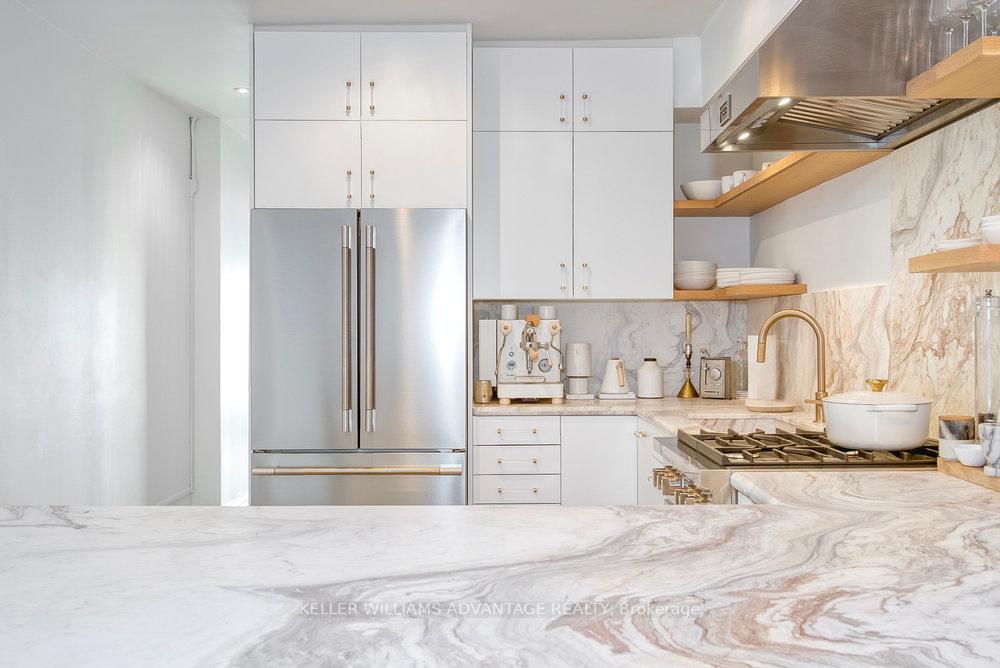 See all 50 photos
Property history
- $3,999,900TerminatedList: 2025-06-09|End: 2025-09-26|109 daysC12207172
- $4,100,000TerminatedList: 2025-03-10|End: 2025-06-09|91 daysC12011303
Facts and features
- BasementUnfinished
- Price per sq ft~$1,778
- Water, sewerMunicipal
- HeatingForced air
- Hardwood floors
- Central air
The homeFreehold Townhouse, 3-storey, 2,000–2,500 sq ft
- Type: Freehold Townhouse
- Style: 3-storey
- Living space: 2,000–2,500 sq ft
- Basement: Unfinished
InsideHardwood, Tile, Other, carpet free, Other
- Flooring: Hardwood, Tile
- Features: Other, carpet free
- Security: Other
- Rooms above ground: 11
- Bedrooms: 4 + 1 in the basement
- Bathrooms: 5
- Kitchens: 1
Outside and lotBrick, Shingles, flat, Concrete
- Exterior: Brick
- Roof: Shingles, flat
- Foundation: Concrete
- Size: 16.75 × 162.76 ft
- Zoning: CR 2.5 (c2.0; r1.5) SS2 (x1782)
ParkingOther
- Garage: Other
Heating, water and powerForced air, gas, Central air, Municipal water
- Heating: Forced air, gas
- Cooling: Central air
- Water: Municipal water
- Sewer: Municipal sewer
Costs and taxesTaxes $8,832 a year, Plus HST, Air conditioner, furnace, water heater
- Taxes, 2024: $8,832 a year
- HST: Plus HST
- Rental items: Air conditioner, furnace, water heater
NearbyArts centre, park, public transit, rec./commun.centre, school
- Close to: Arts centre, park, public transit, rec./commun.centre, school
Listing detailsC12207172, Terminated, Jun 9, 2025
- MLS® number: C12207172
- Status: Terminated
- Listed on: Jun 9, 2025
- Days on market: 109
- Updated: Sep 26, 2025
- Possession: Flexible
- Occupied by: Owner+tenant
- Listing brokerage: KELLER WILLIAMS ADVANTAGE REALTY
About this home
104 Ossington Avenue, Toronto (Trinity-Bellwoods), ON M6J 2Z4
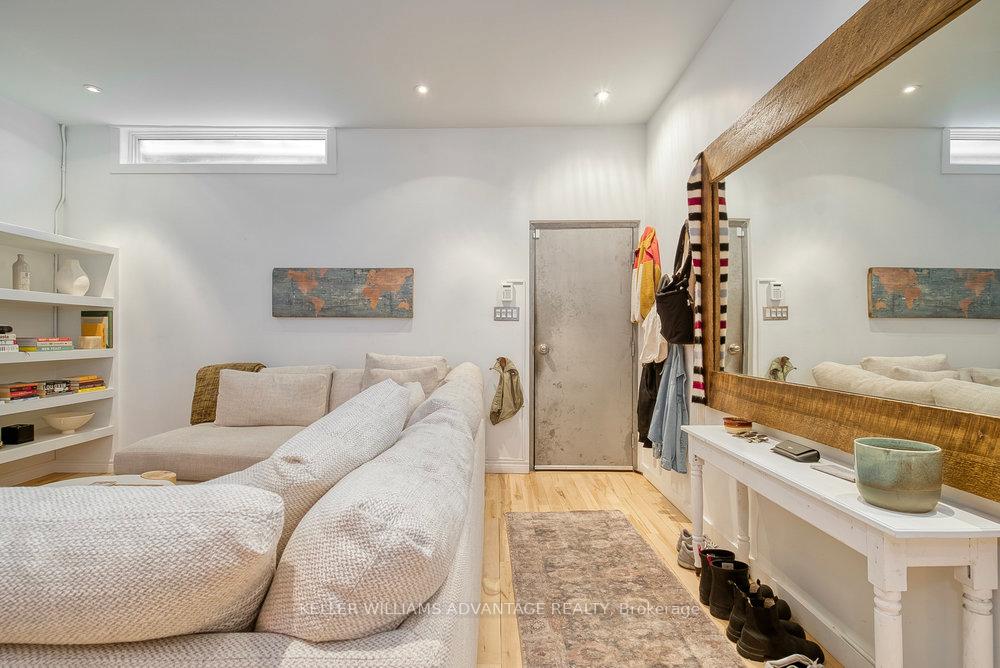
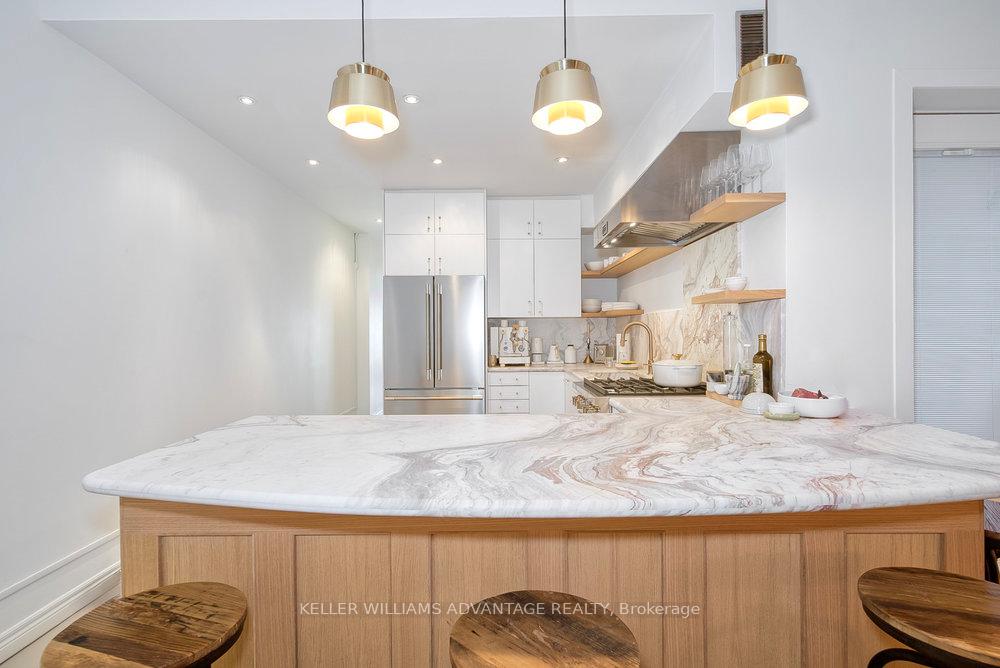
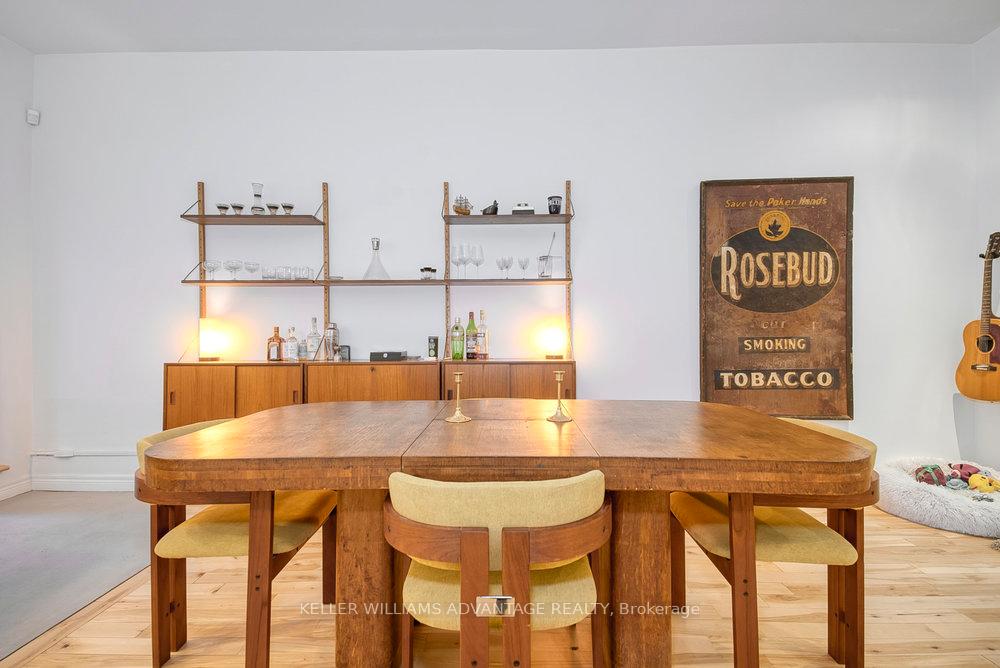
Incredible investment opportunity to own a unique and magnificent commercial/residential space in the heart of Trinity Bellwoods on prime strip of Ossington Avenue between Dundas and Queen Streets. Stunning, move-in ready 3-storey residence with courtyard, 4+1 large bedrooms and 3 full luxurious bathrooms, beautifully renovated with modern tasteful finishes throughout. Top-floor primary bedroom with skylights, 3 piece ensuite bathroom, and walk-out to balcony. Two distinct commercial spaces on property including one spacious ground floor store-front with separate entrance, and sprawling lower-level. Outstanding visibility on ultra-trendy street with loads of walk-by traffic from tourists and locals alike. A second commercial space is a beautifully renovated, multiple award winning recording studio at the rear of the property. The studio features a separate private entrance, washroom and fully independent HVAC system. The unit was professionally converted from a multi-car garage and sound proofed. ****EXTRAS**** Mere steps from multiple transit routes. This gorgeous and versatile property is surrounded by the city's hippest restaurants, bars and boutiques. Opportunity awaits!
Ask about this home
A HOMEH agent will answer your questions about this home.
Around this home
Daily convenience, out of 100, from the distances below
Schools nearby
School rating, out of 10.
Helpful calculators
Your HOMEH agent

"I would see it this week."